🏛️ 设计团队
项目介绍
项目简介
项目简介项目概况项目概况感谢 AND 享以下内容。

更多关于他们,请至:AND : 枫泾古镇位于上海市金山区,沪浙交界处,古镇具有典型江南水乡的特点,区内河道纵横。

设计思路
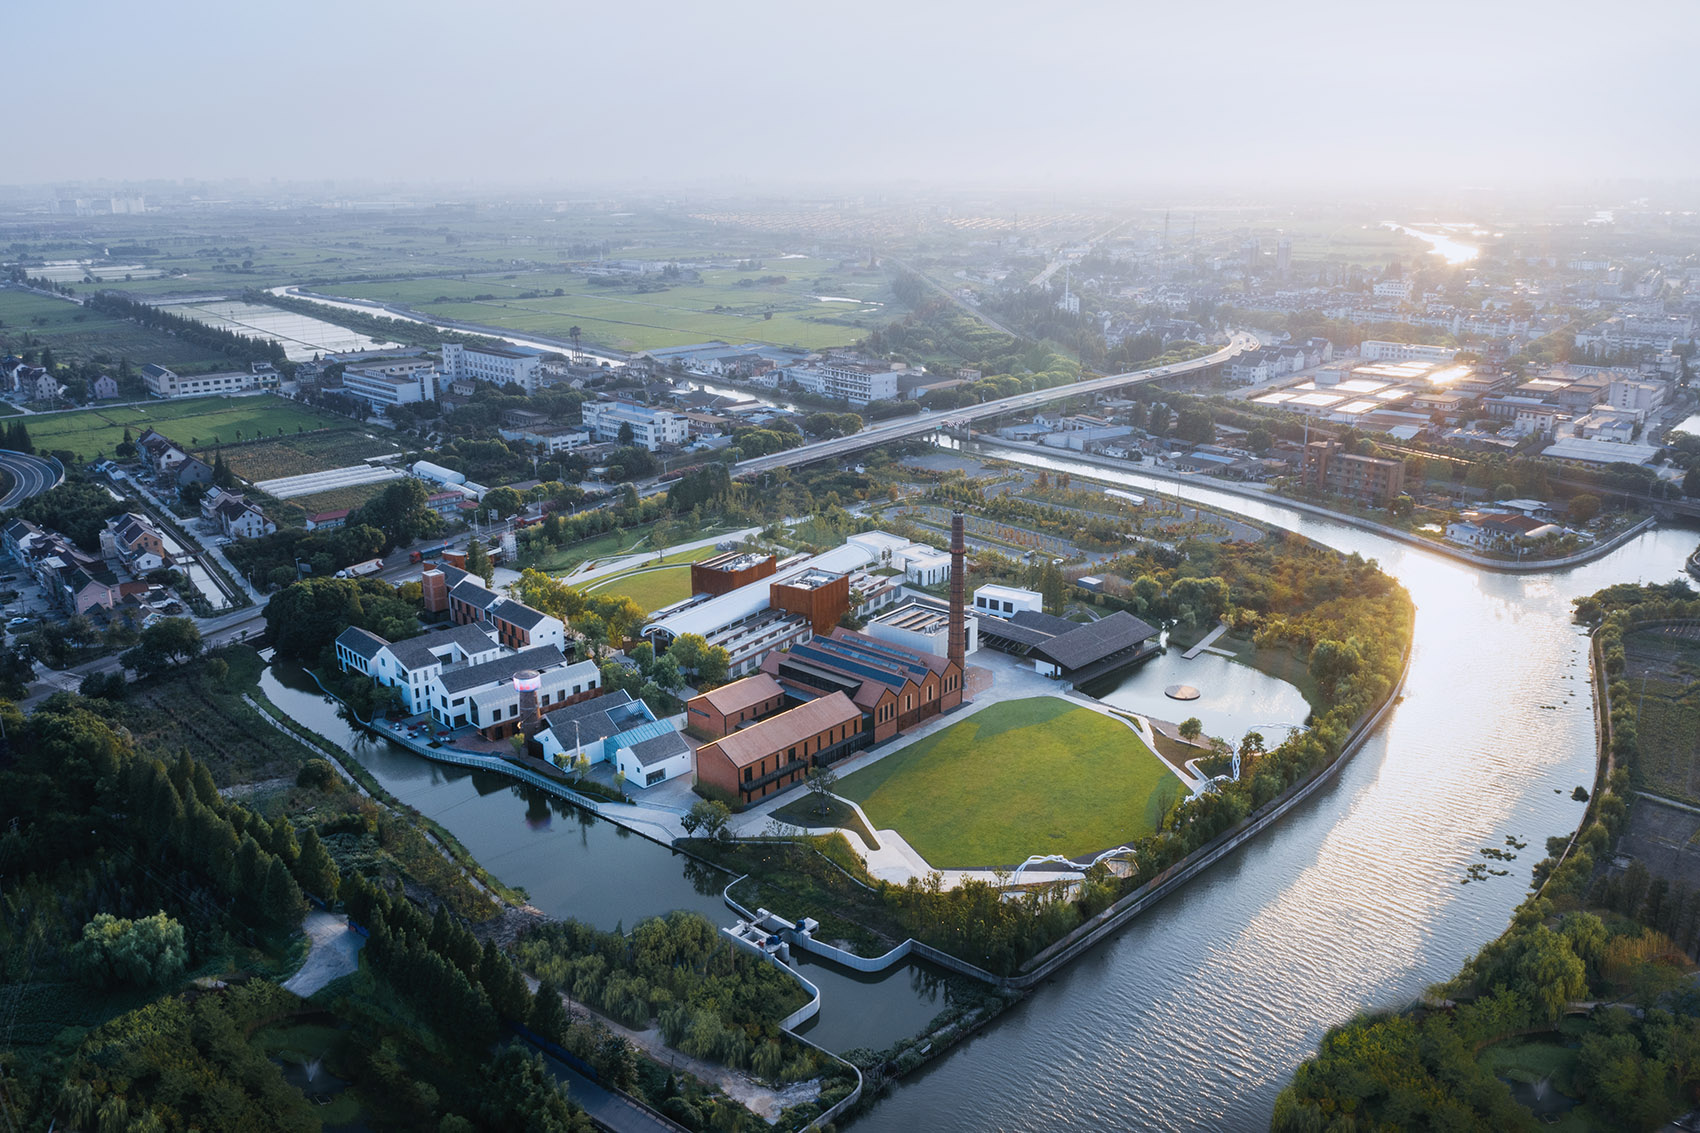
设计思路设计理念设计理念项目基地位于原上海市第七印绸厂金山分厂,其所在位置曾是元代的驿站、明清的砖窑,场地北侧还有抗战时期抵抗倭寇的碉堡,厂房园区废弃多年,占地面积约123亩,建筑面积约15,400㎡。
我们在接到业主的委托后,对园区内规划、建筑、景观进行了系统性循序渐进的改造与升级。

空间营造
空间营造空间特色空间特色长三角路演中心也将成为整个枫泾古镇开发的启动区。
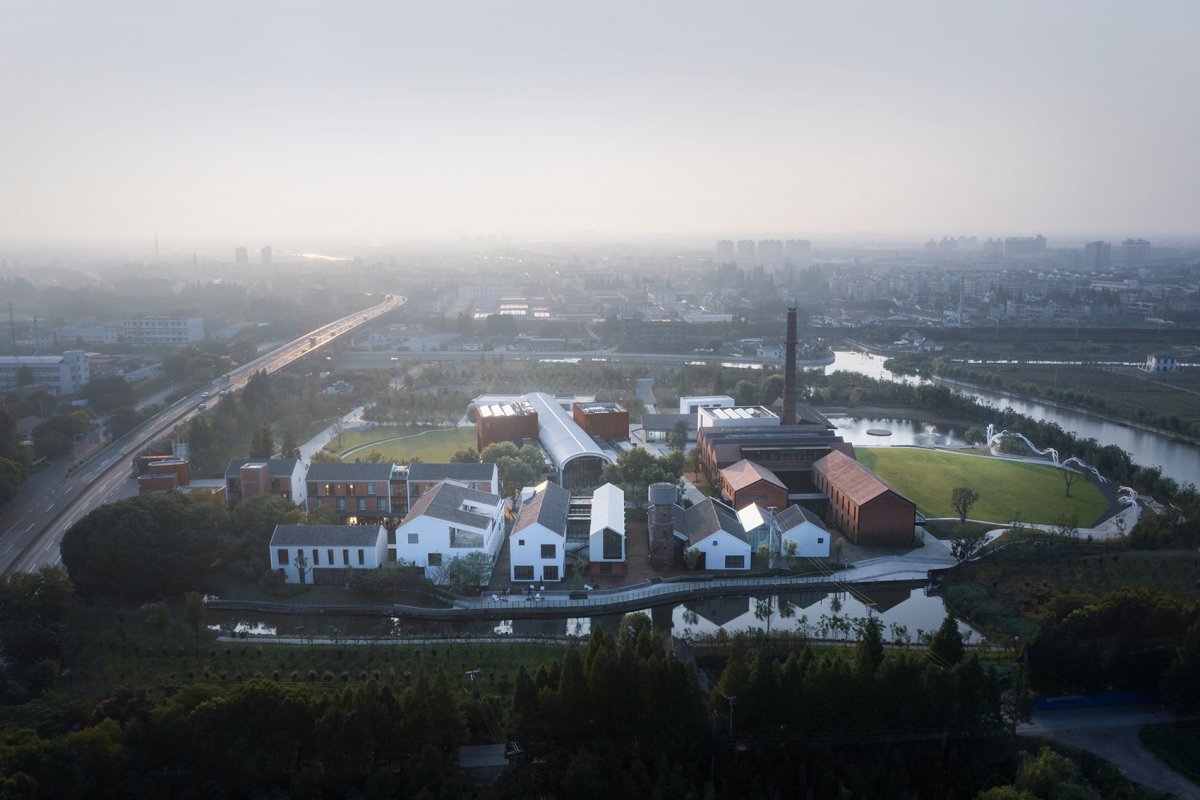
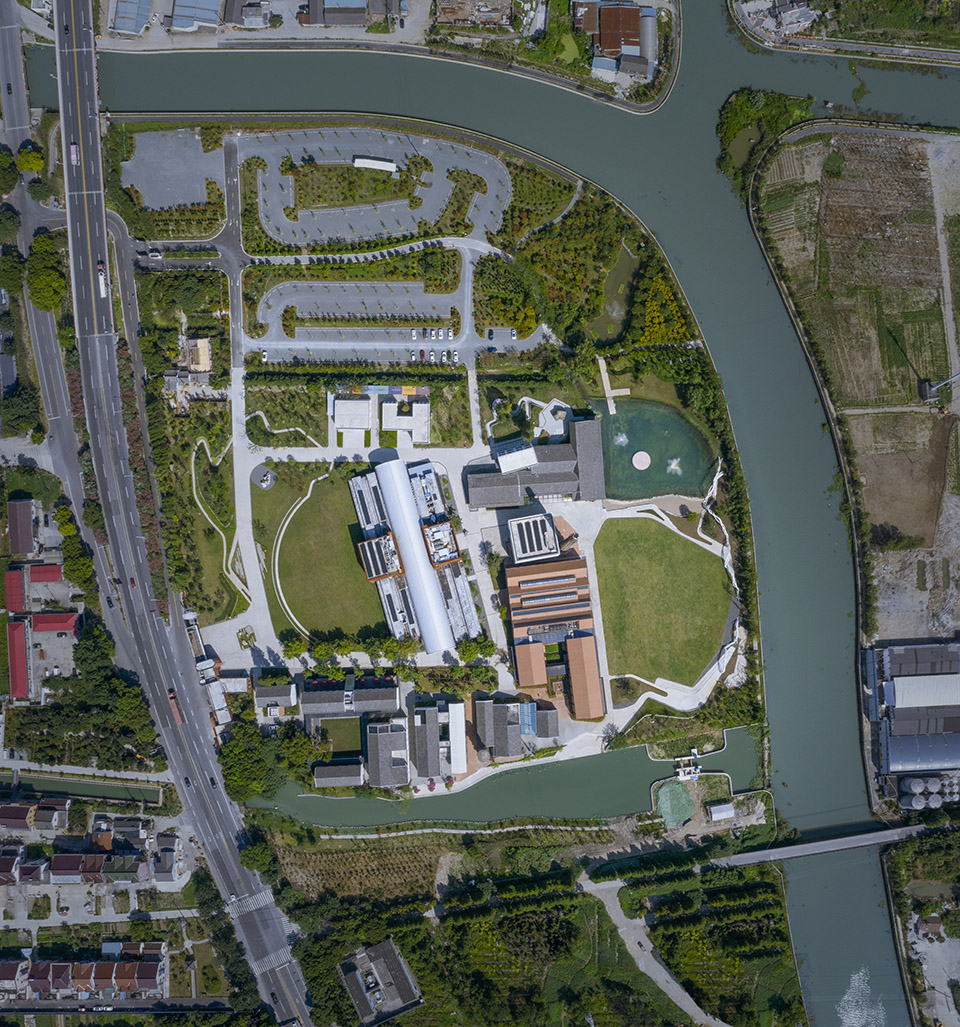
项目视频, video Town is in District, Shanghai, at the of and Zhejiang. The town has many it, which is the of a water town. The site is at the of Silk Factory. It used to be a post the Yuan and a brick kiln in the Ming and Qing Dynasties. There is also a used to army the Anti- War on the north side of the site. The park has been for many years and an area of about 123 acres, the area is about 15,400 meters. After the client’s commission, we out and and to the plan, and in the park. The 8342 River Delta will also the start-up area for the of the Town. 项目鸟瞰, view of the 市更新最大的挑战,是在有限投入的限制下重新赋予老建筑最适宜的新功能。

项目介绍
建筑造型建筑形态建筑形态在整个工作过程中,我们梳理了四个基本目标对老印绸厂进行改造升级。
城市更新不是对建筑进行简单的翻新,而是对建筑的整体身份和整体功能的一个反复论证,找到最合适于它的新身份——更有利于未来的、功能上的更新。

项目介绍
材料选择材料运用材料运用在所有的限制条件里,有限的投入内,根据不同的空间特质,通过建筑师对复杂功能及业态综合处理的经验,最大化地找到每个建筑未来的使用功能,并在使用和运营上为甲方找到一个合适的解决方案。
整体性的空间形象塑造,在复杂与混乱的冲突中,通过建筑、景观等手法重新定义园区的身份。

项目介绍
功能组织功能布局功能布局在无序的现状中,既通过整体景观概念梳理出一条主线及脉络,又能够通过赋予园区一个新的爆点、一个鲜明的形象,将个体重新回归到整体中去。
将工业建筑与江南古镇相融合,运用当地材料和现有材料的转换,体现在地性。

项目介绍
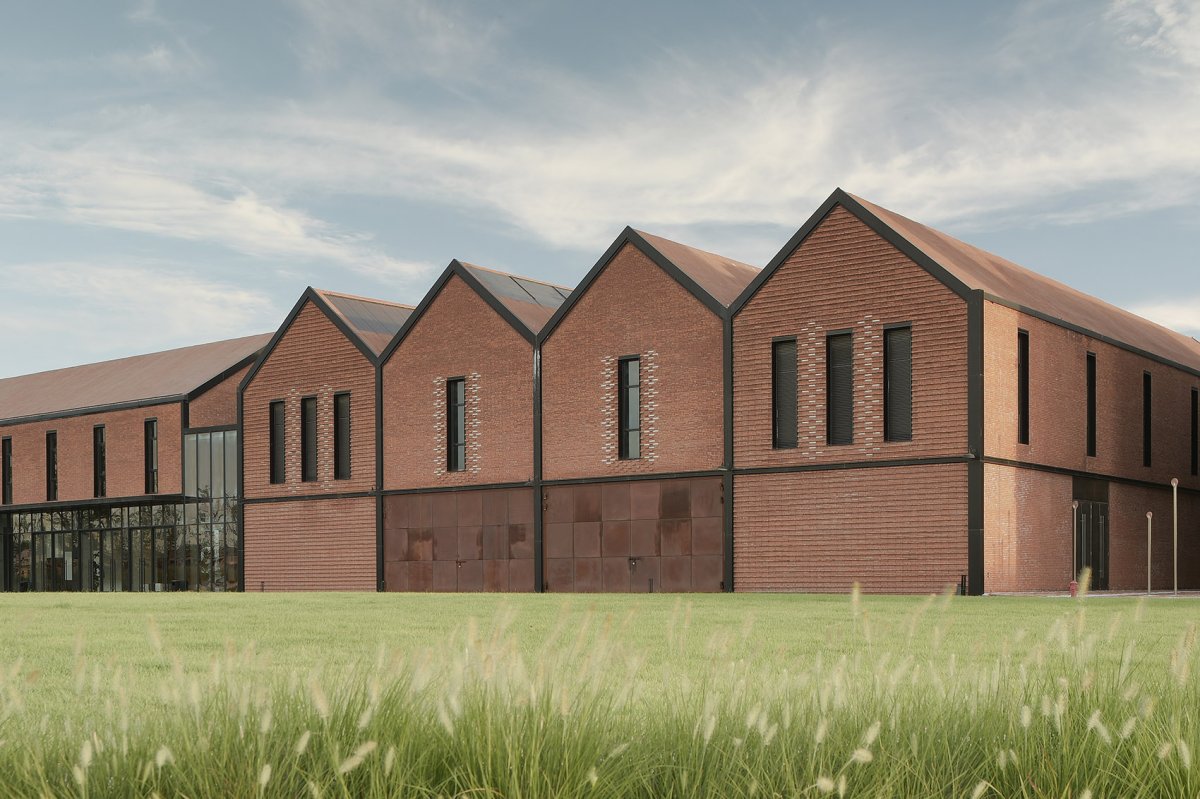
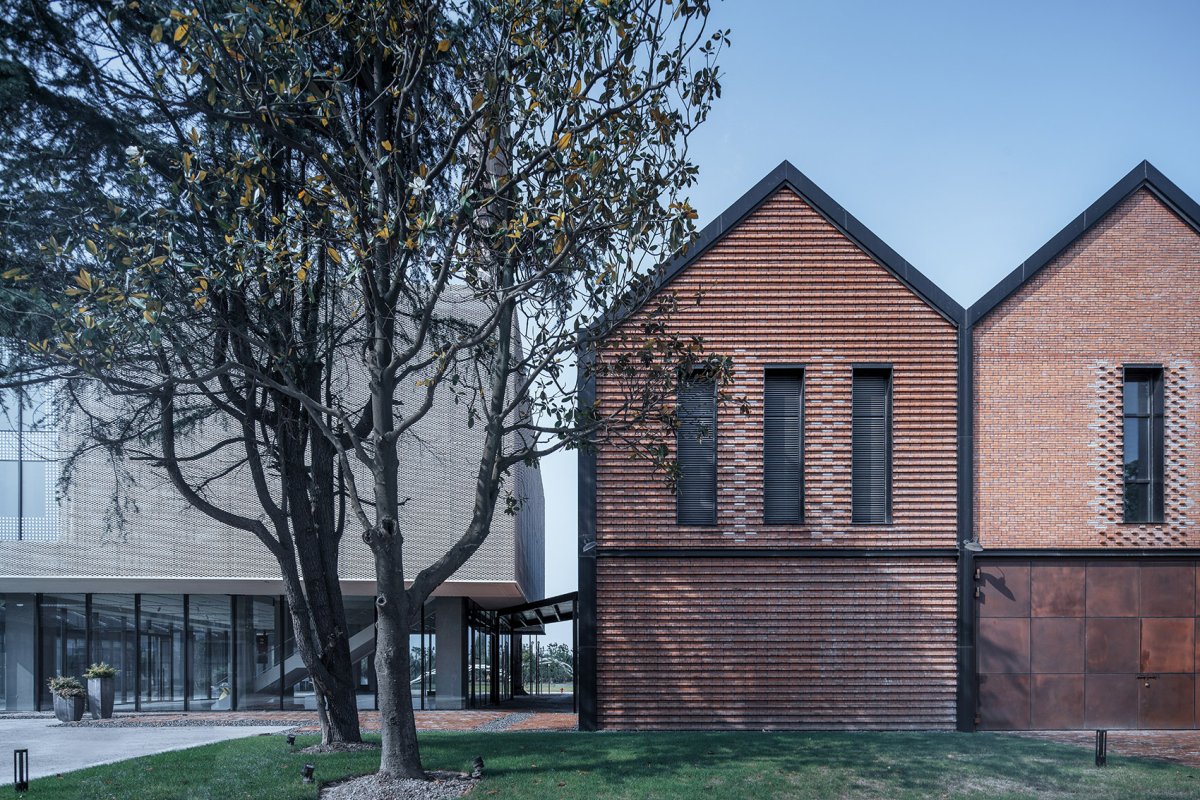
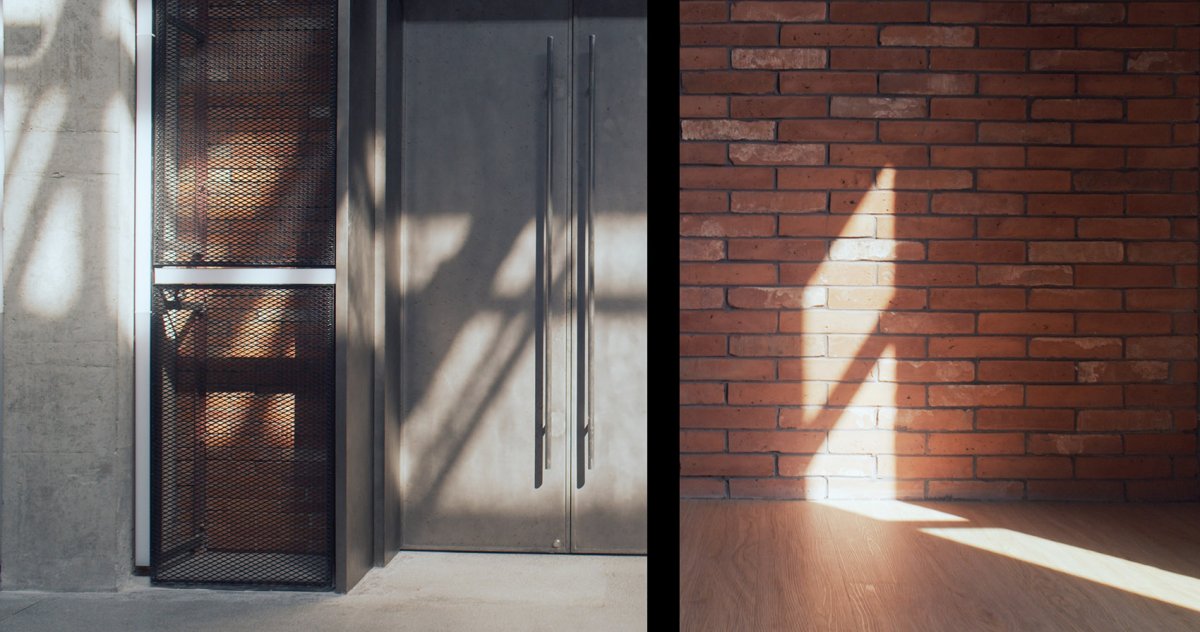
项目介绍环境融合环境融合我们使用了“砖”这种古老材料去试图探寻场所的根基,传承并保持它的历史特征,同时又通过白墙的白色,江南屋顶的灰色,使工业园区重新回归到古镇中去。
以生态景观、绿色建筑的手法对工业生产给场所造成的破坏、污染进行“修补”。

项目介绍
项目介绍技术创新技术创新对水体污染的修复,也令园区重拾其江南水乡的风貌。
建成后, 8342长三角路演中心园区获得了美国可持续绿色社区LEED-ND金级认证。

项目介绍
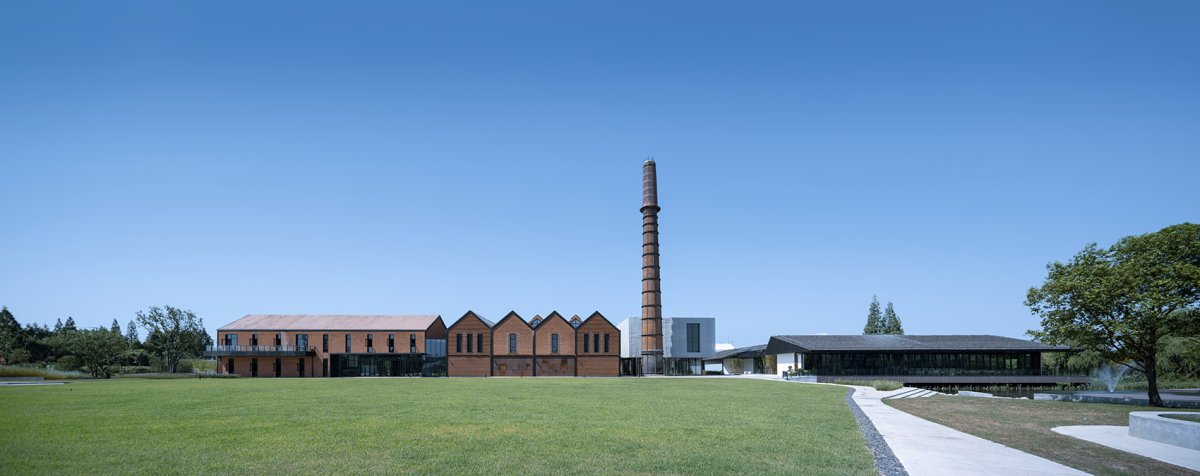
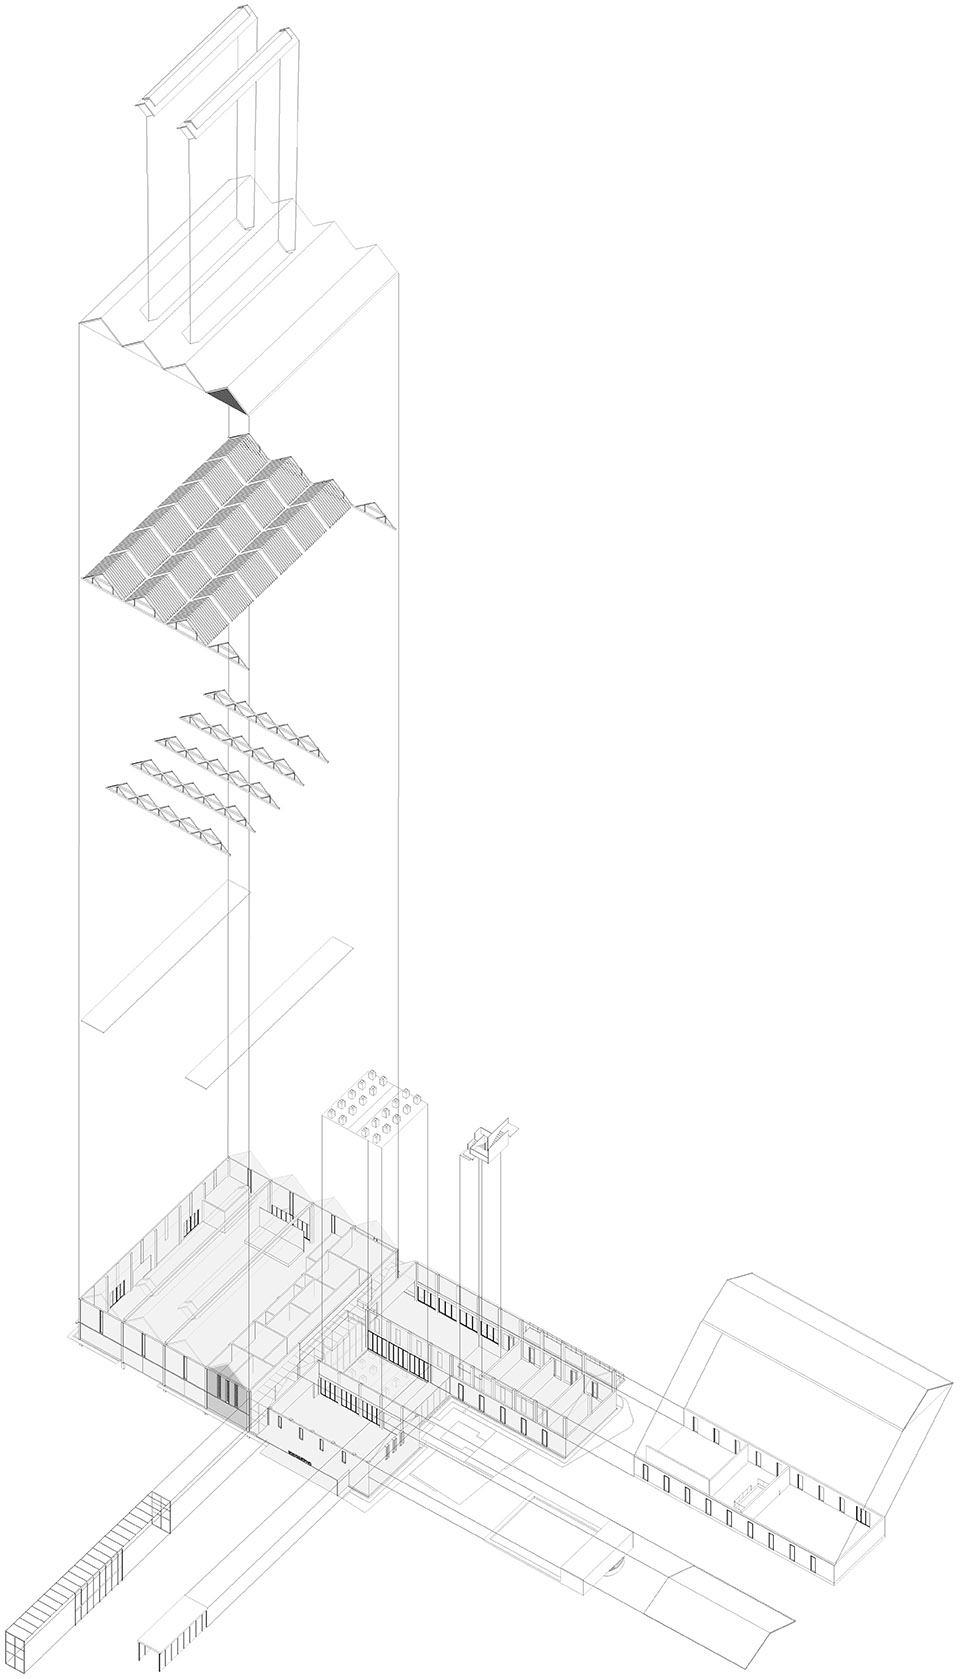
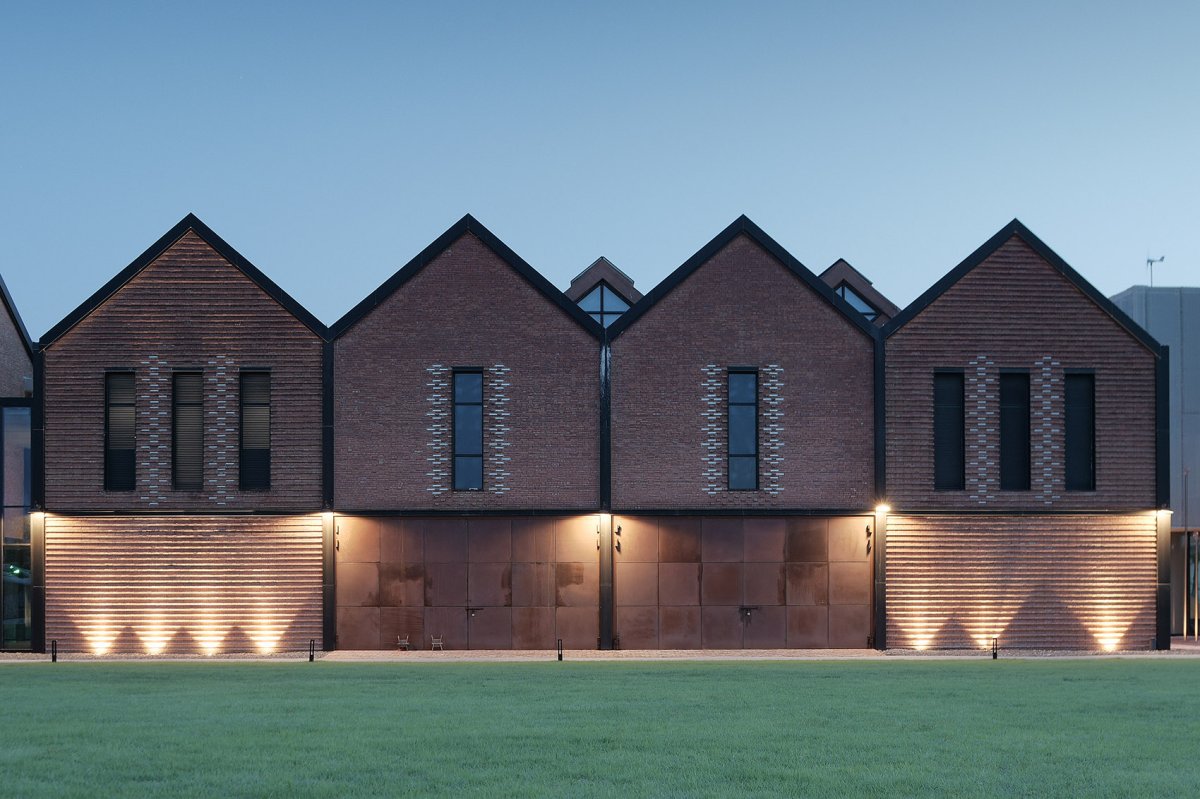
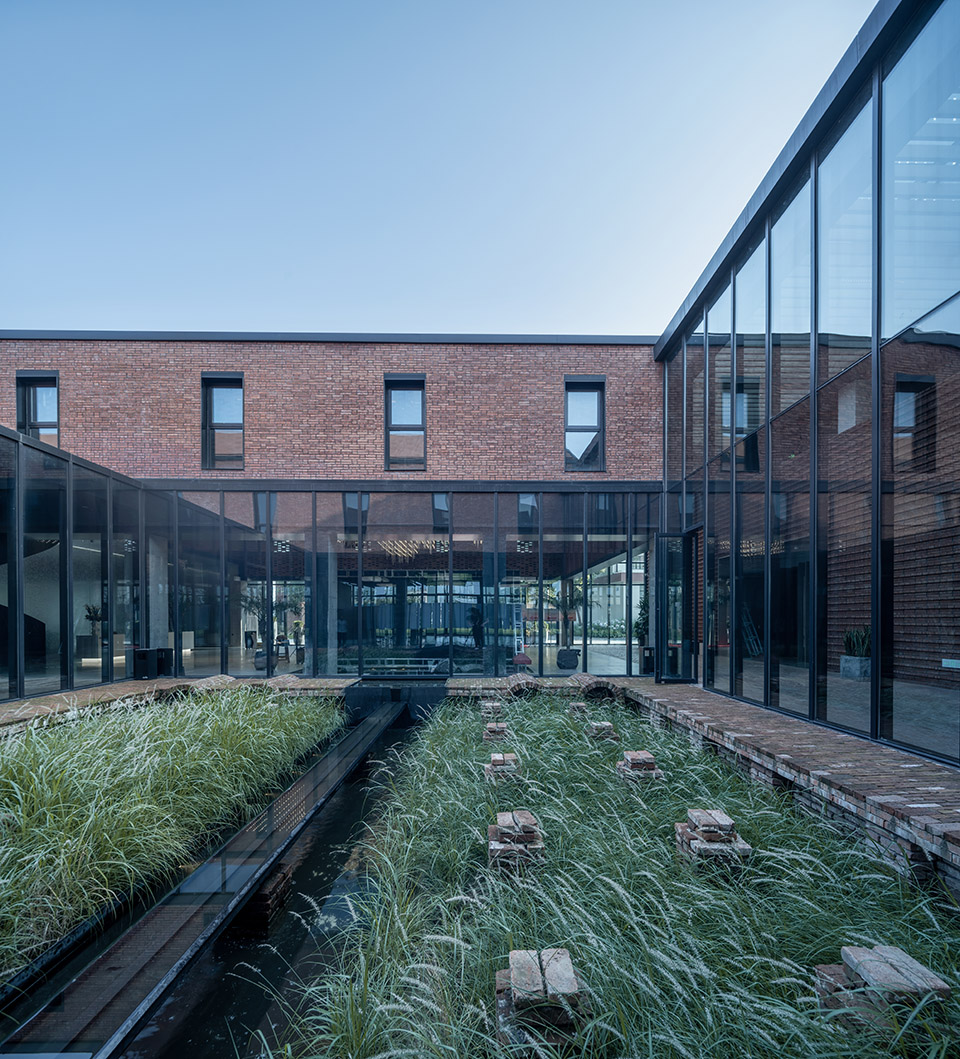
项目介绍项目介绍设计特色改造后顶视图,top view of the after The of urban is to re-endow the old with the most new the of investment. In the whole process, we out four basic goals to and the old silk factory. 1. Urban is not a of a building, but a of the and of the building, and the new that is most for it. The be a upgrade. The architect, based on his of with functions, needs to the use of each and find a for the in terms of operation, in all the constraints. 2. space image shaping, which is to the of the park architecture, and other in the and chaos. In the status, a main line and be out the of the landscape, and also be to the whole by the park a new point and a image. 3. To with water towns, and to to the local identity, we to use and materials. We use the ‘brick’ to try to the of the site, and its characteristics. At the same time, the white of the white walls and the gray of the roof in style, the park is with the town. 4. The and by was ‘repaired’ by means of and green architecture. The of water also makes the park its style as a water town. After its completion, 8342 River Delta Road Show Park was with LEED-ND Gold certification. 改造后项目鸟瞰, view of the after 8、9、10号楼北侧,north of #8, #9 and #10 位于园区北侧的原8号楼厂房以全新的钢结构屋顶进行更替,在造型上尊重原建筑尺度,我们将西半边厂房的屋顶拆除后,新的屋顶旋转了90度设置,被重新分割的东西两侧之间增设了玻璃连廊,室内与室外的界限被打破了。
通过这一系列改动消除原始厂房布局过于狭长以及单一的方向感,同时得益于新增的钢结构屋架,日间充沛的屋顶天窗采光得以实现;于建筑东侧中心开辟新的室外庭院,四面环绕的玻璃幕墙将室外光线进一步引入室内,结合照度感应耦合技术以及太阳能光伏系统(电量为建筑提供全年能耗的20%),大大减少了建筑对能耗的需求。
作品图片
共 9 张