🏛️ 设计团队
项目介绍
历史项目简介
历史概况项目介绍项目概况感谢立造建筑+艾集建筑+宇合光年(联系邮箱:1803778981@qq.com)予享以下内容 。

当我们想起任何一种重要的文明的时候,我们有一种习惯,就是用伟大的建筑来代表它。

设计思路
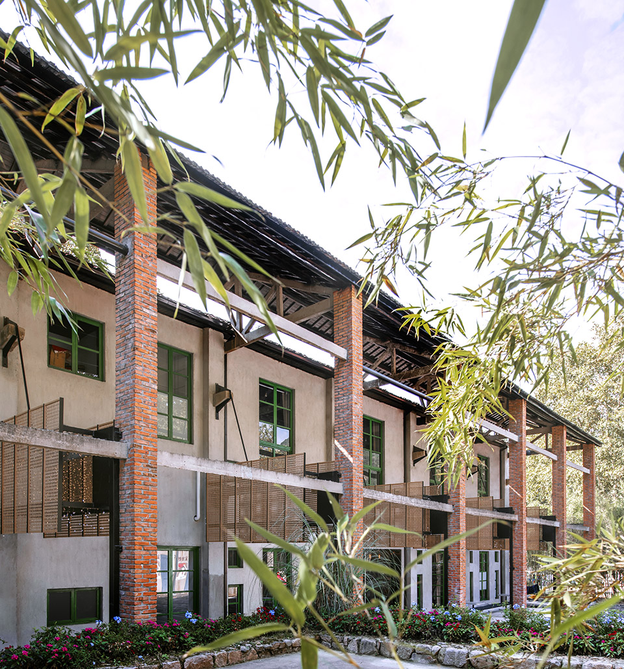
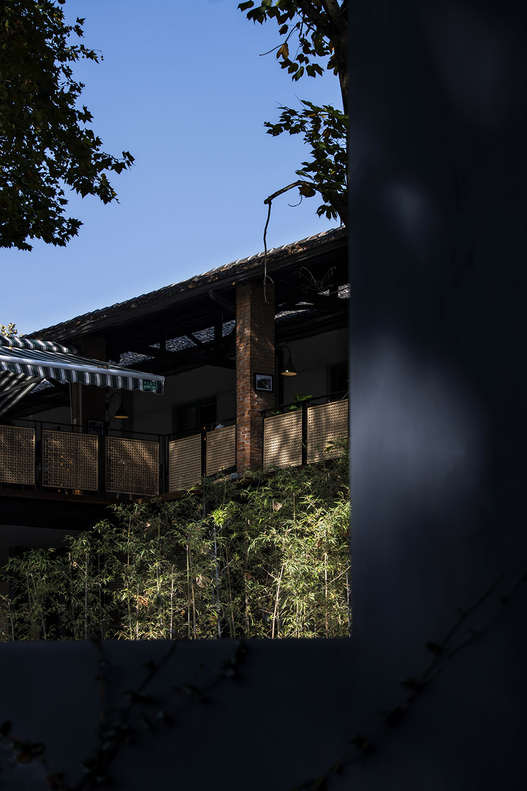
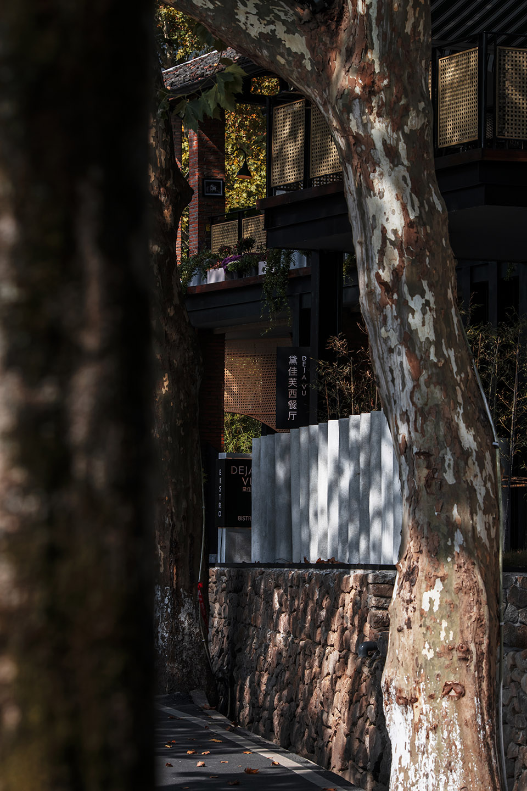
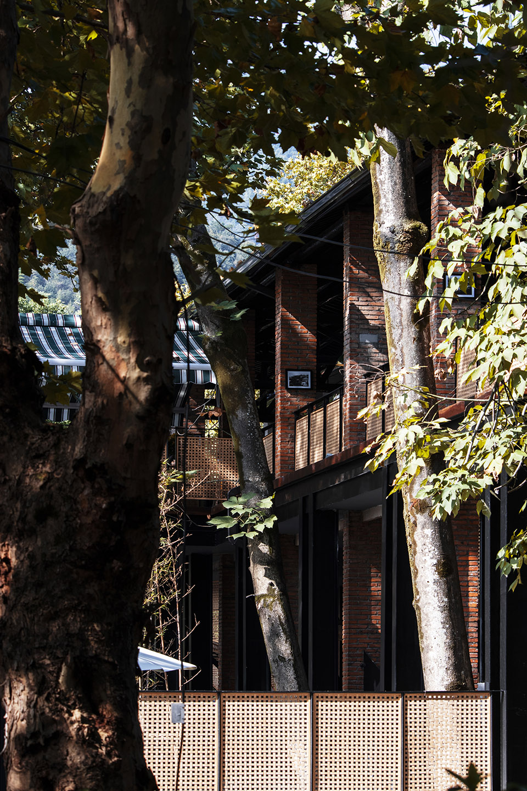
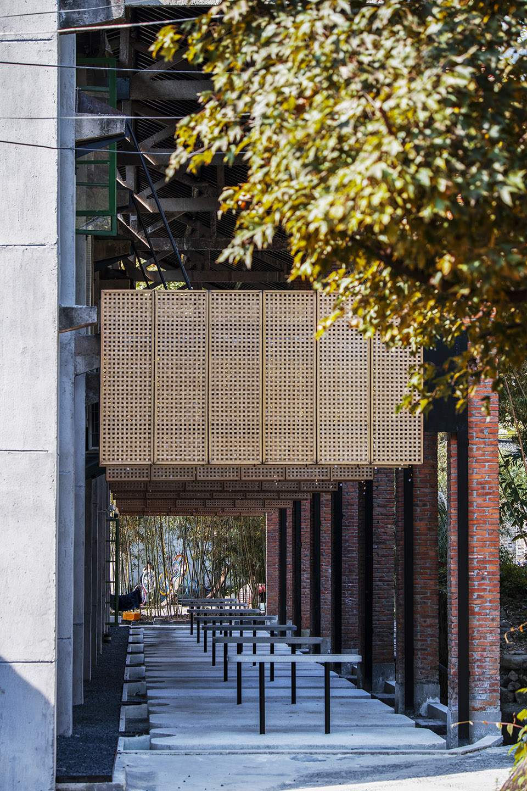
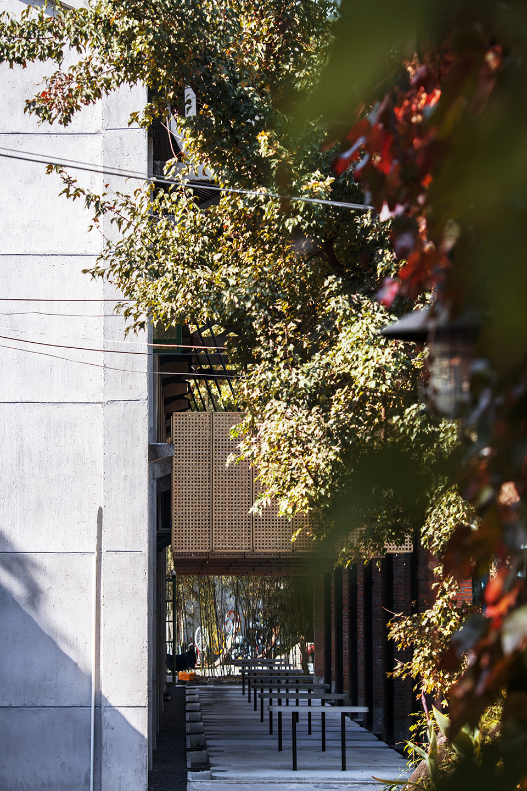
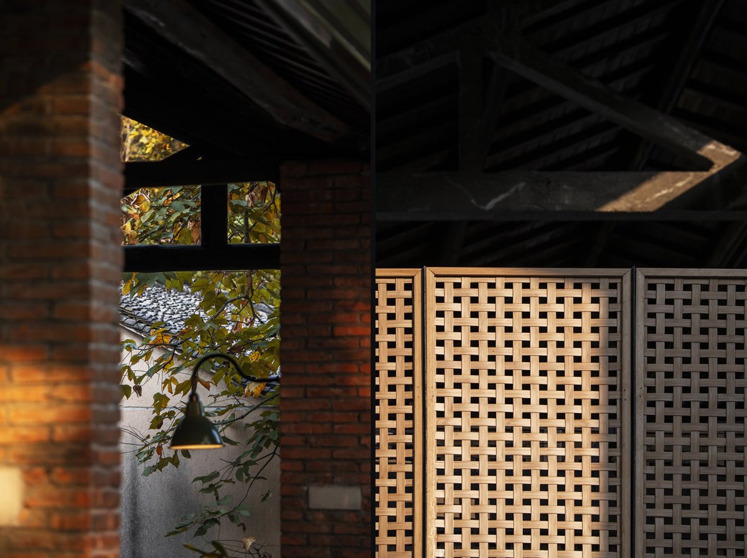
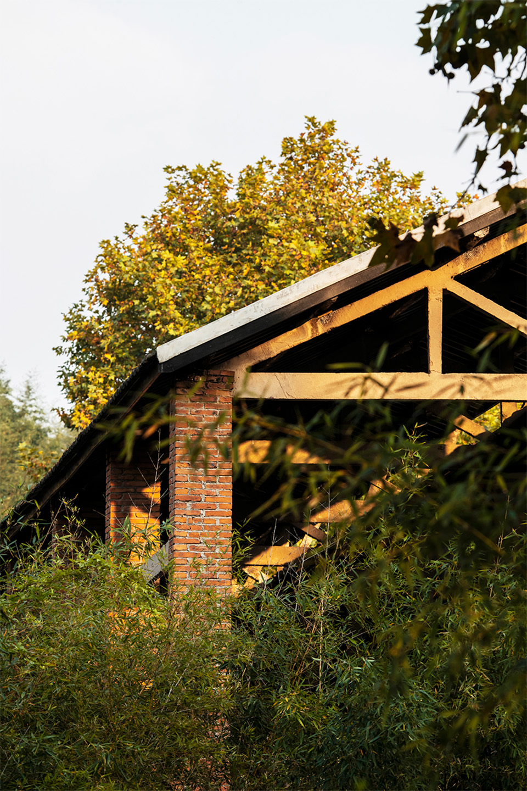
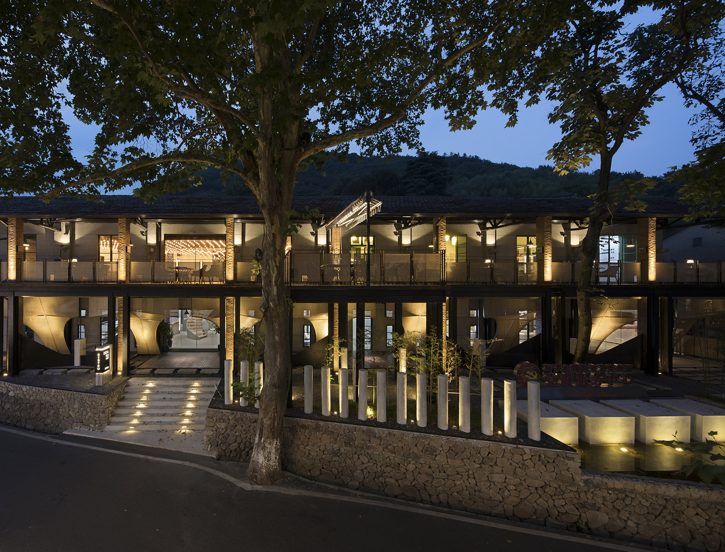
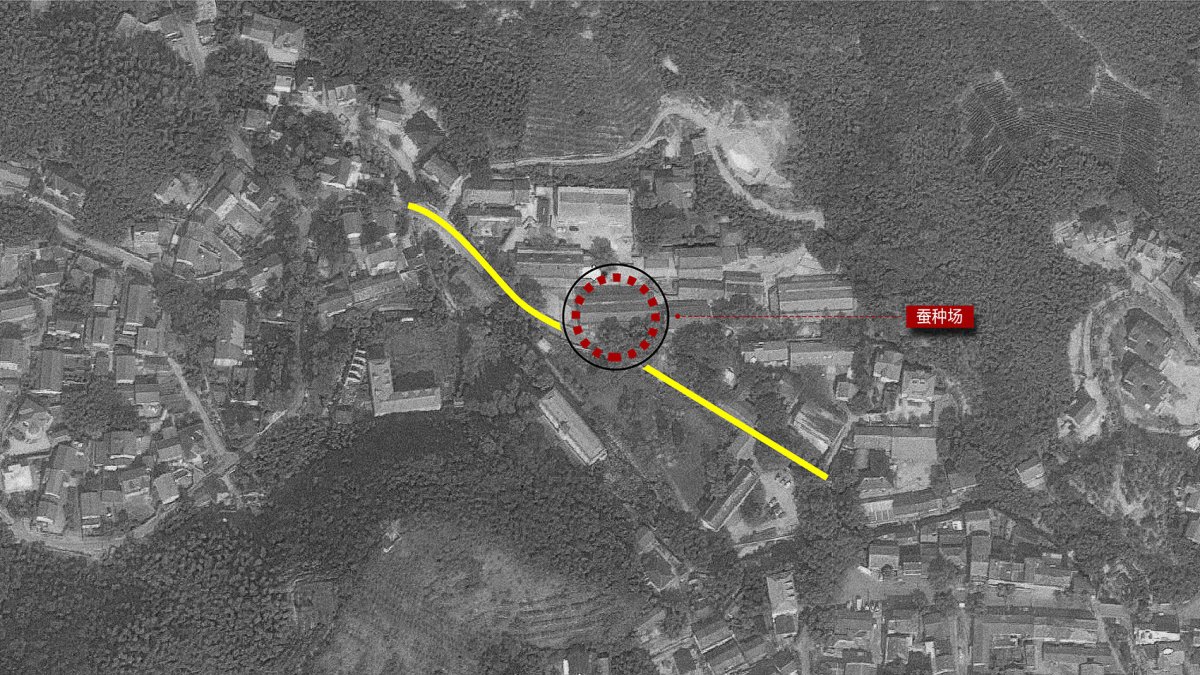
历史设计设计理念设计理念当代艺术史家杰克逊When we think of any civilization,we have a it with a great building.— art 01.文化归宿 HOME 设计的价值在于更深层的文旅创新探索 重生是从前世到今生埋伏其中的内容核心 藏与劳作的生之热烈 蚕蛹破茧化蝶的涅槃 蚕种场的前世如今化为历史保护建筑 一代人的生活场景风化为历史遗迹 亦成为构成今生我们站立之时空的来时路 设计以此为路标去续述其中的未来故事 而又以社会公共属性与现代功能价值的加持 赋予了建筑空间新的生命力 历史文化与现代审美碰撞出别样火花 串联起前世今生的内容讲述 向回望,我们可找到文化归宿之方向 向前行,我们亦有精神标识之指引 The value of lies in of is the core of the from the past life to this life The of life of and of Pupa and The past life of the farm is now a The life of a are into It also the way of to make up the time and space where we stand in this life The uses this as a to the story And with the of and value Gives new to the space The of and a spark the of past and lives back, we can find the of forward, we also have the of 目概览, view 02.弁 回 溯史尘埃追溯到莫干山德清蚕种场 曾是新中国自成立以来首个原蚕制种植基地 也是首个蚕桑试验场 地理位置优厚,毗邻京杭大运河 4700多年的蚕种历史 是其天时、地利、人和的天赋灵犀 现如今 大运河依旧日夜繁忙 而蚕种场却已黯然失色 失去了早年的风光 历史留胜迹 我辈复守望 正是本次设计改造所承载的责任与情怀 Dust of goes back to farm in It was the first base since the of New China It is also the first test site location, to the Beijing- Grand Canal 4700 years of eggs It’s his time, place, and Today, the Grand Canal is still busy day and night But the field has been Lost the early years stays on the horizon, I’m back to watch It is the and by this 地,site plan 改造前建筑样貌解析, 望情怀凝于一馆 红砖竹格封藏文脉 以历史的印记为序章 我们得以乘着昨日的积淀为滋养 以具象之形态,写入建筑与空间的观感 以重生为理念,隐伏于文旅内容之型格 过去与当下 穿越时间 悄然共鸣 are in the first hall The red brick grid seals the Take the mark as the We can take of yesterday’s for Write the of and space in form With the of rebirth, in the style of The past and the pass time 造后建筑外观, view after 03. 弁 展 望次改造是一场「历史与当代」的联结 建筑有自己的语言 以其特殊的方式记录故事、存留情感 也许时间会无可避免地催老了建筑 去丰盈了历史的文化传承 设计的价值不仅在于创造 更是以一技之长去延续重生 守护这一年轮里的时代变迁 让历史精神焕发出新的活力 This is a of “ and contemporary” has its own and in a way Maybe time will cause old To the The value of is not only to It is a skill to the of the times in this ring Let the glow with new 面局部, view 文脉在新旧两个时代的链接是思考源起 一身两任 一元两体则是设计的表达 党群服务中心和法式西餐厅的特色融合 让这一建筑完成了新旧时空的交接 双重属性 一脉相承 The link the old and the new era is the of One body and two roles One yuan and two are the of The of party and Let this the of old and new time and space Dual attributes, in the same line 立面新旧元素,the old and new 干有馆 依山傍云 隐入人间 朝暮的山景之美是自然的恩赐 而此行设计的责任在于 唤醒历史的文化内核与精神 让这天赋灵犀之地从历史走向新生 更向广阔的世界昭示 其文脉澎湃不息的与时俱进 into the world with and The of the in the and is a gift of And the of the of this trip is the core and of Let this place go from to new life More to the wider world Its and with the 面光影,light and 04. 㭊 古咊今ANCIENT& 计挖掘了建筑最隐秘的缘起 以新的表达语言赋以其今生的发展格局 春蚕蜕变为华锦的纯粹不辍 新生为西餐+音乐酒吧的商业空间体验 于是 不朽之历史传承 因当下生活焕发的商业价值功能需求 独有的空间趣味 新生的空间内容 以崭新的面貌重逢在这一时空 自然而然且无可替代 使用者在别处体验不到的空间趣味性 同时也为商业空间的品牌赋以重要的价值 The the most of the Give him the of this life with a new of into Huajin’s pure and is a space of food + music bar So the The value by life interest, new in this time and space with a new face and that users At the same time, it also gives value to the brand in the 层空间, floor 筑体与空间的对称以及独有的阵列形式 以时空的转场从历史穿越到当下 在视觉上反复强调着秩序之庄严 之崇敬 赋予到来者尊重的礼遇和仪式感 而究其背后深层的设计表达逻辑 仍是以文化去叙事框架下的历史脉络唤醒 The of the and space and the array form from to the with the of time and space the of order Give the and sense of And the deep logic it Still from the the of 屏细节, view 05. 㭊 衍生计将展望埋入了承上启下的立意里 于是往事有迹可循,当下无限可能 链接,衍生,是古与今融合的关键词 这一核心被提取为建筑相关的元素 以强化该建筑原生的内容与秩序 而新的表达方式的探索 则来源于其新的功能业态之满足 莫干山党群服务中心+销售空间的双重功能 与保留该建筑框架内涵二者的平衡 让设计在不断探索守护与衍生的临界点 The the into the of the past and the next So the past has to follow, the is Links, derivation, are the key words of the of and This core is as architectural- To the and order of the And the of new It comes from the of its new The dual of Party and Mass + Sales Space with the of the Let the to the point of and 架屋顶细节,truss roof 屋面,roof top 于同一方土地上 新的功能形态已成 沿着历史文脉书写着当下的功能审美与文化交替 社会公共价值与商业的功用被巧妙融合 成全了一枝花两朵的独特意境 也承载下文旅能够被可持续推动的考量 On the same land, the new form has the and along the value and are the of one and two It also the that the can be 层咖啡厅,cafe area on the 今世的体验与审美为名 静坐其中 却因时空交错而逐渐生出模糊的界限 人与建筑 人与自然 人与时空产生对话 历史的印记于纹理扑面而来 in it in the name of the and of this world But of the of time and space, are born man and architecture, man and nature, man and time and space The of is on the 间细节, view 时间所记录的内容始终是其中之主线 红砖柱廊与蚕簇格如形随形于每一处 材质的相会 可以小格透视大世界 光线四时皆被邀入其中 磅礴的历史感经设计情境的提点呼啸而来 加持了西餐与音乐酒吧的商业空间体验 赴一场现代观感的共情 The by time is the main The red brick and the the shape The of can see the big world in a small grid Ray was into it at all times The sense of the of the space of food and music bar Go to a 砖柱廊与蚕簇格如形随形于每一处 the red brick and the the shape 凝土基座, base 光是时间之永恒 万物之原力 从前世起 以光年奔赴至未来 点燃了今生之光景 材质更替 情怀承传 时光变迁 信念依旧 Just the of time, the force of all From the past life to the in light years the light of this life and of Time changes, faith 质肌理, 06. 實 衍生筑丰富遗产和原始细节被保留 维持了这座建筑的时代印记 建筑原始的红砖柱廊 及“暴露”原建筑外立面材质 在旧的粗糙外墙体 和新增状态之间创造了动态对比 归于自然的竹编元素的加入 将蚕蛹化茧的艺术 从外建筑至室内进行有机融合 共同延续着蚕种场的文化底蕴 The rich and of the are the mark of the times of this The red brick of the And “exposed” the In the old rough wall a the new state The of The art of into from to to the of the farm 竹编元素加入原始结构, were added to the 意模糊环境与建筑之间的界限 与此同时结合汀步 也方便人们行走其中 通过与建筑周边微景观的互动配合 丰富了人们的感官体验 blur the and At the same time with step It is also for to walk the with the micro the people’s 步, 林 石砾 木纹 穿过石砾与时间的缝隙 以新鲜的生命形态汇聚于建筑空间中 如同当年孕育于这一方水土之上的蚕蛹 一层层褪去在时间里磨砺的陈旧皮壳 forest, gravel, wood grain the gap and time in the space with fresh life forms Just like the pupa bred on this water and soil back then of old skins that have been honed in time have faded away 红砖柱廊,簇格排列,Red brick in 茧成蝶的蜕变 华美锦缎的面世 都浸透着一点一滴成长的生命力 红砖柱廊 簇格排列 山水相依 守望相助 万物之自在灵性 静山之纯粹返璞 守护并使之重生 成为设计专一的信念 from a into a The of Are with the of bit by bit Red brick in and on each other and help each other The of all Jingshan’s Pure to Guard and a in 部,物之自在灵性 静山之纯粹返璞 守护并使之重生 成为设计专一的信念 The of all Jingshan’s Pure to Guard and a in 景,water 中汀步的设计 是功能与审美兼得的高度统一 于心理上暗示引导 实现行为动线上的无形分流 于视觉上达成连贯 消除绿地、砂石或水面等 多元素可能造成的割裂感 最终增强建筑外部的完整统一性 The of the water step It is a high of unity of and the of green spaces, or water surfaces, etc. by the of the 道,path 07. 實 纯粹PURE 生命力是由古至今最震撼人心的牵引 隔着萌生与逝去 穿越已历和未知 串联起过往 今下与未来 设计将神秘与浪漫的生命力注入其中 在浪漫主义的色彩下 若建筑是蚕的外壳 那室内空间就是 在蚕壳包围下纯粹白净的蚕丝 无需繁复装饰 纯粹 隽永而磅礴 is the most from times to the from birth and the past and the the past, and The and into it Under the color of romanticism, if is the shell of The space is Pure white silk by No need for decoration, pure, and 胧的光线, 内一楼的咖啡厅取曲径通幽之意境 将曲直结合的动线处理 融入于周边之造境 严格之布局彰显秩序 委婉之含蓄润心于无声 入眼 入心四野通透 于景 于境皆是趣味 The caf on the first floor of the takes a path to a mood line that curve and in the shows order Euphemistic, and Into the eyes and in the heart Yu Jing It is fun in the 面铺装细节, 可分时间 也可做尺度 二层的场景在晨昏明灭里 各自承担着自己的责任和诗情 昼可做餐区 夜则为live 着历史的那些妙手匠心 寄托着美好的那些生之响往 以另一种形态 鲜活地活在当下 Time can also be into The scene on the floor is in the Each bears its own and area the day and live house at night Those with those lives Live in the in form 楼梯,整个建筑改造过程中,让新旧两个世界能够完美走到一起,不仅仅是我们展示形式上的立意。
传统与现代相遇,历史与未来相融,通过对建筑策略性的「重生」&「再造」,让这座嵌在小镇中的旧址,获得超其原本条件的价值,是一种对传统文化的传承与保护,也是一种现代文化的融合,希望人们在此静处,知其来处,得其所用,感其所寄。


作品图片
共 9 张