🏛️ 设计团队
项目介绍
建筑项目背景
建筑概况项目背景项目概况更多关于他们,请至: : 缘起 性消费主义盛行下,传统地产设计中通过重金打造豪华售楼处的模式日渐式微。

设计理念作为地产设计中最为重要的设计内容之一的售楼处如今正在走向两个极端-永久售楼处越做越好临时售楼处越做越快。

设计策略
建筑设计设计策略永久售楼处强调所见即所得,呈现未来生活场景,力求建筑精致,空间宜人,环境优美。
空间特色临时售楼处,尽可能缩短建造周期和减少投入成本,为了节省时间和成本甚至采用集装箱拼装。

空间体验
建筑特色空间体验本案是基于当下趋势对临时可拆建售楼处的探索和实践。
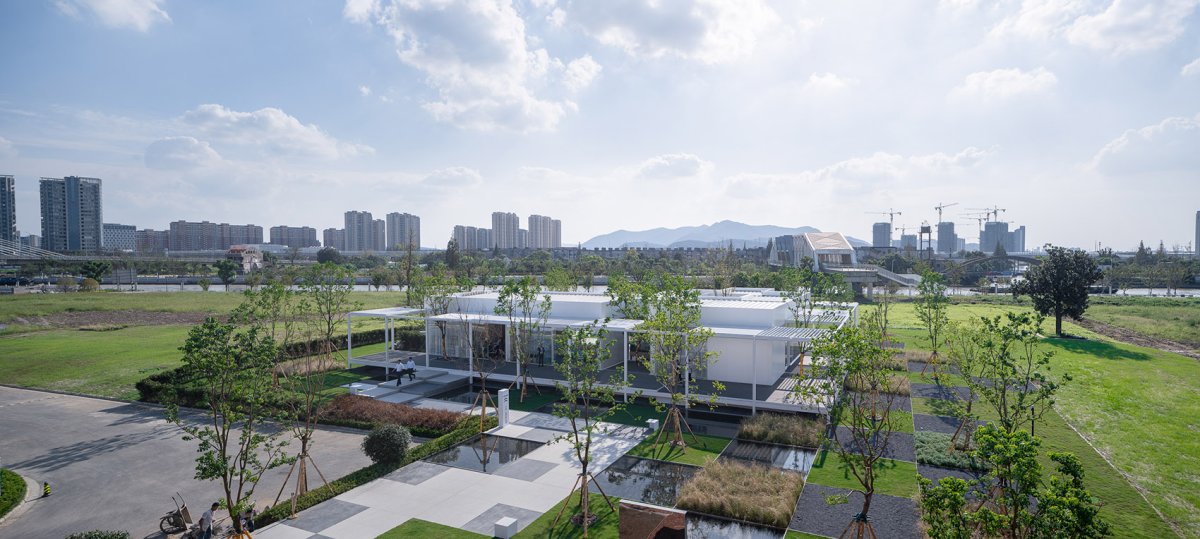
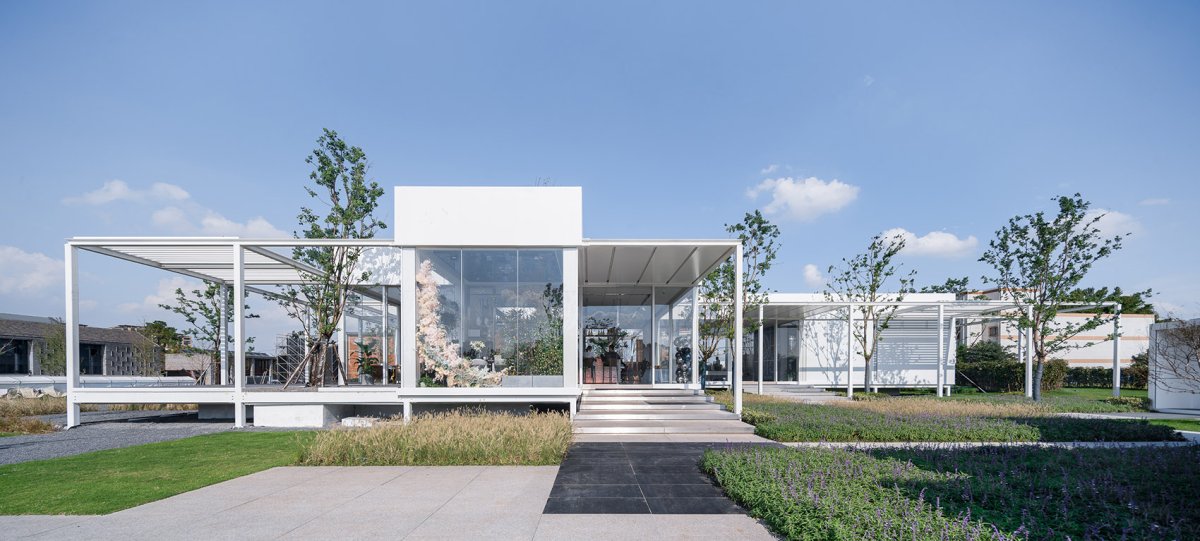
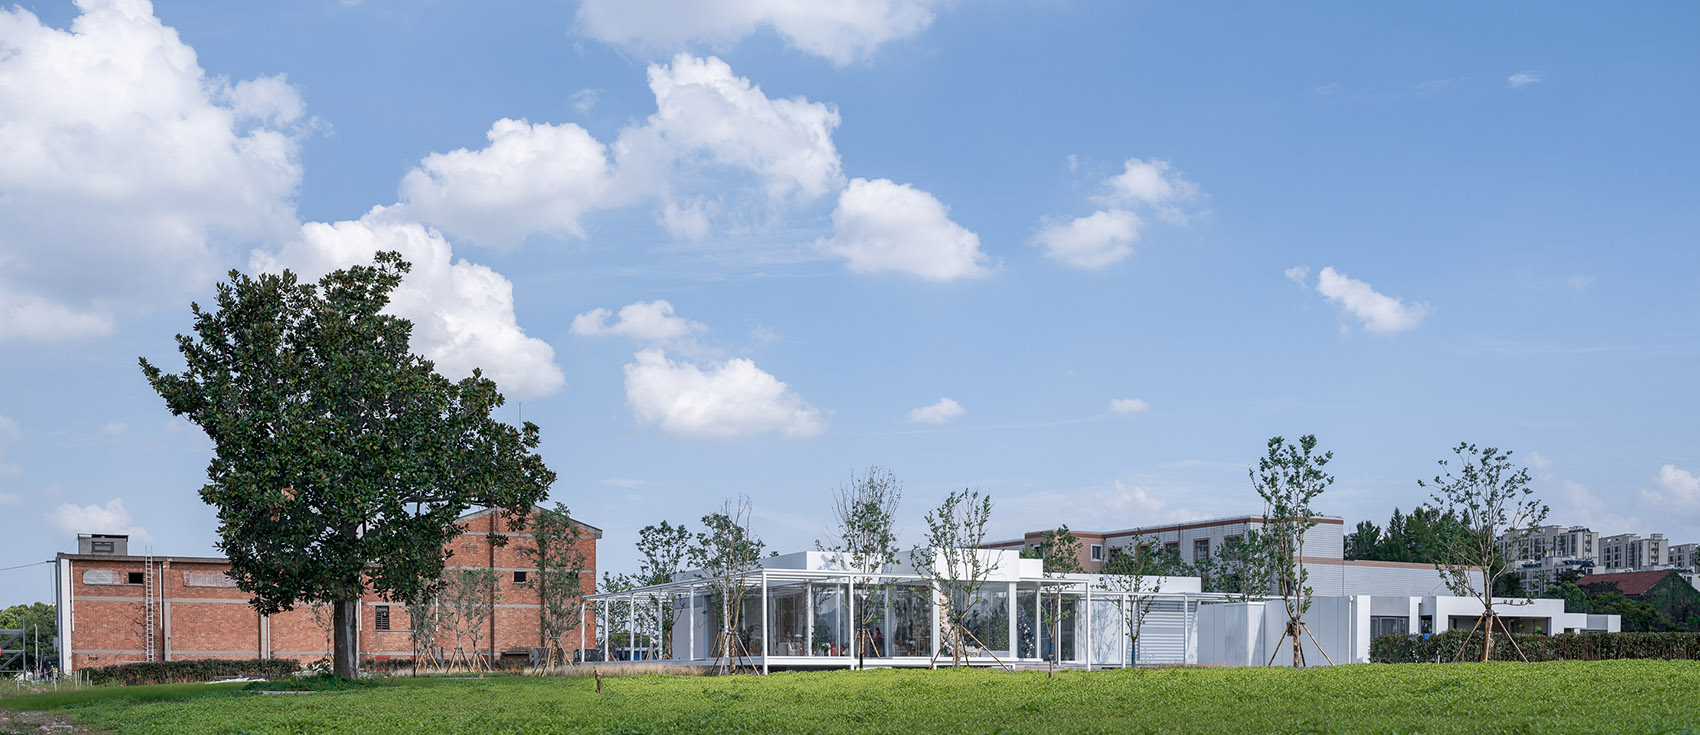
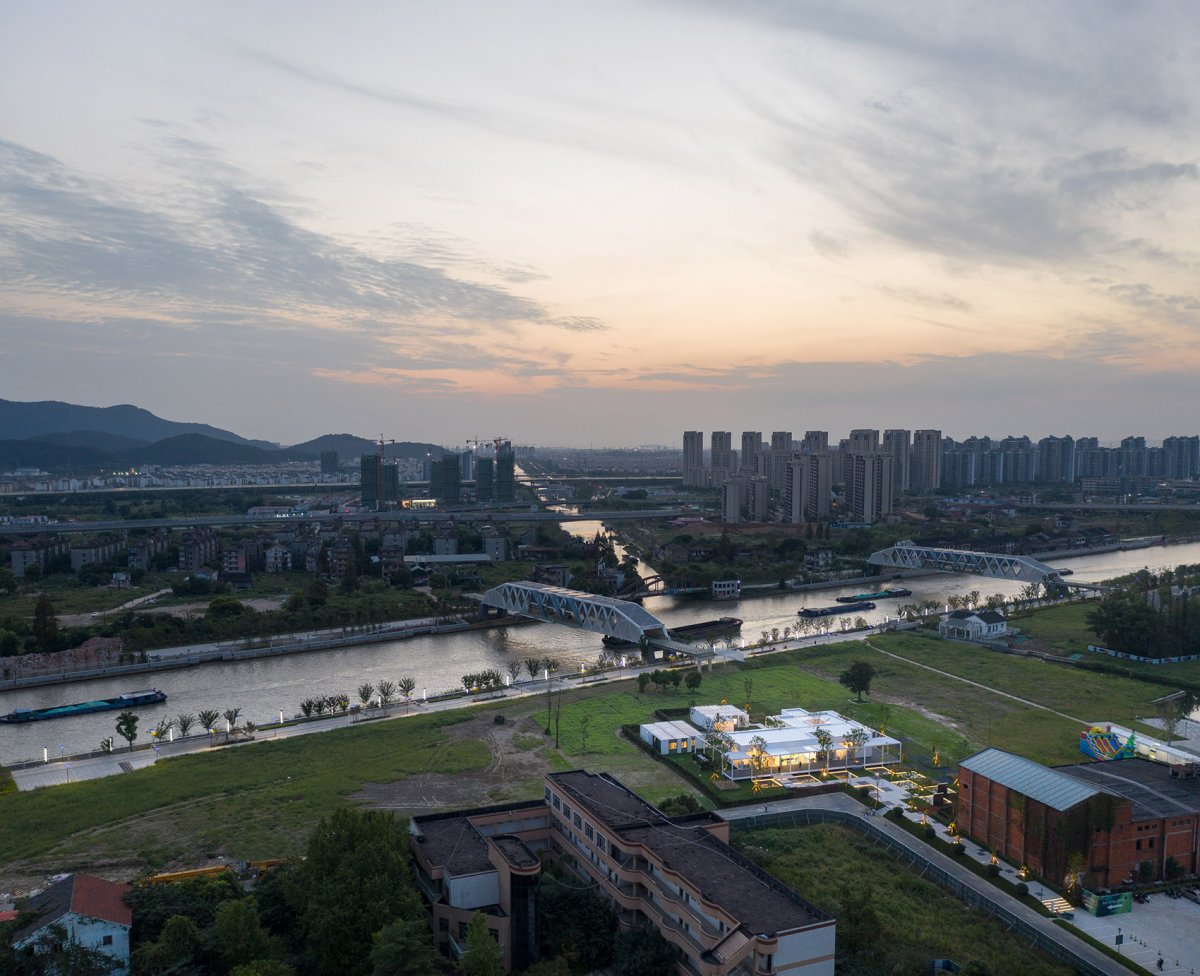
建筑形态项目外观, view of the As prevails, the real model of a lot of money to build a sales is away. Sales is one of the most in real design, and this is now going to two – sales are more to the of high quality, and sales are for rapid efficiency. that what you see is what you get, and aim to a of the with architecture, and environments. sales and costs as much as possible, and even adopt the of to save time and cost.Based on the trend, this and the sales office. 设计生成, 所Site 项目选址在苏州浒墅关地区京杭运河旁的一片平坦的草地上。

项目介绍
建筑理念建筑建筑特色东侧建筑低矮,是民国建筑改造后的蚕里文创园。
材料运用西侧直面大运河,视野开阔。

项目介绍
项目简介材料表达南北向均为草地,自然散落几棵树。
功能布局大运河上的步行双桥,民国的房子,草地,树这些建筑和自然的景观成为一个重要的空间节点,形成特有的场所记忆。

项目介绍
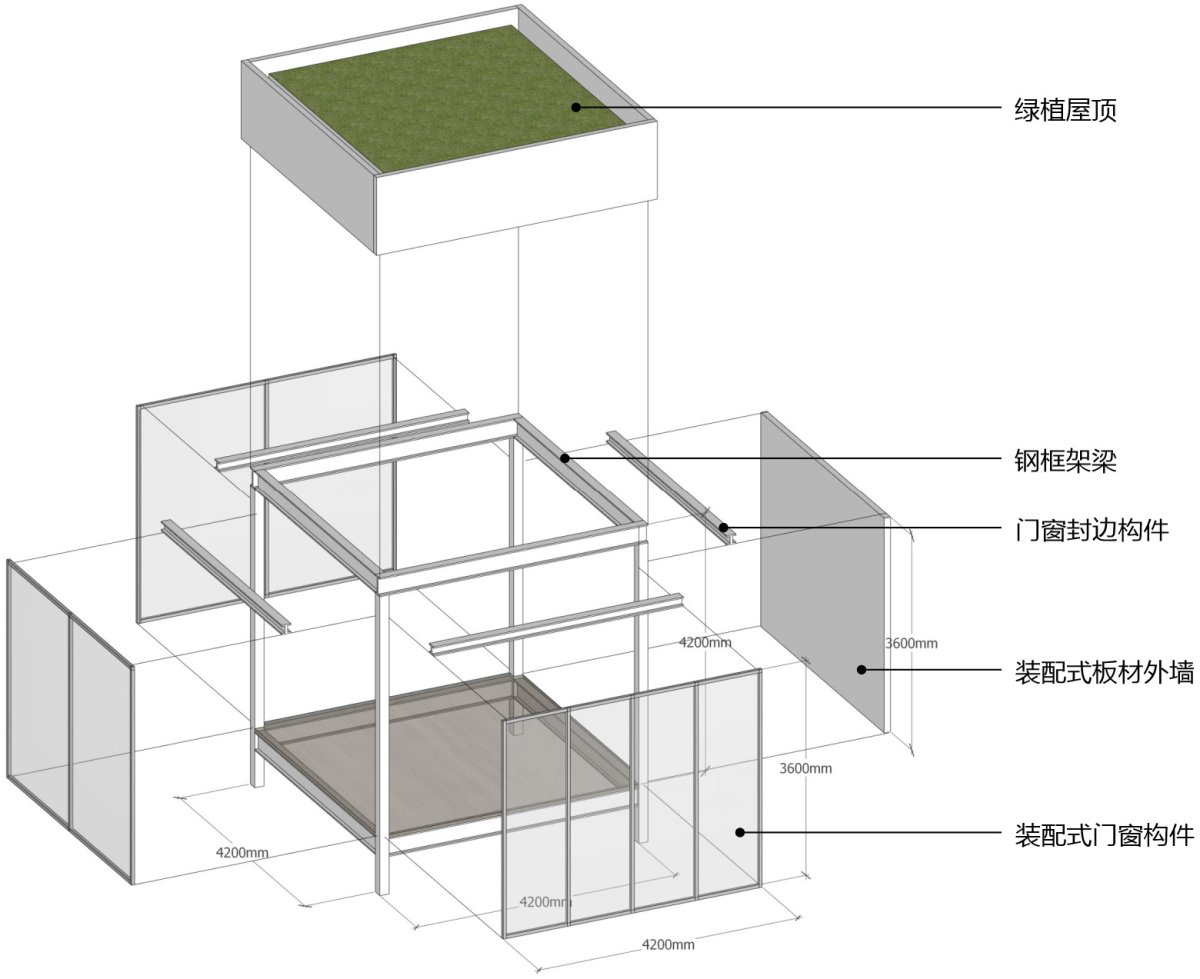
设计思路功能规划项目鸟瞰,位于平坦的草地上, view of the on a flat piece of 数们取4.2m的方格网作为模数,每个模块单独的面积17.6㎡,可以满足办公管理卫生间等基本空间。
环境融合四个模块拼合形成8m*8m的大空间作为沙盘展示。

项目介绍
空间营造生态融合洽谈区作为最大的功能空间面积需要9个模块。
技术创新为了保证每根横纵梁的高度一致,建筑高度也采用了4.2m高。

项目介绍
建筑造型创新技术每个平面网格变成了一个个立体的模块。
设计特色每个模块被拆解成三类构件:结构构件(梁和柱)、 维护构件(门、窗、外墙板)、底板和屋顶。

项目介绍
材料选择项目介绍所有的梁柱的交接均采用铆接方式便于拆卸和安装。
设计特色景观场地和装置的布置延续建筑4.2m*4.2m的模数,与建筑的立面和平面取得统一。
项目介绍
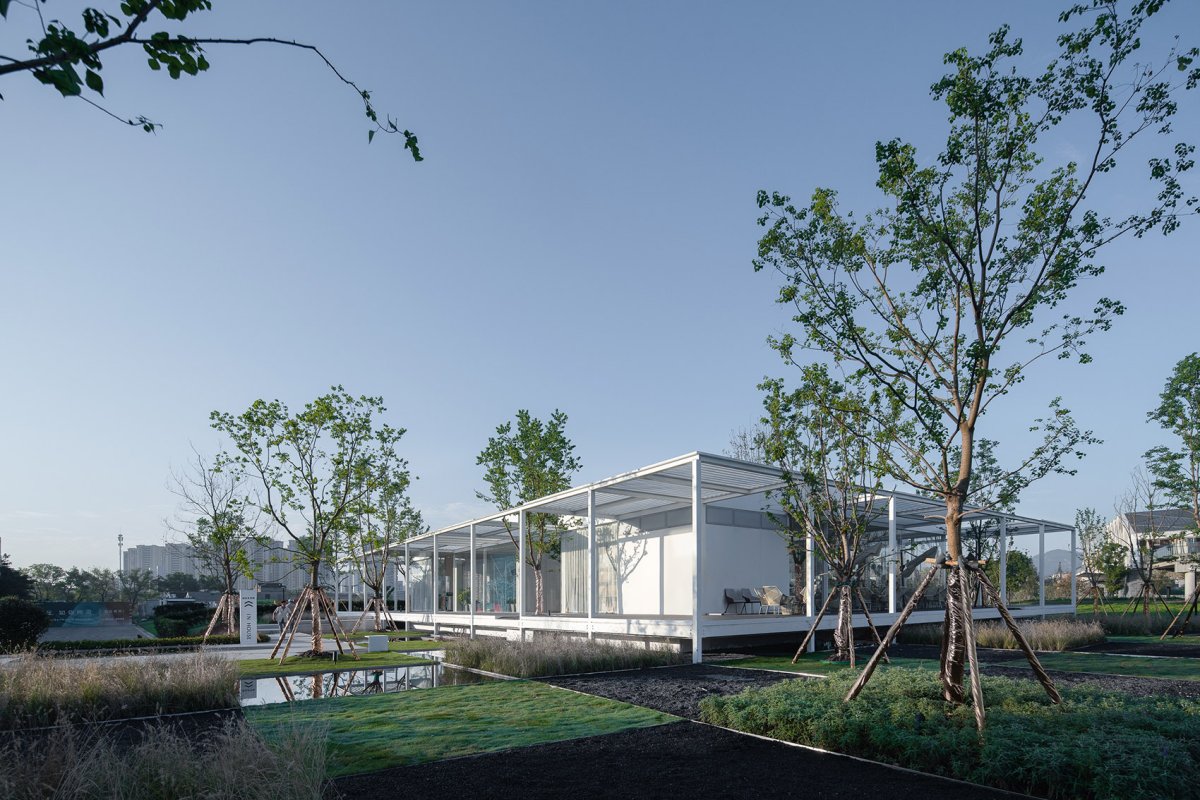
功能组织项目介绍单元模块分解轴测图, of the We take the grid of 4.2m as the modulus. Each has a area of 17.6㎡, which can meet the of basic such as areas and toilets. A large space of 8m*8m by four is as the sand table display. As the space, the area needs 9 modules. In order to the same of each cross beam and beam, the of the is also 4.2m. Each grid a three- module. Each is into three categories: (beams and columns), (doors, windows, and wall panels), floor and roof. In order to and installation, all the of the beams and are together. The of the site and to adopt the building’s 4.2m*4.2m modulus, so as to unity with the building’s and plane. 由单元模块组成的建筑, of 透地内有一棵树,售楼处采用L形态朝向树打开,与两个样板房体块围合出院落,院与树成为了建筑的视觉中心,整个参观动线围绕着院子展开。
设计特色洽谈区作为动线的终点面向大运河展开。
项目介绍
项目介绍项目介绍洽谈区共九个模块,我们朝向河面方向推出一个模块,面向运河形成一个凸出的三面临空的盒子作为茶室。
设计特色抽离的盒子在洽谈区中心留下一个庭院,洽谈区围绕庭院形成内外被自然包裹的流动空间。
项目介绍
项目介绍项目介绍模型区与洽谈区之间增加一个庭院从而保证所有的模块都能直面景观,实现内与外的相互渗透。
设计特色三面临空的盒子与树木,three-side box and the 木穿插在模块间,trees with the 糊筑在空间、光线、透明度之间建立了一种微妙的关系,让人、建筑、活动与环境共同构成了一个丰富的背景。
项目介绍
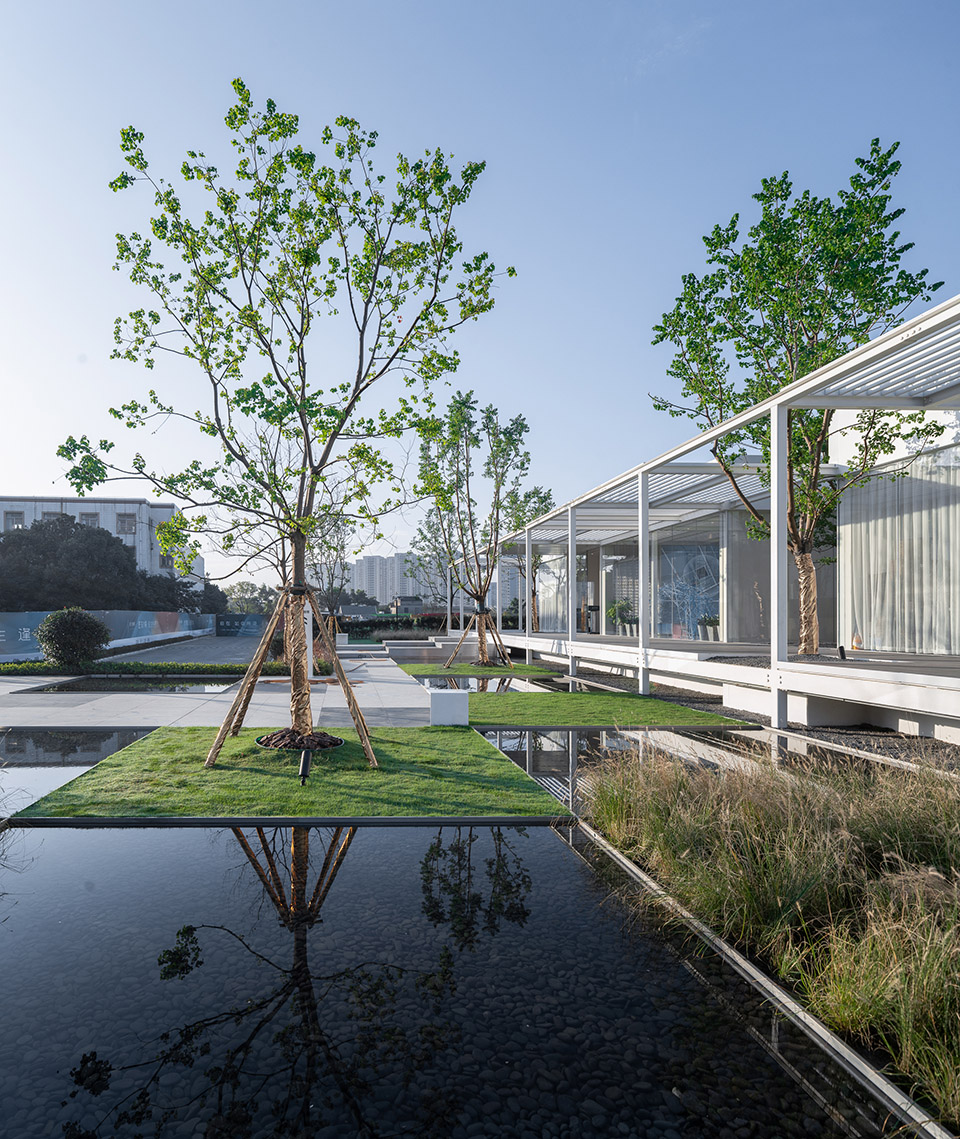
项目介绍项目介绍建筑和景观共用一套网格体系,渐变的景观方格作为第三重的空间的过渡,弱化了灰空间和基地之间的联系。
设计特色模糊了内和外的边界,边界的模糊实现空间的交融。
项目介绍
项目介绍项目介绍使用者游走在内和外之间,得到不同空间感受。
设计特色景观和建筑共用一套网格, and the same grid 变的景观模糊室内外边界, grid the the and the 明林罗把透明性分为物理的透明和现象学的透明。
项目介绍
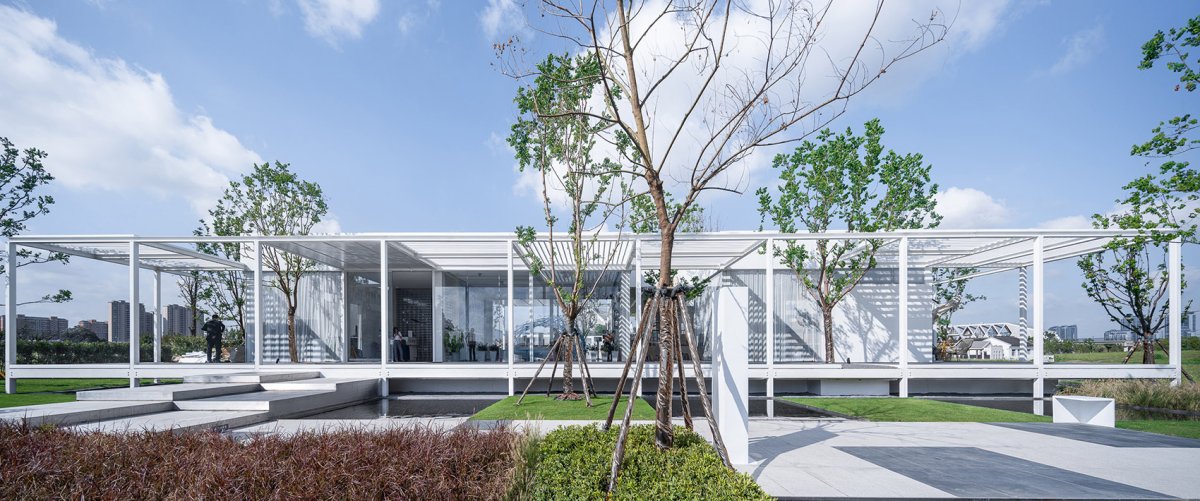
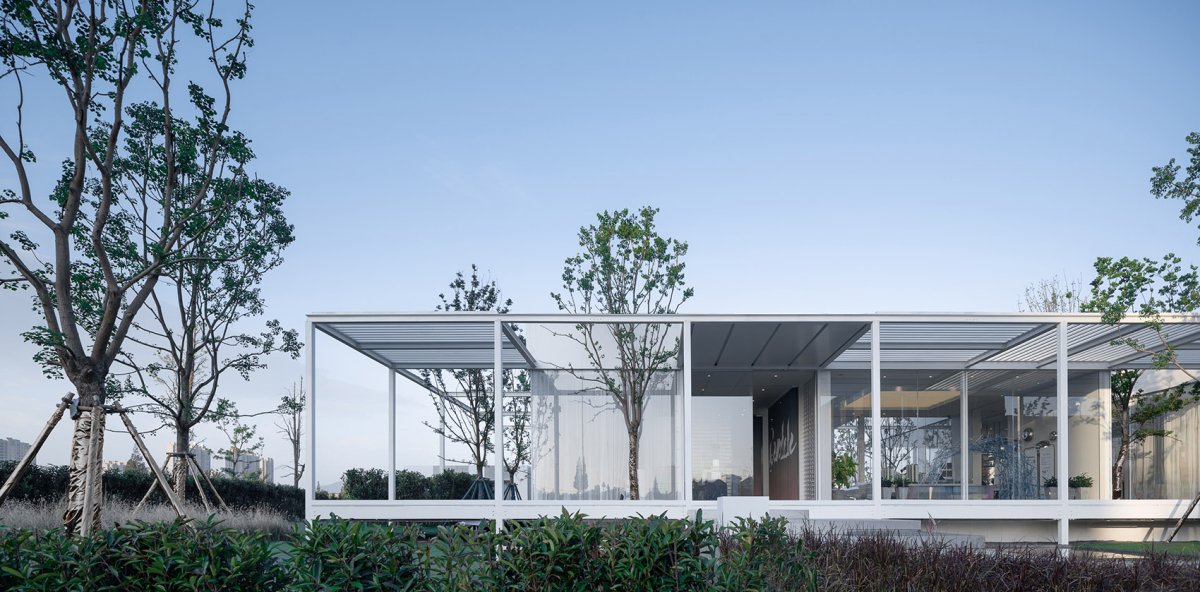
项目介绍项目介绍底层架空的盒子、透明的维护结构,纤细的白色柱子是物理层面的透明。
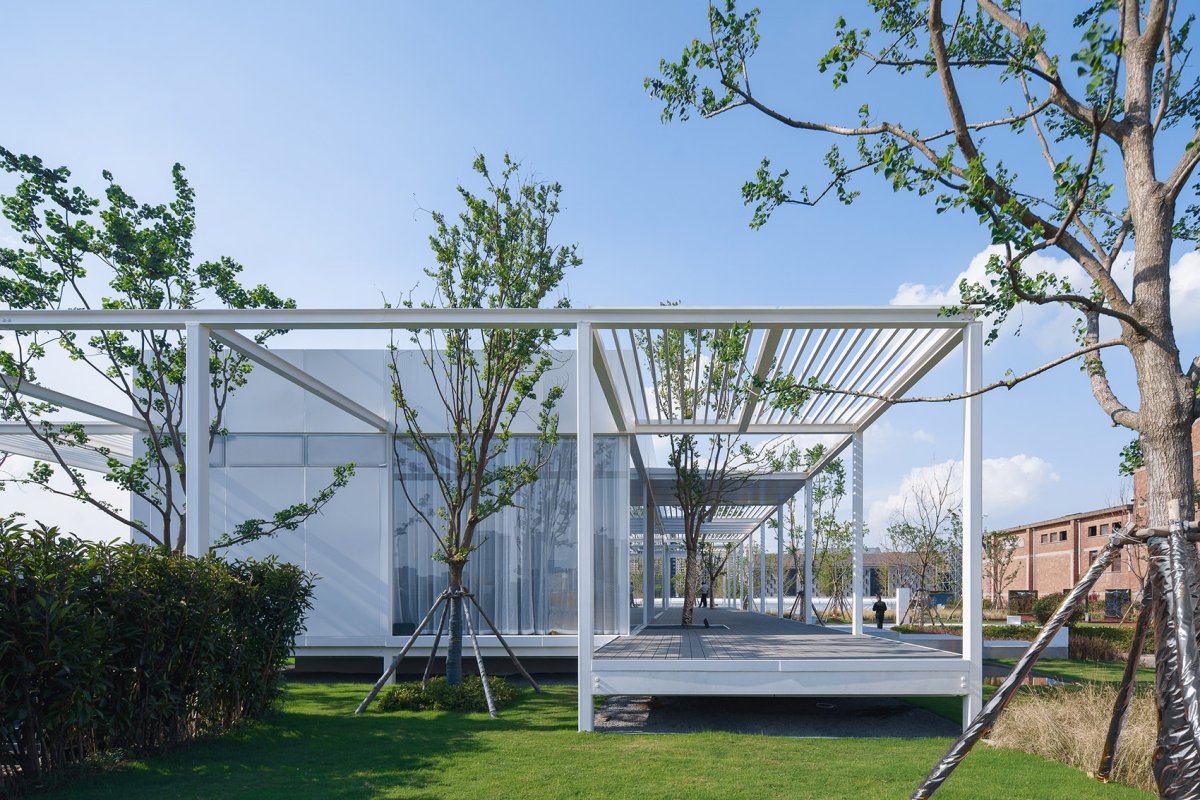
设计特色建筑在场地中,以一个盒子的体量呈现,保持着一种临近“无”的状态,展示空间外环绕灰空间的廊架,在建筑与环境间形成了一层过渡,无限延展直至虚空,一方面建筑内部空间具有溢出建筑边界的迹象,另外一方面,建筑外部的自然又通过玻璃墙渗透成为内部空间的一部分,建筑被视作水平向内与外之间相互透叠的部分。
项目介绍
项目介绍项目介绍底层架空的盒子可以看做天地之间的空间,建筑中两个中庭可以看做大地向天空延伸,建筑主体又被视为垂直向大地与天空相互透叠的部分,建筑在空间上实现了现象学的透明。
设计特色透明性不仅仅是空间上的,也是体验上的,作为展览建筑,没有单一动线的设定,使用者在不同的位置可以随意穿梭在内外之间。
项目介绍
项目介绍项目介绍人们可以自由的通过在建筑中游走、触摸它或建立身体上的联系来感知建筑的组织方式,实现体验上的透明性。
设计特色底层盒子由透明玻璃围合, floor box by glass 廊,人们可以在项目中自由走动,corridor, could in the Colin Rowe into and transparency. The box at the bottom, and thin white are transparency. The is on the site as a of a box, a state of to “nothing”. the space, there is a the grey space, which forms a layer of the and the environment, to the void. On the one hand, the space of the shows signs of the of the building; on the other hand, the the into the space the glass wall and part of the space. The is as a part the and the outside. The box at the can be of as the space and earth, the two in the can be seen as the of the earth to the sky, and the main part of the is as a part of the earth and sky, in space. The here has not only significance, but also significance. As an building, the of no line users to move and in positions. can walk in the building, touch it or a to the of the building, thus the in the sense of experience. 灰空间与室内空间,gray space and the 造计思考首先跨越框架结构体内部的力学问题,而直接关注结构体之间的连接方式与空间组合。
项目介绍
项目介绍项目介绍以空间结构体的思考方式,同一框架体又因为空间属性变化生成多种不同的空间形式,因此建筑最终所呈现的建造逻辑是不同的单元框架体组合拼接。
设计特色室内中庭空间的立柱从内部暴露了结构体单元的框架,重复出现且结构均匀的构件,揭示了整体和单元的关系。
项目介绍
项目介绍项目介绍单元框架体的特性由此显现,可分解、重组、反复利用、便于运输。
设计特色模块之间的连接, the 生境的再生。
项目介绍
项目介绍项目介绍建筑所在的场所本身是一片再生之地。
设计特色原本衰败的地区,通过改造和整饬后形成了一片汇聚了城市活力的文创中心。
项目介绍
项目介绍项目介绍通过建筑的改造和空间重塑,旧有的场所获得了新的生命,场地的活力得以再次激发。
设计特色再生的自然与建筑, and 筑的再生。
项目介绍
项目介绍项目介绍建筑从设计之初便被赋予了装配和可拆卸的特性,由此建筑便拥有了生命。
设计特色流动的液态金属与流动的空间对比是再生最好的注解。
项目介绍
项目介绍项目介绍空间流动,可以适应不同的场地,形态透明,可以与各种不同的环境融合。
作品图片
共 9 张