🏛️ 设计团队
项目介绍
项目概述
项目概况项目介绍项目概况感谢 杭州慢珊瑚设计(联系方式:hzmanshanhu@163.com)予分享以下内容。

更多关于他们,请至:Slow Coral : 一方天地,快慢有度,动静皆然。

设计愿景
设计理念设计理念设计理念方知,有舍方有得。
听说那里有光。有光的地方就会有故事,而很多故事来自山里、田野、树林,如果你驻足停留,它会找到你,给你温暖和光明。

空间设计
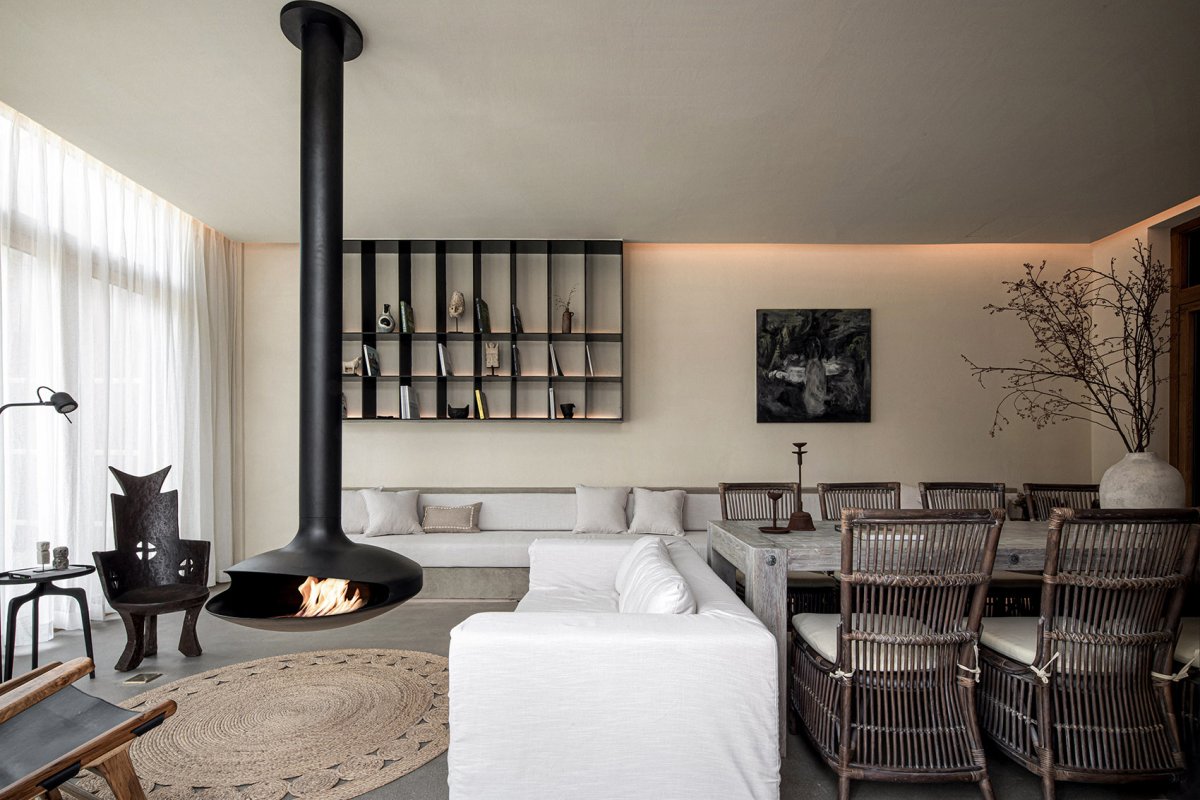
空间特色空间艺术空间特色这束光居翠林之间,伴田野清风,来到这里,你只需放空自己,慢下来生活。
慢方舍位于温州乐清市下山头村,坐落在有着世界上最多、最长、最高,以滑梯为主题的铁定溜溜乐园中。

项目介绍
建筑形态建筑形态建筑形态项目围绕现代农业观光创新,结合美学、文化、在地等元素将现代设计融于乡野意趣中。
沐浴在时间光泽下,简洁安静中的质朴的美。

项目介绍
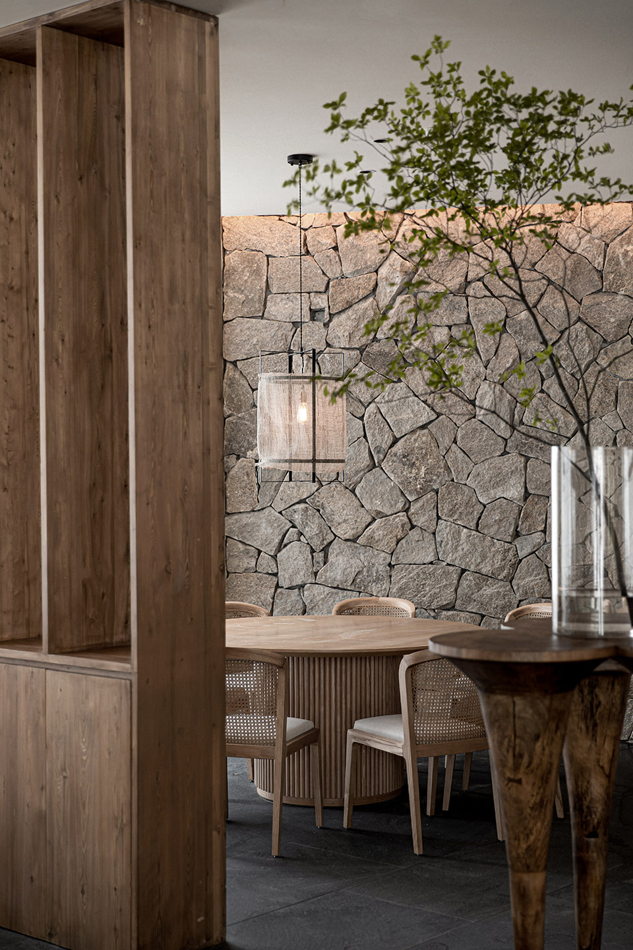
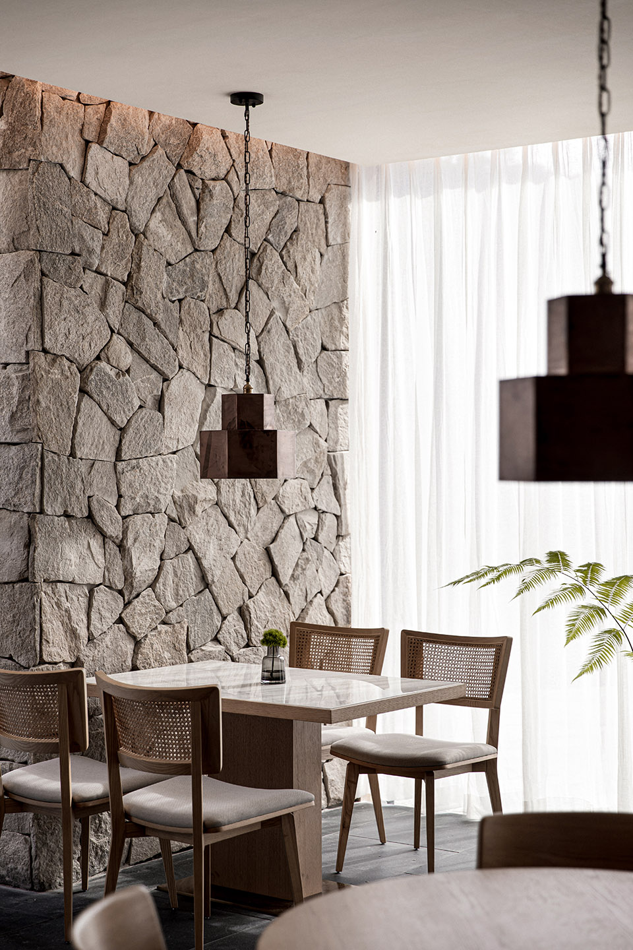
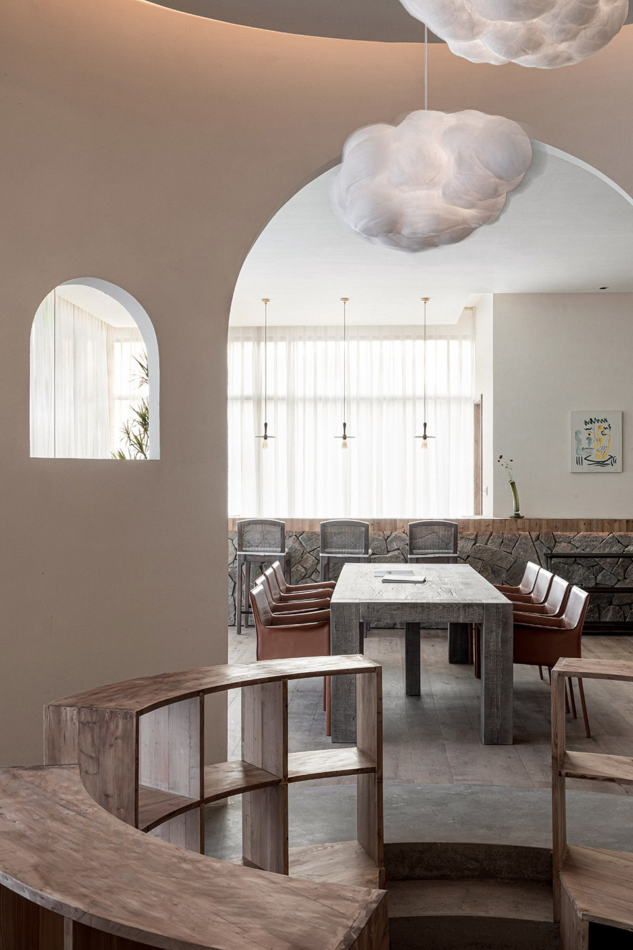
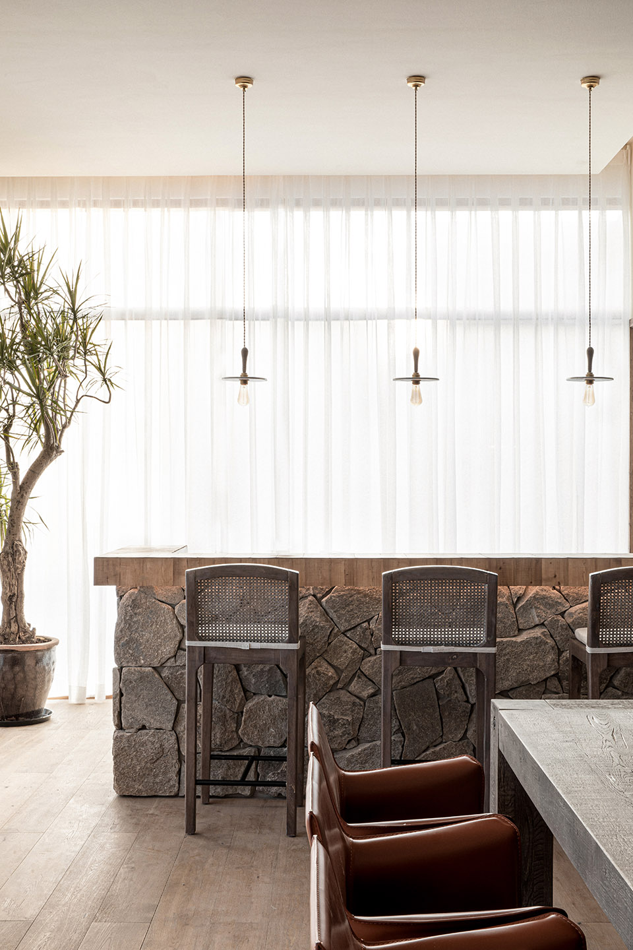
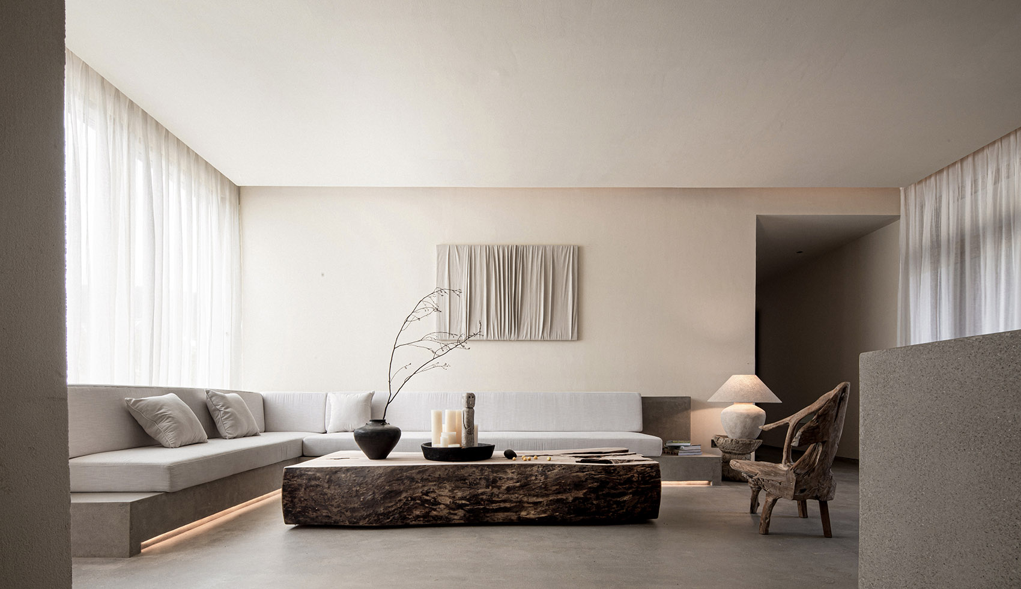
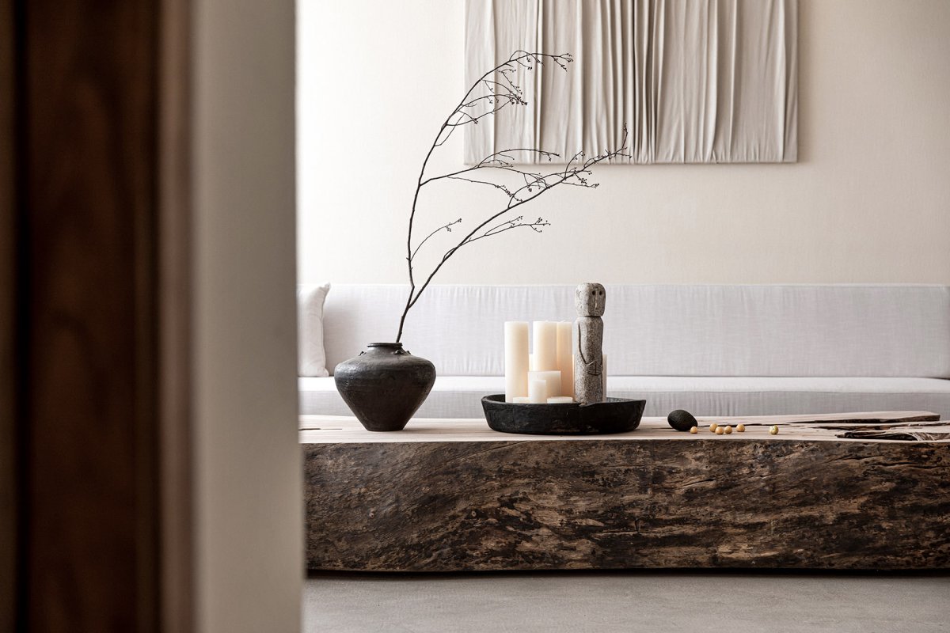
材料运用材料工艺材料运用前厅,厅细部, of the lobby There is a world, fast and slow, and static. Knowing, there is to do. I heard there is light there. Where there is light, there will be stories, and many come from mountains, fields, and woods. If you stop and stay, it will find you and give you and light. This beam of light among the green and is by the of the fields. When you come here, you only need to free and slow down your life. is in Village, City, City. It is in the with the largest, longest, and slide theme in the world. The the of tourism, aesthetics, culture, and other to blend into the countryside. in the of time, the and quiet of simplicity. 休闲吧, ba 餐厅,子书吧,Parent-厢藏酒区, room wine area 餐饮包厢A, box area A 餐饮包厢B, box area B 餐饮包厢C, box area C 以窗框景,一帧帧自然风光与空间相交辉映。
餐饮包厢D, box area D 从商业运营角度满足不同房型规划。

项目介绍
功能布局功能配置功能布局每间客房大面积落地窗,最大程度引入自然采光,保证室内空间的通透。
山野风光融于室内,年岁光景在窗影之间,通过日出与日落余晖,感受四季的更替。

项目介绍
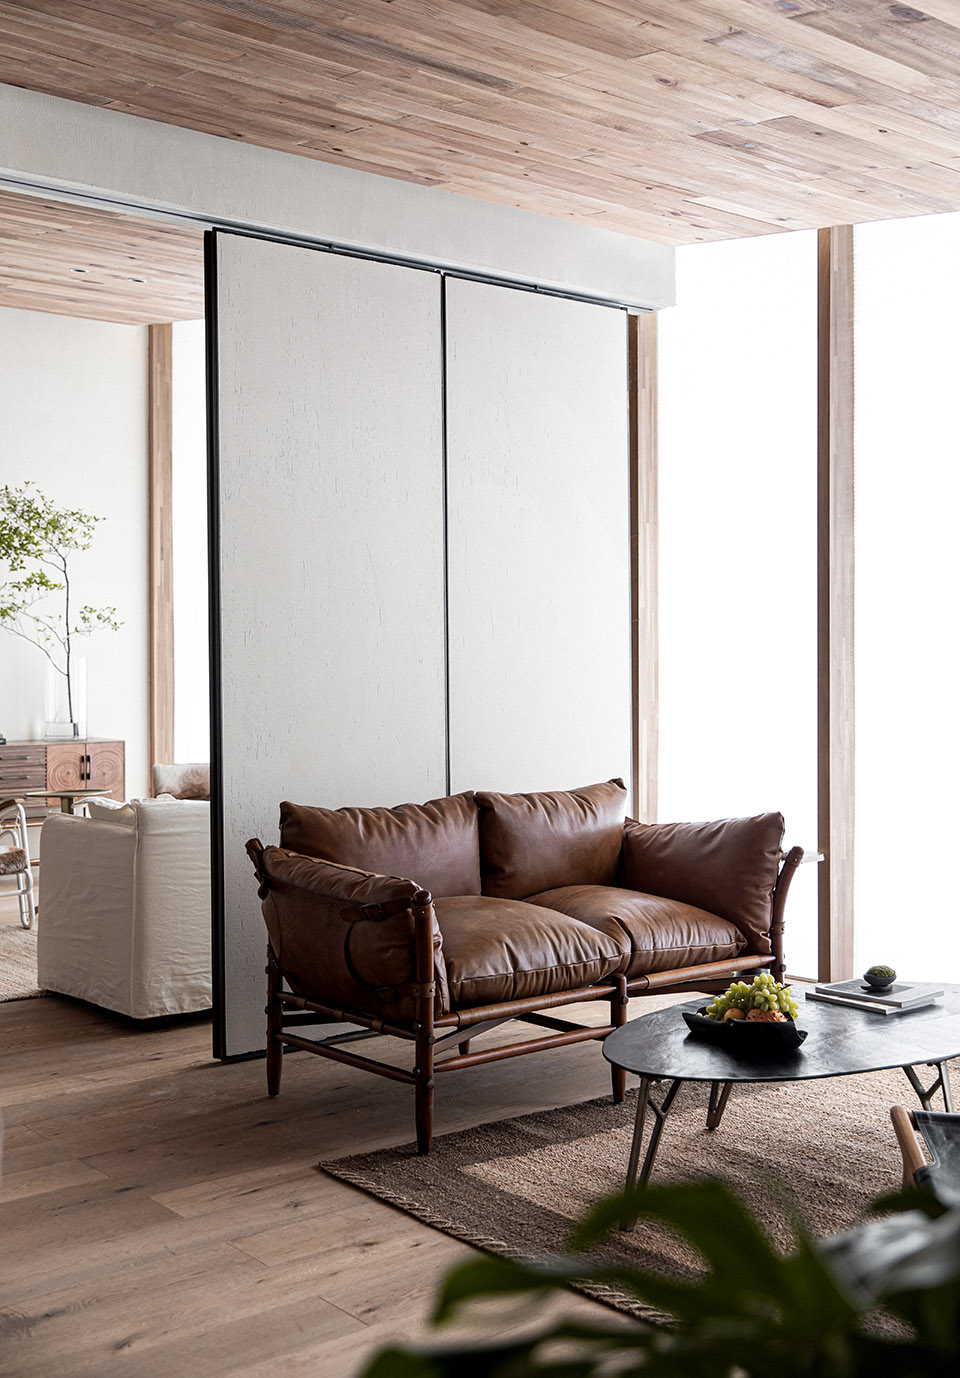
项目介绍自然融合客房区过道,Guest room 房室内采用质朴的老木板,结合暖白色灯光和艺术涂料将民宿融入自然。


作品图片
共 9 张