菜单
🏠首页 🏛️作品 👥建筑师 🏢建筑机构 📰新闻动态

大地之痕:七色山矿坑花园游客中心 ,青岛 / UUA建筑师事务所

项目地点 未知
建造年份 未知
浏览次数
👁️ 24879

🏛️ 设计团队

👤 设计团队(1人)

项目介绍

建筑项目简介

建筑概况项目介绍项目概况项目背景:废弃矿坑的重生 Background: of a 岛七色山矿坑花园及其游客中心坐落于一处2017年停止开采的采石场遗址之上。

经历了数十年的开采,这一地区的植被和土壤遭到了严重破坏,大地伤痕累累。

设计思路

建筑设计设计理念设计理念随着地方政府推动的环保举措以及私营资本的参与,这里自2017年开始经历了长达数年的生态修复,曾经被破坏土地都覆盖上了绿色植物,一座崭新的生态公园在2020年面向公众开放。

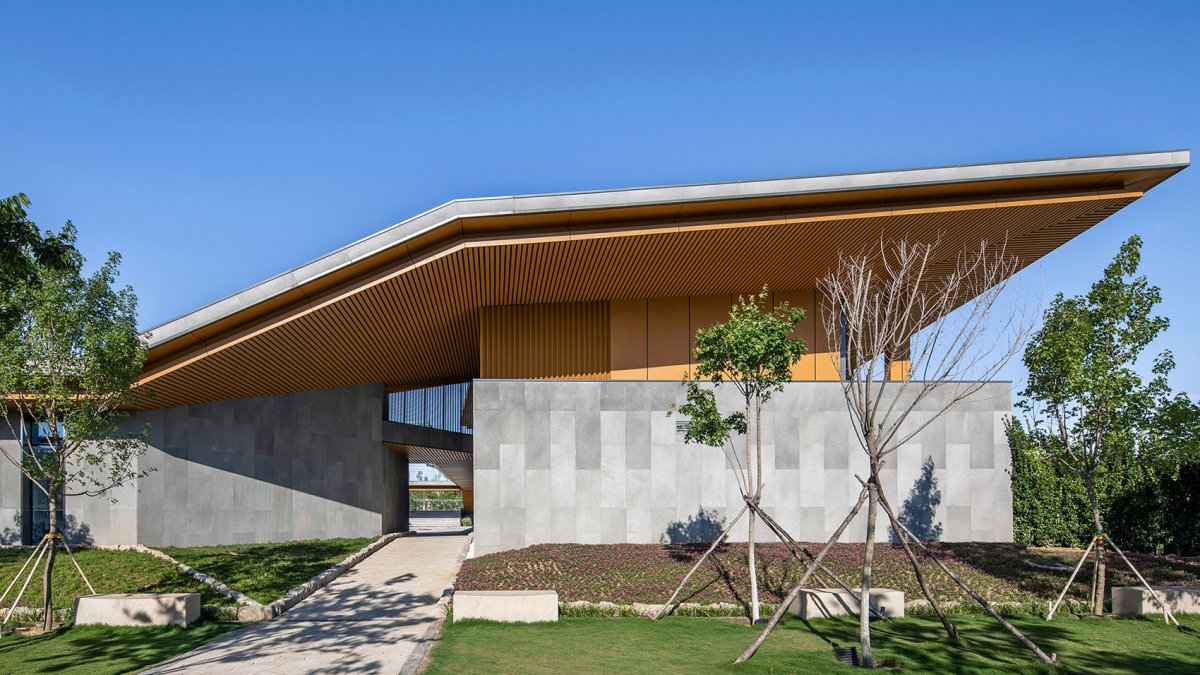
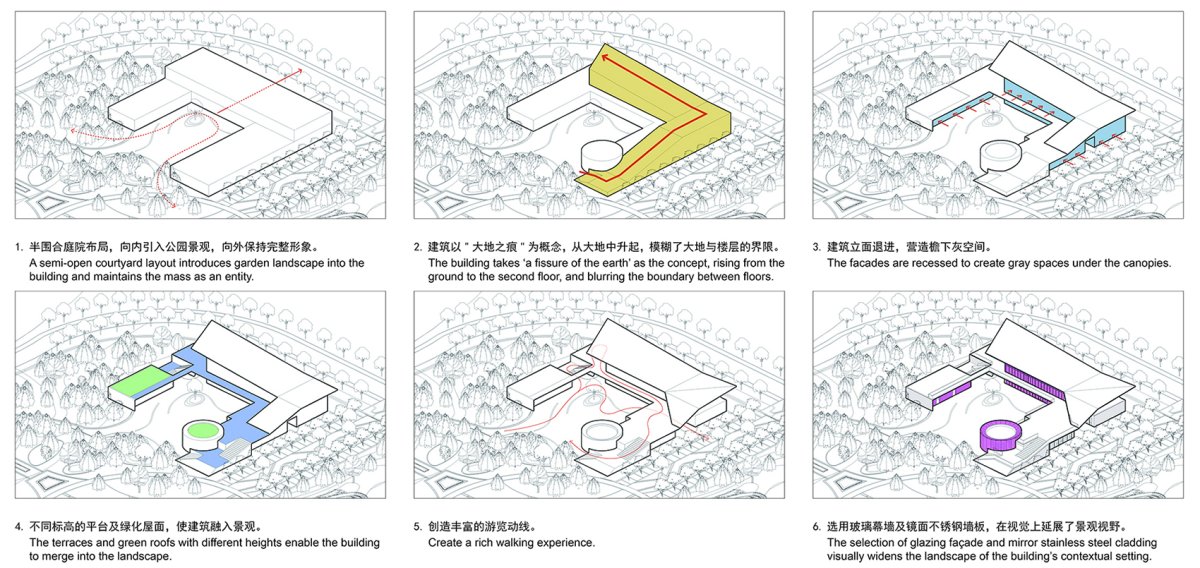
连续的屋顶折线,The The and are in a that in 2017. As a of mining, the soil and in this area has been over the years. With the by the local and from capital, the has been on-going for years. As a the land is now with greeneries, with a new to open in 2020. 形体生成,Form 测图, 计概念:大地之痕 Concept: ‘A of the earth’ 为了唤起场地的回忆,游客中心的设计概念取义“大地之痕”,用一种尖锐、强悍的建筑语言提醒人们这里曾经发生的生态破坏。

空间营造

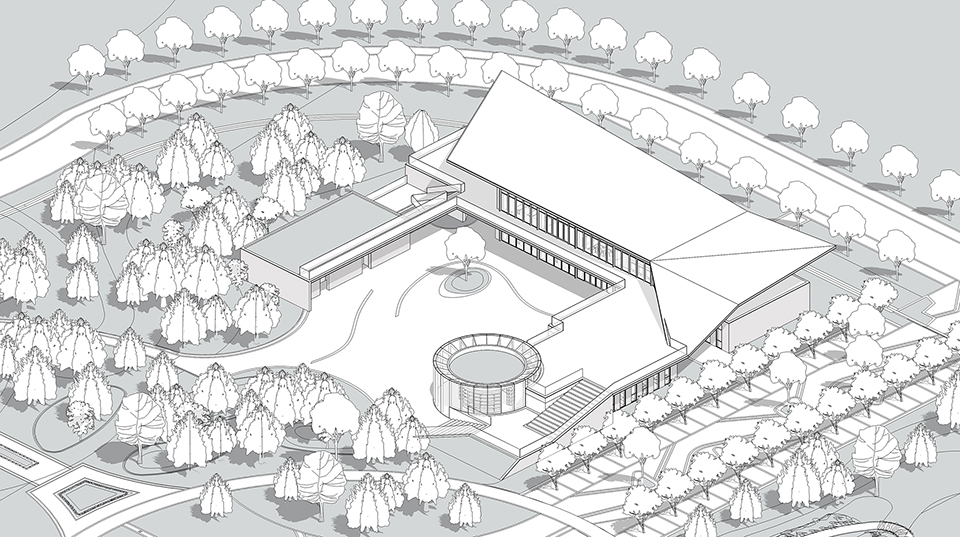
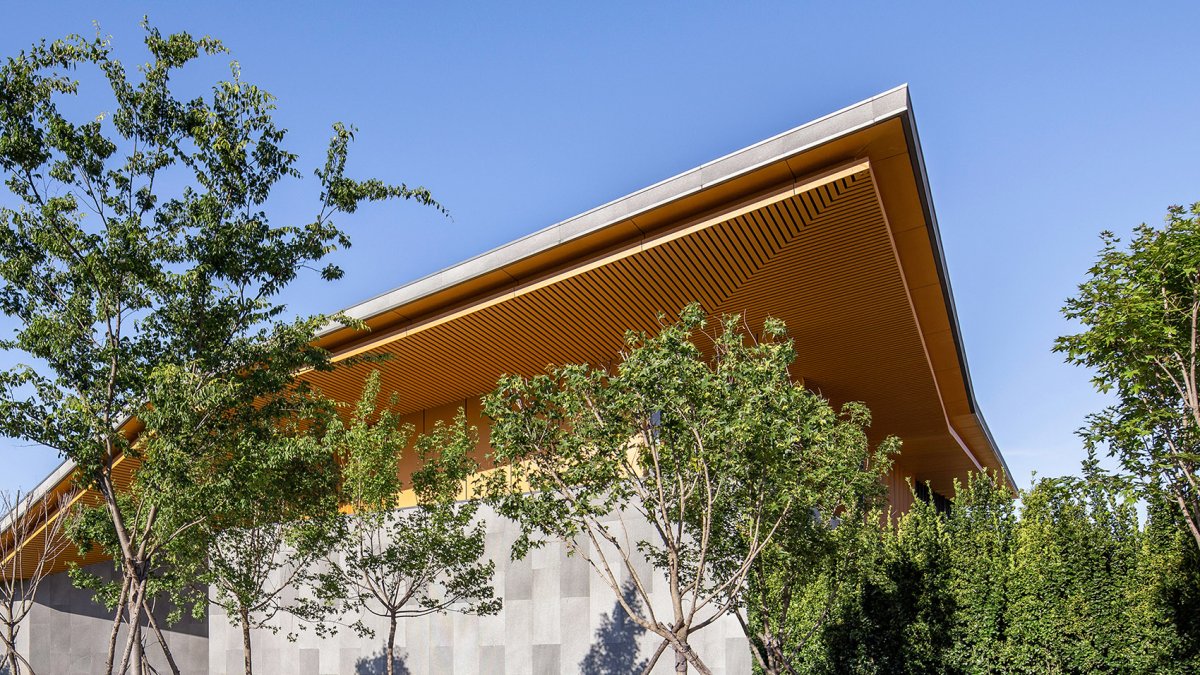
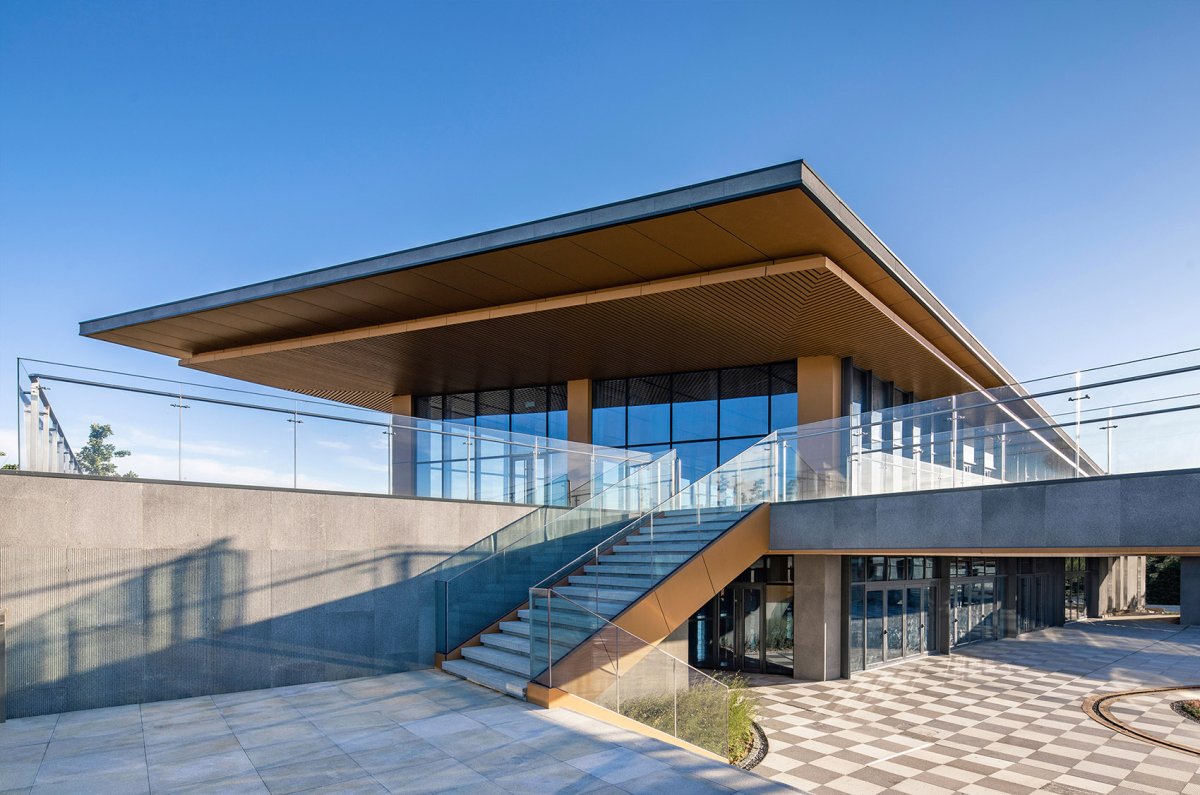
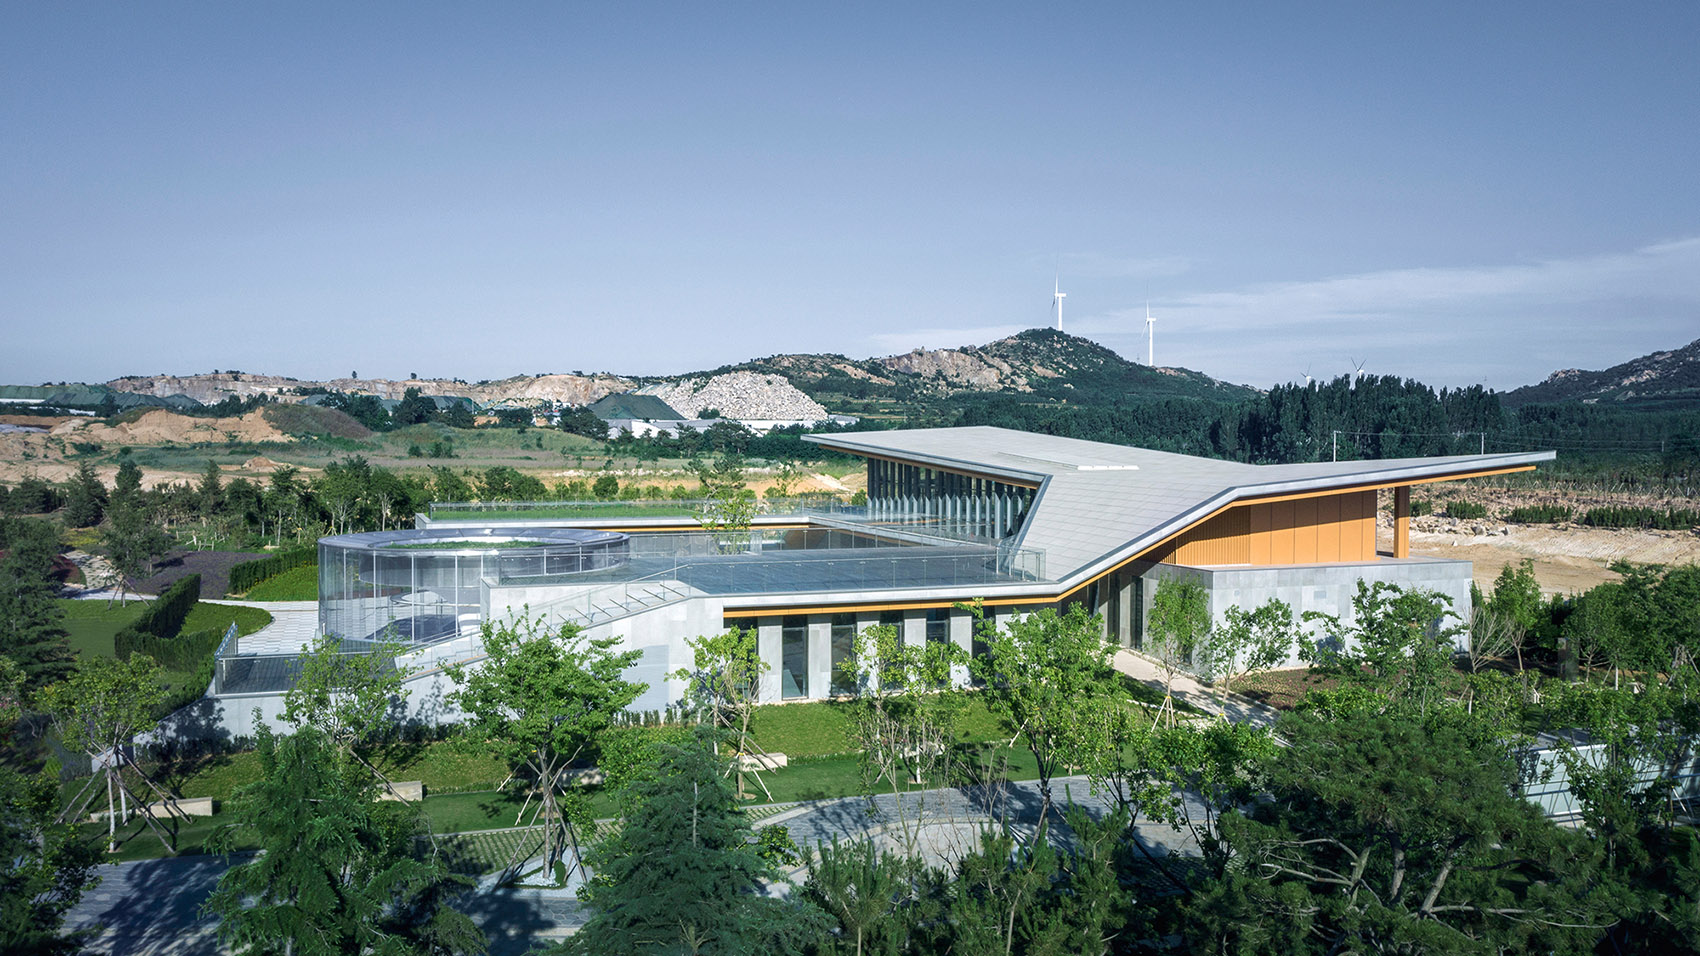
建筑特色空间艺术空间特色裂痕’起自北端,建筑从大地中升起,向南缓慢爬升至二层,形成上扬的屋顶。

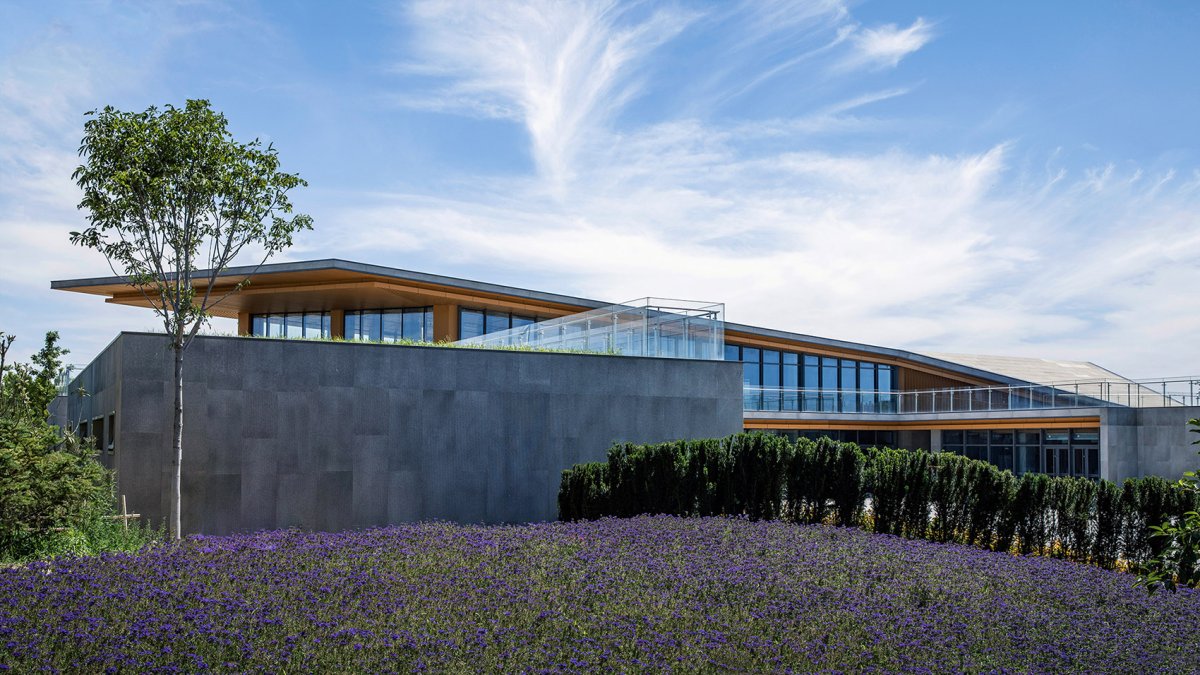
作为一座景观中的建筑,连续的屋面模糊了大地与楼层的界限,水平展开的建筑体量与广袤的旷野和地下的岩层形成呼应。

项目介绍

建筑理念建筑建筑形态建筑形态在这片经过修复的大地之上,用一种鲜明的建筑语言书写出根源于此的诗意。

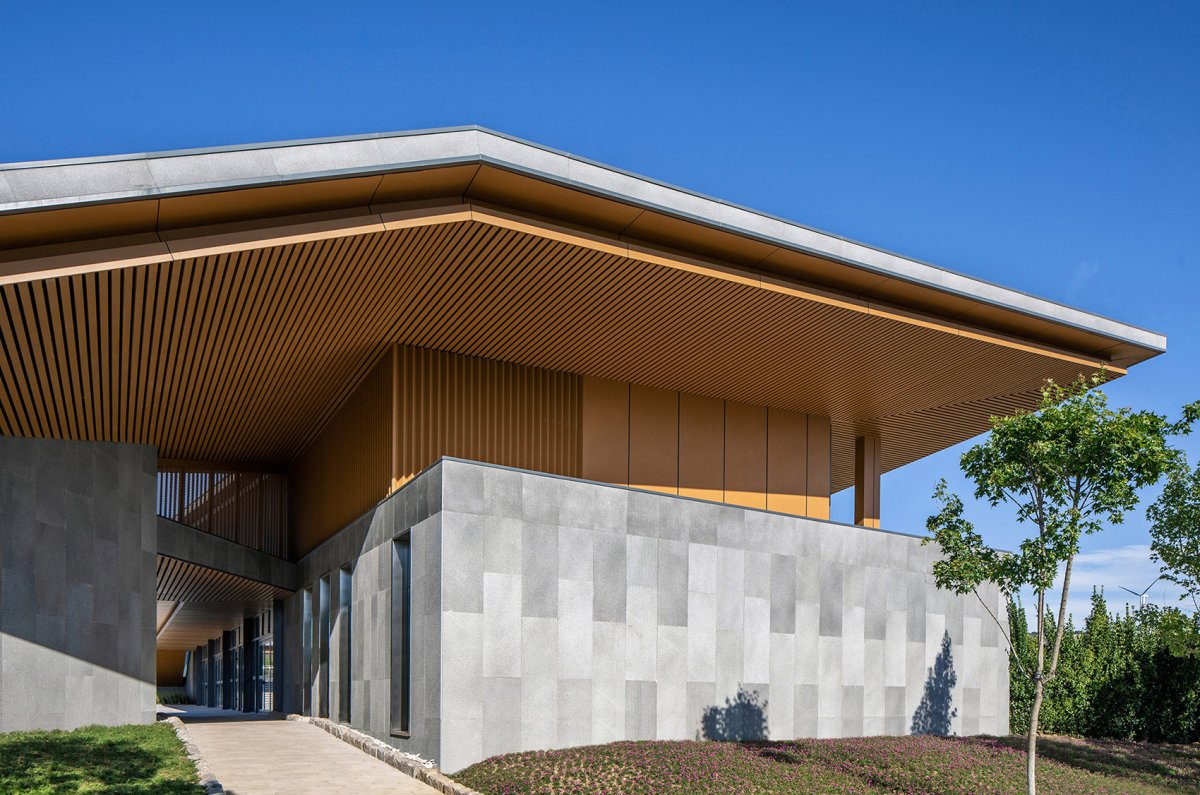
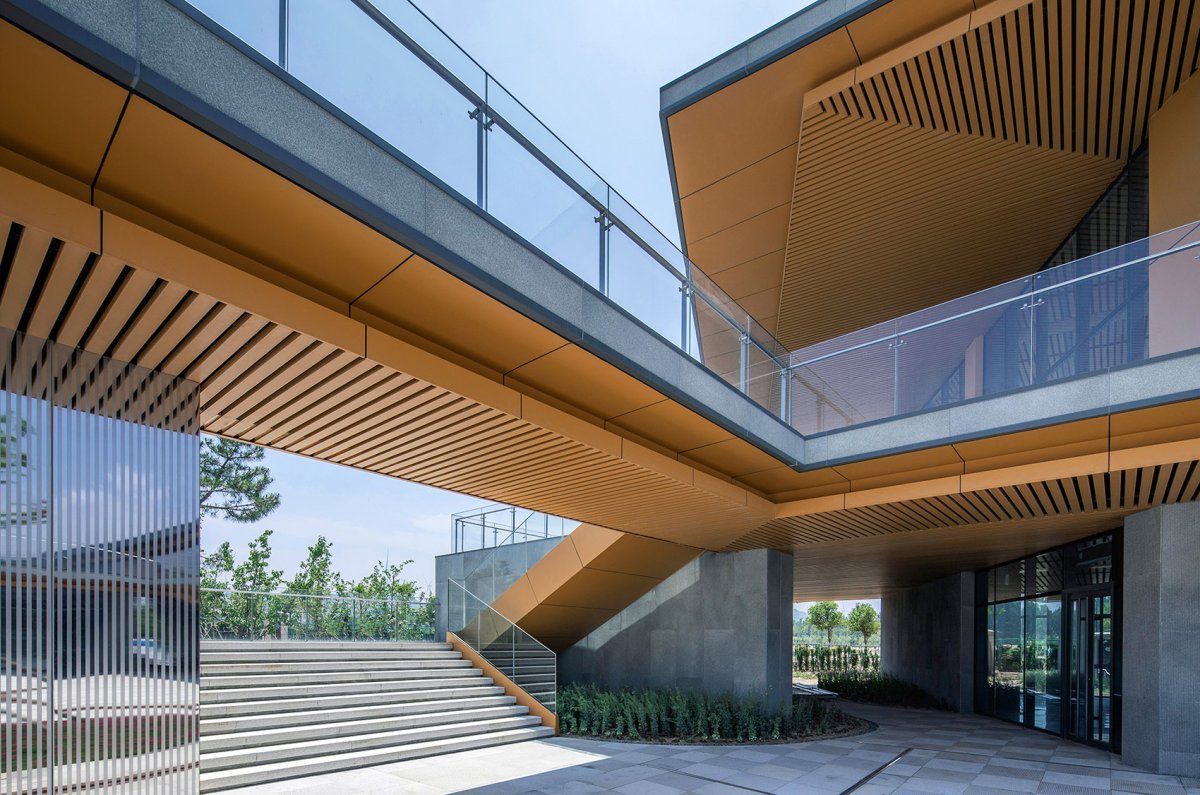
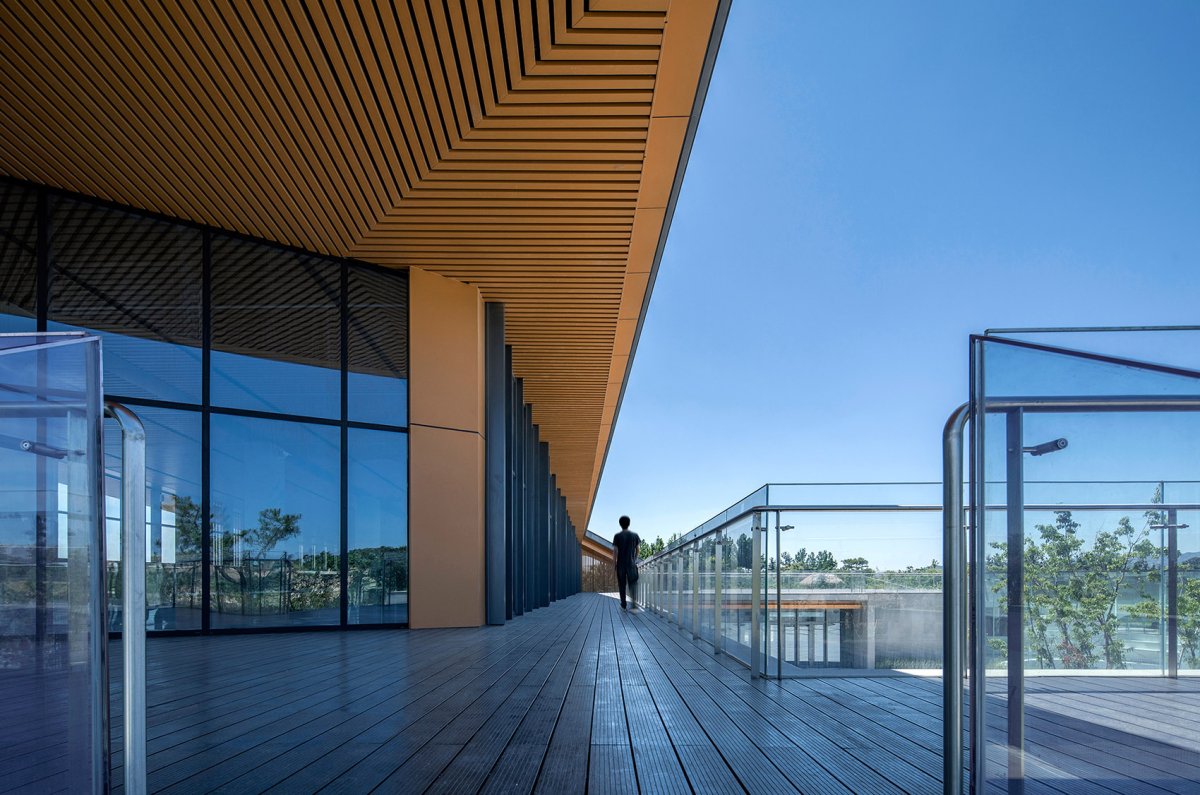
花园视角中的建筑, the from the 侧通廊,A in the west 暗藏的设备平台,The 面转角挑檐,A sharp of the roof In order to make the site’s incarnation, the of the takes the of ‘a of the earth’, and uses a sharp and to of the that has here. As The ‘fissure’ from the north, the rises from the and to the floor as the form southwards. With the sense that the is into the landscape, the blurs the the and the floors, a sense of as it rises into the air at the point. The is by the mass and of the both the vast of its and the of the below . 标高各异的露台,The with 往二层的台阶,Steps to the upper 外连廊,The of 下空间望远山,View the from a under 内中庭,The 体布局:半围合式庭院布局 Configuration: A semi-open 向北侧的花园景观,建筑采用半围合式庭院布局,包含餐饮、商店、展览、卫生间和园区管理等日常功能。

项目介绍

项目背景材料工艺材料运用建筑户外设有多个通廊、台阶和平台,形成了丰富的步行空间体验,让游客与建筑之间产生自然而积极的互动,同时也提供了观赏公园的多重视角。

之于花园,建筑北低南高的态势也建构了一种和谐。

📱 微信扫一扫分享
使用微信扫描二维码,分享给好友或朋友圈
封面
大地之痕:七色山矿坑花园游客中心 ,青岛 / UUA建筑师事务所
建筑项目简介建筑概况项目介绍项目概况项目背景:废弃矿坑的重生 Background: of a 岛七色山矿坑花园及其游客中心坐落于一处2017年停止开采的采石场
微信分享二维码
打开微信 → 扫描二维码 → 点击右上角分享
或截图保存二维码发给朋友