菜单
🏠首页 🏛️作品 👥建筑师 🏢建筑机构 📰新闻动态

YURIKAGO住宅,巴塞罗那 / Mas-aqui

项目地点 未知
建造年份 未知
浏览次数
👁️ 22592

🏛️ 设计团队

👤 设计团队(1人)

项目介绍

住宅项目概况

住宅概况项目概况项目概况非常感谢 Mas-aqui对分享。

在巴塞罗那古埃尔公园附近一栋建于1924年的建筑中,有一套带两层半地下室的公寓,本次项目旨在对这套公寓进行整体改造。

设计理念

住宅设计设计理念设计理念该房屋位于向西倾斜的地块上,可欣赏的美景。

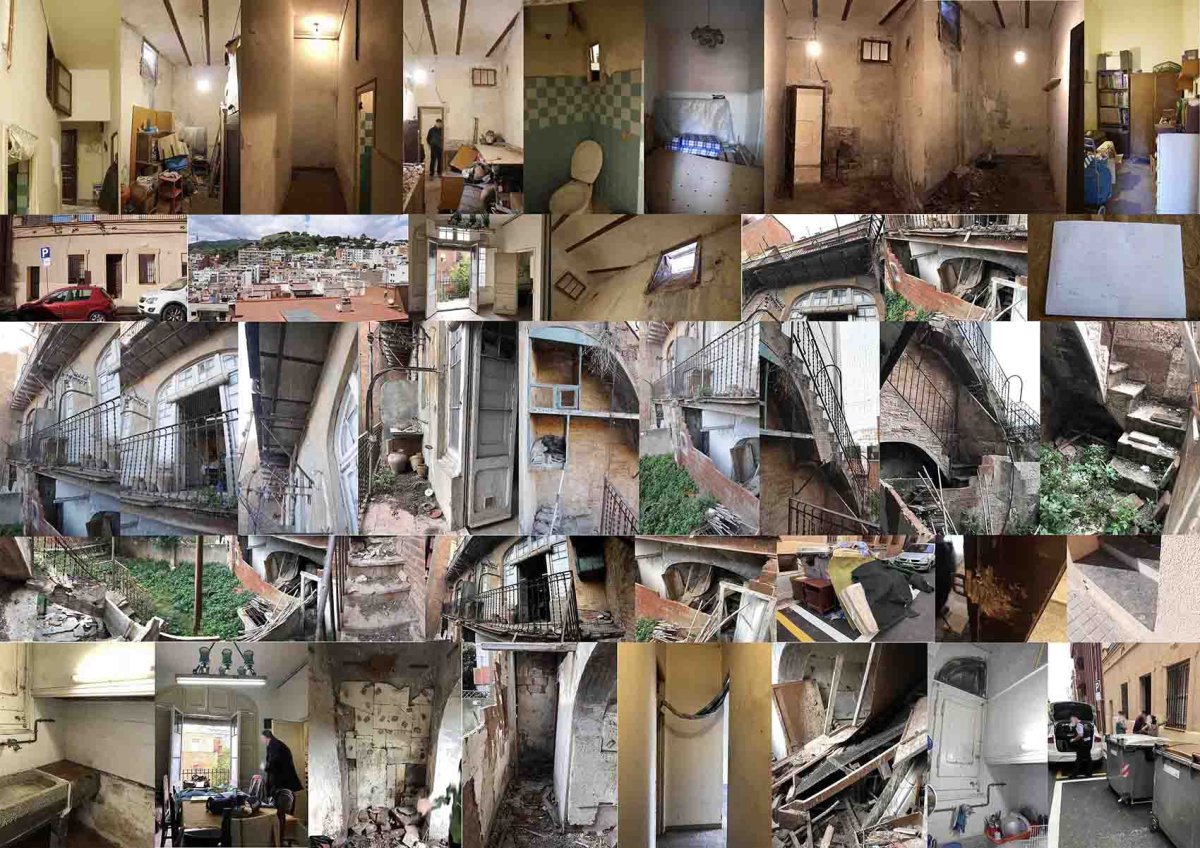
原始建筑的状况极差,房间严重缺乏光线和自然通风,不同楼层之间的关系也非常散乱。

空间特色

住宅特色空间特色空间特色地下室实际上已经废弃多年,只能通过室外楼梯才能进入。

如此糟糕的状况在需要团队给出全面干预的同时,也为他们带来了令人兴奋的挑战:将困难转化为打造极具个性的独特住宅的机会。

项目介绍

住宅理念建筑形态建筑形态上层空间概览, of the upper space Hevia for the total of a two-story semi- house in a 1924 near Park Gell, in Barcelona.The house is in a with west and views of the Mountain.The was in very poor condition. The rooms were in light and ventilation, and the of the was complicated. The lower had been for years, and was only via an staircase. This poor point a intervention. At the same time, it posed an challenge: to the into the to a home with a personality. 公寓原貌,the view of the 先,团队决定重新定义每个空间的用途,并将不同楼层相互连通。

他们选择了最适合空间衔接的自然色调手作材料来运用在五层楼中,通向室外的两个自由出口也彼此连通。

项目介绍

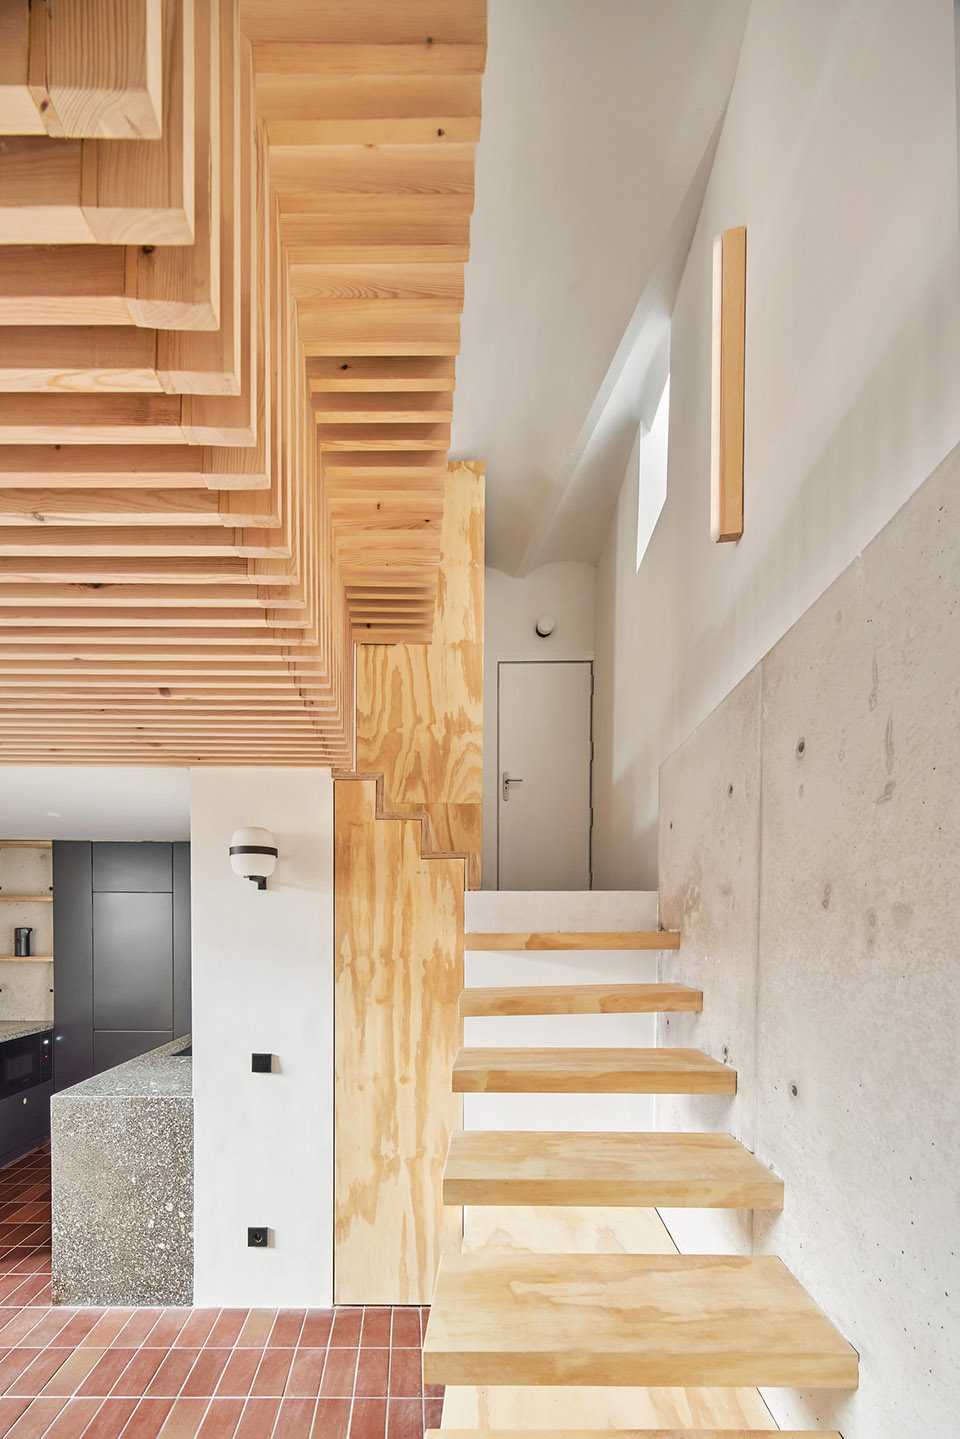
项目简介材料运用材料运用地下室底层被由下至上地改造成一间可以直接通向庭院的明亮套房。

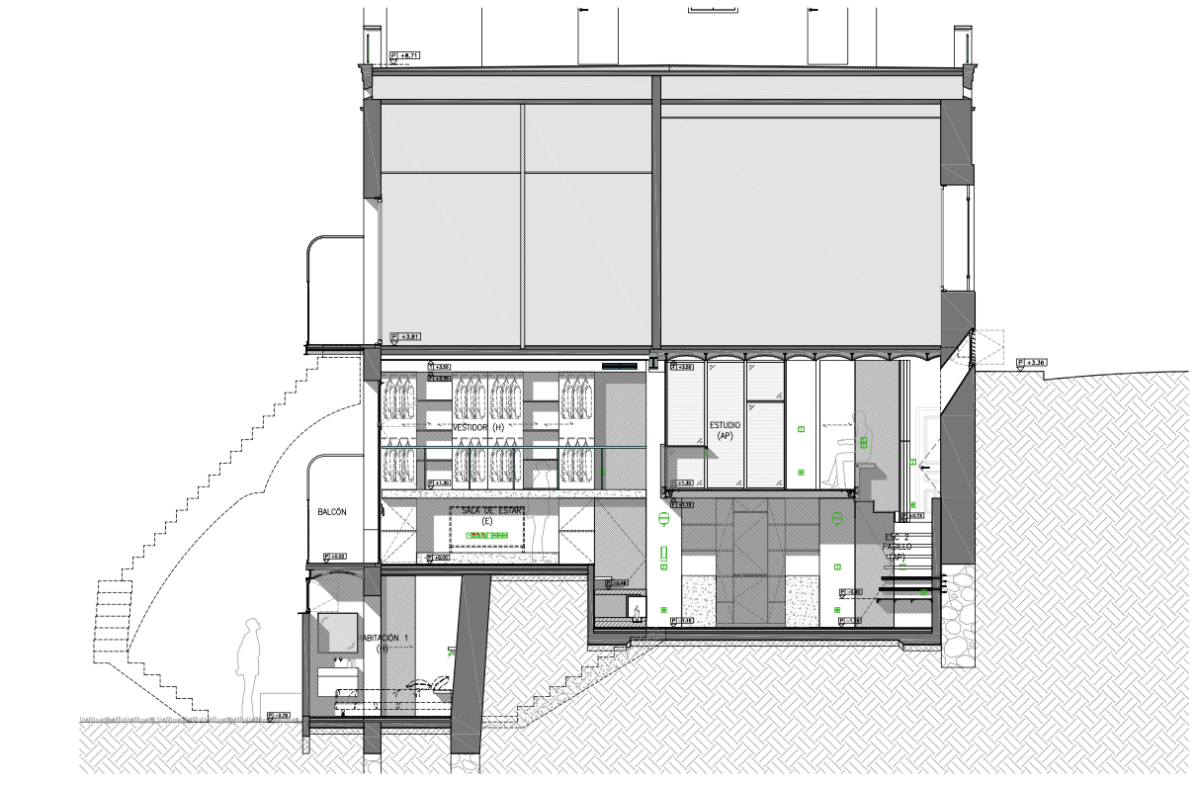
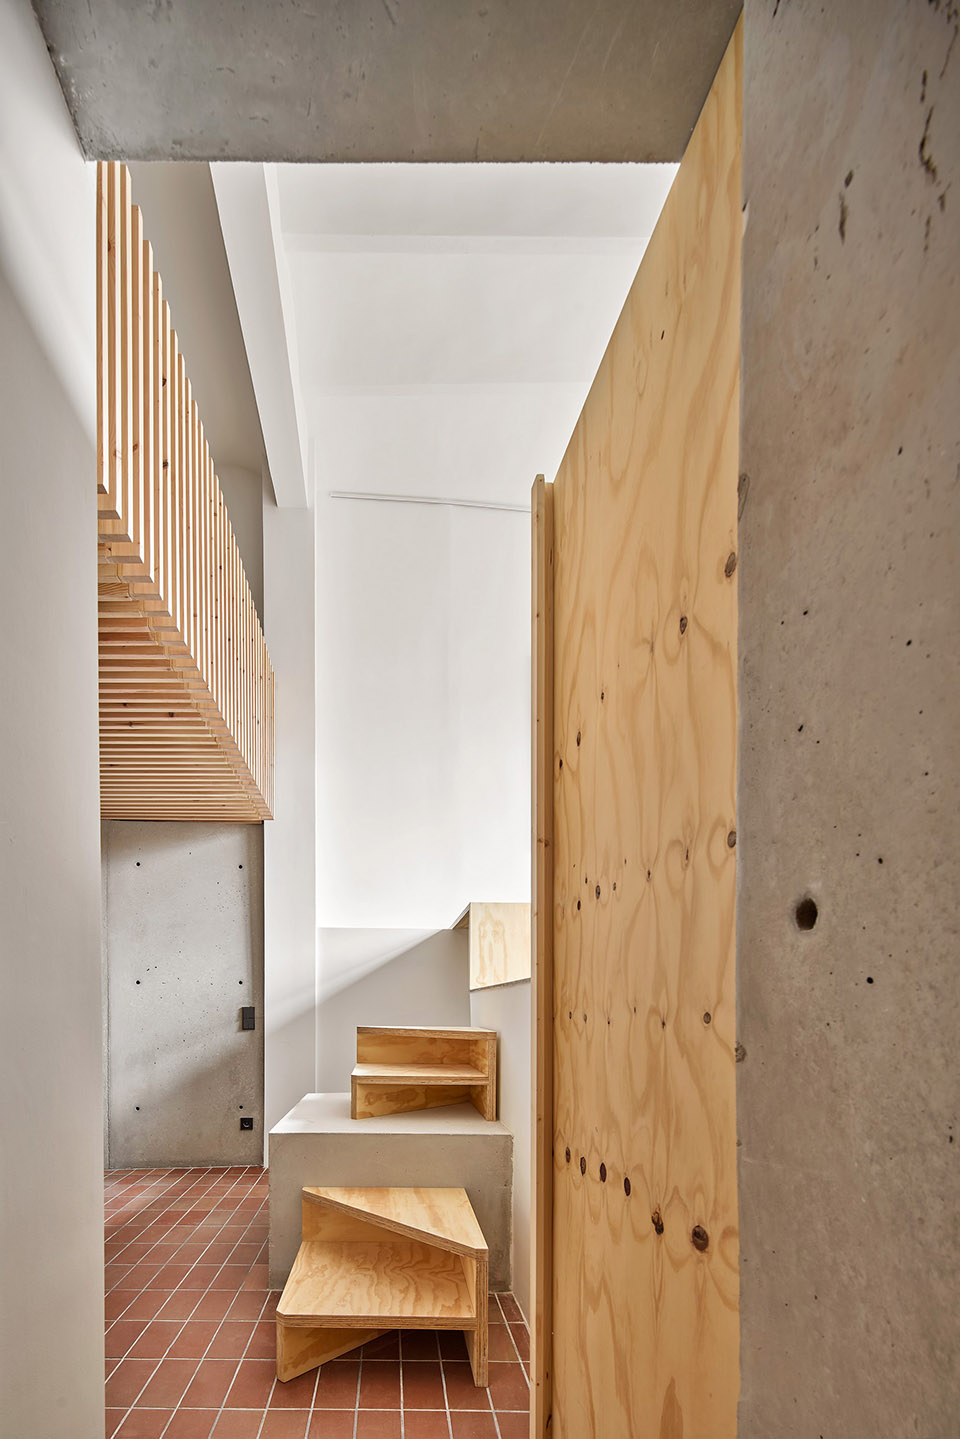
为了将这层楼融入整套屋子,并为其提供一个从内部进入的通道,则必须要开凿1.2米的土地以建造新的楼梯。

项目介绍

设计思路功能布局功能布局这种干预系统既确定了房屋的特征,也成为了其中的核心元素。

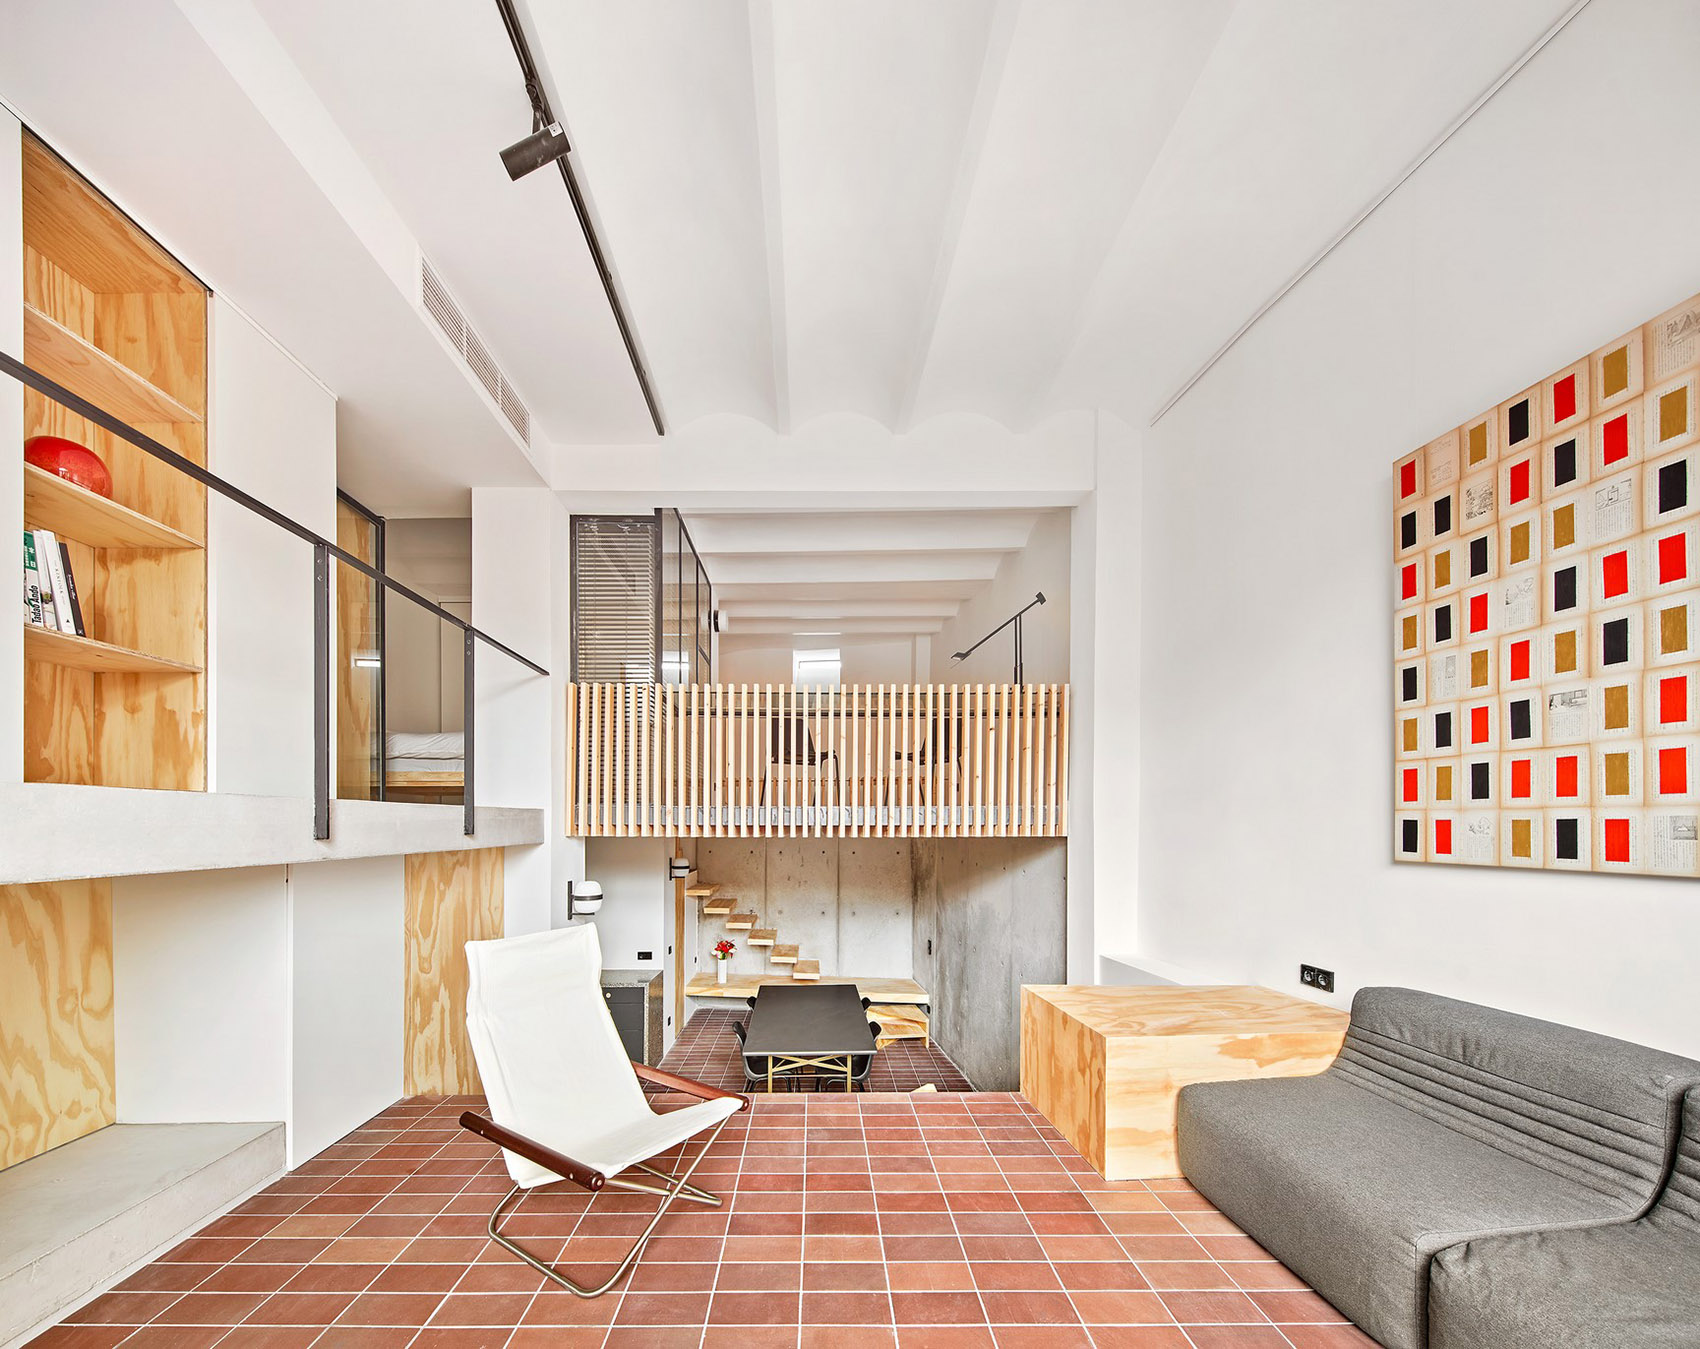
挖掘工程创造出一个被裸露混凝土挡土墙环绕的双重高度空间。

项目介绍

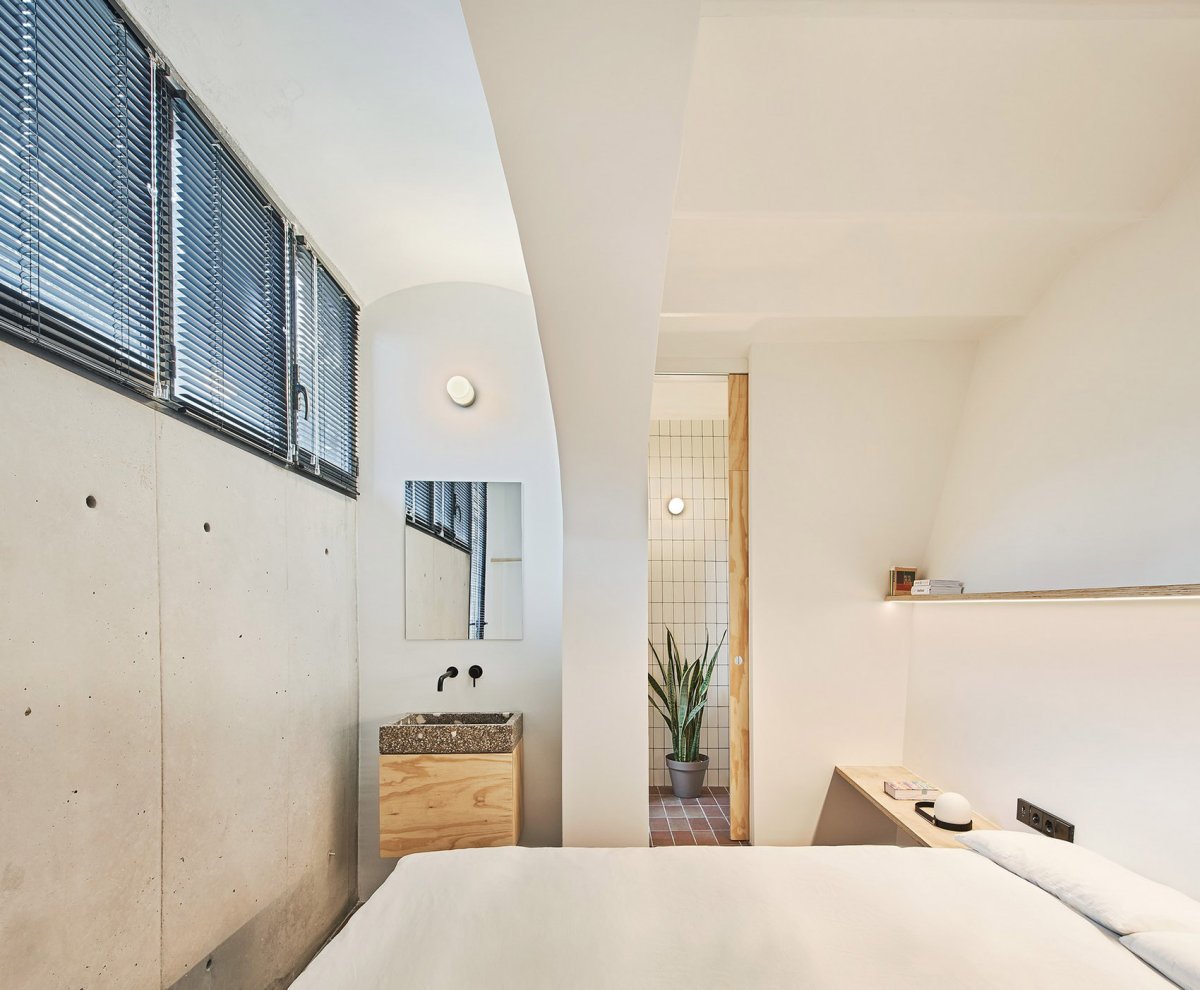
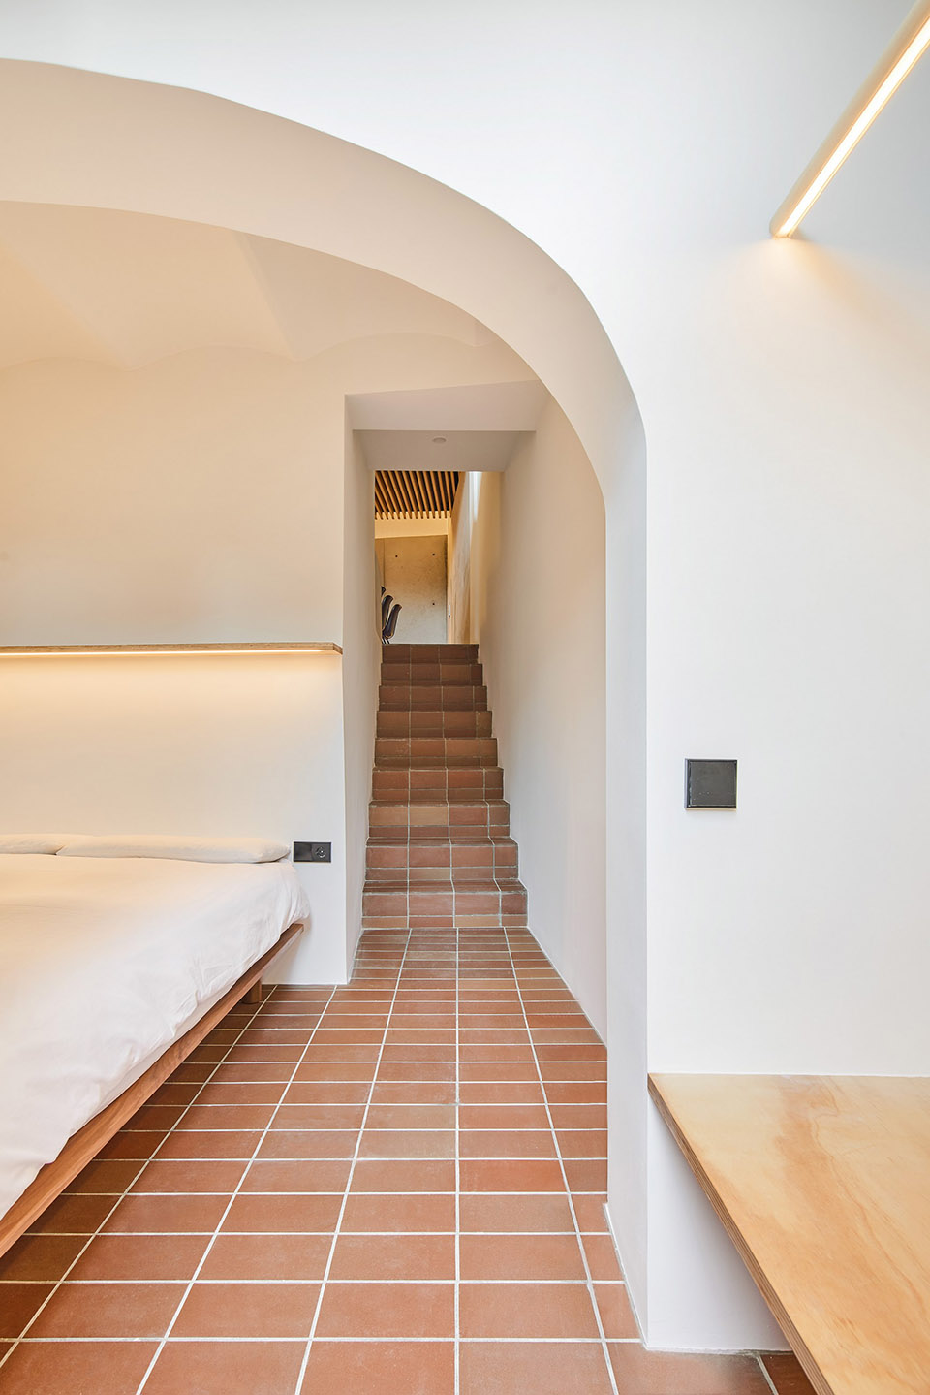
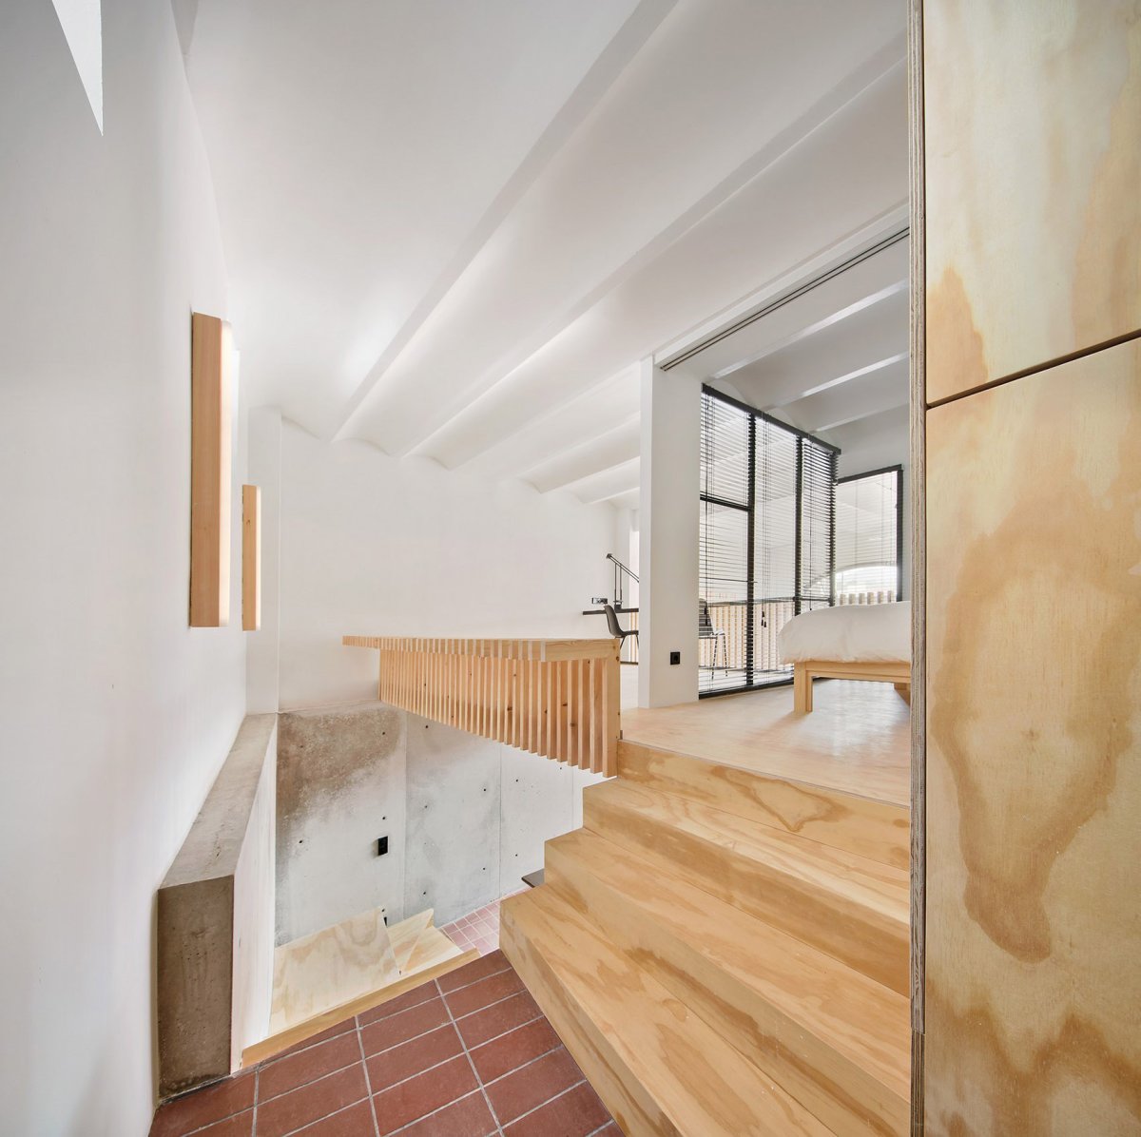
空间营造环境融合环境融合地下室剖面图, Hevia The first of the uses of each space and the of the construction. It was then to the ( and in shades), which were best to the of the and which were over five with two free exits to the outside, to each other.From the to the top, the lower was into a suite with an exit to a courtyard. In order to this floor in the whole of the house and to offer it an from the it was to 1.2 of land, to build a staircase. This the of the house and a element. The a space, by walls. 位于地下室的卧室, in the 往上层空间的楼梯,stair leads to the upper space 制锻件被引入空间以强化结构,并在空间之间充当半透明的过滤器。

它赋予了空间温暖的气息,形成了具有强烈视觉力量的板条雕塑。

项目介绍

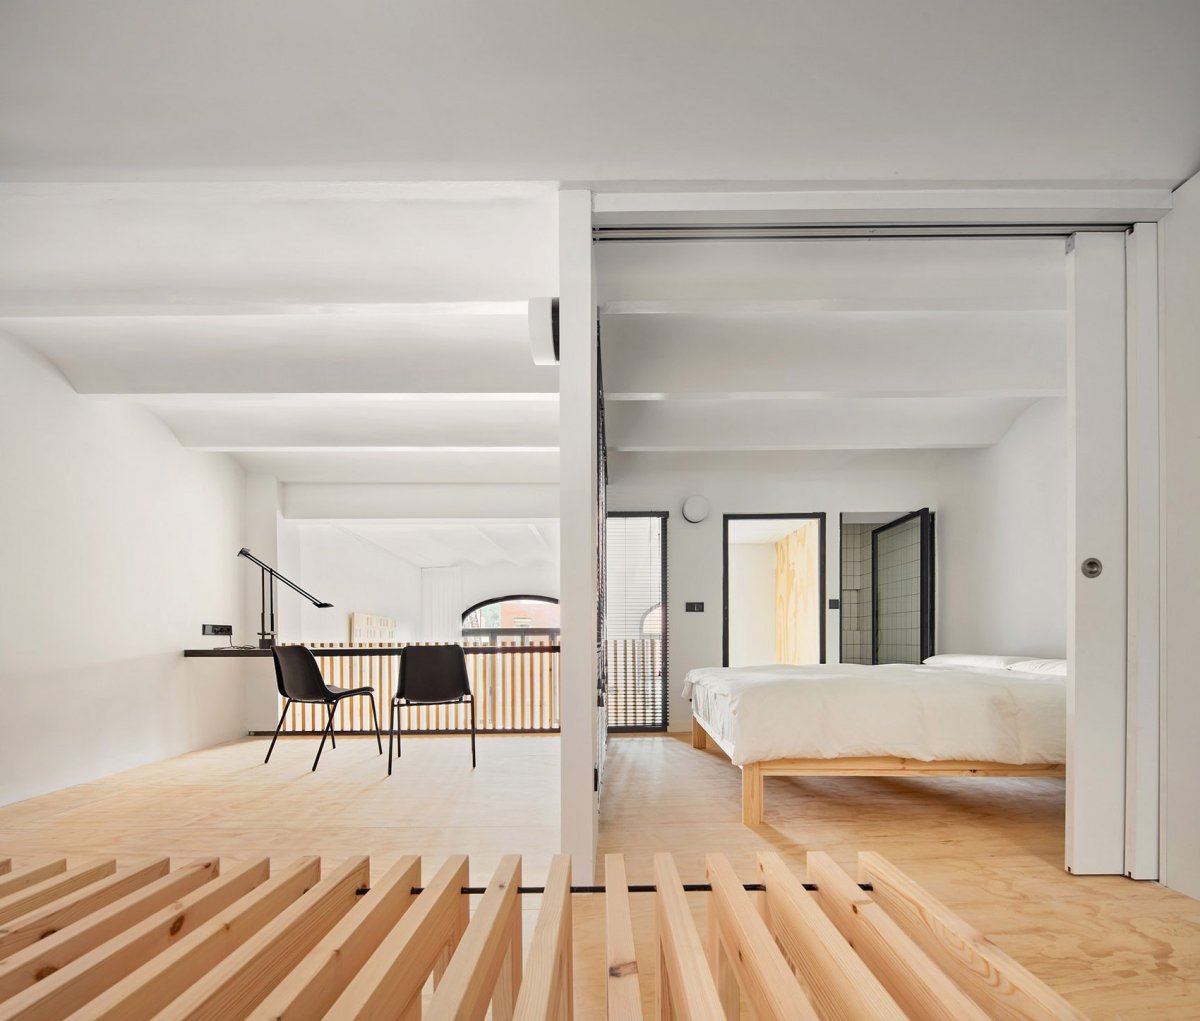
建筑造型技术创新技术创新一方面,水平的木板条标志着地板之间的过渡。

另一方面,垂直板条也被用来打造工作室的桌子和长凳。

项目介绍

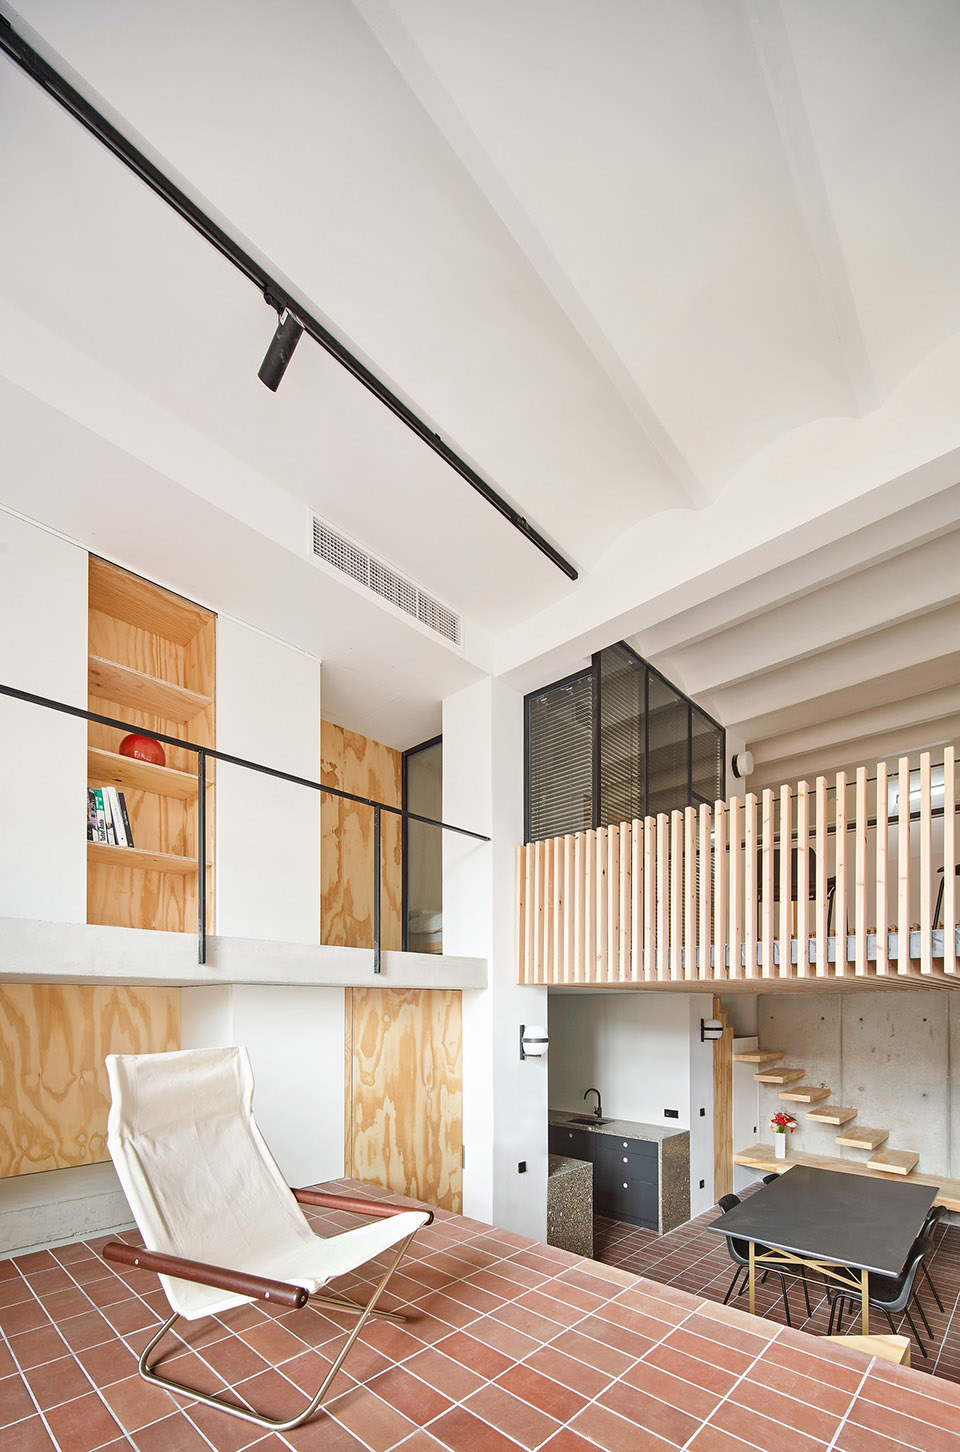
材料选择项目介绍设计特色起居空间中的木制锻件, in the space Hevia To the structure, a was that works as a spaces, them in and at the same time a with great strength. On the one hand, the slats that mark the floors; on the other, the slats used for the table and for the of a bench. 顶楼办公空间和卧室,top floor space and 卧室看向办公空间,view from the to the space 木质结构像一个“摇篮”般,轻轻地包裹着餐厅的空间。

宽敞的餐厅空间连接着通往厨房、盥洗室和储藏室的通道。

项目介绍

功能组织项目介绍设计特色位于空间中部的内部喷漆混凝土壁炉既是空间中的重要元素,也是通往起居区的一个台阶。

在上层空间,工作室、盥洗室、淋浴间,以及作为核心元素的卧室与连接生活区的更衣室,都有着各自不同的用途。

项目介绍

项目介绍项目介绍设计特色在客厅,上层房间的衣柜以桌上书库的形式延伸。

剖面透视,cross- Hevia This structure, which wraps up like a “Yurikago” cradle, the space for the room, a large space that the to the kitchen, the and the storeroom, over by a in the oven, which in turn as a step to the area.On the upper floor uses were won with the of a studio, lavatory, and and, as a element, a with rooms that with the area. In the room, the of the upper room are in the form of a desk library. 从餐厅看向客厅和阳台,view from the room to the room and 房, 队在上述更衣室的下方打造了一个“壁龛”(凹间):在“和室”(一种传统日式房间)的上方升起的一个小空间,其中放置了带有传统日式装饰元素的物品。

项目介绍

项目介绍项目介绍设计特色除了不同的层次和用途之外,屋内所有的空间交流都非常顺畅。

液压陶瓷的红褐色地板更是在空间中建立起了一种连续的关系。

项目介绍

项目介绍项目介绍设计特色书柜和“壁龛”, and the 过在入口处创建新的开口,室内对自然光的需求得到了满足,它既有着采光井的效果,也同时保证了房屋的交叉通风。

为了提高能源效率,团队决定采用空气热能解决方案:从环境中获取能量以提供辐射供暖、热水和乳香,以保障所有空间和楼层的正常运作。

📱 微信扫一扫分享
使用微信扫描二维码,分享给好友或朋友圈
封面
YURIKAGO住宅,巴塞罗那 / Mas-aqui
住宅项目概况住宅概况项目概况项目概况非常感谢 Mas-aqui对分享。在巴塞罗那古埃尔公园附近一栋建于1924年的建筑中,有一套带两层半地下室的公寓,本次项目旨
微信分享二维码
打开微信 → 扫描二维码 → 点击右上角分享
或截图保存二维码发给朋友