🏛️ 设计团队
项目介绍
项目概况
项目简介项目背景项目概况感谢QARTA 享以下内容。

长期以来,一直渴望拥有自己的大学校园,因为学生的存在对城市的文化进步至关重要。

设计理念
设计思路设计策略设计理念新的演讲大厅和礼堂大大加强了学院的地位,作为目前最大的会议和集会空间,礼堂已经成为各种社会活动的重要场所。
在COVID-19限制期间,市政府的会议也都在是这里举行的。

空间特色
空间营造空间体验空间特色对于整个城区来说,这座建筑还具有象征性的意义。
上世纪50年代,备受争议的共产党在这里进行了审判和随后的处决,新的建筑在某种程度上是对这一悲伤遗迹的重新定义。

项目介绍
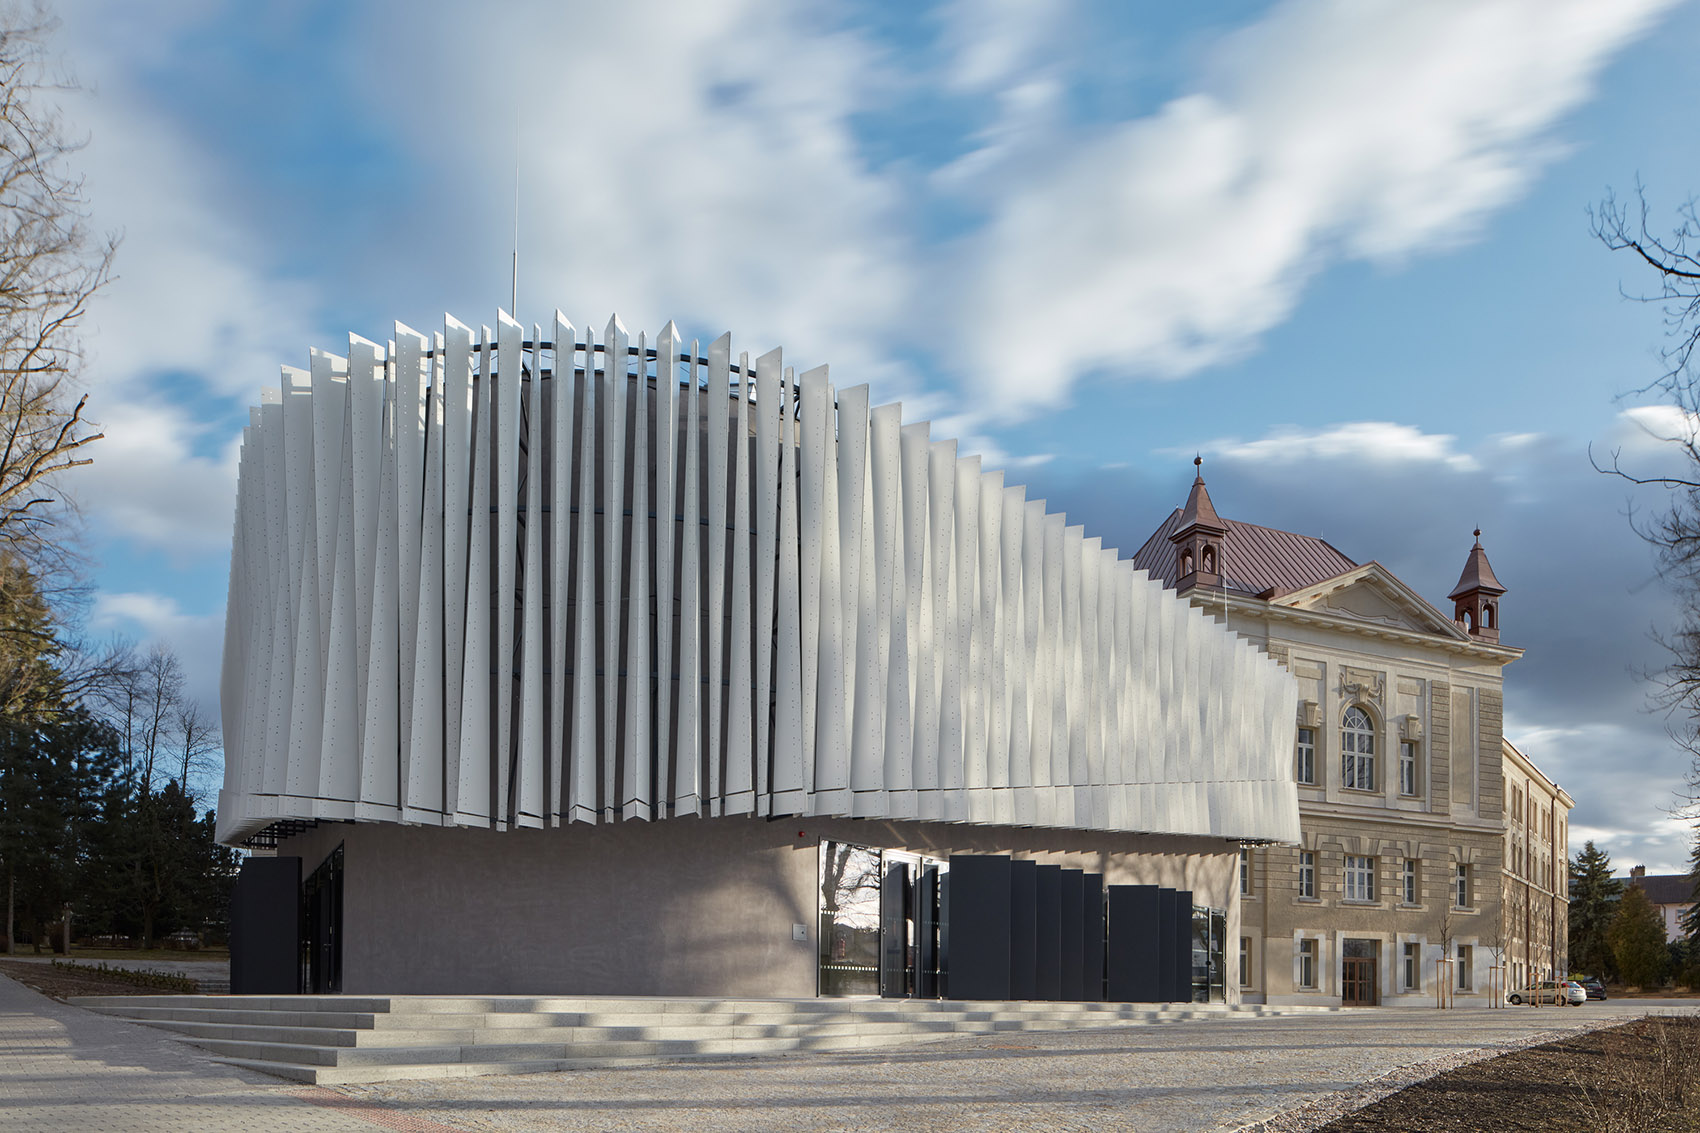
建筑造型建筑特色建筑形态现代化的建筑清晰地表达了它想要传达的信息,5米高的监狱墙被推倒,给人们带来了全新的、乐观的前景。
从很多方面来看,建筑本身似乎是对城市政治、社会和文化身份的重新探索。

项目介绍
材料选择材料表达材料运用主管文物和城市资产的副市长 Laštovička说道。
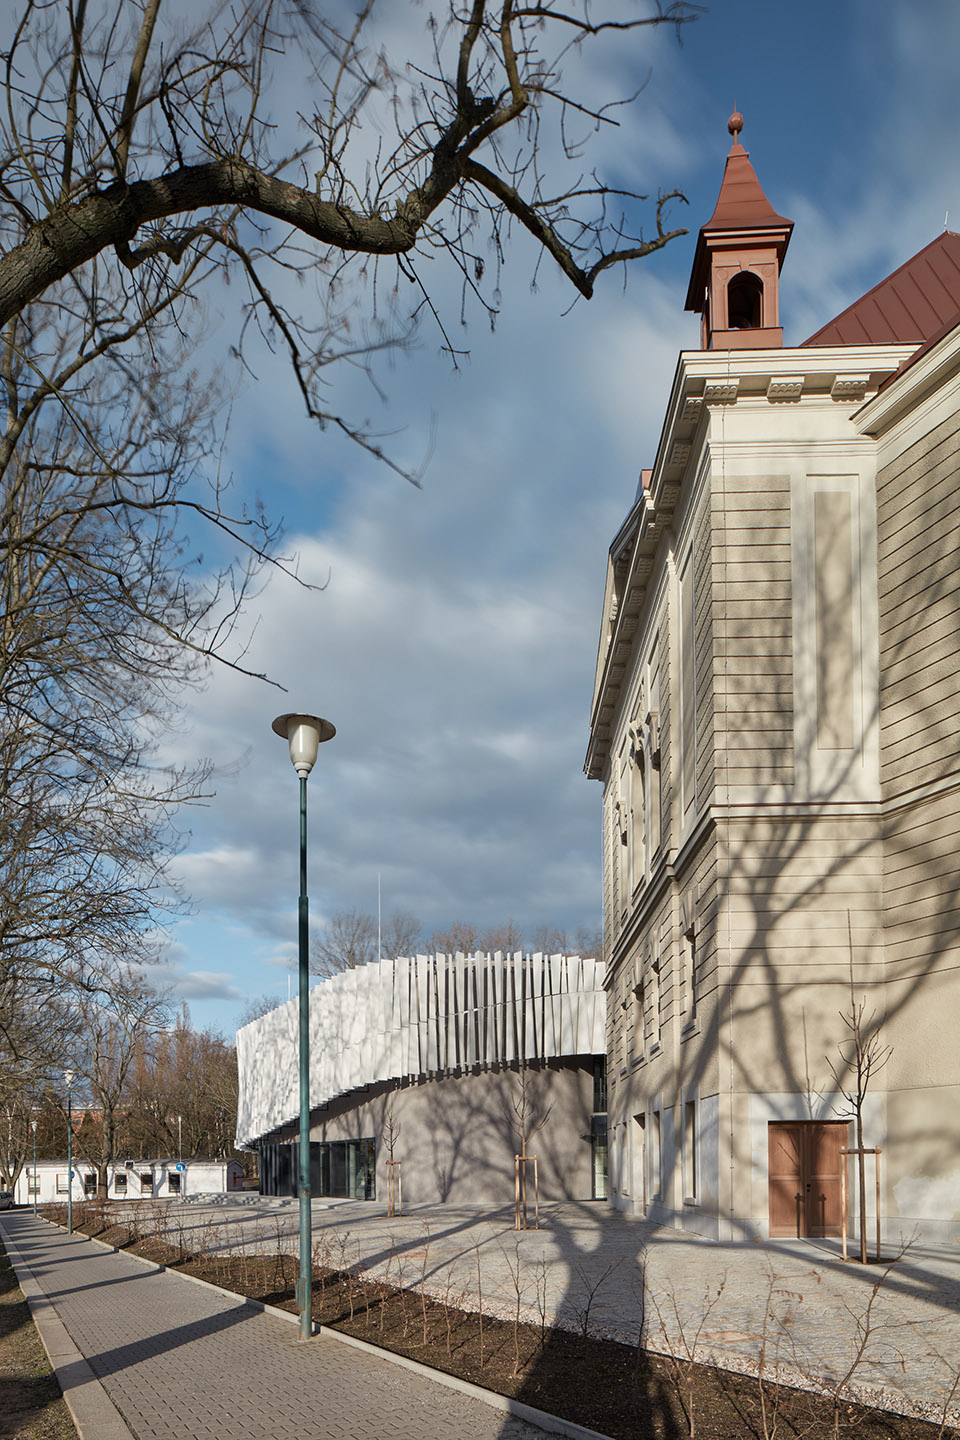
项目概览, “The city of has long to have its own campus. We see the of as for the city’s progress. The College’s has been by the new and auditorium. Being the space for or at the moment, the has an venue for events. the by COVID-19, the city were also held here. For the city and the the has a meaning, too. In the 1950s, a party show trial and here, and the new to this sad legacy. Its is quite clear about the it wants to give. down the five-meter tall wall us new and vistas. In many ways, the seems to be an in the of Jihlava’s political, and identity.” Laštovička, Mayor for and City Assets. 街道视角, view 学理工学院(VŠPJ)的翼楼重建区和新演讲大厅是对位于东北角的教育中心的现代化诠释。

项目介绍
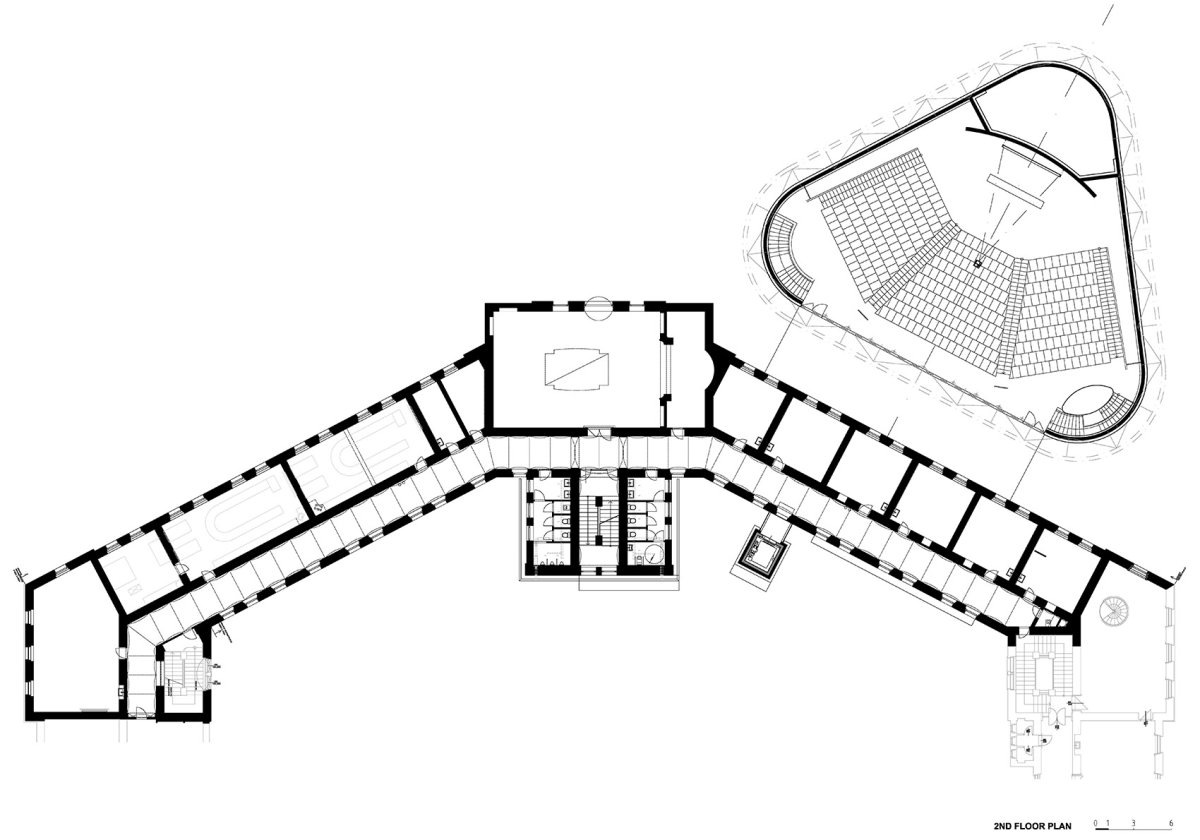
功能组织功能规划功能布局严格对称的三角形地块,给建筑的构建带来了许多不便。
来自Qarta 作室的设计师把场地特殊的形状和与现有街区相连,将场地限制转化为优势,为大跨度建筑争取了紧凑的空间。

项目介绍
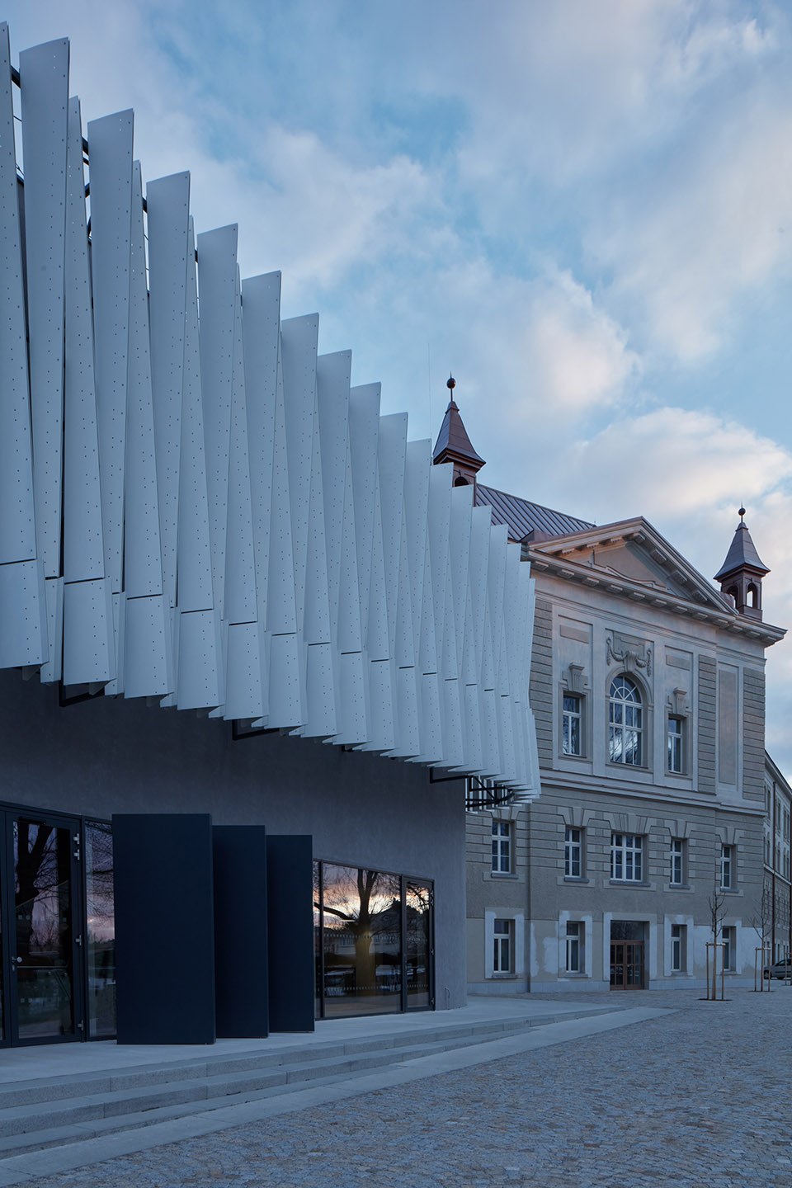
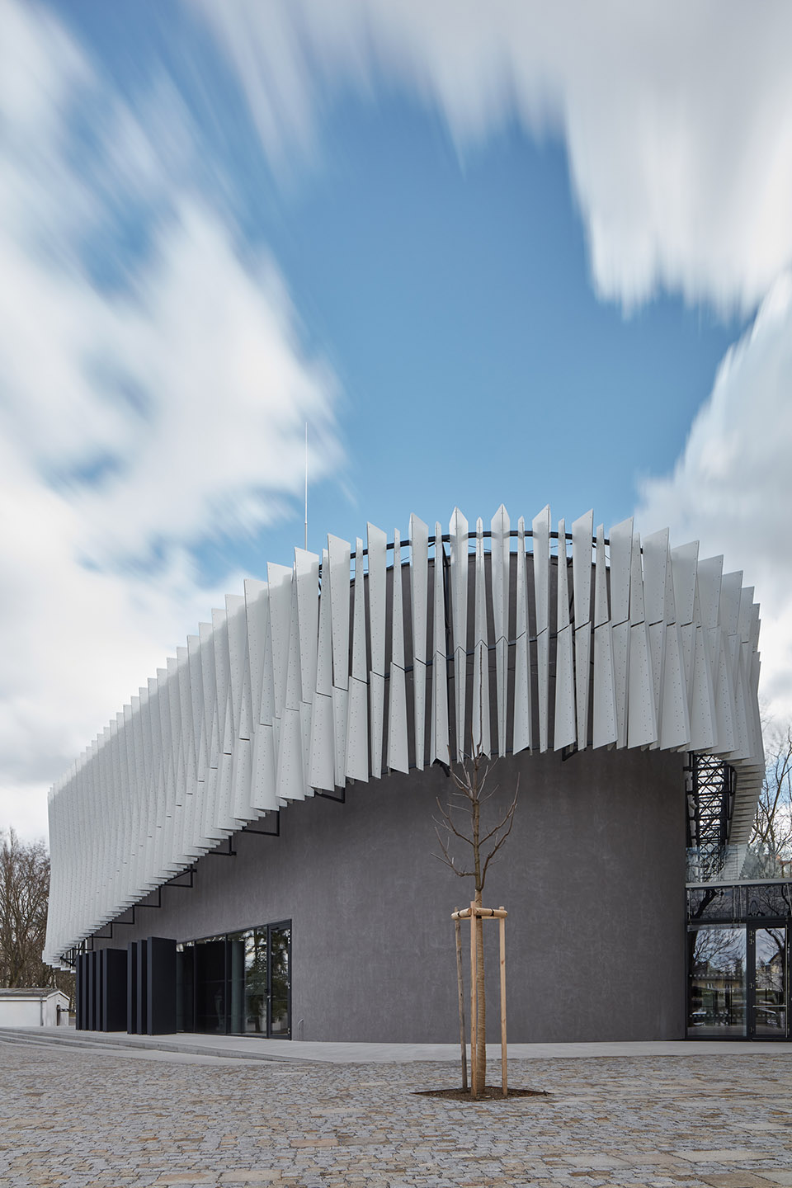
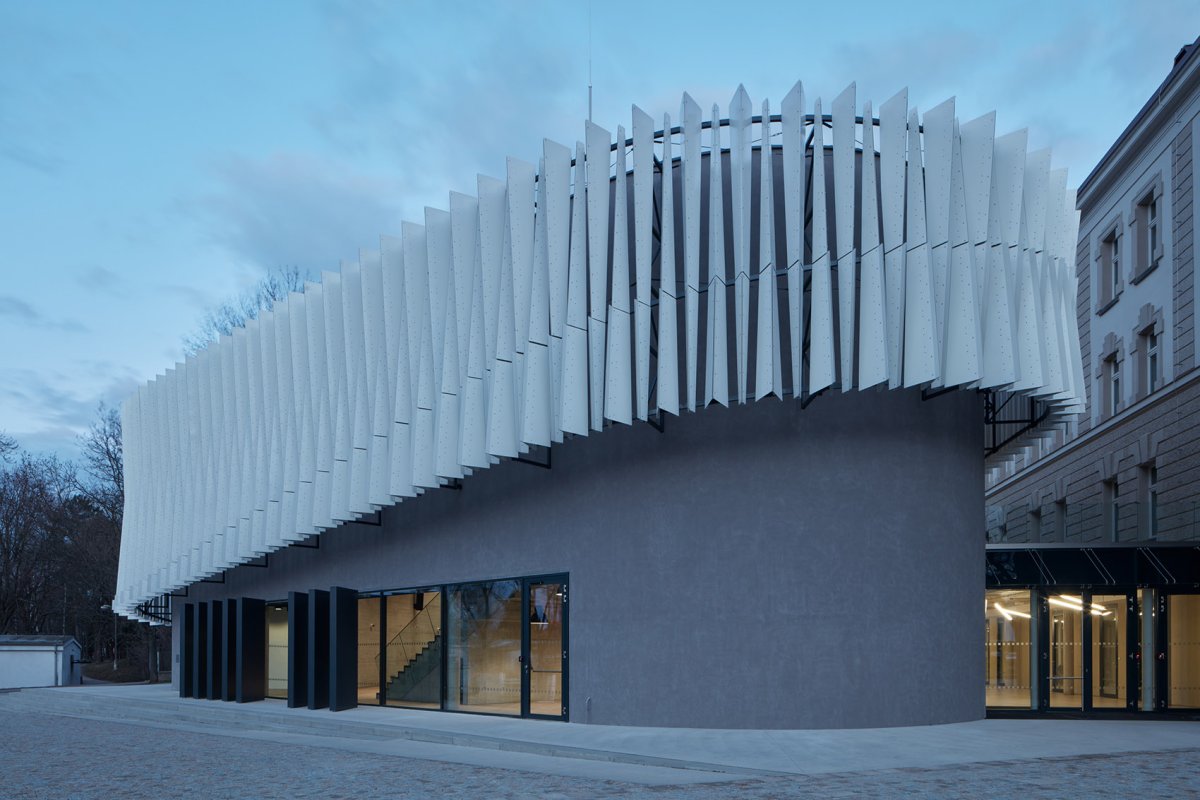
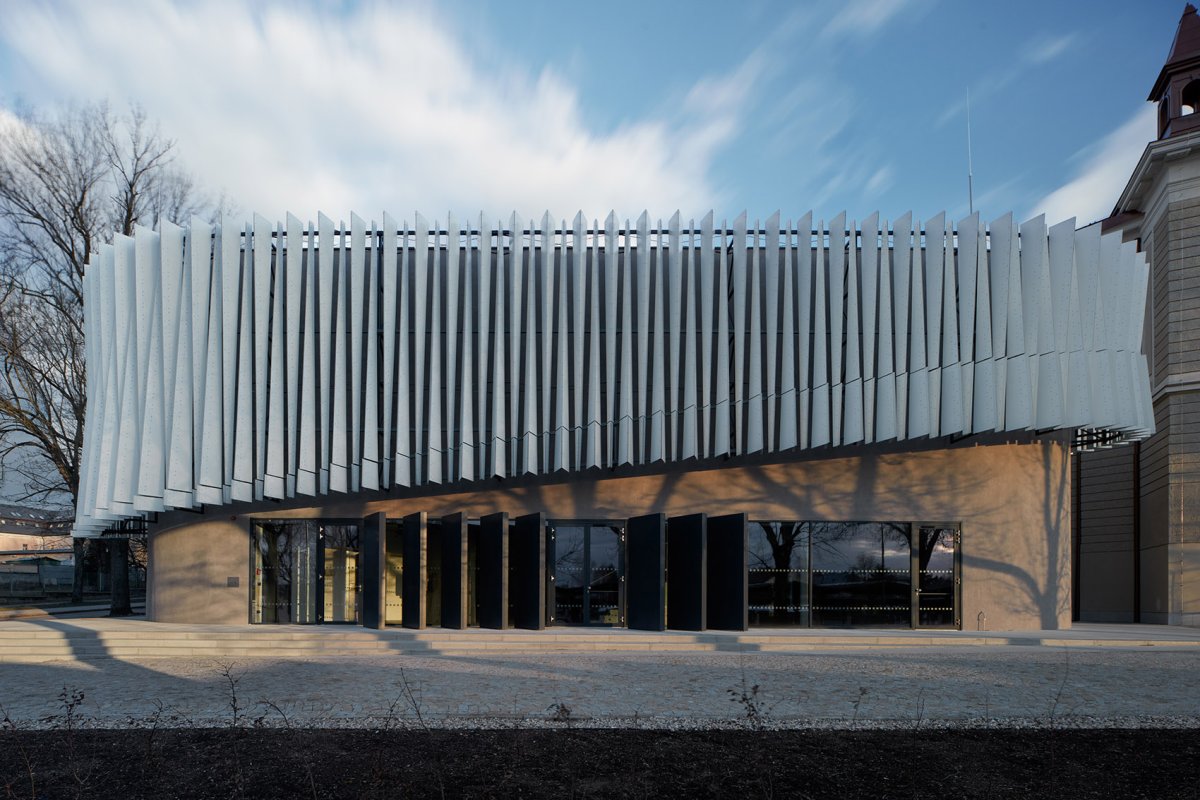
项目介绍生态融合环境融合项目平面,演讲大厅位于东北角的三角形地块, plan, the hall is on a plot in the The wing area and the new room VŠPJ ( of Polytechnics) is a of in of the lot. The place of the new is symmetrical, triangular, thus for a disadvantageous. The from the Qarta the to an by using the shape and by a link up to the block they space for a large span construction. 演讲大厅外观, of the 地特殊的形状和与现有街区相连, the site has a shape and is to the 角的圆润有助于将体量融入复杂的环境中,偏移的立面创造出一个过渡的空间,成为了新建筑的另一大特色。
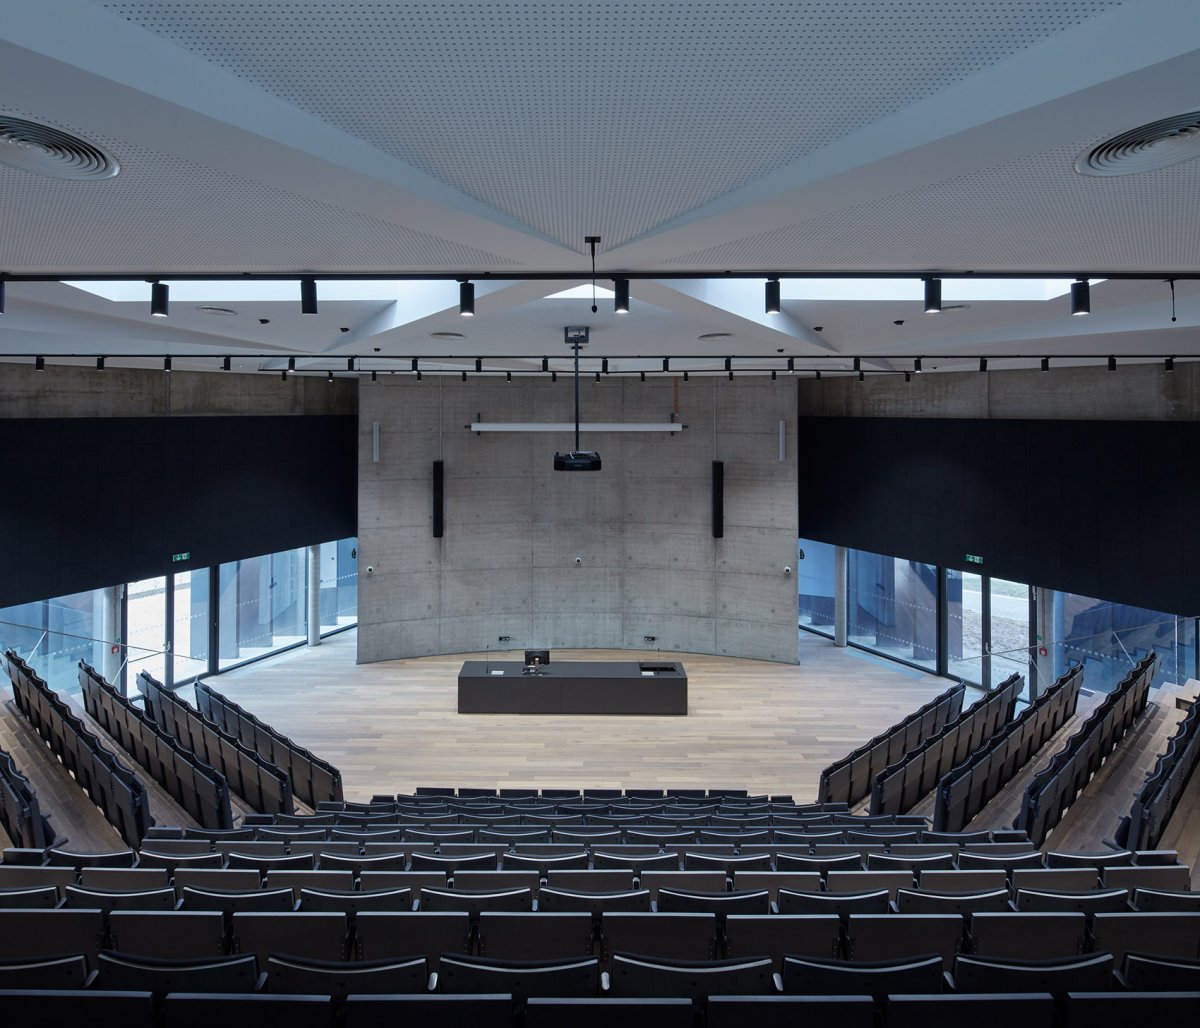
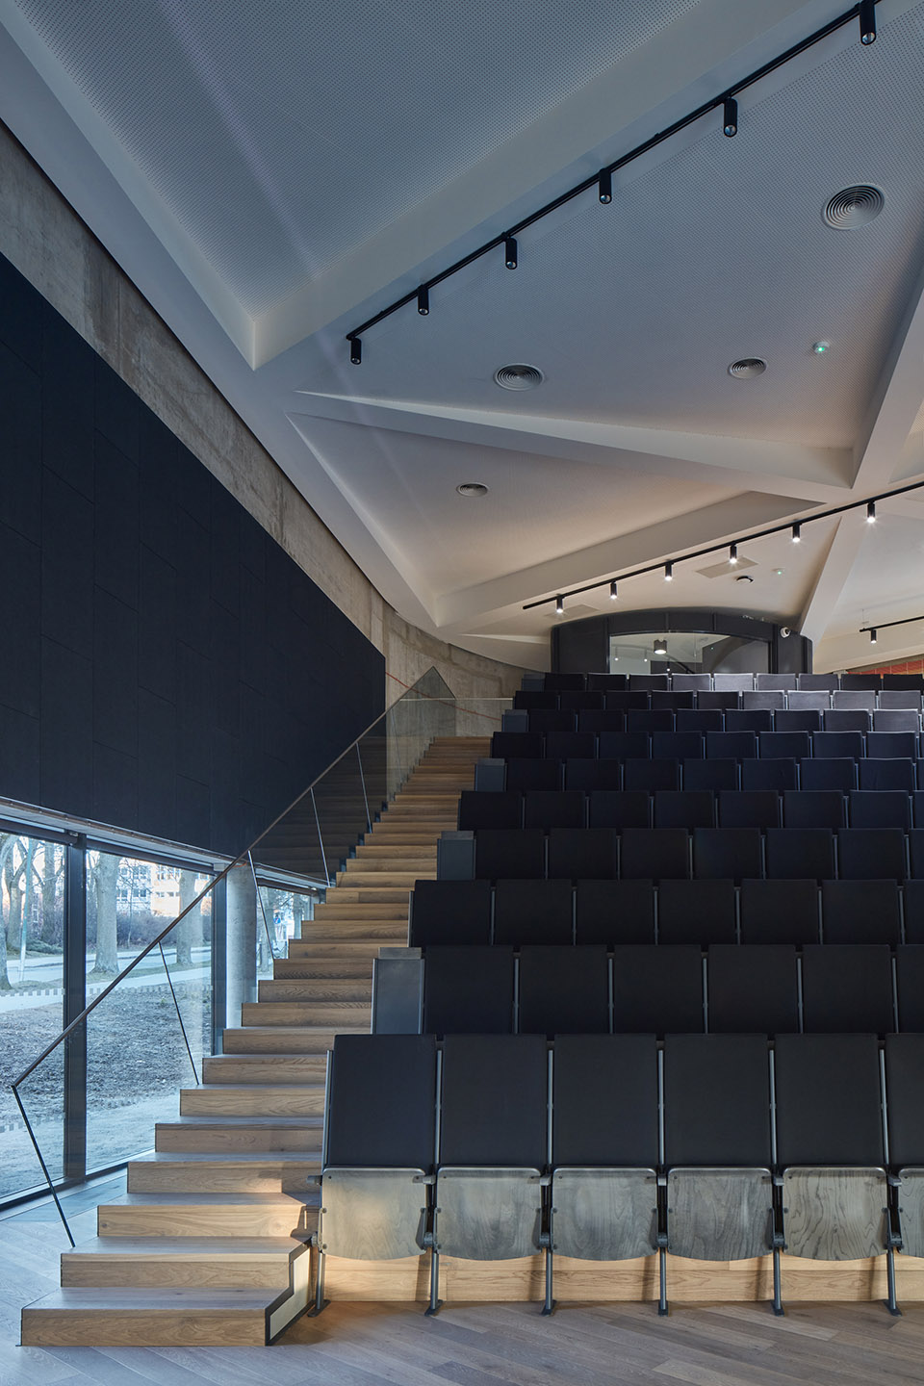
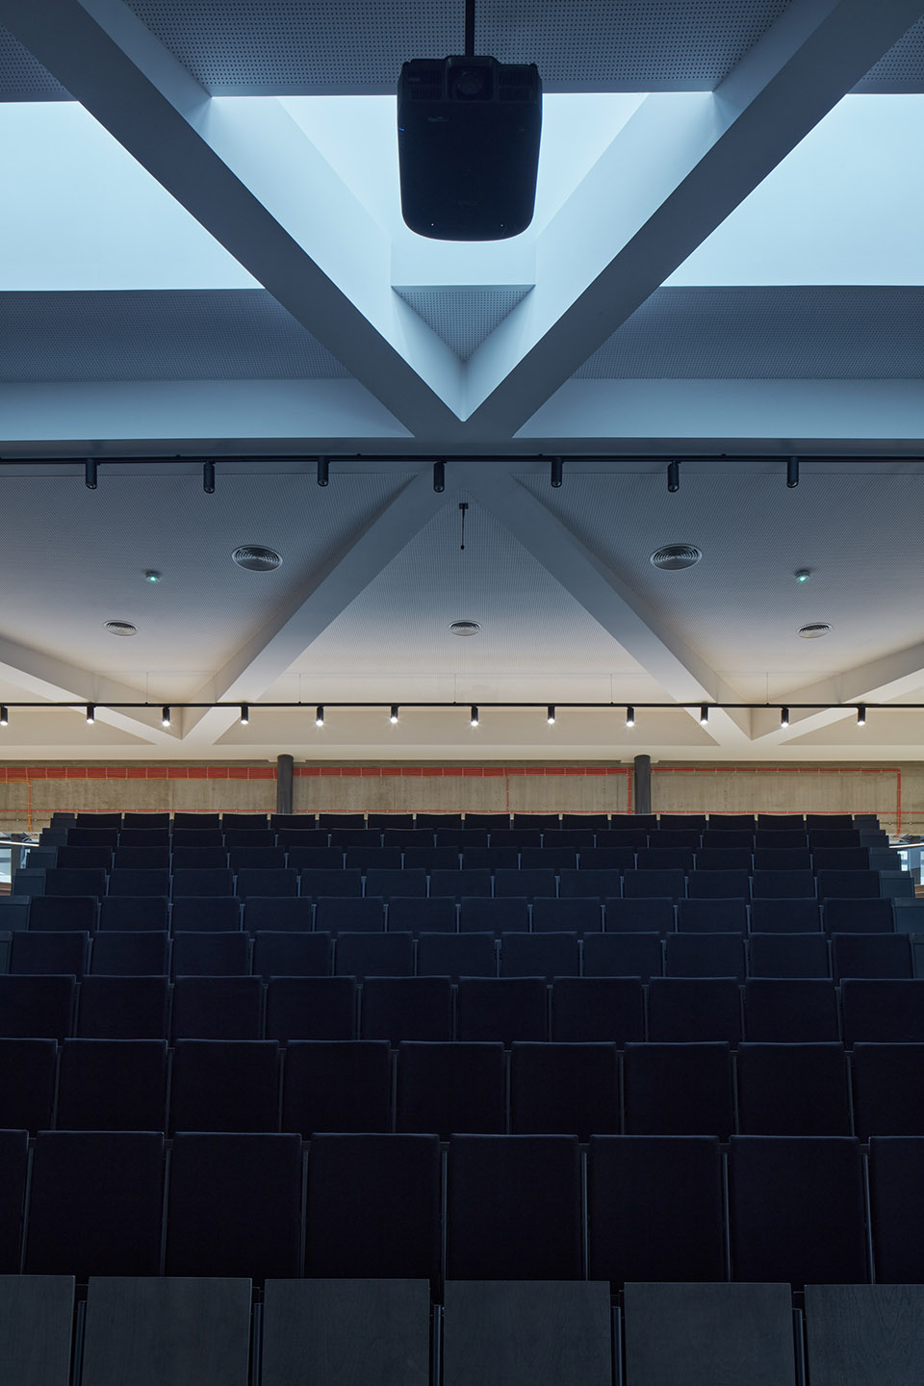
挑高的大厅内有333个圆形剧场式学生座椅,陡峭的看台为场馆提供了良好的可视性和纯粹的音响效果。

项目介绍
项目介绍创新技术技术创新中庭有地下通道,地下空间将被用于社交活动。
连通的演讲厅通向高等教育的经典元素“炼金工场”,也就是如今被称为“虚拟工厂”的多媒体实验室。

项目介绍
项目介绍项目介绍设计特色转角的圆润有助于将体量融入复杂的环境中, of the to of a mass into a 讲大厅正立面, of the of the to of a mass into a context; the faade is trace of a new shape, a space. a super hall is for 333 students. to the of the the arena as well as pure acoustics. have underpass, the space under them will be used for events. hall leads to a of “ workshop”, today by “ factory”. 阶梯教室, hall 陡峭的看台为场馆提供了良好的可视性和纯粹的音响效果,the of the the arena as well as pure 梯间,下活动空间, 演讲大厅形成对比的是对五角大楼早期部分的重建。
它的前身是一个带监狱的法庭,严格、秩序、刻板和压抑的气氛在设计之初就显而易见。
项目介绍
项目介绍项目介绍设计特色设计师充分意识到,这里会为即将接受高等教育的年轻人提供一种全新的开放思想。
团队希望打造一个既保有历史痕迹,又丰富多彩、鼓舞人心的非标准化环境。
项目介绍
项目介绍项目介绍设计特色大部分传统材料以可见的、原汁原味的形式出现,极具工业化的设计特征与礼堂遥相呼应。
原始陶瓷地板和带有门槛痕迹的石台板的使用,在室内空间给人们营造出一种绝佳的体验。
项目介绍
项目介绍项目介绍设计特色对五角大楼早期部分的重建, of an part of the In to the is a of the part of the pentagon, which was a court with a prison. Strictness, firm order, and were at the of the and the were fully aware, that the will newly serve young with open mind on their way to education. The motto a colorful, and non- environment, the footprint. The are in a visible, form; the is fully to the auditorium. A sole was the and the of footprints, of the floor or stone sills with of bars, which make for a great in the interior. 礼堂,the 原始陶瓷地板的走廊空间, space with 工学院的新礼堂是对充满活力的当代建筑的现代化诠释。
极简风格的工业元素,与原始场地及其东北翼的新重建部分形成了鲜明对比。
项目介绍
项目介绍项目介绍设计特色整个区域都十分易于穿行。
如今,得益于学校开明的领导,这里不仅对学生和教职工开放,还对其周边居民开放,这完全符合学院的现代化教学理念。
作品图片
共 9 张