菜单
🏠首页 🏛️作品 👥建筑师 🏢建筑机构 📰新闻动态

宣道小学音乐厅,香港 / 元新建城

项目地点 未知
建造年份 未知
浏览次数
👁️ 18858

🏛️ 设计团队

👤 设计团队(1人)

项目介绍

项目概述

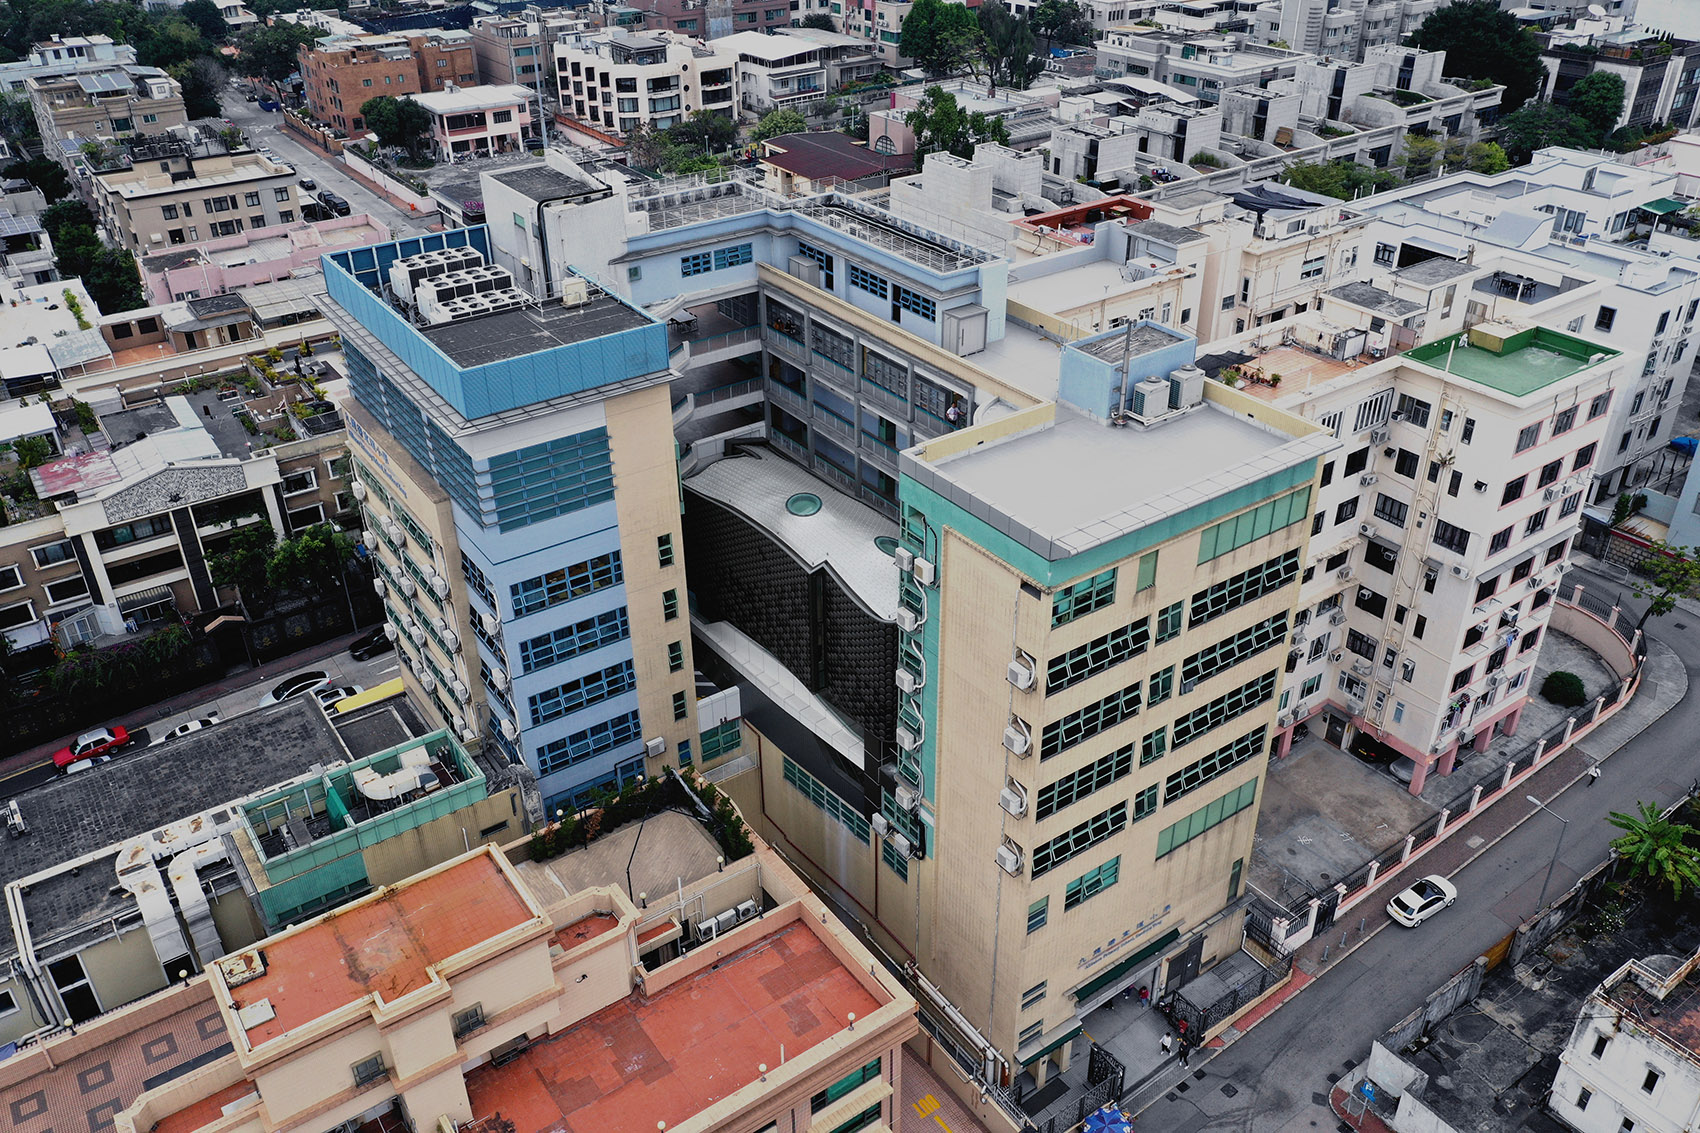
项目背景项目概况项目概况更多关于他们,请至: : 宣道小学建于90年代,建筑延续了香港传统的校园风格,不宽裕的户外空间,被一层层走廊和一间间教室所围绕,严谨清晰。

设计理念这所学校以培养孩子们在音乐方面的特长为特色,却缺少一处专门的空间给孩子们练习音乐。

设计愿景

设计策略设计理念我们受委托去弥补这个缺陷,为它设计一个音乐厅。

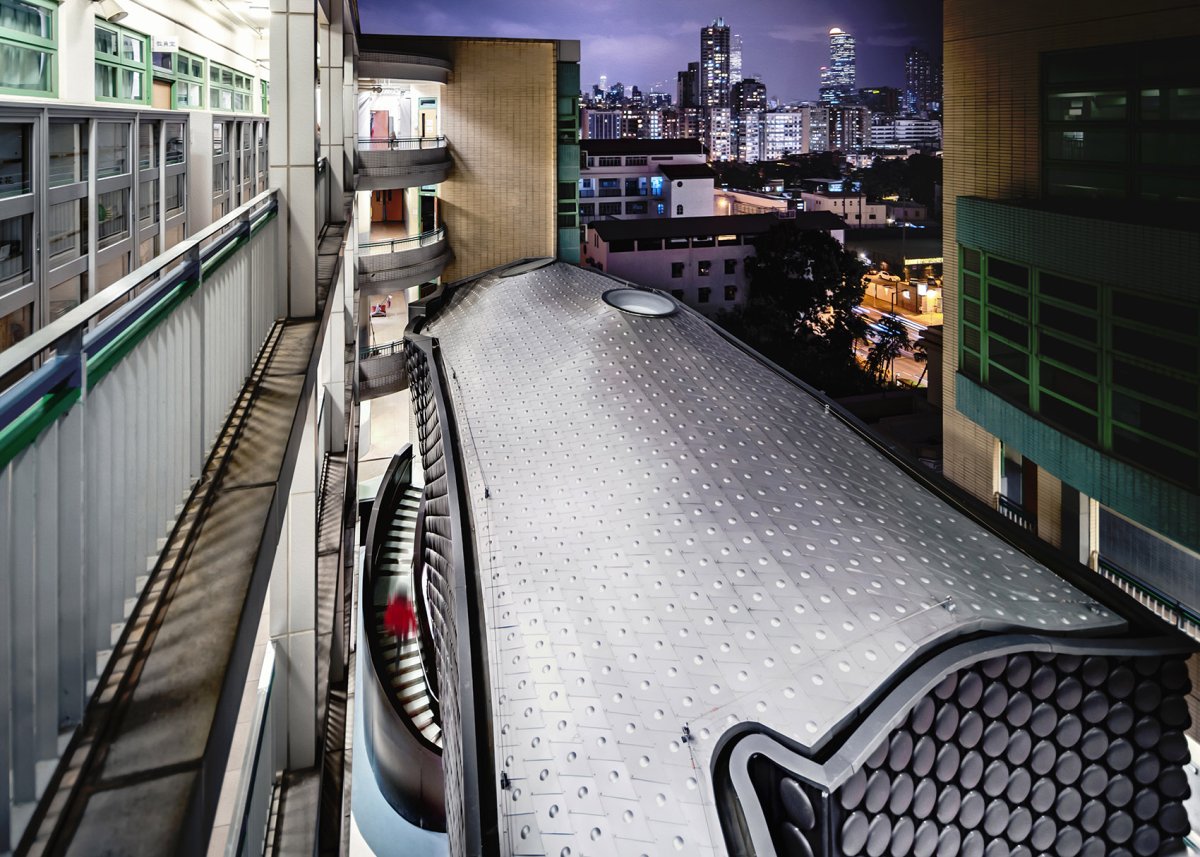
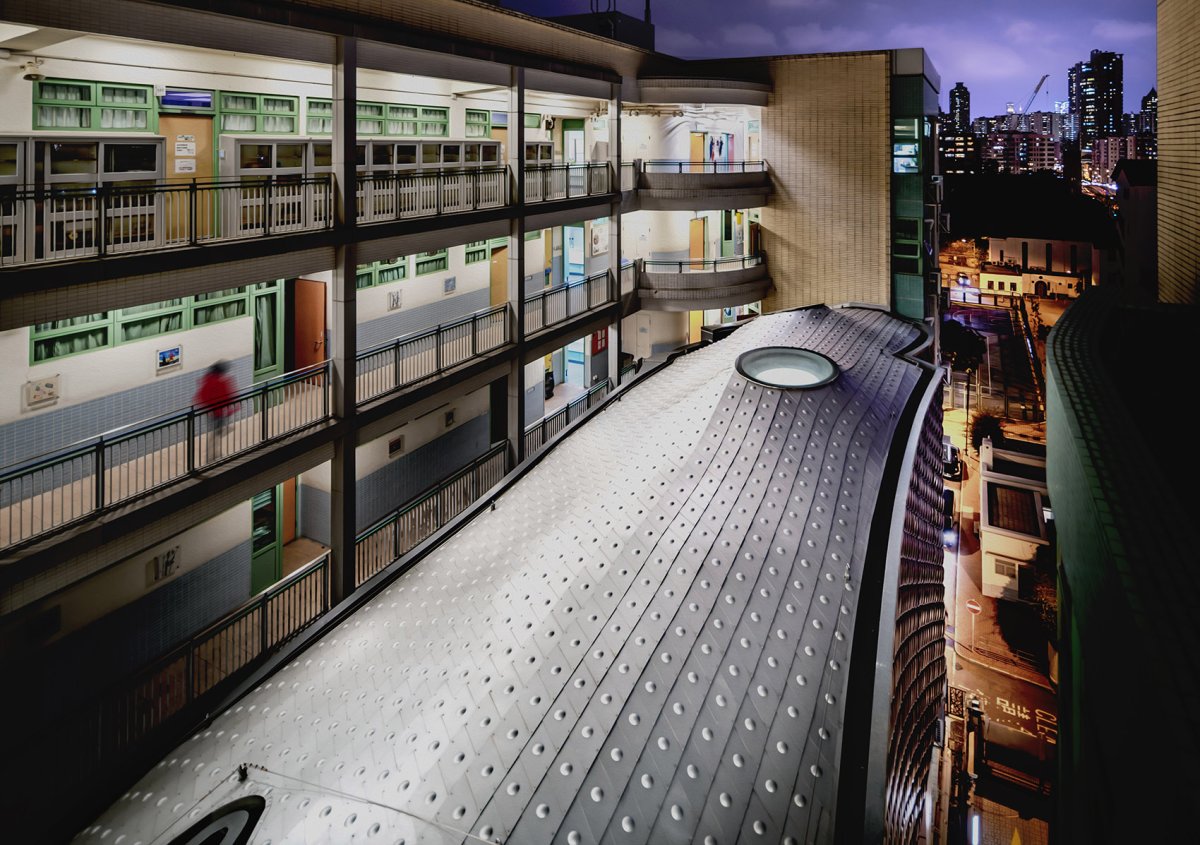
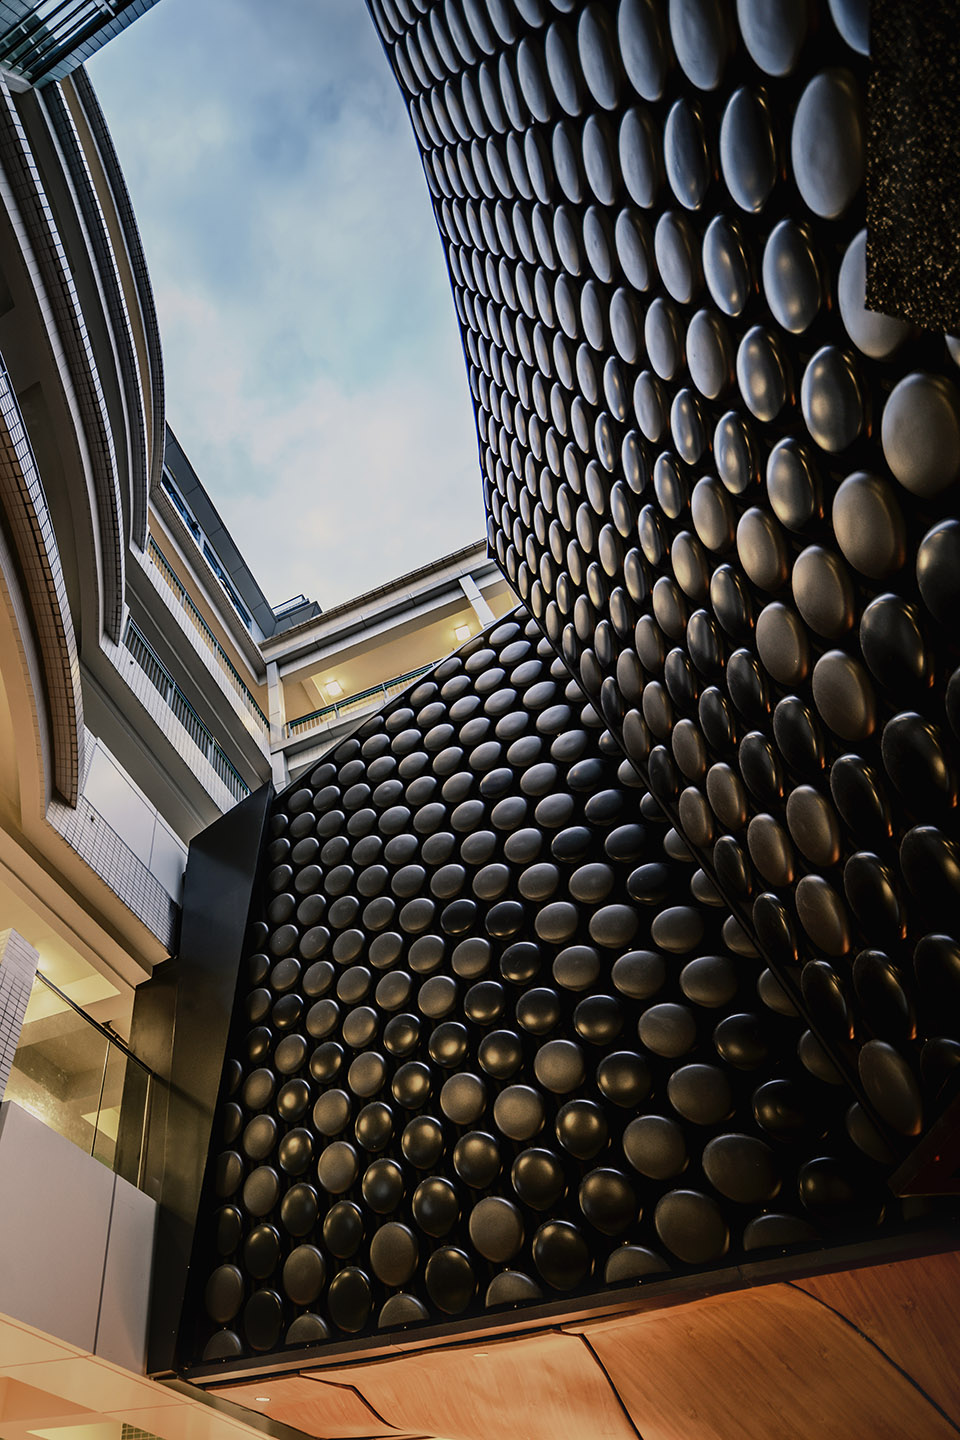
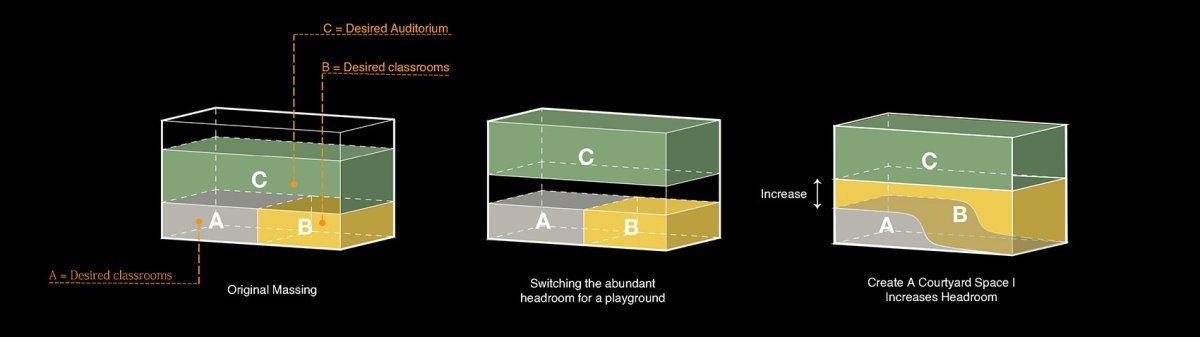
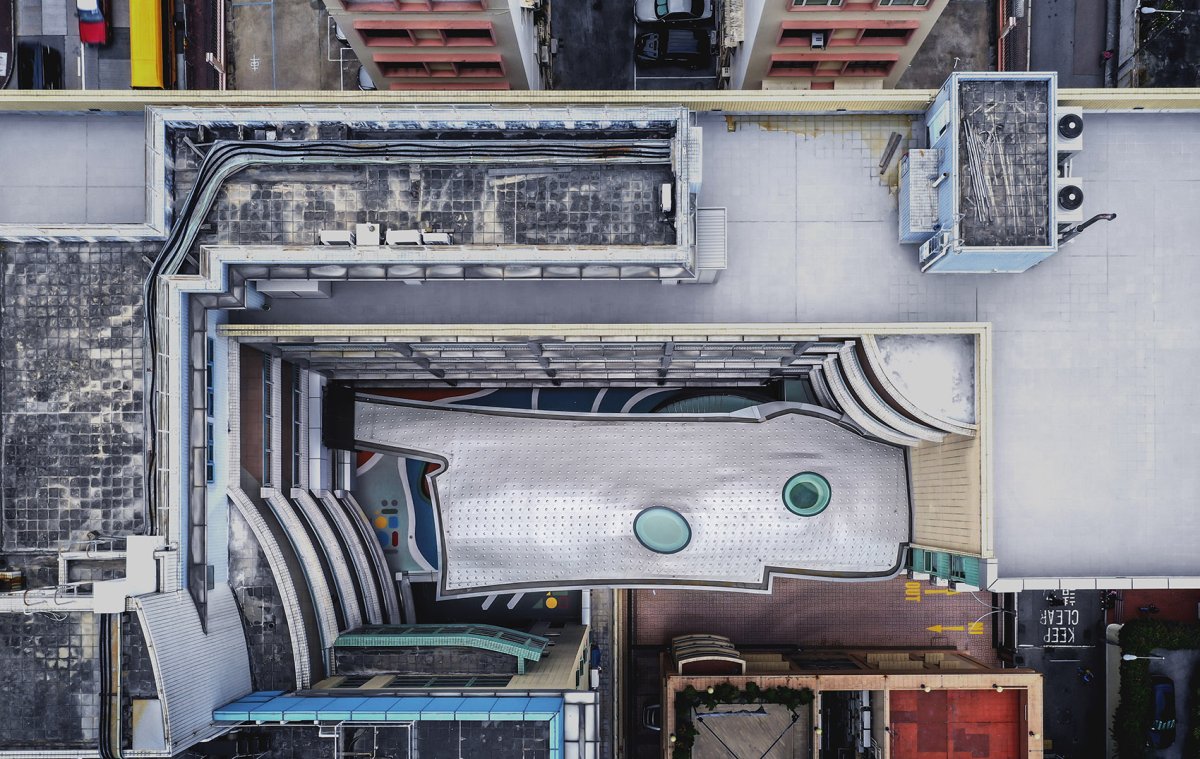
空间特色项目外观,音乐厅建于教学楼之间, view of the music hall, in the Bao The (APS) was built in 1992. Hong Kong are built and like APS are no different. it a hall-mark back-then: a multi- where only a as its for sunlight.APS felt that music is for children’s and it has been a for young and it has a great orchestra. Yet, APS never had a space. our for APS may how in the 21st may have evolved. 顶视图,top view of the music hall Bao 考虑校园里原本留给孩子们活动的户外场地非常有限而狭窄,我们把新建的音乐厅悬浮到半空,保留下活动空间。

空间设计

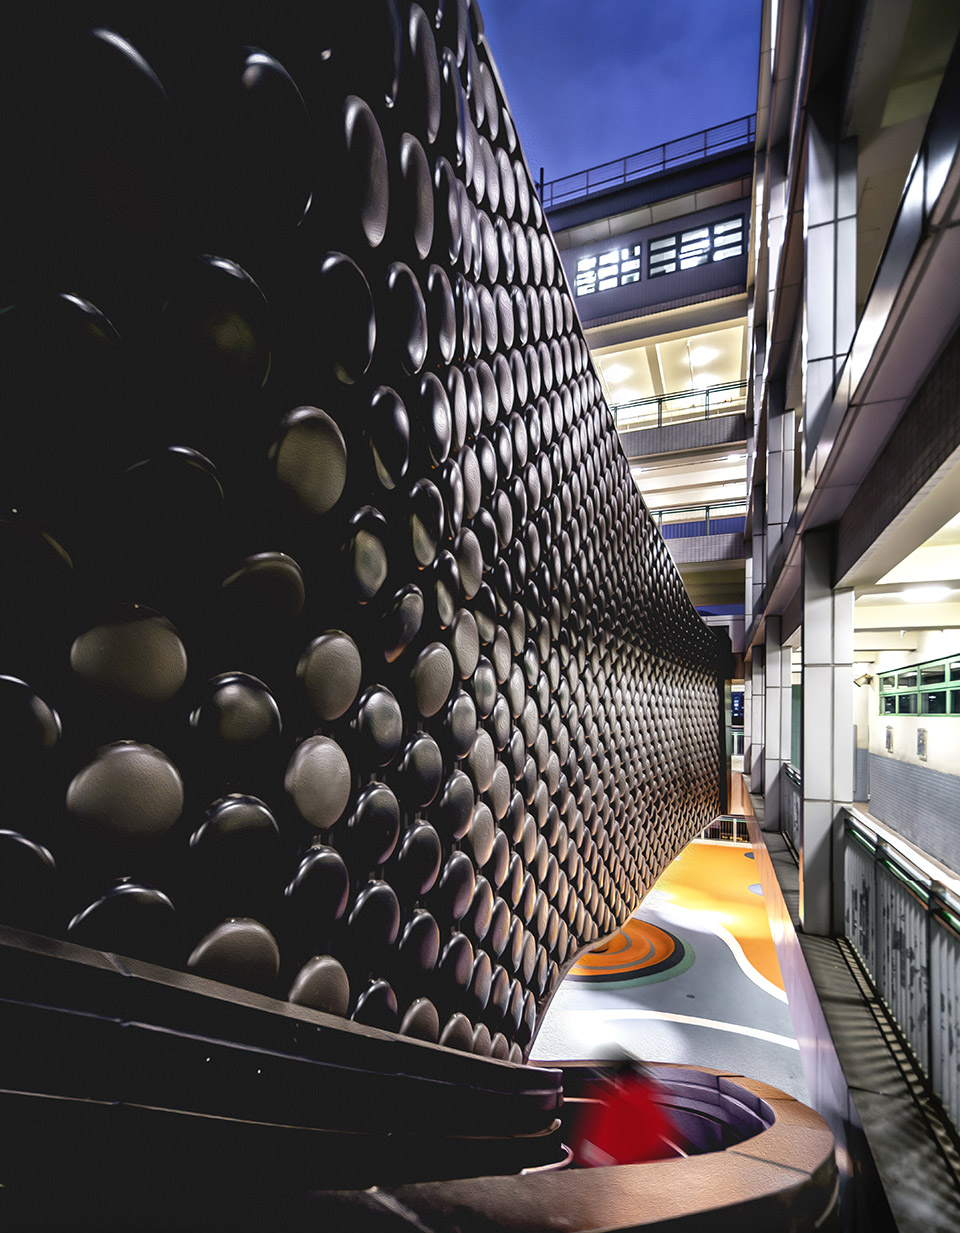
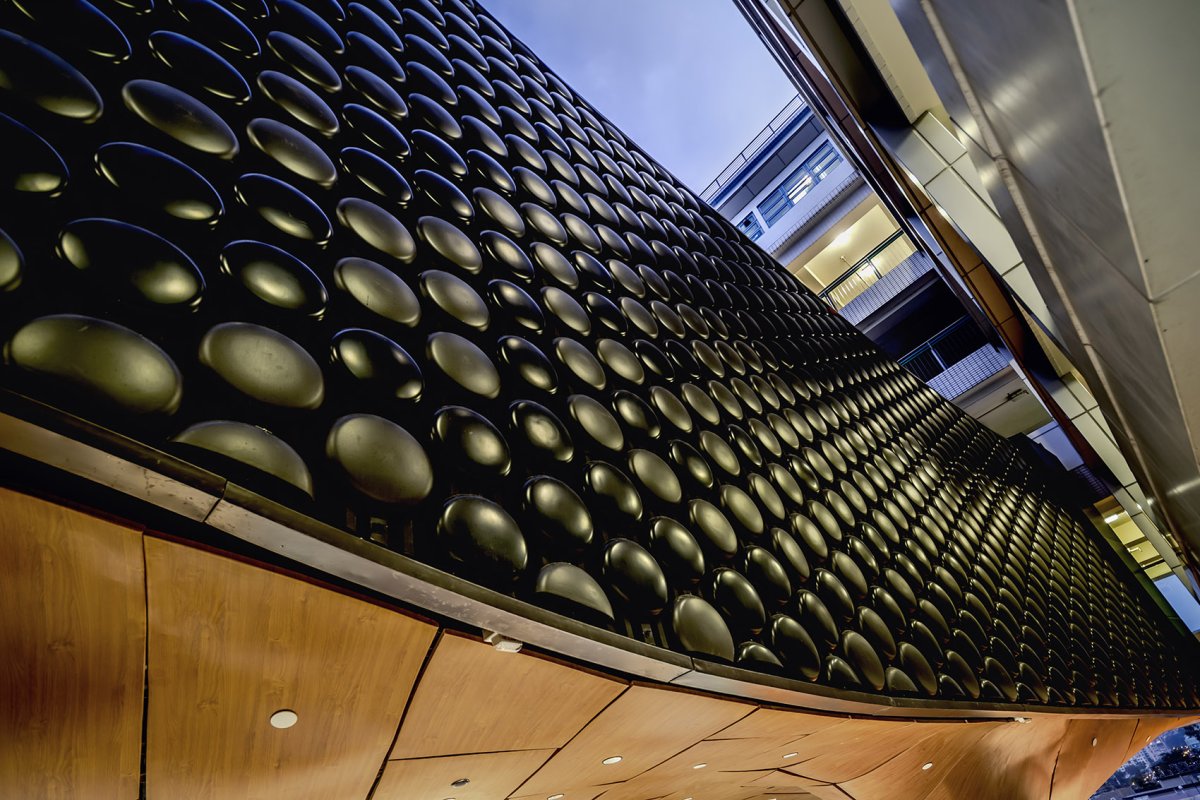
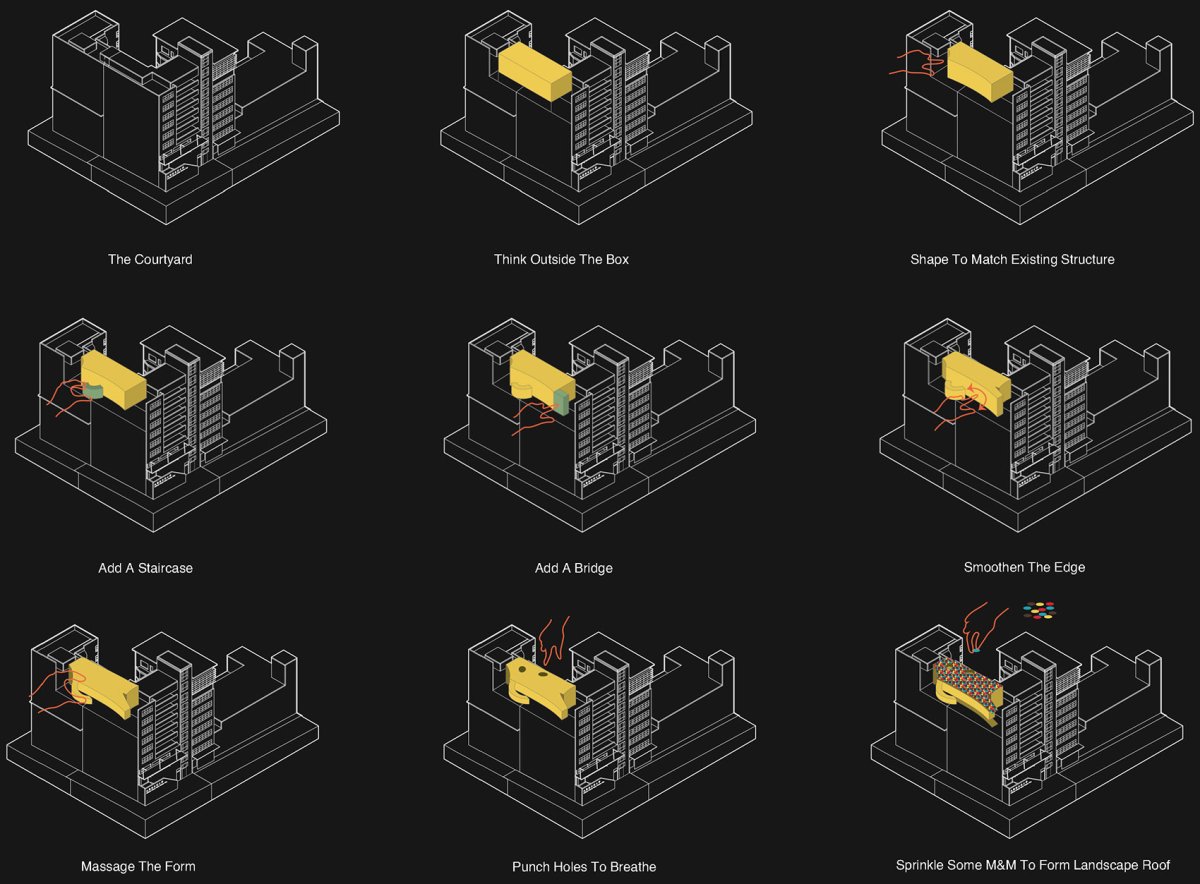
空间体验空间特色同时把音乐厅的形体处理成流动的曲线,与原有的建筑界面保留着似分似合的缝隙,让阳光,雨水和风,通过这变换的间隙,可以渗入到下部空间中。

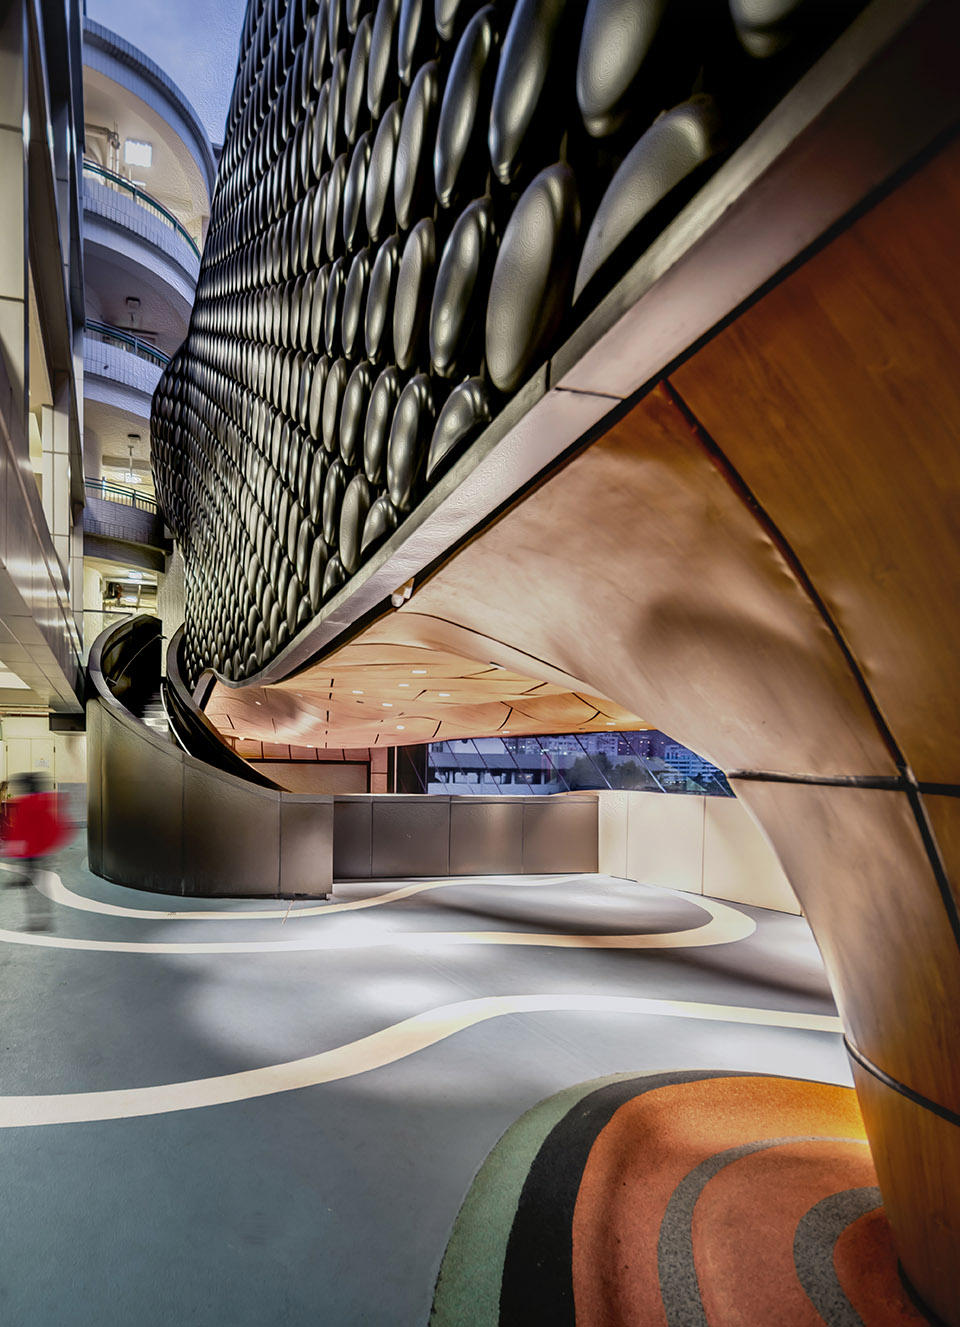
建筑形态并且我们有效利用高度,构建出一个半开放的阶梯讲堂。

项目介绍

建筑特色建筑形态利用这种空间的升起、叠加、交错和互相串联,帮孩子们在有限的场地内,获得体验无限的可探索和游戏的空间。

材料运用同时我们尝试了多样的材料,去丰富和强化不同空间的属性和气氛,创造多元的感官体验。

项目介绍

材料表达材料运用音乐厅紧贴教学楼而建,the music hall was built close to the Bao 音乐厅与原界面之间保留一道缝隙,gap the music hall and the Bao 从新旧建筑的缝隙向上仰望,二者立面形成鲜明对比, up to the gap, the new music hall and the Bao 立面细部, of the Bao The only space for the will be its courtyard, which is 200 sq.m, it was also where we would build over with the music hall. We do not wish to this out-door space. Thus, we the music hall above the courtyard, which would the space by it into a semi- and area, hence a music hall. 音乐厅上抬以保留活动空间,lift the music hall to the 态生成图解,回应基地周边的环境,form with the site and At first, we wish to build with glass, so that may still reach the in the building. Glass is not for a music hall, so we must alternatives. Eventually, we have on a steel cladding/steel option. But if we build an steel box the school, the will be for the building. 音乐厅底部架空形成活动空间,the music hall was to a space for Bao 音乐厅下方的活动空间, space under the music hall Bao BIM and us to build an steel where its may glide the with grace. The two – the new and the old, the and the rigid – are in with each other, while the gaps the two would allow sunlight, wind and even rain to the school. BIM辅助设计的曲线结构, by BIM Bao The was to be too, so that it may serve as an “ natural” that would the their aesthetics. Sometimes, some are good; some are good. 半开放的阶梯讲堂,semi-open space Bao 波浪般起伏的天花营造独特的氛围,waved Bao The music hall are lined with that are by semi- chiffon. The would veil the underneath. 音乐教室,由半透明的雪纺围合,music by semi- Bao 雪纺材料细部, view to the Bao 孩子们的天性渴望探索,充满想象,富有好奇心和创造力。

我们希望这个生长于狭缝中的音乐厅,除了提供一个让孩子们远离外界一切嘈杂与干扰,平静内心,练习音乐的场所,也能够回应他们的天性,帮他们获得更多可追逐玩耍、感知自然、探索逗留、相遇交谈、甚至独自发呆的空间,使他们这段小学的生活和记忆,变得丰富而生动。

📱 微信扫一扫分享
使用微信扫描二维码,分享给好友或朋友圈
封面
宣道小学音乐厅,香港 / 元新建城
项目概述项目背景项目概况项目概况更多关于他们,请至: : 宣道小学建于90年代,建筑延续了香港传统的校园风格,不宽裕的户外空间,被一层层走廊和一间间教室所围绕,
微信分享二维码
打开微信 → 扫描二维码 → 点击右上角分享
或截图保存二维码发给朋友