🏛️ 设计团队
项目介绍
建筑项目简介
建筑概况项目背景项目概况感谢A9A建筑事务所予 享以下内容。

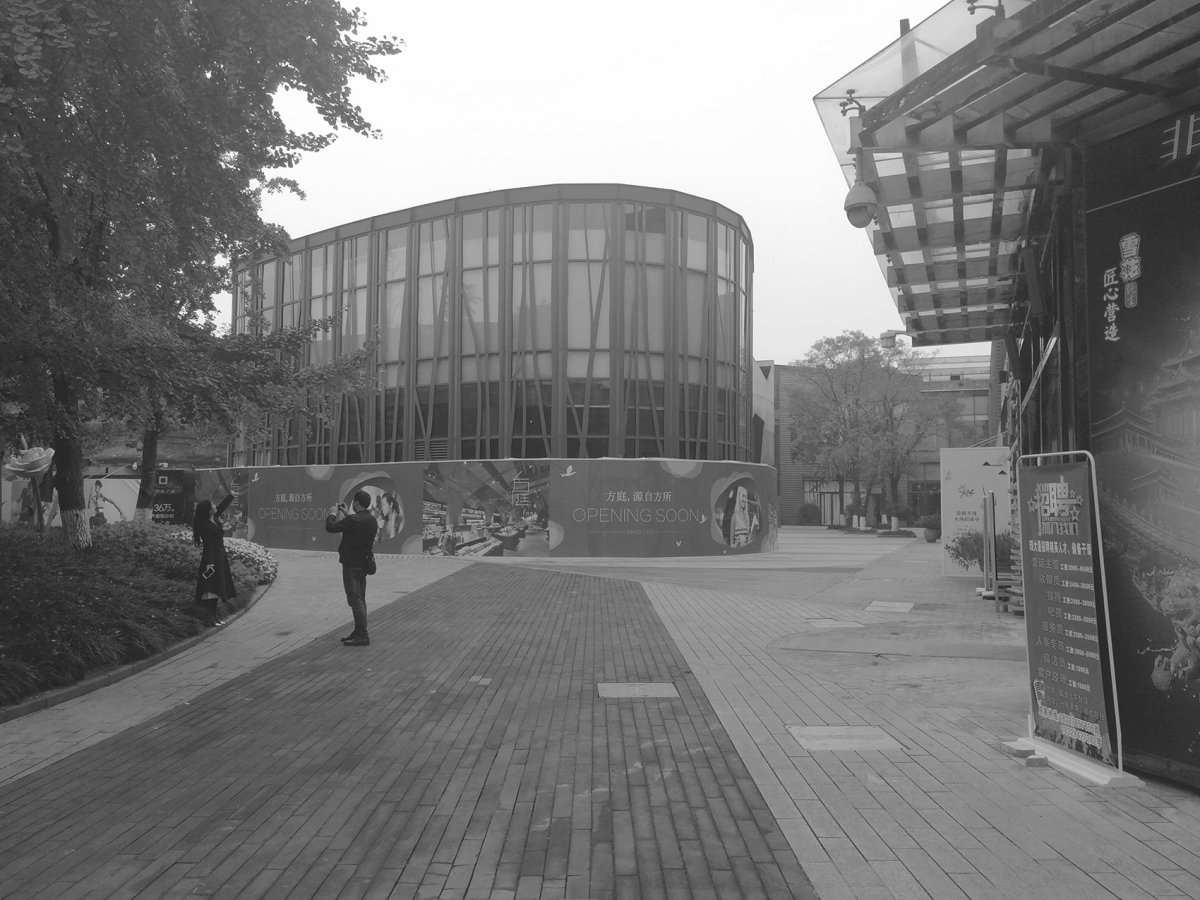
设计理念方庭书店,位于成都市金牛区华侨城欢乐里商业街,是原华侨城艺术中心建筑的翻新和重新设计项目,外立面改造中,我们被允许在不修改玻璃外立面的前提下对整个外立面的翻新,室内部分则需要整个重新设计,以满足全新的书店业态的使用。

设计思路
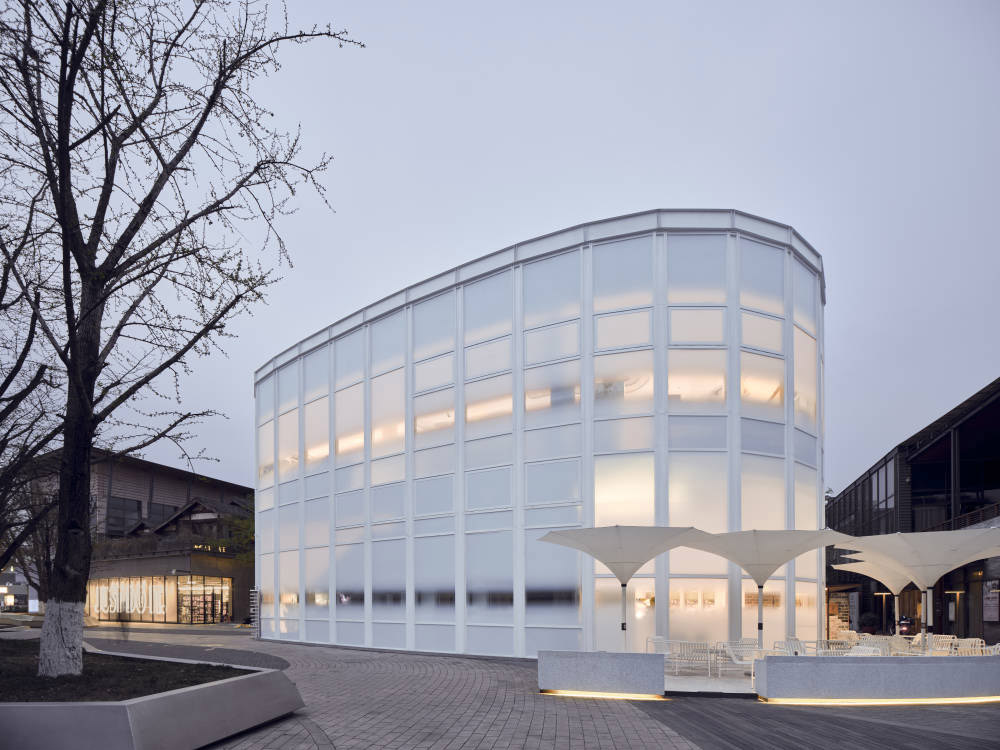
建筑设计设计策略书店外观夜景,night view of the 们在整个建筑中面临的问题,除了外立面的局限性以外,还有的是室内部分众多的柱网结构,而原建筑的四面玻璃结构所带来的,关于建筑内部的私密性的考量也是这个项目的重点所在。
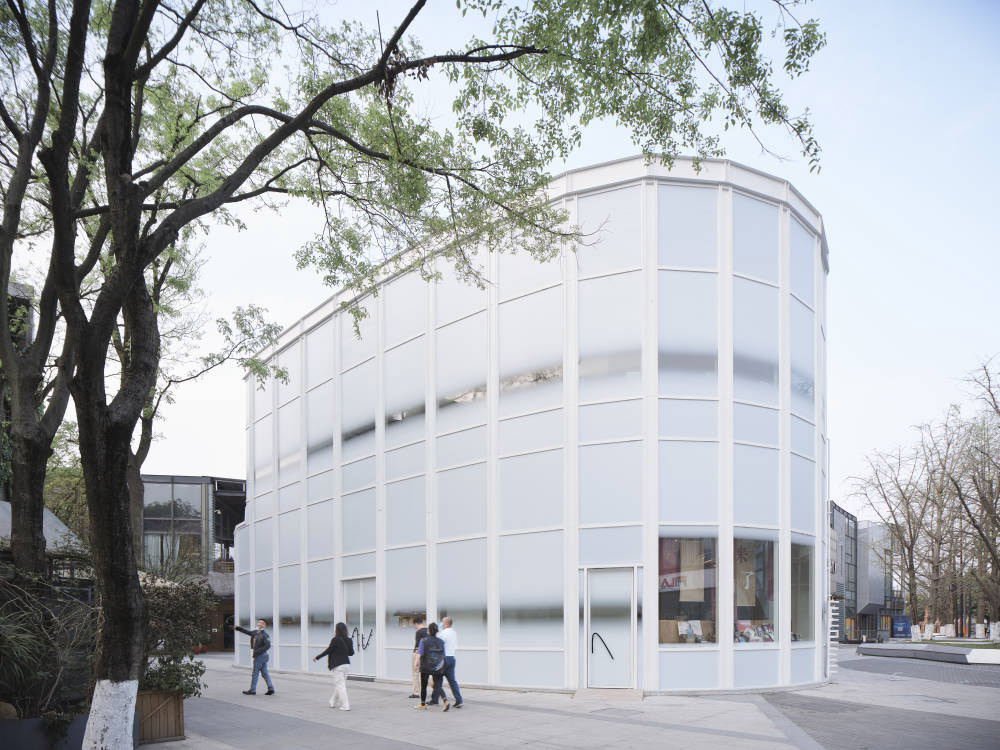
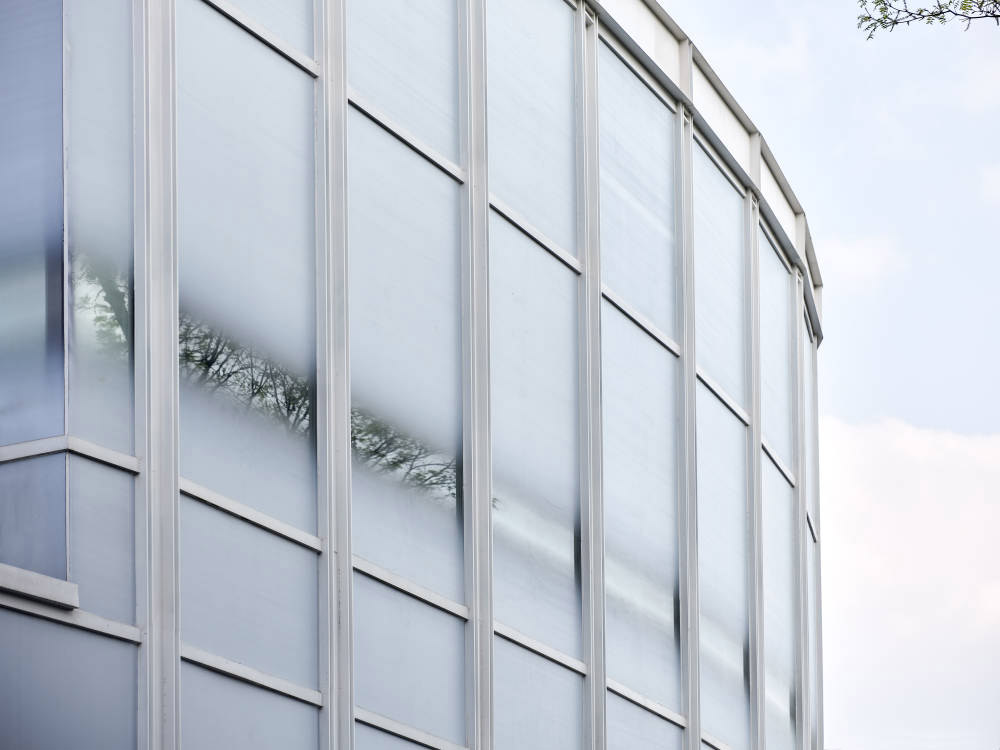
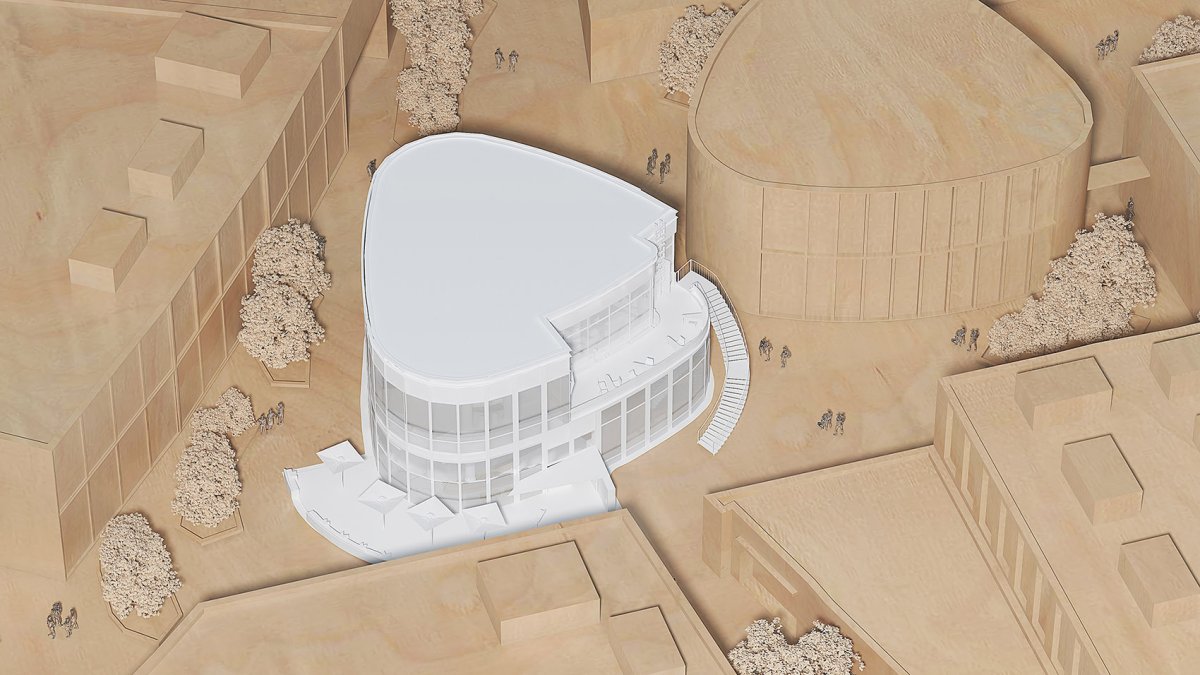
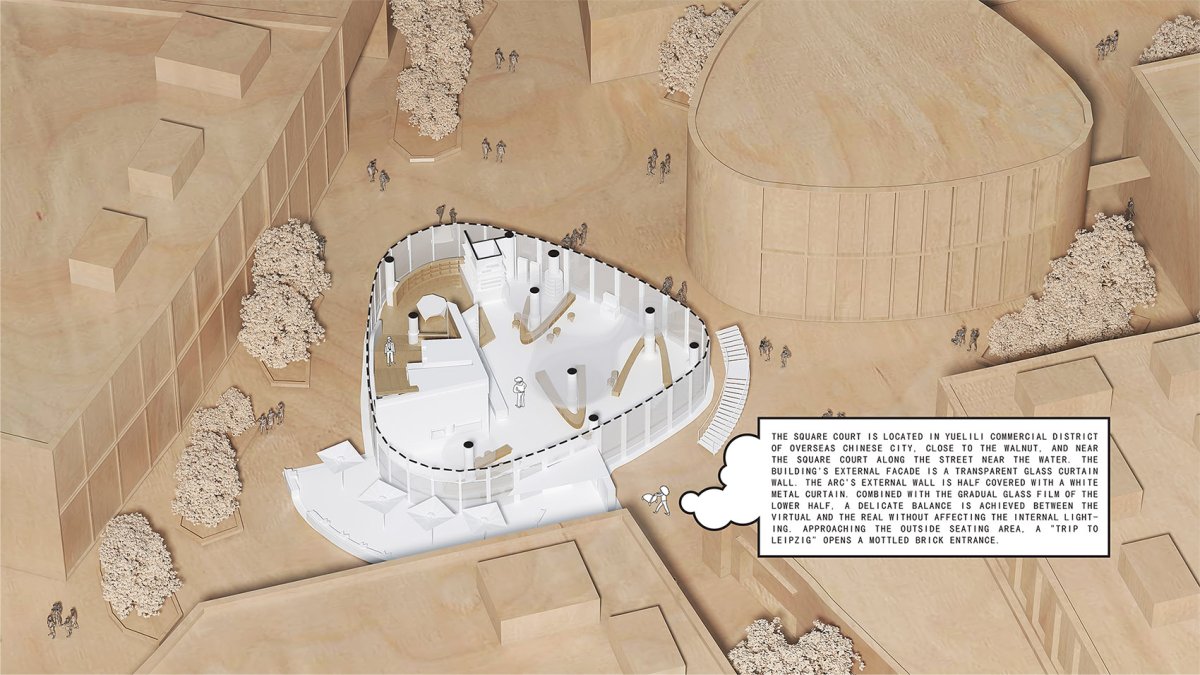
空间特色建筑原貌,the 项目在华侨城商业区的东南侧,毗邻华侨城欢乐谷,在整个喧嚣的商业街区中占据了一个相对于安静的角落,紧靠着流淌过欢乐谷的河岸,沿着临水的街面走近方庭,建筑外立面覆以白色的渐变玻璃膜,在不影响采光的前提下,隔离了建筑内外的关系,在虚实之间取得一种微妙的平衡。

空间营造
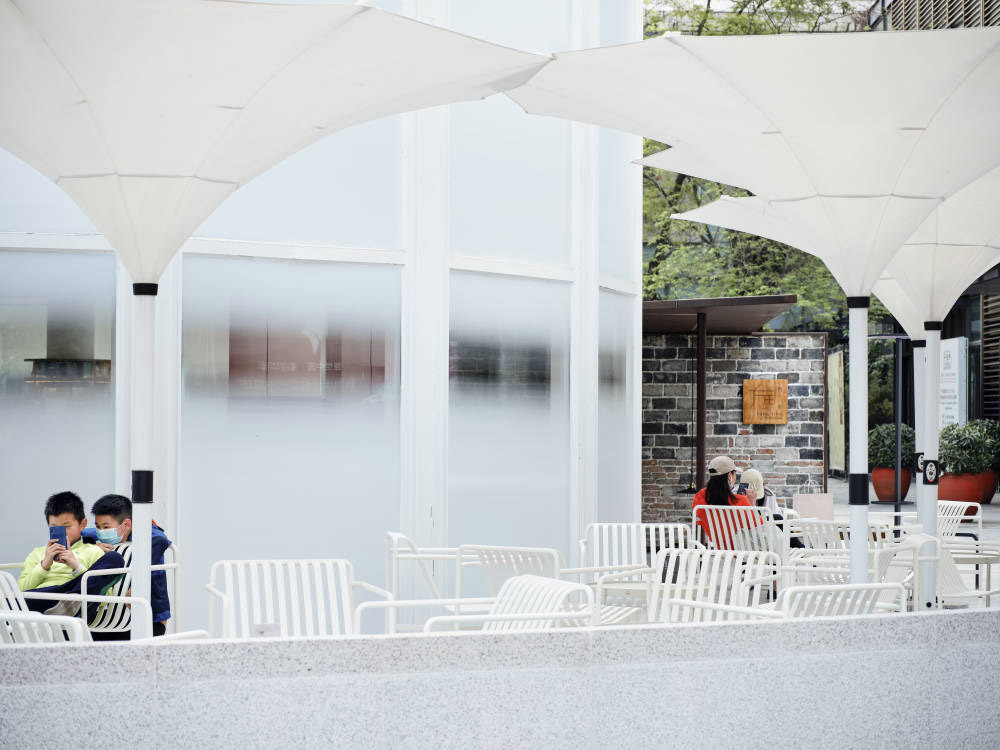
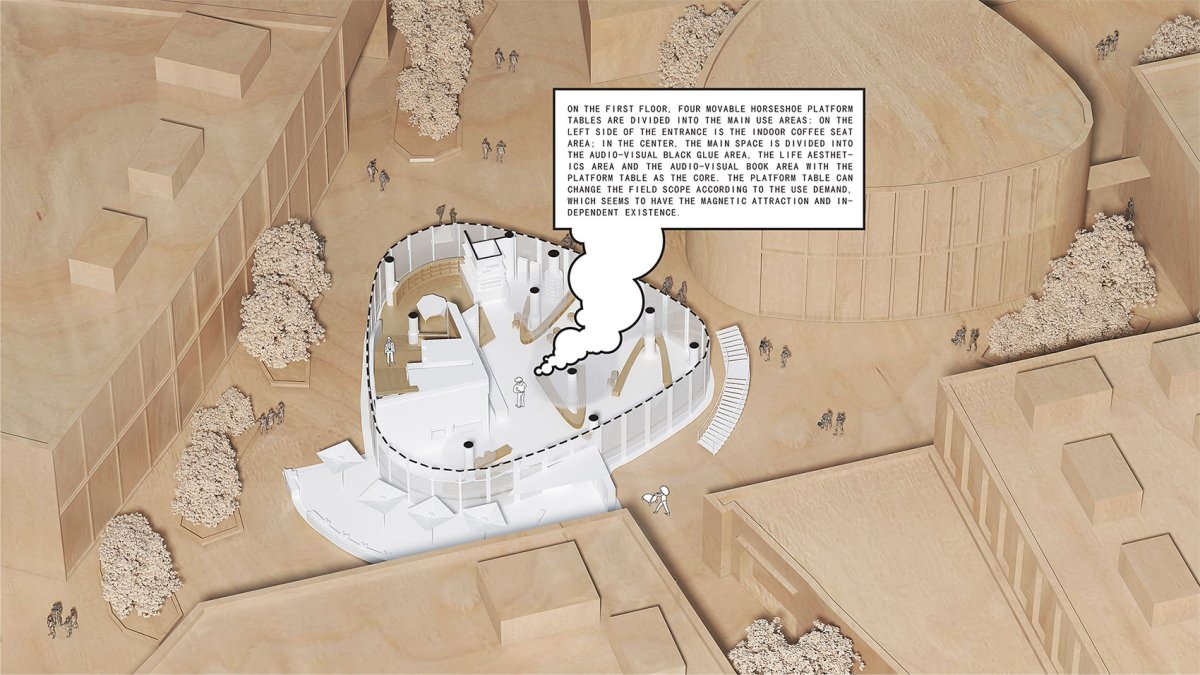
建筑特色空间体验书店外观, view of the 筑外立面覆以白色的渐变玻璃膜,the white glass 筑外摆白色遮阳伞拱形, white the 析 | 方庭书店的设计中,由黑胶唱片螺旋的纹路变化而来的磁场概念融入了整个设计中,在一层和二层围绕柱体,设计了可移动的平台桌,形态从蹄形磁铁演变而来,整个平台可根据使用需求移动位置变更场域范围,彼此彷佛有着互相吸引的磁力而又独立存在,空间的多变使用提供了更多的可能。
建筑形态在华侨城欢乐里商业街区内,紧邻胡桃里(左),一本“渴望之书”抵开了一片斑驳砖墙昭示的入口(右),in the joy Lane of OCT, next to (left),a “Book of Longing” the of a brick wall (right) 首层以四个可移动的马蹄形平台桌划分主要使用区域(左),扩大楼梯平台宽度,增加平台区域作为过度空间(右),on the first floor, the main use area is by four (left), the width of stair and area as space (right) 环形墙体和平台桌的碰撞,开辟出了员工的办公室(左),外延部分的咖啡区与阅读区(右),the the wall and the table up the staff’s (left), area and area (right) In the of bookstore, by vinyl grain into the whole of field, on the first floor and floor a cylinder, the stage desk, form has from the magnet, the can be used to of in field, each other as a force of to each other and exist independently, and space use more likely. 一层蹄形平台桌, foot table on the first 层蹄形平台桌, two-story hoof 场 | Site 在穿过外摆区,进入书店之前,门口斑驳的砖墙下,一本科恩的《渴望之书》破开墙面,承载起书与音乐的桥梁,昭示了方庭书店的主题。

项目介绍
建筑理念建筑建筑特色渴望之书,Book of 店一层吊顶结合圆柱型态,由几个不同尺寸的同心圆构成,看似随机的连接造型给人复古磁带的转动联想。
材料运用主要背景墙的设计灵感来源于延伸马蹄磁铁造型的磁感线想像,用交错扭转的木条拼接手法形成主要视觉造型墙面,可以借由插板零件灵活增加展示内容,兼顾后期的使用需求。

项目介绍
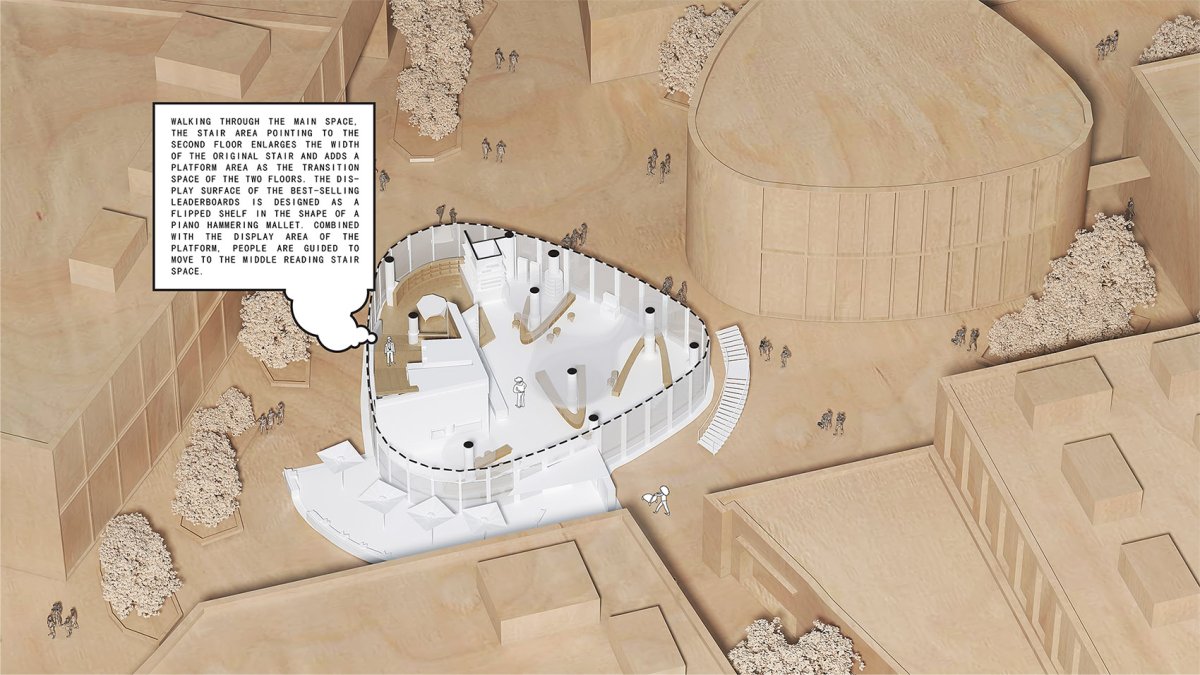
项目概况材料表达书店一层的吊顶由几个不同尺寸的同心圆构成, on the first of of sizes The on the first floor of the with the type, which is of of sizes. The shape gives the of retro tapes.The of the main wall comes from the sense line of the modeling. The main wall is by the of torsion. The can be by the board parts, and the use of the later can be taken into account. 一层大厅的主要背景墙,用交错扭转的木条拼接手法形成主要视觉造型墙面,the main wall in the hall on the first floor,the main wall is by the of 要背景墙, wall 背景墙细节, of wall 走过主要空间,指向二层的楼梯区域将原始楼梯宽度加大,并增加了一个平台区域作为两层楼的过渡空间。
功能布局畅销排行榜展示面设计为一个个如钢琴击弦槌造型的翻转层架,结合平台展示区域引导人们往中层阅读楼梯空间移动。

项目介绍
设计理念功能规划利用建筑层高以及加宽原始楼梯宽度,增加了一个楼梯阅读空间,夹层形成的偏矮高度以及环绕的书墙带来被知识包围的温暖感受。
环境融合楼梯平台,畅销排行榜展示面设计为一个个如钢琴击弦槌造型的翻转层架,the landing,the of the list is as an floor rack in the shape of a piano 梯平台,the 梯及其细节, and their the main space, the area that to the floor the and adds a area that as a the two floors. The of the list is as an floor rack in the shape of a piano hammer, which, in with the area of the platform, to move the space of level reading. A space is added by using the of the and the width of the staircase. The low by the and the book wall bring the warm of being by knowledge. 夹层阅读平台, 比于一层,二层以艺术与阅读为主。

项目介绍
空间特色生态融合以磁感线形成的流线,将主要使用区域分为:两层环形的书区,马蹄形平台桌书区,可变换的演讲区,户外咖啡区,员工后台休息和办公的区域。
技术创新平台桌书区可以根据实际情况,变换成演讲区,增加空间的使用功能。

项目介绍
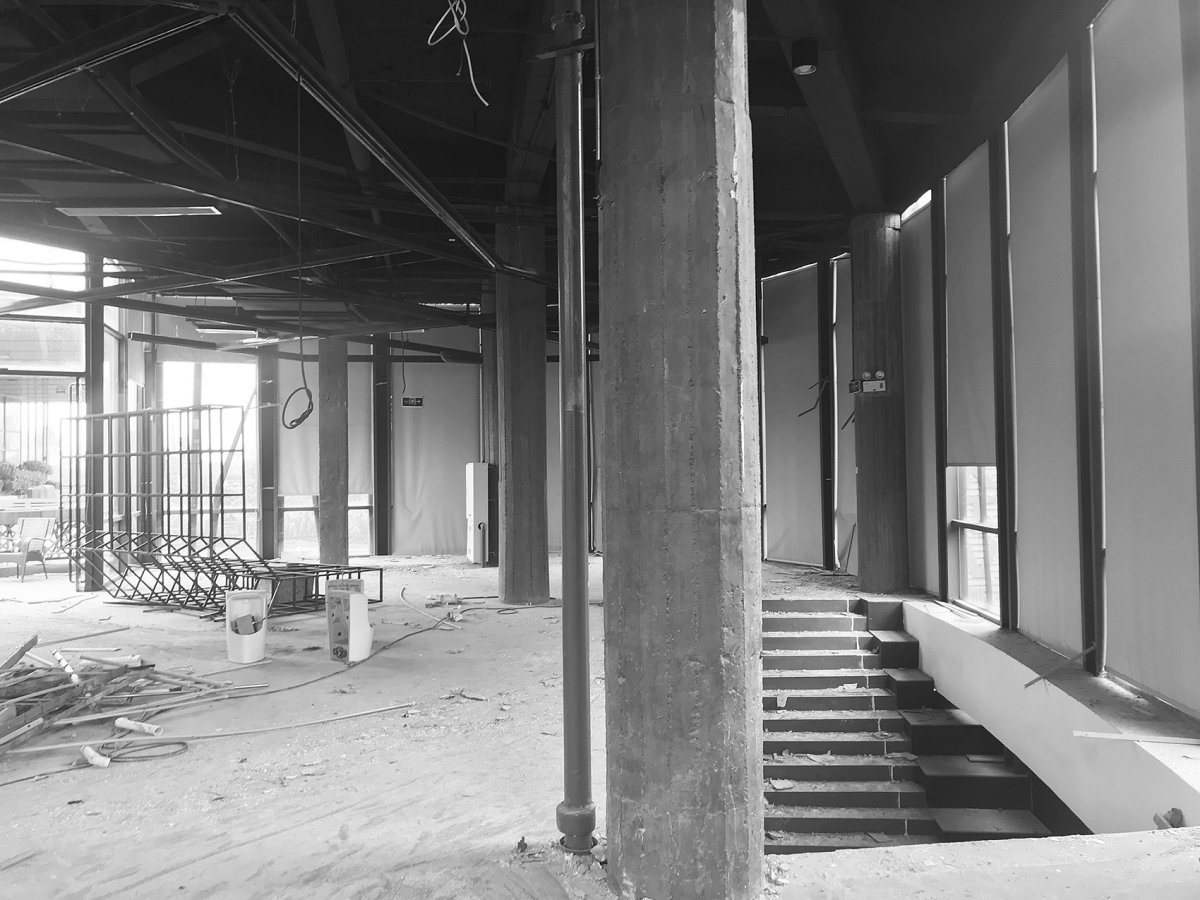
建筑形态创新技术二层空间可移动平台桌, table on the floor with the first floor, the floor is by art and reading. The by line the main use area into: the two-layer book area, the horseshoe- desk book area, the area, the area, the staff rest and the area. desk book area can be into area to the situation, the use of the space. 二层大厅,以磁感线形成的流线,the hall on the floor, is by art and by 层大厅,以艺术与阅读为主, floor is by art and 层大厅,设有马蹄形平台桌书区,the hall on the floor horseshoe- desk book area 二层大厅局部, view of the hall on the 层大厅书桌细节,table of the hall on the 于柱网结构的设计部分,柱子承载了整个建筑中重要的结构部分,在方庭中,我们研究了许多种柱网的处理方式,最后选择将柱子放回空间中,既不隐藏也不强调,像一棵树,伫立在空间中。

作品图片
共 9 张