菜单
🏠首页 🏛️作品 👥建筑师 🏢建筑机构 📰新闻动态

磐舍,山东 / DK大可设计

项目地点 未知
建造年份 未知
浏览次数
👁️ 17929

🏛️ 设计团队

项目介绍

项目简介

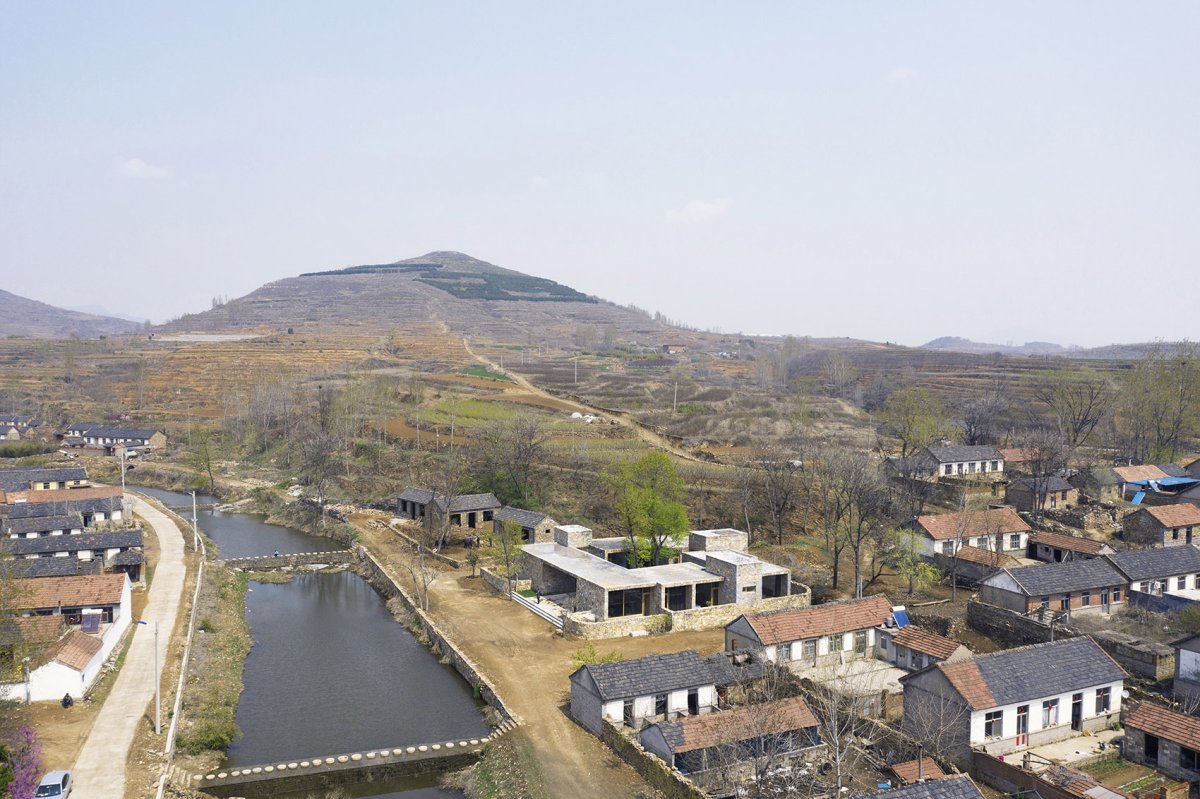
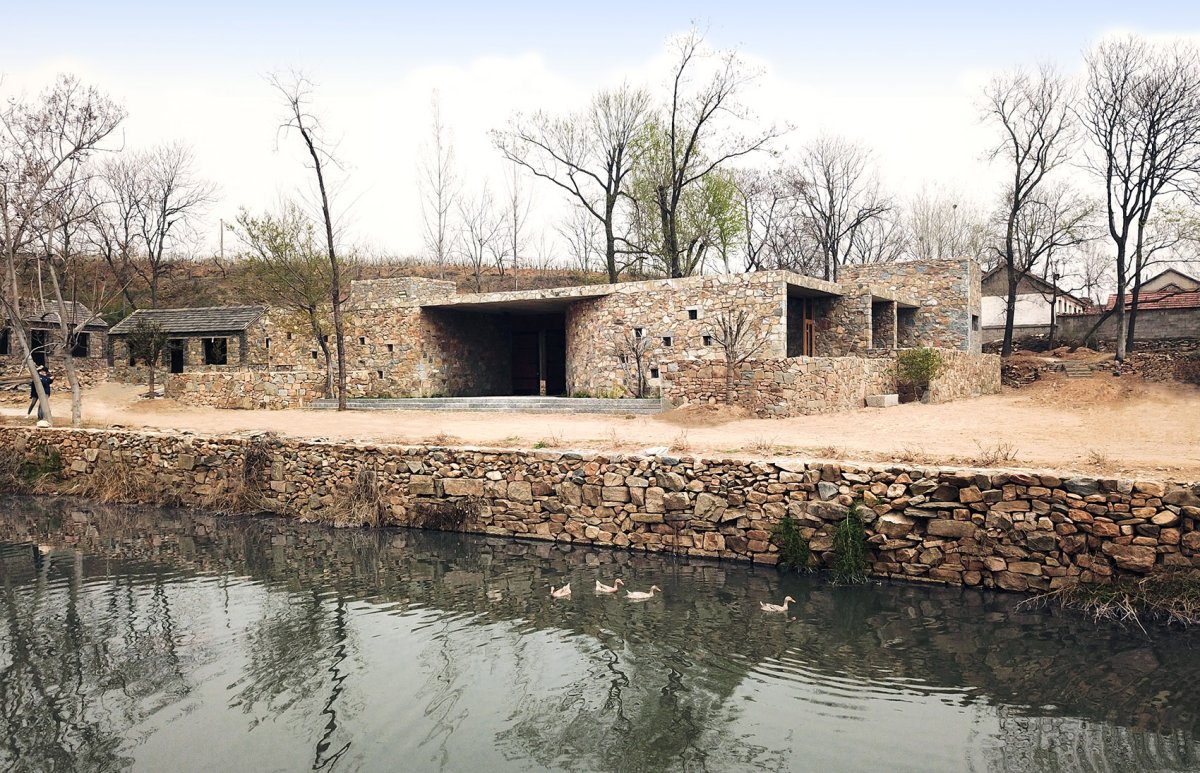
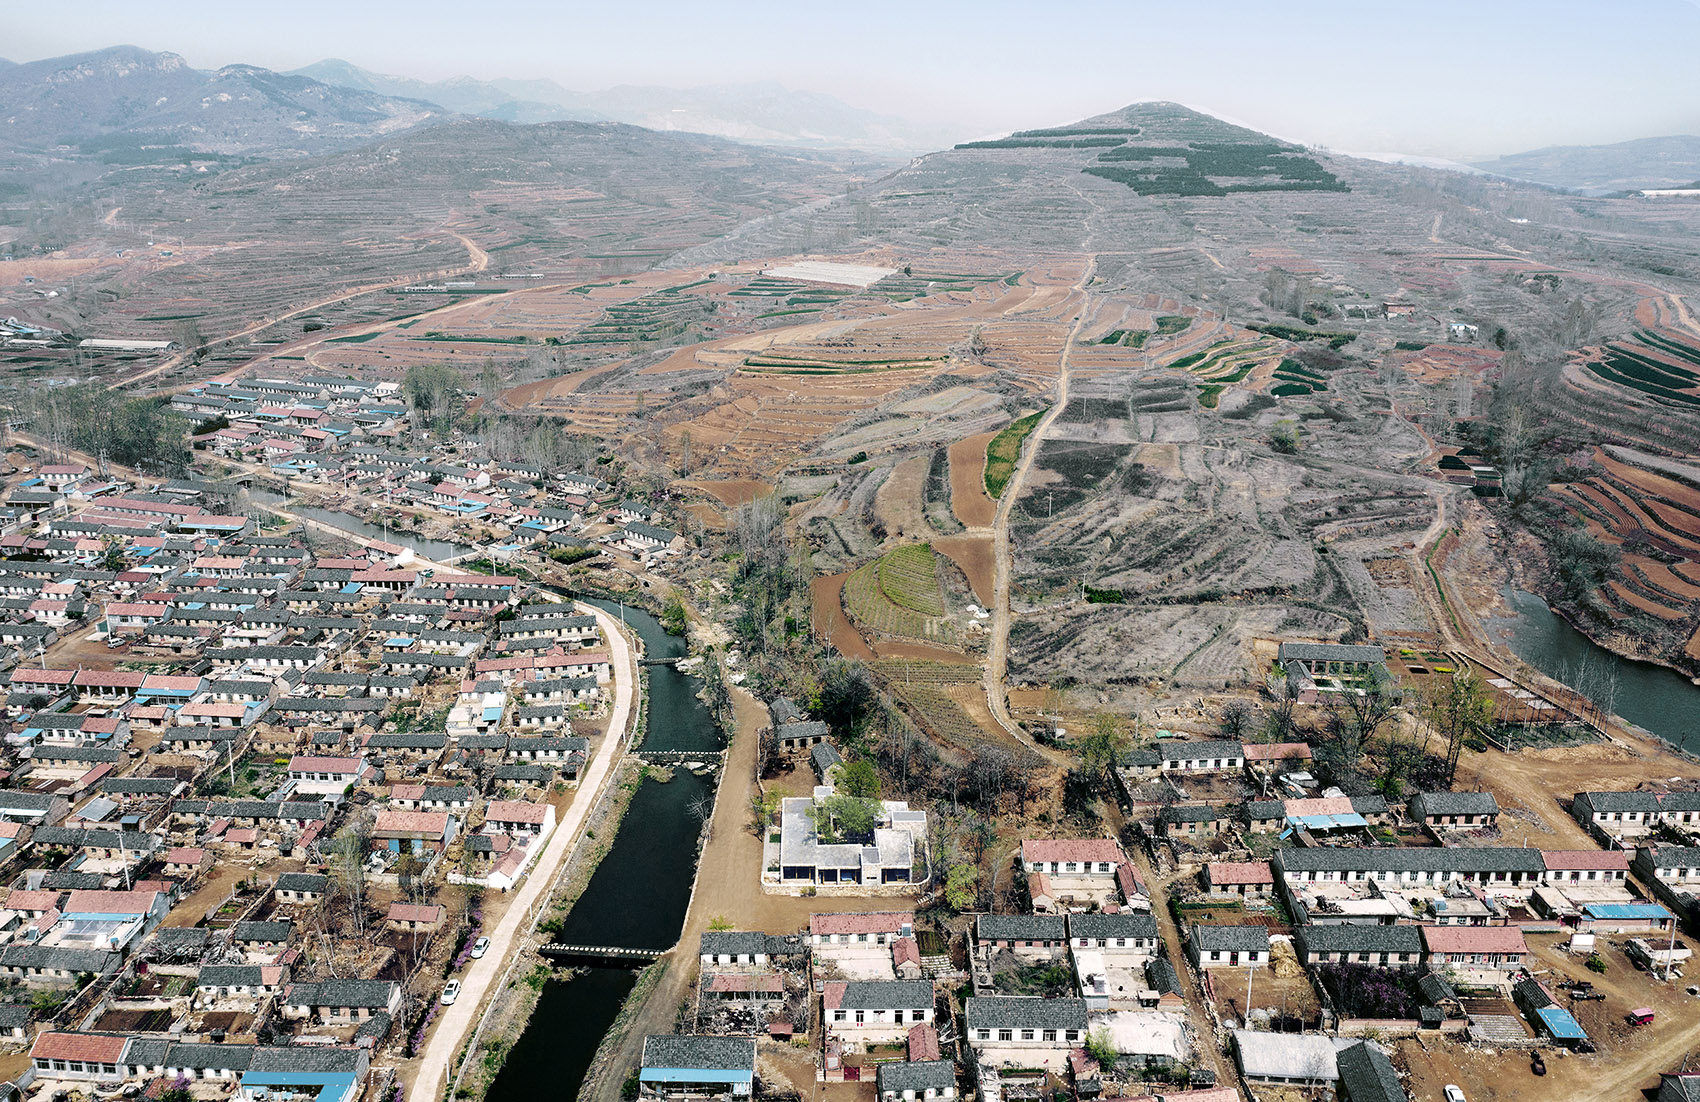
项目概况项目背景项目概况更多关于他们,请至:Dake : 项目坐落于山东日照古村落中,该村有着厚重的历史沧桑感,100余座百年老屋至今保存完好,房屋墙体多用产自附近沟涯河畔的石头砌垒而成,就像生命绽放之后留下的微弱烟火,我们能从斑驳中感受属于那个时代的精彩。

初识该地惊于其野、惊于其静,场地东侧紧靠山丘,西侧临水,三棵大树伫立其中。

设计思路

设计理念设计策略设计理念甲方希望在此处新建一处房屋,用来满足休憩、待客等功能,其场所精神给人以志向隐于野的向往。

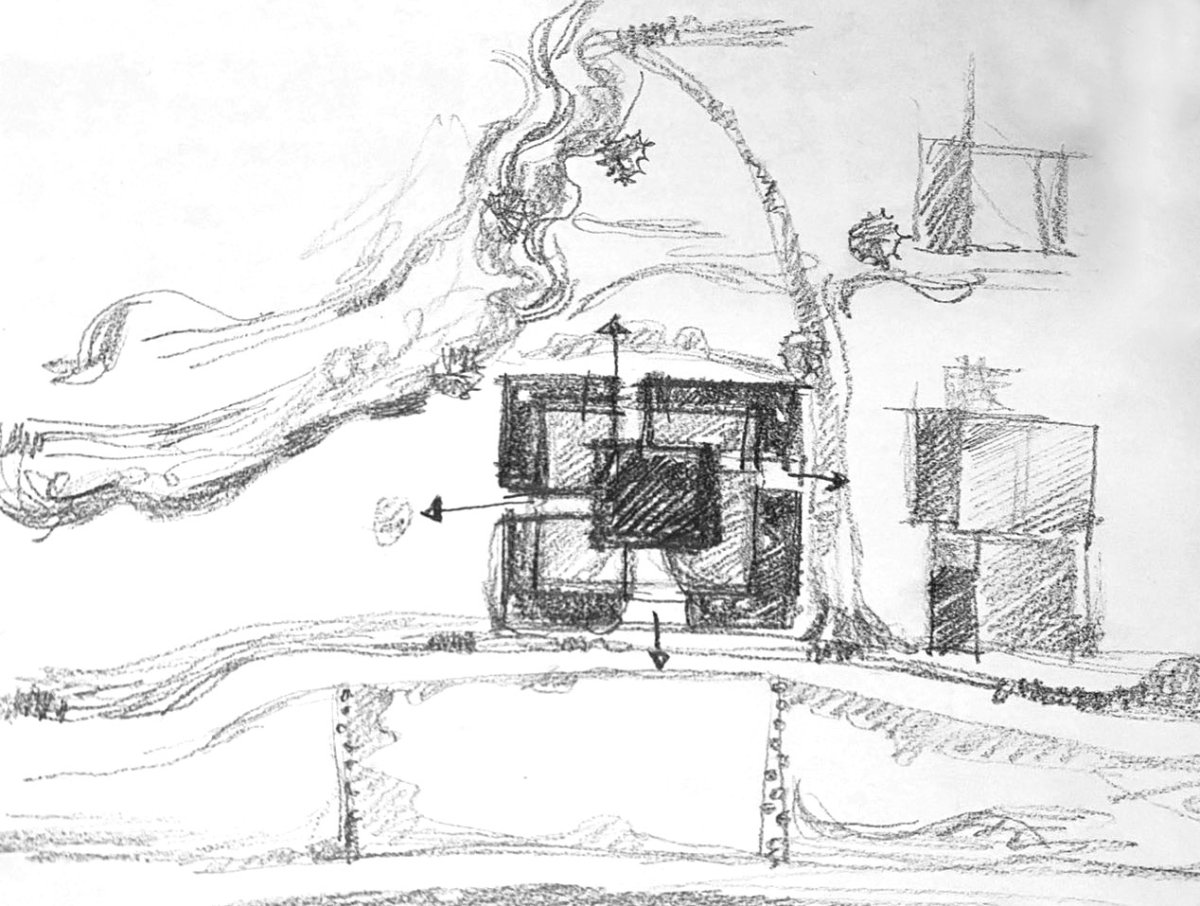
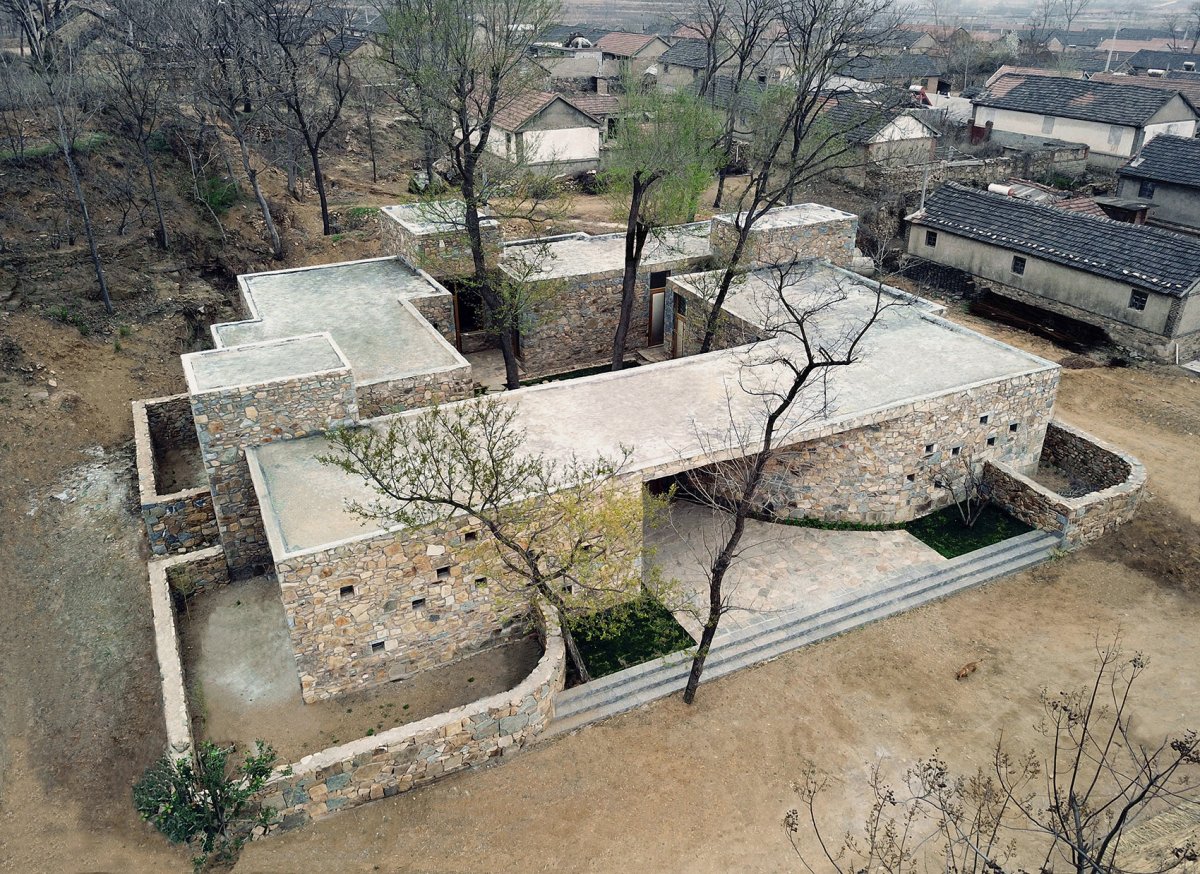
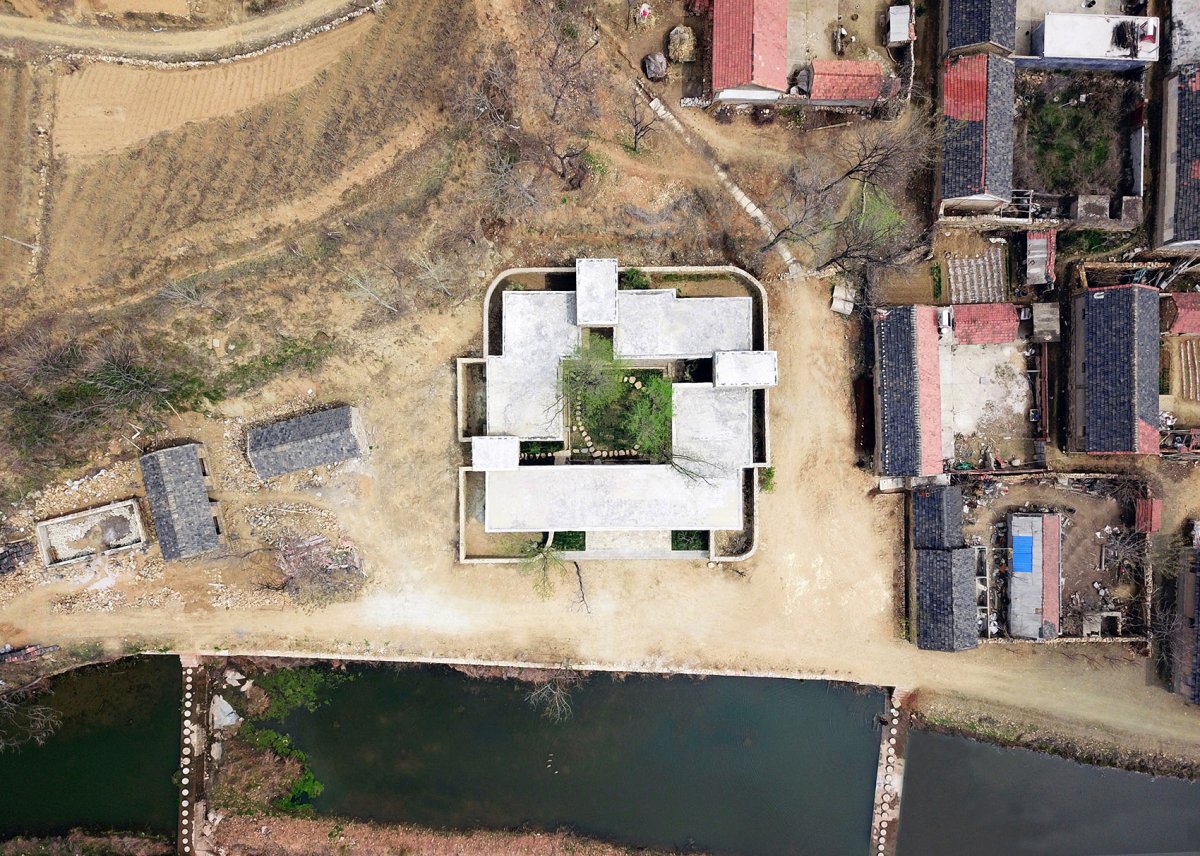
鸟瞰,项目位于古村落中, view of the in a The is in the of Rizhao, Province, which has a sense of vicissitudes. More than 100 century-old are well preserved. The walls of the are built of from the Banks of the gully river, just like the faint left after the of life. We can feel the of that era from the mottle. When I first came to this place, I was by its wild and quiet. The site is close to a hill on the east side and water on the west side. Three big trees stand in it. Party a to build a new house here to meet the of rest and hospitality. Its place gives the with in wild yearning. 顶视图,项目一面临水,位于村落的一角,top view of the on the 筑方案的生成源于对设计内容与场地的回应,我们利用当地特有的石材让他们重新回到更重要的位置,尝试创造一座“生长”出来的当代建筑,营造“垂钓坐磐石,水清心亦闲”的场所精神。

空间营造

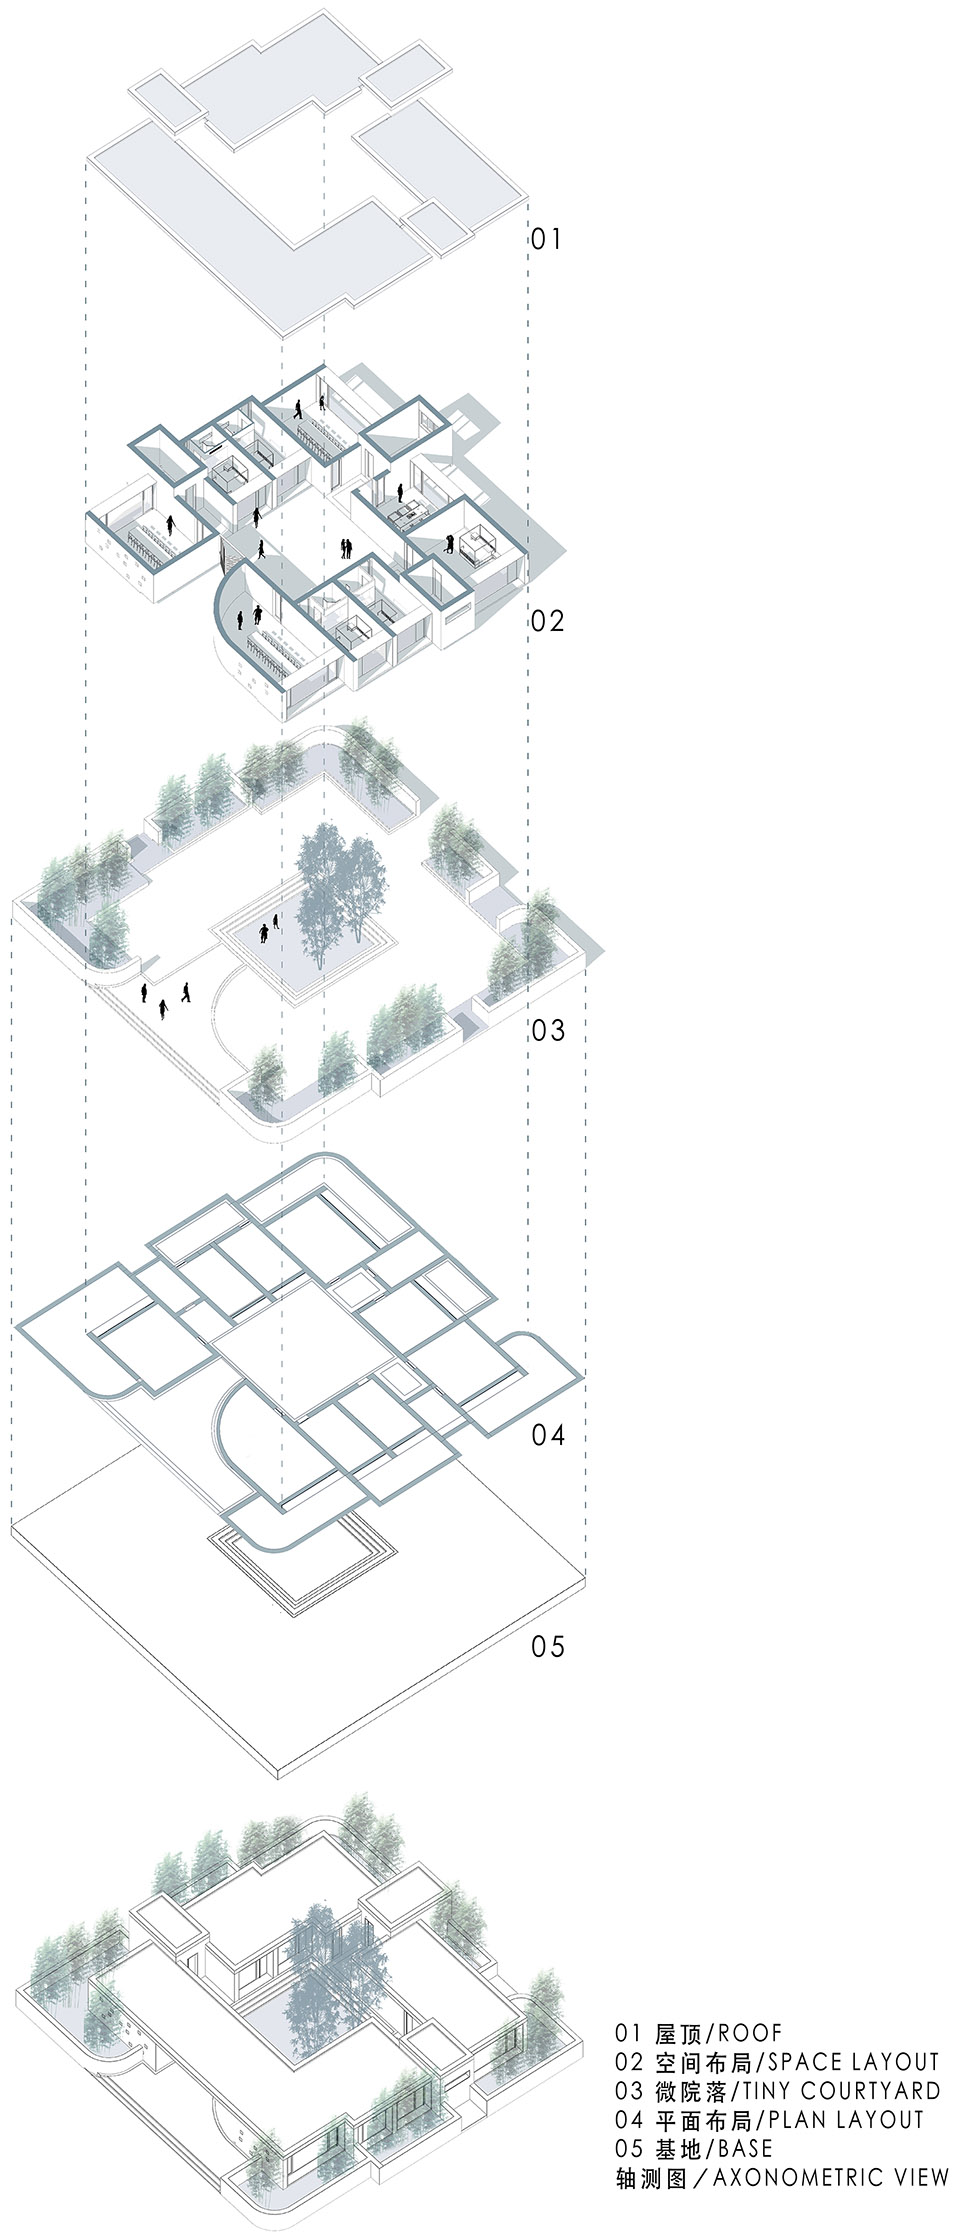
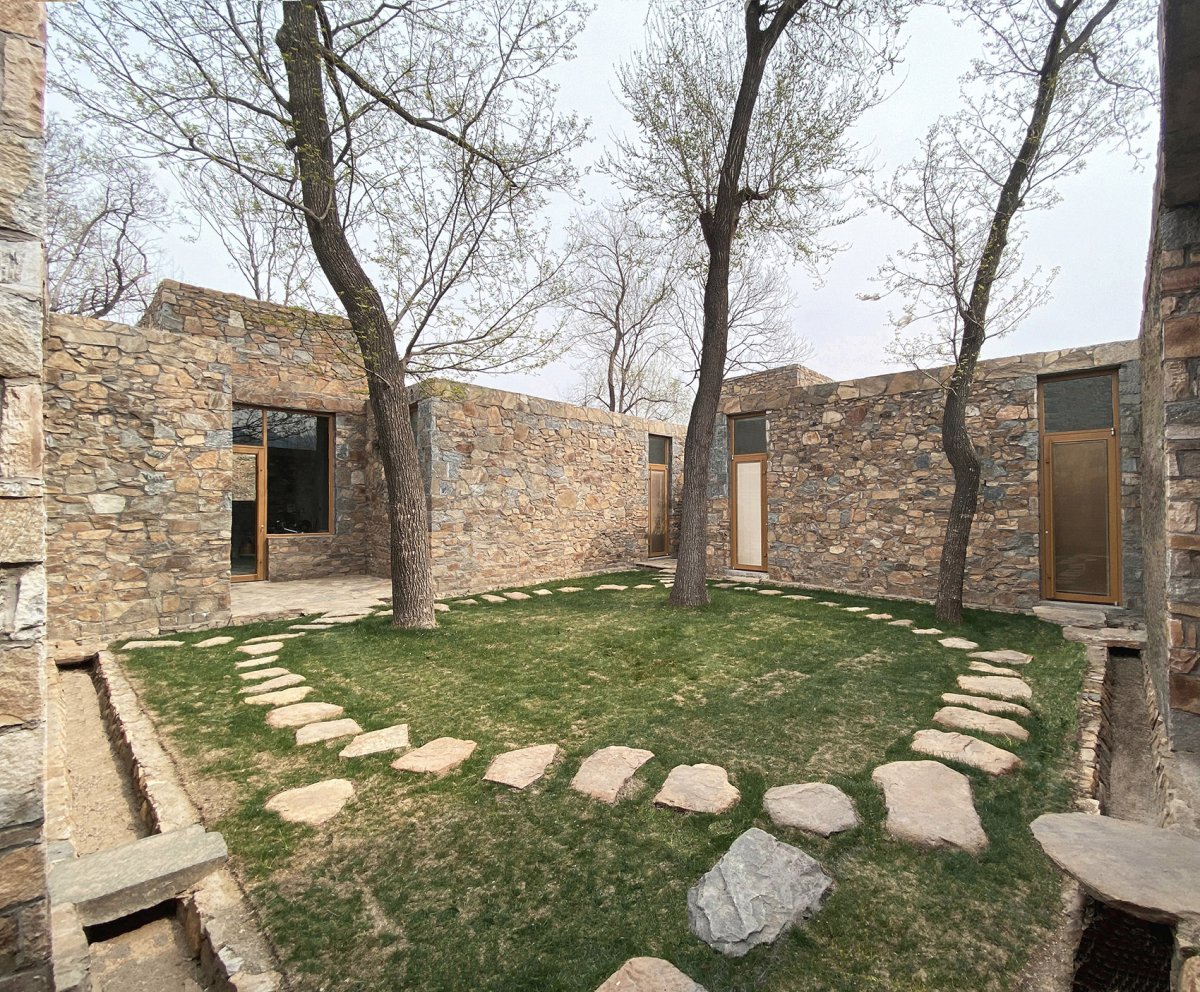
空间特色空间体验空间特色我们以中国北方传统民居的居住逻辑作为原始模型开始推演,由围合三棵树的院落空间向外延伸,四面合围布置房舍,根据流线与功能划分空间格局,满足餐饮、聚会、住宿等功能需求。

宅中有院,院中有屋,屋中有院,院中有天” ,我们希望这是一个对“精神场所”的探索。

项目介绍

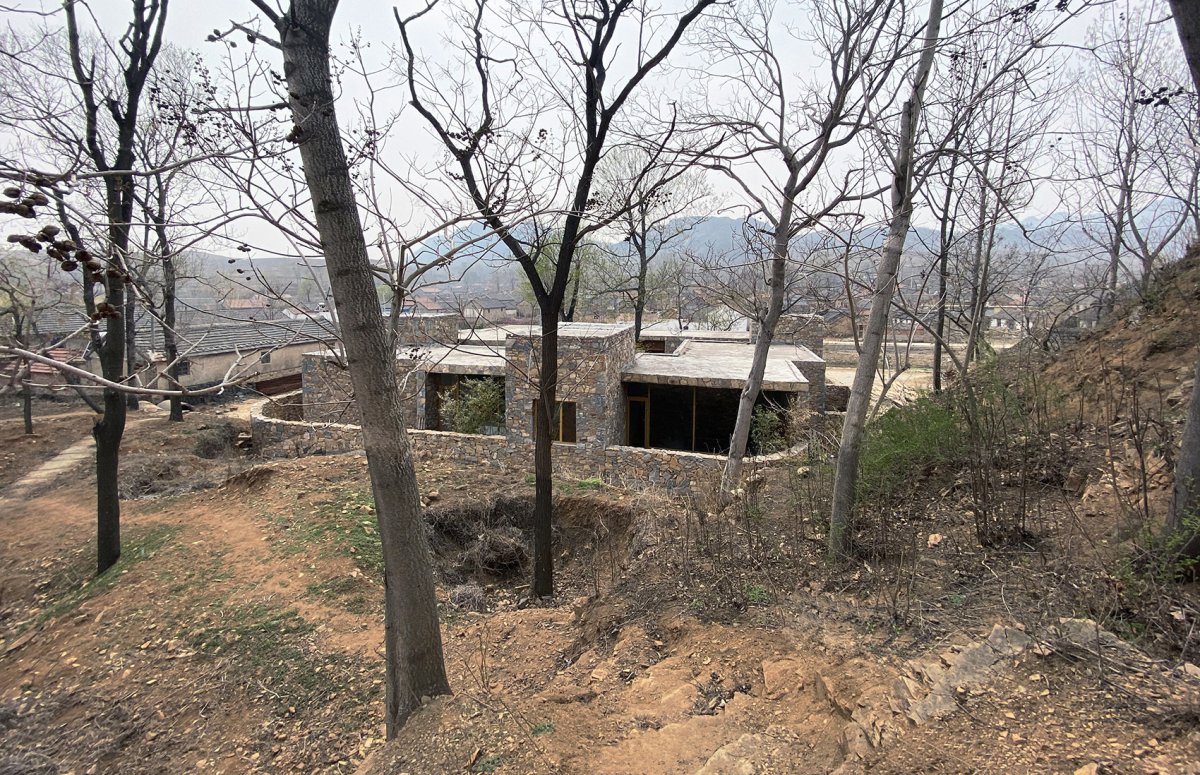
建筑形态建筑特色建筑形态设计草图, The of the plan stems from the to the and the site. We use the local stone to bring them back to a more position, to a “grown” building, a and place .We with the logic of the in China as the model. The space by three trees outwards, and the were on all four sides. The was to the flow lines and to meet catering, gathering, and requirements.“There is a in the house, a house in the courtyard, a in the house, and a sky in the courtyard.”,We hope that this is an of “ place”. 设计生成过程, 解轴测图, 座建筑磐居在山丘脚下,四面围合而成的建筑体量包含了餐厅、茶室、客房及接待室。

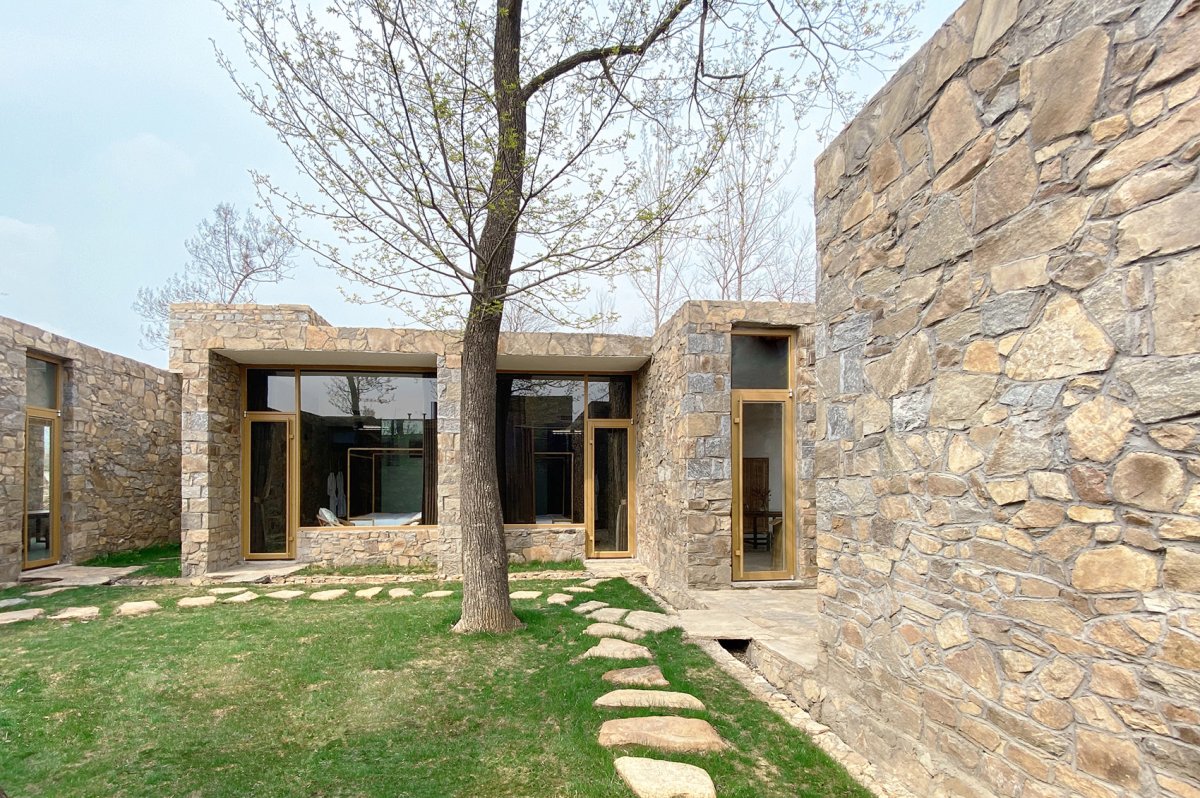
每个房间的窗与中心庭院反向而开,这样的布置保证了流线朝内而视线朝外。

项目介绍

材料运用材料表达材料运用基于私密问题的考虑,我们在窗外同样利用石头堆砌的矮墙来界定外空间与建筑边界,矮墙与朝外向的大面积开窗之间又形成了独立于整体建筑的微院落,既保证了室内空间的采光与视野,同时也满足了在整体空间中私密空间与公共空间的转换。

鸟瞰,项目居于山脚下, view of the at the foot 从山脚看向项目,view to the from the foot 从河面看向项目,view to the from the river The whole is at the foot of the hill, and the by four sides a restaurant, a tea room, a guest room and a room.The of each room open to the courtyard. This that the is and the line of sight is outward. Based on considerations, we also use a low wall of stone piles the to the outer space and the of the building. the low wall and the outward- large-area window, a micro of the is formed, which The and of the space also the of space and space in the space. 项目外观, view of the 院,保留三棵大树, with three trees 绕庭院的房间朝庭院开门,rooms open doors to the 议室和娱乐室,落地窗于外侧围墙形成新的庭院, room and room, by the large-area and the low wall 客房,guest room 为了很好契合当地古村落的氛围,符合此地的气场,我们邀请了当地的工匠师傅,他们精湛的手艺是实现本项目的关键。

项目介绍

功能布局功能规划功能布局整栋建筑墙体全部采用石头砌筑,石头斑驳的纹理给这座建筑赋予了自然的气息,使其更好的与山水环境融为一体。

建筑外立面的石墙与环境相融合,stone into the 墙施工过程, of the stone 筑创作是从无到有的实验过程,而结果会对场地带来永久的改变。

项目介绍

项目介绍生态融合环境融合使用者不常在而自然常在,我们希望作品有扎根于自然并与自然常在的关系。

最终呈现一座融于自然的石头房子,其精神是一座不一般的石头房子,这也是定义“垂钓坐磐石,水清心亦闲”的磐舍由来。

📱 微信扫一扫分享
使用微信扫描二维码,分享给好友或朋友圈
封面
磐舍,山东 / DK大可设计
项目简介项目概况项目背景项目概况更多关于他们,请至:Dake : 项目坐落于山东日照古村落中,该村有着厚重的历史沧桑感,100余座百年老屋至今保存完好,房屋墙体
微信分享二维码
打开微信 → 扫描二维码 → 点击右上角分享
或截图保存二维码发给朋友