🏛️ 设计团队
项目介绍
住宅项目简介
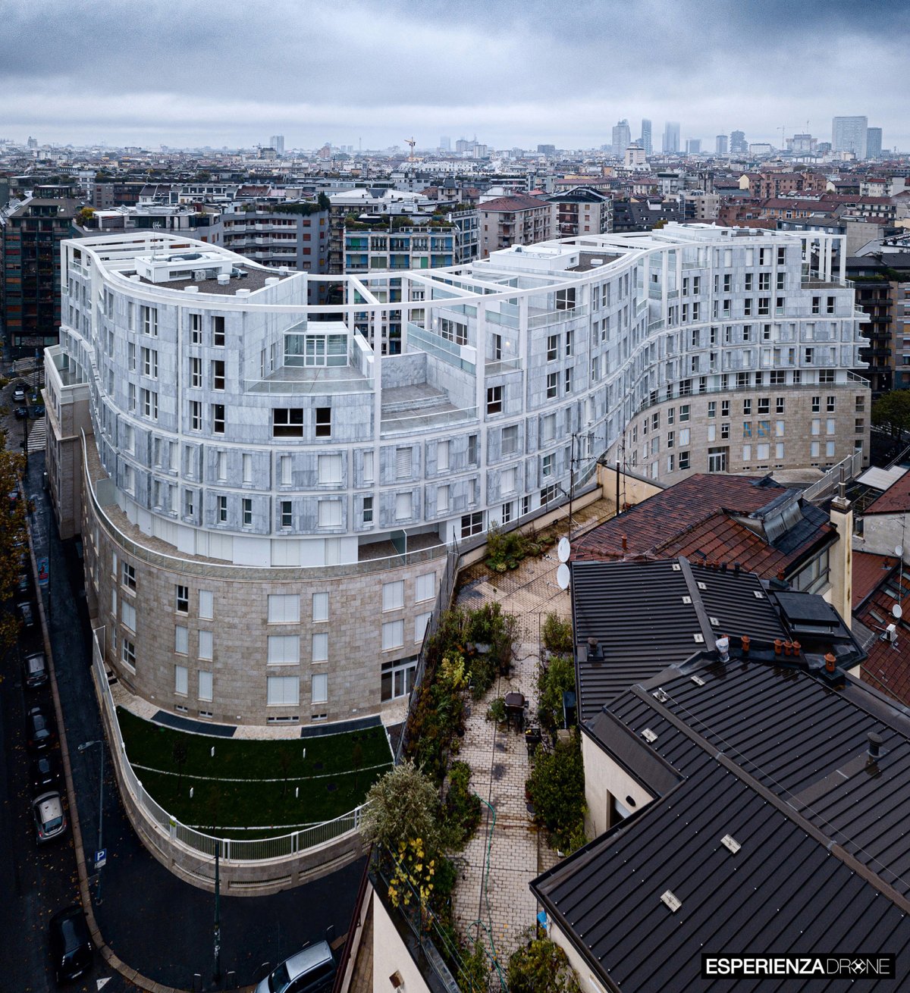
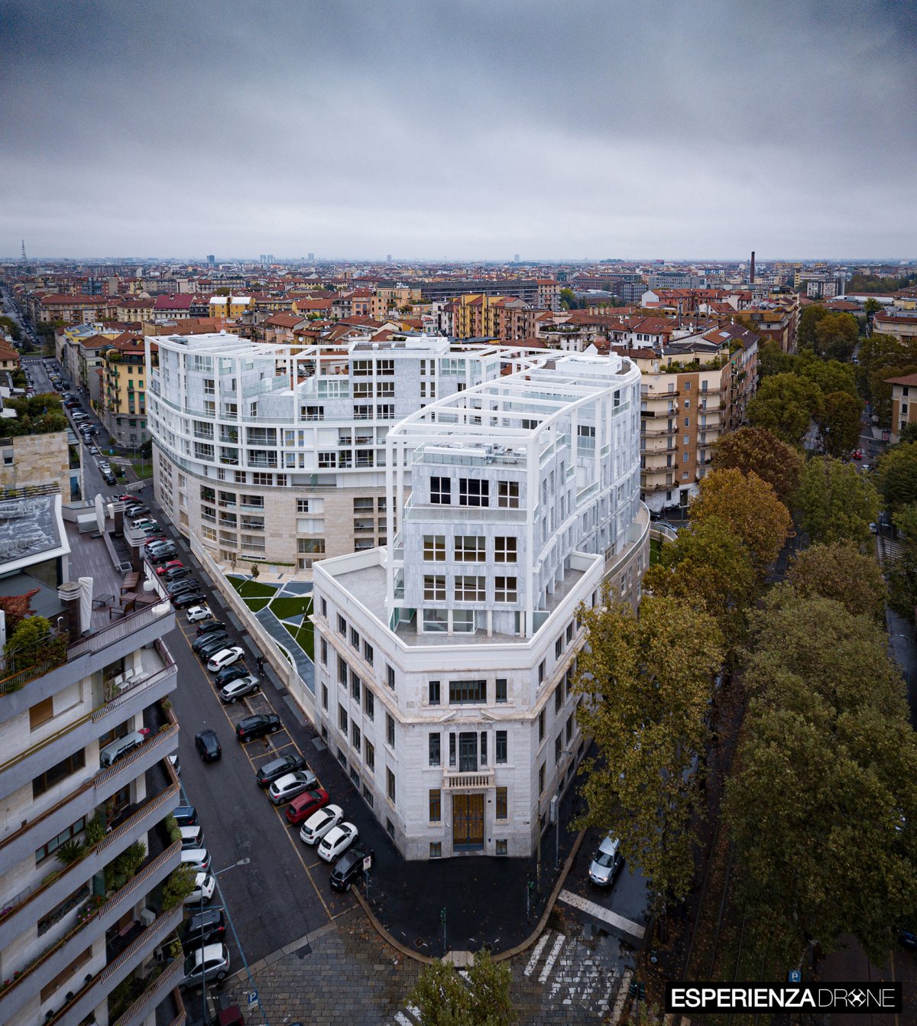
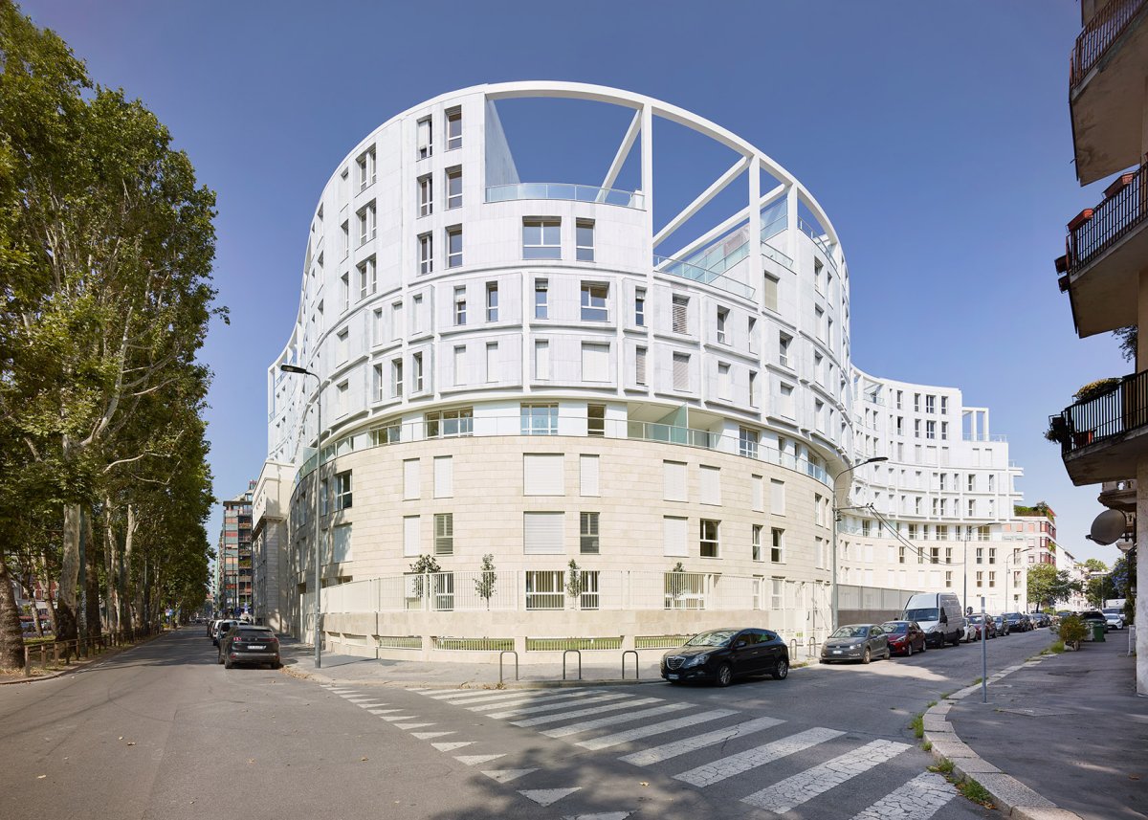
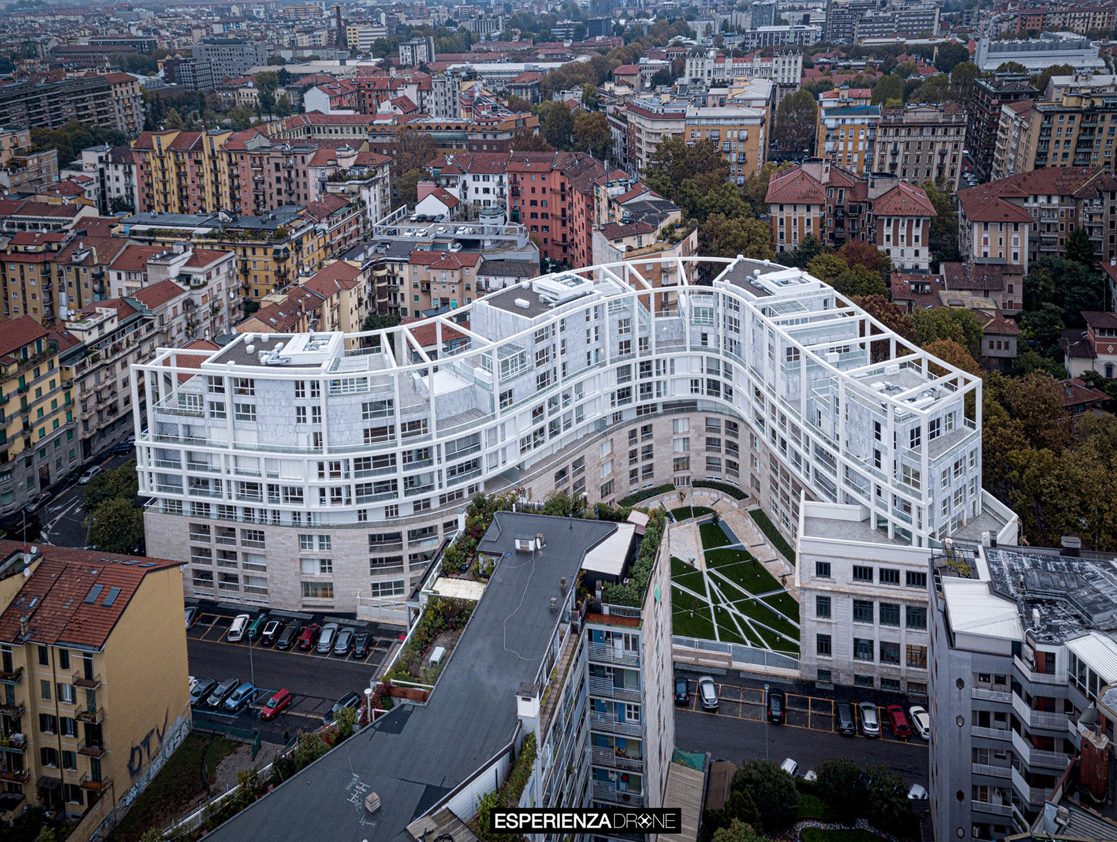
住宅概况项目概况项目概况该项目坐落在一个被建筑群环绕的三角形场地,旨在打造一座具有标志性的当代公寓大楼,使其在提供足够数量的居住单元的同时,与周围环境(尤其是附近的公共花园)形成呼应。

考虑到当地建造规定的限制,建筑的带状体量在水平方向上略微偏移,将9个楼层划分为4个不同的层级。

设计思路
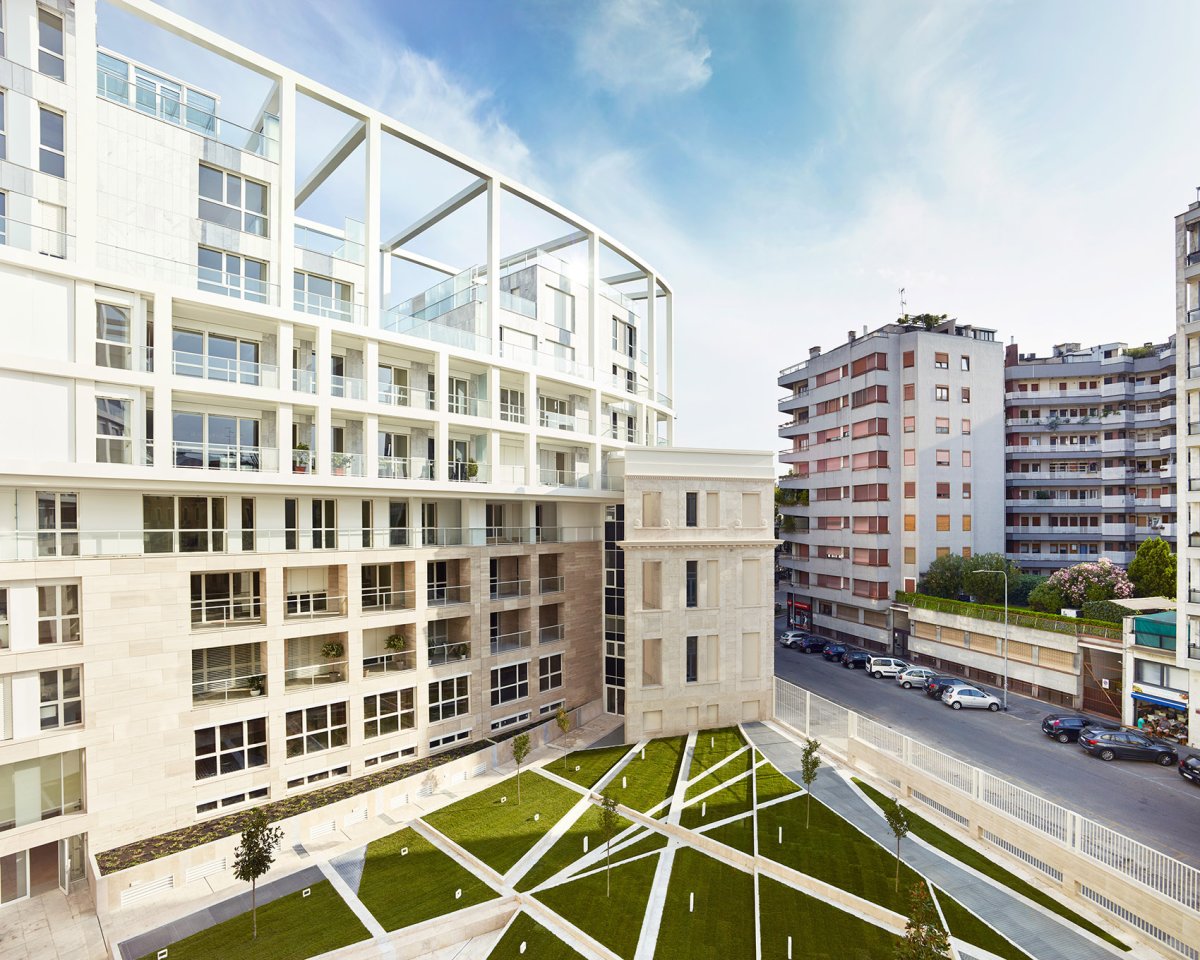
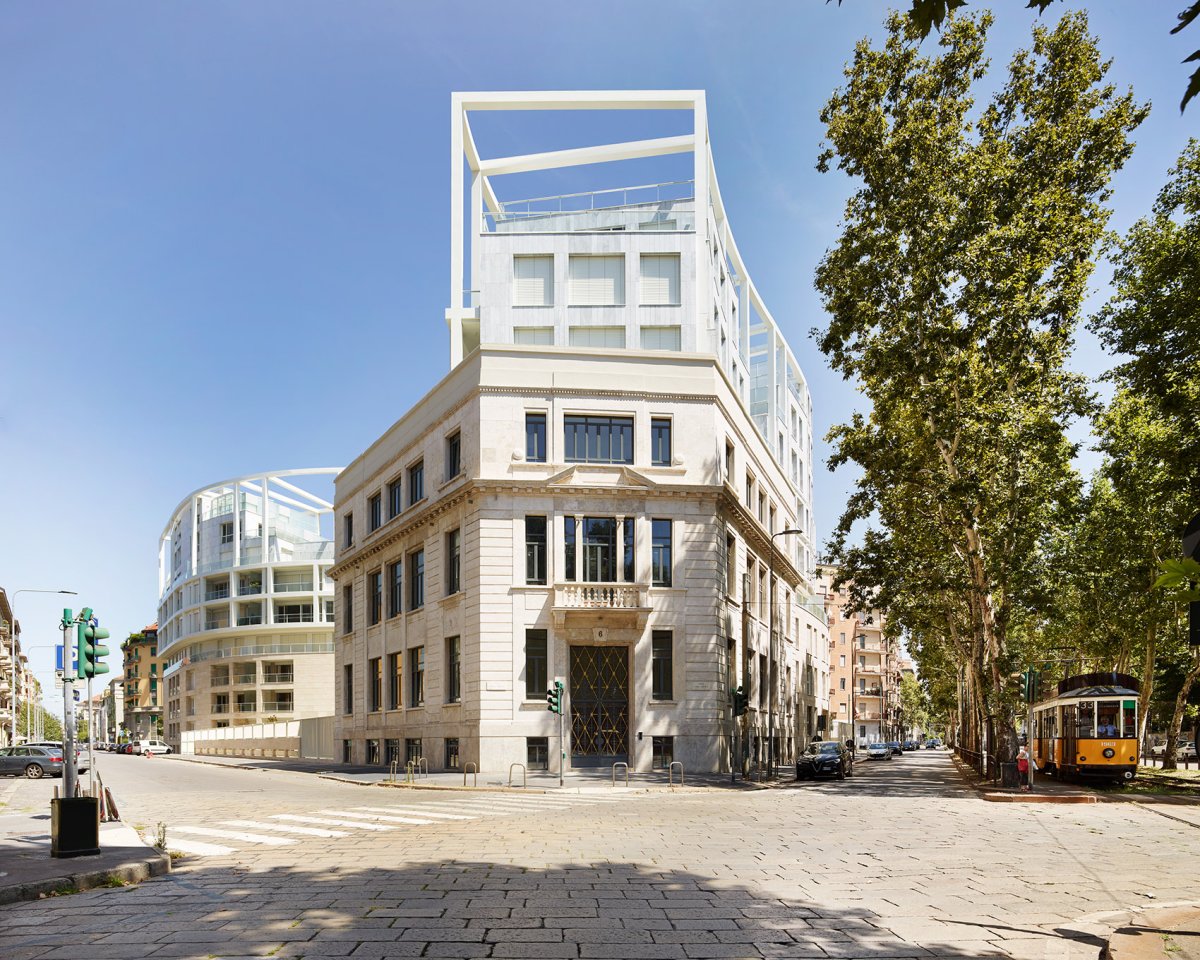
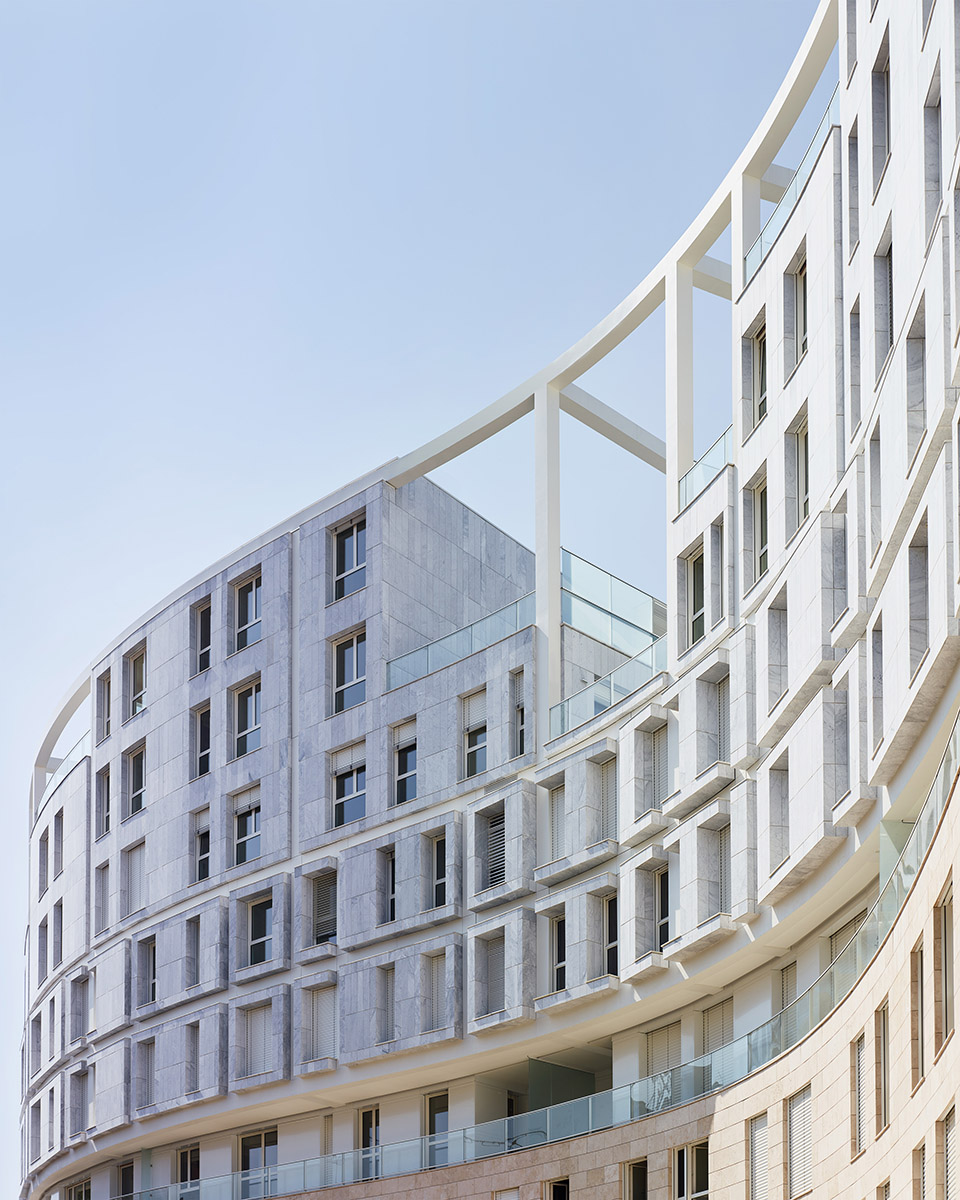
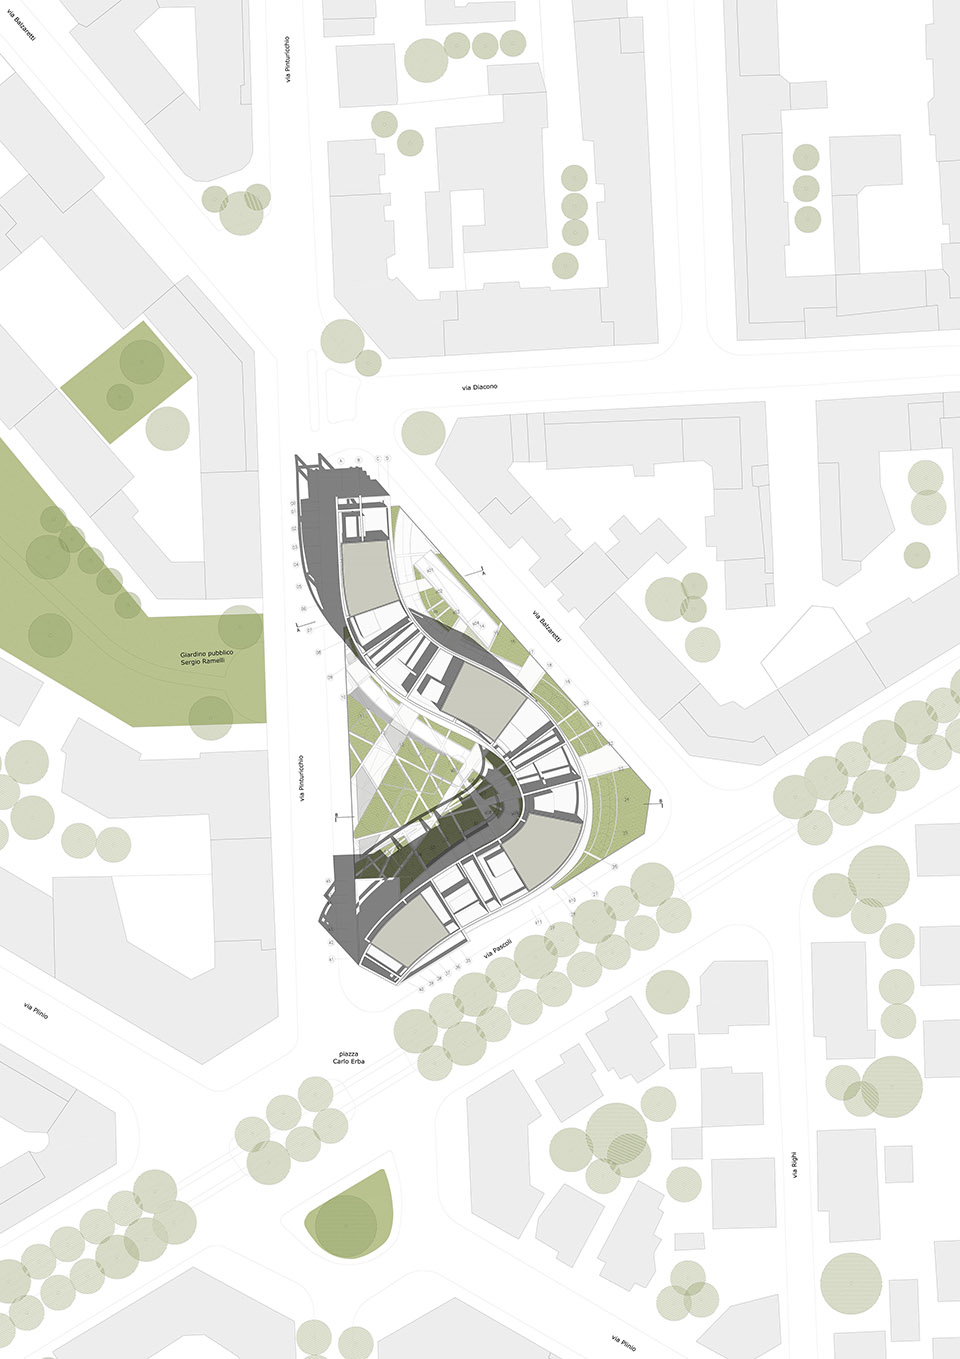
住宅设计设计理念设计理念建筑概览, de ESPERIENZA-DRONE For a site by non- buildings, this to a with the of units for while to the context, to the garden, by the onto the site. by the limit due to the local regulations, we a of bands with that four in the nine-story building. 场地平面图,site plan 一个层级(一至三层)保持了与城市历史建筑相似的样貌:石灰华饰面、尺寸统一的窗户以及嵌入式的阳台。
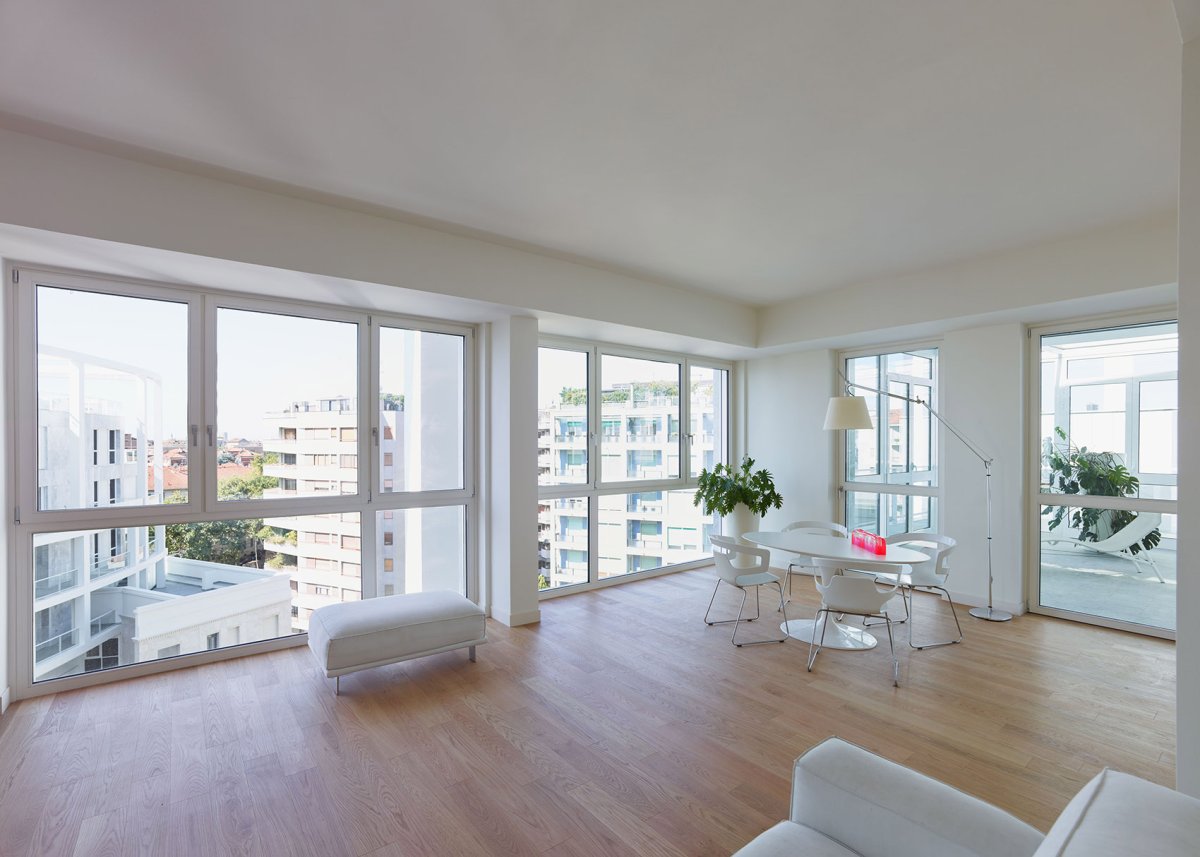
第二个层级(四层),作为建筑的主要楼层,同时后退于下方的石灰华底座和上方的大理石体量,并通过玻璃立面与其他层级形成对比。

空间营造
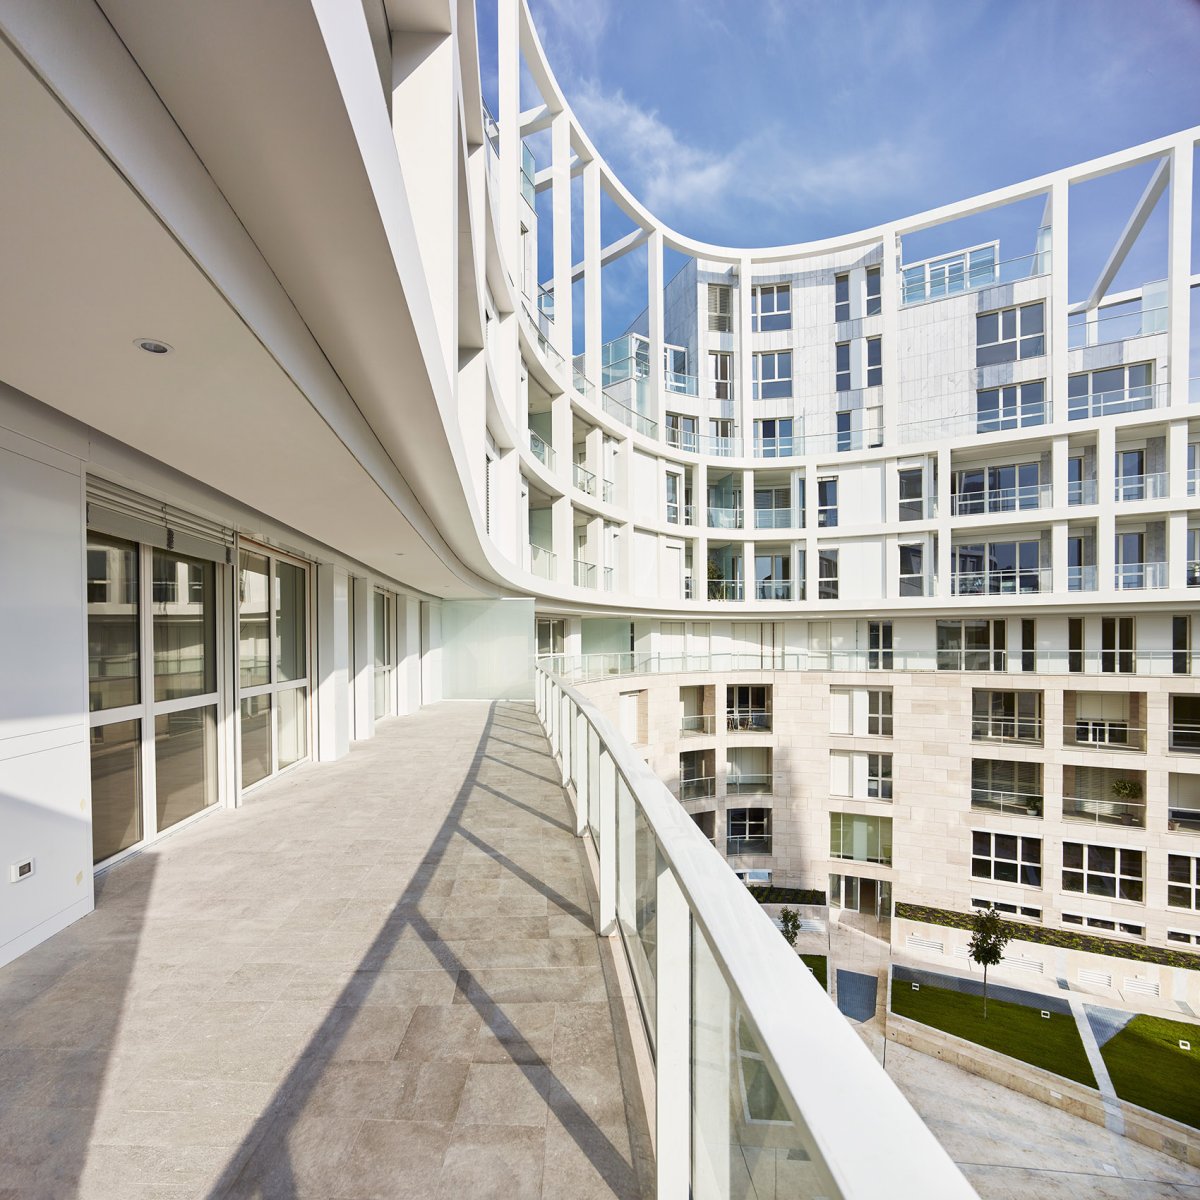
住宅特色空间特色空间特色第三个层级(五至六层)通过涂釉的金属框架组织起来,形成一个沿着立面长度延伸的水平带,在西立面微微突出,在东立面则以栅格的形式嵌入建筑的体块。
第四个层级(包括七至九层)从某种意义上来说并非一个水平的层级,而是一系列错落有致、带有宽阔花园露台的“城市别墅”。

项目介绍
住宅理念建筑形态建筑形态个楼层划分为4个不同的层级,a of bands with four in the nine-story de ESPERIENZA-DRONE The first three a base to urban with and of size, with inset balconies. The floor, or layer, is like a piano nobile; it is set back from both the face of the base and the face above, and its with the stone surfaces. The third layer, five and six, is by metal that a band the of the faade. These are set of the west face of the building. On the east facade, they the mass of the in a lattice. The and layer, seven nine, is in one sense not a layer but, in its and mass, a of “urban villas” with large terraces. 公共花园视角,view from the 道视角,view from the 南视角,view from 嵌式阳台, 面细部, view 寓内部, 层大厅,lobby 这四个层级构成的整体以一种偏离中心的姿态延伸于场地,呈现出动态的效果,并在传统材料和窗户的共同作用下,成为当今米兰的地标性建筑。
建筑在各角度呈现出动态和变化的观感,the from 筑的S型体块是基于一系列研究而决定的,从图解中可以看出建筑是如何在满足功能空间划分要求的同时,与20世纪初期的古典主义建筑相结合。

项目介绍
项目简介材料运用该项目与周围环境以及正式入口形成了完美的融合,西侧的公共花园如今被西立面构成的弯曲弧线亲密地包围起来。


作品图片
共 9 张