🏛️ 设计团队
项目介绍
住宅项目背景
住宅概况项目介绍项目概况非常感谢 CUBO ROJO ARQUITECTURA(联系邮箱:contacto.)对分享。

该项目位于墨西哥中部的瓜纳华托州和哈利斯科州之间,满足了一个家庭对远离城市喧嚣的休憩场所的需求。

设计策略
住宅设计设计理念设计理念项目概览, 目团队试图将两种不同的类型的房屋有机结合:棚屋与自然环境密切相连,具有良好的保温作用,是独处和反思的绝佳空间。
而“庄园”则通过庭院和花园制造出独有的氛围,将住户的活动从室内扩展到室外。

空间体验
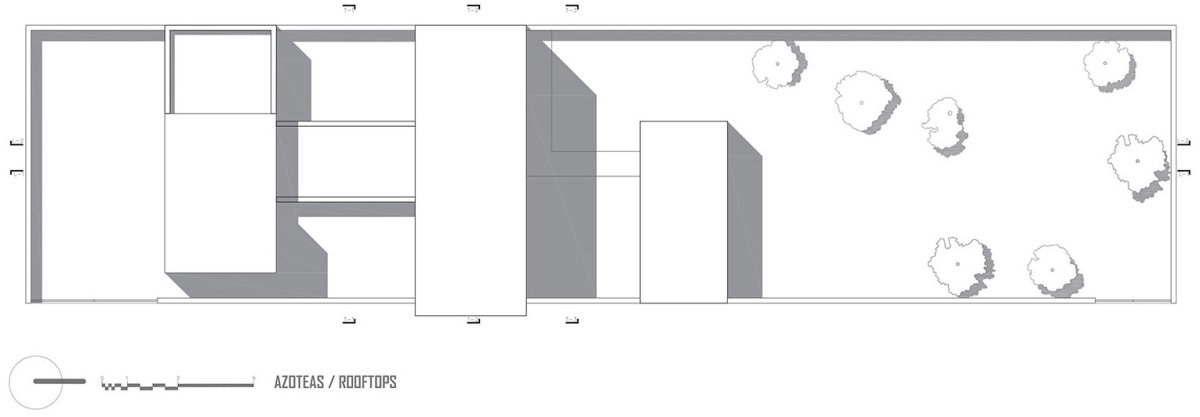
住宅特色空间艺术空间特色由于场地的狭长,建筑便分散在整片土地上,从而在房屋之间留出走廊。
团队利用特殊的土地布局并置屋顶空间,并在它们之间构建了互补的开放空间。

项目介绍
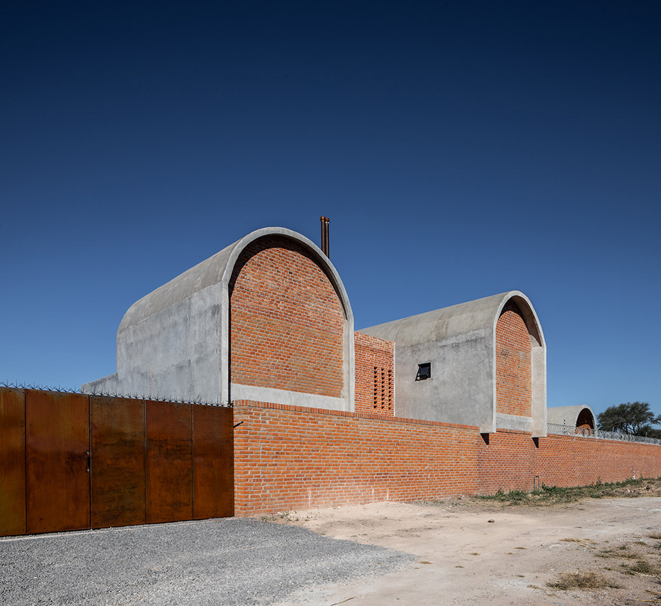
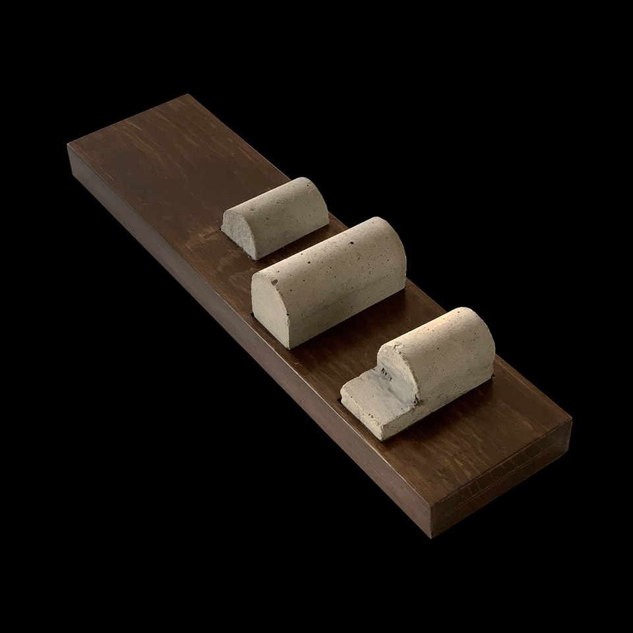
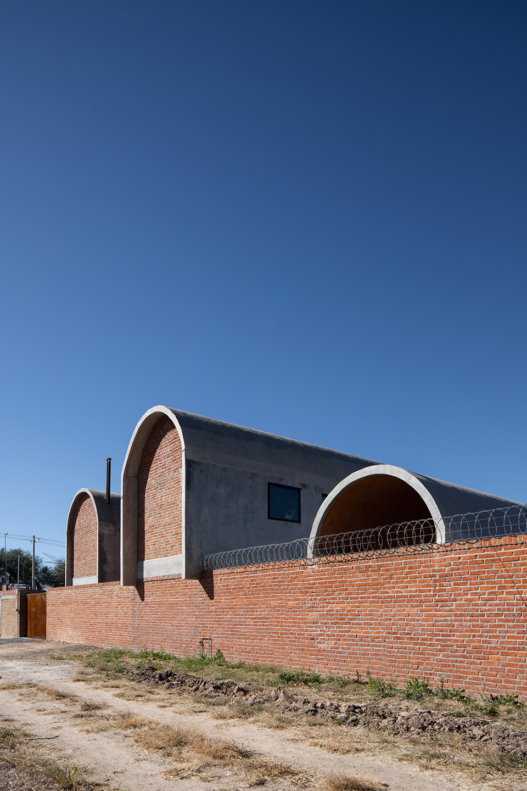
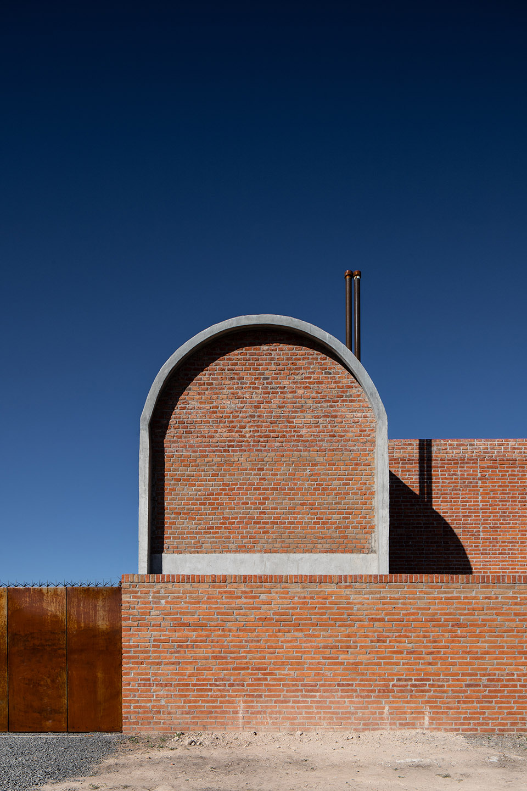
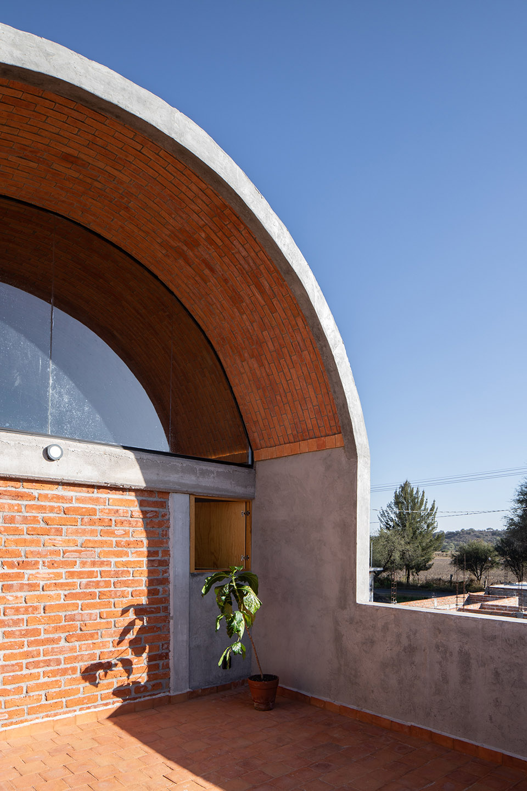
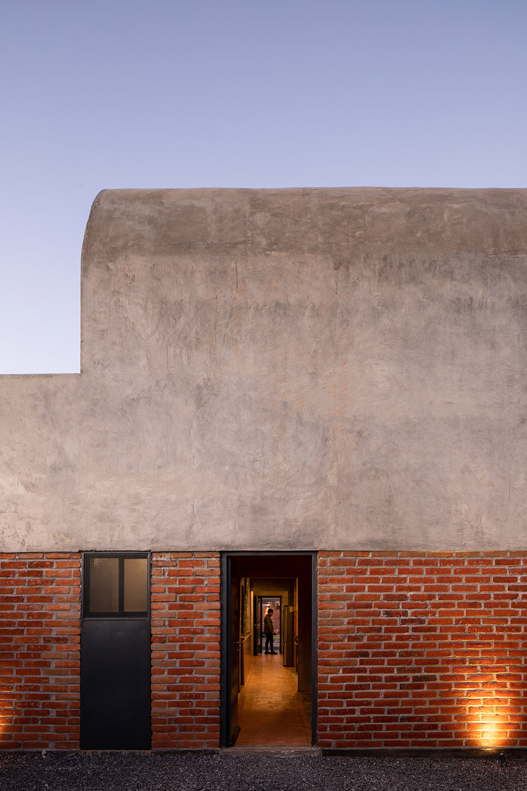
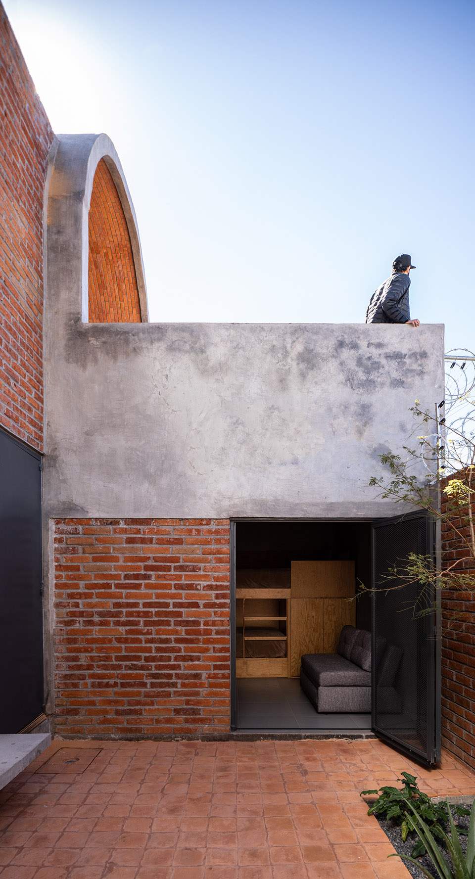
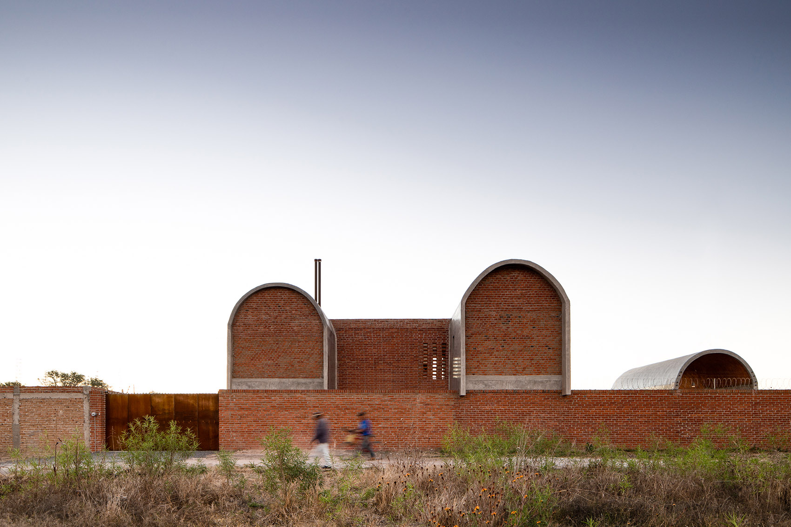
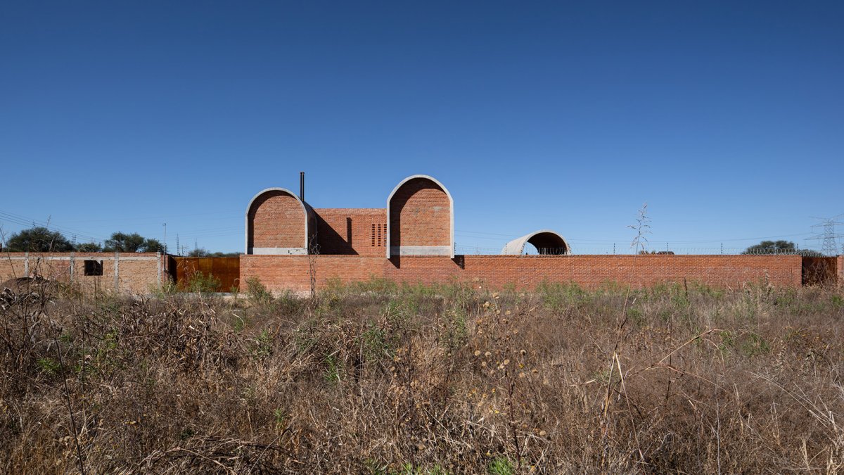
住宅理念建筑形态建筑形态远离尘嚣,away from the chaos of the city 宅入口, of the house We start from the idea of two of the and the countryside. The cabin, as a space that is to the and a scale, a space of and reflection; and on the other hand the “hacienda”, as a space that its own the and gardens, which serve to the from the to the outside. The land is much than wide, so the was the land to and the house. We take of the of the land to in the sense the and open them. 项目模型,model 顶平面, plan 队利用特殊的土地布局并置屋顶空间,并在它们之间构建了互补的开放空间, The team the roof with a land and open them 屋的桶形拱顶,the vault 层露台, 中间走廊看向第一栋房屋内部,view from the to the first house 花园庭院看向二楼露台,view from the to the floor 座房屋的体积各不相同,但都拥有桶形拱顶这一传统的区域元素。
每个拱顶都像一座小木屋,是根据它们的位置和用途来进行改造的。

项目介绍
项目概况材料工艺材料运用第一栋屋子是为客人准备的,内有一间客房和一个带壁炉的客厅。
一二两栋楼之间的通道区域设有两层的生活空间。

项目介绍
设计理念功能配置功能布局第二栋设有可接触周围景观的家庭房间,第三栋建筑的高度更与花园接近,简单的穹顶为住户进行如篝火和游泳等户外活动提供了遮蔽。
轴测图, 壁炉的起居空间,the area with 厅一角, of the area 栋楼之间的走廊过渡区域, area two 梯间, 楼休息区域,the rest area on the floor 房,the Volumetrically, 3 are that are with a very of the region, the vault. Each of these works like that are to their and use. The first works as a house for visitors, a guest room and the room with its that to rest in the of access; the rooms that allow you to have more with the landscape, and the third vault fades to a scale to the garden, to a roof that, like a tree, shade so that we can enjoy more such as the or the pool. 家庭房的户外篝火区域, area of the house 外花园和泳池区域, and pool area 队想要创造的不仅是一个立面,更是一种介乎实体与空间、更加适应乡村环境的景观。

项目介绍
空间特色自然融合在这样的氛围之中,拱顶和材料便能与开放的场地进行对话。


作品图片
共 9 张