菜单
🏠首页 🏛️作品 👥建筑师 🏢建筑机构 📰新闻动态

Arnsberg博物馆和文化论坛,德国 / Bez + Kock Architekten

项目地点 未知
建造年份 未知
浏览次数
👁️ 17300

🏛️ 设计团队

项目介绍

文化项目概况

文化概况项目概述项目概况非常感谢 Bez + Kock 以下内容授权行。

既有的博物馆位于历史保护建筑“ Hof”中,在经历扩建之后成为了南威斯特法利亚文化论坛。

设计理念

文化设计设计愿景设计理念一期工程对建造于1605年的老建筑进行了全面翻新,并重新设计了永久展览。

二期工程在既有建筑旁增加了一栋新建筑,呈45度倾斜的场地一路延伸至鲁尔大街和鲁尔河。

空间特色

文化特色空间设计空间特色建筑的首层空间低于入口层约20米,使博物馆能够容纳该高度范围内的顶级临时展览。

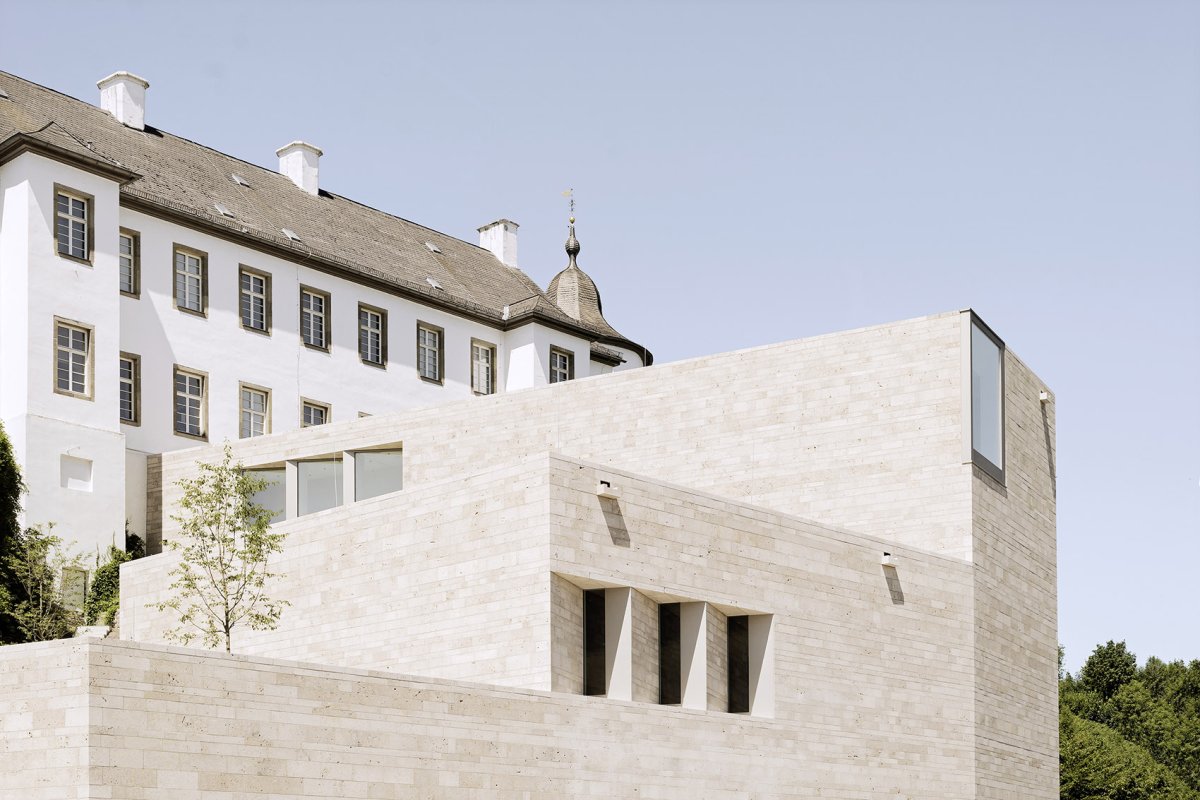
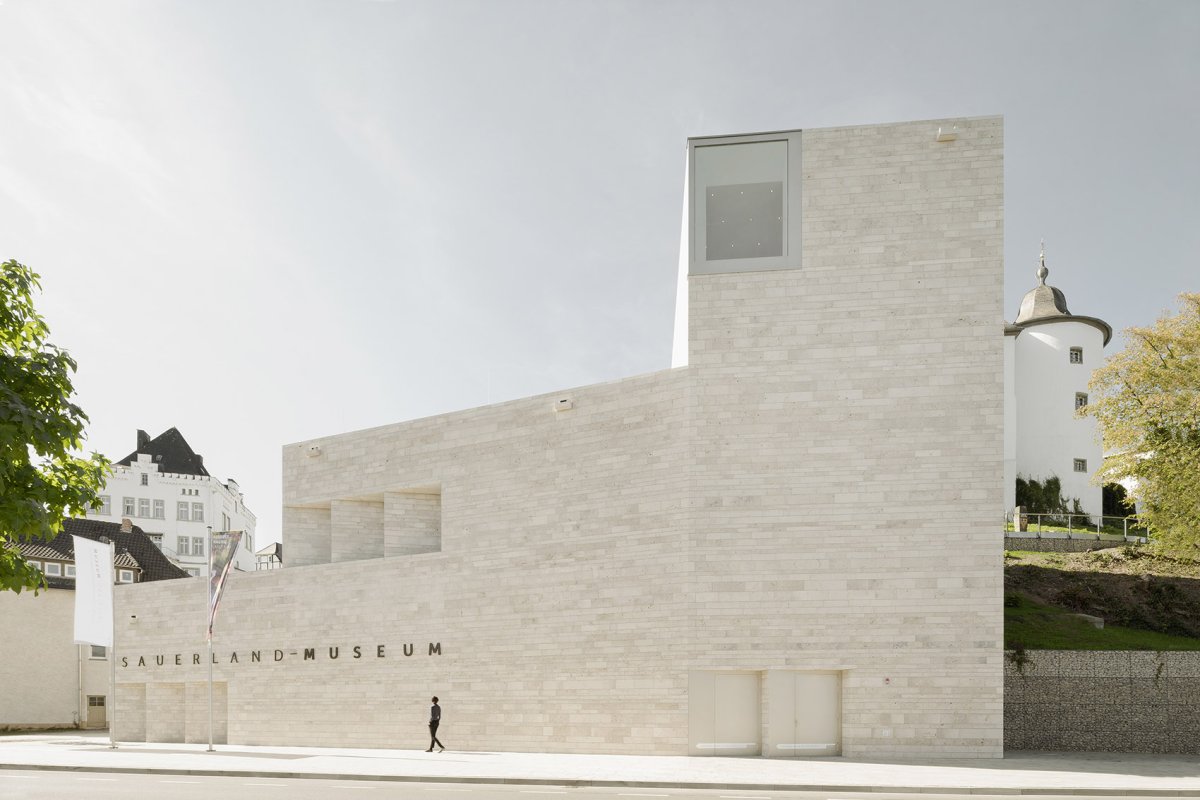
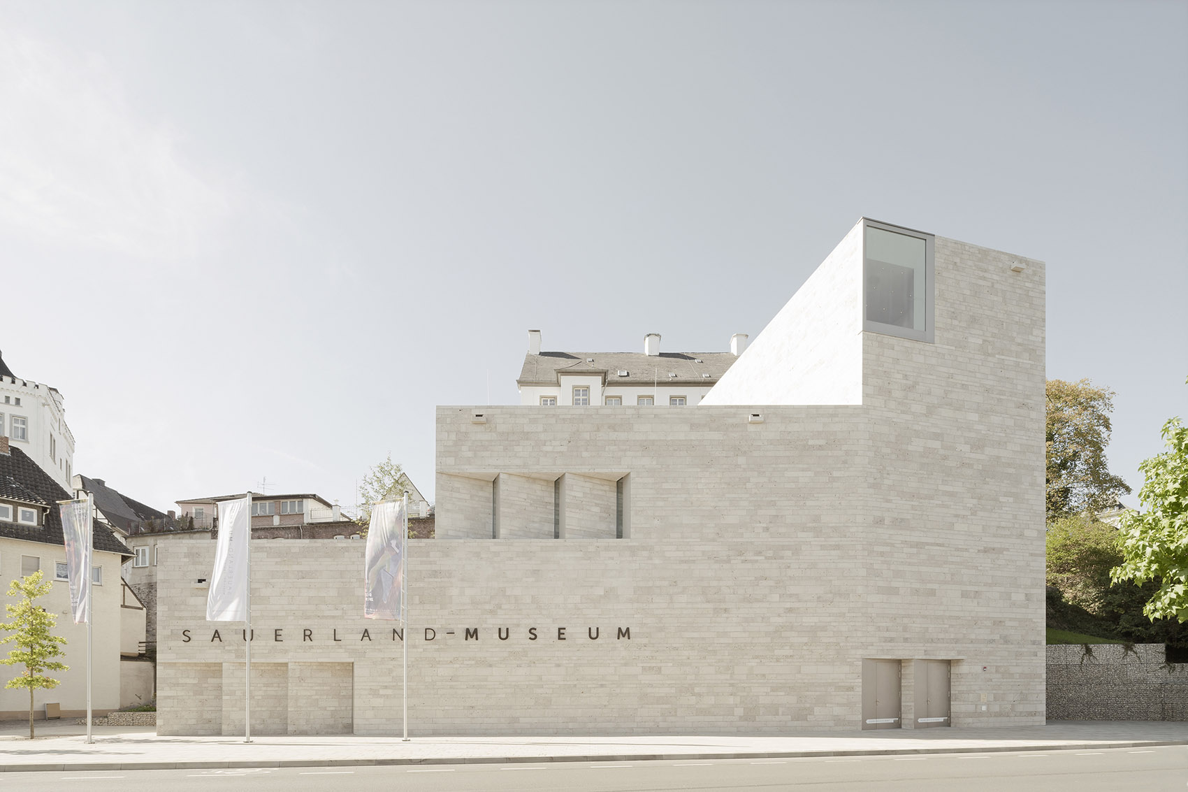
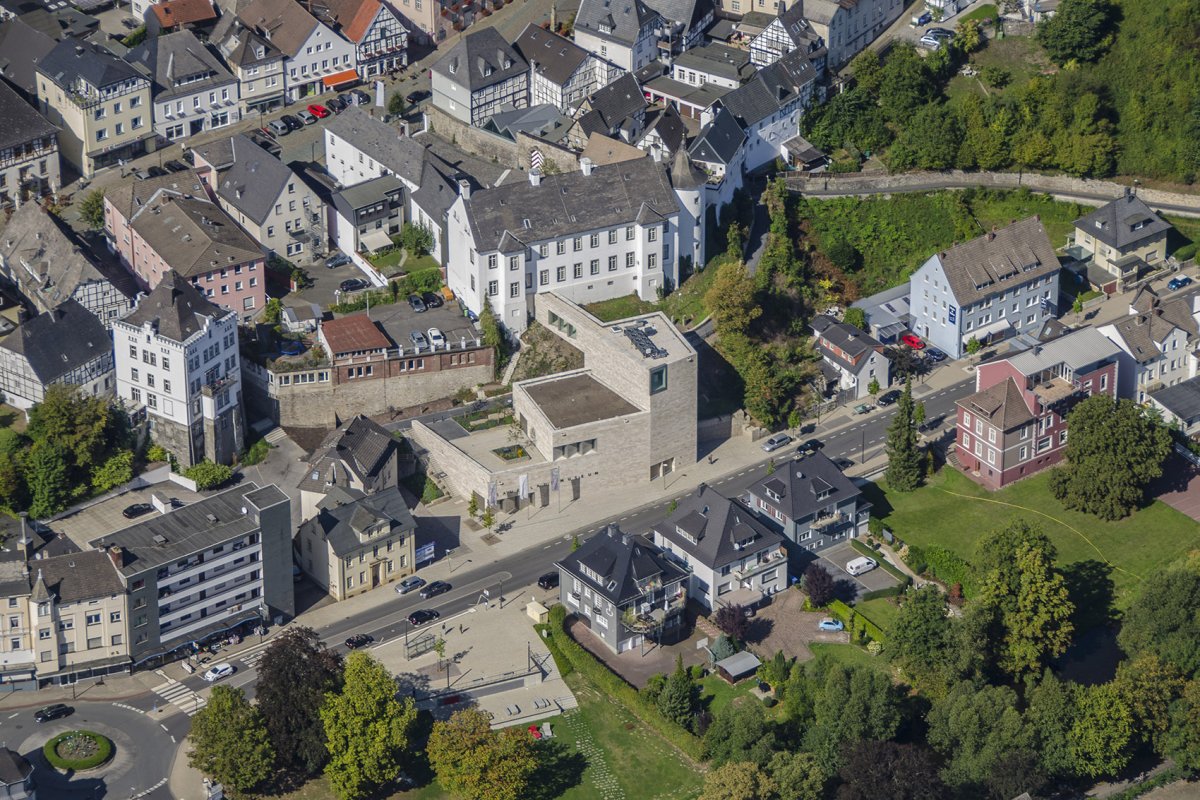
博物馆外观, view The Sauerland-Museum, in the „ Hof“, has been to and Forum South Westphalia. To this, the from 1605 was in a first phase and the was redesigned. Phase two an building, on the adjacent, 45- lot which leads down to and the Ruhr River. This new construction, whose floor lies 20 below the level of the building, now the to house top-level of stature. 鸟瞰图, view 据客户的要求,项目团队对2012年的竞赛获奖方案(既有建筑和新建筑通过地下层连接)进行了重新设计。

项目介绍

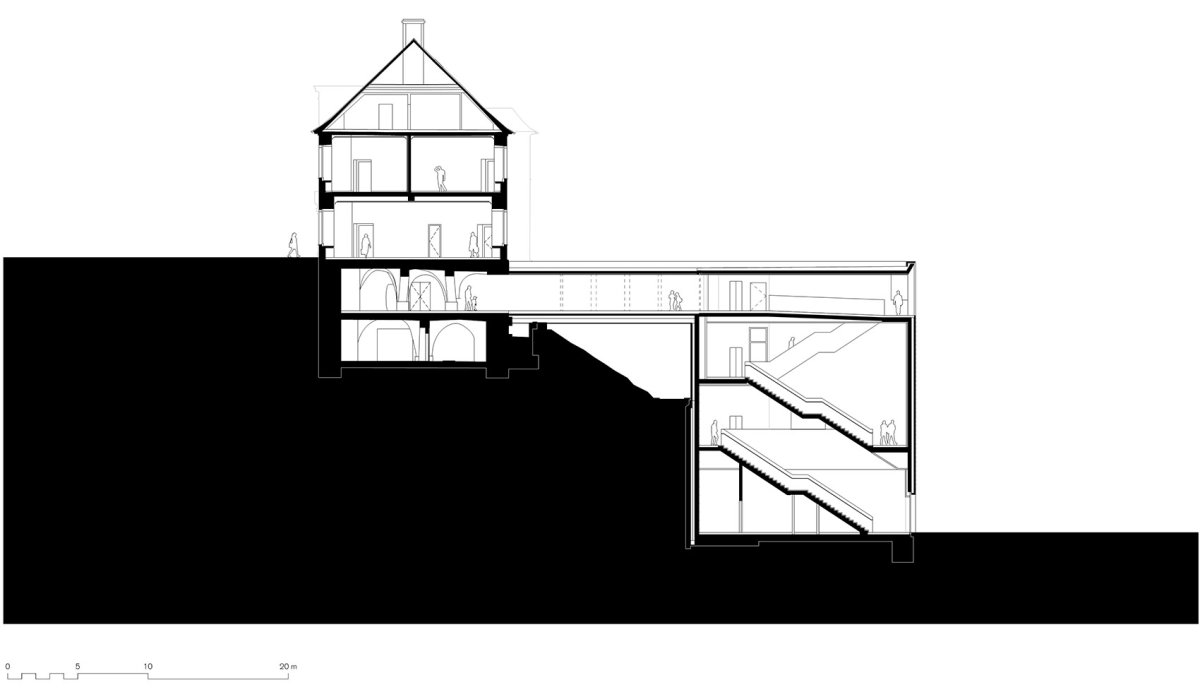
文化理念建筑风格建筑形态新的方案为博物馆赋予了一个由北向南逐步下降的台阶式体量:从既有建筑的地下一层延伸至建筑主体所在的鲁尔大街。

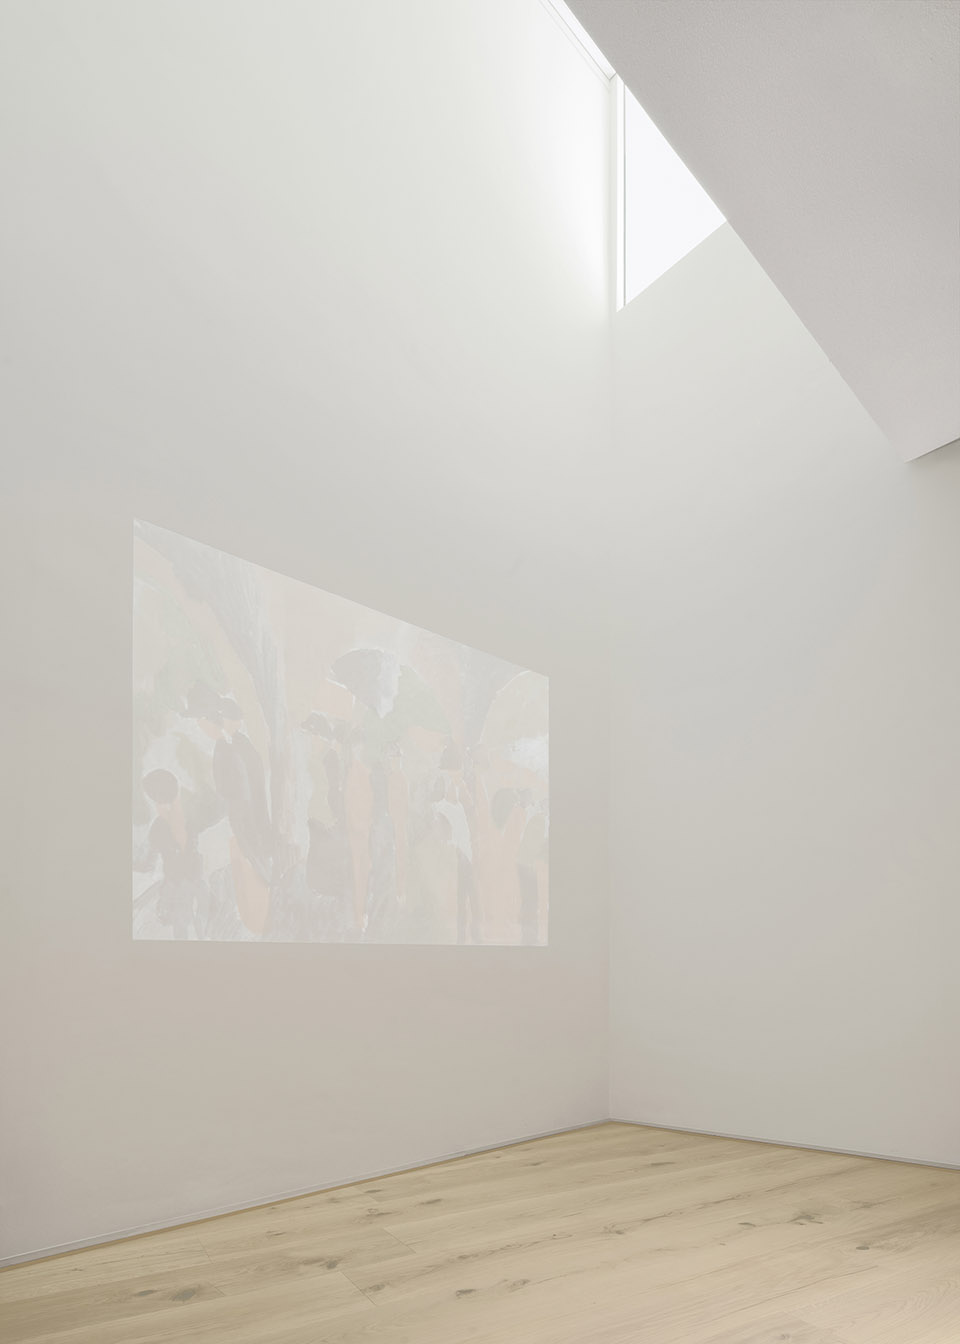
在通过白色的楼梯井不断下降的过程中,建筑的体量逐渐增大:从上层的起始展区到夹层的多功能厅,再到最后的大型主展厅。

项目介绍

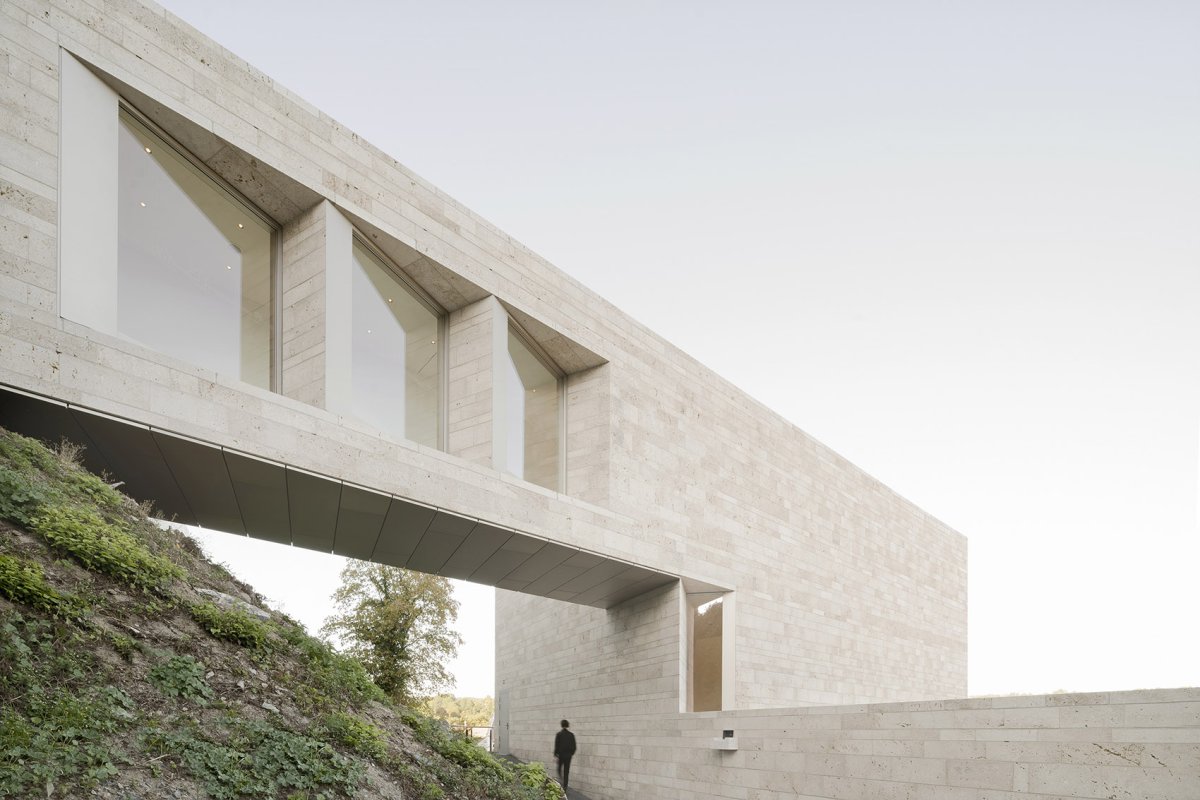
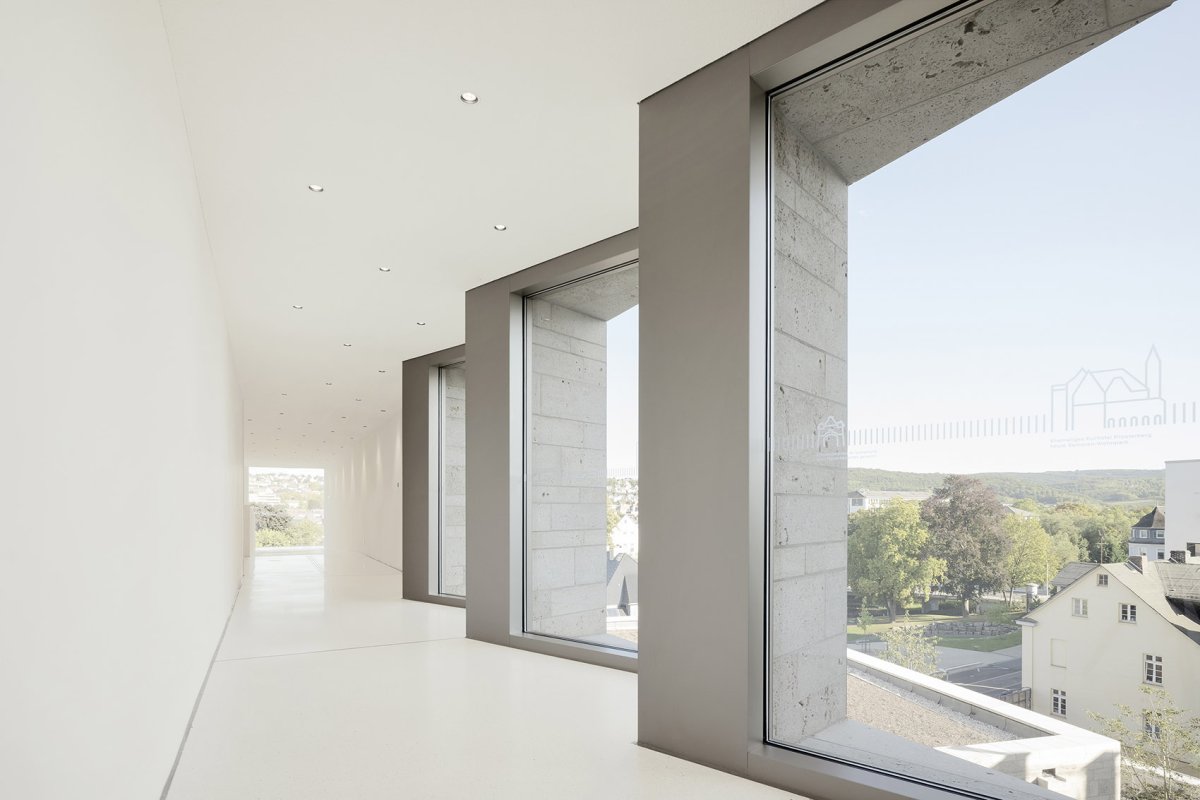
项目概述材料质感材料运用剖面图, + Kock At the client’s request, the award- of the year 2012, with its the and new construction, had to be redesigned. The new of the is like a from North to South in three stages: From the level of the first of the down to the Ruhrstrasse, where the main mass with the great hall is located. On the way down the white to the the storey-wise, from the upper level with the start of the to the level multi hall down to the grand hall. 逐步下降的台阶式体量,the new of the is like a in three 道视角, 有建筑通过桥梁般的连接结构,在“ Hof”的地下一层与新建筑相连,并通过3个敞开于斜向窗户将这条通道强调出来。

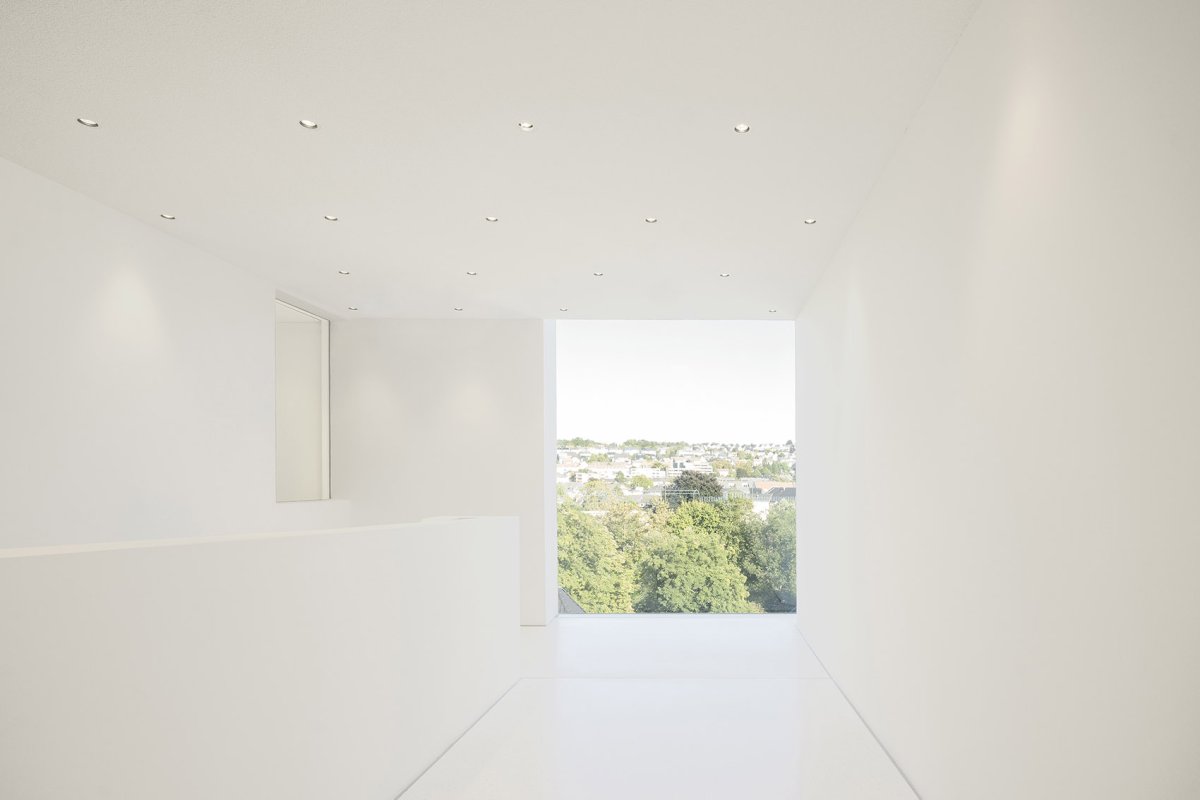
通道的尽头是一面通高的全景窗户,可从离地15米的高度欣赏城市美景。

项目介绍

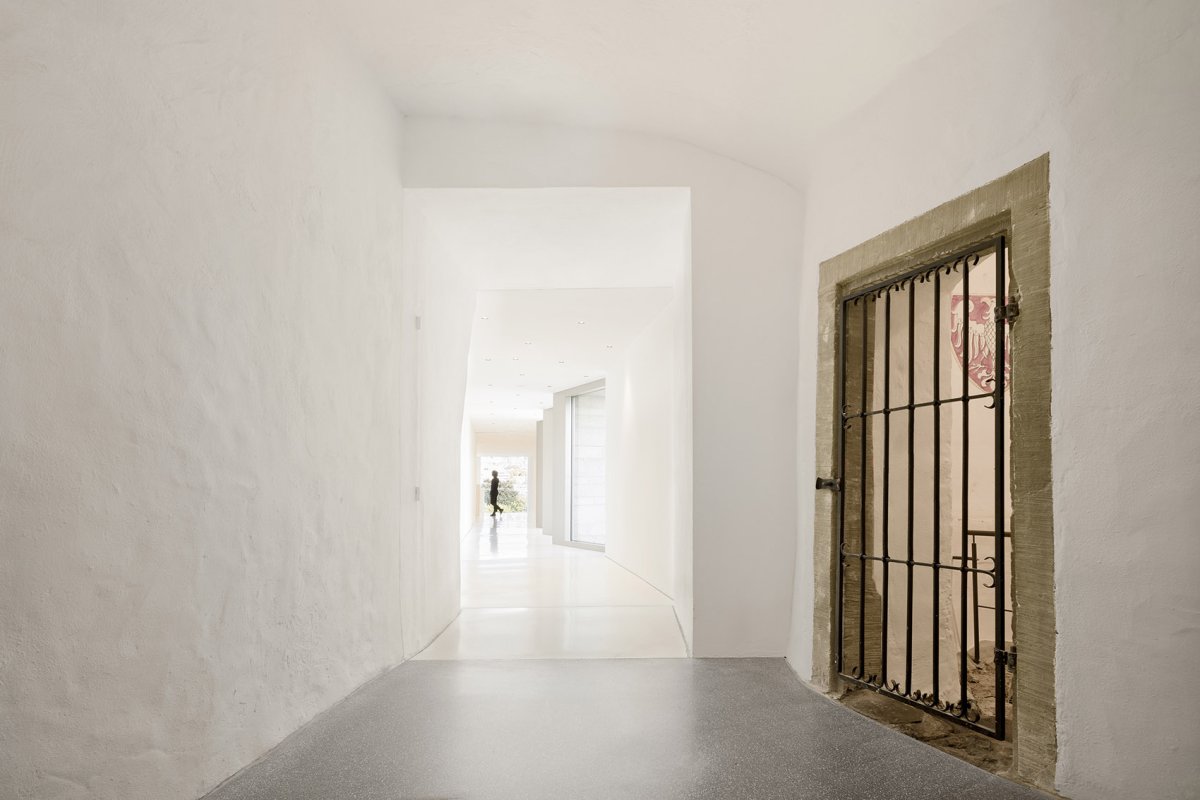
设计愿景功能分区功能布局位于 Hof下方山丘上的历史悠久的“英格兰长廊”得到了保留,从连接两座建筑的桥梁下经过,并连接至博物馆最低处屋顶的公共全景露台。

桥梁般的连接结构,thebridge-like 3个敞开于斜向窗户,three cut 道的尽头是一面通高的全景窗户,the path leads to a full height, 室内望向“桥梁”, view to the “bridge” 高富余的展厅,the space with high 色的楼梯井,the white The to the by means of a bridge-like from the first of “ Hof”, this with three cut Brckenplatz. The path leads to a full height, window, which opens up – from a of 15 – an view of the city. The “ Promenade”, an on the hill below Hof, was and now under the of the two to a on the lower roof of the museum. 展厅, hall 待台, area 梯,stair 目且交错的新建筑还扮演着城市的媒介,将西面的旧市场与东面高度显著降低的鲁尔大街连接起来。

项目介绍

空间设计环境设计环境融合通过调和 Hof和鲁尔大街之间的突出角度,新的体量很自然地融入了其所在的建筑环境。

同时, Hof作为历史悠久的重要宫殿,在城区的轮廓上仍然占据着主导地位。

项目介绍

建筑风格技术应用技术创新新建筑扮演着城市的媒介,the new also as a of the city 建筑的均质立面包覆着来自德国南部石灰华,强调出其雕塑般的形式。

斜向的窗户谨慎地嵌入立面,创造出令人兴奋的内外空间关系。

📱 微信扫一扫分享
使用微信扫描二维码,分享给好友或朋友圈
封面
Arnsberg博物馆和文化论坛,德国 / Bez + Kock Architekten
文化项目概况文化概况项目概述项目概况非常感谢 Bez + Kock 以下内容授权行。既有的博物馆位于历史保护建筑“ Hof”中,在经历扩建之后成为了南威斯特法利
微信分享二维码
打开微信 → 扫描二维码 → 点击右上角分享
或截图保存二维码发给朋友