🏛️ 设计团队
项目介绍
项目简介
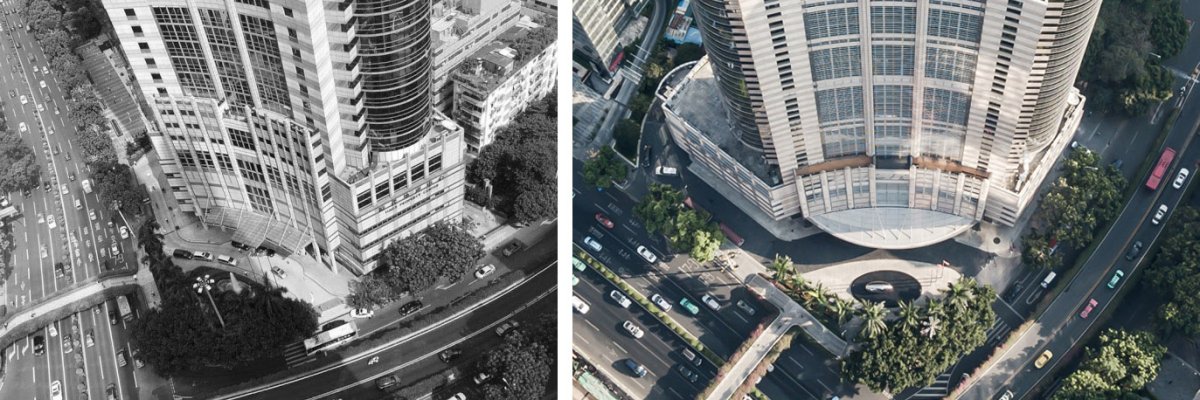
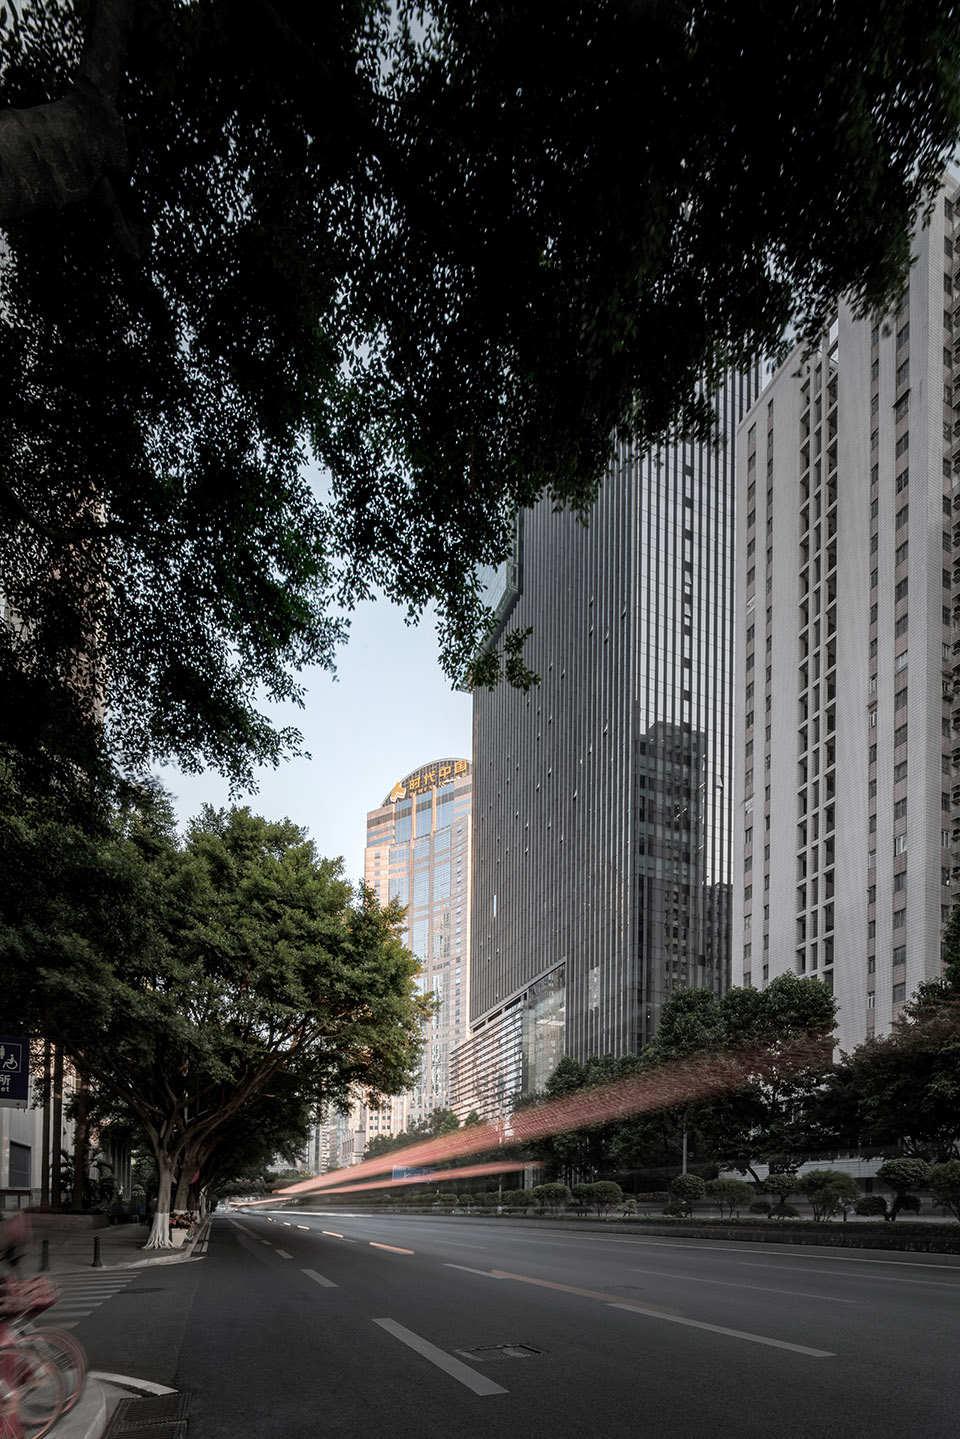
项目简介项目介绍项目概况更多关于他们,请至:Times China : 项目位于广州市东风中路,这里是传统的政商金融核心区域,距广州“越秀山—中山纪念堂—广州市政府—人民公园”的南北向中轴线仅1公里,周边重点地标和旧街区密集,是承载广州市城市形象和历史文脉最重要的区域。

设计理念项目概览,于场地区位,在最大化昭示时代地产中心大楼形象的基础上,设计团队希望改造后的场地空间融入旧城,延续城市文脉,为密集拥挤的老城中心提供积极的公共空间。

设计思路
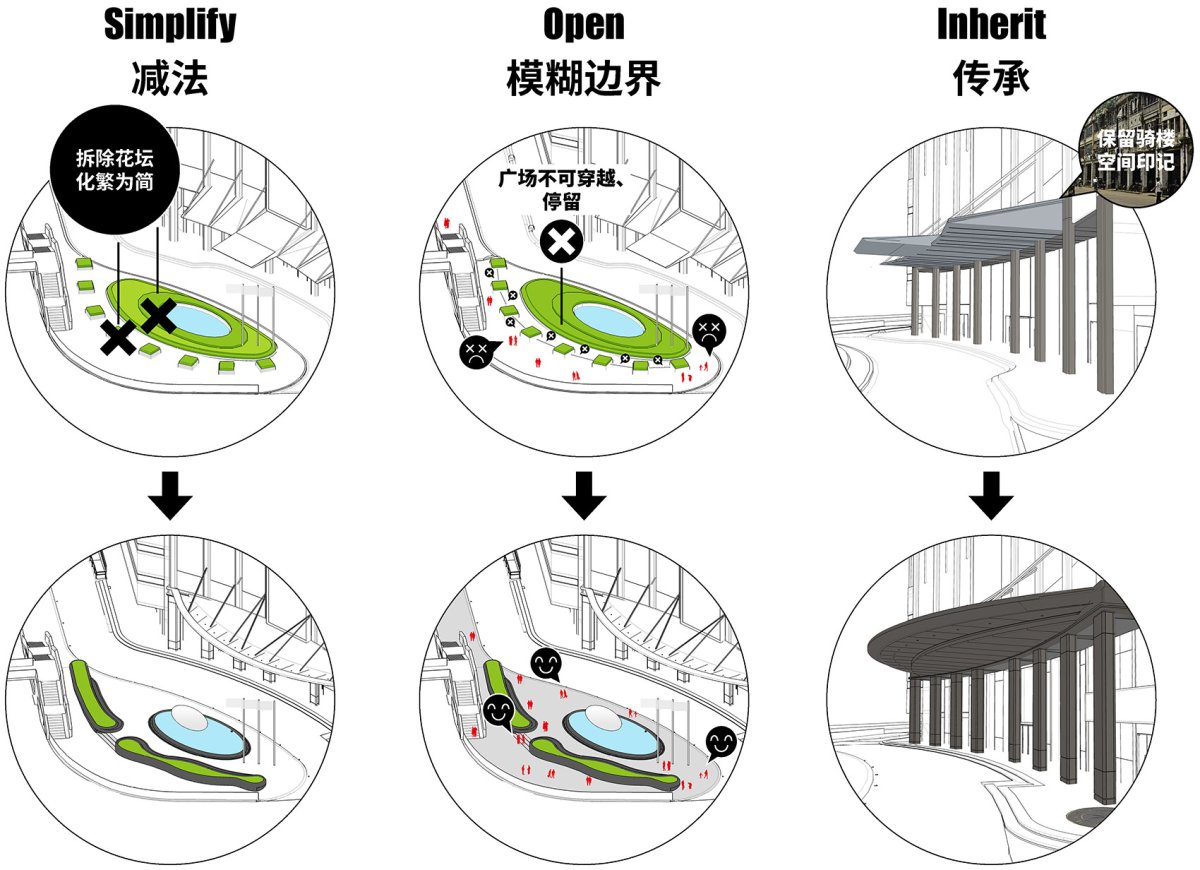
设计思路设计理念针对上述不同的目标诉求,采用相对应的策略: 1、设计减法策略:化繁为简,赋予场地当代城市美感; 2、边界模糊策略:开放边界,赋予前场空间公共属性; 3、文脉延续策略:运用传统骑楼手法,延续城市文脉。
空间特色由东风中路望项目视角,a from Road In order to the image of the Times building, the team’s was to the site space into the old city, build upon the urban context, and a space for the and location. In to these goals, we the strategies: 1. Less is More: and give the site a urban aesthetic; 2. the boundary: open the and give the front field space a use; 3. Development: Use to the of the city. 改造前后对比, and after 计减法策略 Less is more 时代地产中心大楼建成于1999年,改造前场地环境冗杂,设施陈旧,整体美学呈现上世纪九十年代的特质,亟需提升。

空间营造
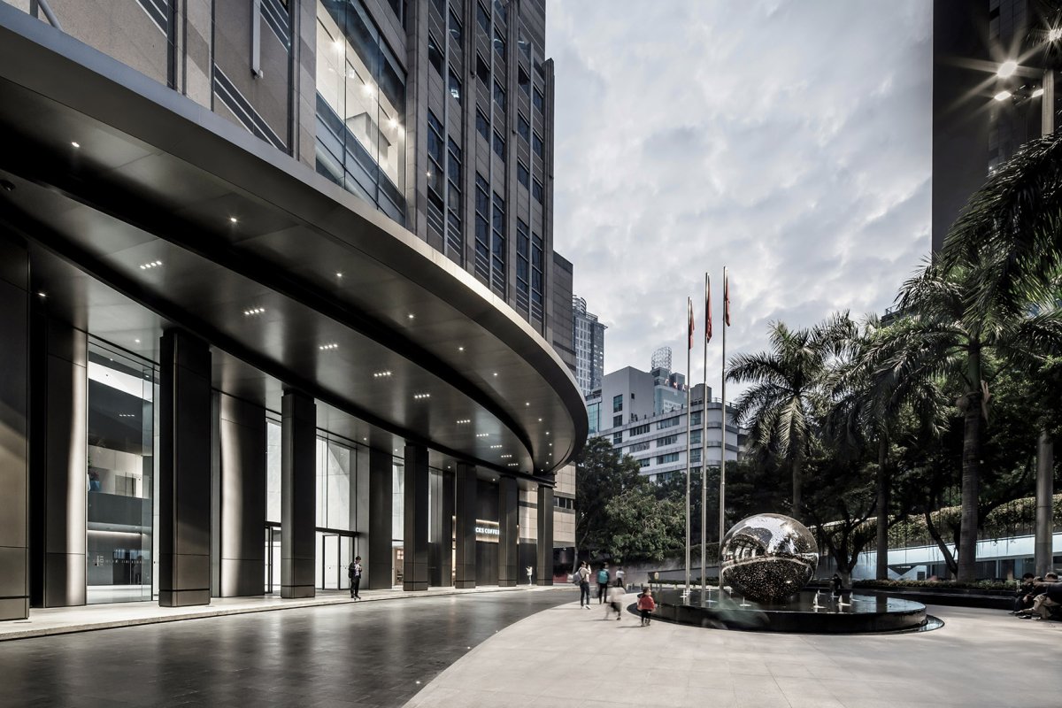
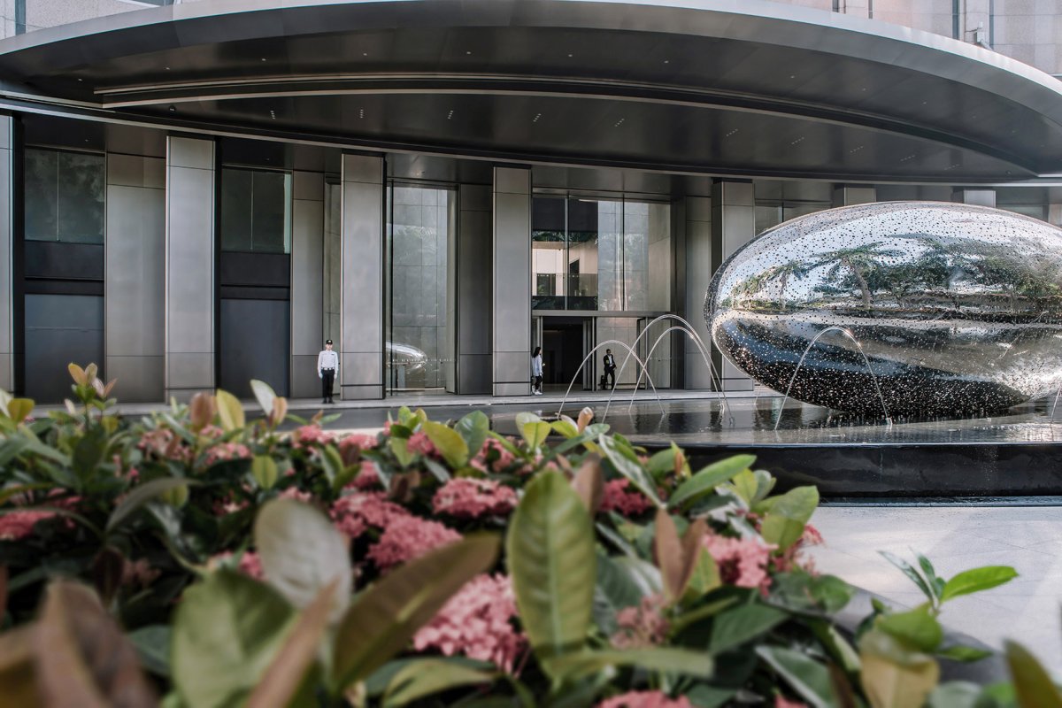
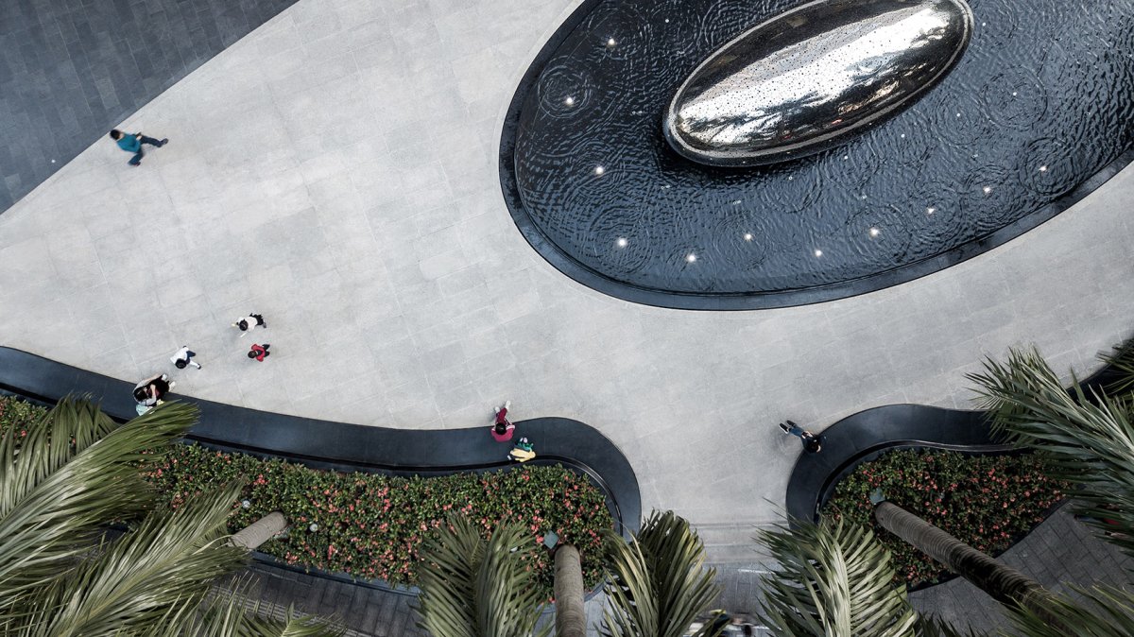
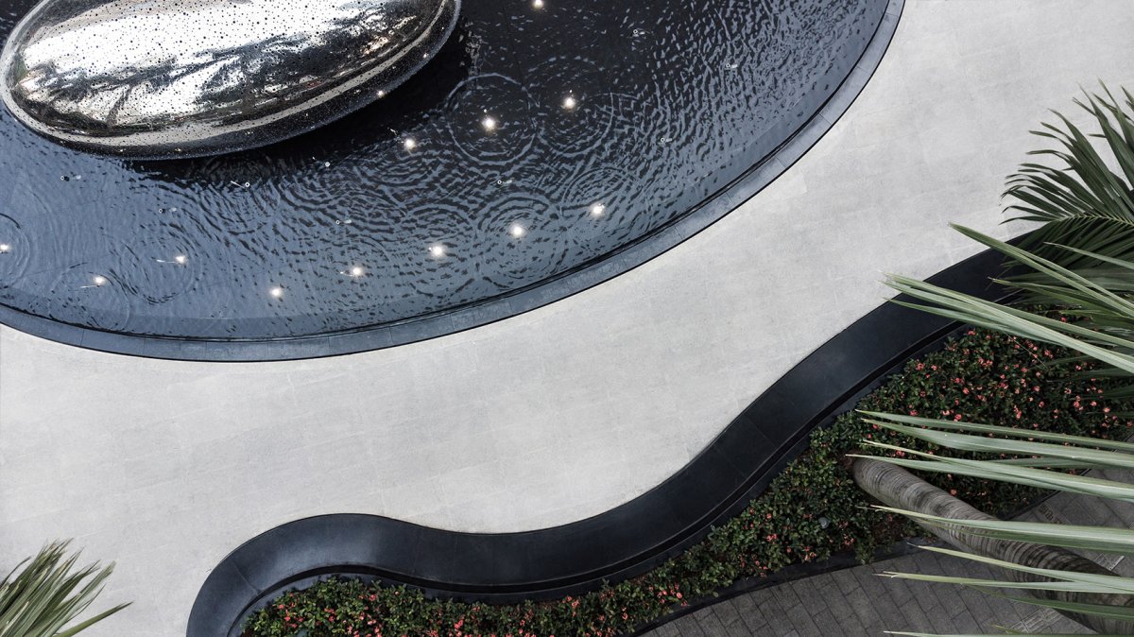
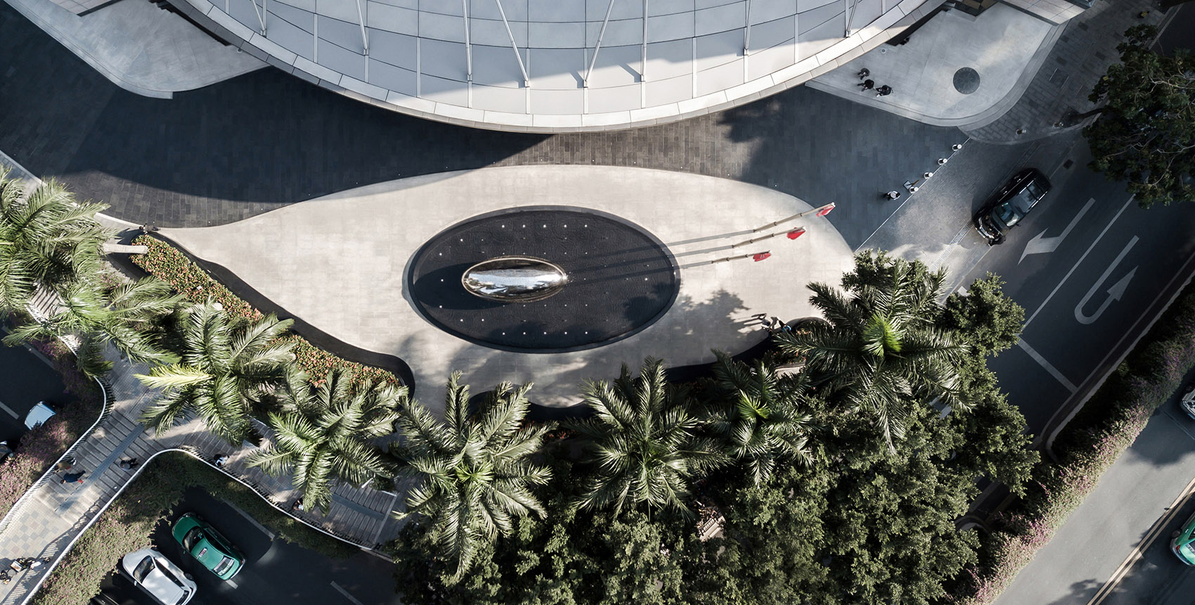
空间营造空间艺术设计团队基于场地人车动线功能梳理,让场地美学服从功能,采用减法策略,将室外景观元素轻量化: 1. 移除繁复的模纹花坛,以简洁的黑色镜面椭形溢水池、灵动流线的喷泉、寓意新生的蛋形雕塑取而代之。
建筑形态华裔艺术家Lindy Lee定制艺术雕塑《星生新生》,表达了对于天地生命的感悟,代表了非凡美妙的诞生,并展望着未来美好的成长,同时也隐喻自然生命周期的递进与新生。

项目介绍
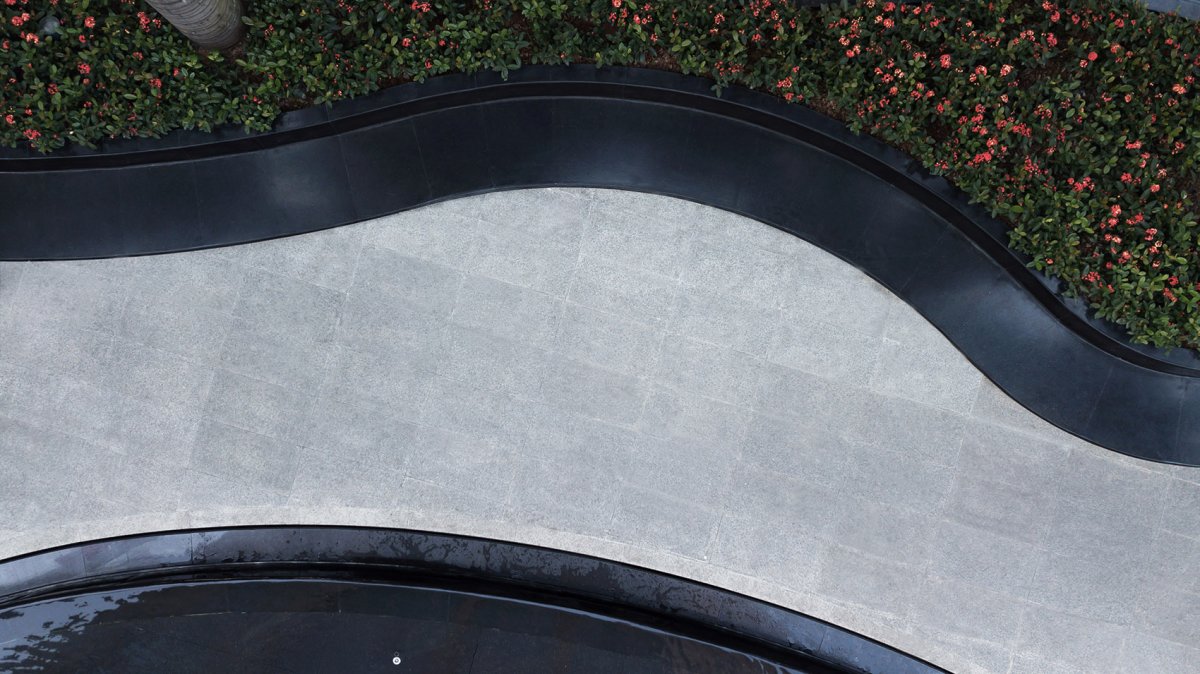
建筑造型建筑形态拆除原各自孤立的8个大王椰树池,采用曲线的连续座椅树池,将原来零碎的空间整合、重构、延展。
材料运用由于地下车库位于广场下面,车库顶标高于市政人行道,所以设计巧妙地将座椅和树池结合,既消化了广场与人行道之间高差,也有效地将休憩空间与功能空间分开。

项目介绍
材料选择材料工艺拆除花样繁杂的装饰性铺地,通过山东白麻、福鼎黑两种色彩分明的石材及高差,清晰的划分出人行、车行通道和广场休闲空间。
功能布局整体色彩与建筑、室内内外统一,简洁有力。

项目介绍
功能组织功能配置场地策略, The Times was in 1999, with 1990s style. Prior to the renovation, the state of the site was and outdated. Based on the of and vehicle, the team aimed to make the align with the function. The was to the of the site, as follows: 1. the with water feature, which is of a and a egg- by Lindy Lee. The sculpture, named THE EGG GIVES BIRTH TO AN EPOCH, that even with a small thing like an egg; superb, and far- can grow. The egg also the of time, birth and new life. 2. eight small tree into one, in order to and the space. As the top of the was than the sidewalk, the tree was also used to even out the elevations, while the plaza from the sidewalk. 3. the with only two to the pedestrian, and the plaza spaces. The tone of the architecture, and are unified. The is yet powerful. 改造示意图, 界模糊策略 the 密路网小街区的旧城肌理,公共空间无疑是复合多元活动的重要载体,需求和稀缺似乎总是不可调和的矛盾,因此,在本次改造中,设计团队希望找到一条路径:赋予该前场空间地标形象的同时,也为它赋予公共属性。
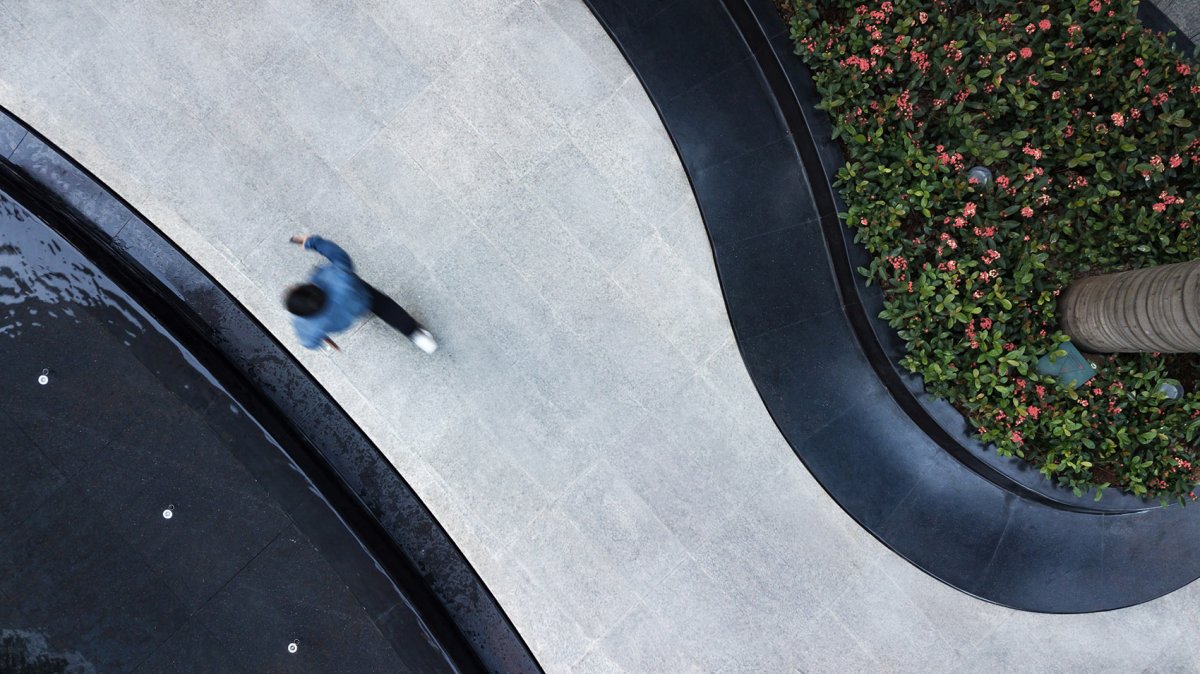
环境融合时代地产中心前广场, Times 市政人行道看前广场,a view from the 用边界模糊策略,通过半围合的流线型树池座椅,适度的高差既清晰地分隔市政人行道和休闲广场空间,又让市民可自由安全的穿行、驻足其间。

项目介绍
项目介绍自然融合半围合空间给人一定的安全感,树池座椅面向艺术雕塑设置,成为整个休闲广场非常高频的使用区域。
技术创新设计赋予了前广场新的秩序,不同的人在这里都可以找到惬意的位置,市民会特意绕道广场,或拍照、或与水景跳跳泉互动、或在雨篷下等待朋友、或在长椅上观景交谈。

项目介绍
项目介绍科技创新还是原来的那个地方,但伴随着《星生新生》,时代地产中心也迎来了属于自己的新生。
设计特色总部大楼广场与树池,the plaza and the tree 池坐凳与椭圆水景形成的流线型空间,fluid space by the tree and the water 合企业LOGO的指南针铺装,Times China in the the boundary: using two semi- tree planters, which the and plaza, it to walk or stop within. The space a sense of security. The seats, which are set up the art sculpture, the most used space of the plaza. are to find their own use of the space. will walk into the plaza: to take pictures, with the fountain, wait for under the awning, or have a conversation. It is the same place, with a new experience, which makes Times also a in itself. 树池坐凳与椭圆水景形成的流线型空间,the fluid space by the tree and the water 水水池与《星生新生》雕塑铭牌结合,喷泉开启时,场地自然吸附人群,the water and the nameplate, are drawn to the site 儿童在水池边和座椅上玩耍, play the tree and water 《星生新生》雕塑肌理,the 《星生新生》雕塑肌理,内置灯光2700K,the with 2700K built-in 脉延续策略 目紧邻豪贤路、越华路等岭南骑楼保存完好的街区,建筑设计团队将“骑楼”的概念融入主入口设计,类骑楼的建筑前场覆盖主入口的等候落客区域,为写字楼的员工出差等候,路过行人提供遮阴避雨、驻足闲谈的环境。

项目介绍
项目介绍项目介绍在建筑立面改造上,建筑取消一至五楼建筑楼板,采用大面无框落地玻璃,使大楼内部的公共活动场景“流出”,成为城市生活的一道风景。
雨篷和立柱进行了二次改造,统一使用哑光深棕色铝板干挂,灯带隐藏在立柱后侧,间接泛光照明,减法归并的极简手法,符合现代的商业办公氛围。
作品图片
共 9 张