🏛️ 设计团队
项目介绍
住宅项目概况
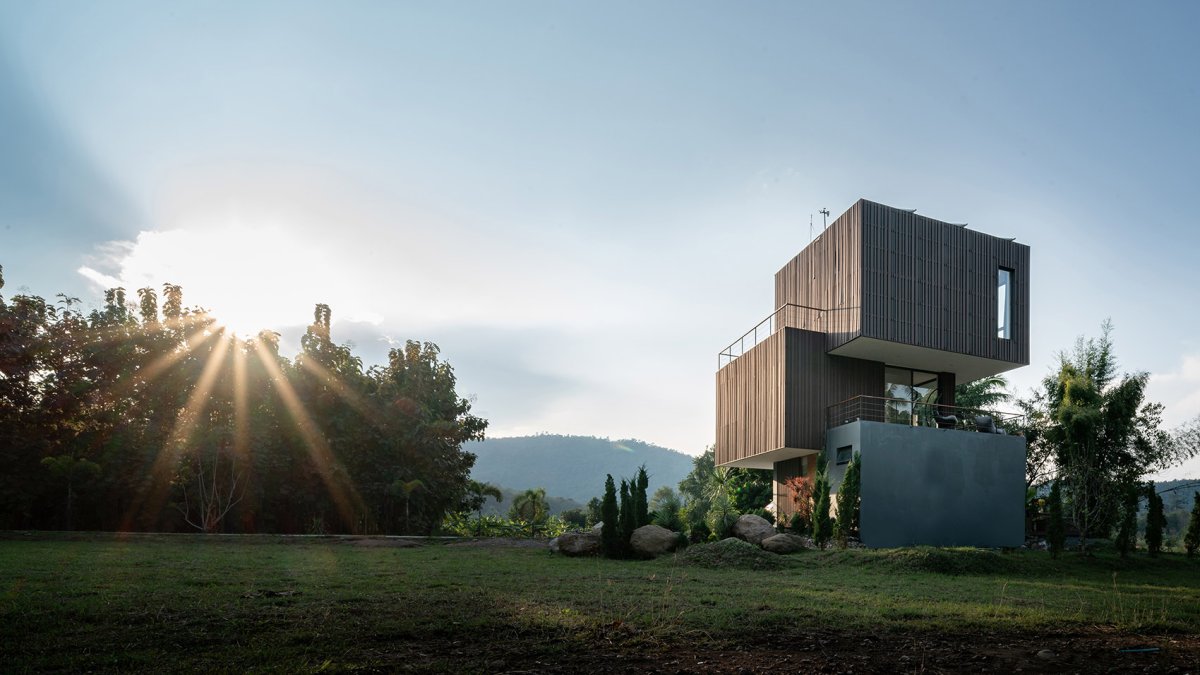
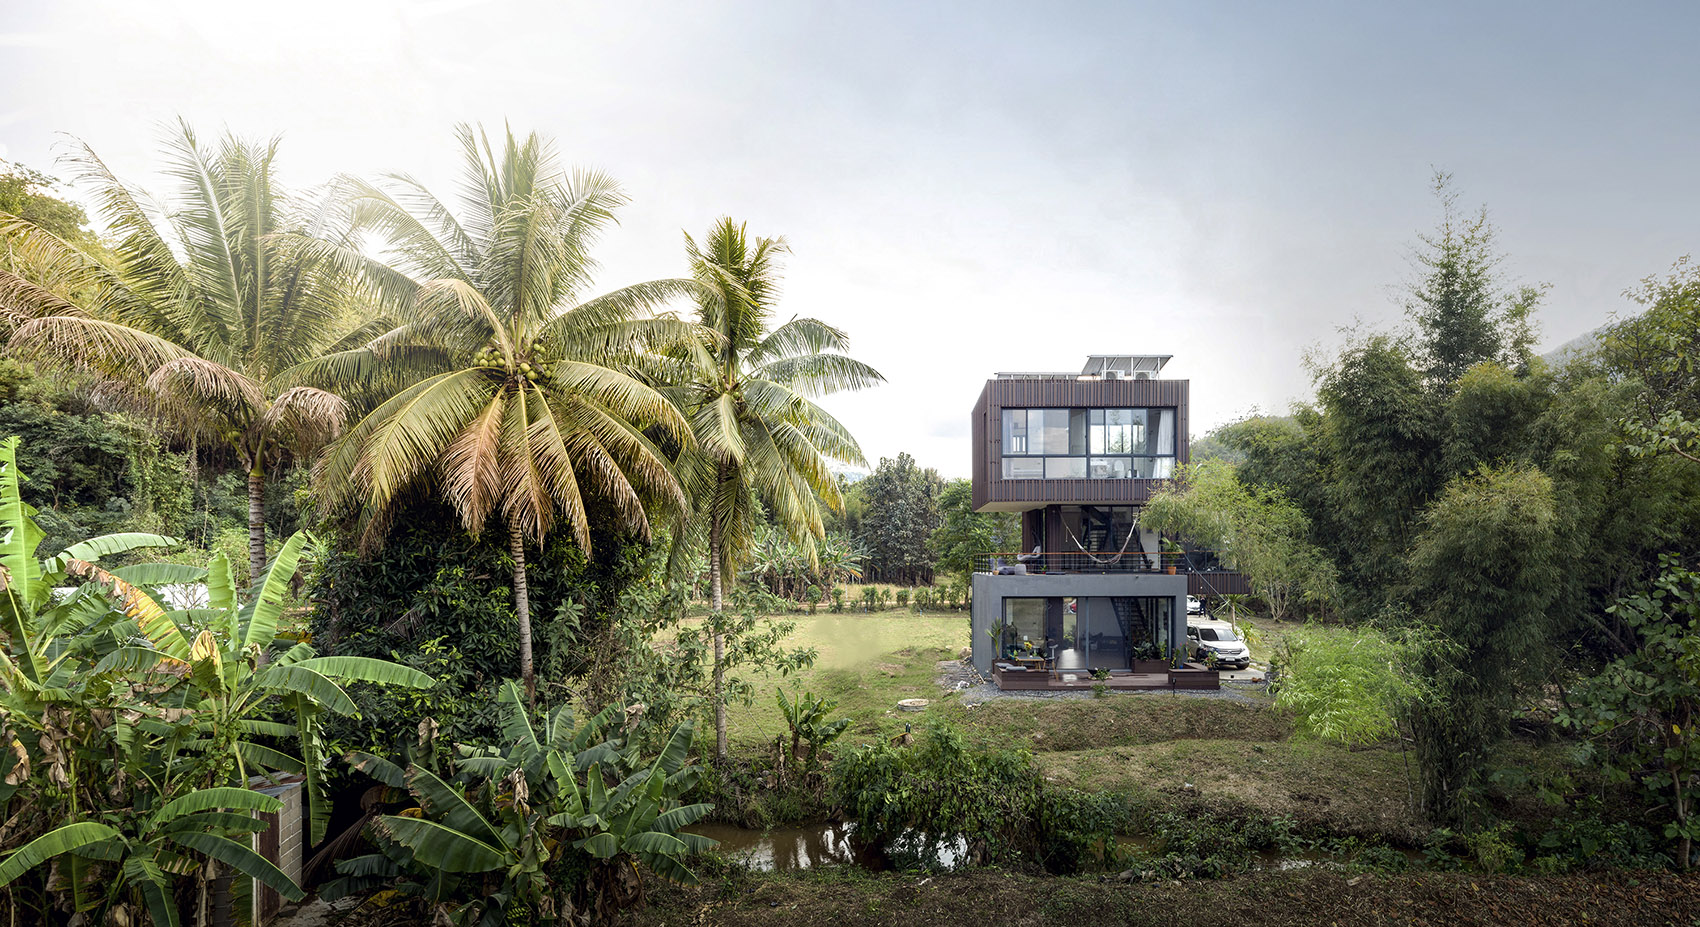
住宅概况项目介绍项目概况住宅位于泰国北部的梅洪森省,四周群山环绕,是ASWA事务所为一对分别来自德国和泰国的夫妇设计的小型住宅项目。

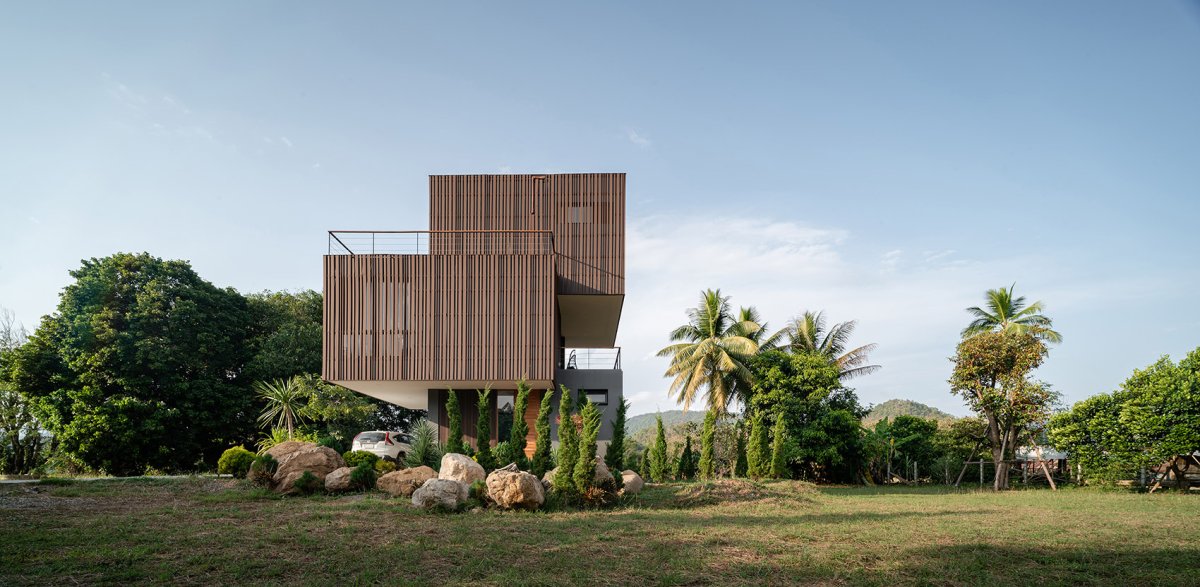
建筑师在项目开始前提出了让房子看起来像一尊雕塑的设计构想。

设计理念
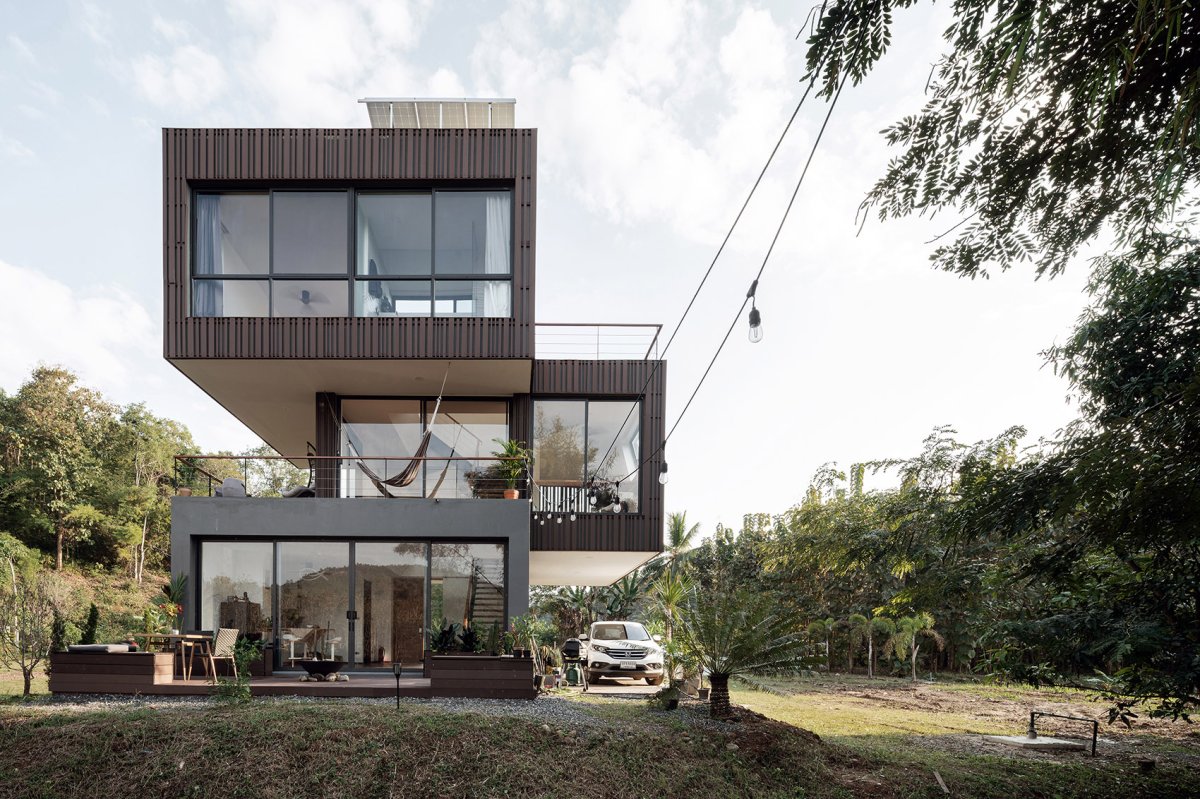
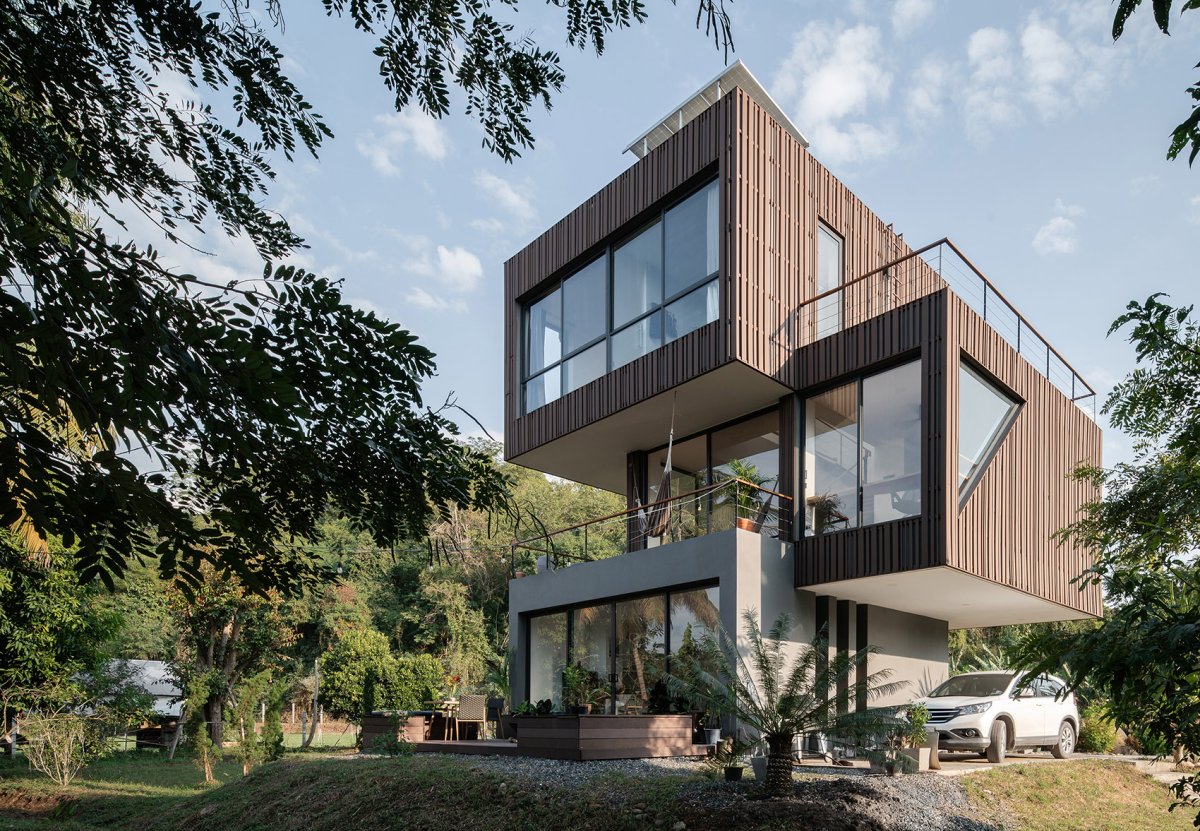
住宅设计设计理念设计理念群山环绕的住宅环境, by 宅后部,the rear of the 宅侧后方视角,view from the rear side of the 屋由三个混凝土体块错落有致地堆叠而成。
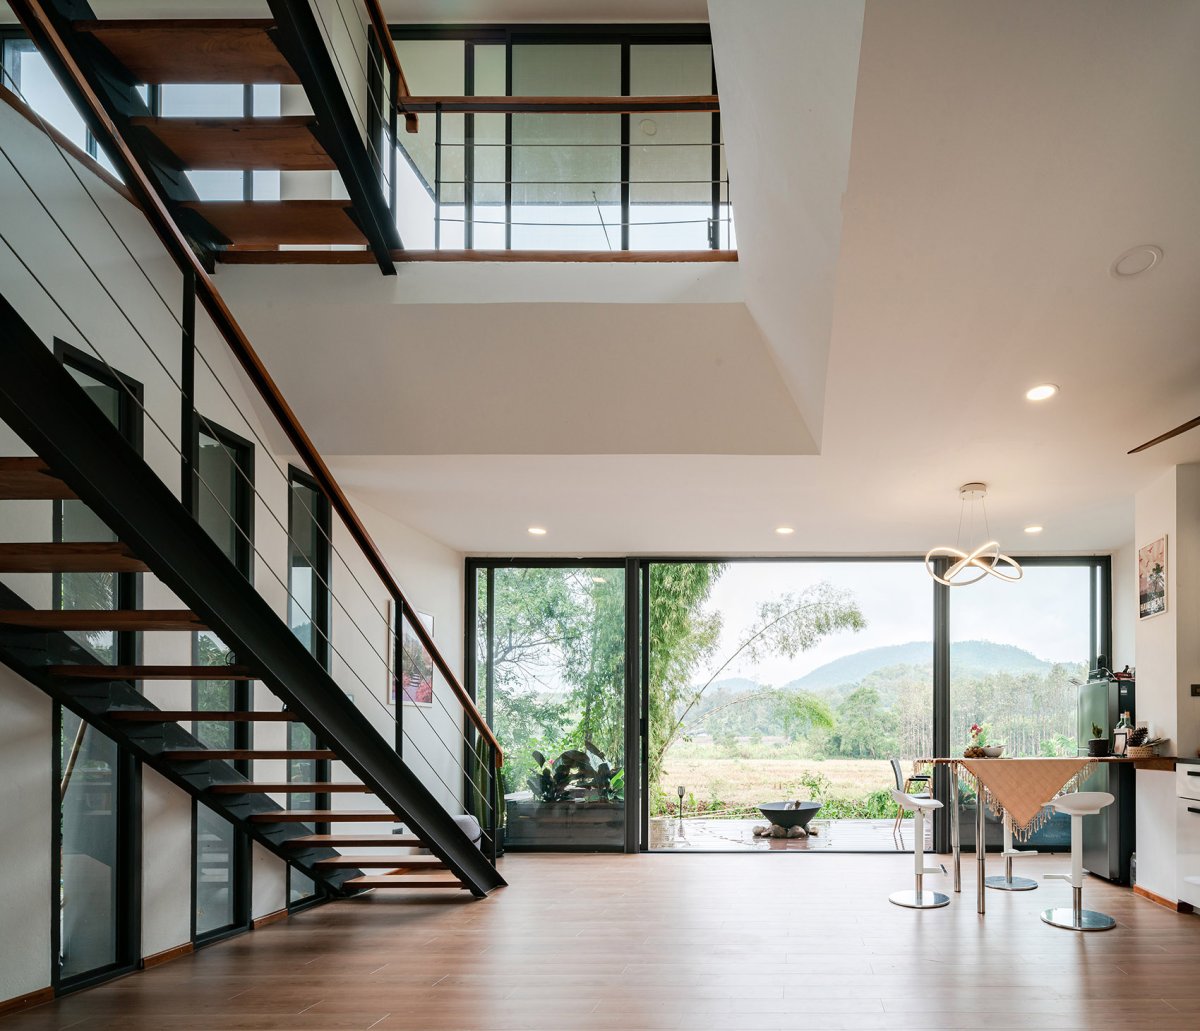
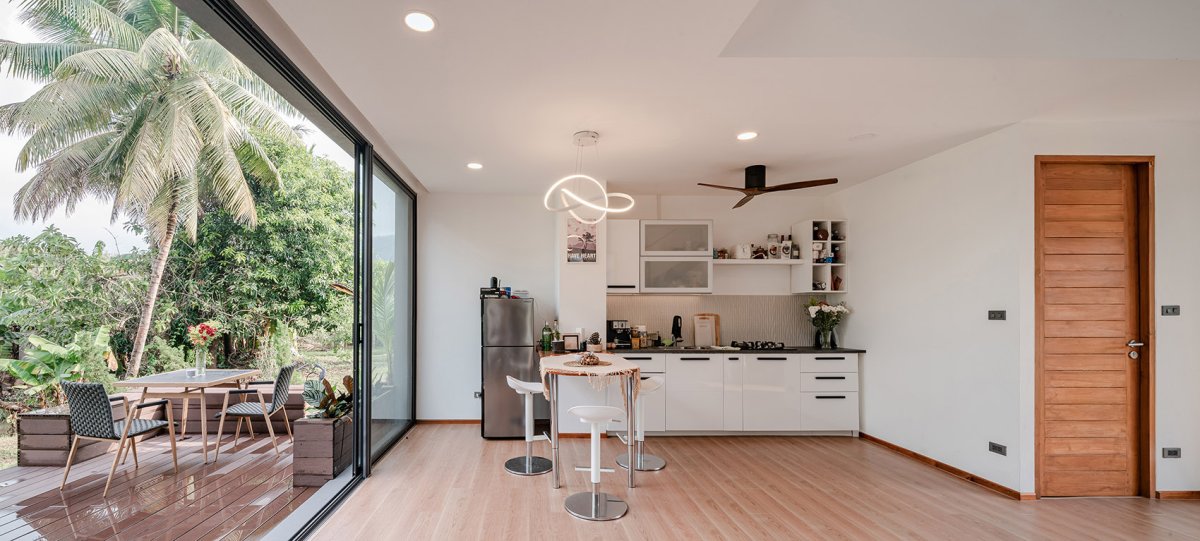
一楼是带有小厨房和洗手间的起居空间,工作空间位于二楼。

空间特色
住宅特色空间艺术空间特色在一二层空间重叠出的露台上,按摩浴缸的放置让人可以在疲劳的工作之后惬意放松。
主卧和主卫均位于顶层,大型玻璃落地窗为住户提供了俯瞰群山的视野。

项目介绍
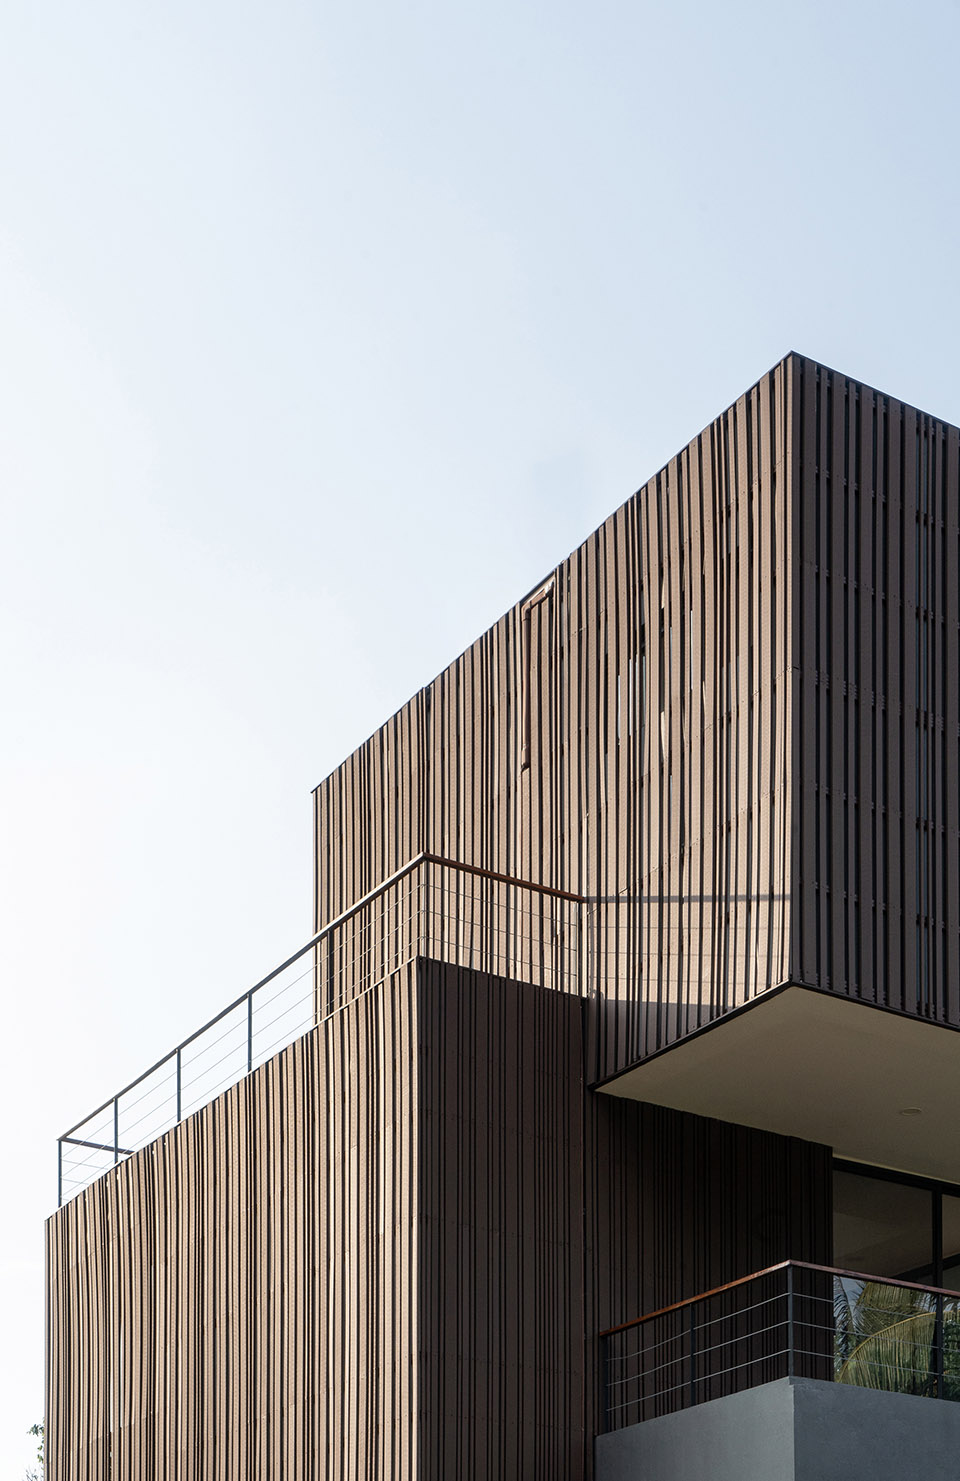
住宅理念建筑形态建筑形态用人造木材将整个二、三层楼外部包裹,创造出一种温暖的且轻量化的体量。
一楼的镀层水泥墙体,为屋子打造了坚实的基础。

项目介绍
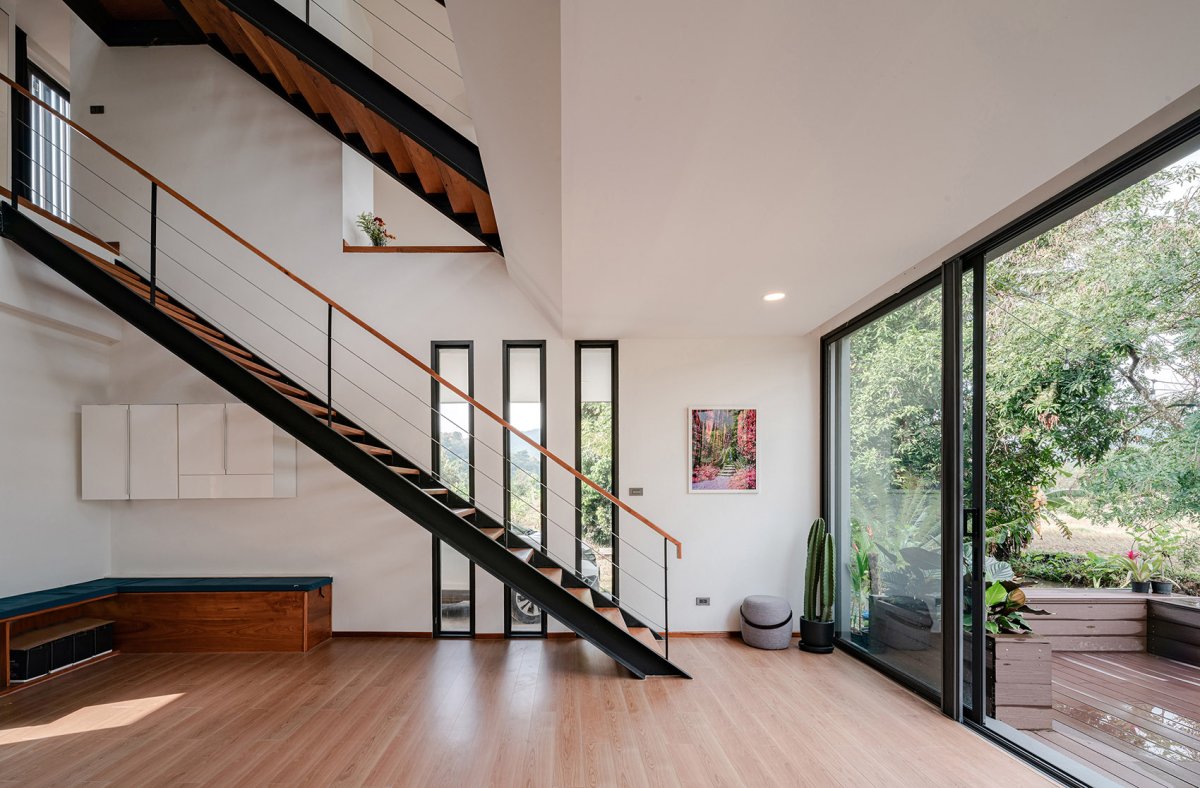
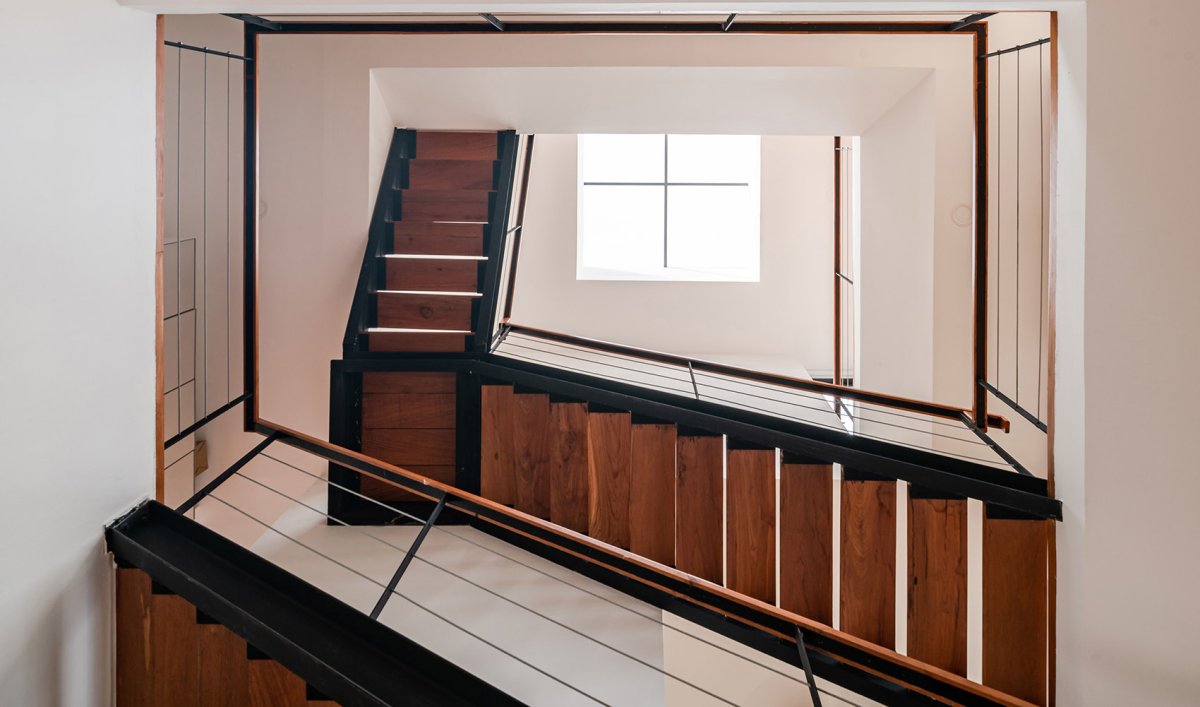
项目简介材料工艺材料运用住宅由三个体块堆叠而成,the house of three on top of each 造木材将整个二、三层楼外部包裹,创造出一种温暖的体量, wraps the and third floor exterior, a warm 面细部, in the The house is of three boxes and form each other. The floor is a space with a small and restroom. For the floor, the room is there and on the part from the first floor a terrace, where a jacuzzi. While and are on the top and have a glass to look over around. The wood is to clad all over the and third to a warm body while the first floor used a wall to a heavy base for the house. 从起居空间看向门外,look out the door from the room 位于一层的小型厨房, on the 厨房看向通往二楼的楼梯,view from the to to the 中庭仰视楼梯间,view from the upto the 层空间,the 二层阳台看向工作区域,view from the to the area 带有吊床的阳台,the with a 卧室看向露台,view from the to the 屋总面积约135平方米,三个体块的尺寸十分相似,分别高6.60米、6.60米和3.45米。
良好的自然通风是该住宅在节能方面最为突出的表现。

项目介绍
设计思路功能配置与此同时,屋顶上安装的太阳能电池板可为全屋的热水提供电力。


作品图片
共 9 张