🏛️ 设计团队
项目介绍
建筑项目概述
建筑概况项目概况项目概况更多关于他们,请至: : 场地现状 Site 目位置在北京东五环外,属城市边缘地带。

所在文创园区的前身为某化工厂。

设计愿景
建筑设计设计理念设计理念厂区肌理稀疏,建筑之间的距离较大,构筑物和建筑体量多为简单的几何形体。
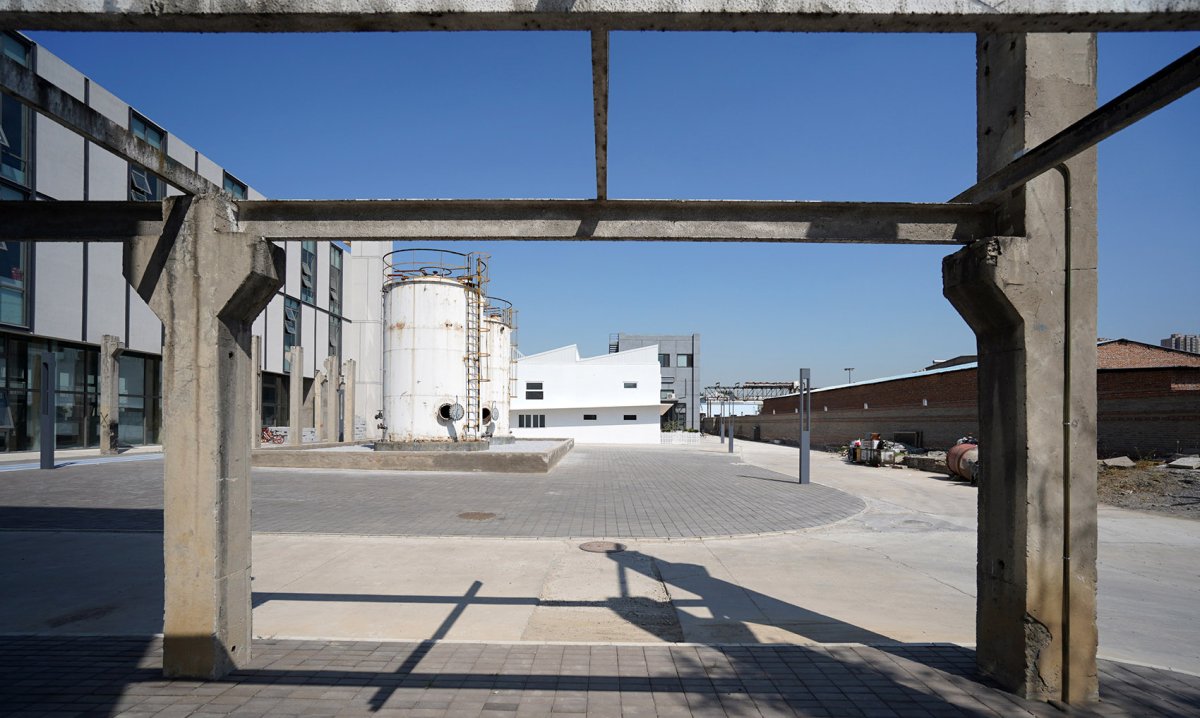
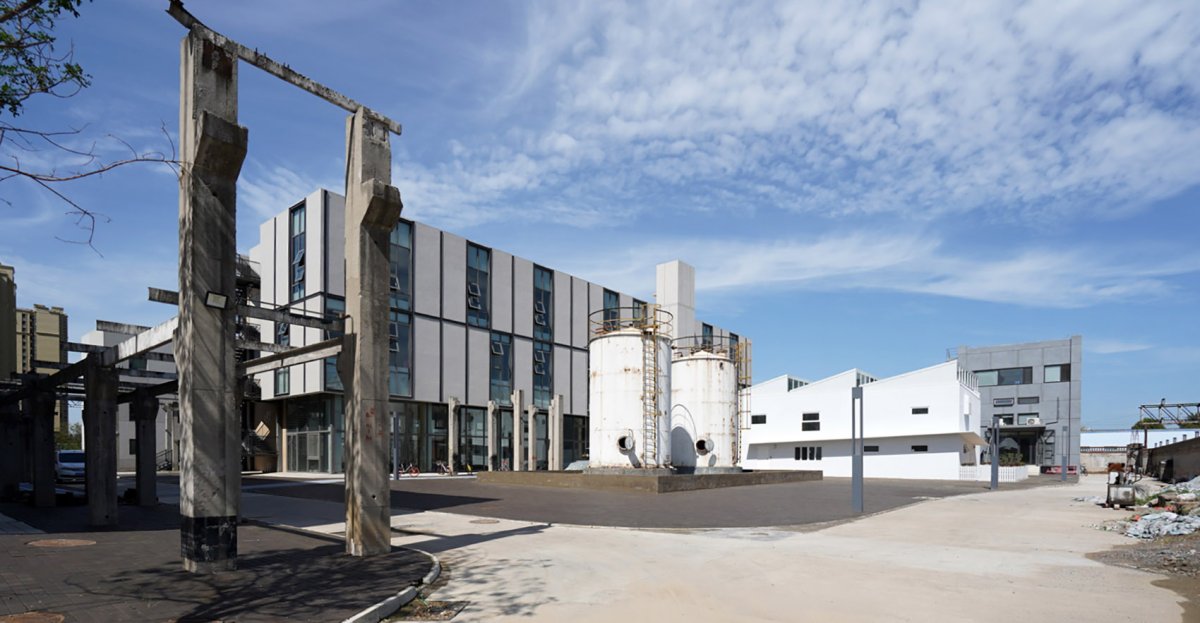
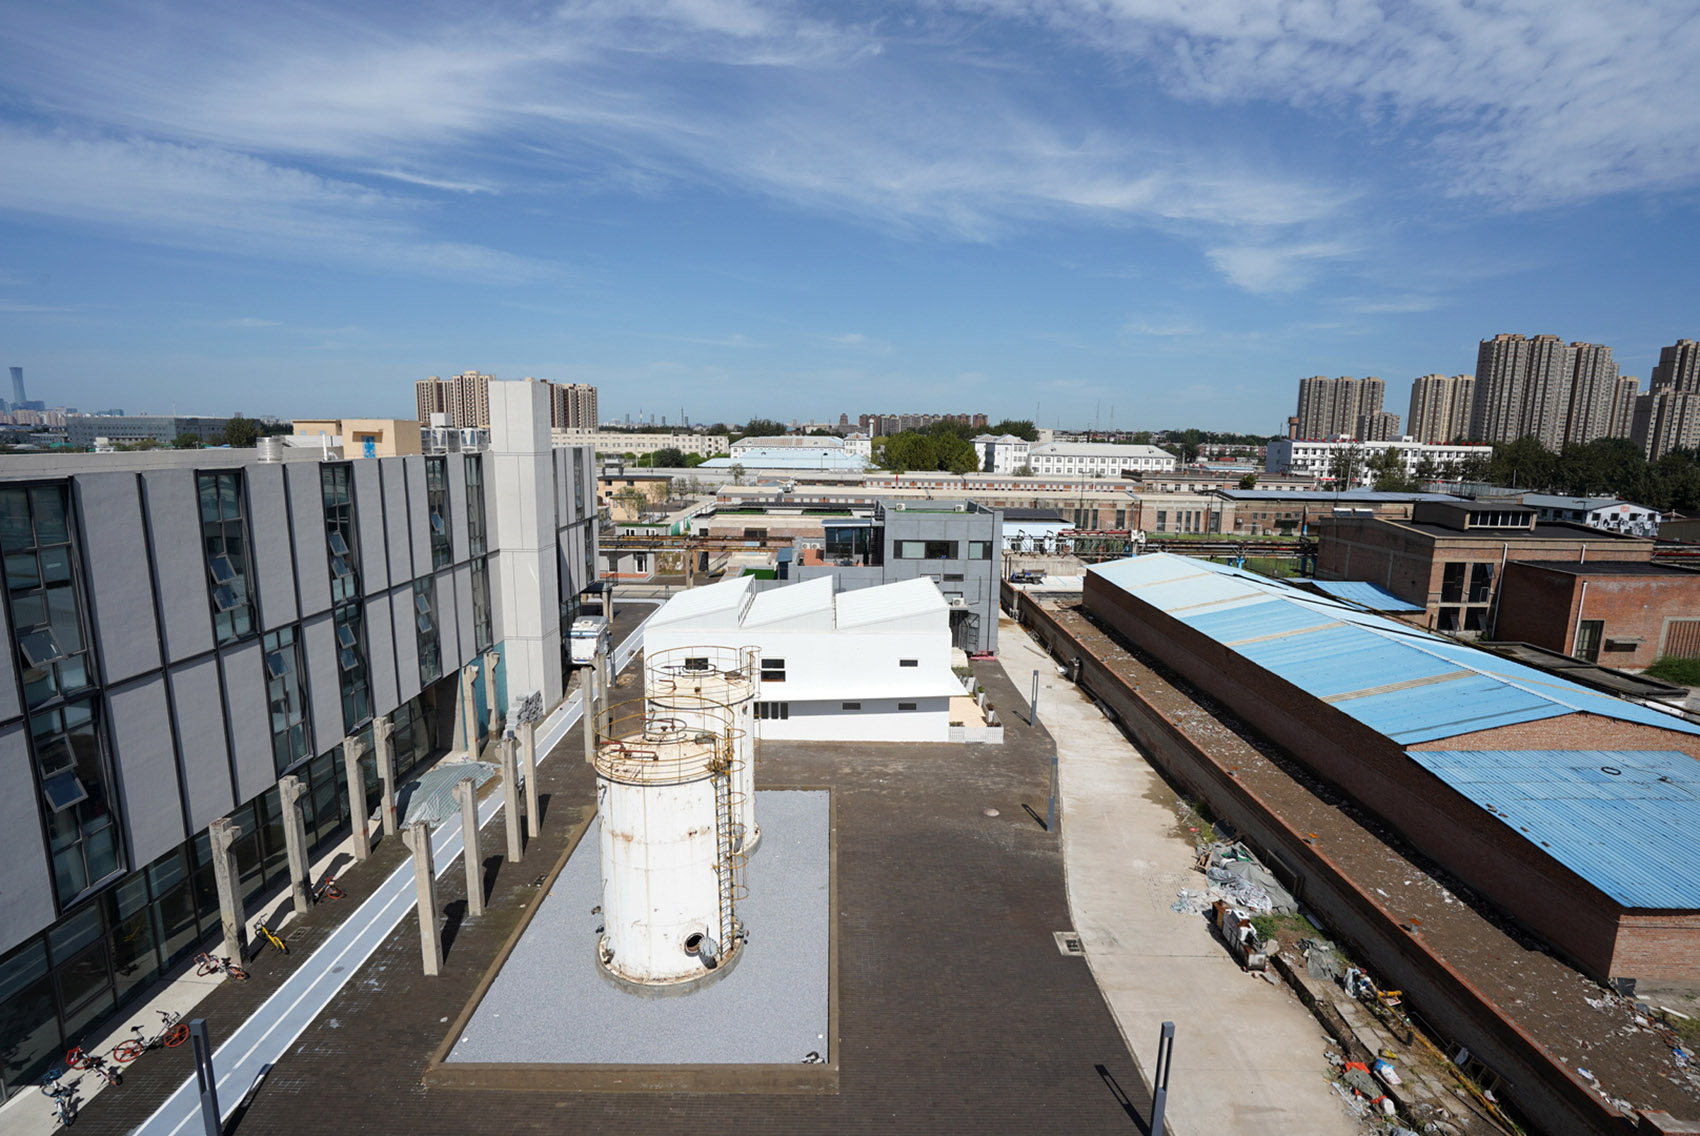
改造对象位于园区东南侧,属于园区体量较小的建筑,与南侧两个白色的工业罐体围合出一个小型广场。

空间设计
建筑特色空间特色空间特色项目鸟瞰图,与南侧两个白色的工业罐体围合出一个小型广场,bird-eye’s view of the office, a small with two white silos in the south side 建筑现状为单层建筑,占地160平米,檐口高度为5.8米。
高耸的空间尺度,及破损屋面洒下的光感,吸引我们将其承租下来作为工作室使用。

项目介绍
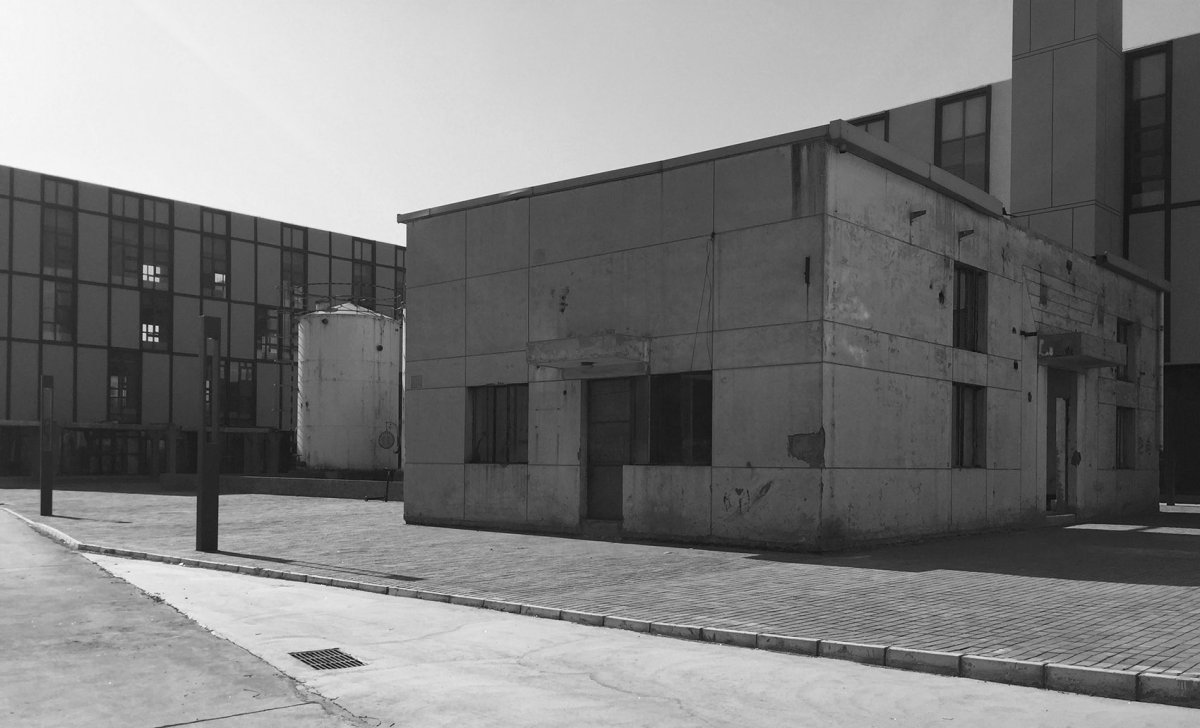
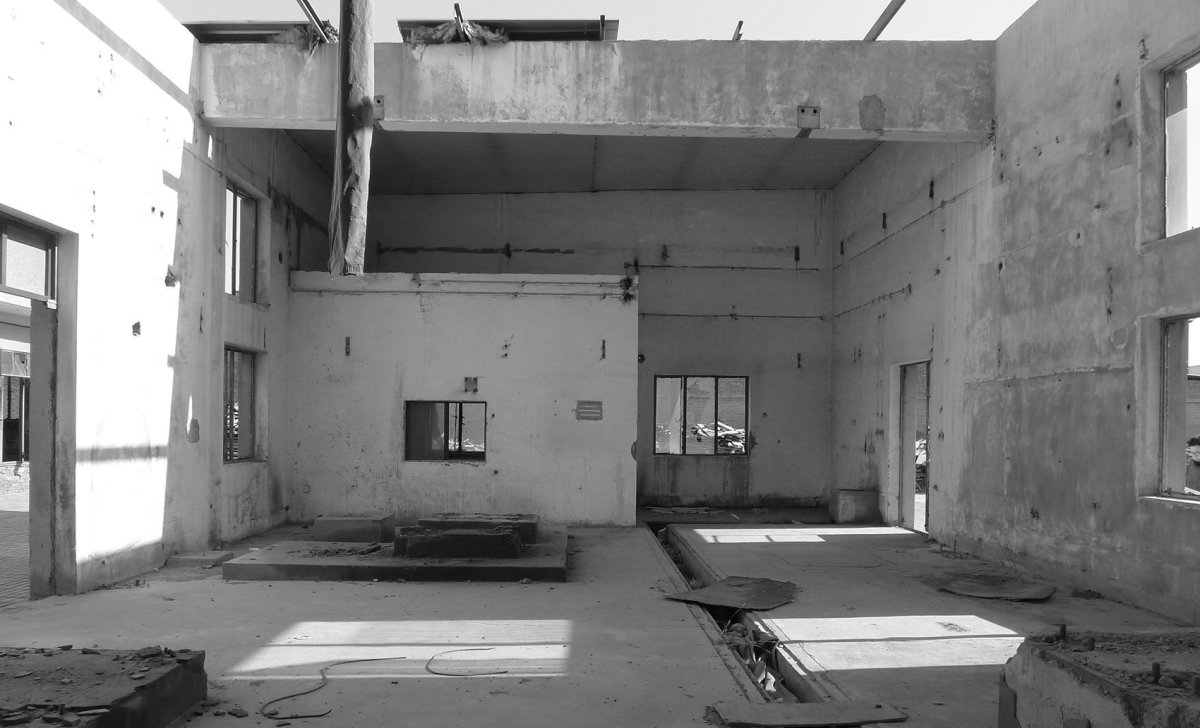
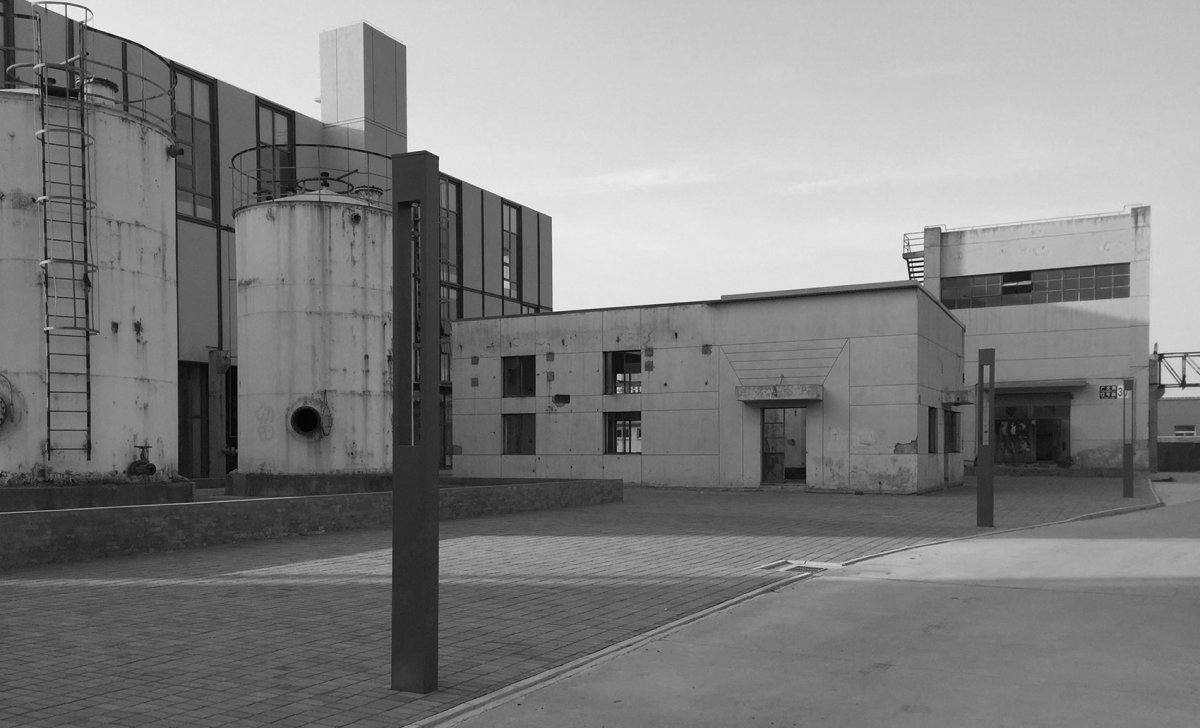
建筑理念建筑建筑形态建筑形态建筑现状仅留有四周厚重的围墙,屋顶已经完全破损,仅剩两根短向的钢筋混凝土大梁。
建筑原貌,the of the 计操作 是租用的空间,造价控制和简便施工是我们设计之初的重要考量。

项目介绍
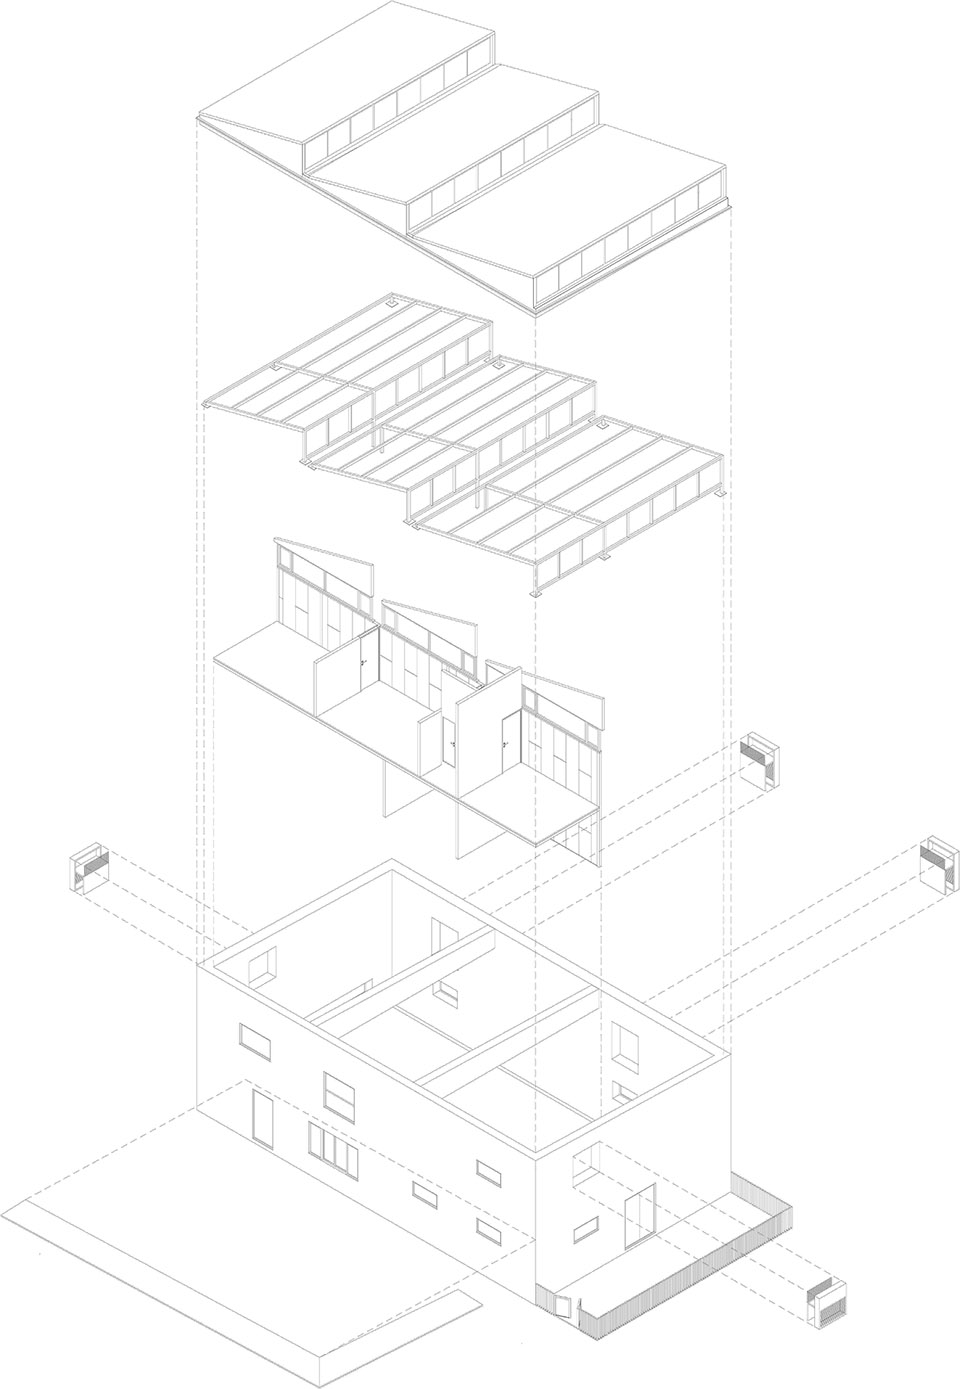
项目概况材料运用材料运用空间和建筑元素的操作都比较简练,整体设计可以概括为:建筑形体除了调整洞口之外,新增的有锯齿屋顶、墙面上的出挑雨篷和空调盒子;内部空间的划分主要由一面主隔墙和局部楼板完成。
最小的设计动作和最少的元素增加,促使我们仔细打磨每个动作产生的空间意义。

项目介绍
设计理念功能布局功能布局爆炸轴测图, axon we it as our office, and are at the of our design. The of space and is concise, and the can be as follows: in to the openings, there are newly added roof, the and the air box on the wall; the of space is by one main wall and floor. The of and the least of make our be with the of each action. 项目外观远景,新增锯齿屋顶, view of the a newly added roof 空间意图 Space 区的定位是将生产性的厂区转换为社区性的文创园,我们希望通过设计使孤立的单体对环境氛围能做出积极的回应,使建筑内部与外部社区和外界自然产生多样的空间联系。
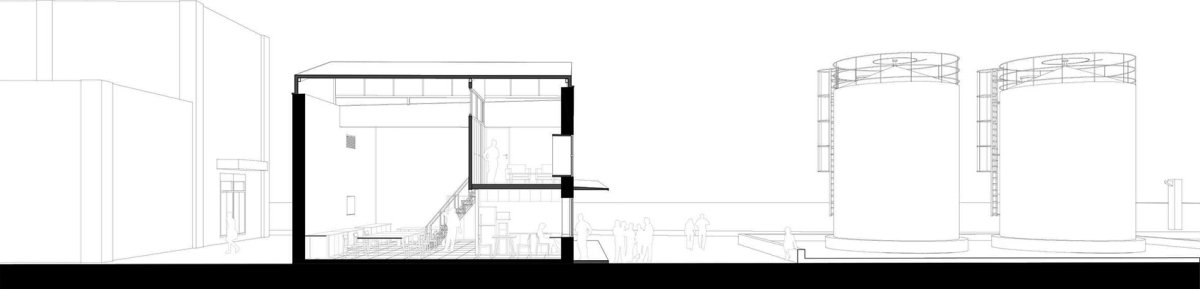
建筑内部与外部社区和外界自然产生多样的空间联系,the and of the and the can a of 1. 联系社区 | the 面通高的主隔墙将内部空间做南北划分,南侧将原有空间高度划分为两层,北侧则保持原高度。

项目介绍
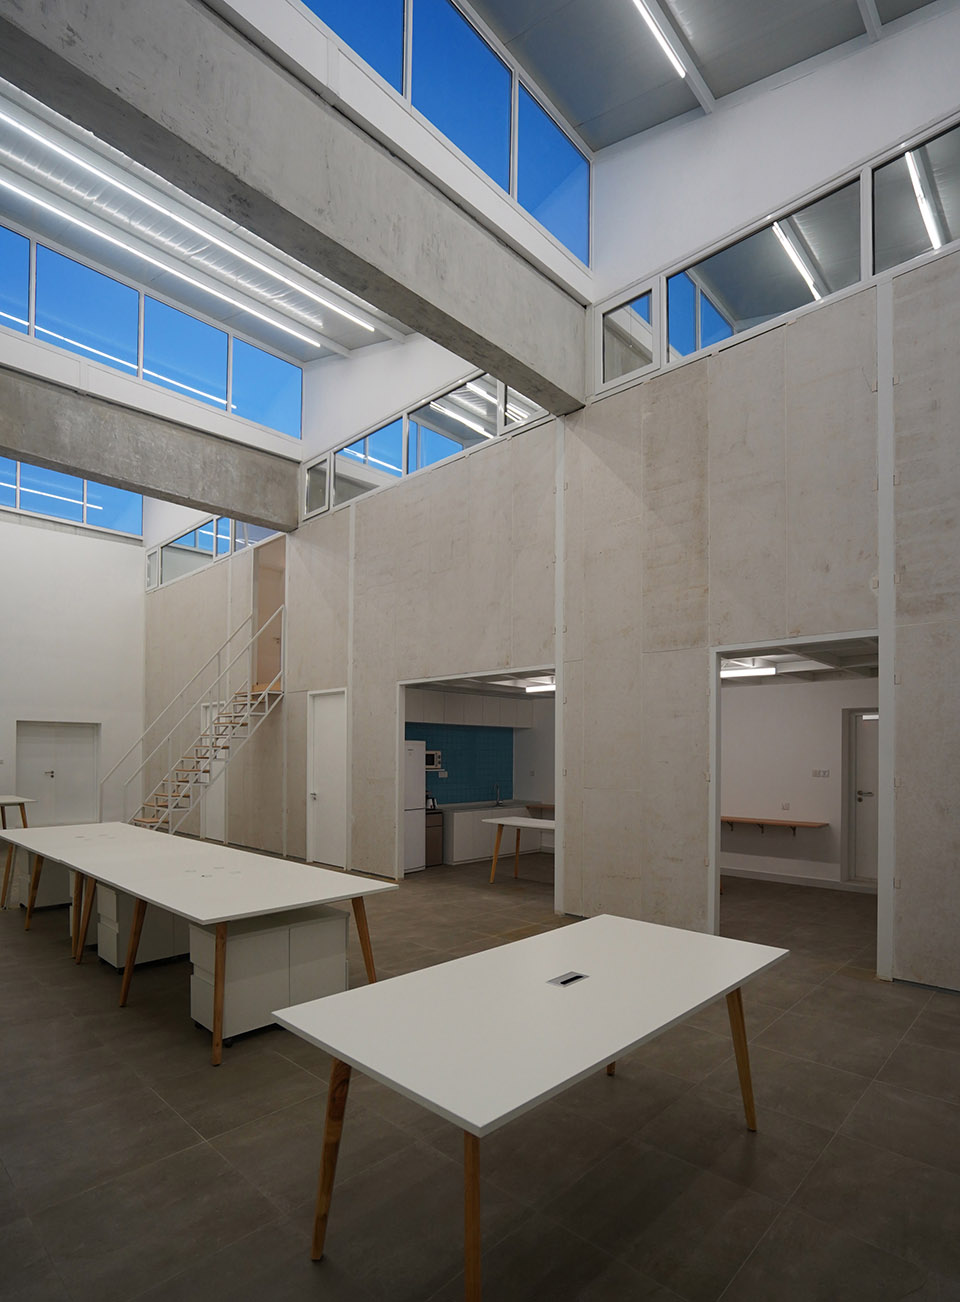
空间特色环境融合环境融合北侧高耸的大空间,非日常的尺度有利于人的状态转换,放大的人均空间体量给思维以自由天地;南侧两层满足多个服务空间及小尺度空间的需求,近人的尺度空间靠近小广场一侧,欲使内部空间与外部广场有更积极的交流,主入口也放在了这一侧。
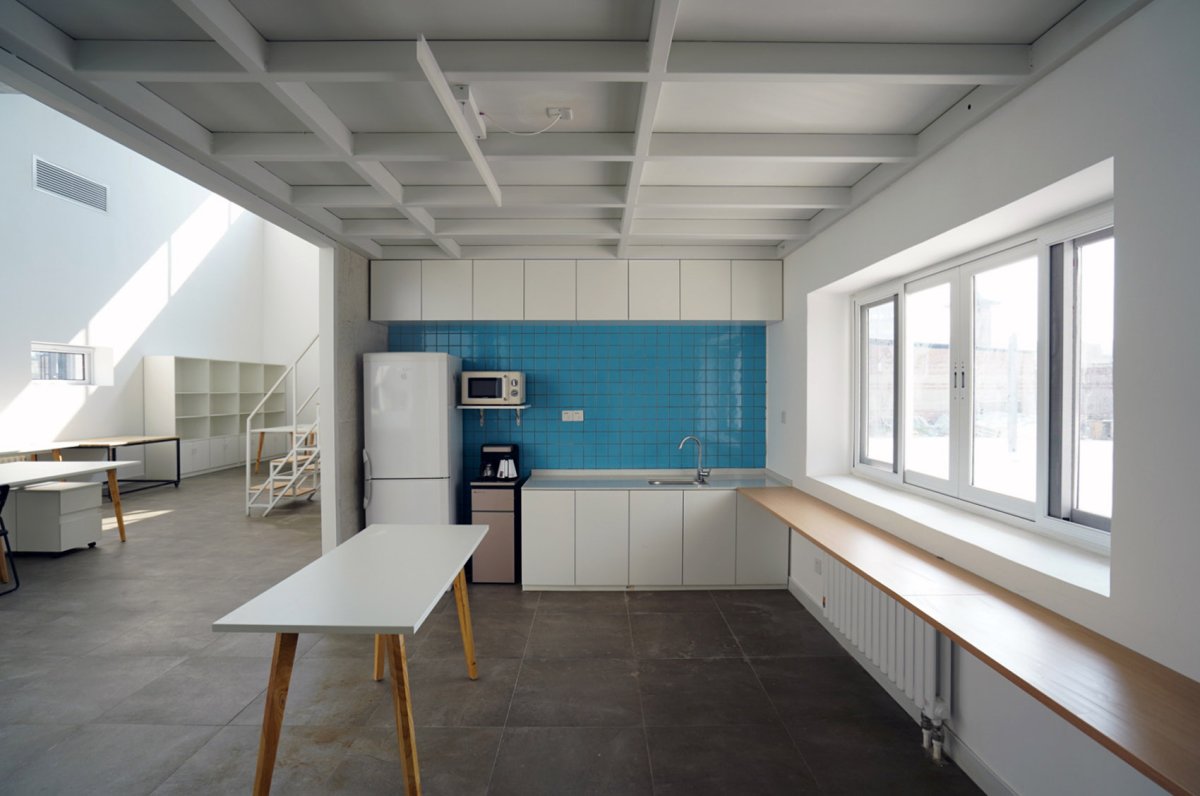
剖透视,南侧将原有空间高度划分为两层,北侧则保持原高度, perspective, the space is into two on the south side, the on the north side A high main wall the space into North and south, the space is into two on the south side, the on the north side. The scale of the high large space on the north side is to the of people’s state, and the per space give people’s mind a space; The two in the South meet the needs of and small-scale spaces. The space near human scale is close to the small square, in order to make the space to the square, the main is also on the location. 通高的主隔墙将内部空间做南北划分,ahigh main wall the space into north and 息区设在入口处,并设置了横向大窗和窗台桌,供临窗工作或休息;窗外出挑雨篷形成檐下空间,结合墙面大开口,希望使得室内空间能够与广场的活动产生一些有趣的互动。

项目介绍
建筑形态技术创新技术创新东侧临近园区院墙,设计一处小花园,为园区增加了一种空间层次,增加了与路人、邻里攀谈的机会。
入口处的茶歇休息区,设置了横向大窗和窗台桌,the area at the and The rest area is at the entrance, with large and for work or relax purpose. The the forms the space under the eaves, with the large of the wall, that the space can have some with the of the square.The east side of the is close to the wall of the park, and a small is set here, which adds a level to the park, the to talk with and neighbors. 南侧窗外出挑的雨篷形成檐下空间, the on the south forms the space under the 侧设计一处小花园,为园区增加了一种空间层次,a small is set on the east of the project, a level to the park 东侧小花园,增加了与路人、邻里攀谈的机会, the to talk with and 侧是园区过道,做了横向展窗,行人路过可看到前景的展品,及空间深处的工作场景。

项目介绍
材料运用项目介绍设计特色窗高度的设置,需要走近稍微低下头,伴随着脚步就会慢下来,为“看”创造情境。
西侧外观局部, view of the west 侧做了高度较低的横向展窗, of low 2. 联系自然 | the 市中难得的自然企图在这里得到实现:空间延伸向天空,延伸向花园,工业特色的窗景。
项目介绍
功能布局项目介绍设计特色锯齿屋顶,利用原有的两根混凝土大梁来承托,形成三折。
顶部天窗让阳光洒入室内,光影变幻;工作中抬头便可望到天空,真切感受晴天、阴天、雨天或雪天,获得在城区中难得的自然体验。
项目介绍
项目介绍项目介绍设计特色闲暇时,可在花园中收拾花草,与自然接触,得到别样的休憩;同时工作空间也可延伸至此,比如阅读或模型手工劳作;南侧一二层开窗,皆是欣赏小广场极富工业特色的景象的绝佳视角。
项目外观,锯齿屋顶形成三折, view of the roof three folds as The that are rare to see in the city is here: the space to the sky, to the garden, the high space and view.By using the two as the support, the roof forms three folds as pattern. The the into the room with the light and switching, when you look up the work, you can see the sky, truly feel the change, and get a rare in the city.In the time, you can do some gardening, an with the nature, and get a rest that from the other routines; at the same time, the space can also be here, such as or model work; the on the first and on the south side are all the best to enjoy the of the small square. 顶部的高侧窗,the high side on the top 高侧窗让阳光洒入室内,the high side the into the room 室内光影变幻, view of the light and 部形态Form 墙与屋顶整体呈白灰色,与两个白色罐子在一起,像是由几何体形成的一组“素描静物”。
项目介绍
项目介绍项目介绍设计特色转角雨篷隐藏了支撑结构,只伸出轻巧的悬挑板块,形成紧邻广场的室外灰空间和东侧院子的檐下空间,非直交系的几何线条,用最小的动作打破了原有的单调,赋予一种动态美。
利用原有的墙面洞口设计空调盒子,将内机和外机藏于其中。
项目介绍
项目介绍项目介绍设计特色转角雨篷隐藏了支撑结构,只伸出轻巧的悬挑板块,形成紧邻广场的室外灰空间和东侧院子的檐下空间, hides the and only the light plate to form the gray space next to the and the space under the eaves of the east yard 物质实现 济因素比重的增大,不仅意味着对材料价位和运输距离的一种框定,同时也影响到与之相关的建造方式、人员组织、设备工具、工艺技能等。
这些不仅是项目后期实施的外部条件,也是我们挖掘设计潜能的出发点;这也正是我们从工业建筑获得的启示。
项目介绍
项目介绍项目介绍设计特色基于此,设计中采用了在城区边缘应用很普遍的方钢、瓦楞夹芯板、聚苯颗粒夹芯板、水泥纤维板等为主要材料。
小型施工队伍以简单手作的方式便可操作,略带“粗糙”的手工痕迹最终也成为空间的特质;同时湿作业的减少可以缩短工期及应对北京的高工价。
项目介绍
项目介绍项目介绍设计特色新加内容最终以“轻”的方式呈现:轻钢骨架+围护板材,与原有墙体结构的“重”得以识别。
简明的构造设计,使得施小型的施工队伍,使用简单的设备工具,以手工操作为主便可完成建造工作。
项目介绍
项目介绍项目介绍设计特色项目夜景,night view of the 语 代较近的工业厂区,设计时没有过多历史和文化上的包袱,让我们更加聚焦于场所和空间关系的塑造。
对造价的控制,以及顺势而为对“易得“的材料做出优先选择,促使我们对设计非常审慎,探讨每个动作所带来的多层意义。
作品图片
共 9 张