菜单
🏠首页 🏛️作品 👥建筑师 🏢建筑机构 📰新闻动态

新华书店 + 良渚良造,杭州 / 植田建筑室内设计

项目地点 未知
建造年份 未知
浏览次数
👁️ 22998

🏛️ 设计团队

项目介绍

建筑项目概述

建筑概况项目介绍项目概况感谢植田建筑室内设计(联系邮箱:826282238@qq.com)予分享。

尽管电子书籍,已成为当今流行的阅读方式。

设计愿景

建筑设计设计理念设计理念但作为纸质书的售卖场所——书店。

依然是非常重要的日常空间。空间特色本项目受中国著名书店品牌新华书店的委托。

空间设计

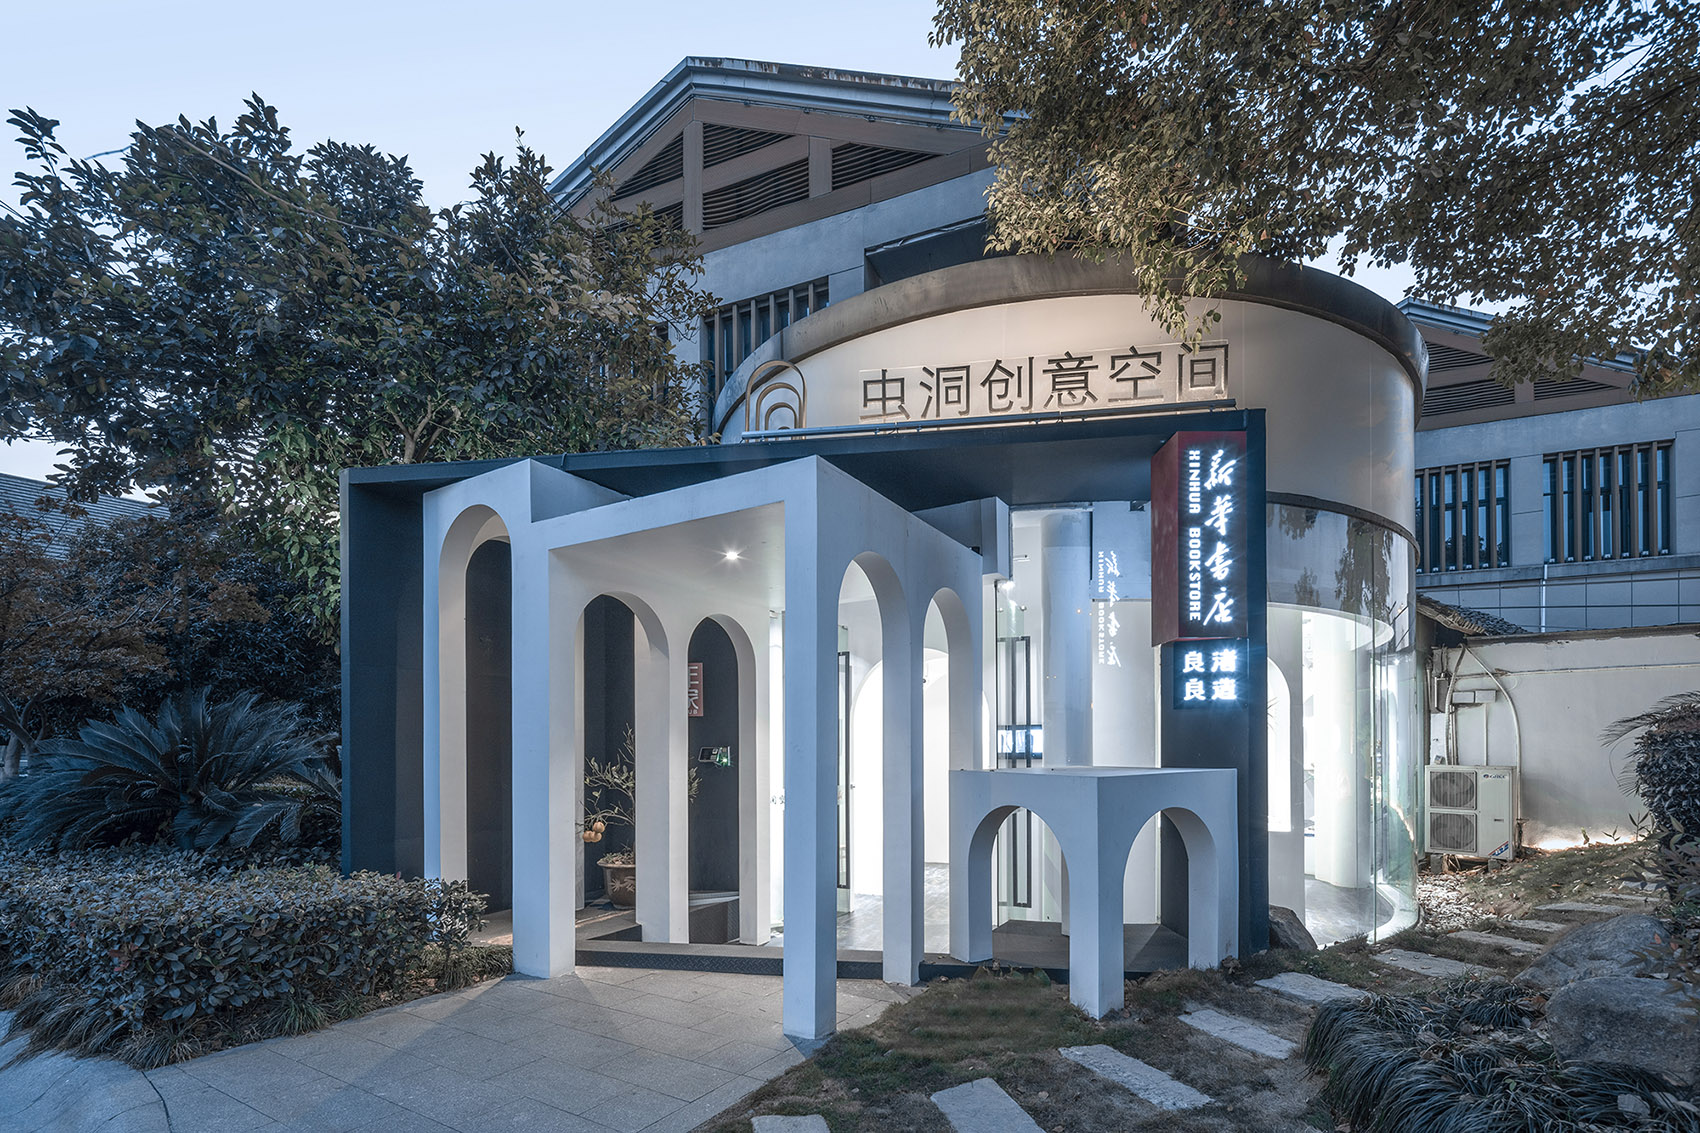
建筑特色空间艺术在杭州的良渚设计的一个手作及书店的集合空间。

建筑形态场地位于杭州市良渚文化区,余杭的良渚现在刚刚被联合国评为世界文化遗产。

项目介绍

建筑理念建筑建筑形态书店外观, view of the 目场地位于文化创意园区内,在这个1楼的空间里面。

材料运用包含着一些手作创意工作室。

项目介绍

项目概况材料工艺书店位于这些工作室的中间。

功能布局同时也是他们的休息中庭。

项目介绍

设计理念纸质书籍不同于电子书籍的一个重要的特征。

功能配置环境融合是它不仅仅包含了书籍的内容。

项目介绍

空间特色同时,他与书籍的装帧,印刷和纸张一起。

自然融合技术创新成为一个完整的作品。

项目介绍

建筑形态他是这个作者,对书的内容,和书所给予人的感受的一个完整表达。

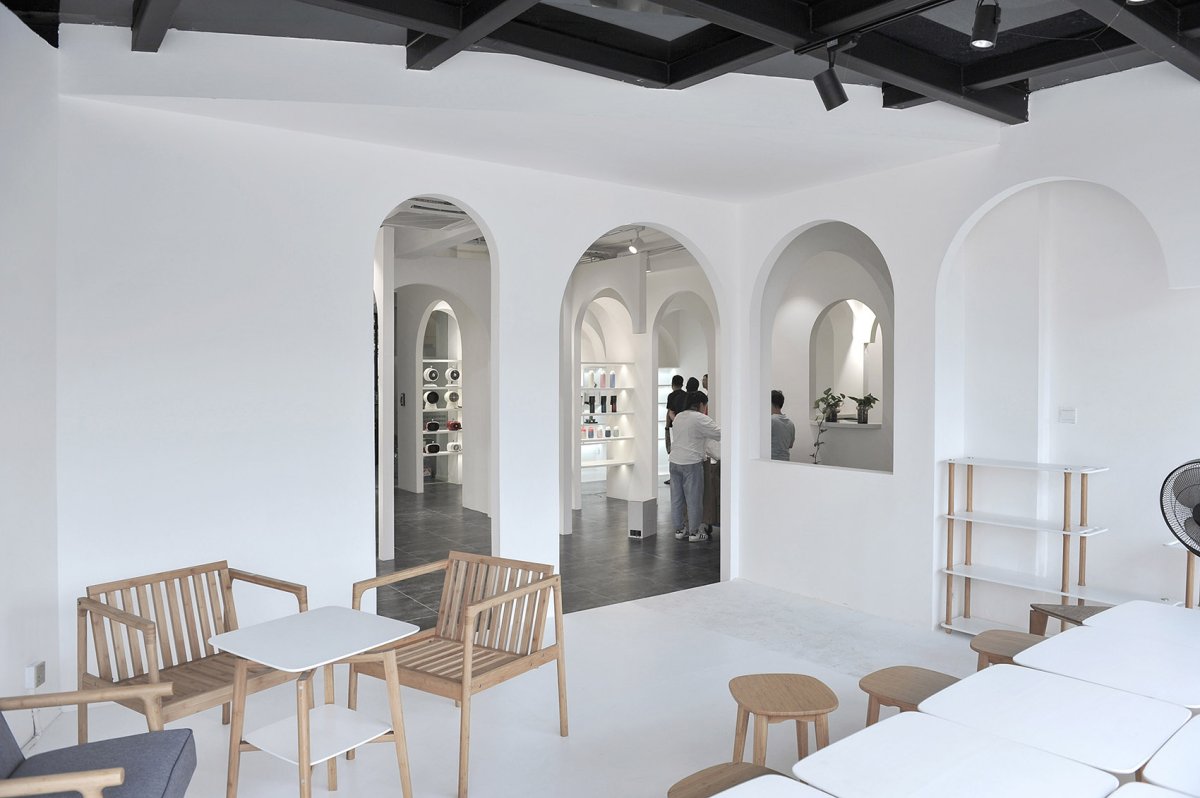
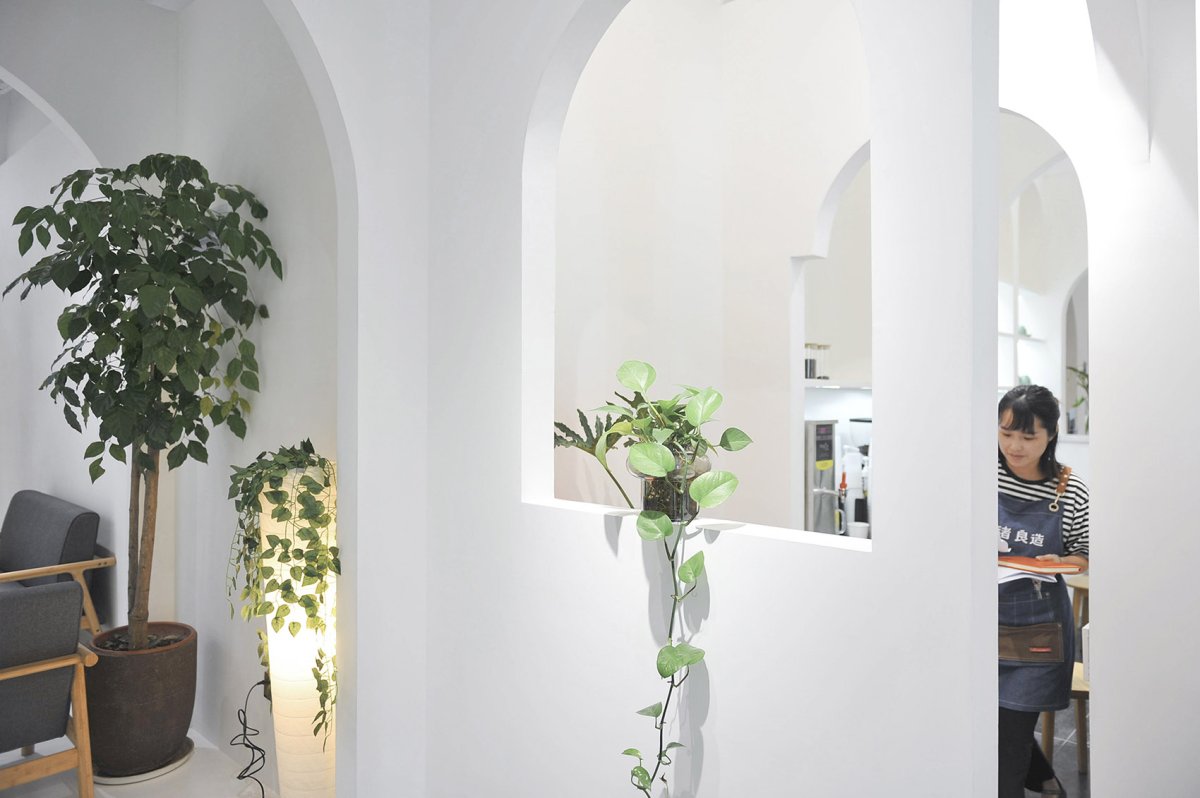
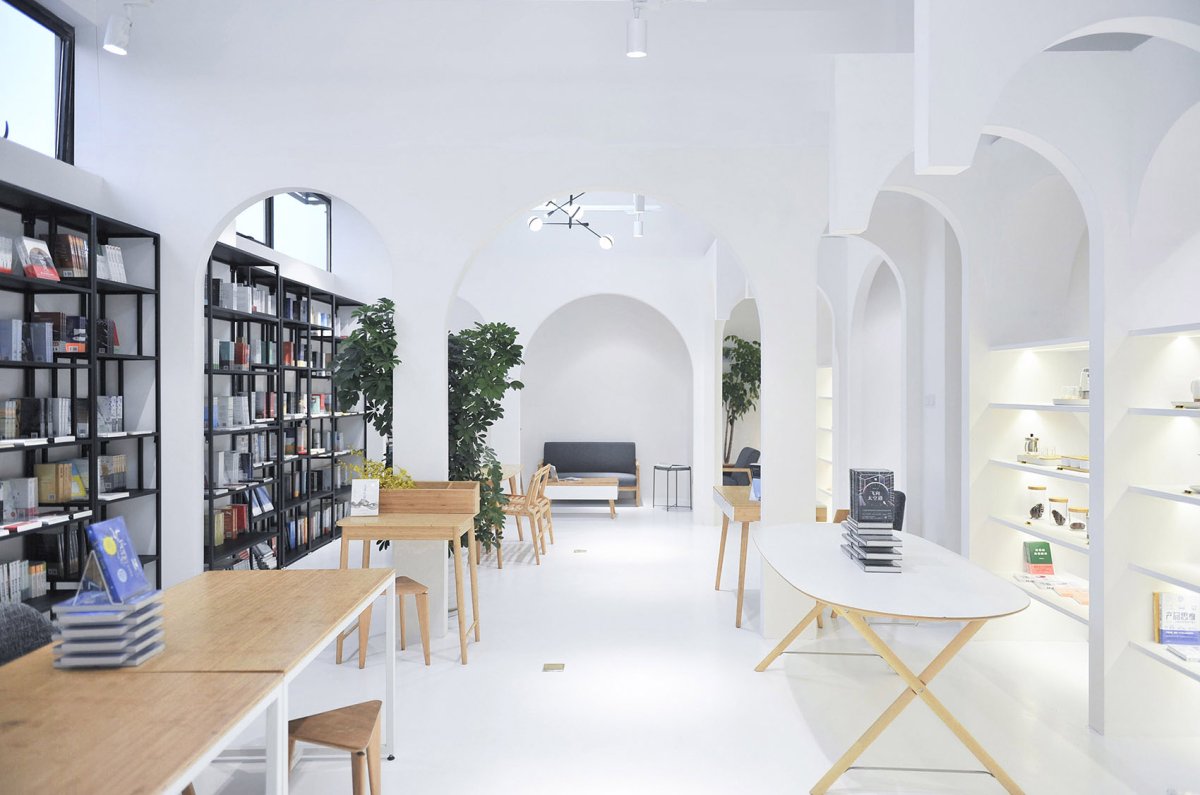
科技创新书店内的休息空间,the rest area in the The site is in district, hangzhou,which has just been as a world site by the Nations.The site is in the and park, in the space on the first floor. It some workshops.The is in the of these studios. It is also their atrium.Paper books from books in one feature. It’s not just about books. At the same time, he with the book binding, and paper together. a work.He is the author’s of the of the book and the it gives. 咖啡区,the area 休息空间局部,绿植与白墙相映成趣, view of the rest area, the the white 们想重新塑造这种空间的特质,就像是一本书一样。

项目介绍

材料运用设计特色当我们去打开一本书的时候。

项目介绍书中的情节,故事和作者的观点,犹如一个一个的迷宫。

项目介绍

功能布局设计特色让人在其中穿梭逗留。

项目介绍正如中国古代有一句诗词所描述的。

项目介绍

项目介绍书中自有颜如玉,书中自有黄金屋。

项目介绍设计特色书里书外,完全两个世界。

项目介绍

项目介绍让人透过这本书去了解另一个世界。

项目介绍设计特色另一番场景。

项目介绍

项目介绍建筑师尝试在空间中,置入大量的片墙。

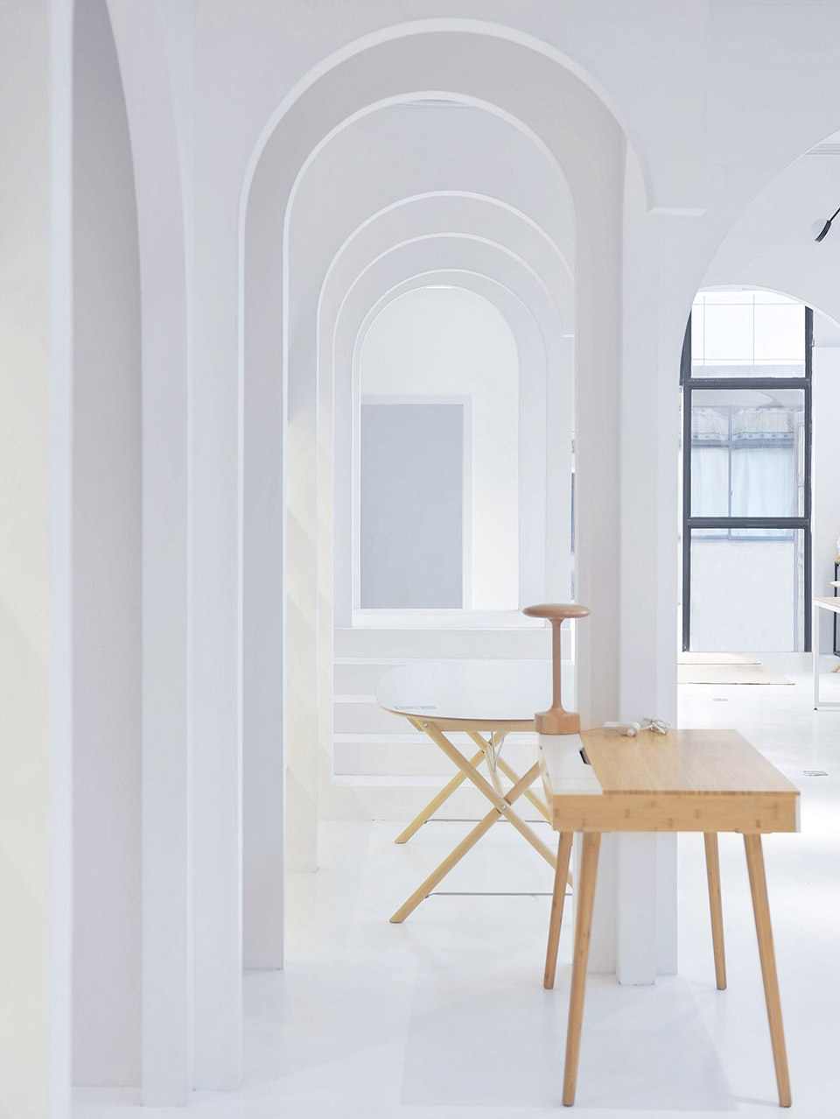
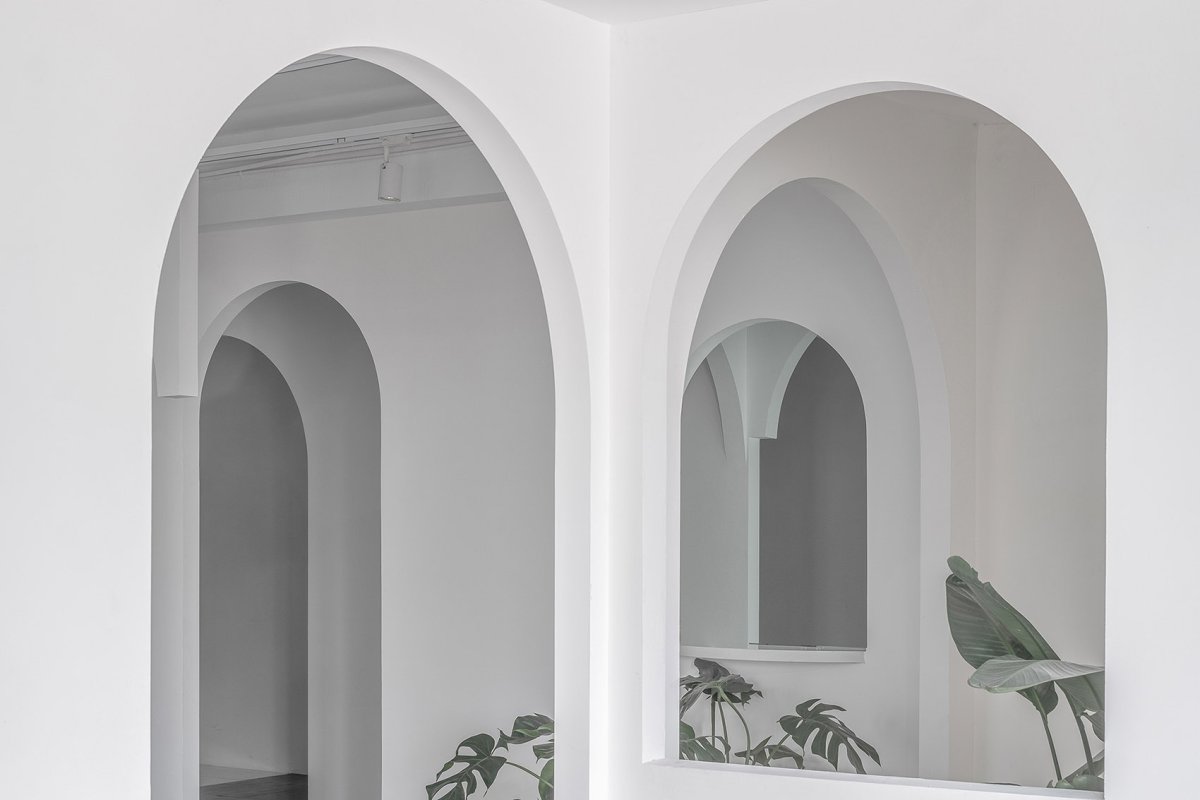
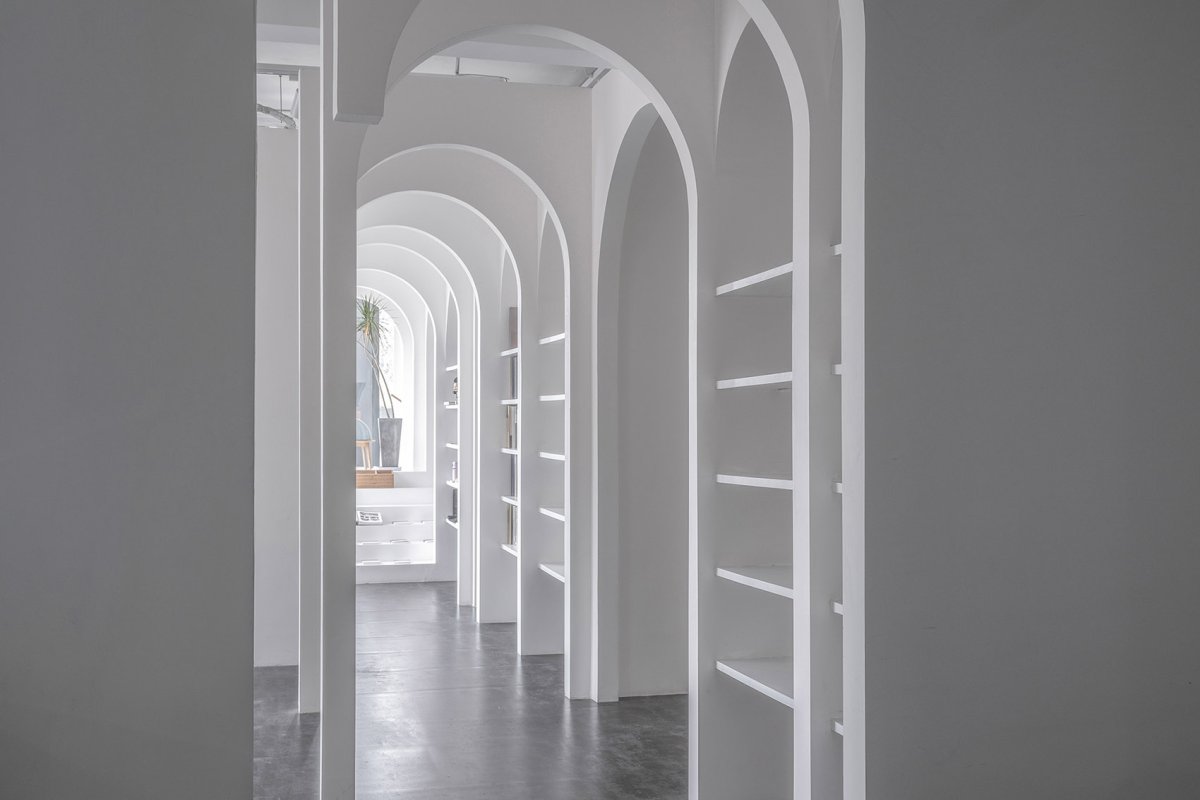
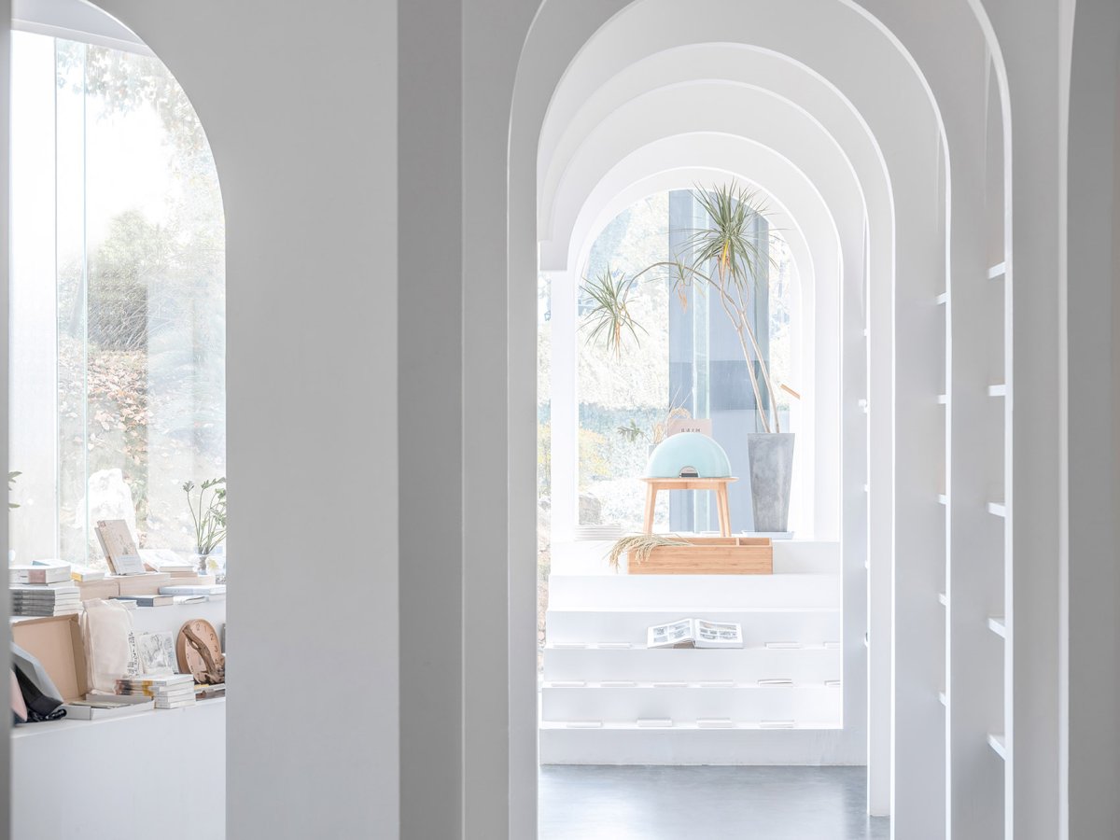
这些带有拱洞的片墙,把整个场所的空间分割成许多的小单元,并排成一组透视序列。

项目介绍

项目介绍项目介绍设计特色在序列的端点用镜面,对其进行无限反射。

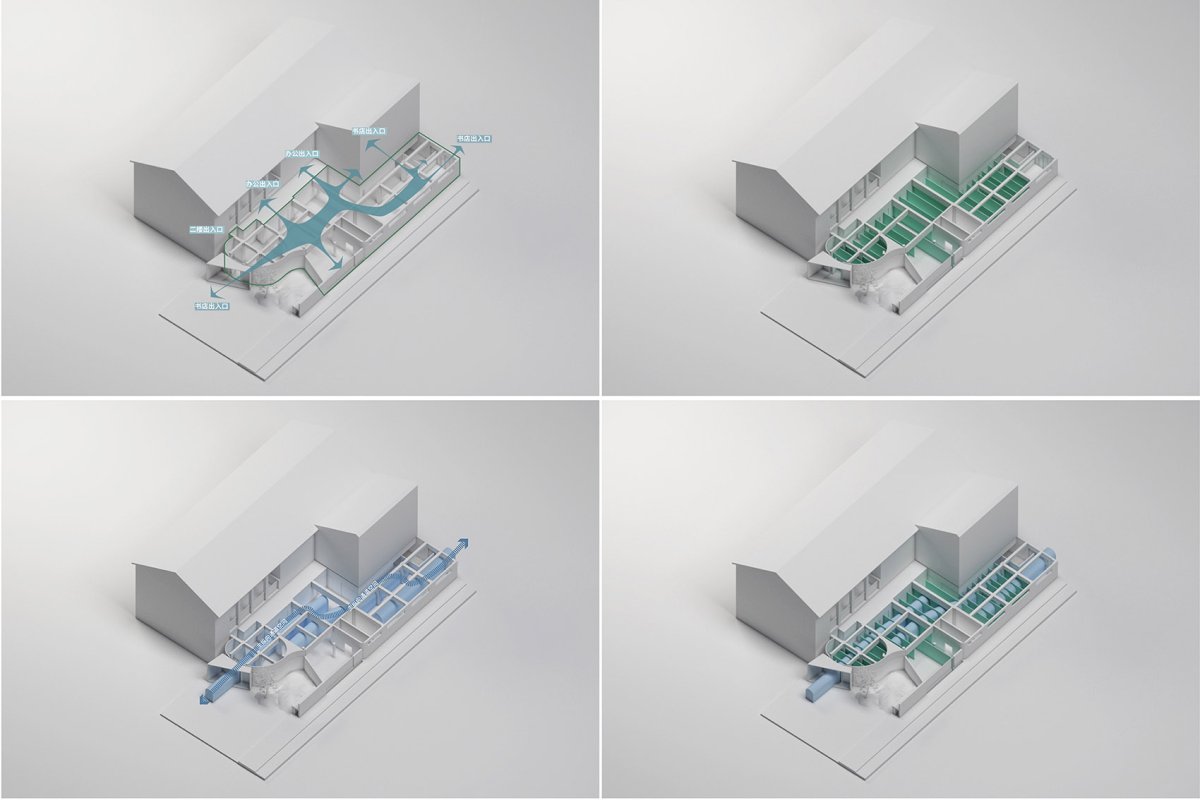
营造出那种无限延伸的感觉。设计特色现有的出入口关系,the and the We to the of this space, like a book. When we go to open a book. The plot, the story and the author’s point of view are like a maze. Let in and out of it. As an poem says. The book has its own face, the book has its own house of gold. the book, the book, two worlds. Let a world this book. scene. The tried to put a lot of into the space. These walls, with arch holes, the space of the whole site into many small units, side by side into a of perspectives. Use a at the end of the and it indefinitely. that sense of extension. At the same time, these walls also hide and the and the to the space. 在空间中置入大量带有拱洞的片墙, a lot of walls with arch holes into the 有拱洞的片墙把整个场所的空间分割成许多的小单元,并排成一组透视序列,the walls with arch holes the space of the whole site into many small units, side by side into a of 时这些片墙也巧妙的隐藏和弱化了周边办公室和进入到这个书店空间的出入口。

项目介绍

项目介绍项目介绍同时也提供给这些出入口,一个更好的视觉景象。

设计特色这些孔洞事实上是整个空间装置的一个负型空间,这个负型空间中的两个拱廊,就形成了整场的交通主线,看起来就像虫洞一样。

项目介绍

项目介绍项目介绍人们在这个“迷宫”当中穿梭,同时可以跳转到另外一个空间中。

设计特色大家都称之为虫洞引力场。

项目介绍

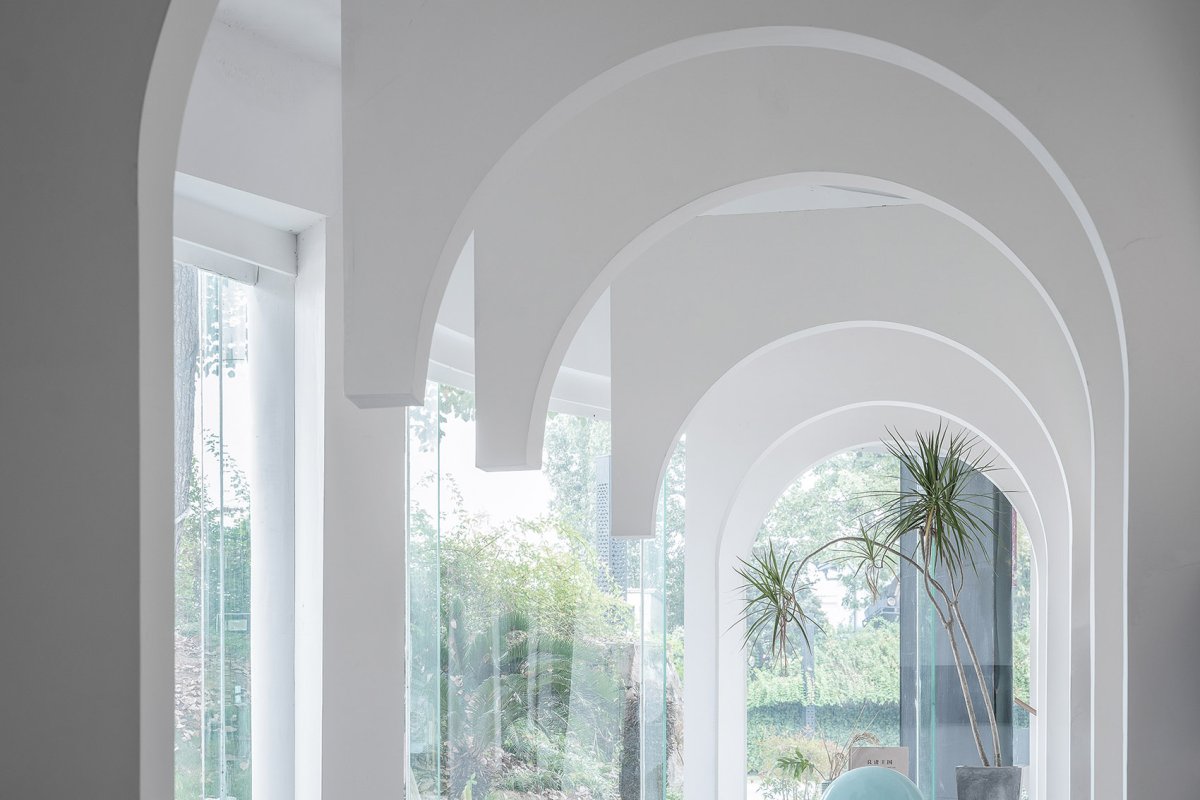
项目介绍项目介绍两个拱廊形成整场的交通主线,the two form the main line of the whole field It also a view of the and exit. These holes are a space of the whole space installation, and the two in this space form the main line of the whole field, which looks like wormholes. can move this “maze” and jump into space at the same time. It’s a field. 虫洞般的室内空间,the space like a 墙为空间的出入口提供了一个更好的视觉景象,the walls with arch holes view of the and exit 空间的主体颜色是纯白色的。

设计特色像是一个充满了叙事感的圣殿。

项目介绍

项目介绍项目介绍它也表达了创作者对知识和智慧的信仰。

设计特色采用纯白色作为空间的主色调, color of the space is pure 华书店是中国历史悠久的老店。

项目介绍

项目介绍项目介绍他们非常乐意通过这样的场所,能吸引读者,成为他们的文化客厅、思想交流的场所。

这个场所不仅仅适合阅读,同时也适合于艺术表演,运营者可以把时尚的艺术植入期间成为一场精神的盛宴。

📱 微信扫一扫分享
使用微信扫描二维码,分享给好友或朋友圈
封面
新华书店 + 良渚良造,杭州 / 植田建筑室内设计
建筑项目概述建筑概况项目介绍项目概况感谢植田建筑室内设计(联系邮箱:826282238@qq.com)予分享。尽管电子书籍,已成为当今流行的阅读方式。设计愿景建
微信分享二维码
打开微信 → 扫描二维码 → 点击右上角分享
或截图保存二维码发给朋友