🏛️ 设计团队
项目介绍
建筑项目概况
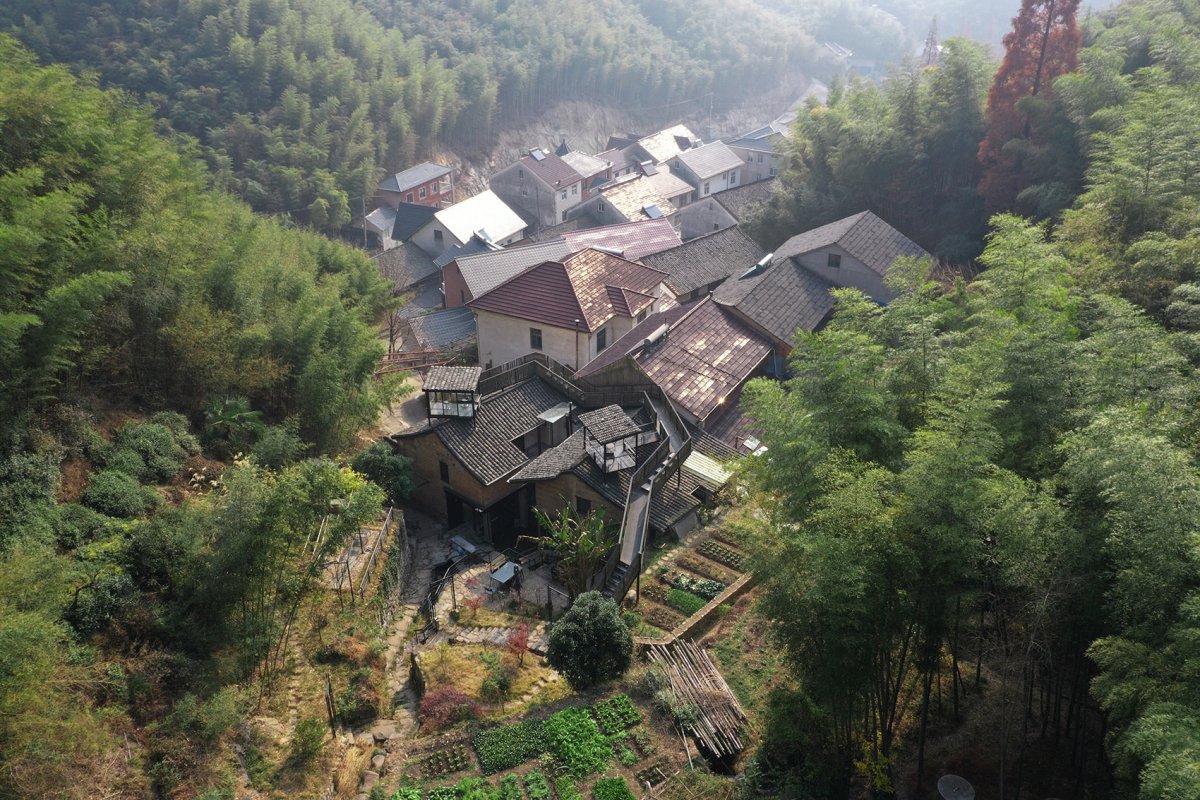
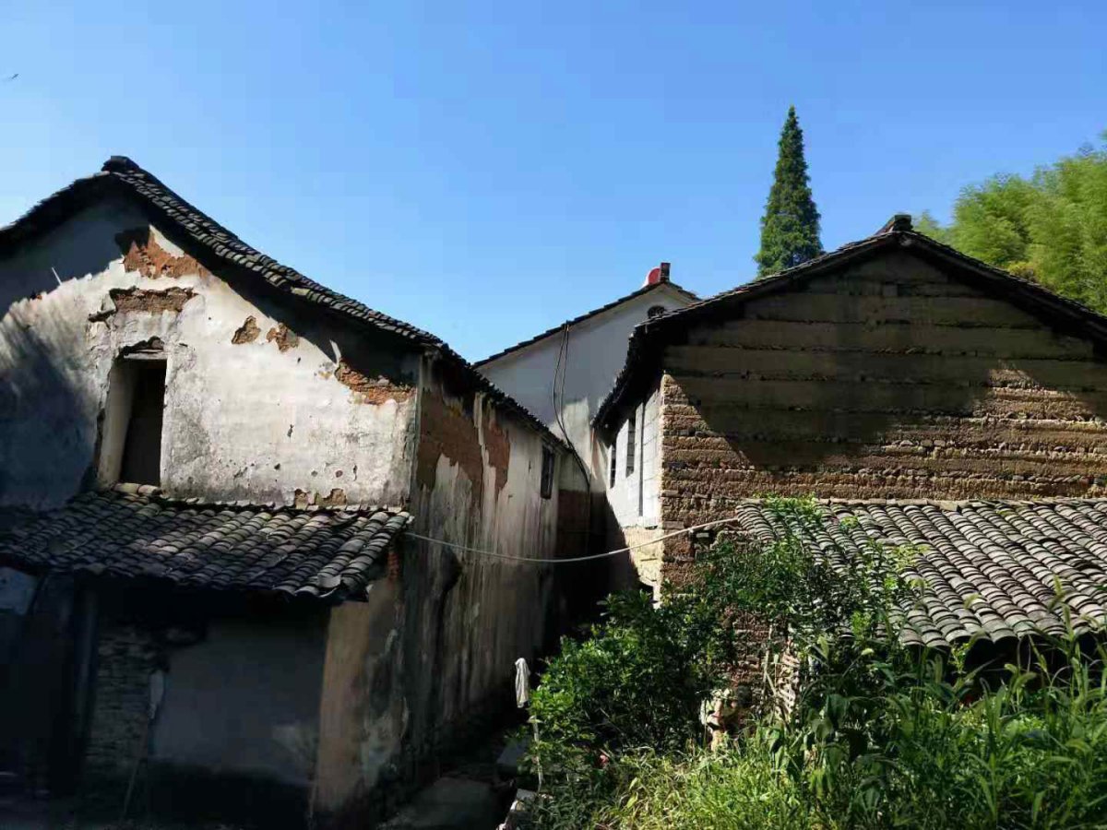
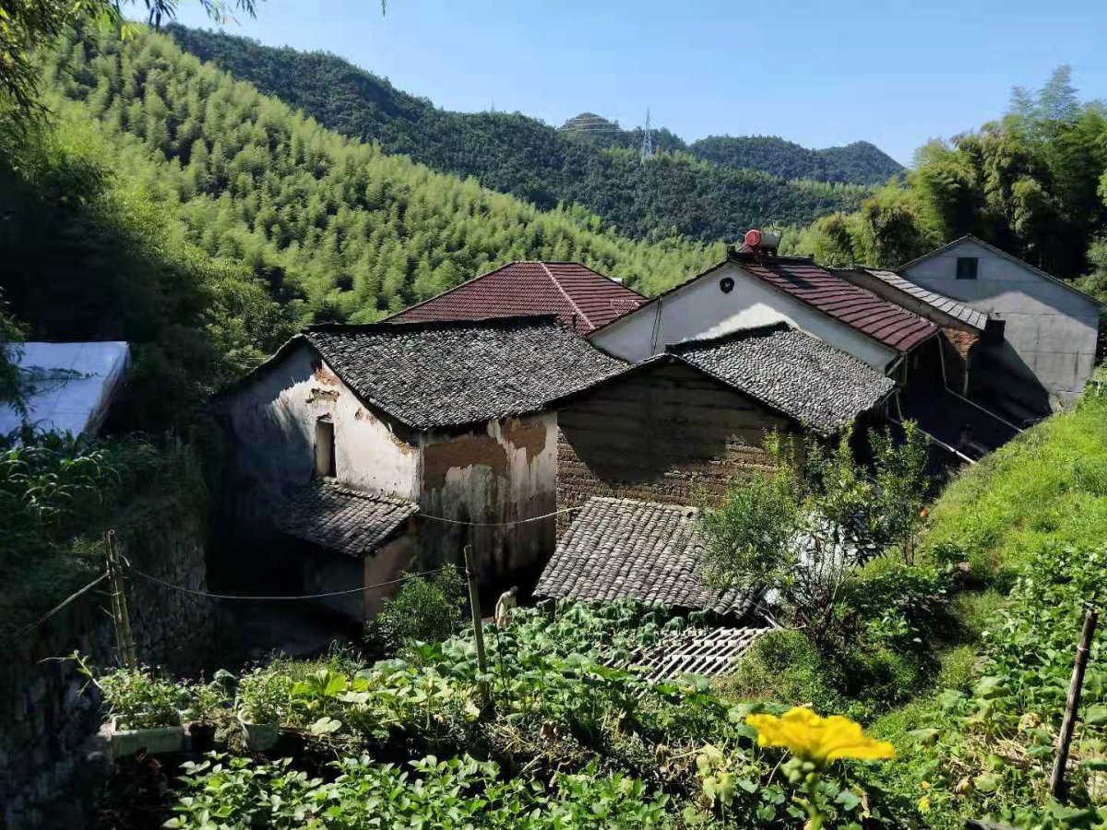
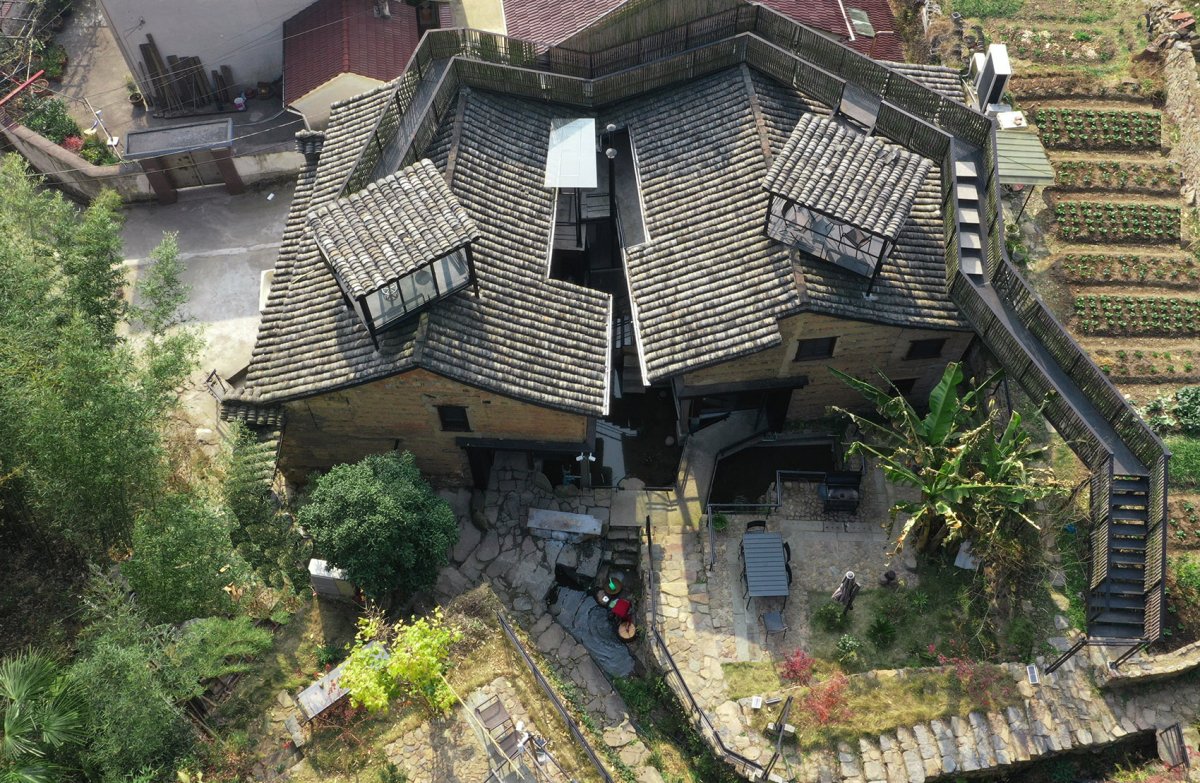
建筑概况项目概况项目概况更多关于他们,请至:HEI : 地块位于德清莫干山的一个乡村,前栋建筑是建筑群中保留下来的唯一一栋百年老宅,以前的大堂为徽派民居风格。

设计理念后栋是85年建的两层老宅,两栋房子有近18度的错位,西侧距离最近处仅1m。

设计理念
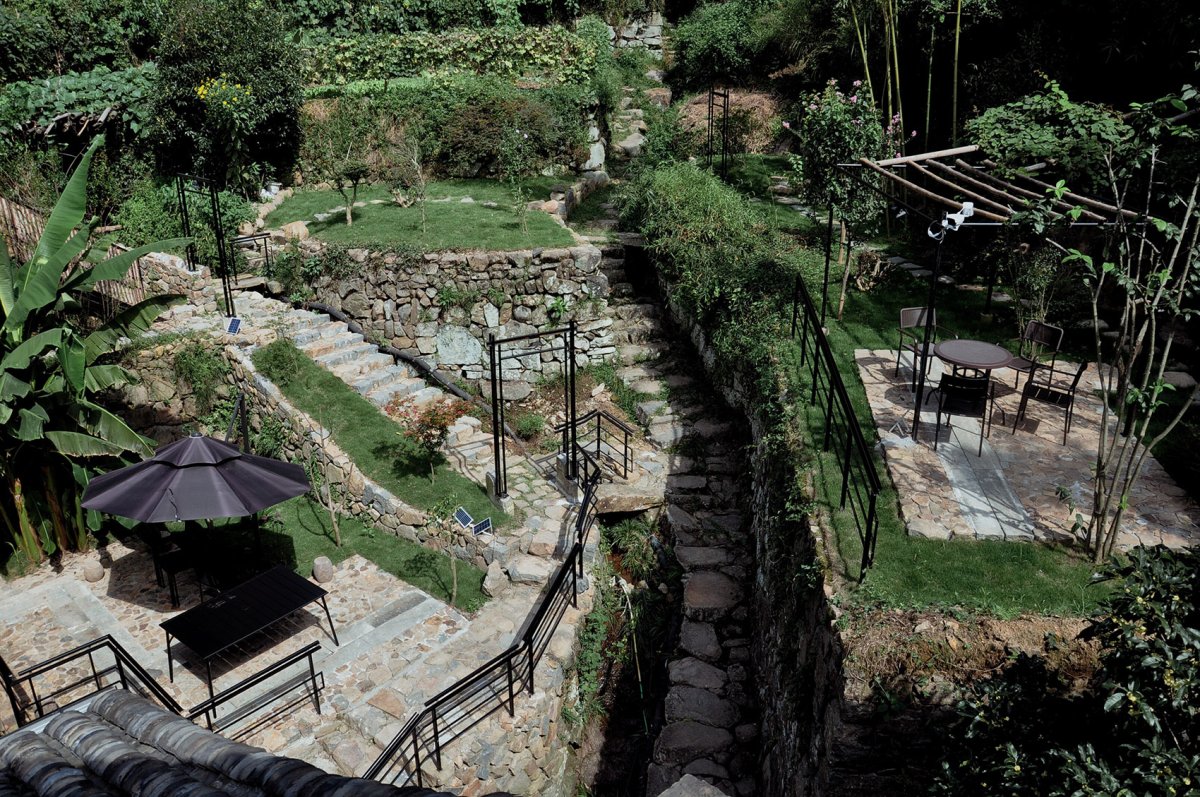
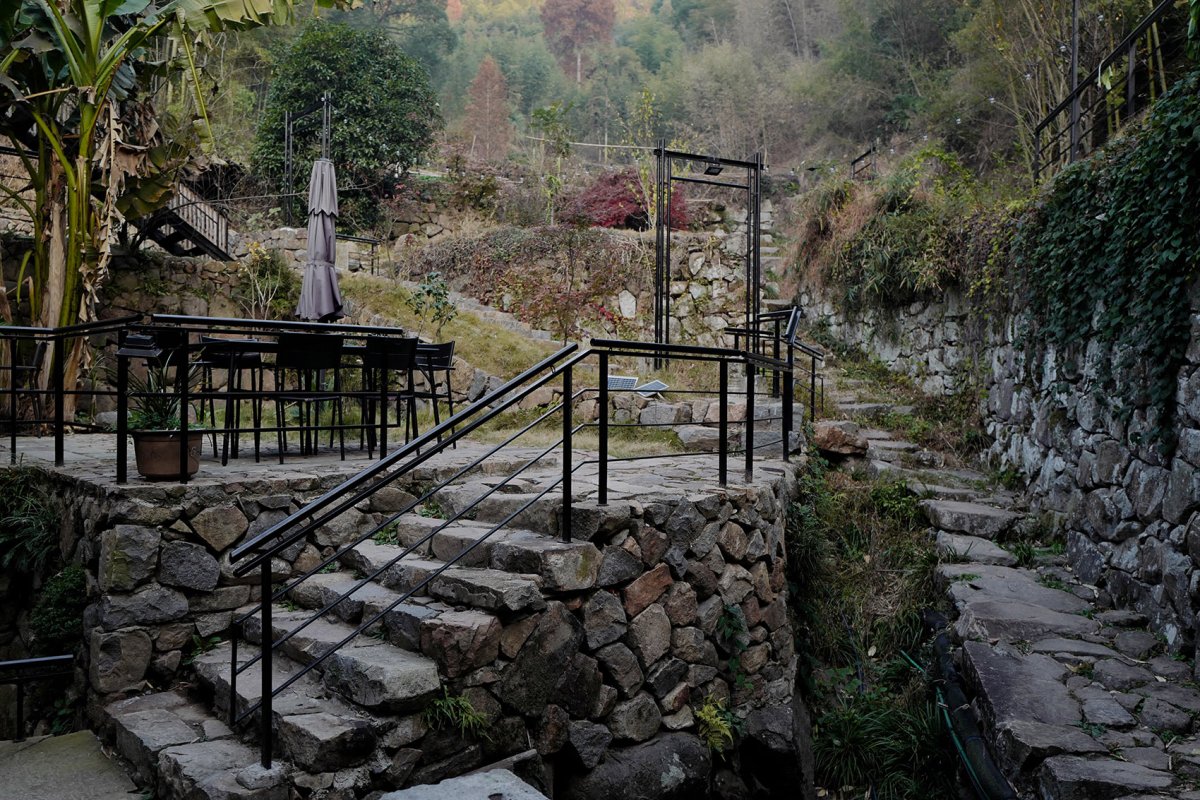
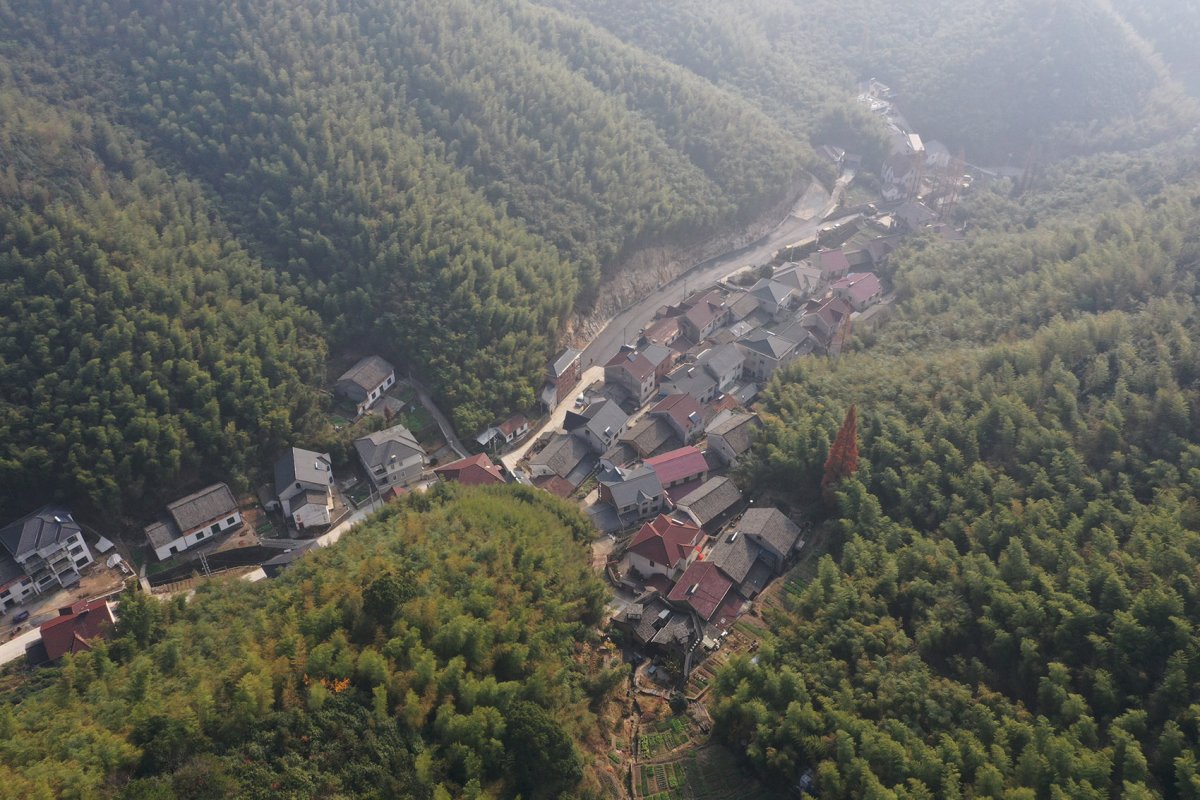
建筑设计设计理念整个地块在一个山谷里,建筑三面竹林环绕,室外高低错落,被公共的石阶路分割成好几个高差较大的平台,石阶旁是小溪。
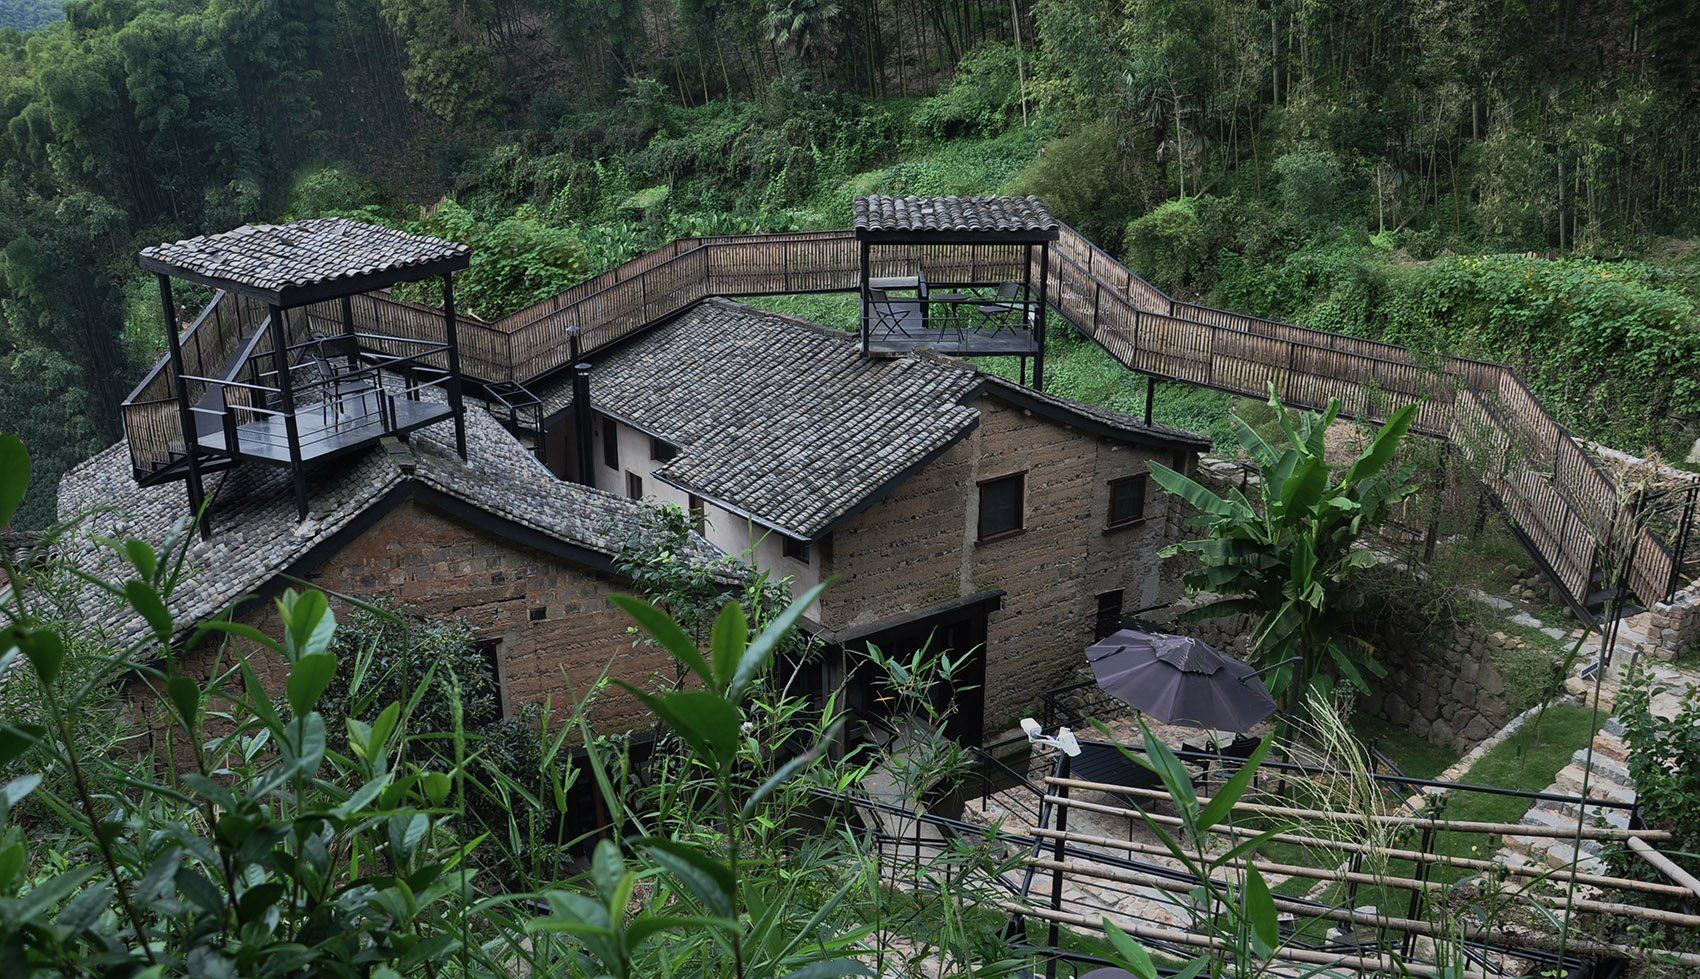
空间特色项目外观, view of the This plot is in a of Mount Mogan in Deqing. The front is a old house over a which is the only one left in the old group of buildings.It used to be the lobby , and is in style. The is a two-tier old house built in 1985. The two are 18 dislocation. The west side is only 1 meter away from the place. The whole plot is in a by on three sides of the building. The randomly. It is into by the stone step road that the is and next to the stone step is a stream. 鸟瞰,项目位于山谷中, view of the in the 栋整体以保留和修复为主,后栋内部木结构完全新建,几乎只保留了东侧夯土墙面。

空间特色
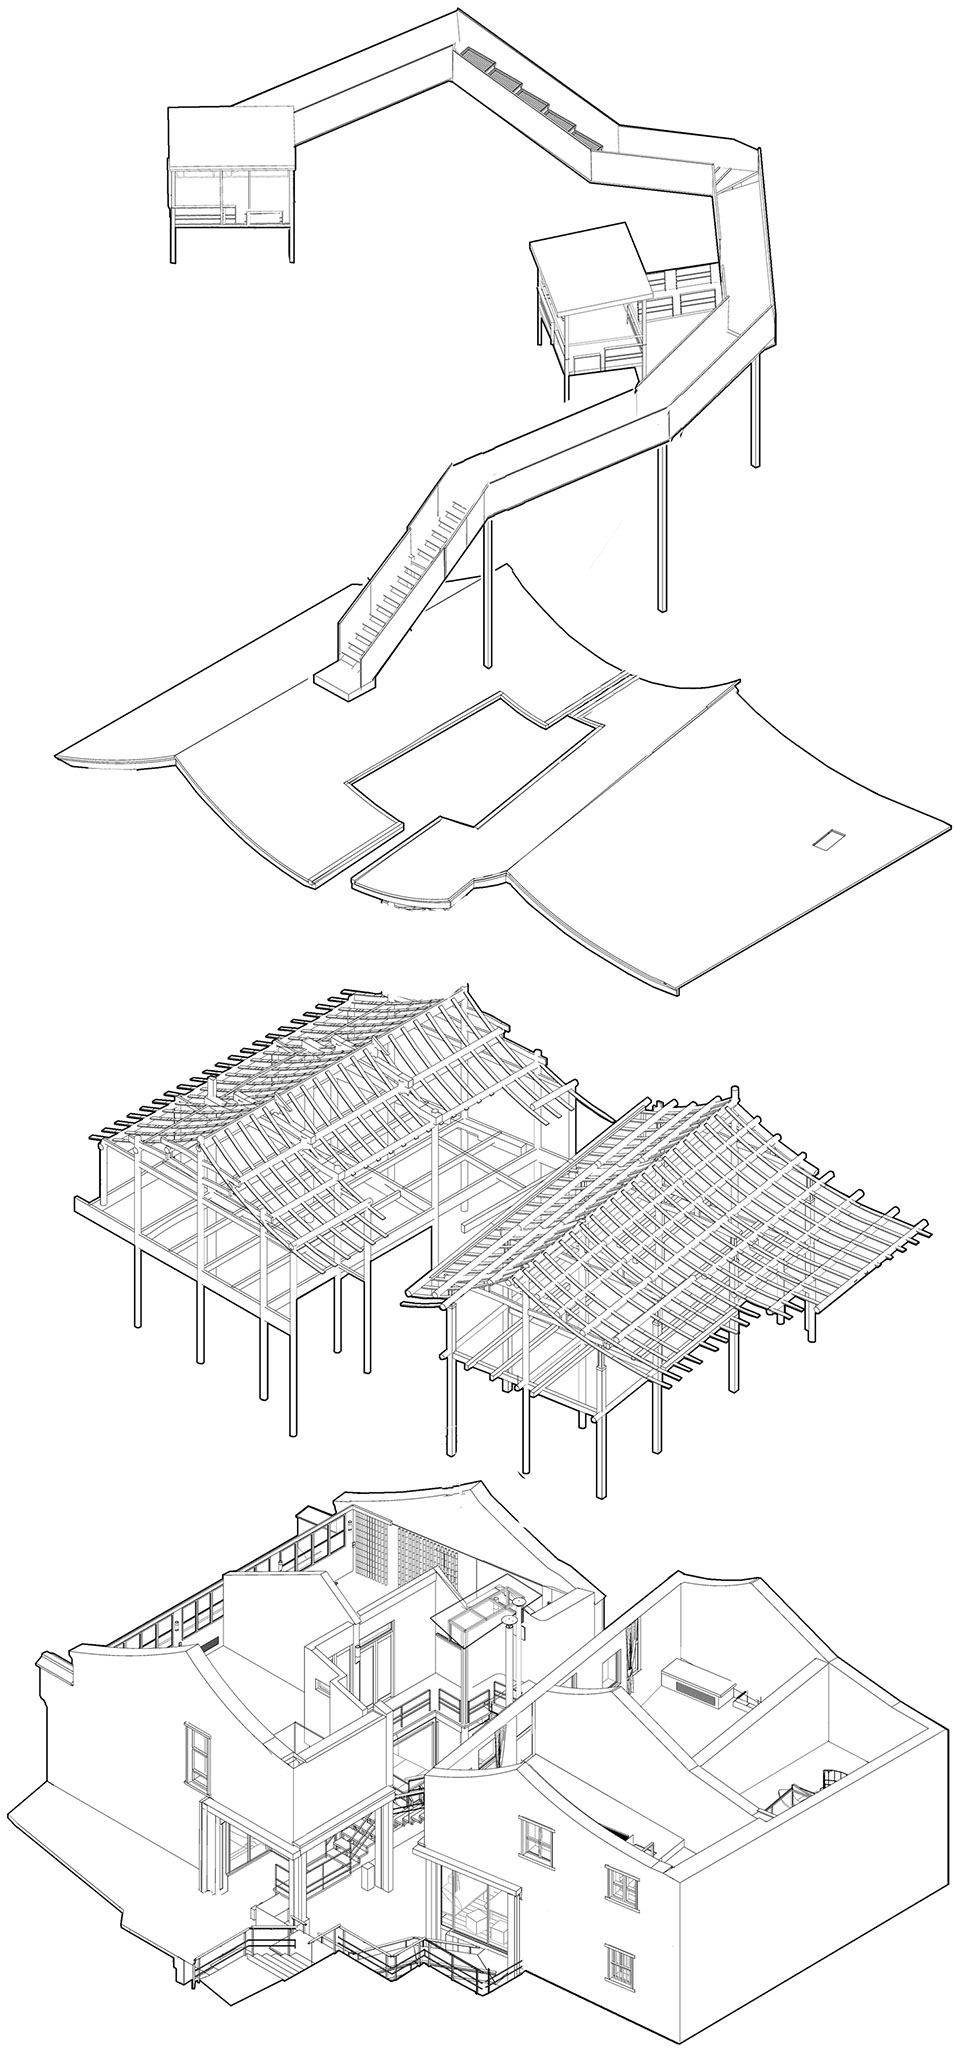
建筑特色空间特色两栋房子作为一个整体进行空间重组,“切除”部分空间,做了半围合的异形天井。
建筑形态室外钢梯穿插于两栋房子间,既解决一至二层的交通,也增加两栋房子的整体性。

项目介绍
建筑理念建筑建筑形态增加西侧一层空间做为室内,以及屋顶上的游廊都增加了两栋房子整体融合性,使得最后建筑像是一个有机的整体。
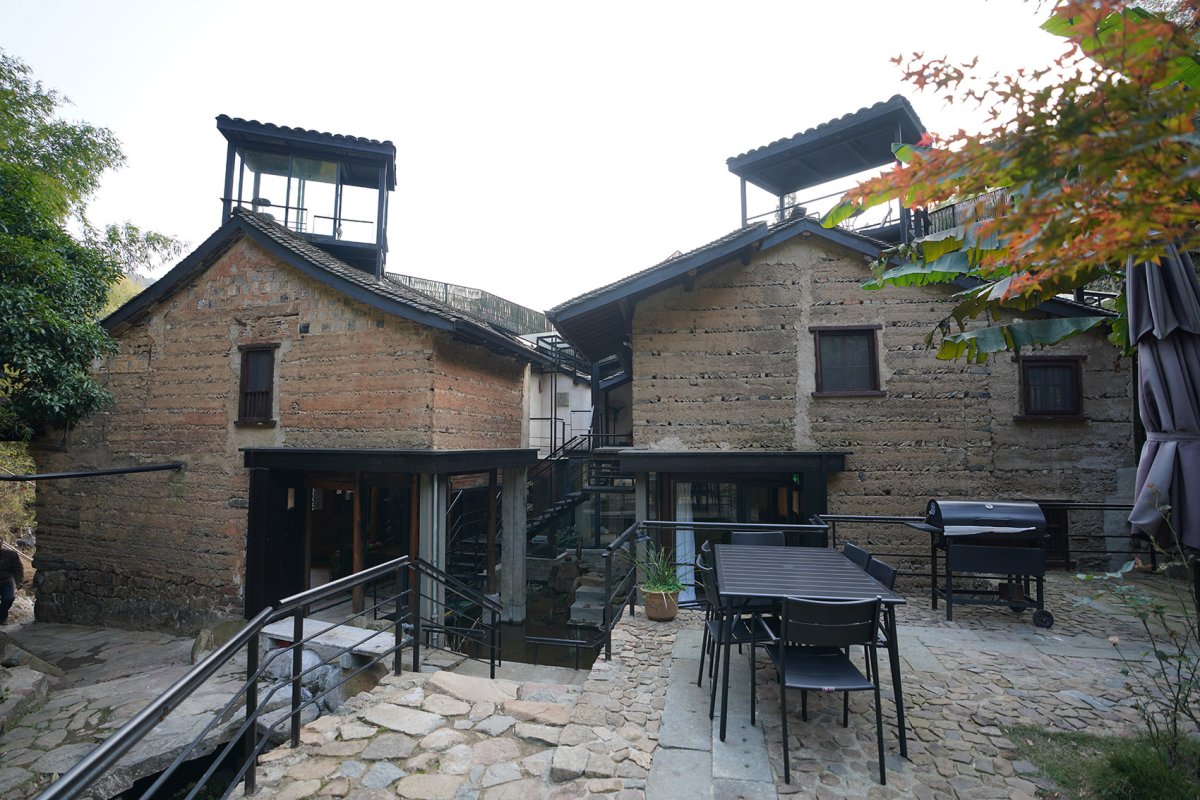
材料运用设计生成示意图, The front is on and as a whole. The wood of the is newly built, and the earth wall on the east side. The two are as a whole to make the space again. off part of the space, and an special- patio. The steel is the two houses, which not only the from the first floor to the floor, but also the of the two and the a layer of the west space as the and the porch on the roof are all the of the two houses, the final is like an whole. 改造后(上)和改造前(下)对比, and after 外设计参考园林的设计手法,两栋房子间下挖了一个池塘,石板桥连接两栋房子一层的公共空间,无柱的室外钢梯漂浮其上。

项目介绍
项目概况材料运用以山为围墙,重新梳理的石步道延伸至屋顶的钢廊,围合出中间的平台和池塘,多处用了对景、借景的手法,相比传统的在城市里自己叠山理水的古典园林,这是个更立体的真正开放式山水园林。
功能布局鸟瞰,钢梯漂浮在建筑之上, view, steel on the 步道连接周边景观,stone the 线是对自然最抽象的精简,设计中室外、室内用了很多折线型的空间分割。

项目介绍
设计理念功能布局中式不该流于形式化,时代在变,过去的材料和施工技术在当下已经失去了其可行性,中式传承在神不在形。
环境融合并非在院里做个假山就是新中式园林,园林的精髓在于折和藏,在于意境的营造,把握这几个原则后即使用现代的材料和现代的设计手法也能做出一看就属于中国的建筑。

项目介绍
空间特色环境融合设计用了很多钢材、现浇的梁柱等现代材料,底层公共空间也多用落地大玻璃,只是在色调上与保留部分做了一些呼应。
技术创新最后呈现的是个既传统又现代的建筑,使用的结果是很多年轻人都能接受和喜欢。

项目介绍
建筑形态技术创新轴测图,用折线分割空间 axonometric, the space by is the most of nature. In the design, a lot of space of used into and indoors. The style not be formalized, times are as the past and have lost their at present, and the new style is out of shape. It is doesn’t a new style only by a in the courtyard. The of the lies in and and in the conception. To these is to use and to see the is to China at a glance. Many such as steel, cast-in-place beams and are used in the design, and the space on the floor is also made of the floor glass, which only the part in the color, and a and building, the is that many and like it. 步道浮于屋顶之上,以竹子做围栏, on the roof with 线形的屋顶步道, on the roof 屋顶休息亭,rest on the roof 建筑内部曲折的空间, and space in the 内用了很多类似L形、Z字形的串联空间来增加空间的层次感和趣味性,每一次转折都会带来视线、景观的变化。
设计特色夯土墙、水泥、实木,室内把材料诚实地暴露出来,用竹子做了部分地遮挡,结合灯光营造出一种原生粗糙又舒适艺术化的室内。

项目介绍
材料运用项目介绍因为大型机械进不来,设计将一层原先的夯土墙打掉,重新用作后栋两个房间的隔墙,改造过程更像是把材料资源重新分配组合。
后栋的隔墙延续前栋的方向,这种错位既增加了室内空间的趣味性,也是客房功能变化的需要。
作品图片
共 9 张