🏛️ 设计团队
项目介绍
项目背景
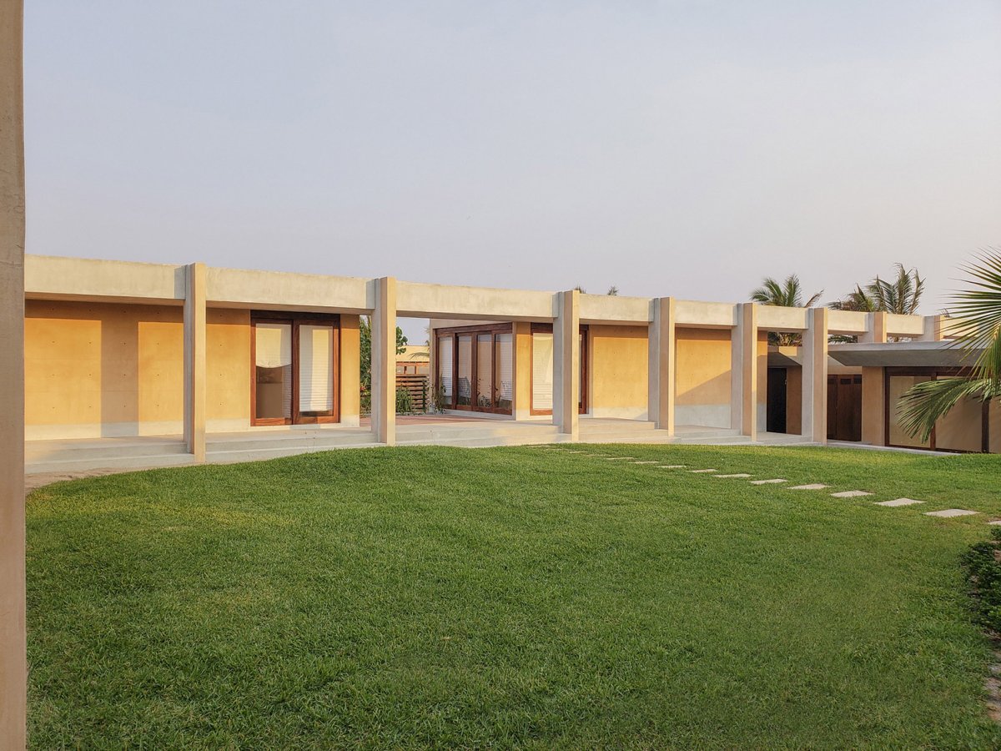
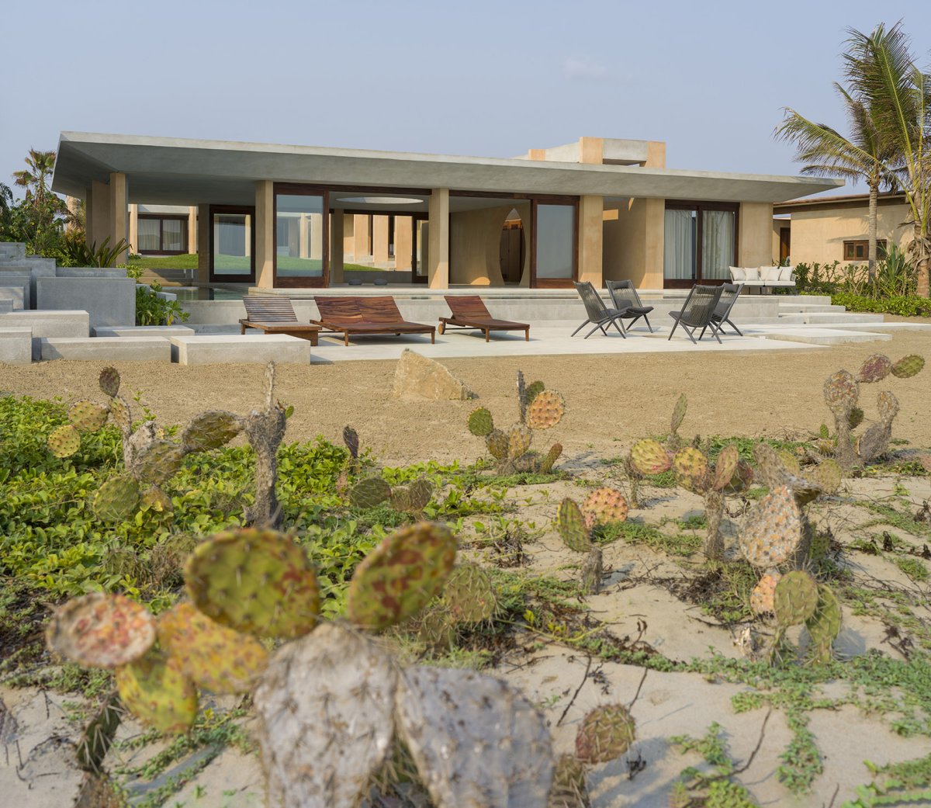
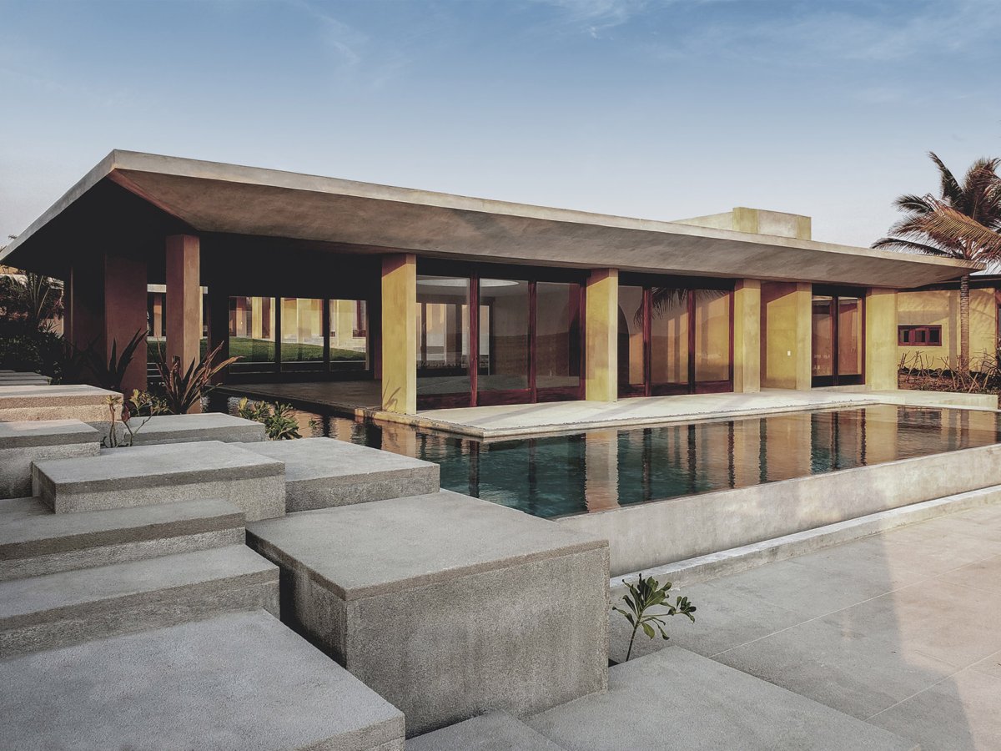
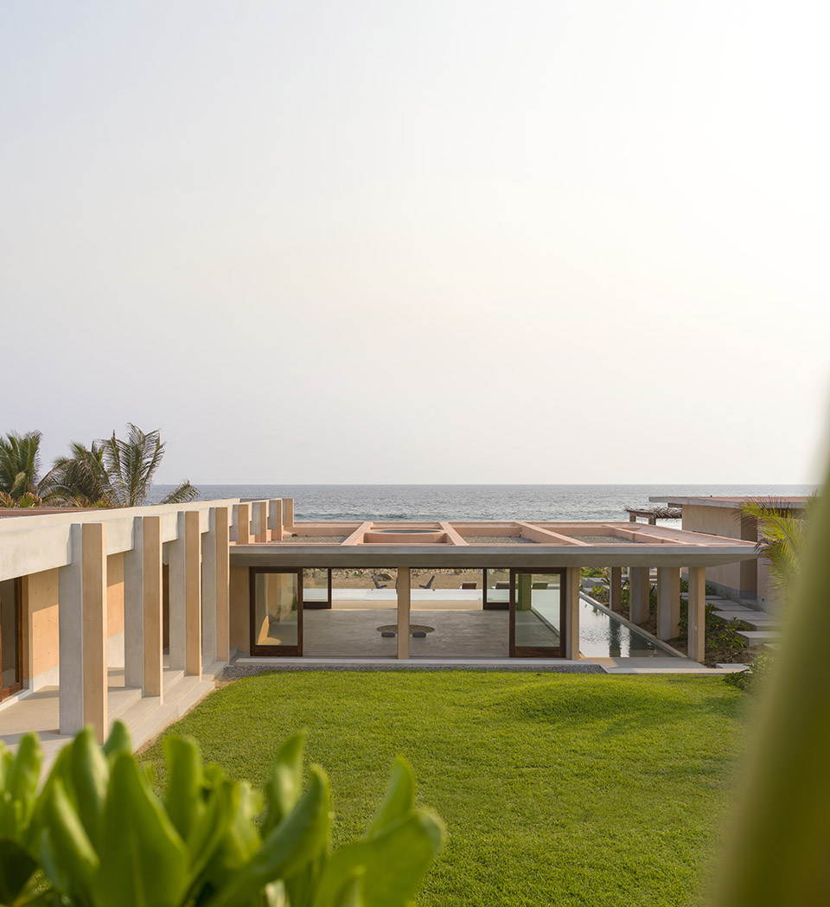
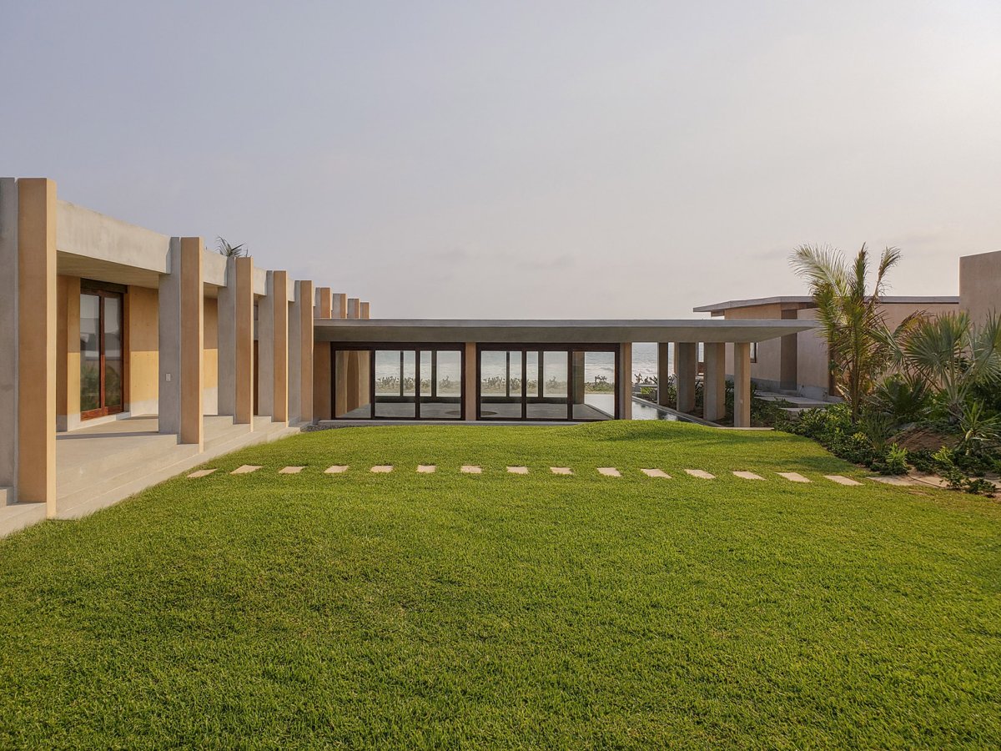
项目背景项目介绍项目概况花园住宅坐落在圣华塔尼奥的普拉亚布兰卡海滩,环绕一座占地广阔的中央花园而建。

除了建筑功能外,该项目还满足了一种寻求与自然深入互动和交流的高层次需求。

设计策略
设计策略设计理念设计理念项目鸟瞰, view 个内部体量通过一条充满对比和惊喜的小径相连,人们可以在此凝望花园、海洋,乃至建筑体上灰色混凝土与红色岩矿物产生的混合光影。
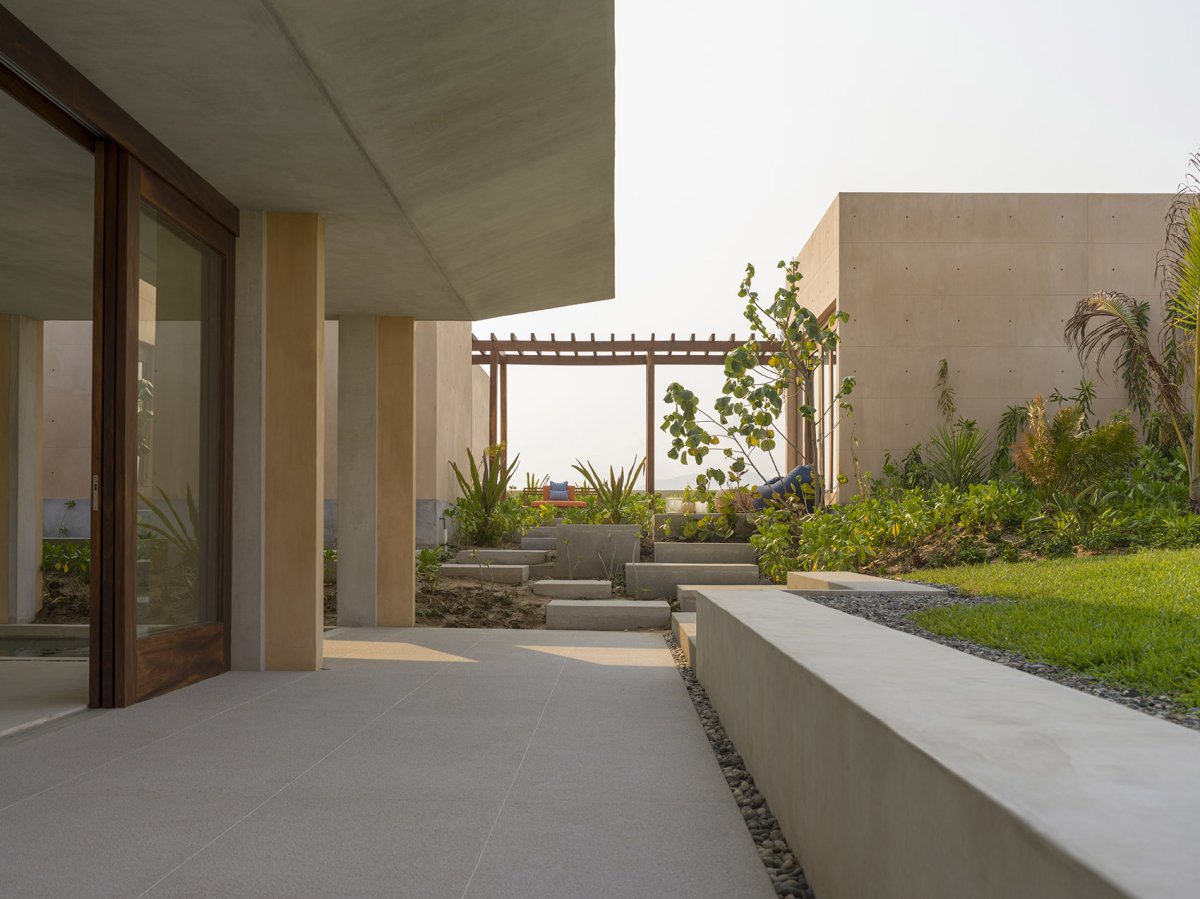
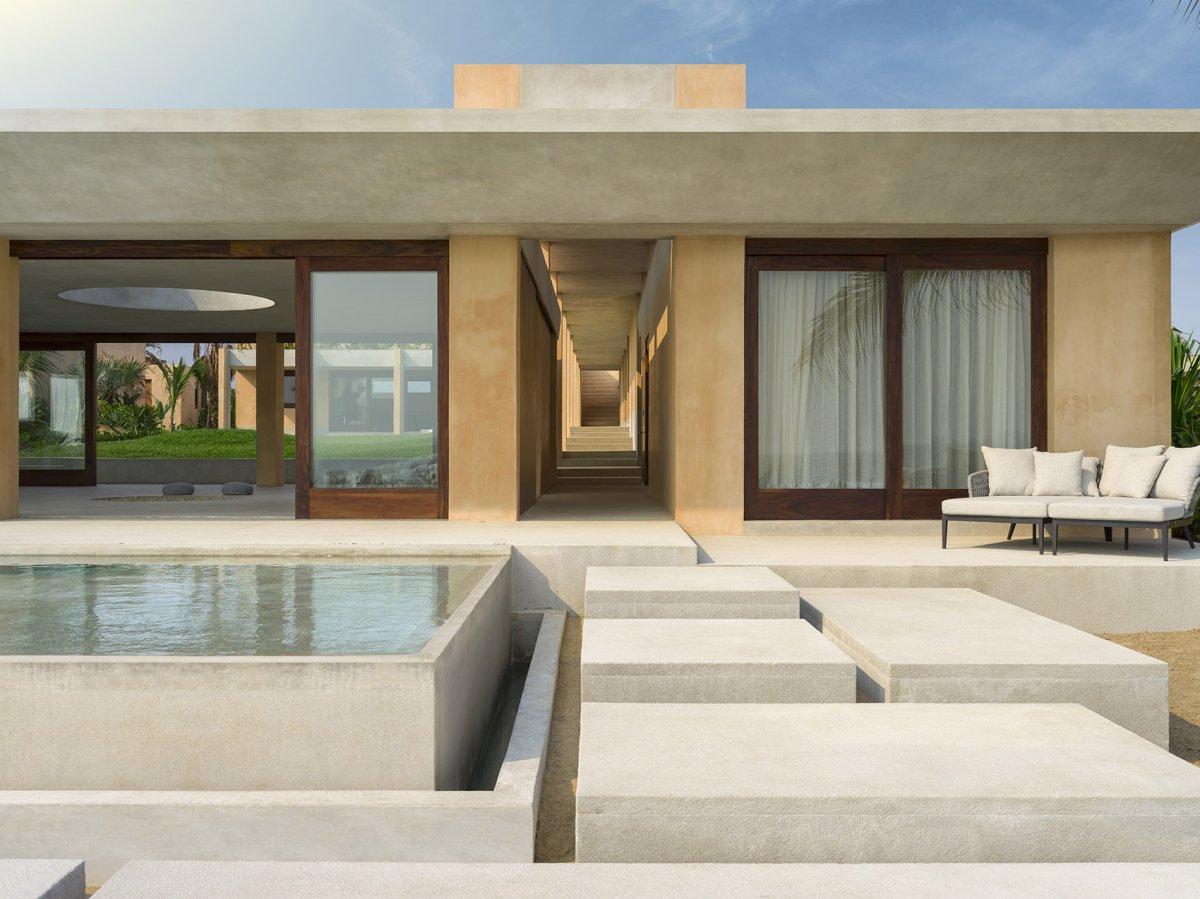
该走廊通过一系列阶梯,与可以仰视星空、眺望大海的凉亭相连。

空间体验
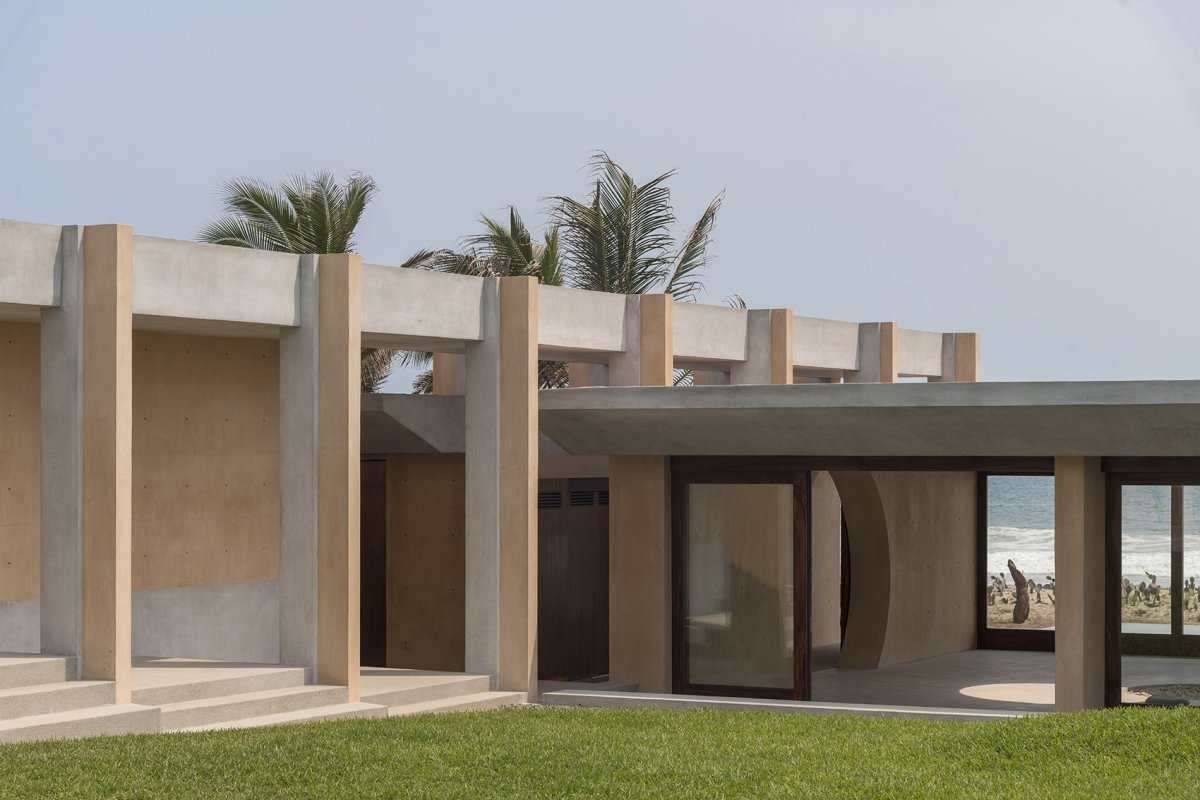
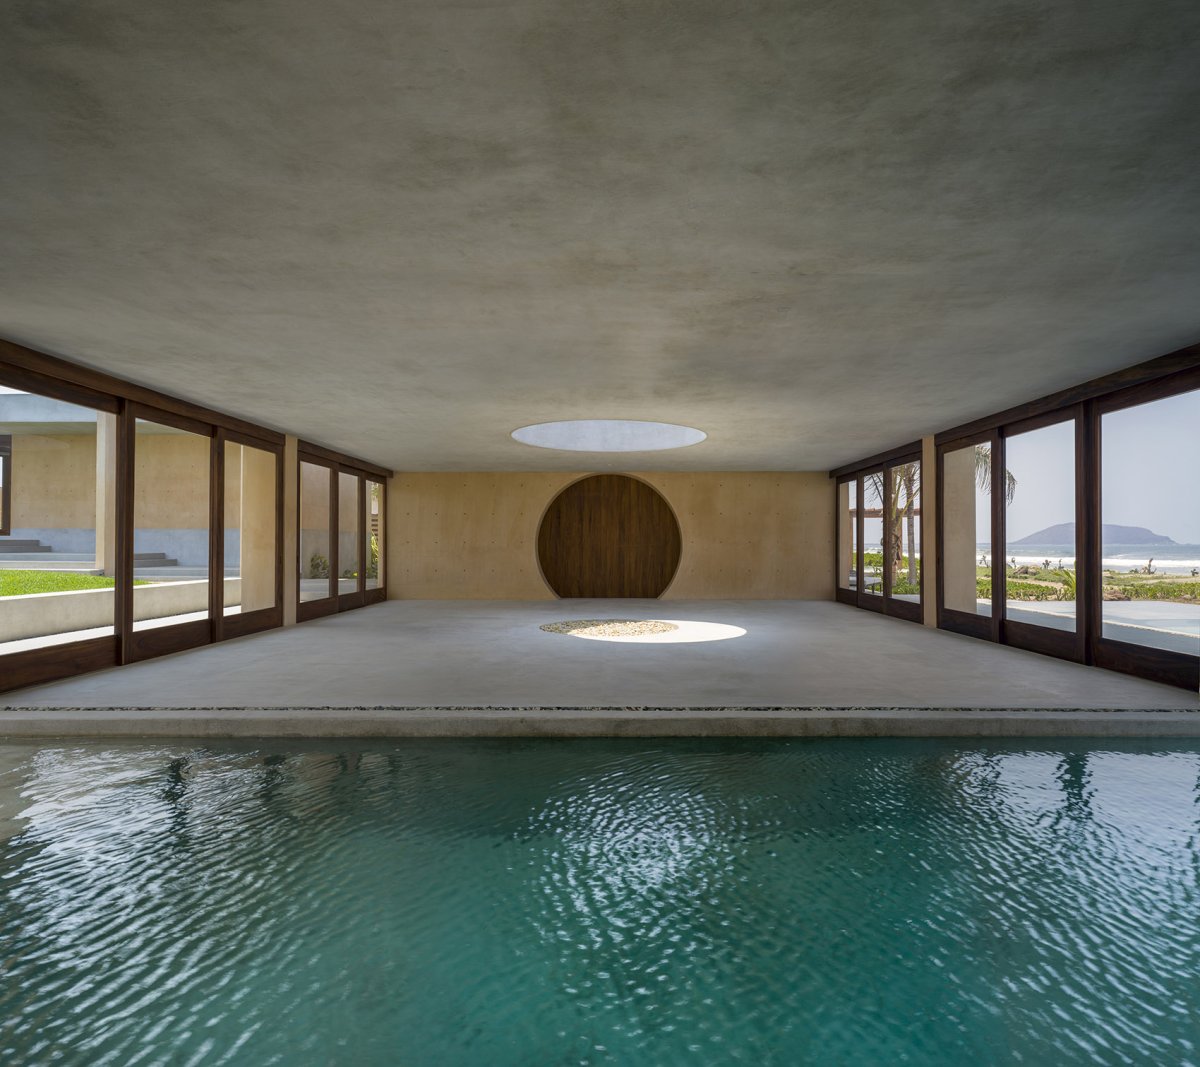
空间体验空间艺术空间特色从走廊看向花园和冥想室,View from the to the and room 入口看向卧室,Look into the from the The two are by a passageway, which a path full of and surprises: at times it is to the garden, the sea and even some plays of by the gray and the red in with the light. This leads to the that head to a where it is to the sky, the stars and the of the ocean. 冥想室周围的自然环境,The the room 绕在房间周围的走廊和花园, and the rooms 想空间与凉亭交角,The space with the 居所有两间卧室、两间带室内花园的浴室、一间工作室、一个多功能房和带海景的冥想空间。
冥想室天顶独特的圆形开口让人置身于周围的自然之中,静静感受微风、聆听雨滴、沐浴日光。

项目介绍
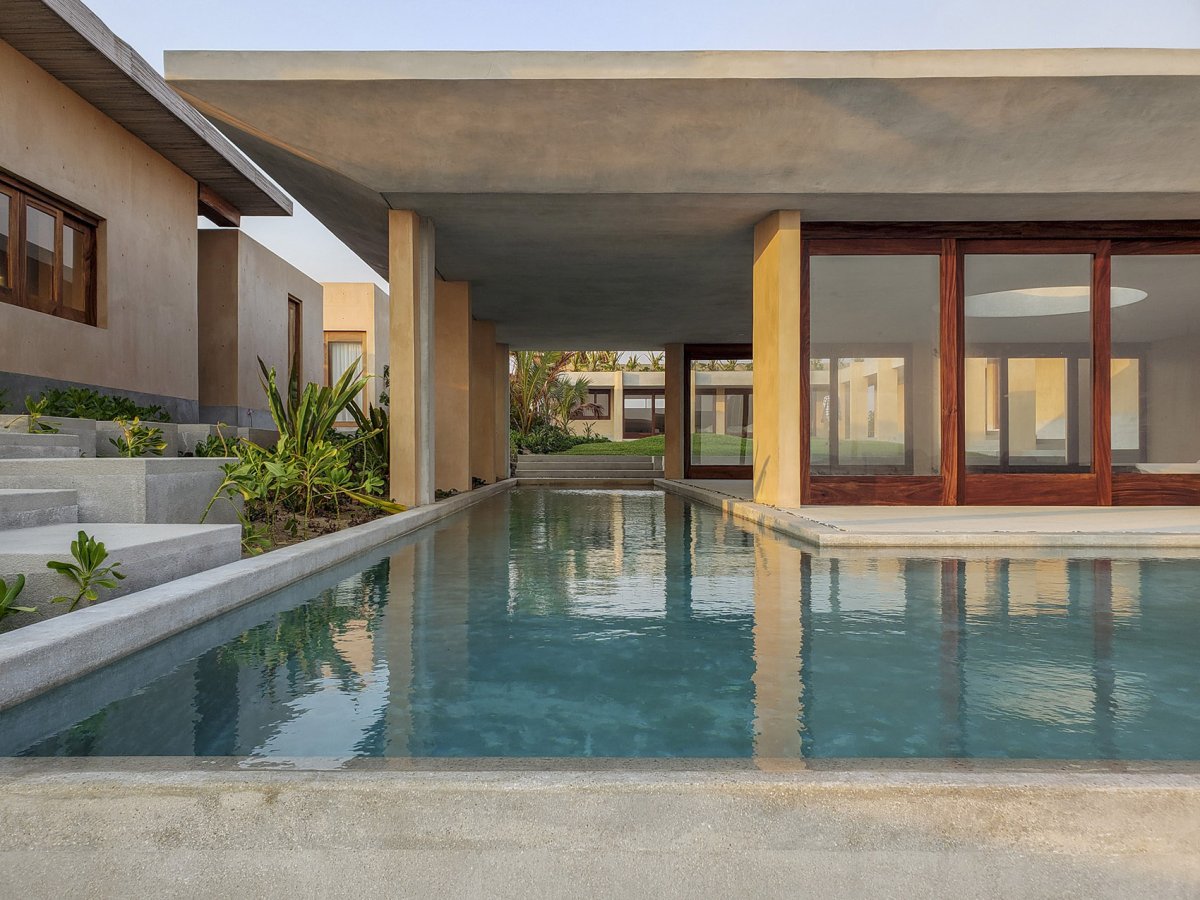
建筑特色建筑形态建筑形态一条泳道融入泳池,在作为进入该区域替代通道的同时,也淡化了内外部空间的界限。
冥想室外部概览, of the 个建筑体之间有一条通往凉亭的楼梯,A leads to a the two 条泳道融入泳池,淡化了内外部空间的界限,A lane into the pool, the of the and The has two bedrooms, with gardens, a studio, a multi- room and an area with ocean view. Due to a in the deck of this room, the rain, the wind, the light and the are and in this space. Also, a lane into the pool and as an to this area while it the and spaces: there are no borders, the is the outside. 冥想室让人能够于此静静感受微风、聆听雨滴、沐浴日光, rooms allow to feel the breeze, to the rain, bathe in the sun 想室天顶独特的圆形开口, in the of the room 项目的特殊功能赋予了园一种意义深远却也轻松明快的特点。

项目介绍
材料表达材料工艺最重要的是,他们尝试在其居所与自然之间寻求绝对的联系与和谐,倡导一种只有向此时此地的生活敞开心扉,才能得到内心平静的理念。


作品图片
共 9 张