菜单
🏠首页 🏛️作品 👥建筑师 🏢建筑机构 📰新闻动态

单复 - 术木融合空间,杭州 / 杭州单复建筑设计有限公司

项目地点 未知
建造年份 未知
浏览次数
👁️ 23692

🏛️ 设计团队

项目介绍

空间项目背景

空间概况项目介绍项目概况项目定位| 项目旨在建立共享化&融合型空间,打破单一业态或品类,多个品牌在一个具有共享属性的新形态场所,并通过创意运营,视觉管理,互动体验,线上新技术手段等增强客户体验。

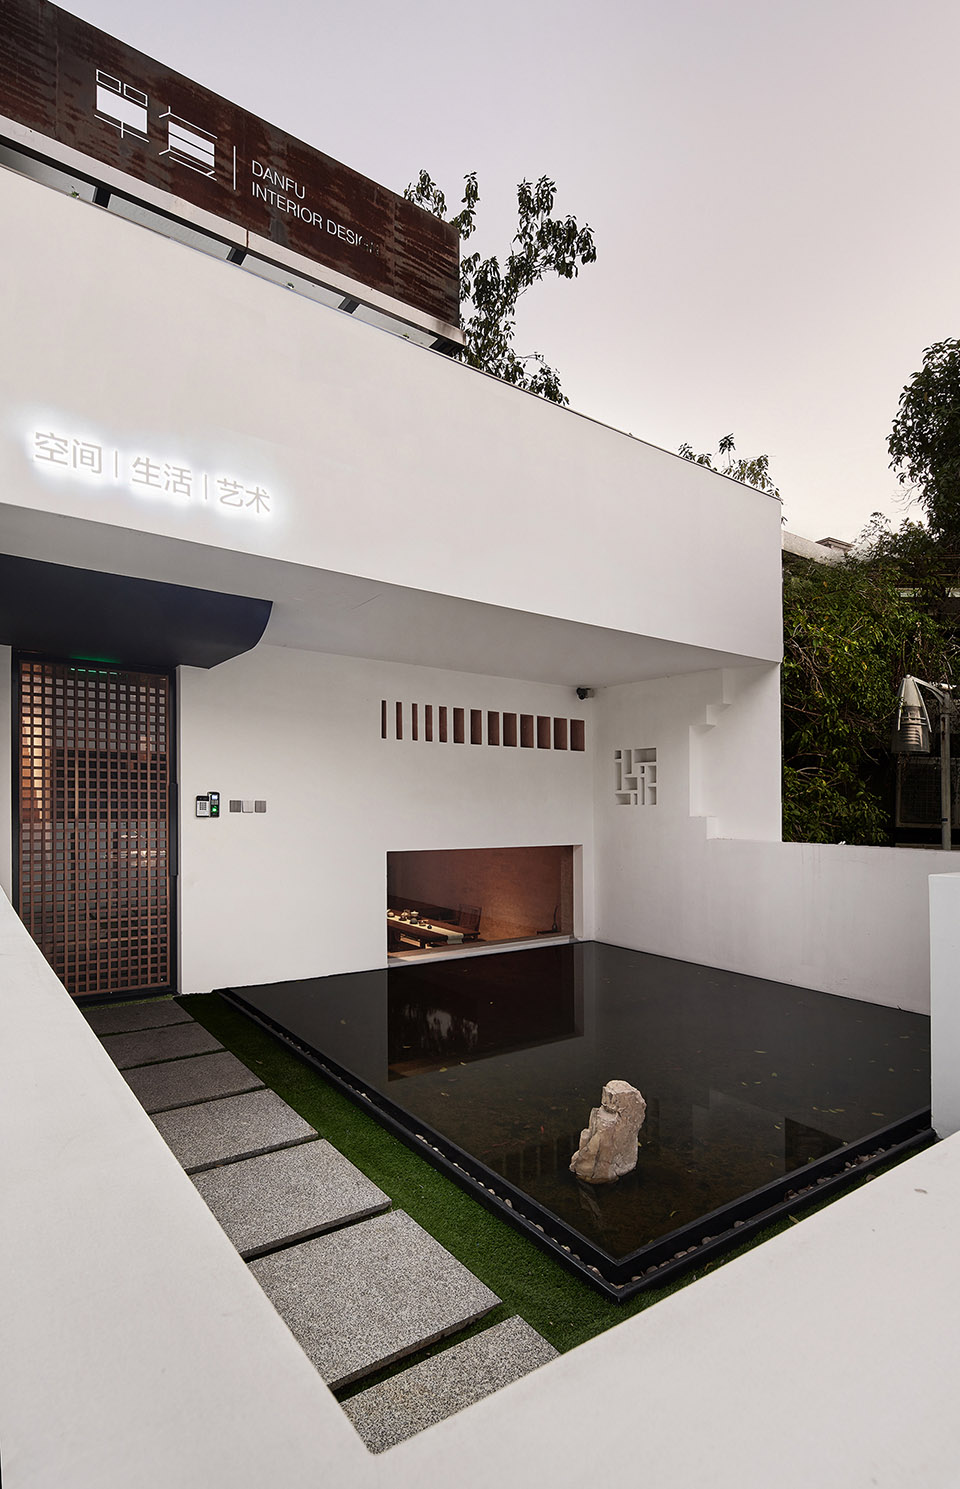
入口,院,间意境| of 子《道德经》第十一章—–凿户牖以为室,当其无,有室之用。

设计策略

空间设计设计理念设计理念译:建筑房屋,墙上必须留出空洞装出门窗,人才能出入,空气才可以流通,房屋才能起到居住的作用。

门做得比较小,就像园林一样,门开的小,才是文化人姿态。

空间体验

空间特色空间空间艺术空间特色本项目是共享化&融合空间,有些东西必须收起来。

设计师希望参观者能在这里迷路,因为只有迷路才能沉浸在这个世界中,才会发觉自己不是一个过客。

项目介绍

空间理念建筑建筑形态建筑形态这空间即是当下的,又是承接传统的有文化积淀的。

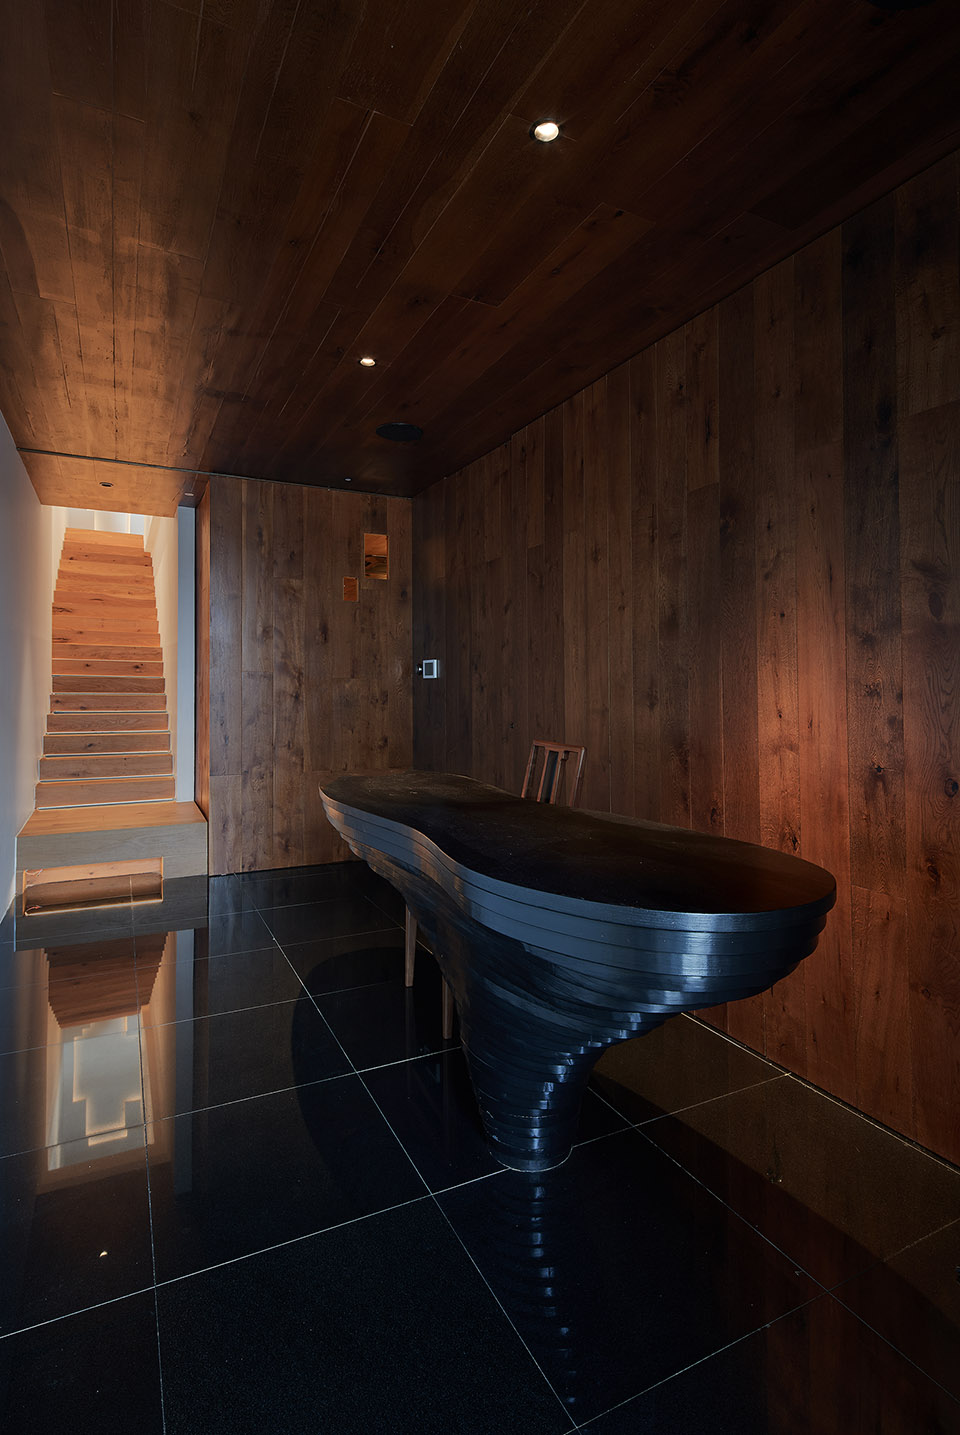
进门后会看到一个接待吧台,运用了斜正参差之折叠层次法,打造了一个类似雕塑的形体来体现吧台。

项目介绍

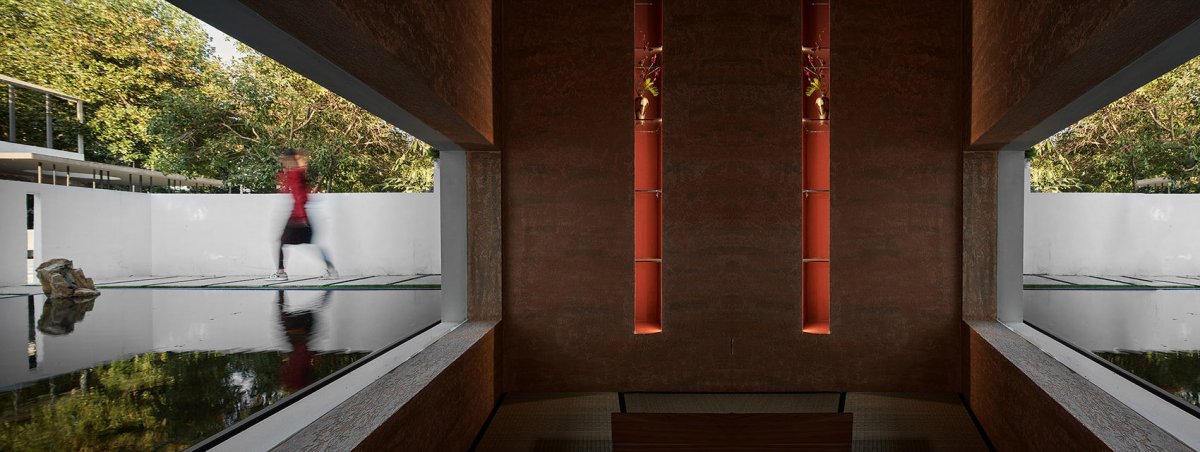
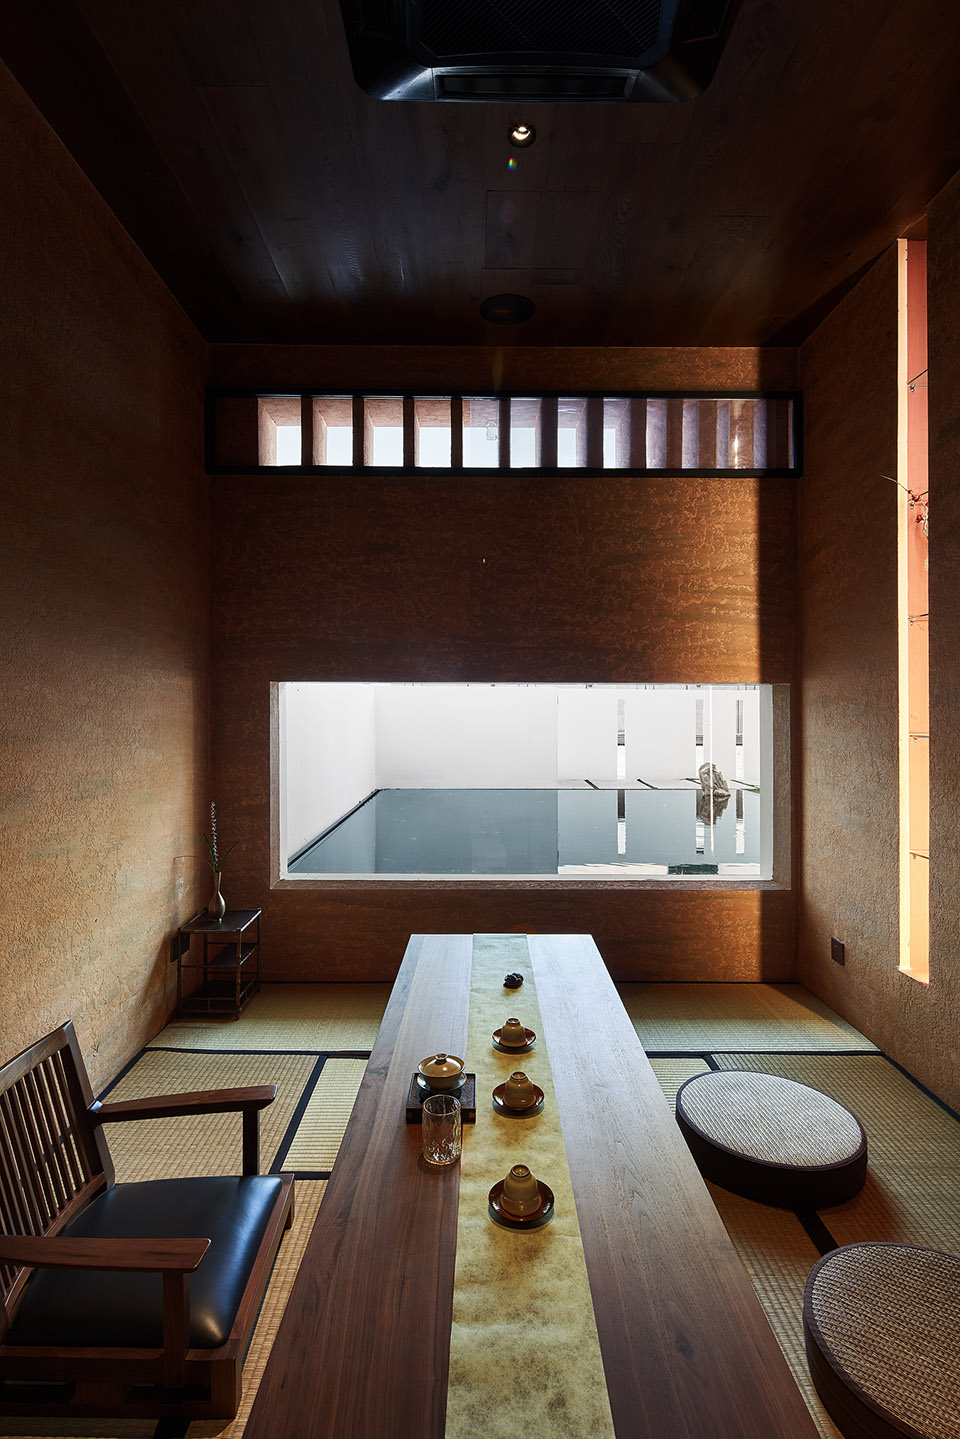
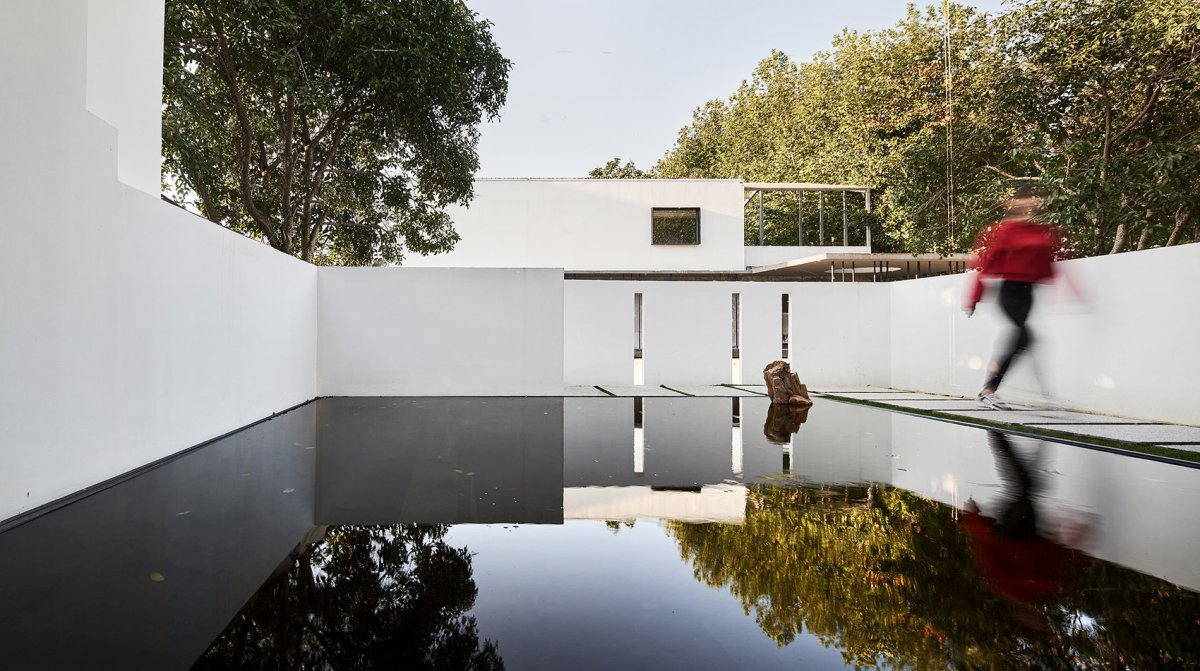
项目概况材料工艺材料运用窗外的无边际水景倒映出周遭的白色建筑与树影,模糊了室内与室外的界限,室外景观与光线交替性的潜入。

调和空间尺度与气质,即调和器物与建筑的空间之间的关系,建立一种中间尺度,柔和过度。

项目介绍

设计理念功能配置功能布局实践空间有美,选择器物,经营位置。

要明物性,有出处,知雅俗,合法度。

项目介绍

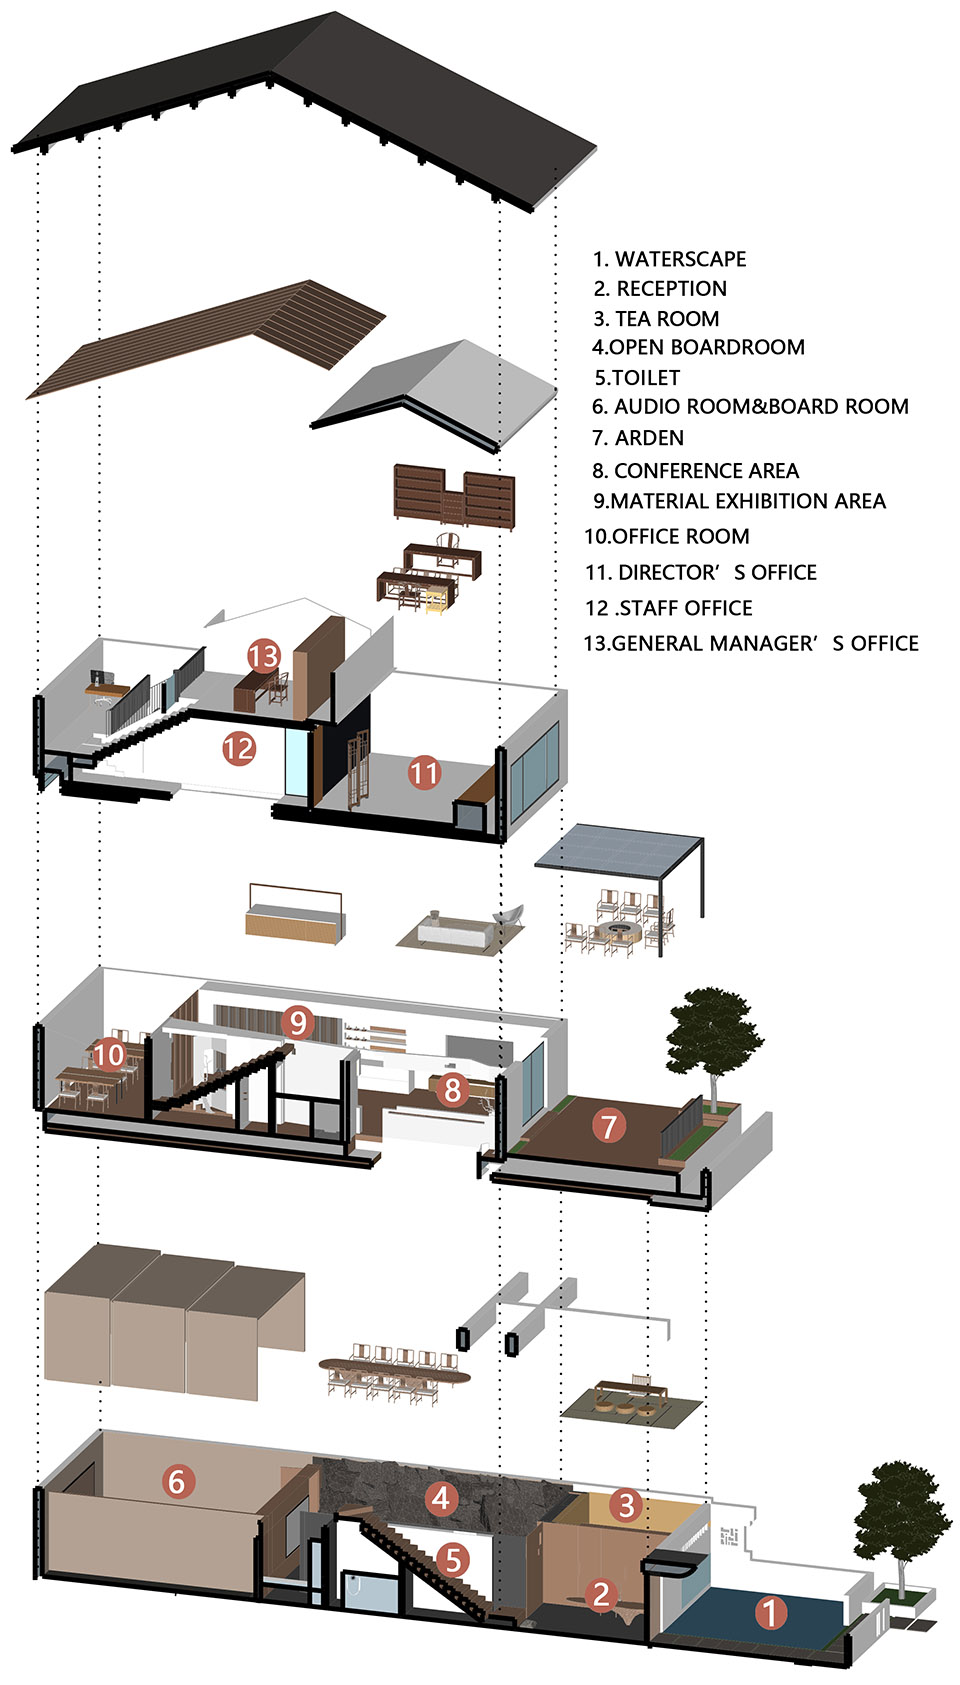
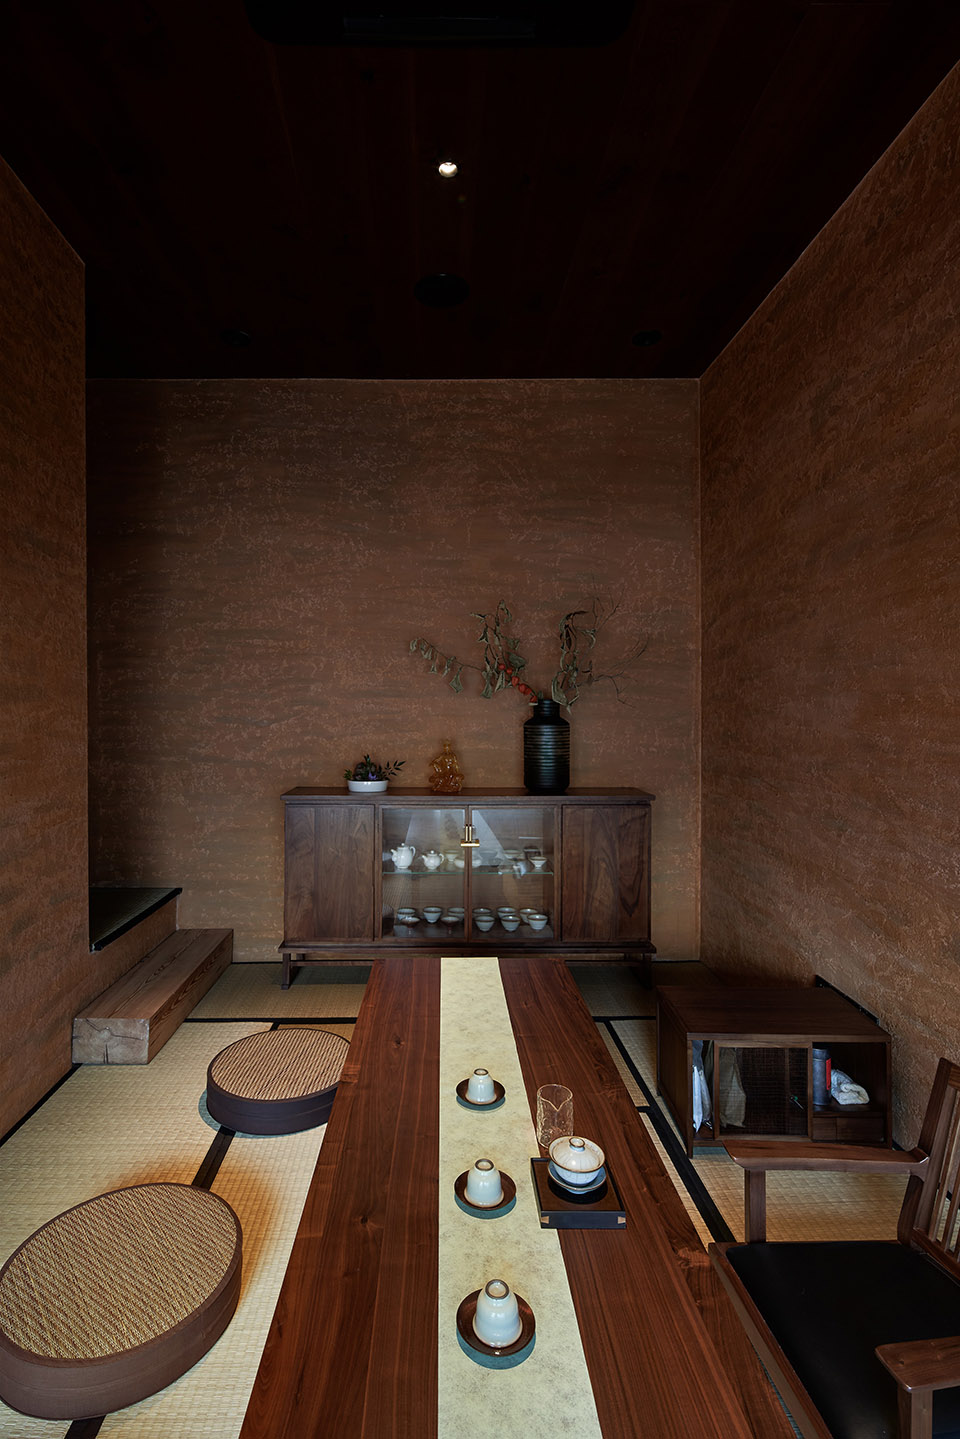
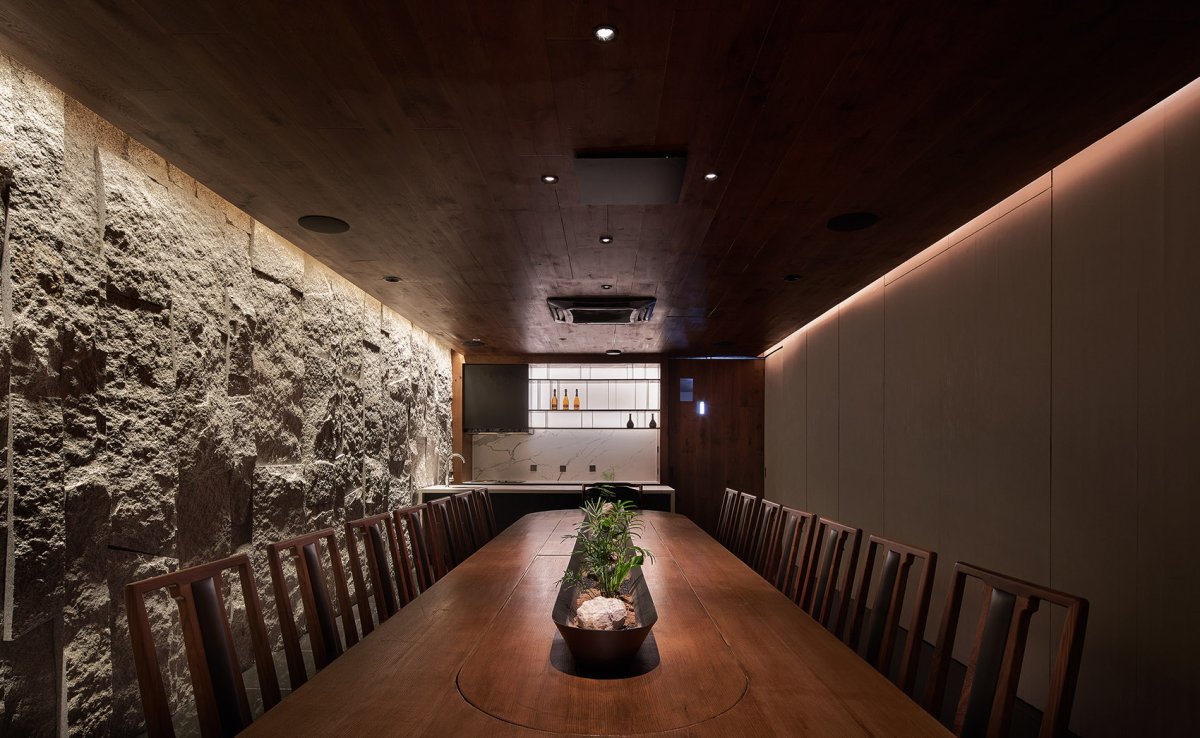
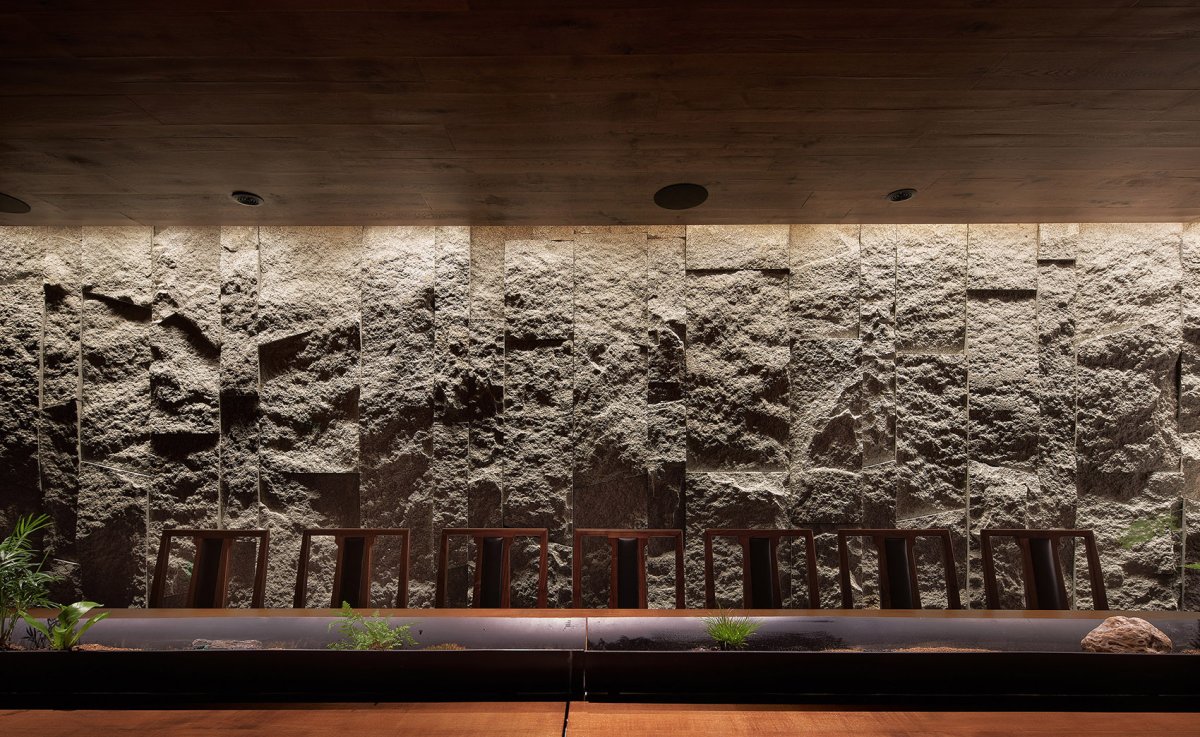
项目介绍自然融合环境融合轴测图,axon The door is small, just like the garden. The door is open narrowly, which shows the of workers. We to a and space; some must be put away. I hope to get lost here, only when you get lost can you in this space, and then you will find that you are not a passer-by.This space is not only current, but also the accumulation.A will be found after you enter the door, the of and is in order to a form like to the counter.The the the white and trees, blurs the and outdoor, and the of and light, which I have to face. I also have to about the of space scale and temperament, that is, to the the and the space of buildings, to an scale, soft and excessive. space is beautiful, we and location. We be clear about the of things, find sources, know about and customs, and be legal. 茶室及庭院,tea room and 室,tea room 一层会议室, room 石与木的肌理作为空间的皮肤,the of stone and wood is the skin of 待吧台及楼梯, desk and the 间中大面积使用天然元素,石与木的肌理作为空间的皮肤,或温润、或粗犷、或精致、或自然。

朴质自然而近乎于本质的自然元素。

项目介绍

建筑形态科技创新技术创新手能够接触的部分,软硬,冷暖,圆润,光滑或粗糙,不同尺度、厚度和温度,一切都会根据时间和质地的不同,给客人带来触觉上的愉悦。

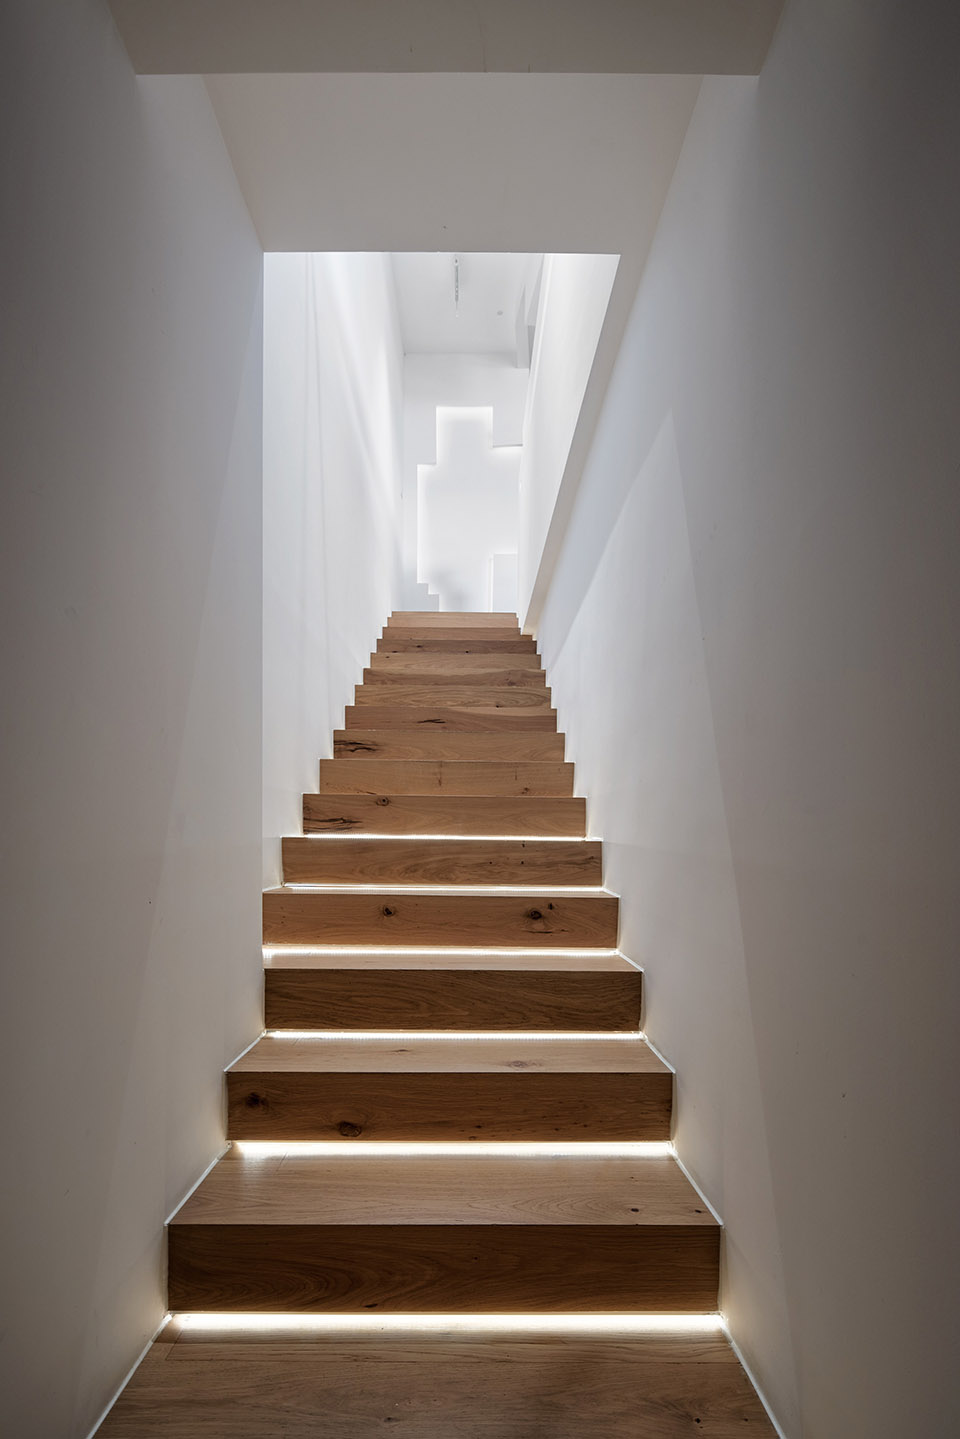
延着木质楼梯到底上二楼是一面几何体蜿蜒造型墙,使观者能控制性的游走与观看,用立体构成的手法来写意传统山水,以一幅画卷的方式示人。

项目介绍

材料运用项目介绍设计特色中部展示岛台体量感较大,设计时也加入了提篮的元素内置灯带,增加照度,并且在视觉上使岛台体量感变轻,做到了功能性与美学结合。

整个二层空间面积不大,但整体采用回游的动线设计手法,使得空间变大。

项目介绍

功能布局项目介绍设计特色设计赋予了“术木”品牌更深的文化属性,与创始人汪扬先生对品牌的初衷——“每棵树木都是自然馈赠于我们的艺术”高度契合。

二层展厅, space are used in the space. The of stone and wood is the skin of space, mild, rough, or natural, which is a but close to the essence.The parts that the hands can touch, soft or hard, cold or warm, rounded, or rough with scales, and temperatures, all will bring to the to the time and texture.Along the stairs, you can find the wall on the floor, which the to walk and watch in a way. The is shown as a in a three- way.The in the is heavy, additionally, the and built-in light belt are in order to the and the platform, the of and aesthetics. The space area of the whole floor is not large, but the of line is to make the space larger. The the “Art Wood” brand a attribute, which is with the of the Mr. Wang Yang – “Every tree is an art by nature”. 墙在干前枝在后,树在窗内屋外,人在廊下树上,窗前洞后。

项目介绍

项目介绍项目介绍设计特色空间布局与设计选材 |Space and 这个不足四百平米的融合空间里布局上有明有暗,有浓有淡,有轻有重,采用了回游的动线模式,使得空间变幻莫测,耐人寻味。

空间中大面积使用天然元素,石与木的肌理作为空间的皮肤,或温润、或粗犷、或精致、或自然,朴质自然而近乎于本质的自然元素。

项目介绍

项目介绍项目介绍设计特色三层总监办公室, 楼及窗外景观,the attic and the view to the 间从运营以来,举办了众多活动。

例如ZCDA江南学社首次研讨会、共和设圈聊等,吸引了业界有影响力的室内设计师,艺术家,运河集团领导来此参加活动,推动了杭州市拱墅区文创产业的发展。

项目介绍

项目介绍项目介绍这里即将举办更多著名艺术家的画展、自然造物民艺产品展等。

📱 微信扫一扫分享
使用微信扫描二维码,分享给好友或朋友圈
封面
单复 - 术木融合空间,杭州 / 杭州单复建筑设计有限公司
空间项目背景空间概况项目介绍项目概况项目定位| 项目旨在建立共享化&融合型空间,打破单一业态或品类,多个品牌在一个具有共享属性的新形态场所,并通过创意运
微信分享二维码
打开微信 → 扫描二维码 → 点击右上角分享
或截图保存二维码发给朋友