菜单
🏠首页 🏛️作品 👥建筑师 🏢建筑机构 📰新闻动态

开平塘口镇祖宅村景观厕所,广东 / 竖梁社

项目地点 未知
建造年份 未知
浏览次数
👁️ 21857

🏛️ 设计团队

👤 设计团队(1人)

项目介绍

景观项目背景

景观概况项目背景项目概况非常感谢竖梁社予享以下内容 。

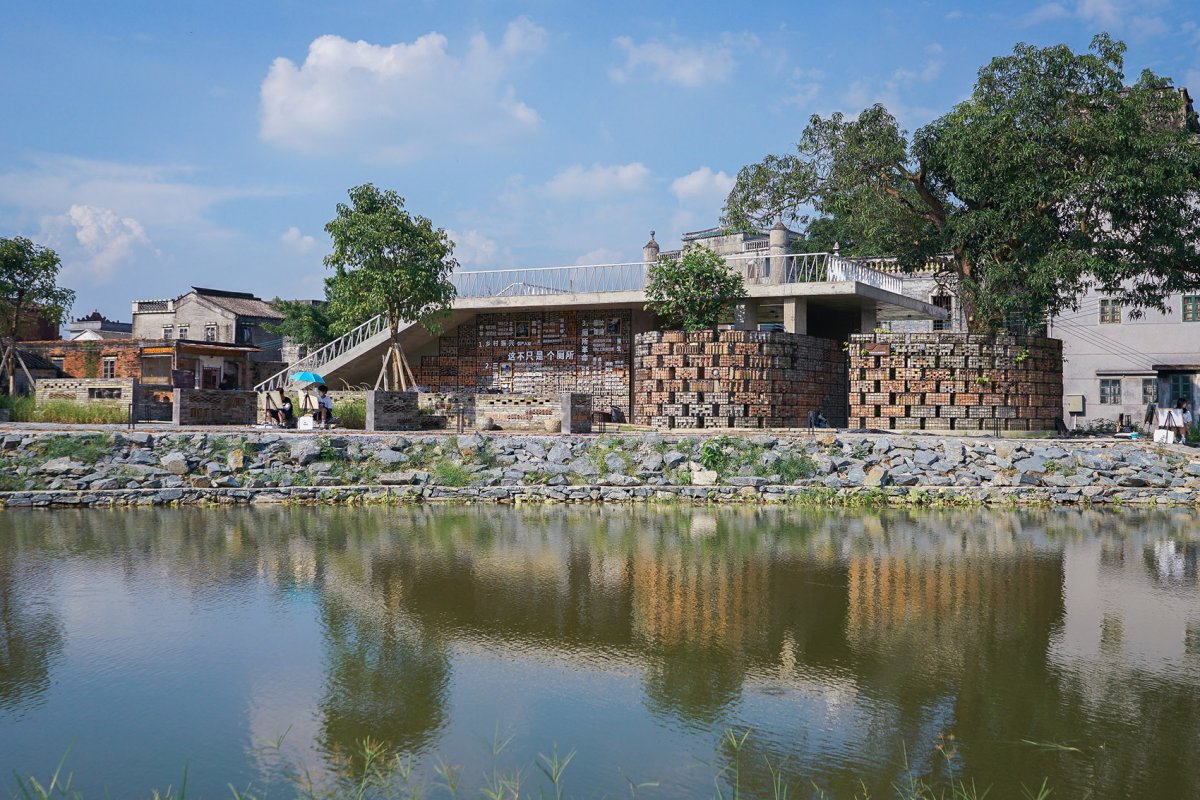
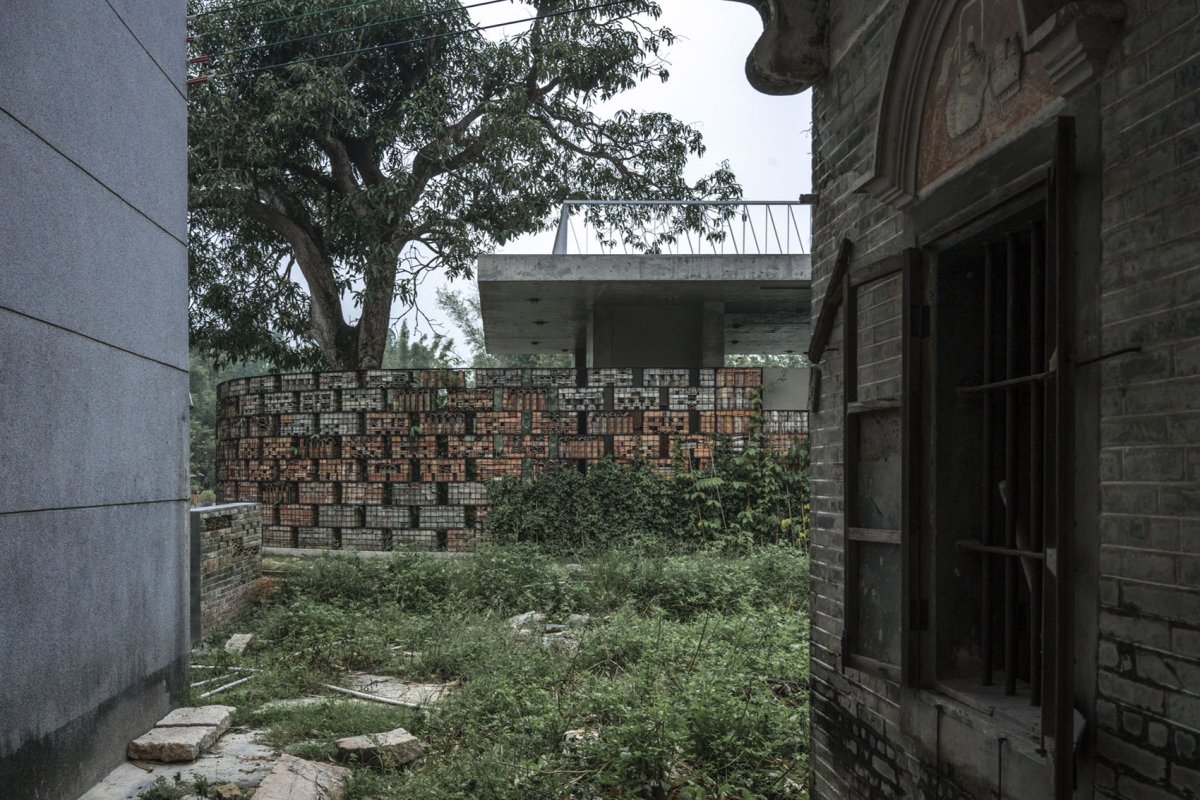
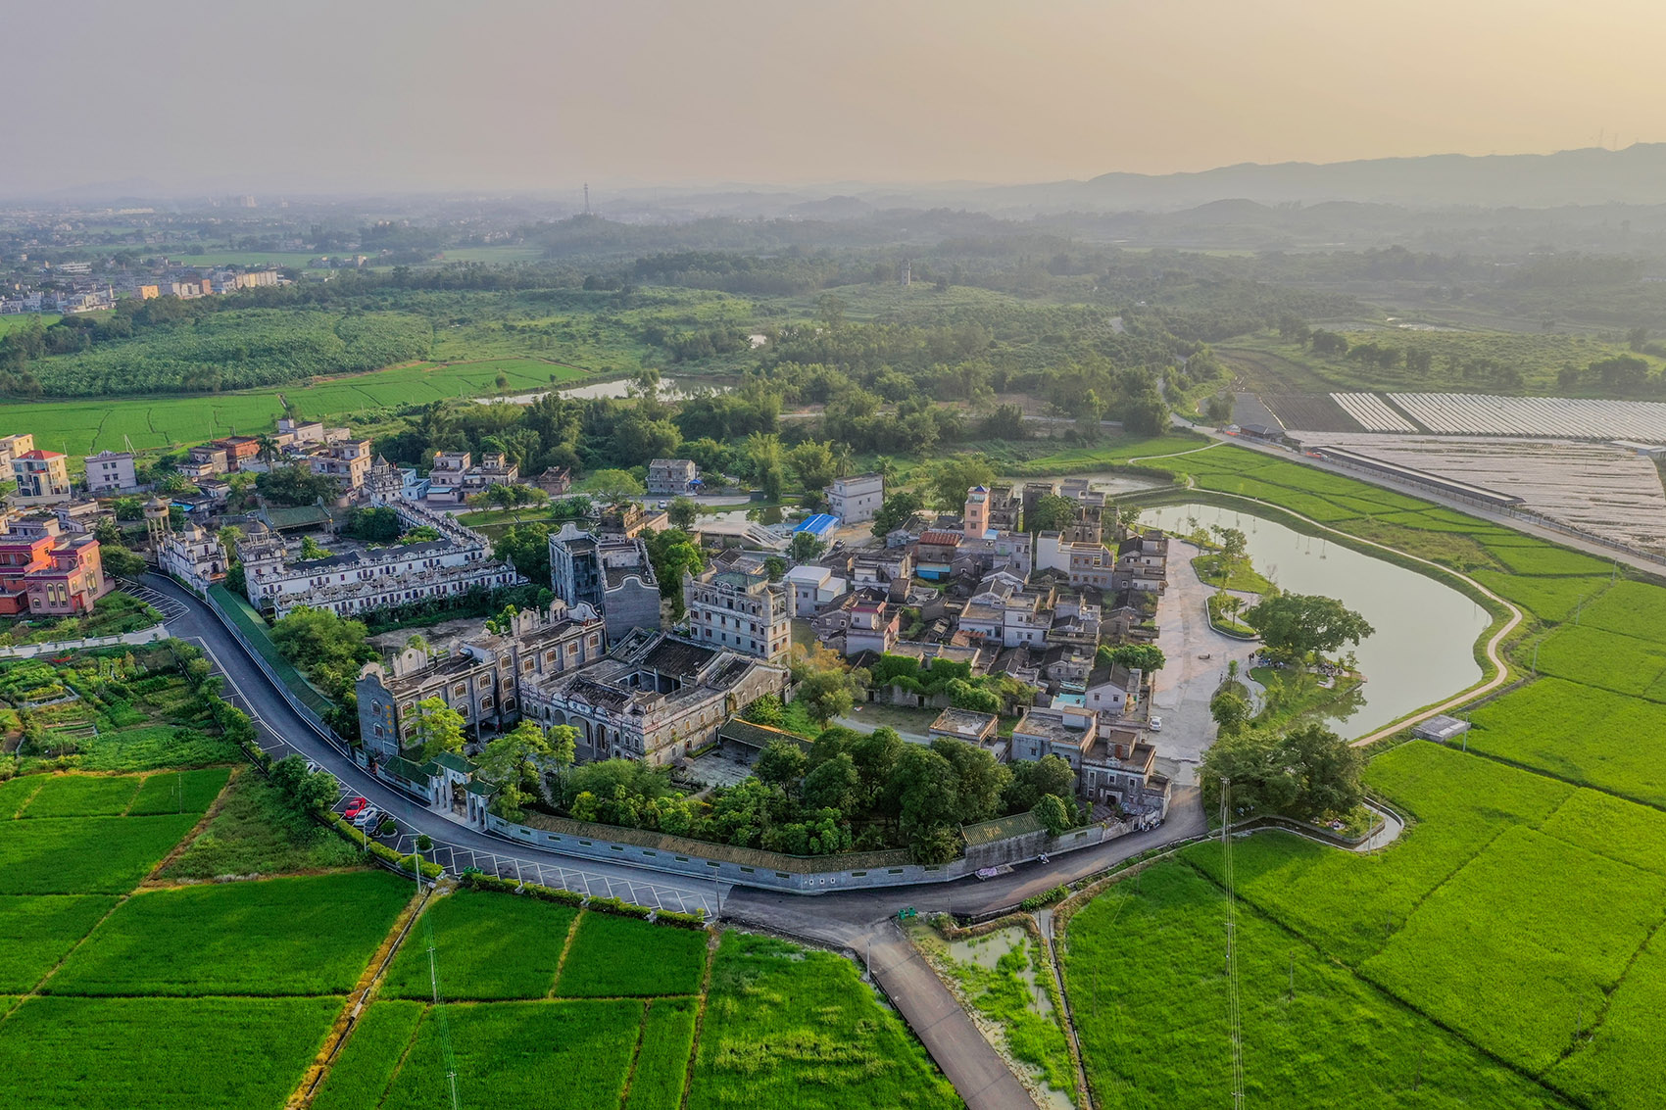
开平塘口镇祖宅村景观厕所位于著名的华侨之乡,碉楼之乡开平市中部,设计选址在祖宅村旧公厕原址,将旧公厕拆除后的旧材料进行重新利用,完成了旧公厕和旧材料的双重新生。

设计策略

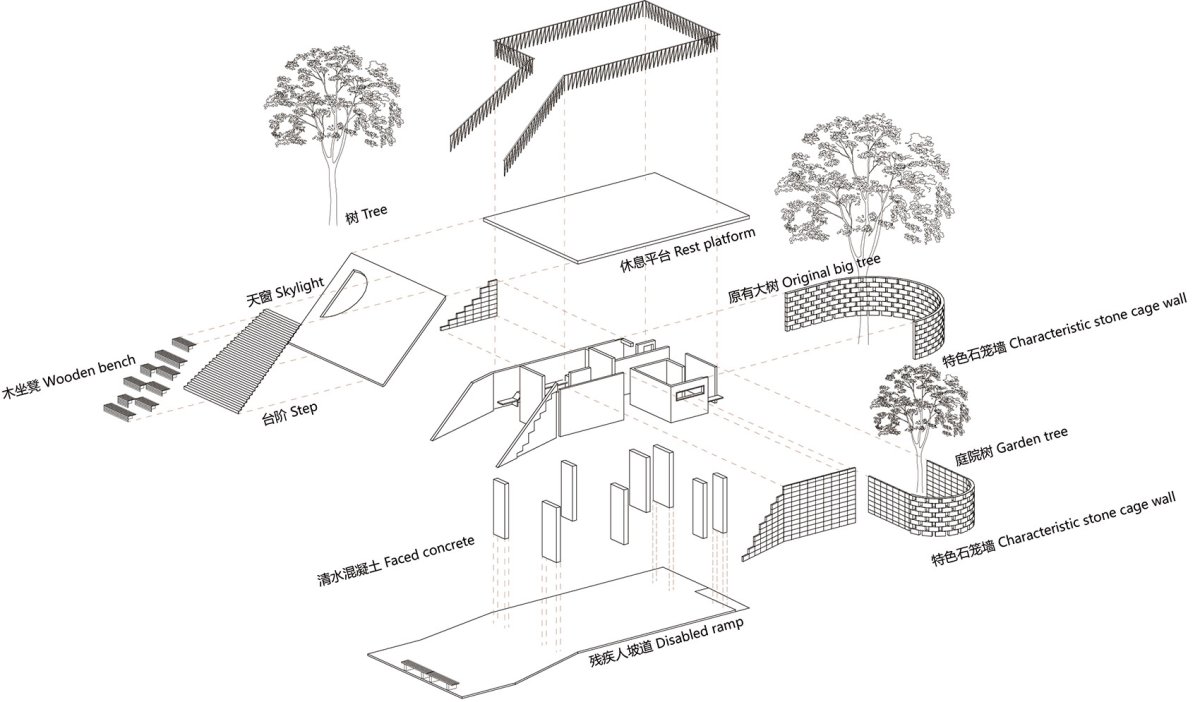
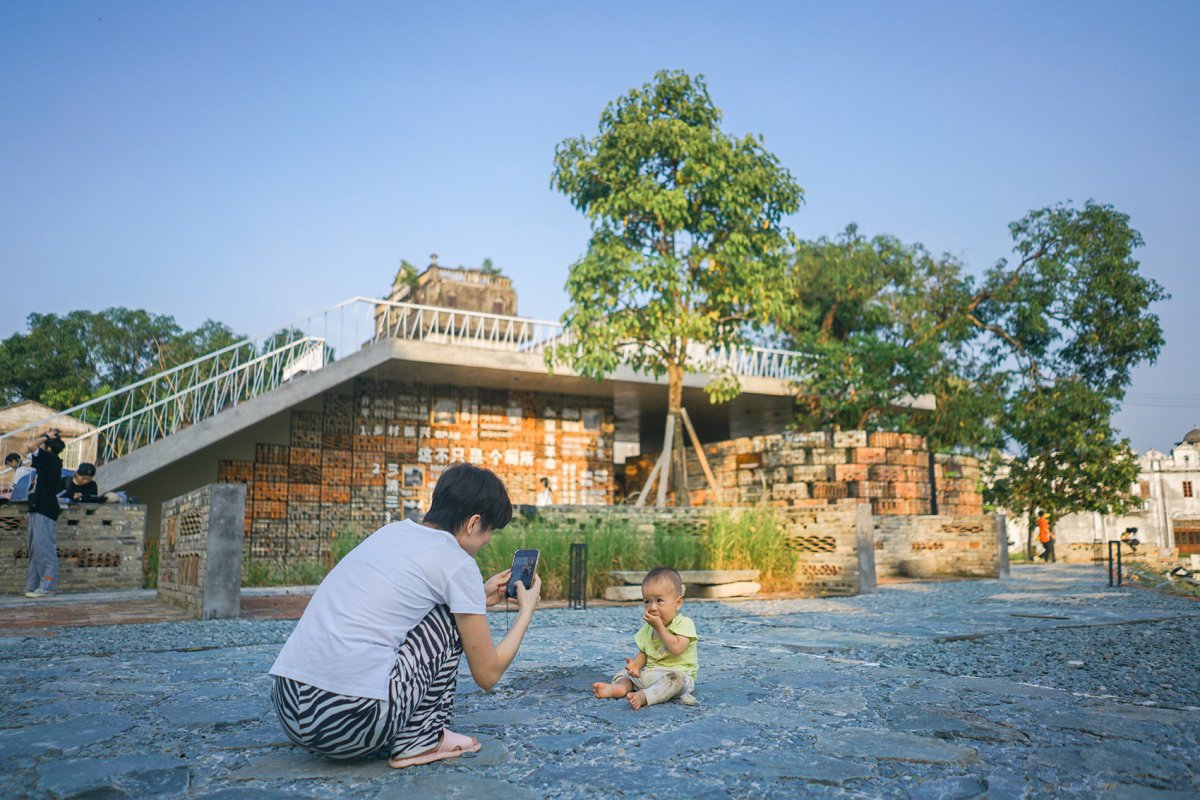
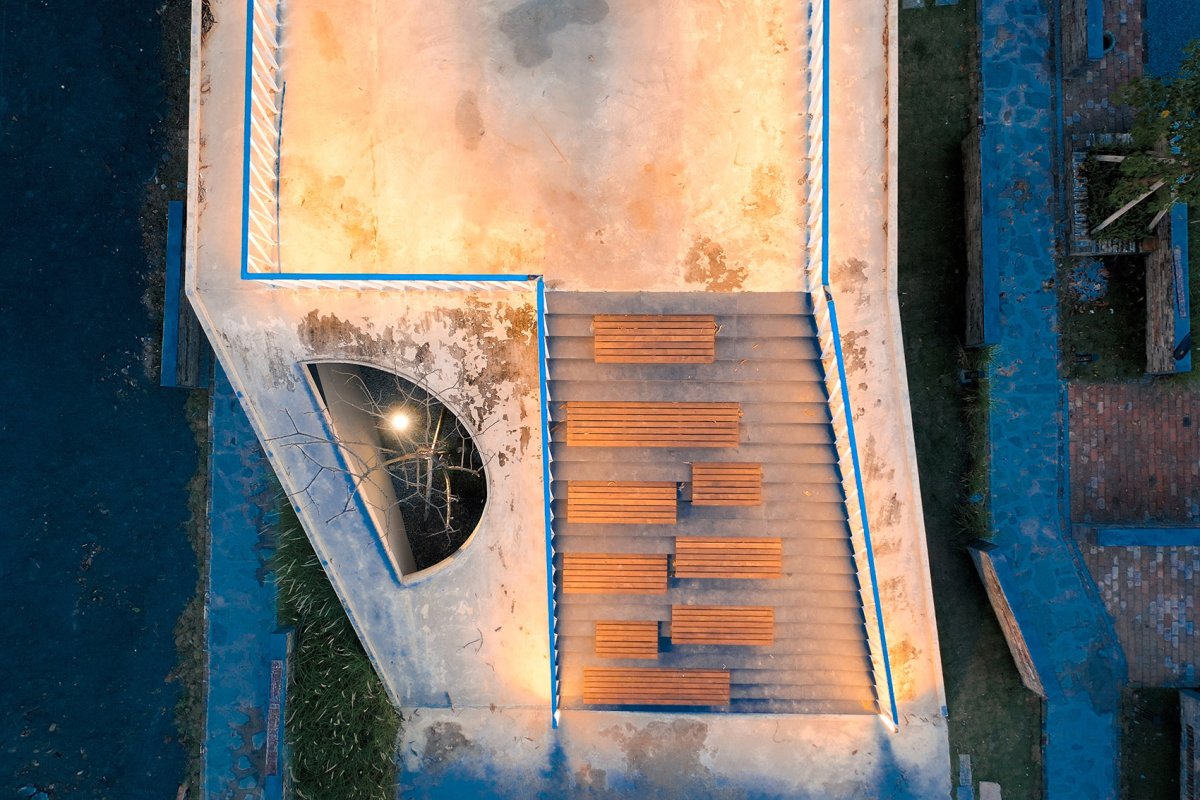
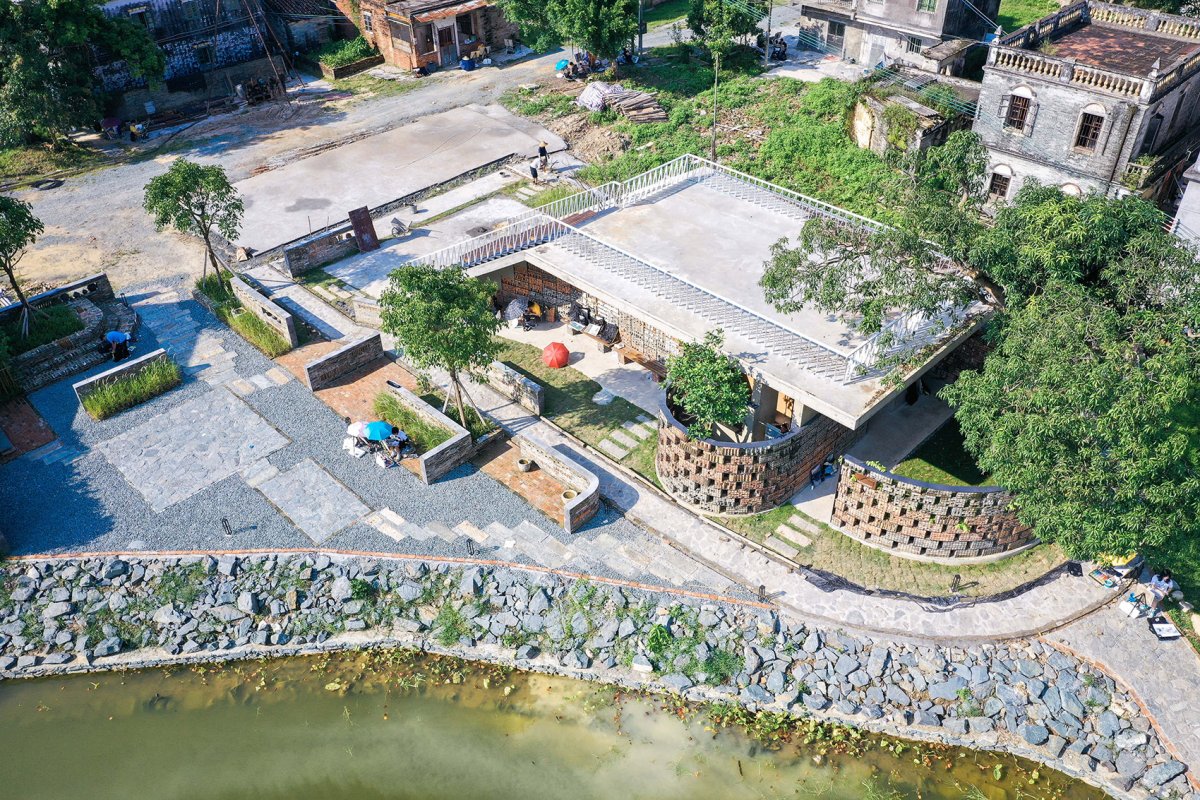
景观设计设计策略设计理念在建筑形态的设计中,设计选择了类地景化的处理,将卫生间部分功能区藏在一个供村民日常休闲娱乐,举办活动的大台阶之下,解决了公共厕所便利性与隐蔽性的矛盾关系。

祖宅村全貌, view to the The in village, Town, is in the of and the part of City, the of Diaolou. The site is in the site of the old in village. The old after the of the old are to the of the old and the old materials. In the of form, like is in the design, part of the areas of the are under a large step for villagers’ daily and activities, which the the and of toilets. 项目概览, 圆弧形的设计增加了建筑的舒适性并引导居民的行走路线,the walls has the and the 材料的选择上,设计试图通过创造一种新的模数和秩序,将破碎之后失去了模数,无法被利用的旧砖瓦重新利用起来,让旧材料一种新的形式续写历史。

空间体验

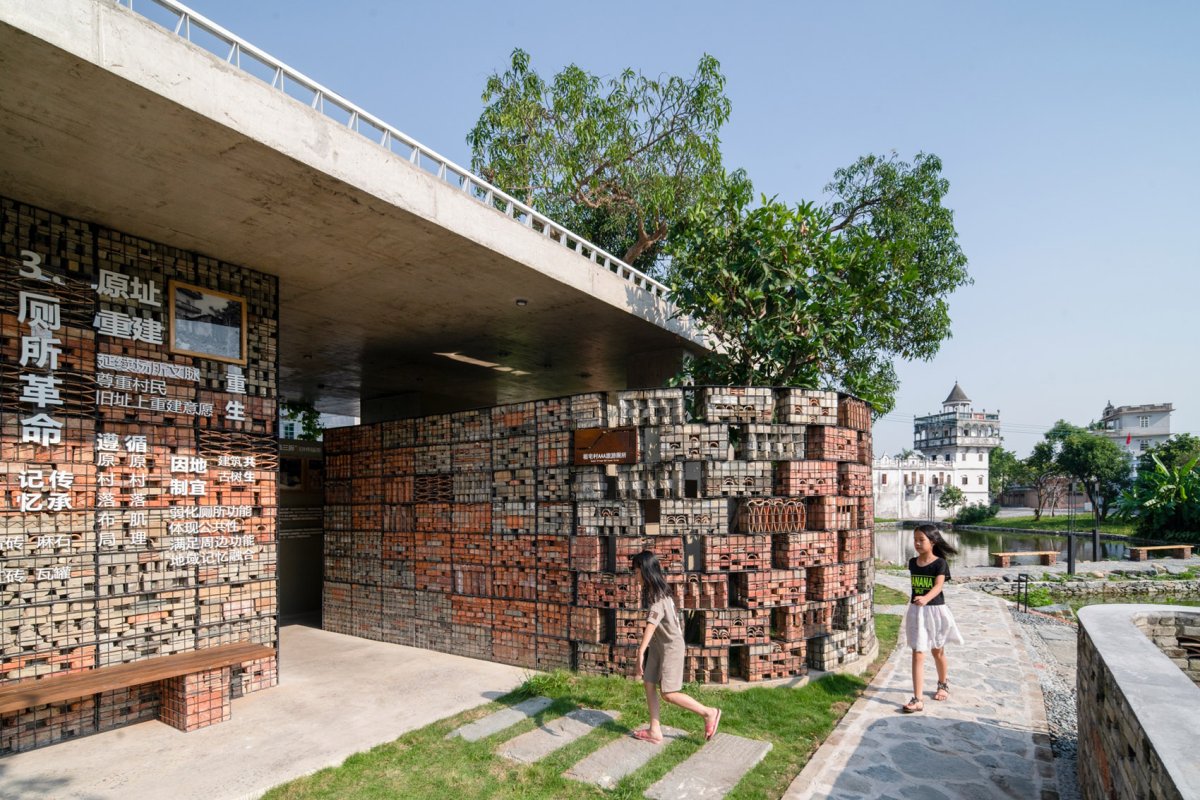
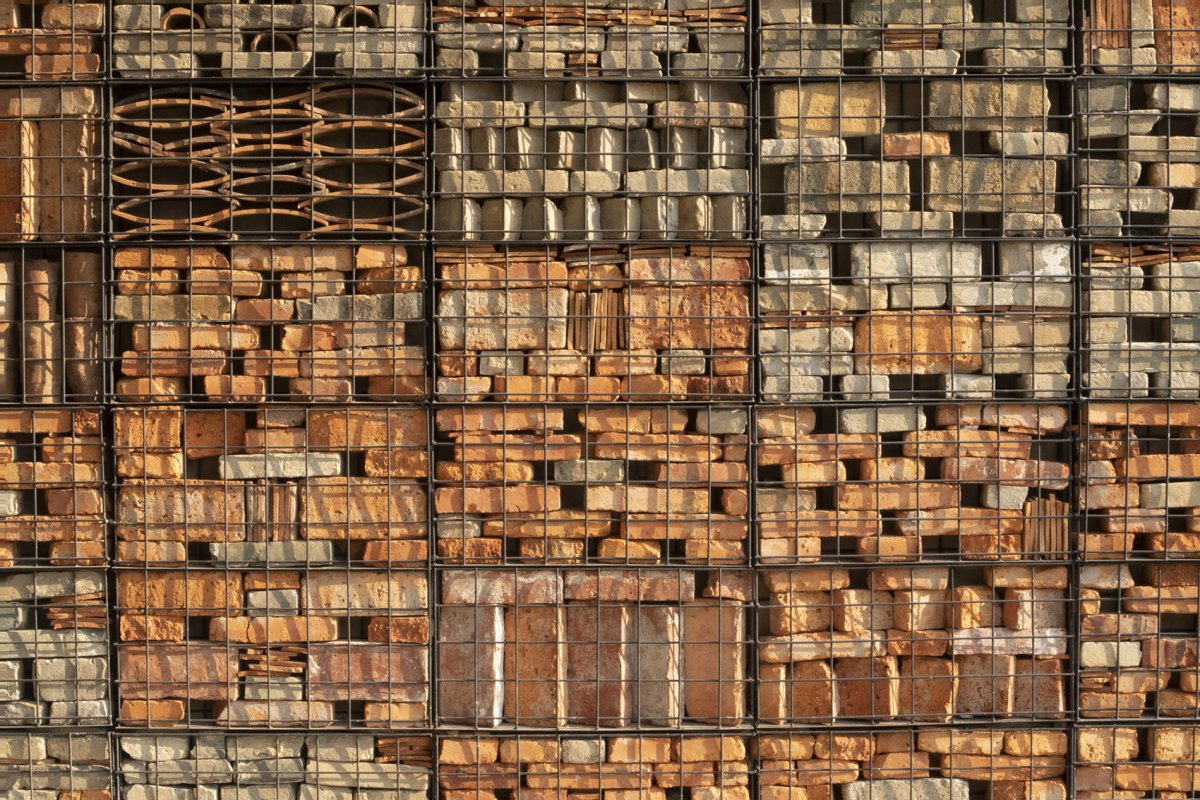
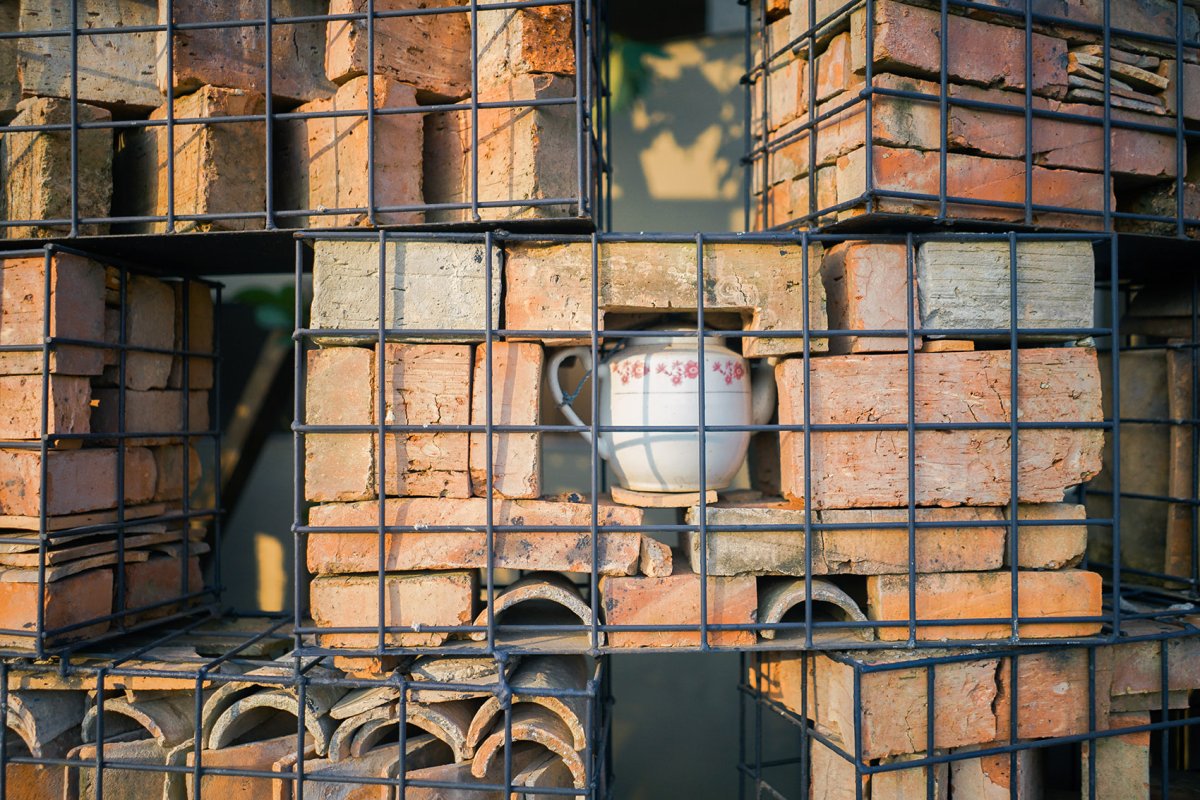
景观特色空间体验空间特色统一模数的钢丝笼的使用,让笼子内的砖瓦有了极其自由的组织方式,斑驳的旧砖旧瓦就像一段段本地的历史片段,将这些片段打碎,重新组织和拼贴。

建筑分析图, In the of materials, the tries to a new and order, and reuse the old and tiles that have lost after and be used, so that the old can to write in a new form. The use of steel wire cages the brick and tile in the cage to have an free way. The old brick and old tile is like a piece of local fragment, up these fragments, re and them. 统一模数的钢丝笼,the made from steel wire 重新利用的旧砖瓦,the and tiles were in the 共区域成为村民日常聚会聊天的场所,the space the has a place for the 台夜景,roof by 个墙体的施工过程都遵循重力规则,越往上部的笼子,需要承受的重量就越小,垒砌的自由度也就越大,在材料上运用了更多的瓦、碎砖、旧茶壶等特别的材料,在砌筑方式上也采用了更多的镂空,使砖墙显得更加通透。

项目介绍

景观理念建筑特色建筑形态日出或日落时,阳光透射进来,穿过这些砖墙的缝隙,洒落在地面或墙角,成了点点金色的光斑。

历史变迁,新旧更替, of the old 砖瓦由重到轻向上延伸,the whole of the wall the rule 夜间休息空间, area by night The whole of the wall the rule. The lower the the upper cage needs to bear, the the of the masonry. More tiles, bricks, old and other are used in the materials, and more are used in the to make the brick wall more transparent. When the sun rises or sets, the the of these brick walls and falls on the or the of the wall, a spot. 阳光投射下形成的金色光斑, the of the brick 圆内包含景观节点让室内外更通透,the area in the 手池区域,wash area 这些材料承载着整个场地过去的记忆,建筑师希望以一个碎片化的形式将它们放进新建筑之中,使整个场地在更新之后,依然能够找到一些关于旧时光的平常而动人的细节。

📱 微信扫一扫分享
使用微信扫描二维码,分享给好友或朋友圈
封面
开平塘口镇祖宅村景观厕所,广东 / 竖梁社
景观项目背景景观概况项目背景项目概况非常感谢竖梁社予享以下内容 。开平塘口镇祖宅村景观厕所位于著名的华侨之乡,碉楼之乡开平市中部,设计选址在祖宅村旧公厕原址,将
微信分享二维码
打开微信 → 扫描二维码 → 点击右上角分享
或截图保存二维码发给朋友