🏛️ 设计团队
项目介绍
项目背景
项目简介项目背景项目概况造自宅Build my own 平地开始建造自己的房子相对于购买商品房来说是个完全定制化的过程。

我相信随着政策法规的变化,这种需求会越来越多。

设计策略
设计思路设计策略设计理念但作为国内大多数从业建筑师和室内设计师而言,高定制化的建造私宅,是一项缺失的课题,之前很少有能实践的机会。
所以我决定拿自己开刀,从零开始建造我在大理沙溪的家。

空间体验
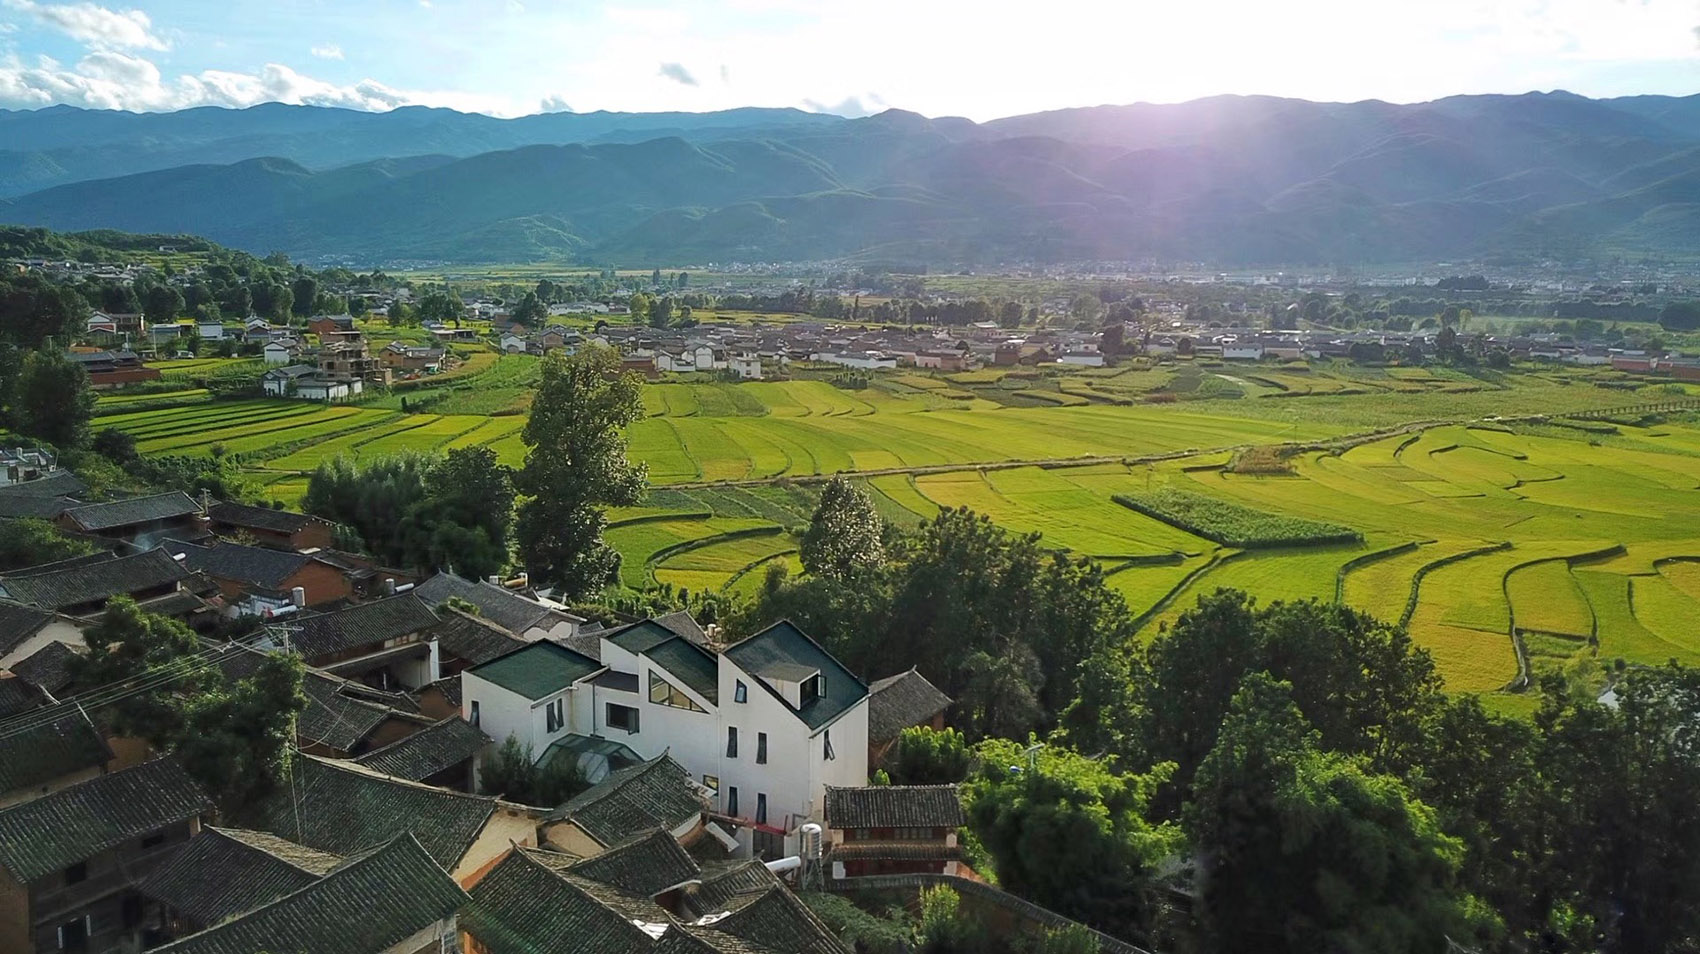
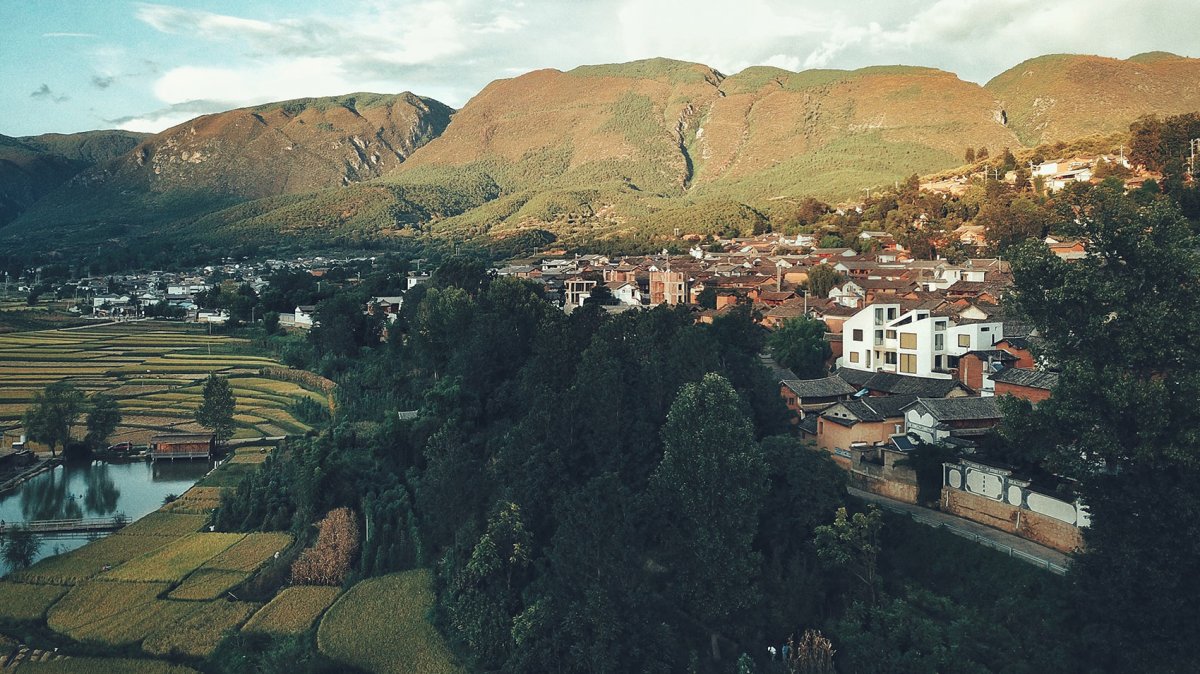
空间营造空间体验空间特色鸟瞰图, view 建筑的形态与村后的山景呼应,the form of the house to the of the 要造一个什么样的房子?
是我首先需要回答自己的问题。

项目介绍
建筑造型建筑特色建筑形态以成果来看它应该是真实的、不装腔作势的、清淡而有力的,有光影的。
但开始的时候并不是这么想,很多时候设计师的表现欲是难受控制的,动不动就不自觉的发力起来了。

项目介绍
材料选择材料表达材料运用因为想要创作的那个欲望和力量比正常人都大。
这里有一个摄入“信息量”的问题,我们在一个环境里,单位时间内所摄入的信息是有上限的。

项目介绍
功能组织功能规划功能布局举个例子如果这个地方是度假型的,我来三天,我所能看到的每一帧画面,所闻见的每一种气味,所感知的每一丝温度,所触到的每一块肌理,甚至是制造出的每一处光影,都是我所谓的那个“信息量”。
在这住三年就不同,因为时间增加了,信息总量也随之增加,但上限是有一个模糊的顶的,如果摄入不足你会觉得寡淡,可如果摄入过量,那种咸腻的感觉比寡淡还讨厌。

项目介绍
项目介绍生态融合环境融合这就是为什么经营性的场所一般都信息量比较大,因为她不是给你长时间存在准备的。
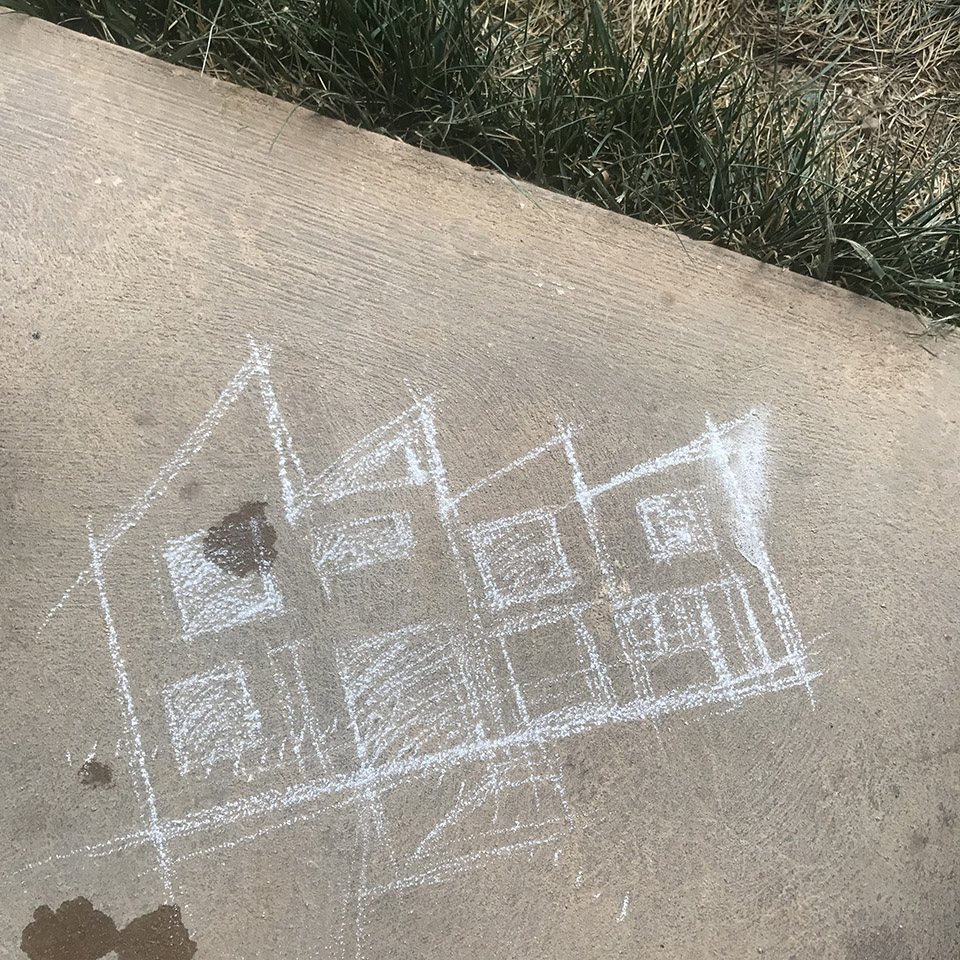
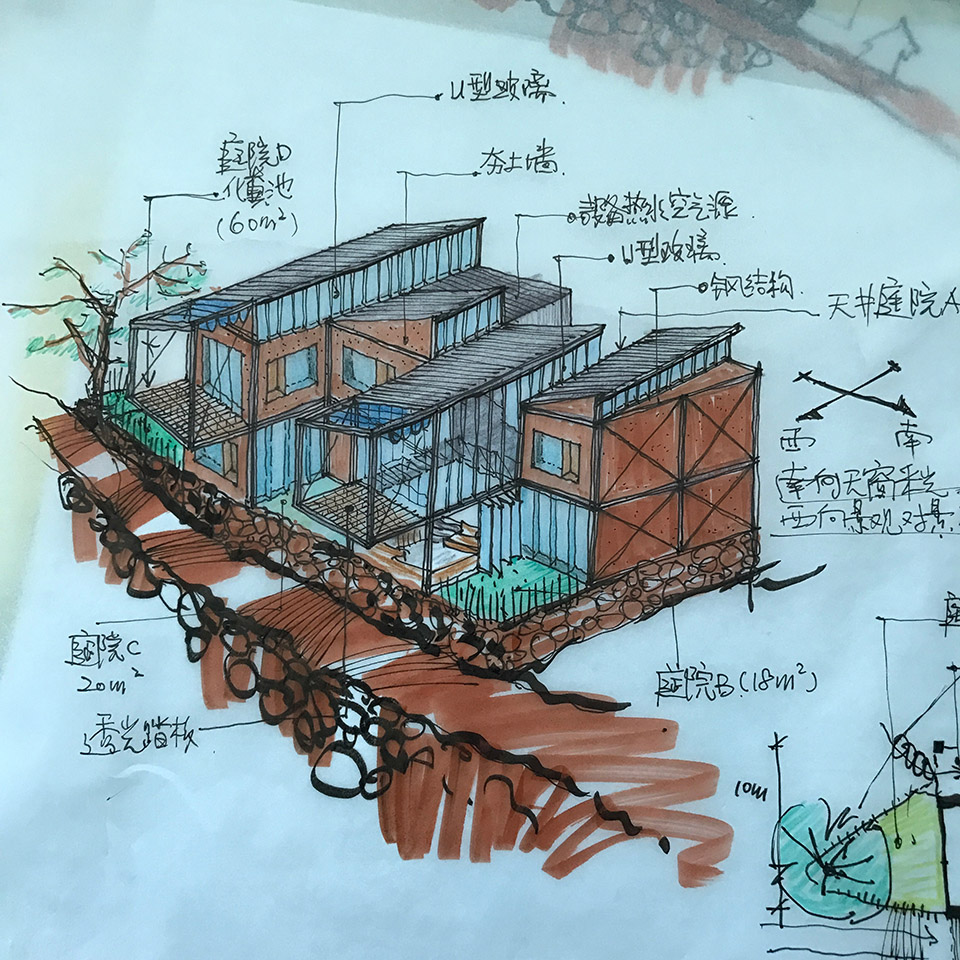
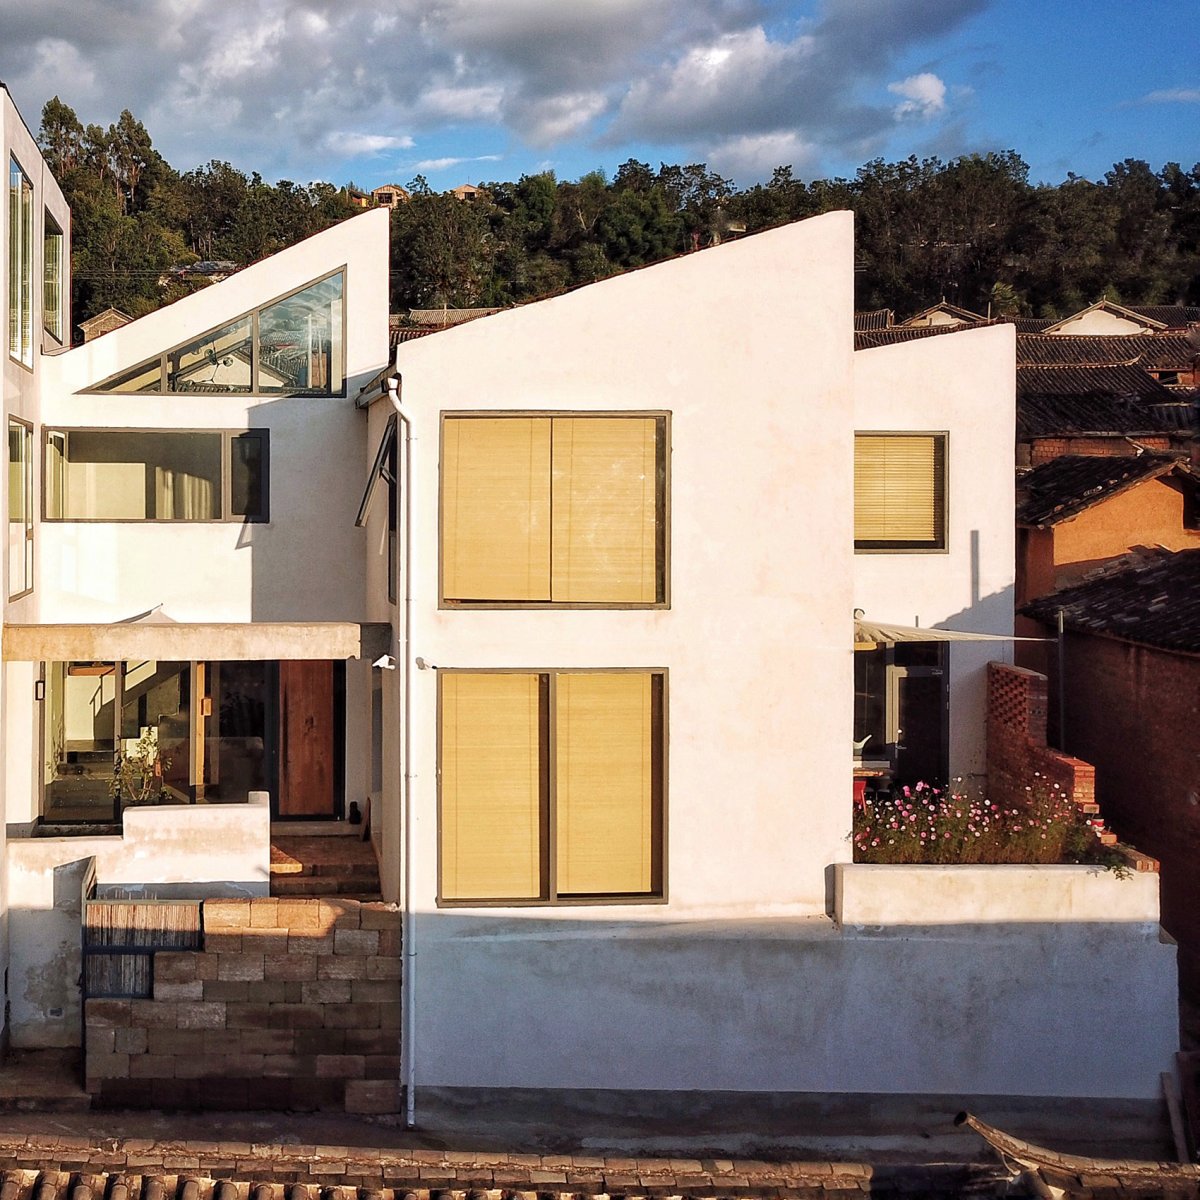
立面构想草图和初步概念草图, From the of results, it is real, not attitudinized, light but and colorful. But my first idea wasn’t like this, many have a sense of hard to which sometimes. my and power to is than any people, there comes a of amount. We are in an where the per unit time has it upper limit. For example, if this place is for vacation, so in the three days, every frame of I see, every smell I sense, every I feel, every I touch even every color it creates, are all what I call amount. But it makes a if I live here for three years, for time rises, also rises, but it has a up limit. If the is not enough, you will feel a sense of insipidity, but if it is too much, that of is even worse than insipidity. That’s why many have large amounts, she is not for you to stay for a long time. 住宅外观, view of the 一直认为最失败的家就是酒店的样子,酒店需要满足成百上千人的行为习惯,他的呈现必然是个平均值,即使是设计类酒店,也是在标准化和可维护的基础上运行。

项目介绍
项目介绍创新技术技术创新这让几乎所有的酒店都没有办法不装腔作势,它像一个板着脸但是得体的陌生人。
可“家”不同,她应该像亲人,不刷牙也可以接吻,我希望它有烟火气,可以存在那种有秩序的轻度混乱,这让我不紧张。

项目介绍
项目介绍项目介绍设计特色而如何做到不装腔作势,把度假型转换到常居型,是我花了很多时间来面对的问题。
这个过程不是想出来的,是通过一遍遍的图纸更新得来的,因为每一版的图纸都有很明确的生活场景在里面。
项目介绍
项目介绍项目介绍设计特色我是否真的适合是需要一段时间判定的。
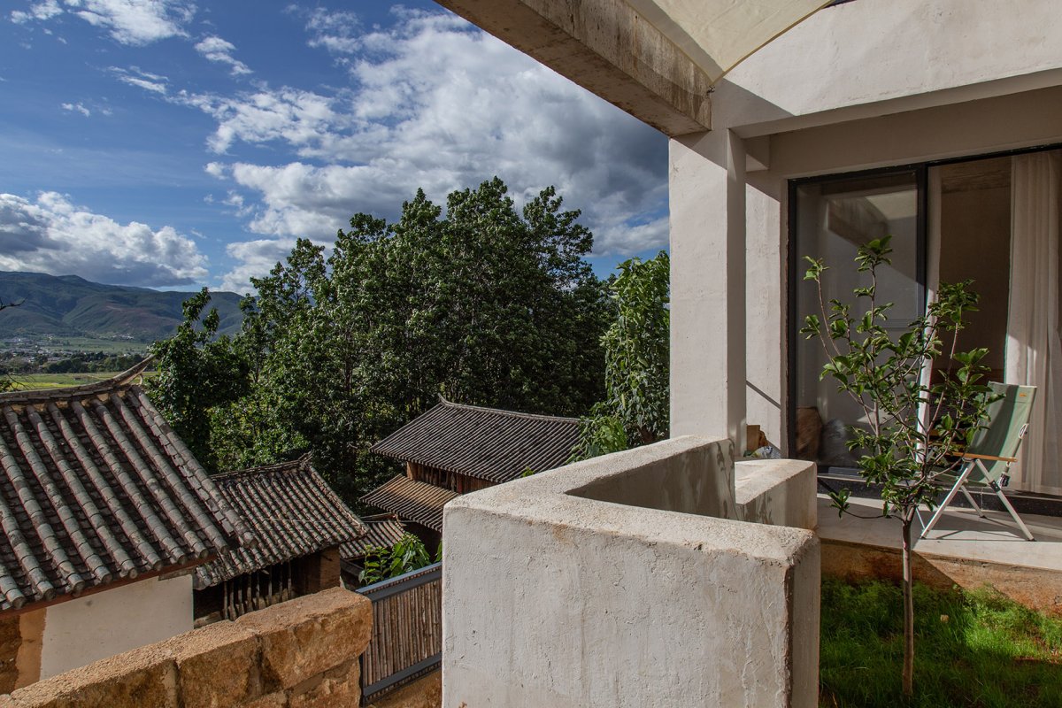
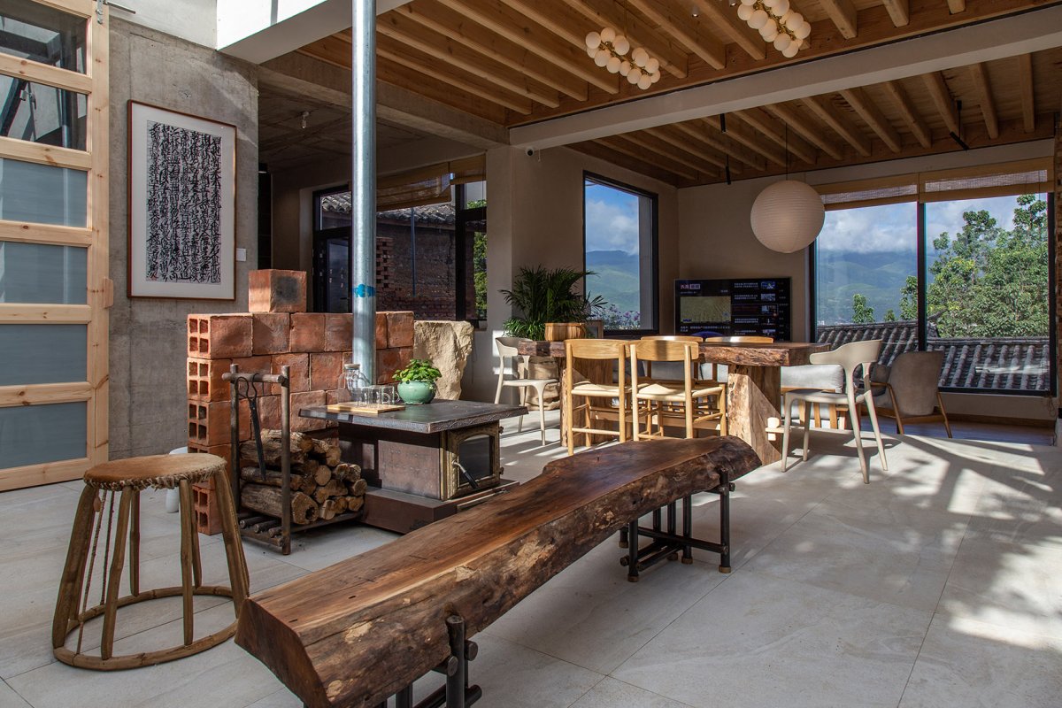
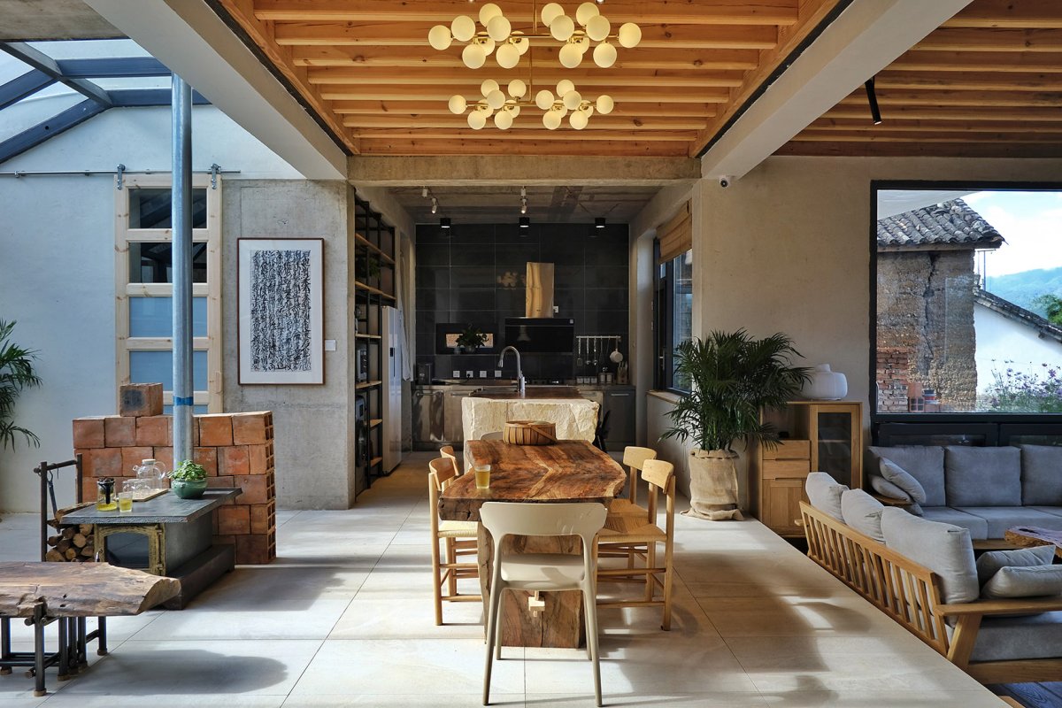
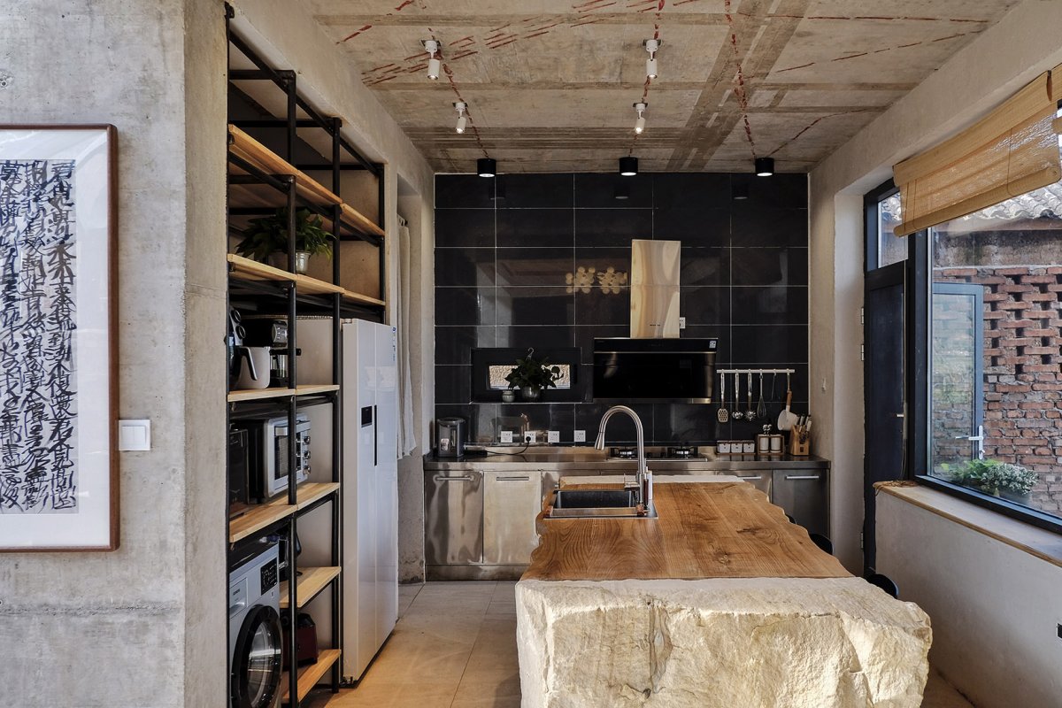
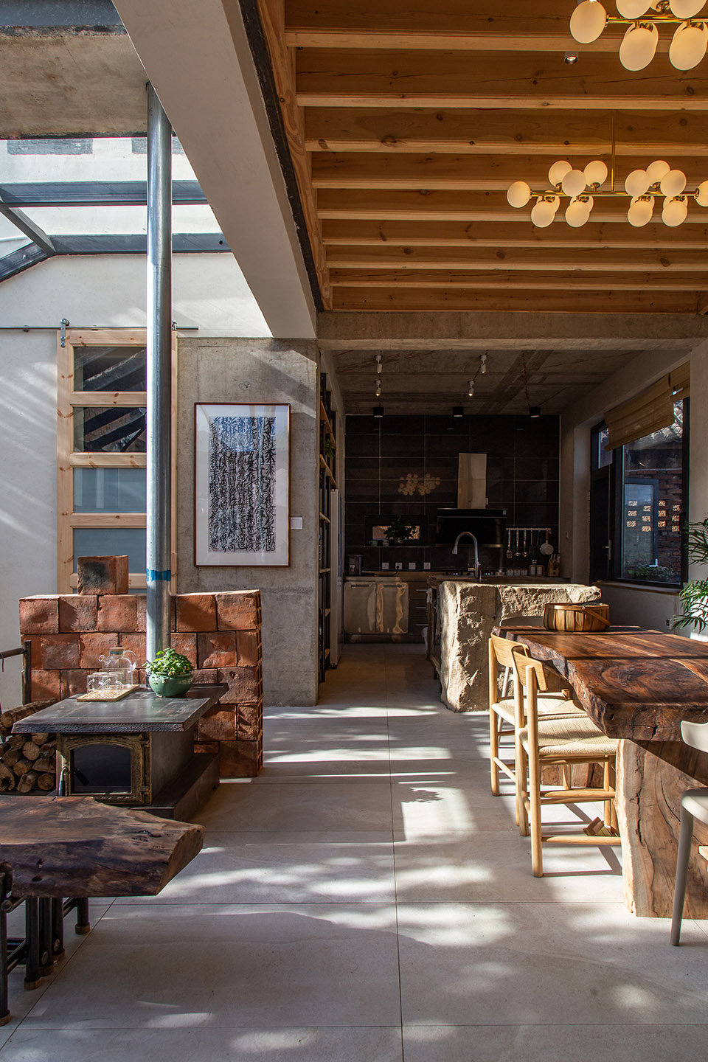
门口的小院子,a small yard at the The most home is like a hotel. A hotel needs to meet the of of and their habit so it’s must be an average, even the kind of are run based on the fact of a and easy to maintain. This makes all the hard to be unassuming. It is like a but stranger. But home is different, she be like our family, we can kiss our teeth, I hope it to have a of life, with some mild mess in order, me less nervous. How to be unassuming, from style into style, is the I spent lots of time to face. This is not from my mind, it is from over and over again every has it life scene. To I fit it or not time. 开放式的阳光房、餐厅, room in anopen-plan 阳光房、餐厨空间和下沉客厅, room, room and the room 厨房,炉和餐厅,stove and room 阳光房, room 从客厅望向阳光房,view from the room 下沉客厅,the room 室内细部, view 布局上我做了一个3mx5m的模数实验,这个尺度让我有安全感,很舒服,通过倍数的调整几乎能胜任所有的空间需求,比如2倍(3+3)x5可以很容易的满足卧室连带干湿分离卫生间的空间需求。
项目介绍
项目介绍项目介绍设计特色一个35做垂直交通,一个35做厨房等等,从结果看这个尺度还是成功的,不是肆无忌惮的大,也没有造成很多紧张感。
楼梯,结构四连柱承担钢楼梯和二楼过道的支撑,the steel stair and the on the upper floor are by the group of four 层的工作室, on the upper 室,在最后At last 不管你身在都市,还是心在田野,想去奔跑就去奔跑,想去创造便去创造,我这一年就想盖房子,结果真就搞了一个,付出和收获都很多,这就是我该去经历的,就像一个朋友说的 “认真对待自己的每一个阶段,做自己想做的事”。
项目介绍
项目介绍项目介绍设计特色活出那个世间唯一的自己。
为什么不呢!
作品图片
共 9 张