🏛️ 设计团队
项目介绍
项目简介
项目简介项目概况项目概况更多关于他们,请至:. : 建筑由日本知名设计所sako设计,位于济南的城市主干道经十路上。

设计理念办公楼的功能定位使他在大的形体上较为工整。

设计思路
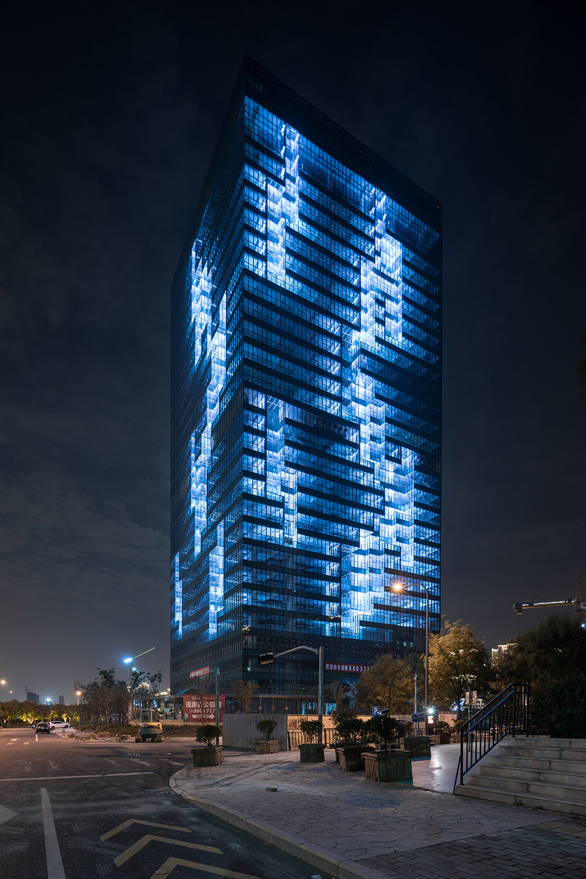
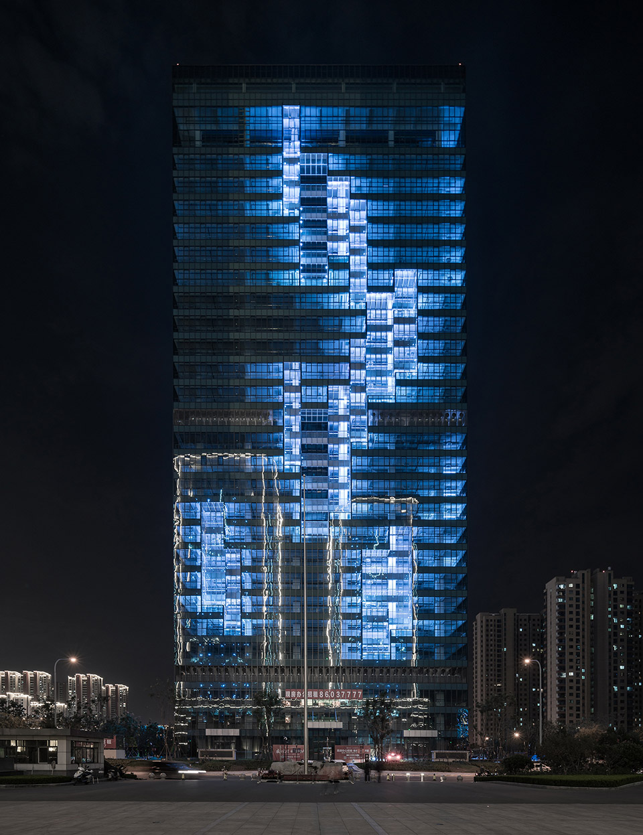
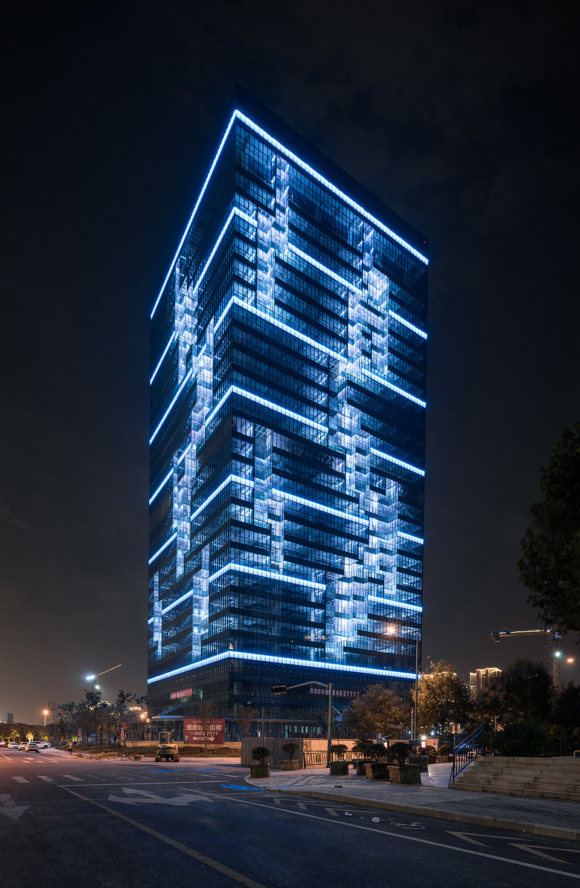
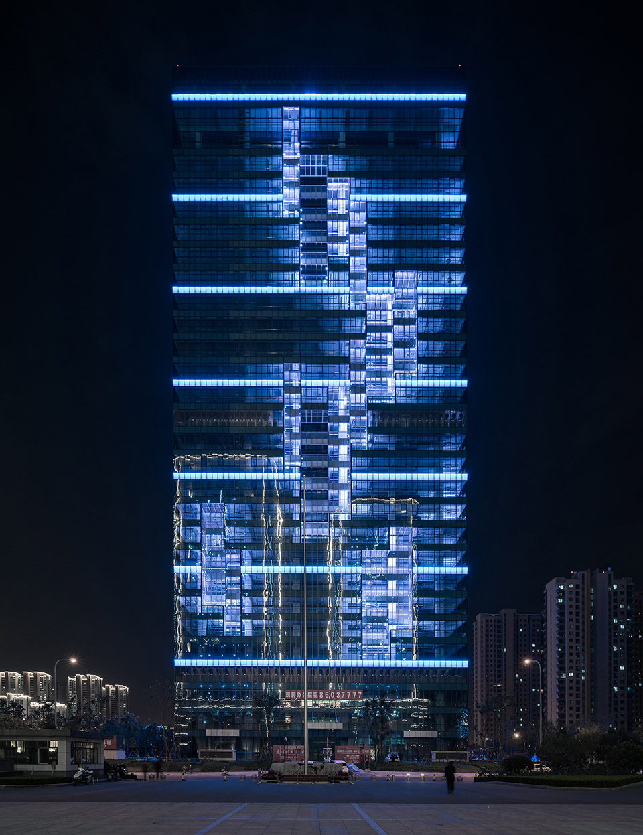
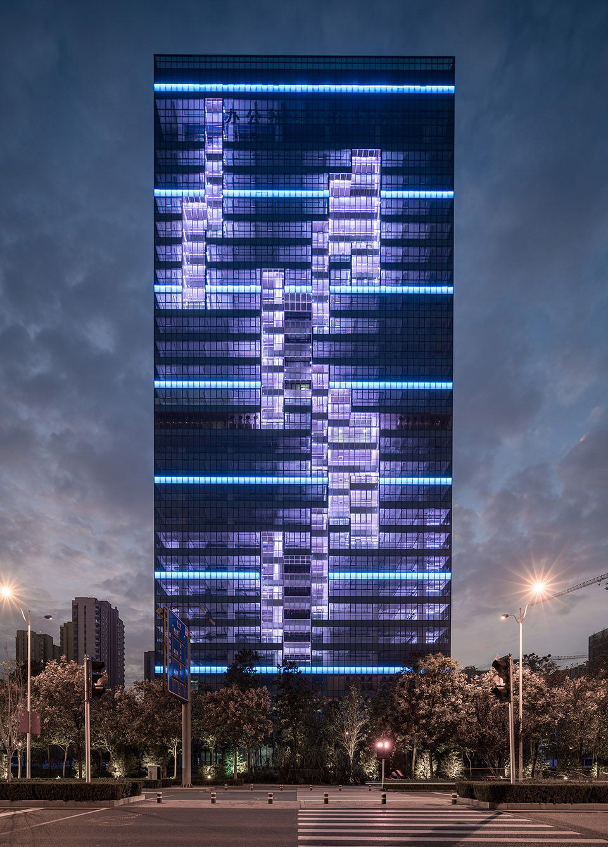
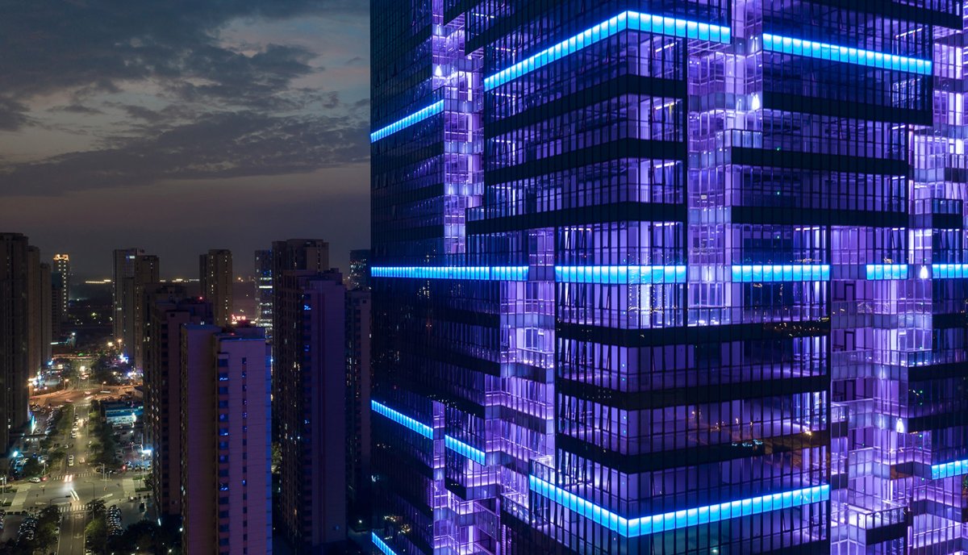
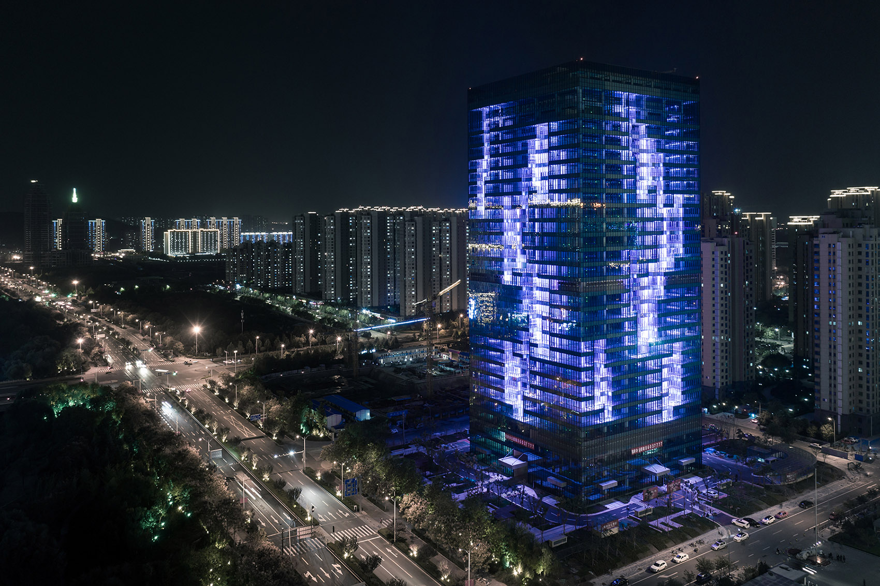
设计思路设计理念建筑的最大魅力是在晶莹剔透的长方形体上掏了一些不规则的洞,在功能上达到引入光线和通风的目的,在视觉效果上打破人们对传统建筑平铺直叙的想象,创造一个熠熠生辉,曙光女神水晶般的新兴城市建筑。
空间特色照明设计沿着这一理念,运用冷色光的变幻,将光线与玻璃结合,营造晶莹剔透的水晶感。

空间营造
空间营造空间特色办公楼夜间的灯光效果,the light of the at 本项目中,玻璃的反光率是我们要面对的最大挑战。
建筑形态如何使光线恰到好处地落在玻璃上进行反射,同时,可以反射光线的玻璃又可以满足一定的透光率,从而不影响建筑室内白天的采光。

项目介绍
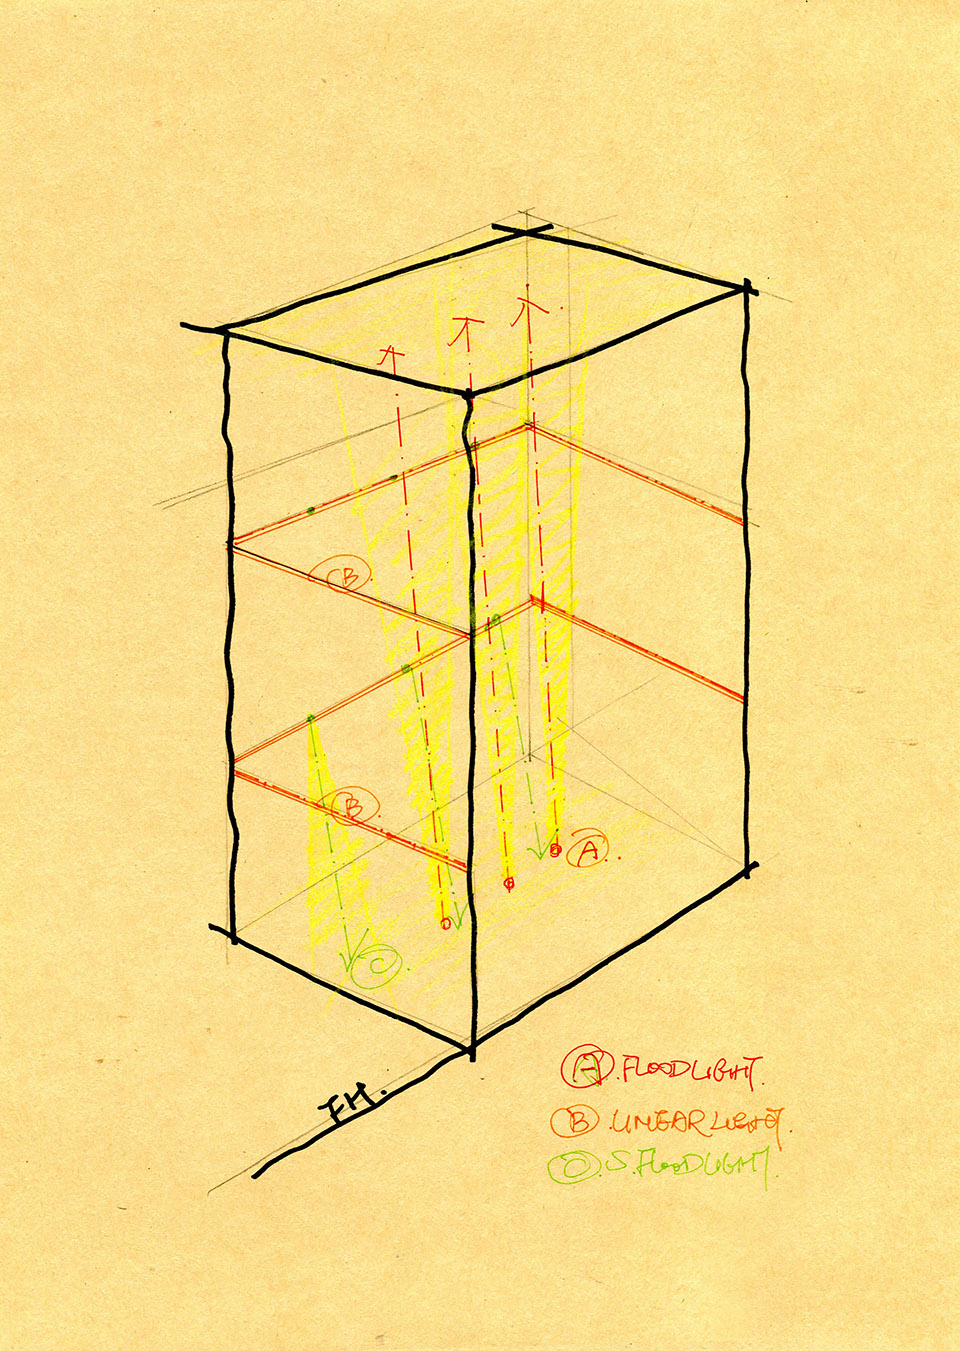
建筑造型建筑形态在我们与建筑师和幕墙工程师共同探讨了玻璃的具体参数后,为腔体的照明选择了三种组合光去实现。
材料运用第一种为大功率上照灯。

项目介绍
材料选择材料运用将足够的光线洒入腔体中,给腔体内部打上一层底色。
功能布局由于腔体内部为可上人平台,我们将大功率投光灯进行了隐藏,以避免对人们的视觉进行干扰。

项目介绍
功能组织功能布局第二种,为位于室内的线性洗墙灯。
环境融合由于玻璃为半透光,其对于腔体的光环境有较为重要的影响,我们又将它进行了重点渲染,使腔体的内部立面突出。

项目介绍
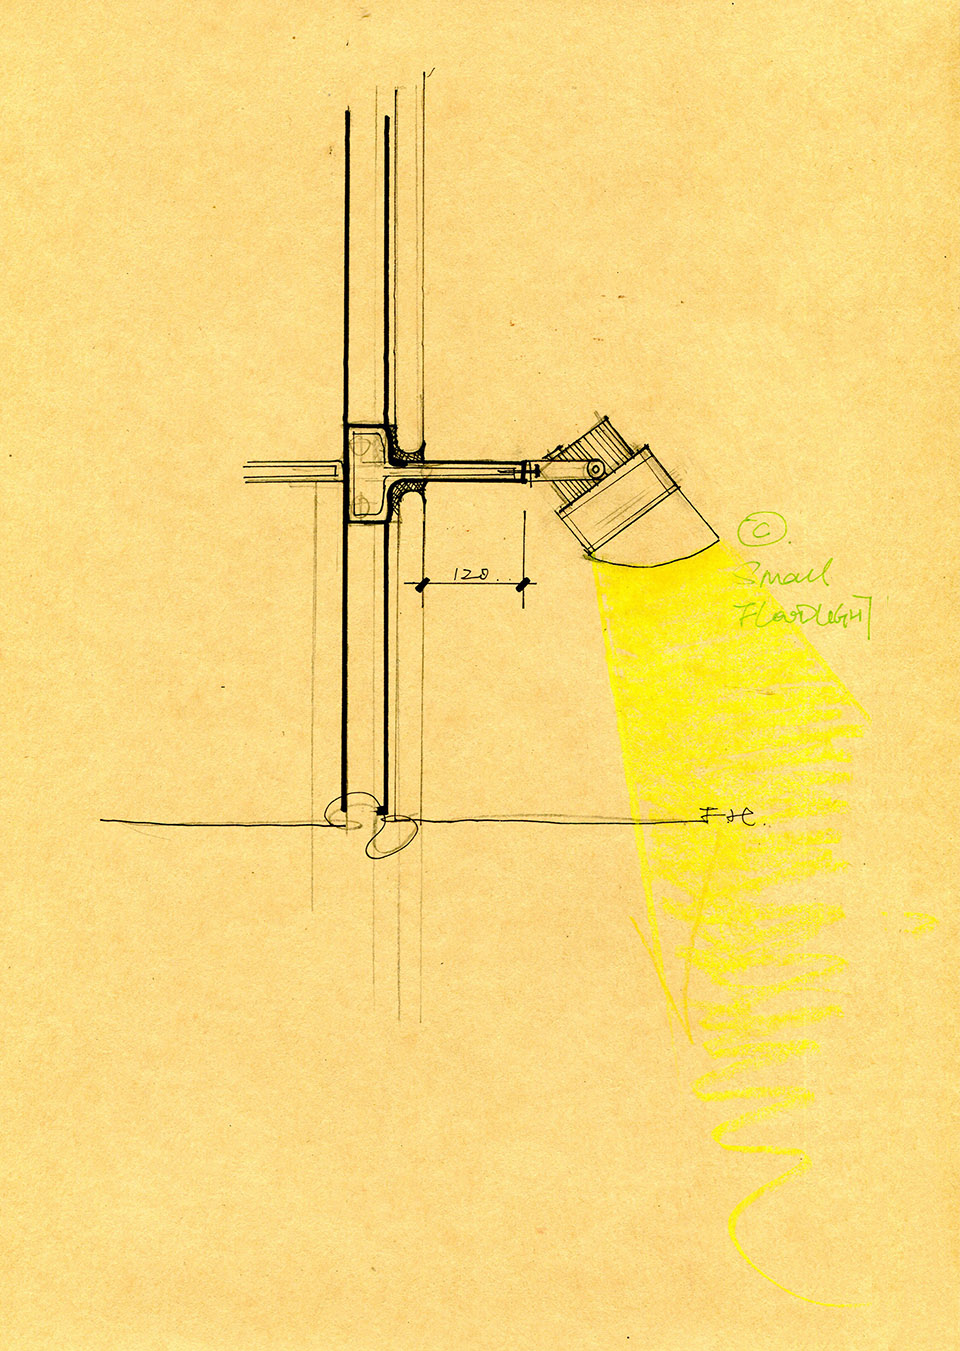
项目介绍环境融合第三种为重点照明的小型投光灯,它们的作用是将腔体中的细节进行第三度的重点刻画。
技术创新墙体内部的照明系统概括为以上三种,因为我们深深地知道,优秀的照明设计是有深度和空间感的,是多元的组合,而不是粗浅单一的。

项目介绍
项目介绍技术创新腔体灯具布置(左),腔体小投光灯节点图(右), (left),small-sized (right) In this project, the rate of glass is the we have to face. The lies in how to make the light fall on the glass in a right way. At the same time, the glass that can the light can a light the in the building. After the of the glass with the and the wall engineers, we chose three of light for the of the building-chamber. The first type is high-power up light. light was cast into the to give the space a color. Since the space is a human- platform, we chose to hide the high- to avoid the of people.The type is wall washer. Since the glass is semi-transparent, it has an on the light of the chamber. We have also on the of the chamber.The third type is small-sized which plays the role of lighting. Their role is to focus on the of the for a third time. The the wall can be as the above three. For we all know that is and it has a sense of space. It is a of than a one. 办公楼的腔体照明,将足够的光线洒入腔体中,给腔体内部打上一层底色,the of the building, light into to give the space a 公楼的腔体照明,局部采用线性洗墙灯和小型投光灯来重点刻画细节,the of the building, using wall andsmall-sized on the of the 形式上,除了腔体内部的照明外,我们利用建筑层间板的横向线条,为其增添了水平方向的光,将建筑在视觉上,进行有节奏和韵律感的光的划分,营造腔体光以外的另一种视觉美感,赋予建筑新的形象。
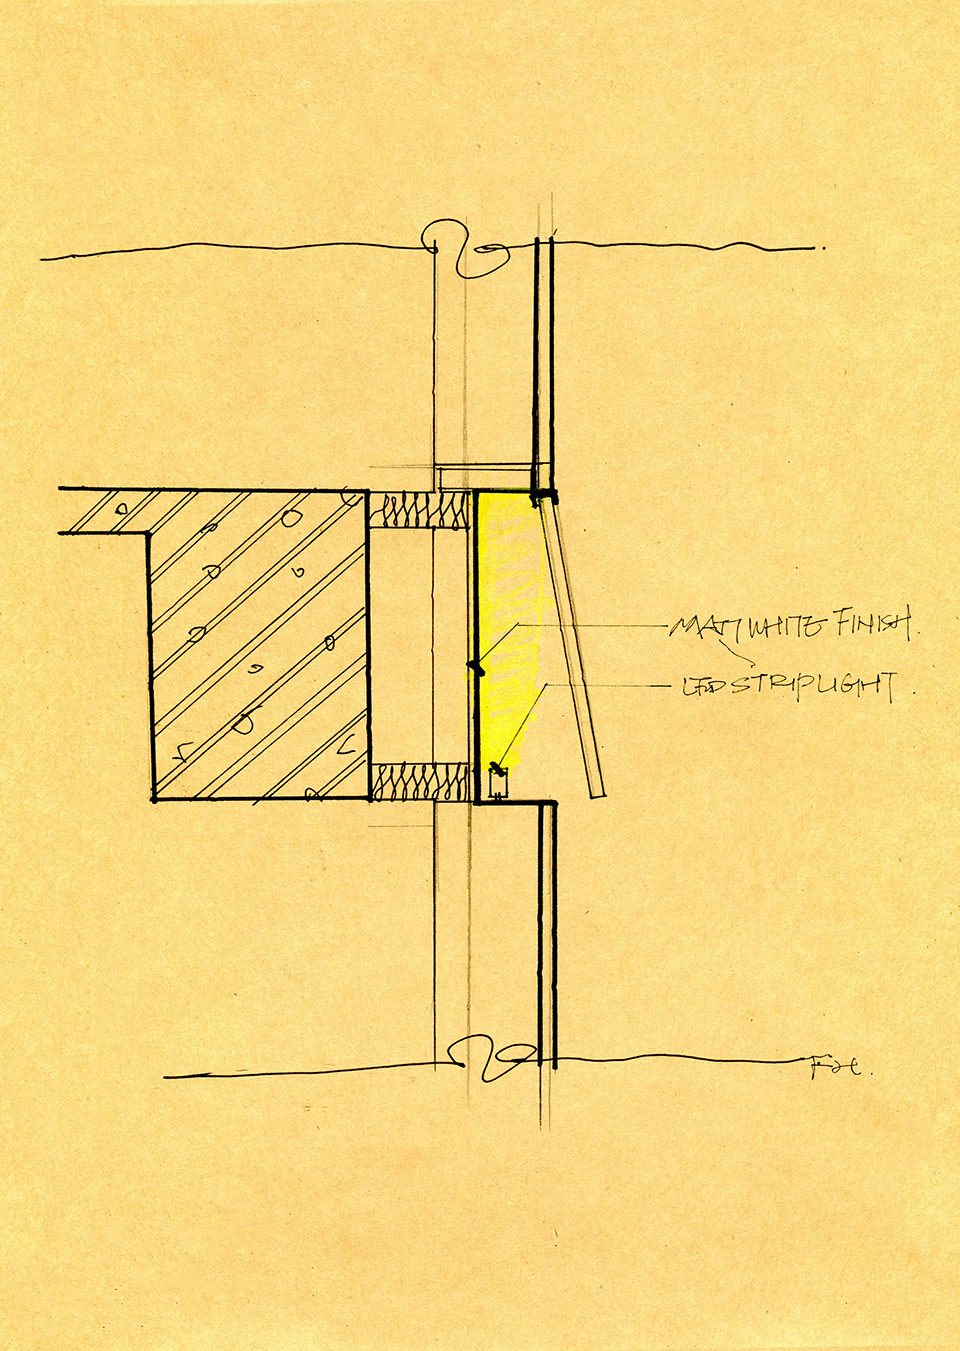
设计特色线性光源被隐藏在层间板的阴影盒内部,为了维护方便,我们将此位置的幕墙玻璃做了可开启的处理,以保证灯具可以取出、更换。

项目介绍
项目介绍项目介绍线性光源冷色光的变幻与腔体内部的照明系统相得益彰,彼此呼应。
设计特色层间板阴影盒节点图,the light the box In terms of form, in to the the chamber, we used the lines the to add light to the building, so a with was visually. Apart from the light of the chamber, was and a new image was born.The light was the box of the boards. For the of maintenance, we made the curtain-wall glass at this to that the lamps can be taken out and replaced. The of the cool light of the light the the chamber. 办公楼夜间的灯光效果,利用建筑层间板的横向线条,为其增添了水平方向的光,the light of the at night, lines the to add light to the 公楼夜间的灯光效果,水平方向上的光将建筑在视觉上进行了有节奏和韵律感的光的划分,the light of the at night, the light a with 公楼夜间的灯光效果,水平方向上的光营造了除腔体光以外的另一种视觉美感,the light of the at night, the light and a new 筑作为城市的组成存在于社会中,其承载了人们的生活与活动,无数的人类事件与建筑相关。
项目介绍
项目介绍项目介绍如果说建筑事件的发生,促进人类社会的变化,那么正确和恰当的光线对建筑的演绎,就是建筑事件的加速器。
设计特色作为专业的照明顾问,我们希望与建筑师一道,创造出更多对人类幸福贡献力量的建筑事件的发生。
项目介绍
项目介绍项目介绍办公楼夜间的灯光效果, view of the at 后,以勒.柯布西耶描述的光结束本文。
设计特色我们的眼睛生来是在光中看见形,光和影显示出这些形体。
项目介绍
项目介绍项目介绍是光显示出这些基本的形体的立方体,锥形,球体,圆柱体,或者金字塔,它们看上去独特而有形。
光是使这些形体最漂亮的原因。
作品图片
共 9 张