🏛️ 设计团队
项目介绍
项目简介
项目简介项目背景项目概况感谢INOUTarchitettura+ LADO architetti+ + 享以下内容。

位于意大利博洛尼亚的 教堂和其附属的教区综合体在近日向公众开放。

设计思路
设计思路设计策略设计理念该项目是由来自INOUTarchitettura、LADO和 + 务所的年轻建筑师所组成的团队共同设计的。
项目概览,目于2010年启动,在整个社区的积极参与过程中诞生:教堂在保留可识别性和包容性的同时,也维持了其象征性和唤醒性的维度。

空间营造
空间营造空间体验空间特色设计团队从教堂的原型中得到启示,减少设计中的虔诚元素以清晰地反映清醒、肃穆、但却不具纪念意义的本质。
这种设计同时还与日常生活中的神秘感遥相呼应。

项目介绍
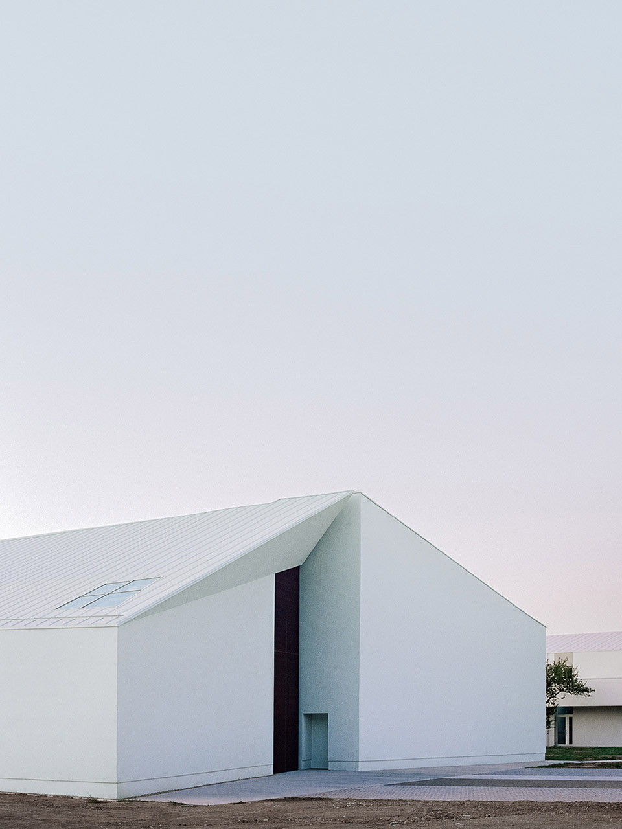
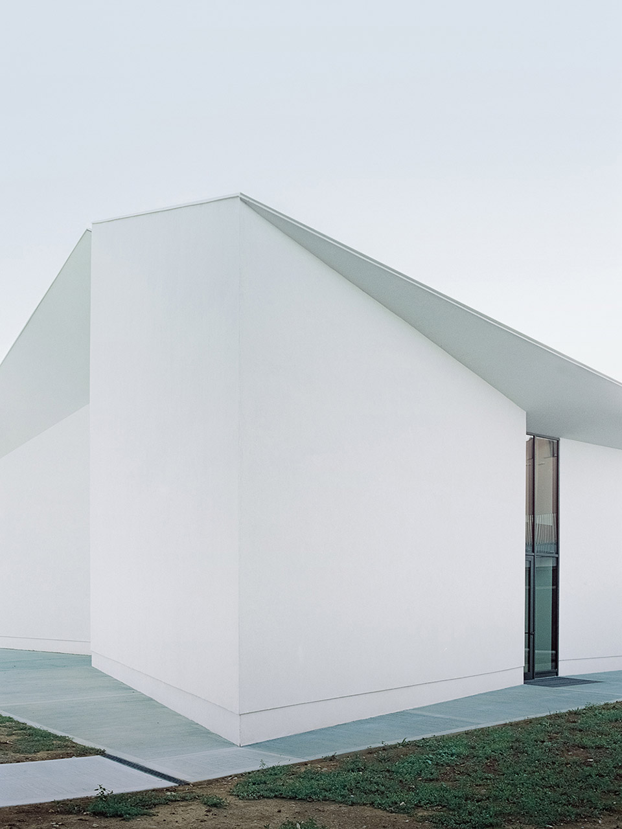
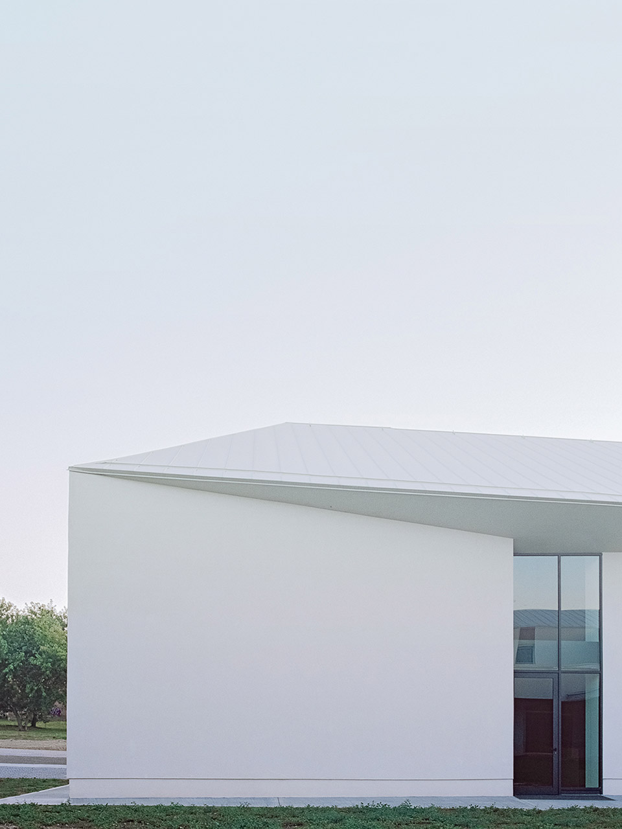
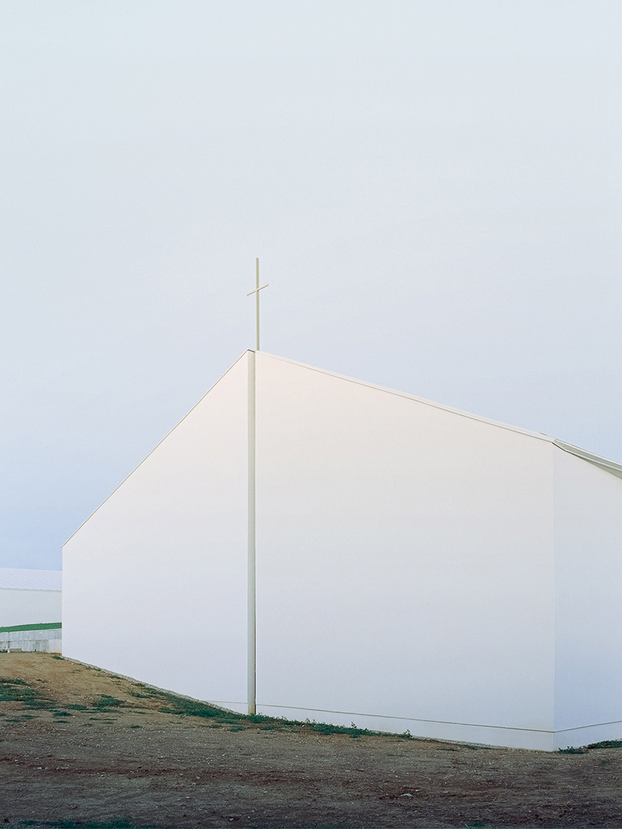
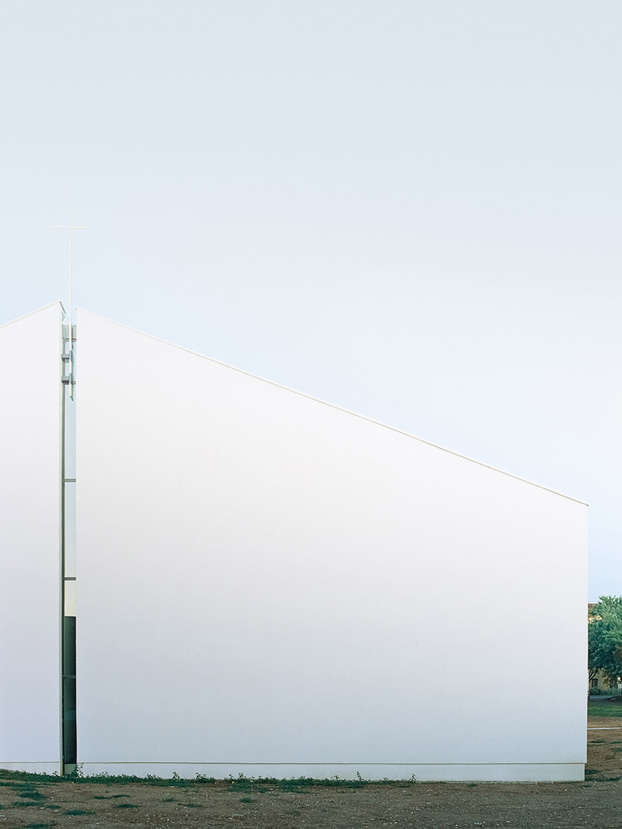
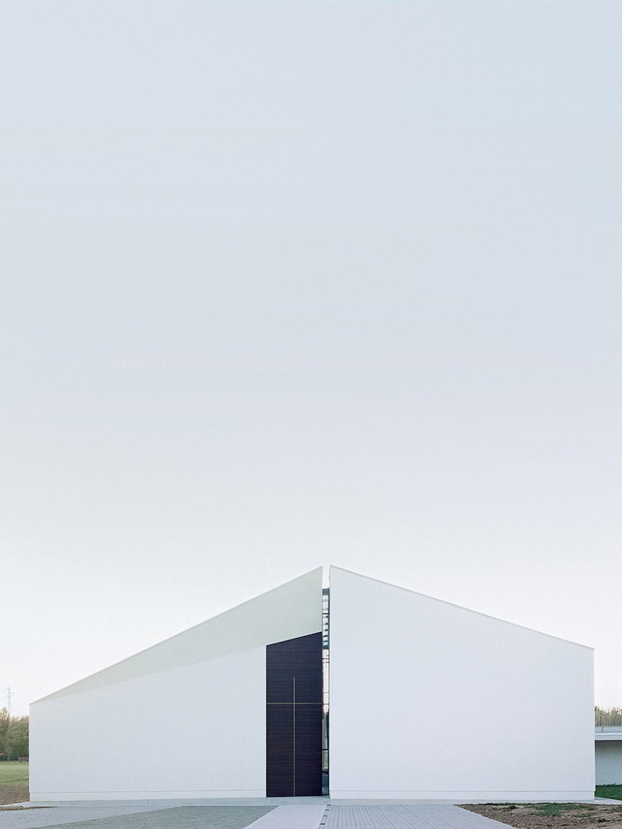
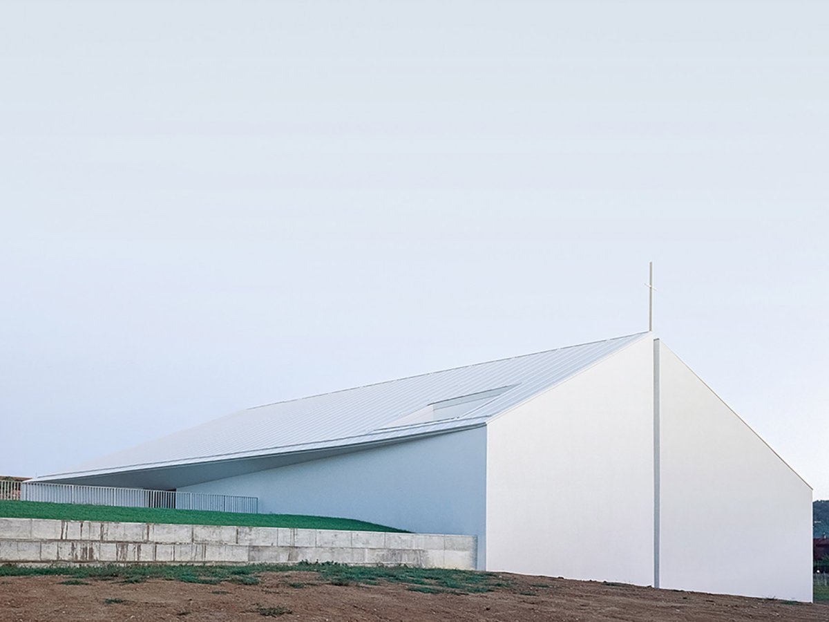
建筑造型建筑特色建筑形态教堂后部视角,view from the back of the 堂正门入口,the front of the 色的墙壁外壳让人想起古典建筑中的大理石,但又不像大理石那样会削弱教堂的形态感。
相反,浅色外墙会使教堂成为其环境中的一个珍贵例外。

项目介绍
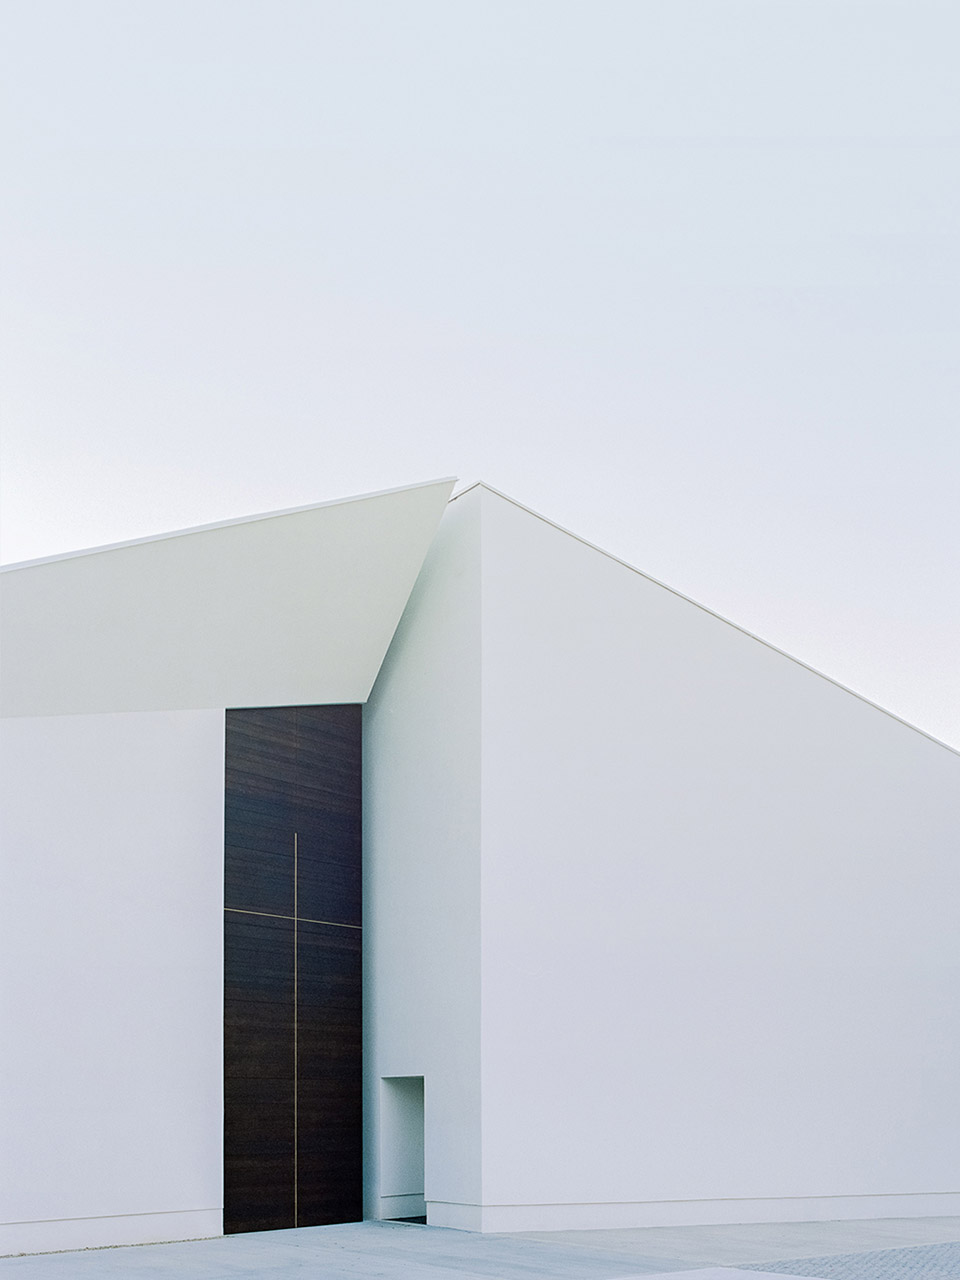
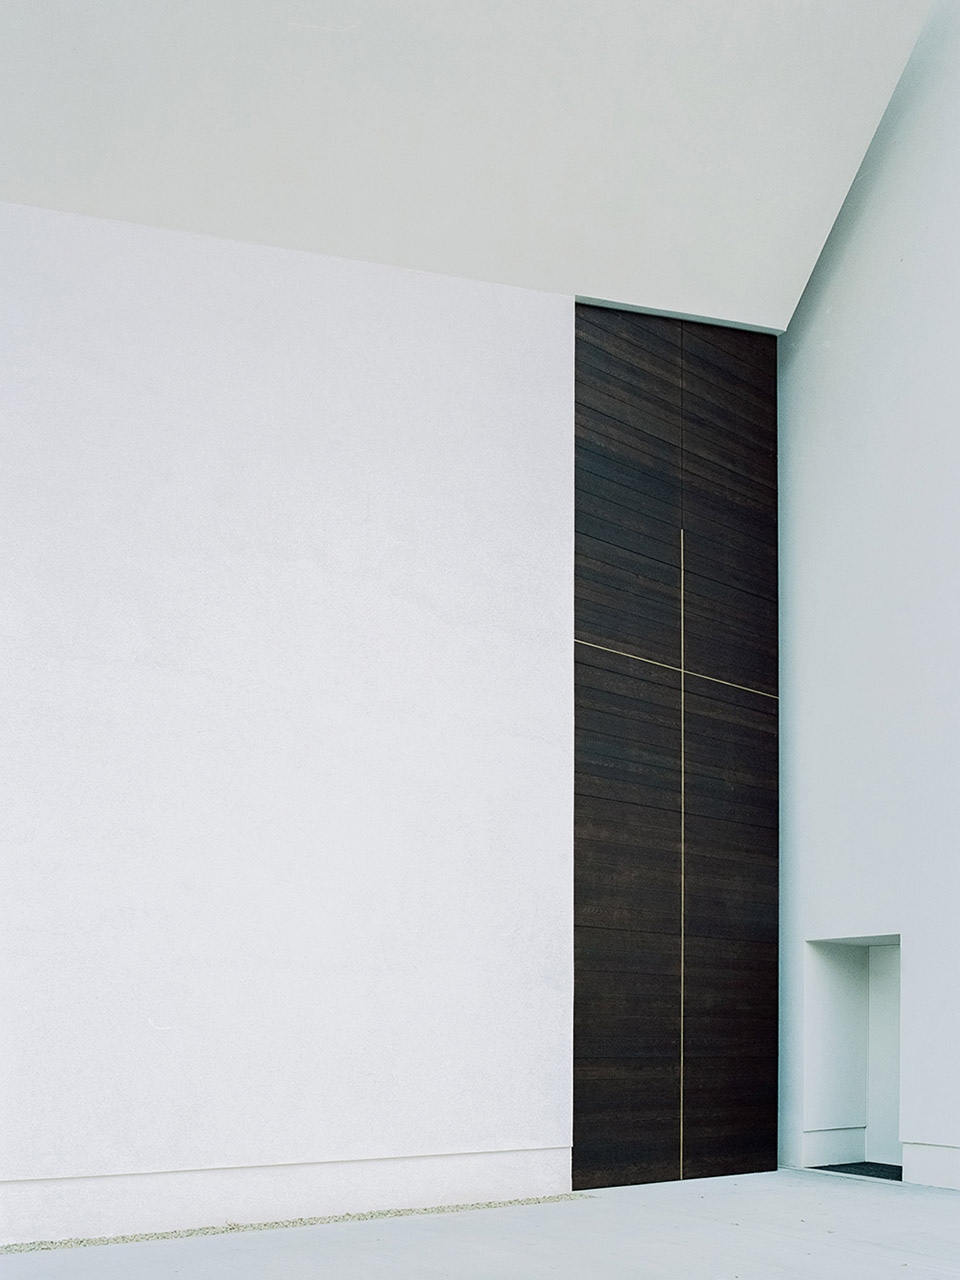
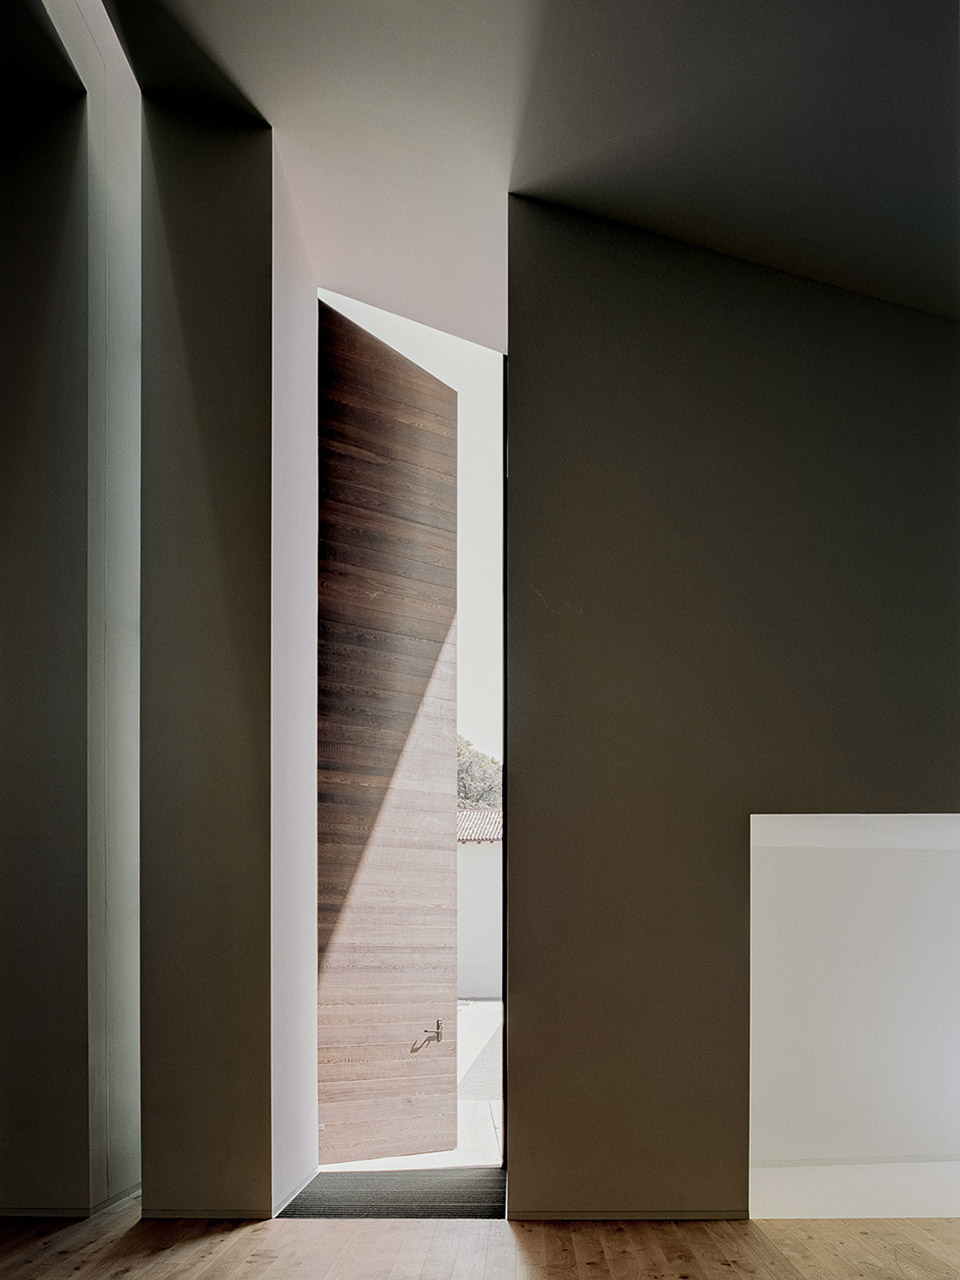
材料选择材料表达材料运用新教堂的轮廓由相互倾斜和错落的墙壁界定,并由此形成了除主入口外的两扇大型半开门。
一条连续的裂缝沿着整个屋顶延伸,将建筑外墙切割开,让教堂仿佛与天空相连。

项目介绍
功能组织功能规划功能布局神庙面纱上的这个象征性的切口,与新教堂“悔罪的小偷”的命名以及它所要传达的救赎信息密切相关。
教堂的轮廓由相互倾斜和错落的墙壁构成, the church’s is made up of walls that lean and fall 堂的不同入口, of the The wall is light in color, the of architecture, but is free of the that from a church’s geometries, it into a its context. The of the new is by walls that bend and slide off each other, into large half-open doors that two of to the main hall, in to the main entrance.A crack from to earth and along the roof, cuts and the building’s shell, the of the sky. This gash in the veil of the temple, is to the of the new of the Thief and to the that it seeks to convey. 一条连续的裂缝沿着整个屋顶延伸,将建筑切割开, crack runs along the roof, the open 切口细部, of the 项目的建筑、仪式和艺术组成部分都经过了设计团队的仔细考虑,并作为紧密相连的整体中的各个方面进行了深入分析。

项目介绍
项目介绍生态融合环境融合主要的礼拜空间沿围墙而建:入口旁边的洗礼池、祭坛旁边的工作日小教堂、为唱诗班准备的舒适区域。
此外,艺术长廊也顺着整个墙壁展开。

项目介绍
项目介绍创新技术技术创新由此产生的中心空间被用作礼堂:一个亲密且克制、以祭坛为支点的区域。
周围的长椅被设置成一个像拥抱的半圆,可同时容纳300多名信徒。

项目介绍
项目介绍项目介绍设计特色教堂内部空间概览, the 堂周围的长椅被设置成一个像拥抱的半圆,the are in a semicircle, like an 心礼堂,the hall 中心礼堂细部, of the hall The architectural, liturgical, and of the have been and as facets, and as faces of a body. The main have been along the perimeter, built in wall niches: the next to the entrance, the the altar and it, a cozy area to the choir. Moreover, the path to the wall development. The void is to the hall: an and space whose is the altar, which the are in a semicircle, like an embrace, to over 300 devotees. 从侧方入口看向礼堂,the side looks into the 体凹陷部分为艺术壁画,the part of the wall is an art 拜仪式的元素——祭坛、安波、洗礼池——都是典型的来自波隆那山区的亚硒酸盐石块。
这些材料与白色的墙壁背景形成对比,与木地板的自然质感相适应。
项目介绍
项目介绍项目介绍设计特色它们共同构成了像家一样经过精心选材、私密且温暖、永远沐浴着阳光的的室内空间。
来自波隆那山区的亚硒酸盐石块,stone in selenite: a of the 间细部, of the 口区域细部, of the 区综合体位于教堂的东侧,由两座新建筑和经过翻新的既有建筑组成,既有建筑曾是做礼拜的场地。
项目介绍
项目介绍项目介绍设计特色平面的布局使人们可以从教区建筑进入教堂,也可以从后方的和平公园进入新建筑。
新建筑间形成了一个从所有教室都可以俯瞰的内部庭院。
项目介绍
项目介绍项目介绍它作为一个绿树成荫的公共空间,是人们集会、游玩和见面地点的不二之选。
作品图片
共 9 张