🏛️ 设计团队
项目介绍
景观项目概述
景观概况项目背景项目概况在鲁汶大学进行校园建筑翻新改造的过程中,沃特河的部分河面覆盖物发生了塌陷。

在那之前,沃特河被建造于它之上的花园和建筑所遮蔽。

设计愿景
景观设计设计策略设计理念团队被委任来检查建筑损害的程度、估算修复的可能性、并为覆盖在河面之上的树木寻找最佳解决方案。
事实上,树根就是问题的根源所在:它们不断向下伸展寻找水源,导致覆盖物的混凝土层开裂,这样经年累月直至建筑物完全坍塌。

空间设计
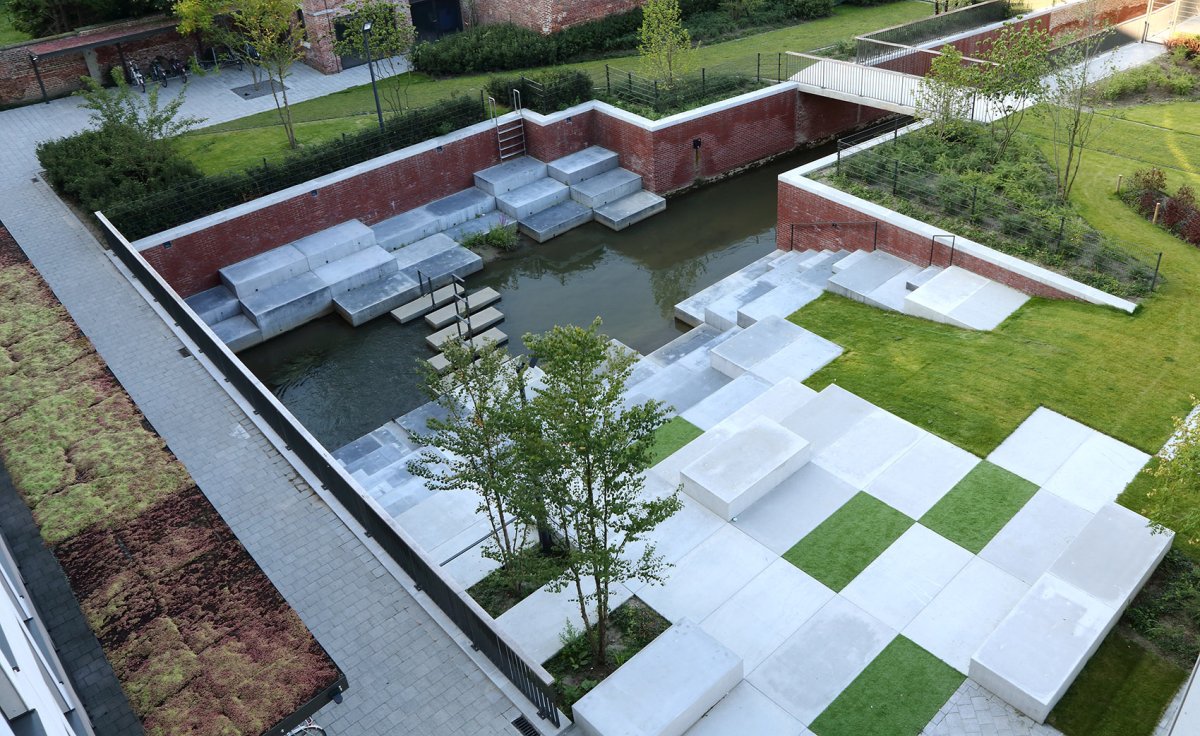
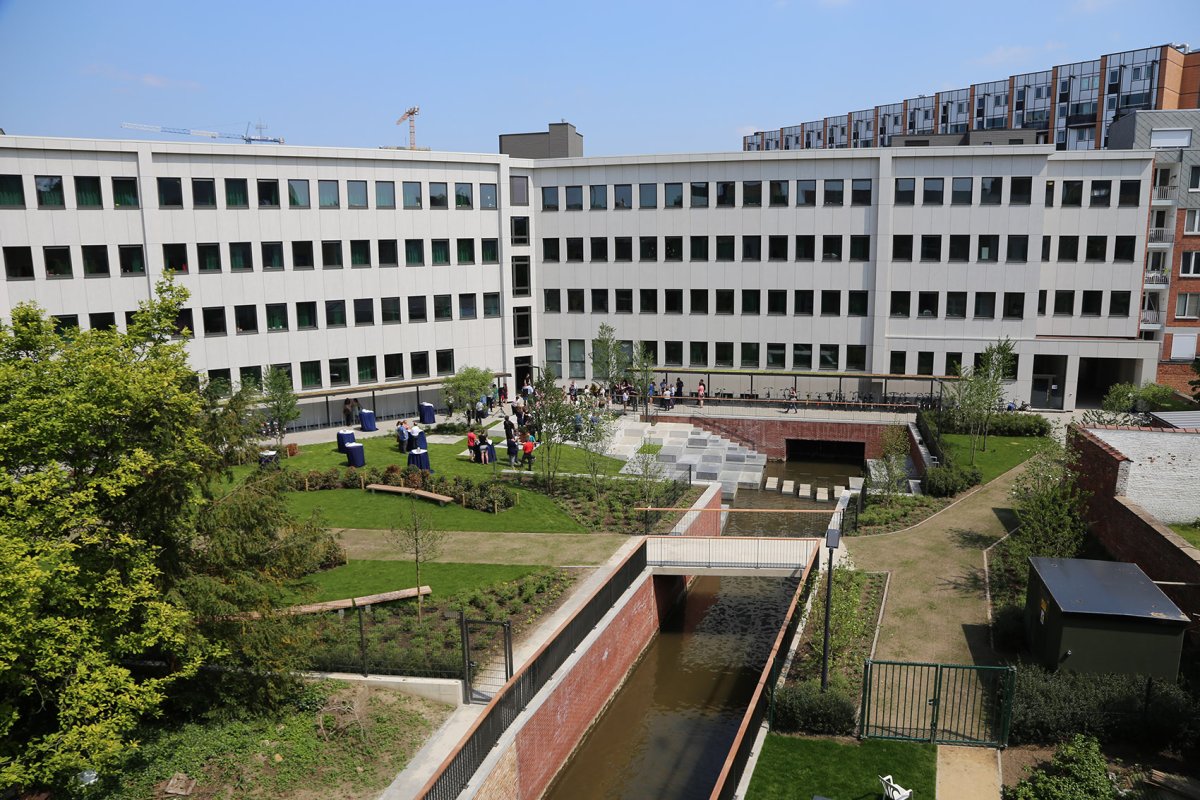
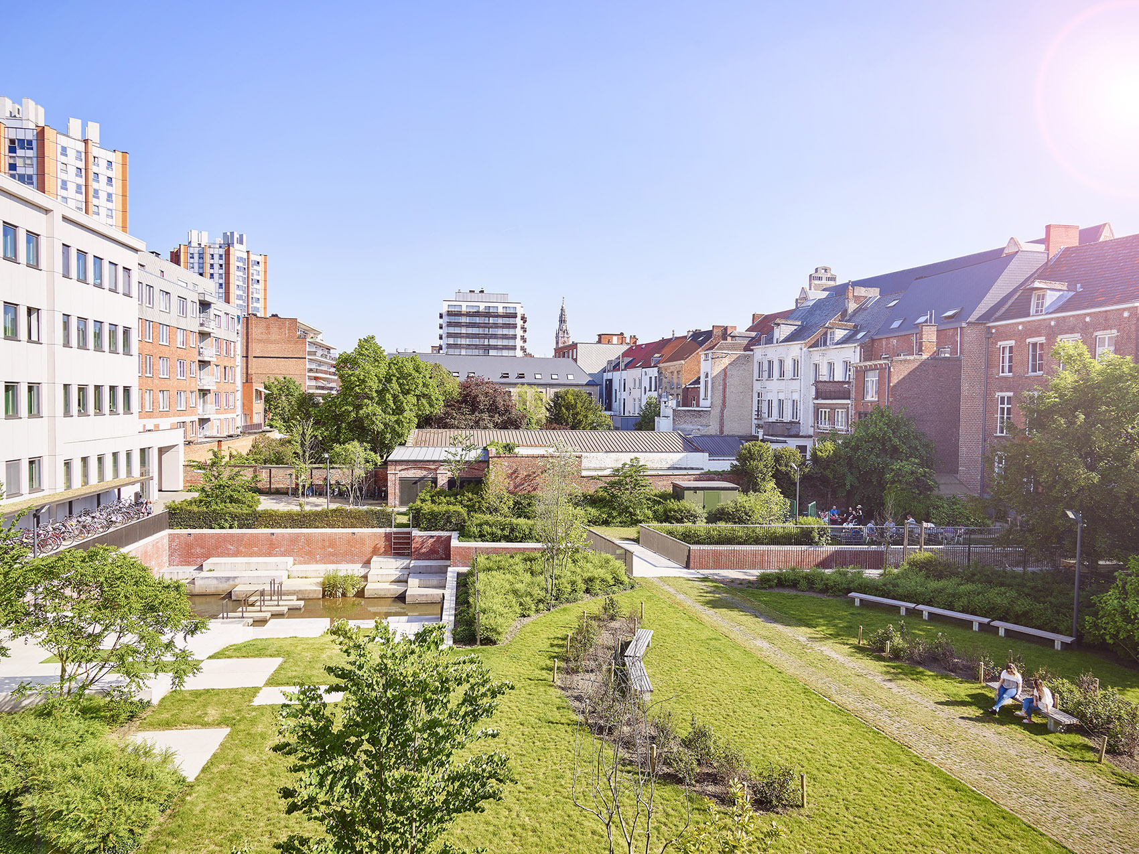
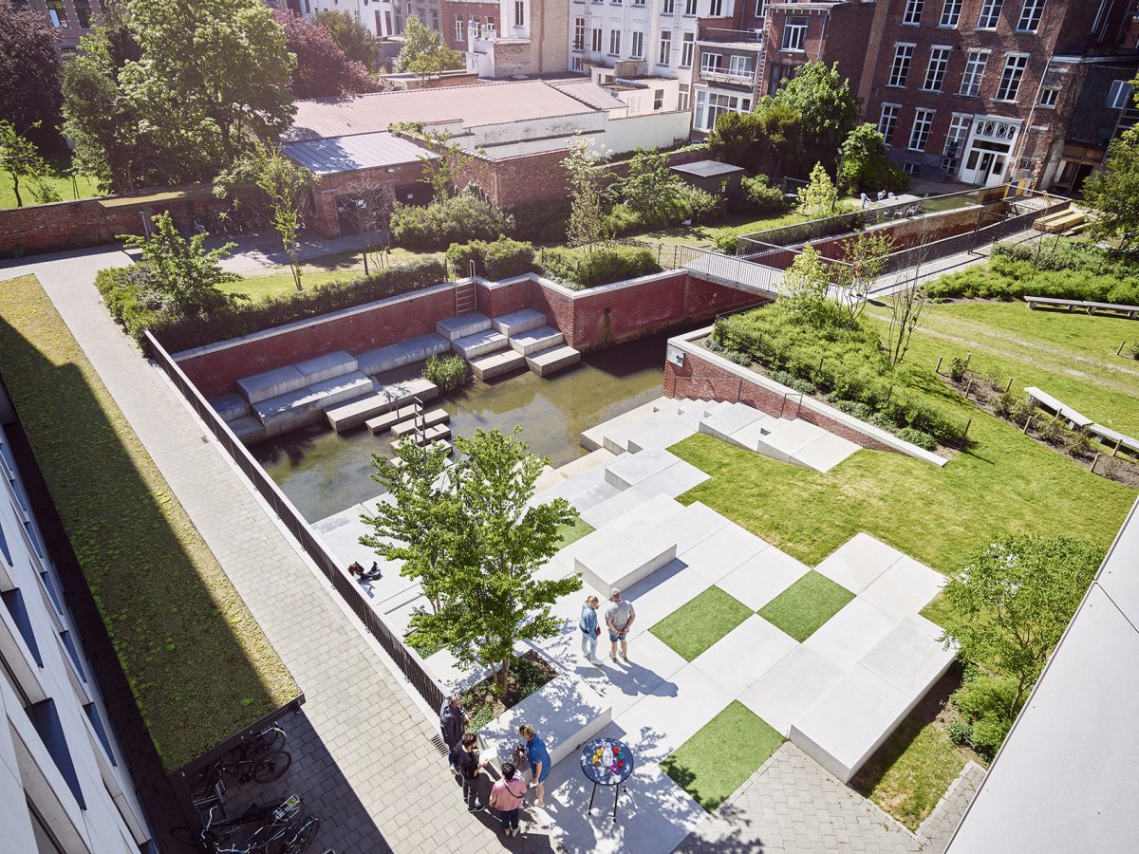
景观特色空间体验空间特色项目总览, the of a of owned by the of (KULeuven), part of the of the river Vunt collapsed. Until then, the Vunt was a river under the and the buildings. was upon to the of the and a for the trees right above the river. In fact, their roots were at the of the : for water, they the of the to crack and, eventually, after years to collapse. 河床区域景观鸟瞰, view of the area 景观设计师选择用彻底改造来替代局部修复:“揭开”隐藏的水面,并营造一种围绕着水而展开的独特体验感。
鲁汶大学校方作为该土地的所有者及河流的管理者,对该方案表示完全的理解和支持。

项目介绍
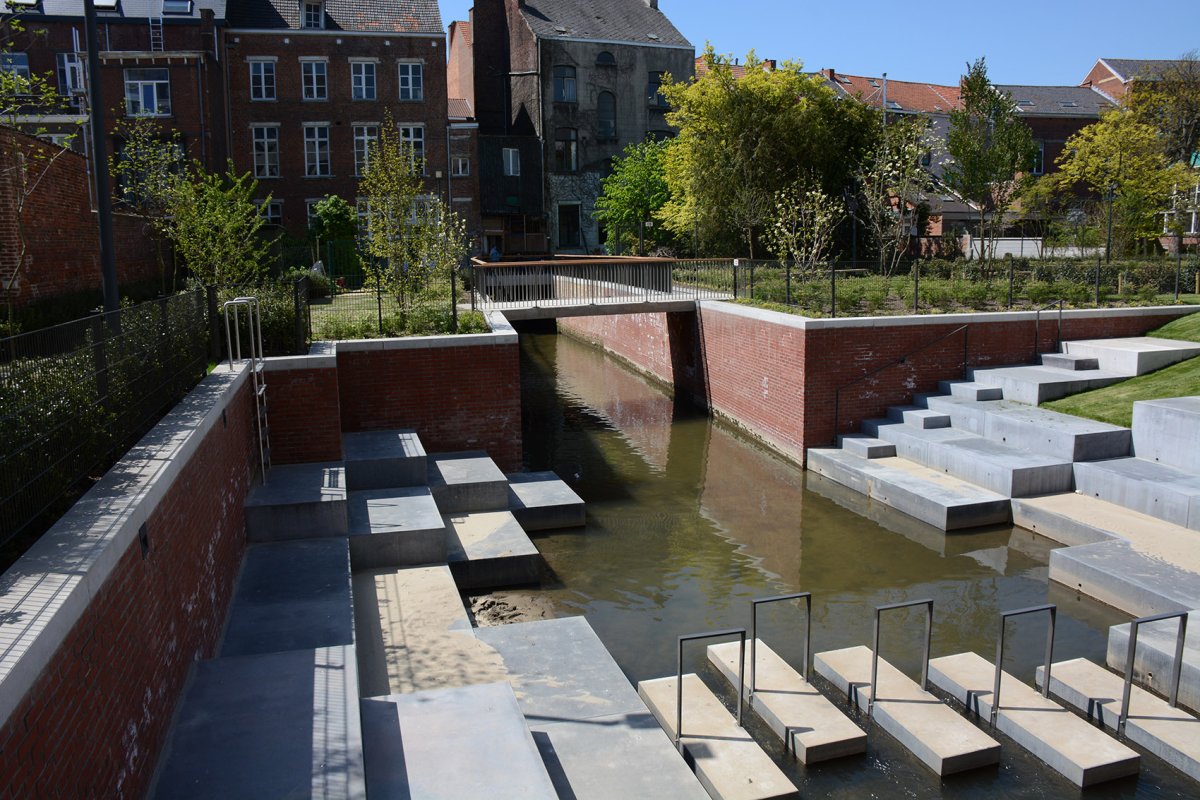
景观理念建筑特色建筑形态河床被顺着整个地势打开,两岸以石墙围护。
在花园区域,码头的墙壁以折叠的方式舒展开。

项目介绍
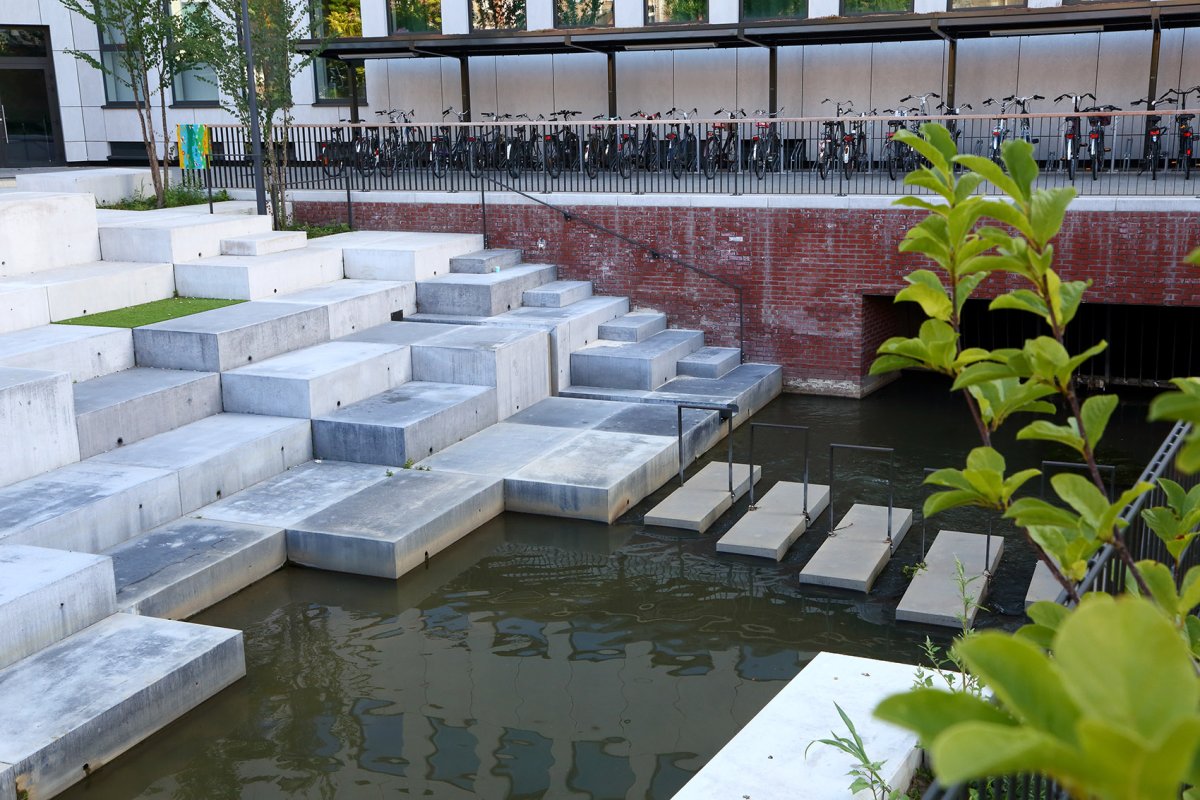
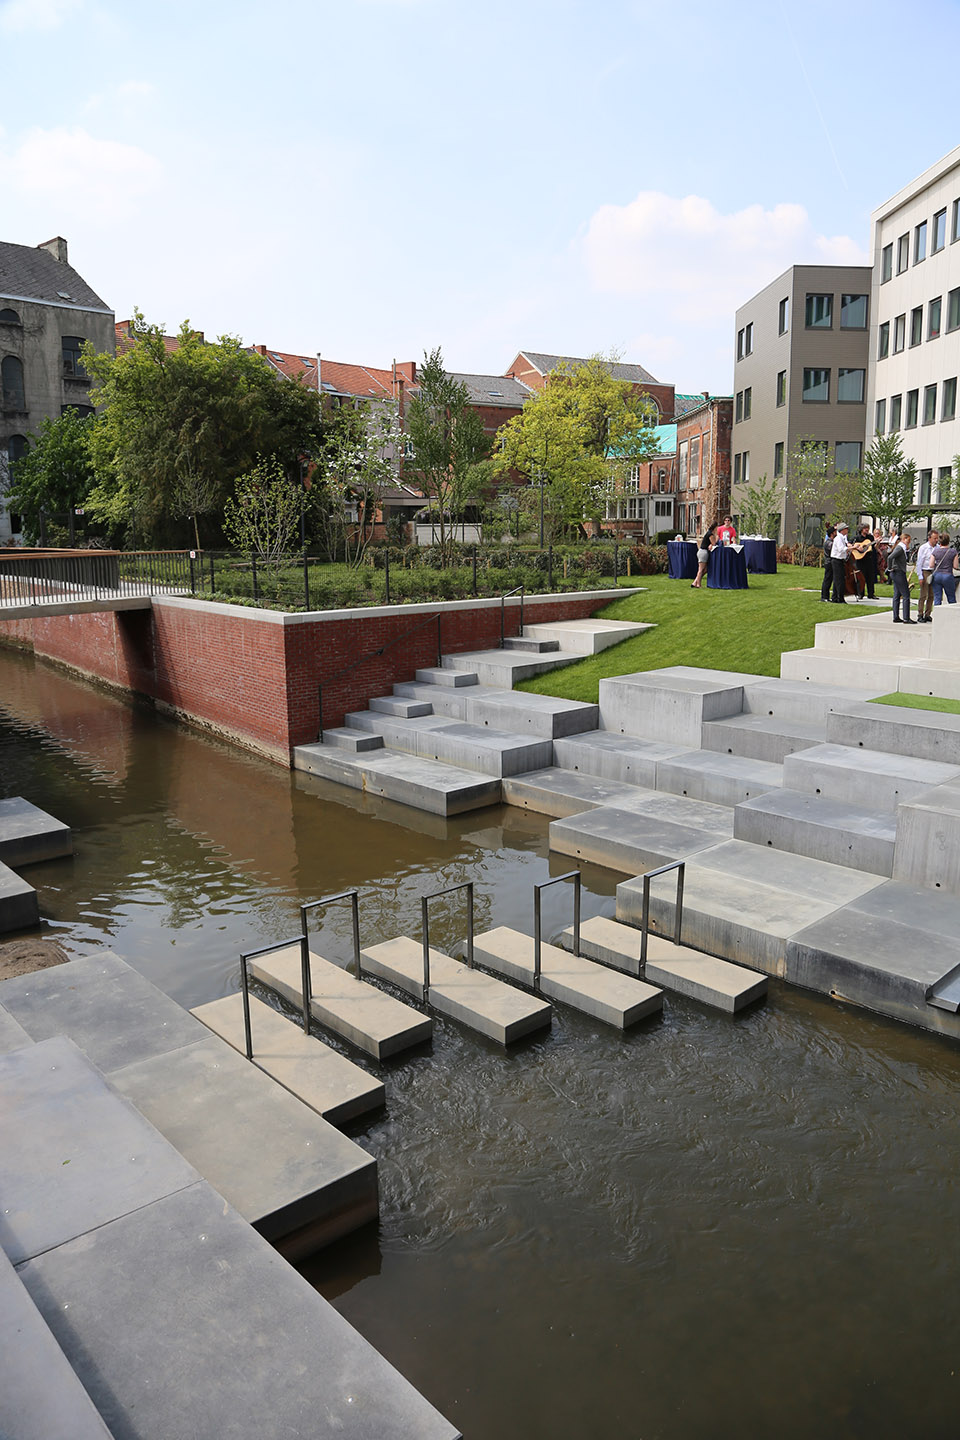
项目简介材料表达材料运用预制的混凝土板从岸边逐级向河中下降,颜色也由浅变深,从而铸就出可以供人们嬉戏的水上“梯田”。
在这里,学生们沿河而坐,享受阳光。

项目介绍
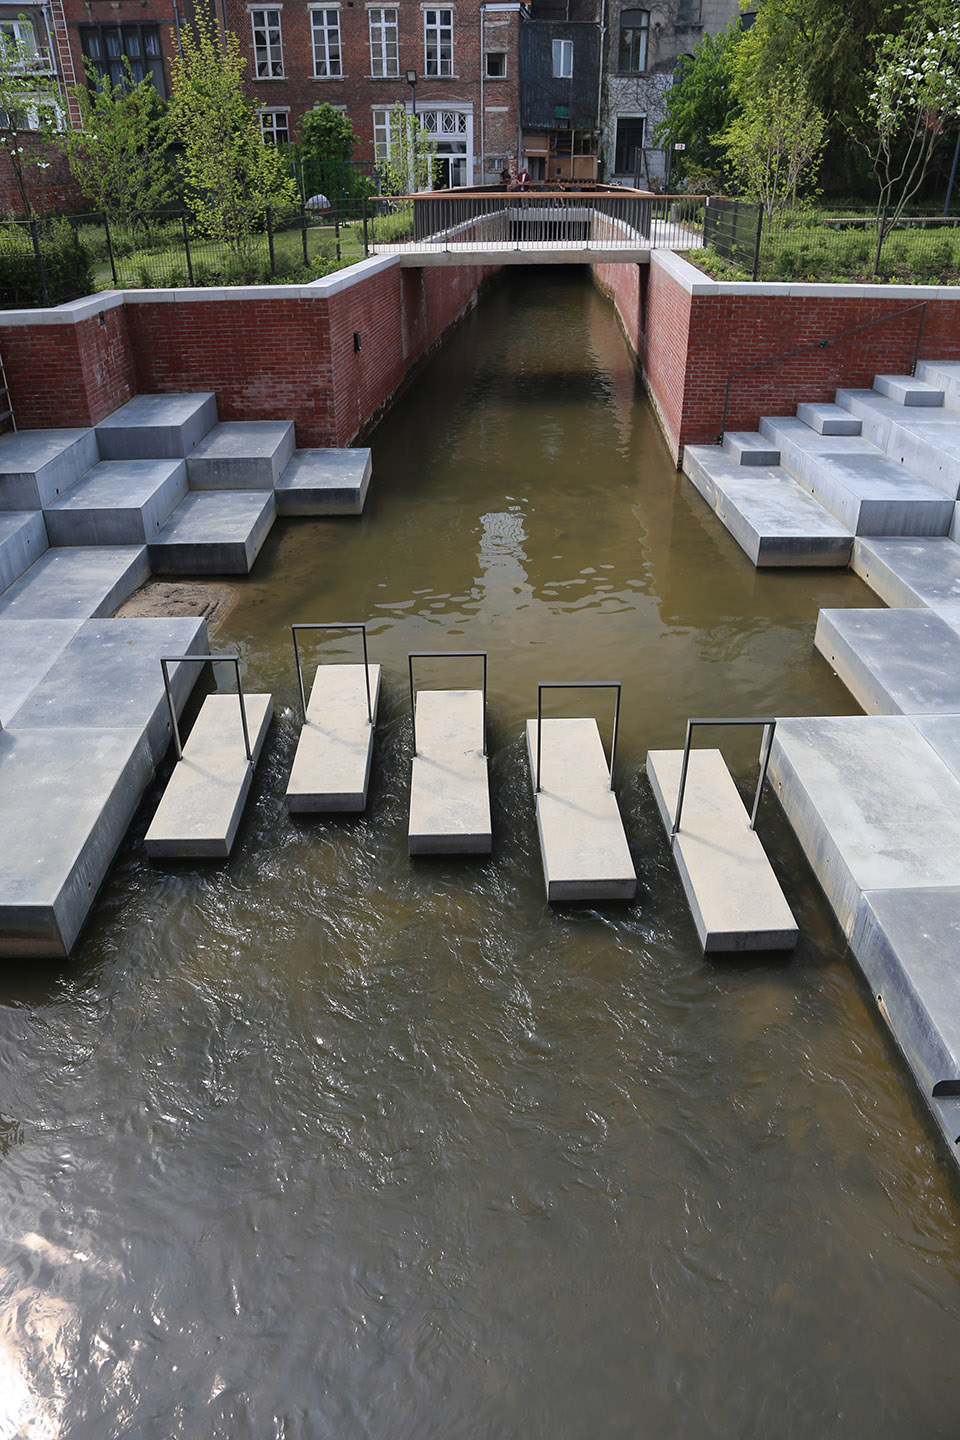
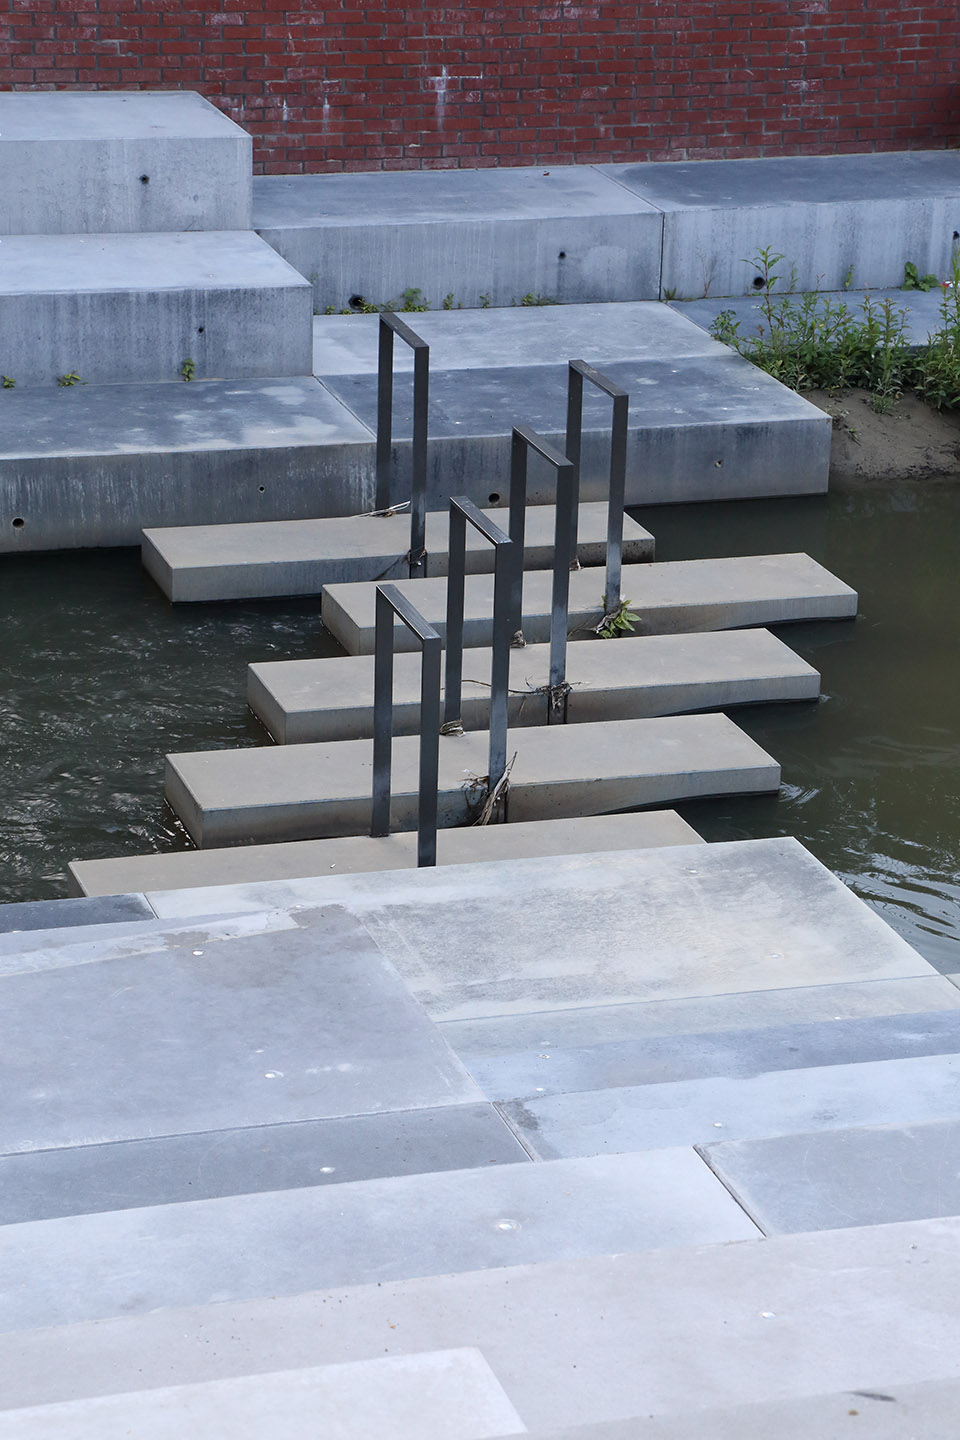
设计思路功能规划功能布局铺路石提供了“穿过”河水的机会,座位区的三面都被码头墙围绕。
预制的混凝土板从岸边逐级向河中下降,颜色也由浅变深, slabs from the shore step by step into the river, and the color from light to dark 河床被顺着整个地势打开,两岸以石墙围护,the was up over the of the and with walls than the covering, the a transformation: “unveil” the water and go for a with a water experience. KULeuven, the of the and VMM, the of the river, were and fully this approach.The was up over the of the and with walls. In the area, the quay walls “fold open” and the is by positioned, in slabs. As a result, the can enjoy an attractive, sun-oriented, area along the water. offer the to cross the river “through” the water. The color of the slabs in the descend. The area is on three sides by quay walls. 铺路石提供了“穿过”河水的机会, offer the to cross the river “through” the 河铺路石细部, of the 座有扶手的混凝土桥横跨沃特河,将骑自行车的人引向三个有顶棚的自行车停靠站,和散布在花园各处的草坪。

项目介绍
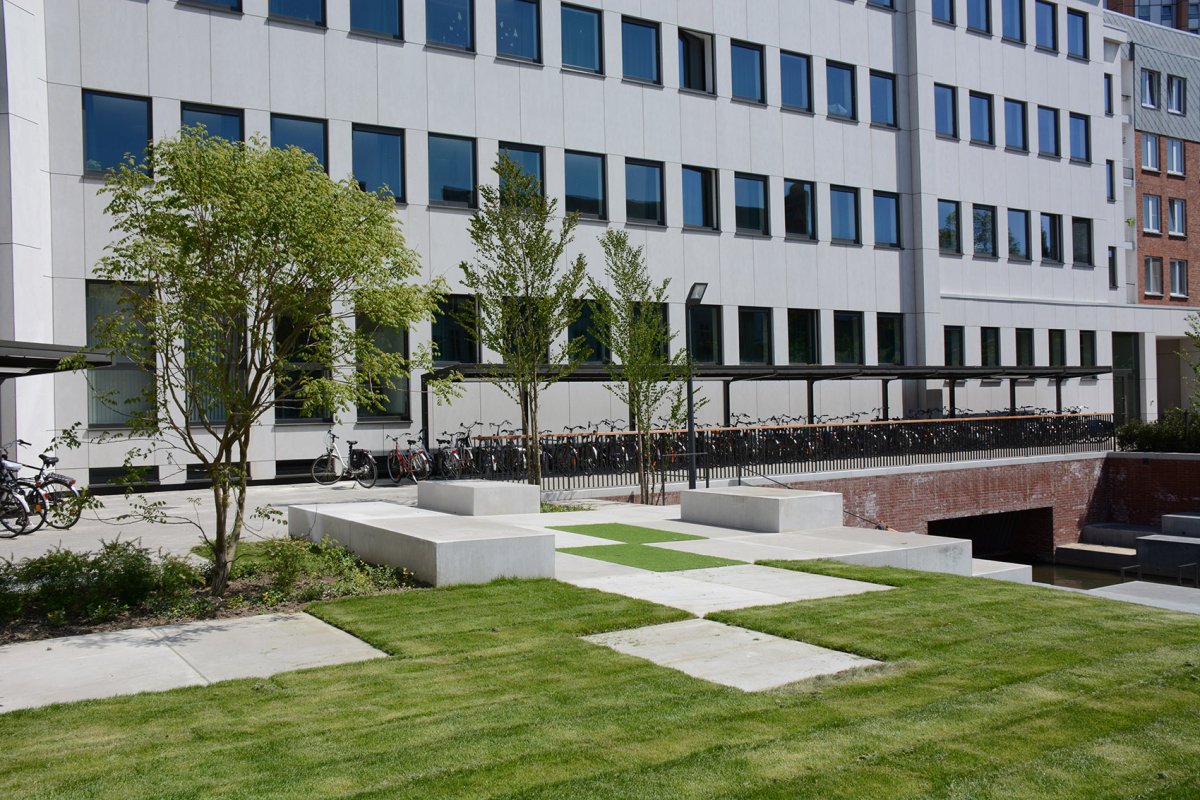
空间营造生态融合环境融合花园就像是一个开放的庭院,里面种植着多种多茎树木,它们的叶子颜色和开花时间都各不相同。
悬挂植物装饰着码头的墙壁,草地高原上的浅洼地则是雨水的储存和渗透场所。


作品图片
共 9 张