🏛️ 设计团队
项目介绍
项目概述
项目概况项目简介项目概况感谢 & Design+ & 享以下内容。

儿童中心是由设计团队 & Design、 & Architects、 致力于改善阿鲁沙地区孤儿生活水平的瑞典-坦桑尼亚非政府组织作完成的项目。

设计愿景
设计理念设计思路设计理念在私人捐赠的帮助下,住在华卡里孤儿院的16名儿童提供日常必需品,保障他们的安全。
新的儿童中心包括可供25个孩子使用的睡眠区和教室。

空间设计
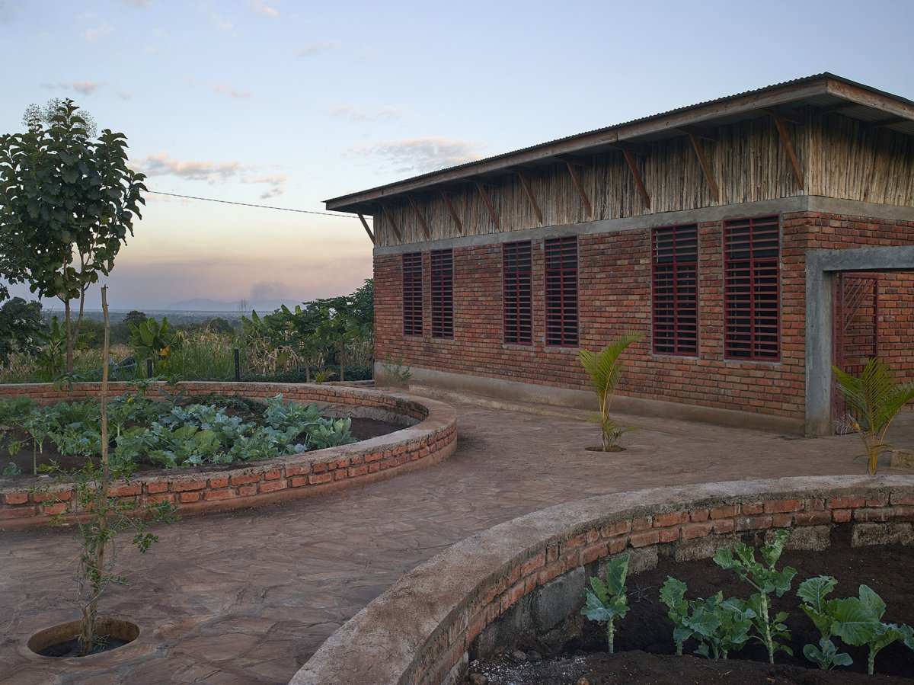
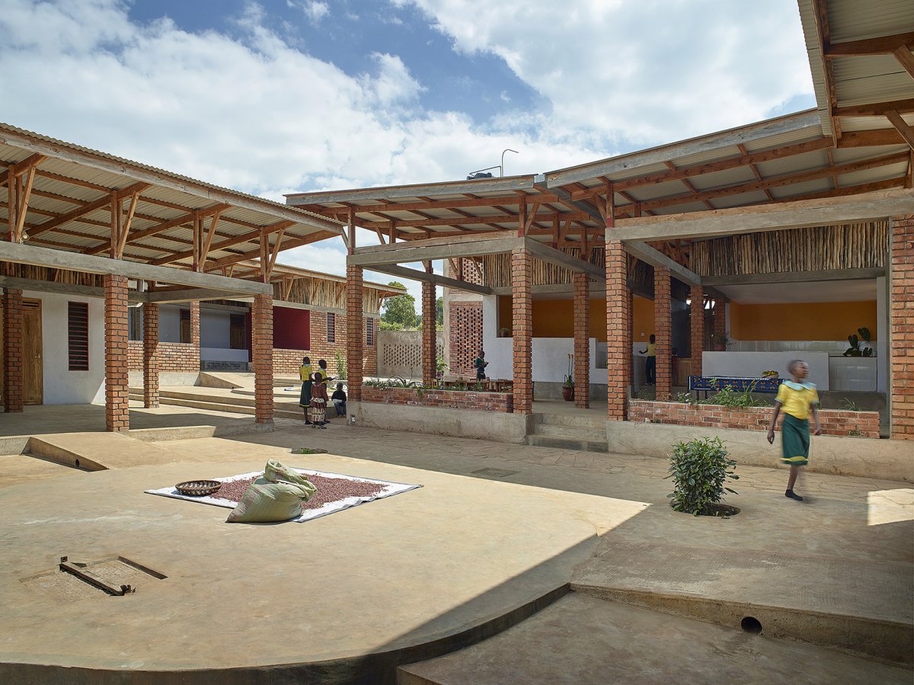
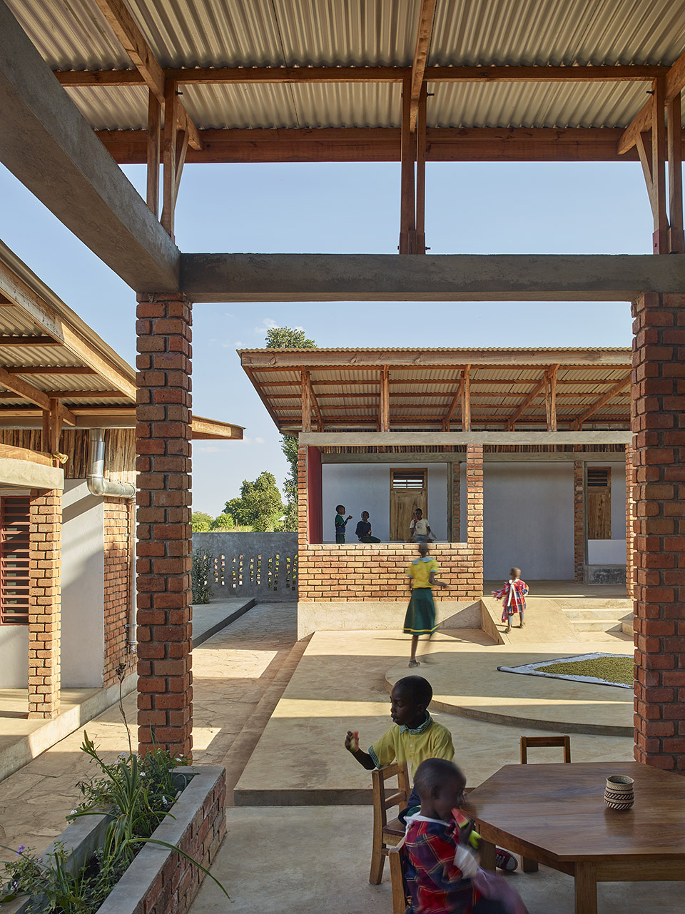
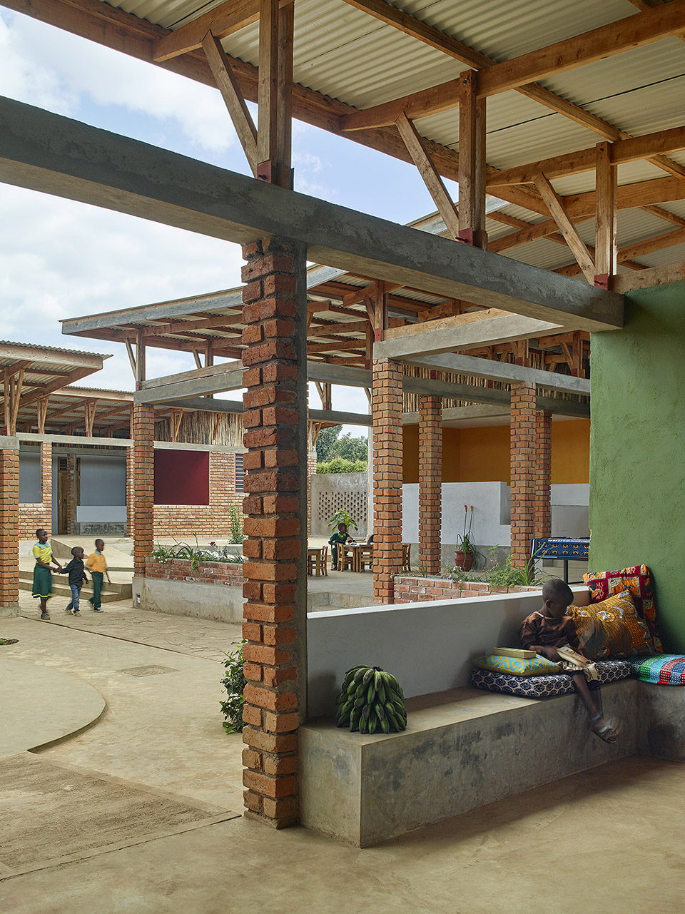
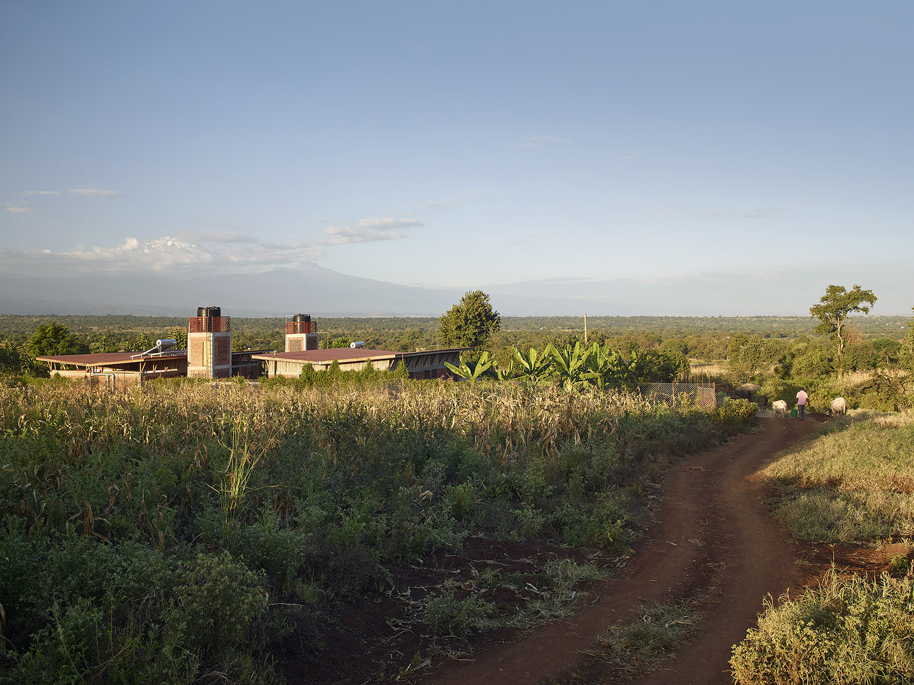
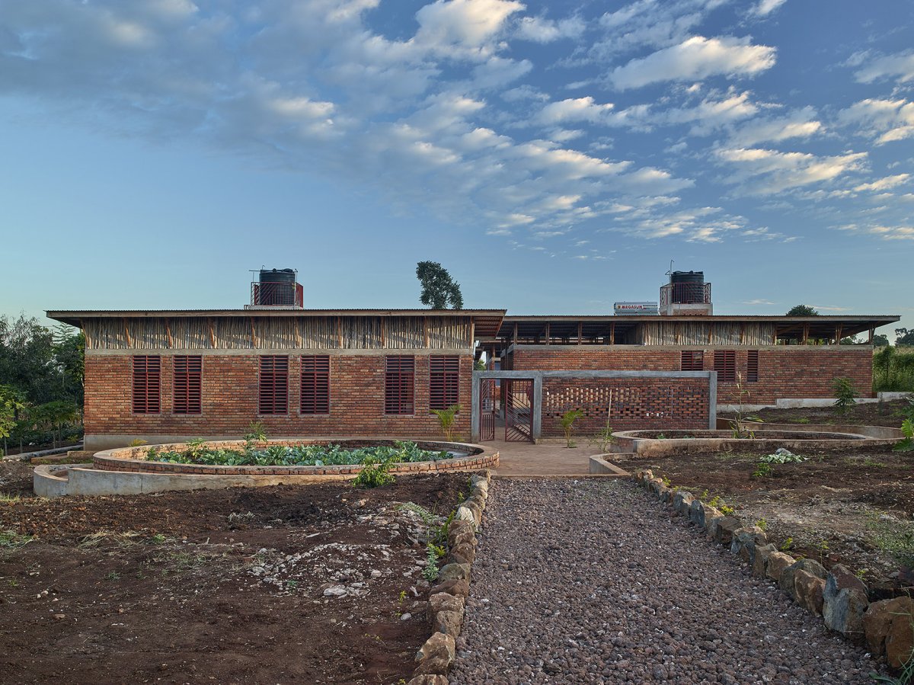
空间特色空间营造空间特色项目远景, view 项目概览,有自耕田的中心后院,a from the Children’s is a & Design, & Architects, Sweden, Econef, a Swedish- NGO that aims to the of for in the area.With the help of is able to offer and for the 16 at the Jua Kali orphanage. The new Children’s and for 25 children. 儿童中心内部概览, the 的儿童中心包括可供25个孩子使用的睡眠区和教室,the new Children’s and for 25 项目旨在增强织的独立性,减少其对私人捐赠的依赖。
为了实现这一目标,新的建筑既达到了生态和经济上的可持续,也在最大程度上降低了维护的成本。

项目介绍
建筑形态建筑造型建筑形态该中心通过安装太阳能电池板自给发电,雨水收集和自然通风系统也被整合到建筑设计中。
施工技术和材料均源于当地,设计团队以传统技术为基础,尽量降低对外部施工技术的需求和运输成本。

项目介绍
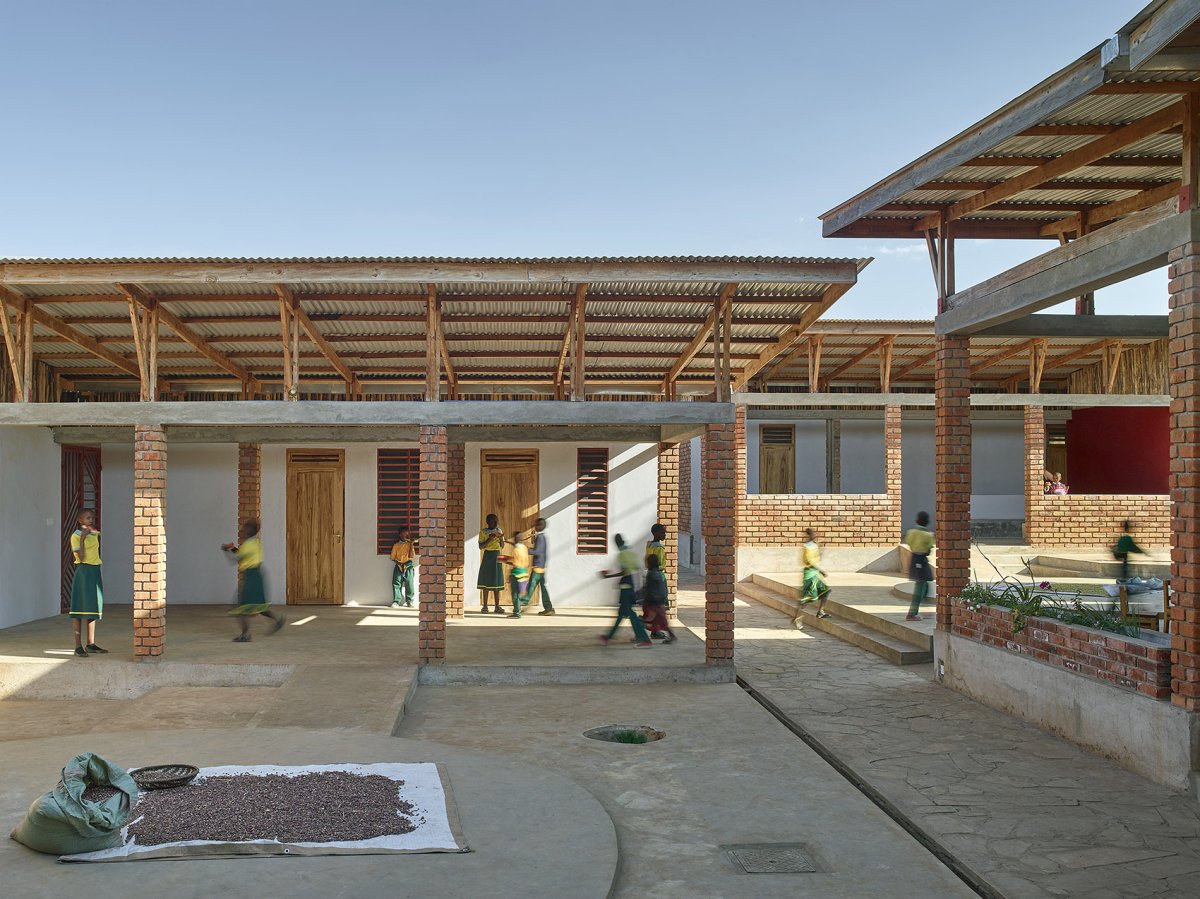
材料运用材料选择材料运用雨水收集和自然通风系统也被整合到建筑设计中, for and are into the 用餐区域向庭院看去,view to the from the area 独特的双层天花板设计让空气更为流通, air 制框架抬高了波纹钢结构的屋顶,让空气得以在屋顶和内部天花板之间流通。
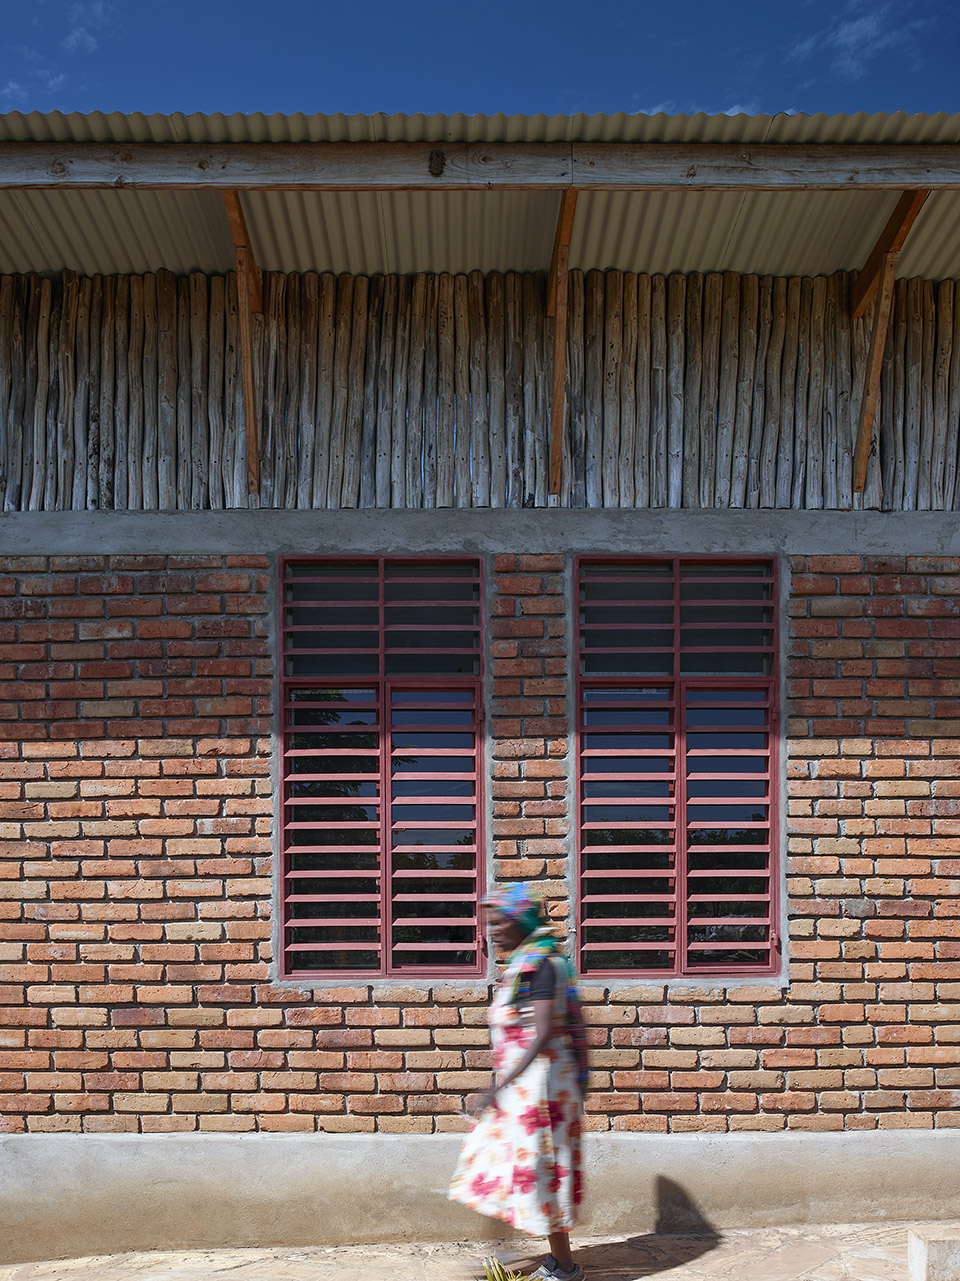
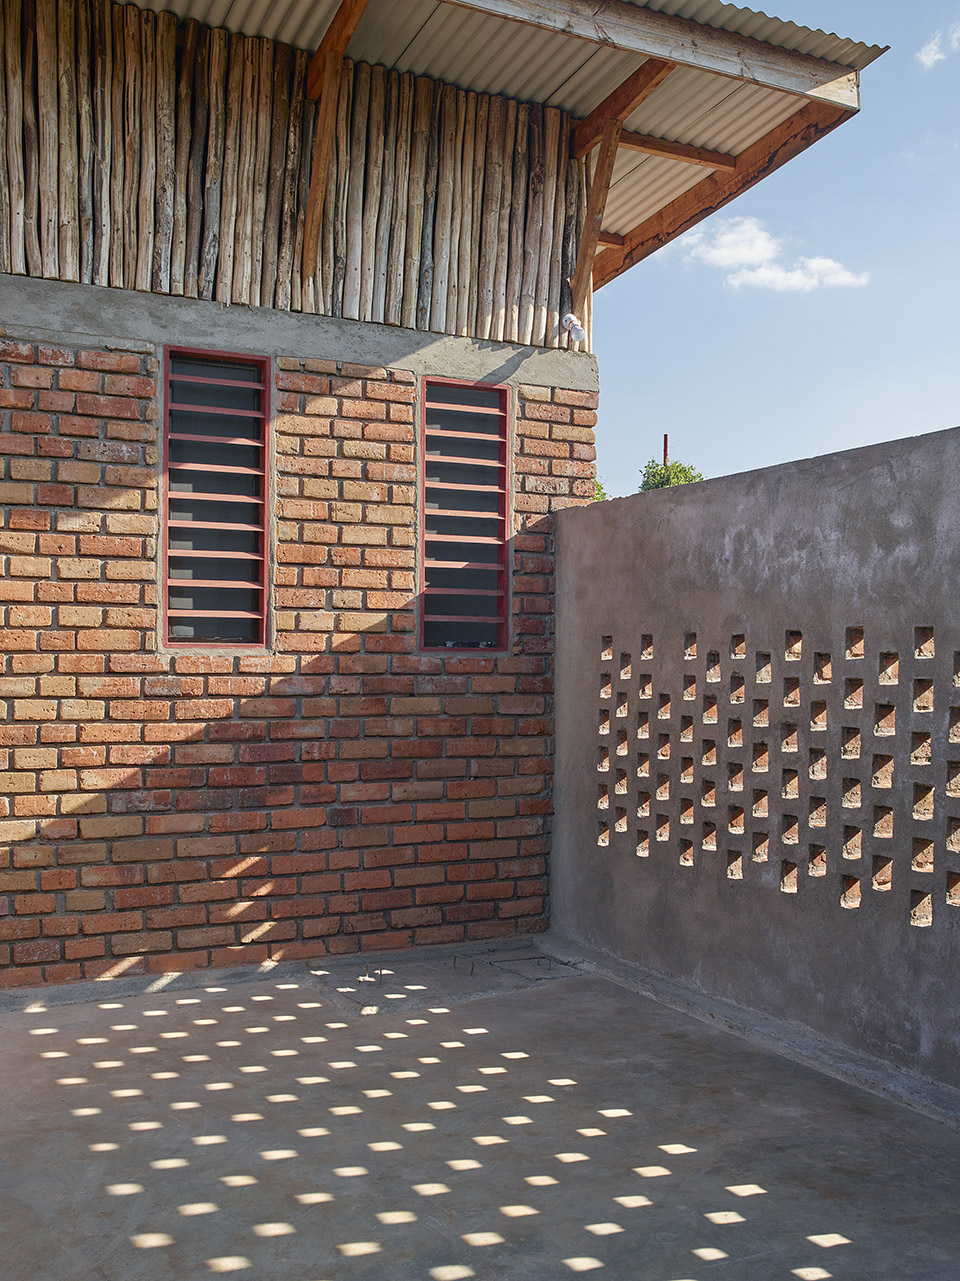
两个屋顶之间的空间围上了剑麻杆,以驱赶昆虫,防止鸟类在屋顶下筑巢。

项目介绍
功能布局功能组织功能布局内部天花板设有隔热层,既能抵挡日间的太阳也能在晚上调节低温。
墙体由当地传统的烧制砖砌成,门和窗都是焊接的。

项目介绍
项目介绍景观融合环境融合百叶窗阻挡了正午的阳光,也让整个屋子变得更加明亮。
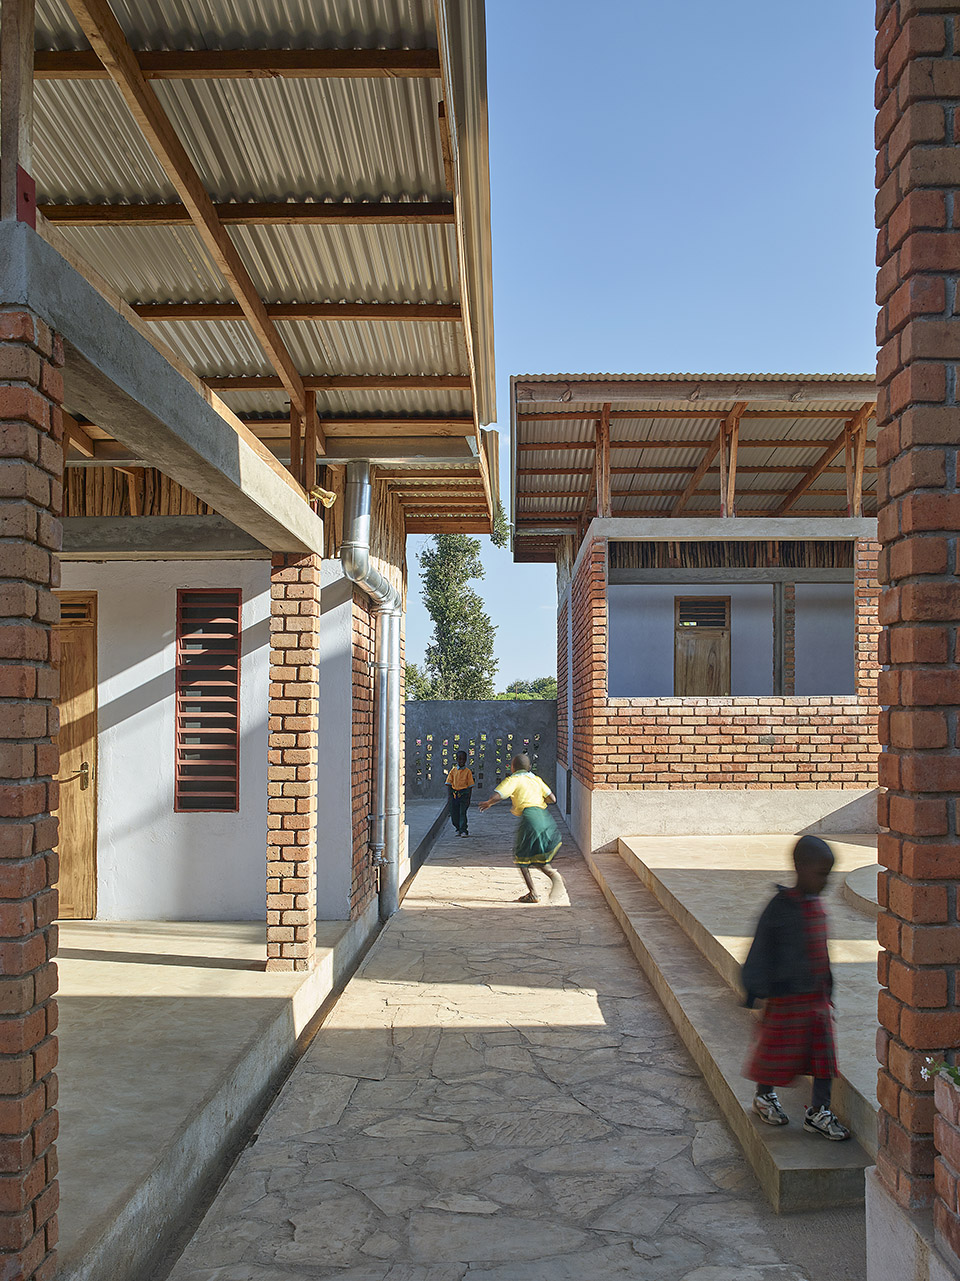
被抬高的波纹钢结构的屋顶,the roof the upper roof of 体由当地传统的烧制砖砌成,the walls are built local burnt The roof the upper roof of steel to air flow the roof and the inner ceiling. The space the two roofs is poles to and birds from below the roof.The inner holds a layer of mass, the heat of the sun and the lower at night. The walls are built local burnt bricks. The doors and the are welded. The block the but still let in of daylight. 内部天花板设有隔热层,既能抵挡日间的太阳也能在晚上调节低温,the inner holds a layer of mass, the heat of the sun and the lower at 筑结构适应了非洲地区的特殊气候,the is to the of 洲猴面包树可以长到20米高,并具有独特的保水品质。

项目介绍
项目介绍技术亮点技术创新树干能容纳12万升水,这样就能在沙漠干旱的时期存活下来。
该建筑的雨水收集系统与猴面包树相似:雨水从屋顶的脊椎通过中央水槽,进入其中两个庭院的地下水箱。

项目介绍
项目介绍项目介绍设计特色收集到的雨水可供儿童中心的孩子和员工淋浴、洗衣等等。
其中两个庭院拥有可以储水的地下水箱,two of the have water tanks that can store water The tree can grow to be 20 in height, and has a to water. The trunk can hold up to 120,000 of water and can in this way the desert’s dry periods. Much like the trees, the from the roof’s spine a that leads water into two water tanks in two of the inner courtyards. The rain water by water to and facilities. 卧室内部,the 间的门窗都是焊接的,The doors and the are 餐区域细部, of the area 儿院的孩子们从一开始就参与了项目的规划。
项目介绍
项目介绍项目介绍设计特色他们对当地环境的熟悉与了解不仅在项目的设计过程中是必不可少的,而且这种亲身参与的经历也会让他们对新建成的设施产生一种归属意识。
该项目是瑞典项目组、国际志愿者团队、坦桑尼亚客户组与施工团队之间的合作成果和一种真正意义上的文化交流。
作品图片
共 9 张