菜单
🏠首页 🏛️作品 👥建筑师 🏢建筑机构 📰新闻动态

义乌市文化广场,浙江 / 浙江大学建筑设计研究院

项目地点 未知
建造年份 未知
浏览次数
👁️ 22905

🏛️ 设计团队

项目介绍

文化项目简介

文化概况项目简介项目概况感谢浙江大学建筑设计研究院有限公司予 享以下内容。

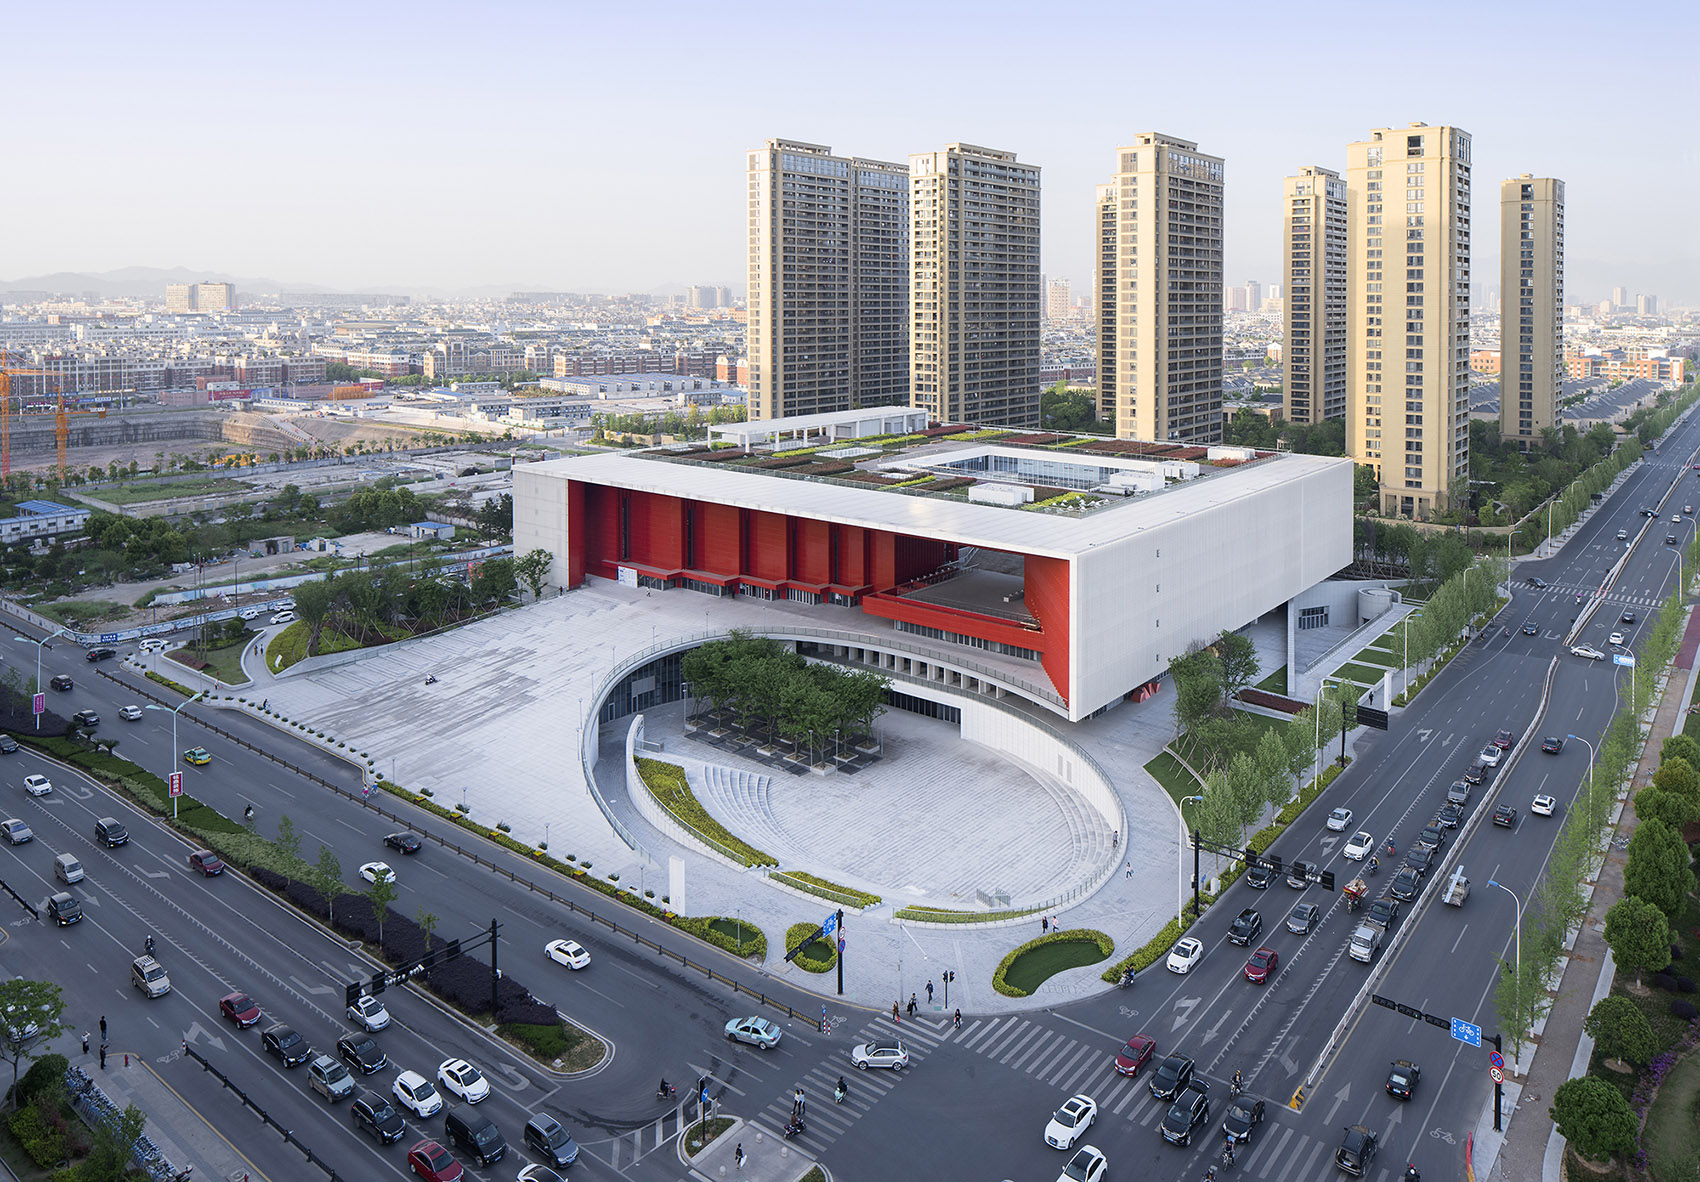
义乌文化广场选址于义乌经济技术开发区义乌江畔,,总建筑面积为82360平方米,是集文化娱乐、教育培训、体育健身等多种功能为一体的大型文化综合体。

设计思路

文化设计设计思路设计理念义乌以小商品而闻名于世界,这里中小企业密集,民营经济高度发展,反映在城市建设上就是大量同质化小体量高密度的建筑弥漫,市民渴望标志性城市建筑以及开放的公共活动场所。

义乌被纳入浙江中心城市规划后,开始向发展成为国际化大城市迈出坚定的步伐,市政府希望以义乌文化中心建设为契机,为市民奉献精彩的“城市礼盒”,向世人展示义乌城市新的形象,并宣示其面向国际面向未来的文化信心。

空间营造

文化特色空间营造空间特色项目概览, view of the The is in Yiwu – Area and Yiwu River. With a total area of 82,360 sqm, it’s a large that a of and activities, and training, and exercise, etc. for its small market, Yiwu is a city where small and medium-sized are and is developed, which are in the urban built — awash with a large of homogenized, small-scale and high- buildings. The local have a for city and open for activities. After being in the city of Province, Yiwu has begun to take firm steps an metropolis. The hoped to take the of Yiwu as an to show a new city image and to the world and future. 主入口,main 筑立面,何在大尺度的现代化建筑中,恰当地表达对地方文化的尊重,如何在表现现新兴城市的现代化风貌和关照市民的传统人文情怀之间找到平衡点和切入点是设计关注的重点问题。

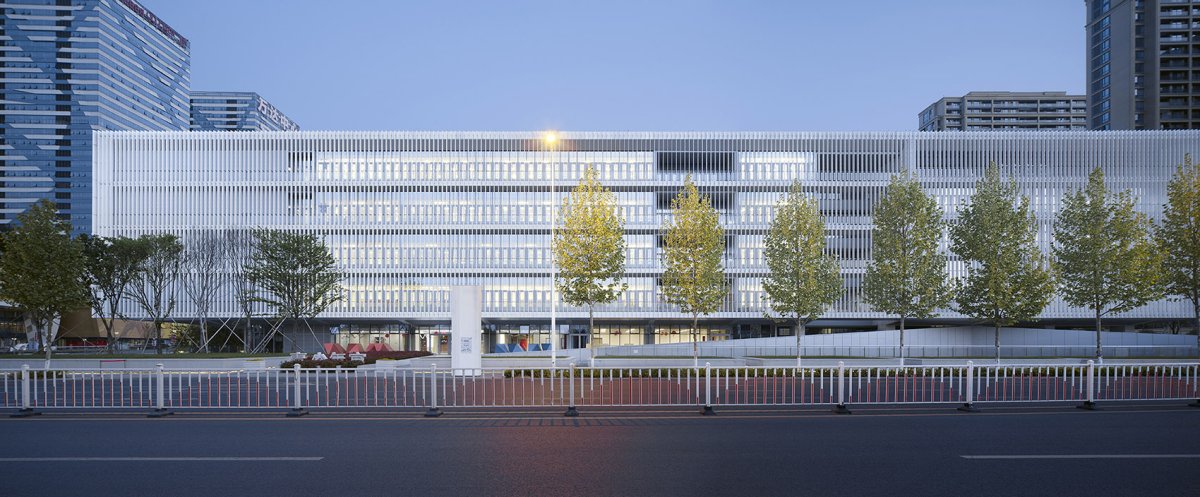
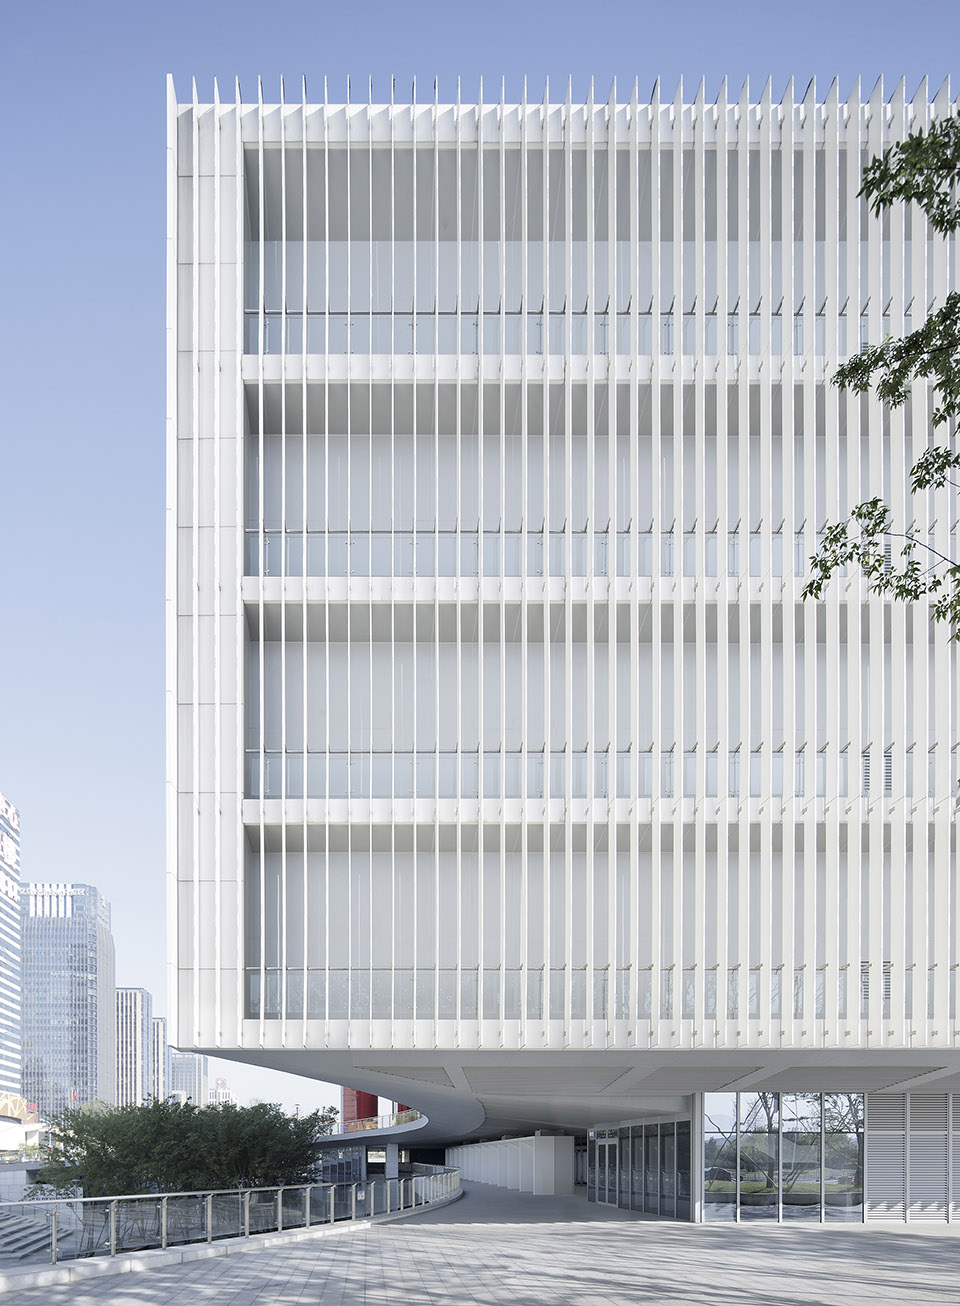
设计聚零为整,以极简的建筑形体统筹复杂的建筑功能,以宏大的体量使之区别于城市中的普通建筑。

项目介绍

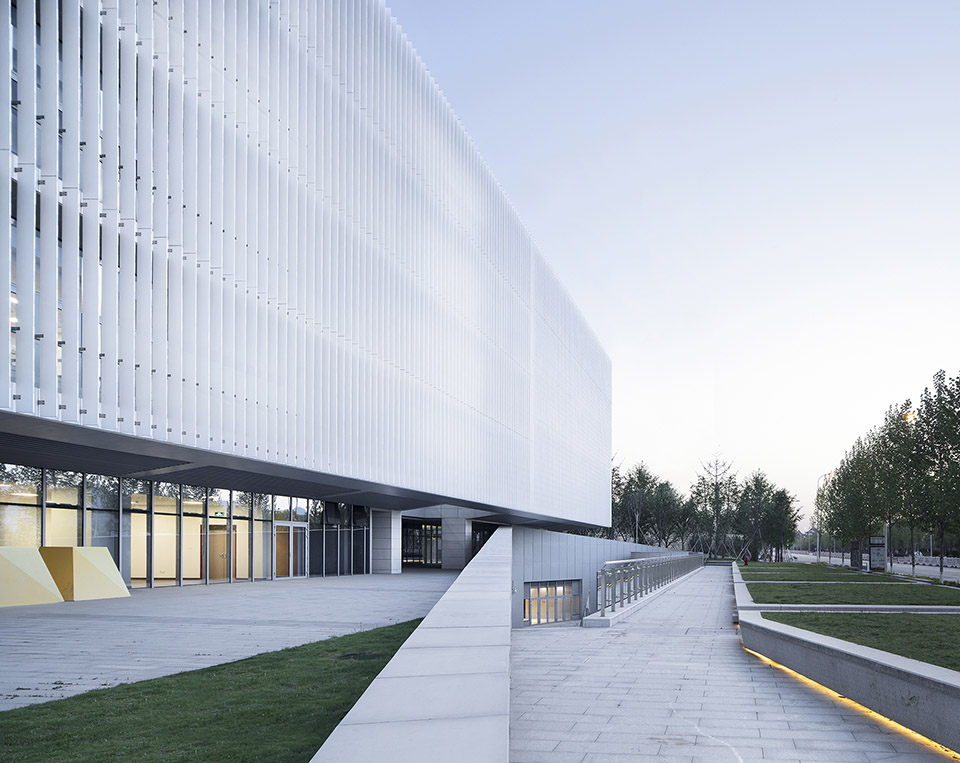
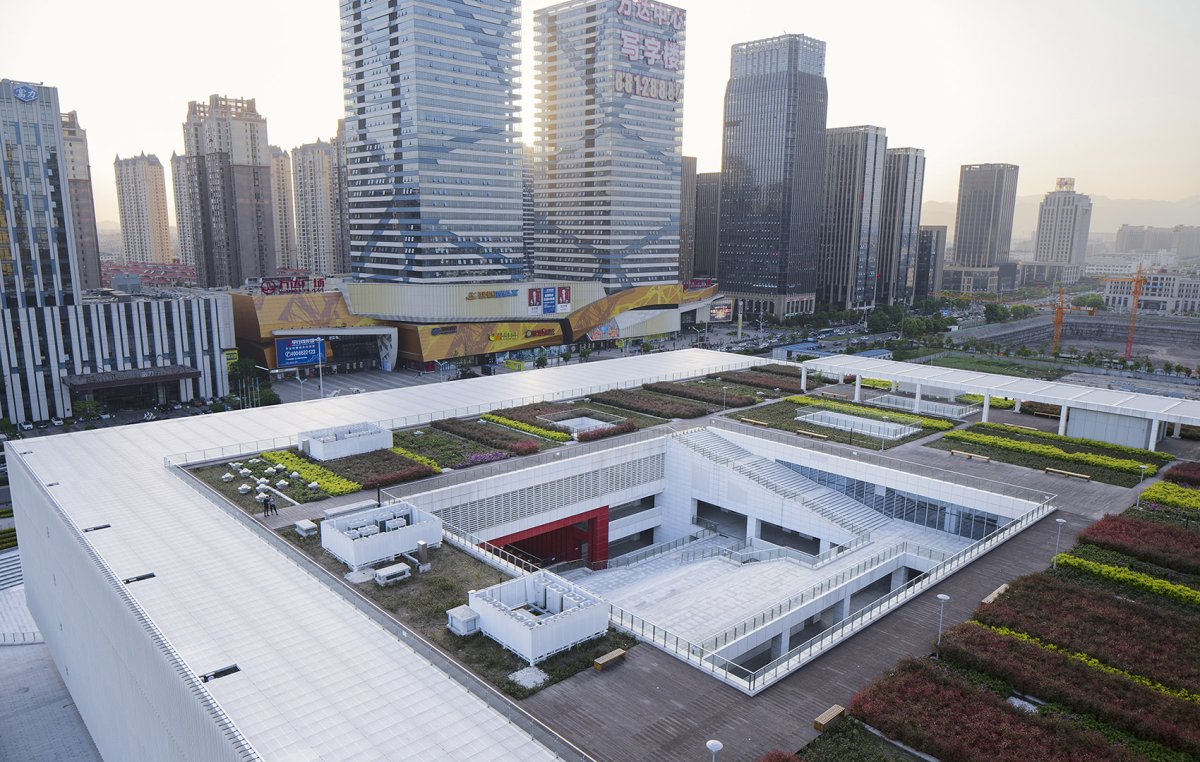
文化理念建筑建筑造型建筑形态建筑沿街立面, view from the 筑次入口, 面细部, wall 传承中国传统建筑中以庭院为中心的营造传统,本项目中建筑的中心不是宏大的厅堂,而是由下沉广场通过坡道、大台阶蜿蜒至屋顶花园的立体庭院,其中的空间与动线组织,起承转合,步移景异,也是对中国传统园林空间组织手法的学习和发扬。

剧院、健身中心、青少年宫三大功能区块围绕立体庭院呈合院展开,合院的第四面则是巨大的主入口空间。

项目介绍

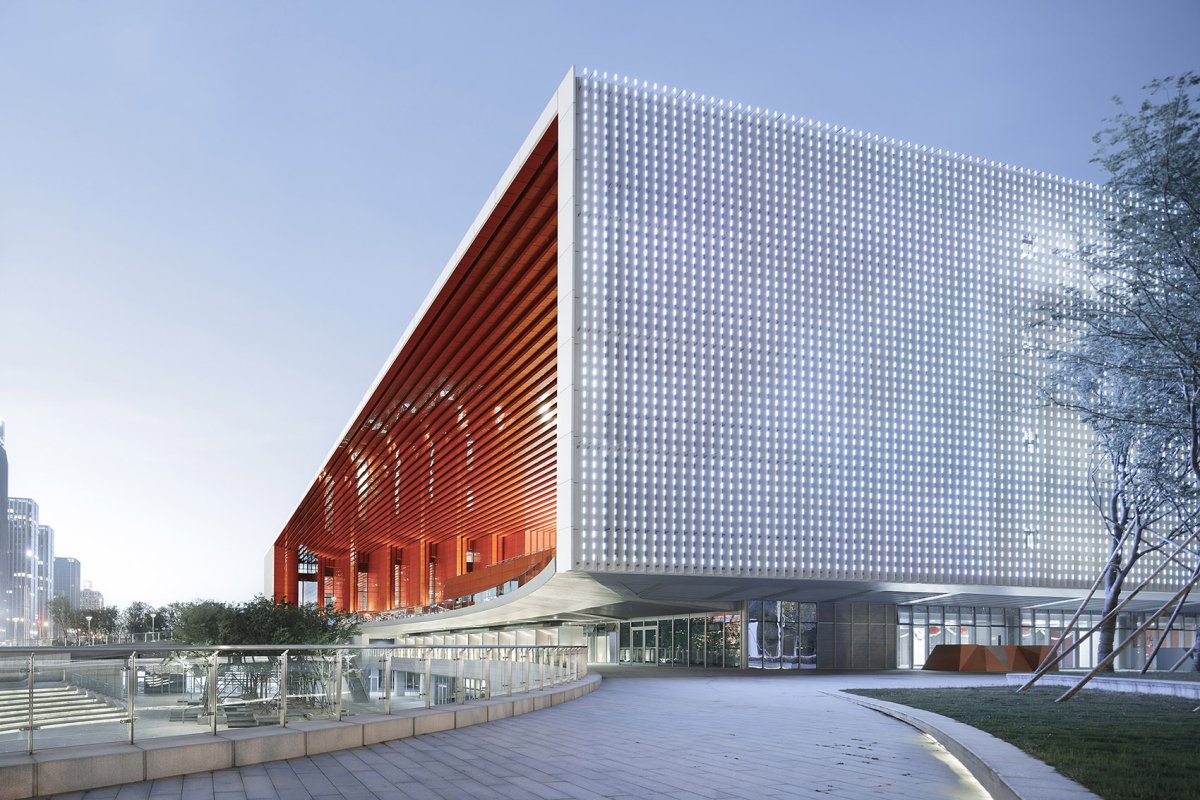
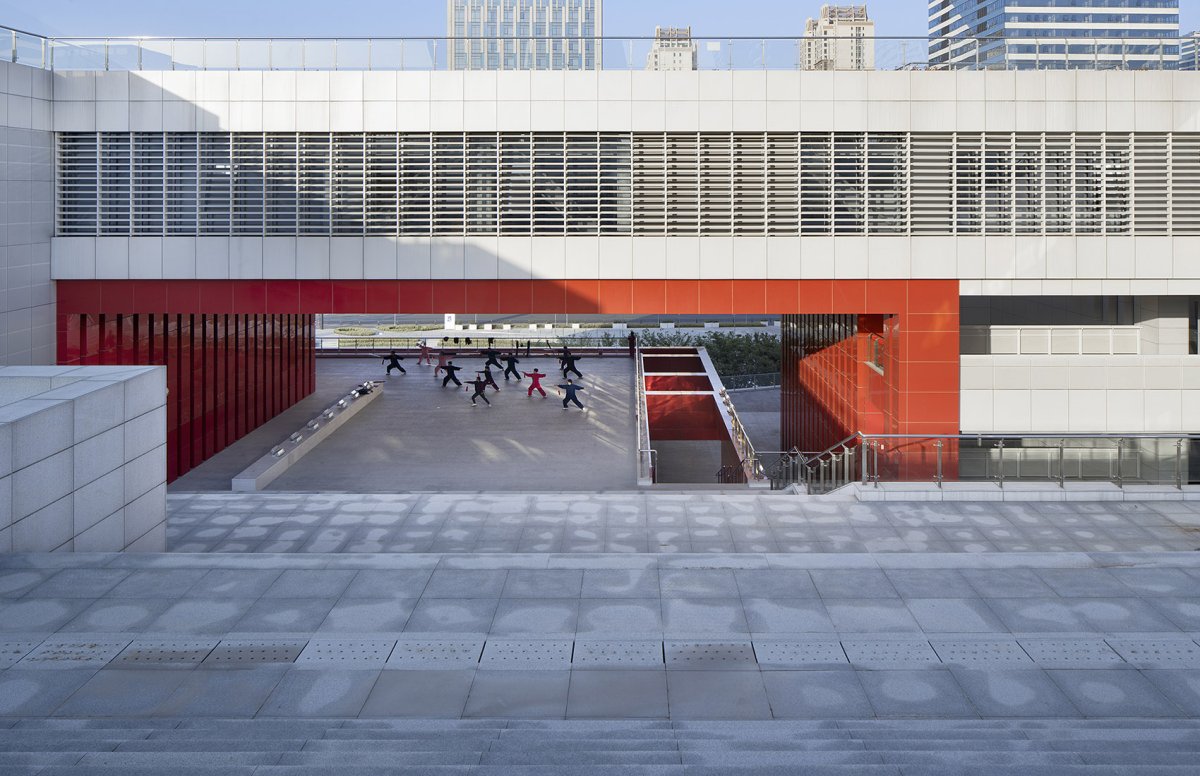
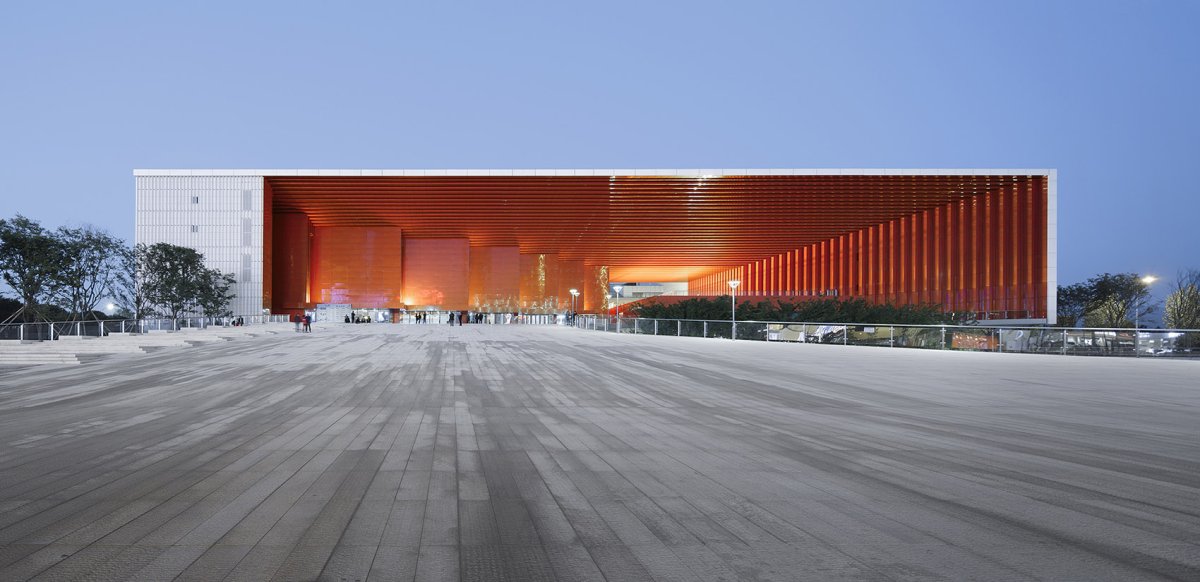
项目概况材料选择材料运用主入口巨大屋顶如云垂天际,入口下巨大的灰空间正是源于戏台、祠堂等江南传统的公共空间模式,十分适合江南地区的公共文化活动要求。

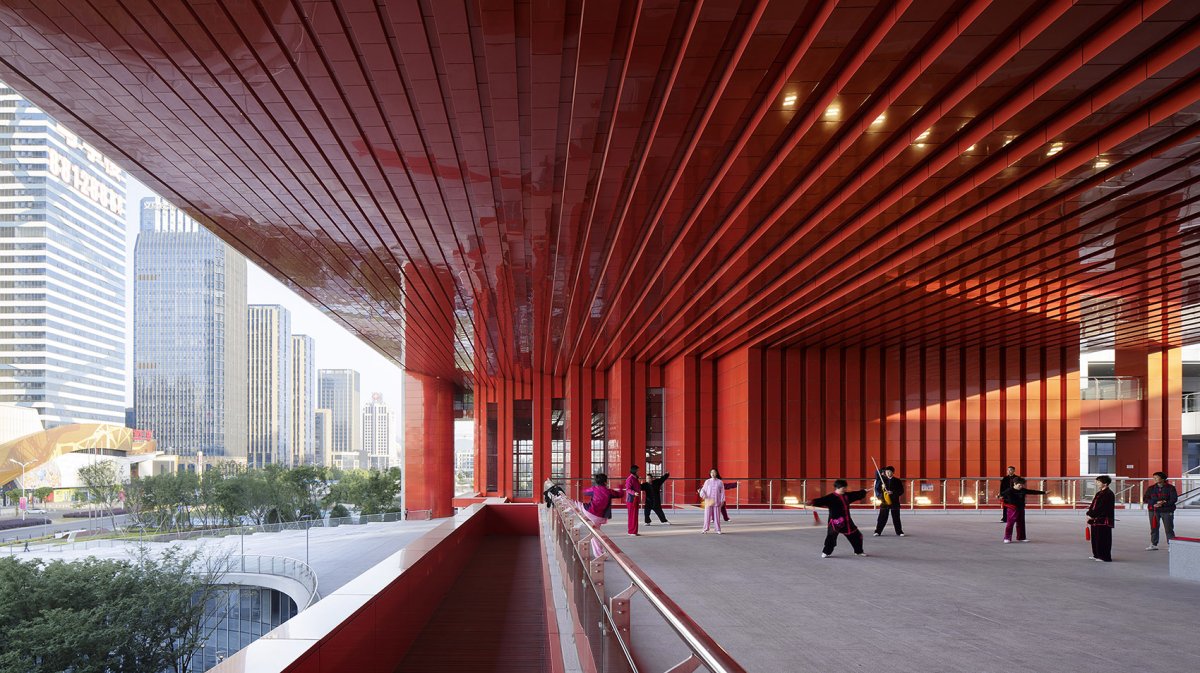
大屋顶下的城市舞台最为市民所喜爱,这里遮风避雨又视野良好,可同时欣赏到美丽的义乌江景与都市的繁华,每天清晨都有市民专程到此健身、运动、休憩。

项目介绍

设计理念功能组织功能布局大屋顶檐下抽象的红色叠涩造型,既像舞台的帷幕又像宫殿的斗拱,体现出浓郁的东方文化气息。

红色的金属幻彩板是设计师为本项目特别定制的“义乌红”,其特点是:平常为朱红,在特定的光线角度下却呈现出灿烂的金黄色。

项目介绍

空间特色景观融合环境融合义乌红”隐喻着义乌可以为世界各地商旅提供发现财富、实现梦想的机会,到义乌文化广场寻找那一抹“金色”,已经成为参观者经常参与的趣事。

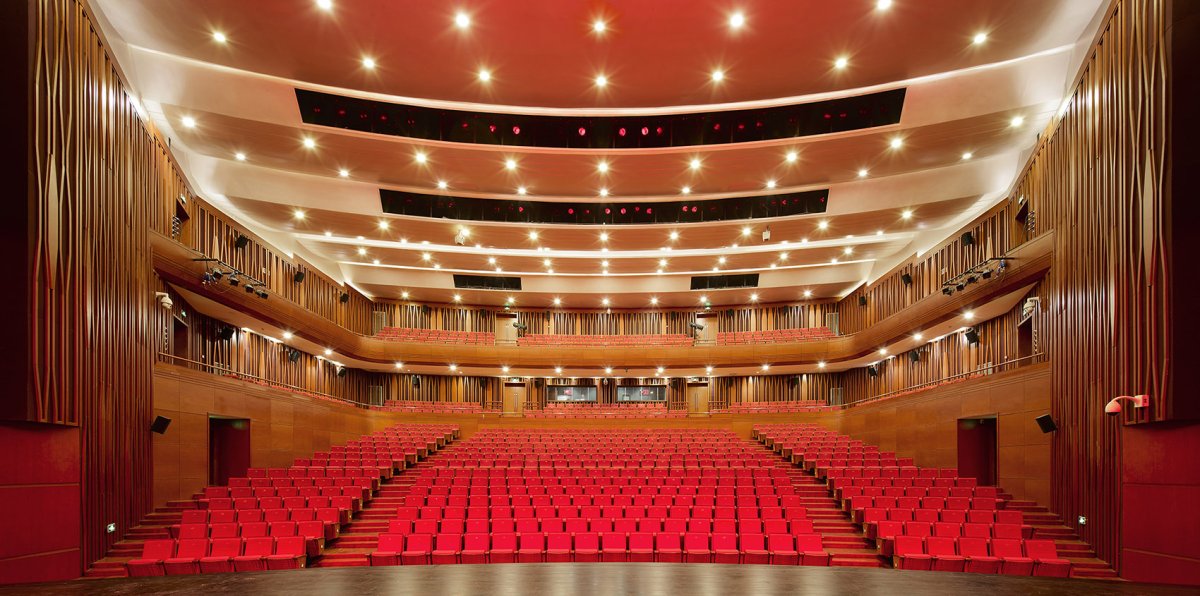
立体庭院鸟瞰, view of the The the courtyard- of architectures. As to a big hall in the area of the building, the a multi- courtyard, which from a square, along and big steps and the garden, a and and views for at each step. Such also draws on the of gardens. three sides of the courtyard, the zones of theatre, center, youth are arranged, while the other side is the main with a huge roof a cloud up in the sky. The wide “gray space” under the is from the of areas in China such as and halls, which meets the of local events. The urban stage under the roof is the most with citizens, where they are from wind and rain and can also enjoy a good view of the river and cityscape. Every morning, lots of come there for sports, and rest. The red under the eaves of the big roof have a form, like stage and palaces’ brackets, which culture. The red color of metal was customized, “Yiwu Red”. Those are by hues, which are in and color under light from angles. “Yiwu Red” that the city can with to seek and their dreams. To for the “ hue” has a fun thing for to do at the Yiwu Square. 由大台阶望市民舞台, the urban stage from big 市民舞台晨练, doing on the urban 内剧场, 内局部, 沉广场结合观演席设计,适合有中国特色的群众文化活动的开展。

项目介绍

建筑形态技术亮点技术创新攀登过漫长的大台阶可以到达屋顶天台,那里有开阔的屋顶花园,登高望远,义乌江、钓鱼矶、狮子山的美景尽收眼底。

极简的沿江立面在夜幕降临后可以变化成巨大的屏幕,变幻的屏幕在义乌江波光的倒影下更焕发出迷人光彩,成为城市的一道靓丽风景。

📱 微信扫一扫分享
使用微信扫描二维码,分享给好友或朋友圈
封面
义乌市文化广场,浙江 / 浙江大学建筑设计研究院
文化项目简介文化概况项目简介项目概况感谢浙江大学建筑设计研究院有限公司予 享以下内容。义乌文化广场选址于义乌经济技术开发区义乌江畔,,总建筑面积为82360平方
微信分享二维码
打开微信 → 扫描二维码 → 点击右上角分享
或截图保存二维码发给朋友