菜单
🏠首页 🏛️作品 👥建筑师 🏢建筑机构 📰新闻动态

银座碳烤,浙江 / Z.H.D.I

项目地点 未知
建造年份 未知
浏览次数
👁️ 17478

🏛️ 设计团队

👤 设计团队(1人)

项目介绍

项目简介

项目概况项目介绍项目概况 : 此次受委托在商业街进行一个宵夜餐饮空间的设计。

设计理念除了食物本身,空间的记忆点与视觉同时作为本案的重点。

设计思路

设计理念设计理念委托方“碳烤先生” 一直把自己的厨房当作研究室,热爱研究能直接刺激味蕾的“午夜产品”,相比都在追求精致清晰的状态,尝试模糊的“简单粗暴”可能会有不同的空间体验。

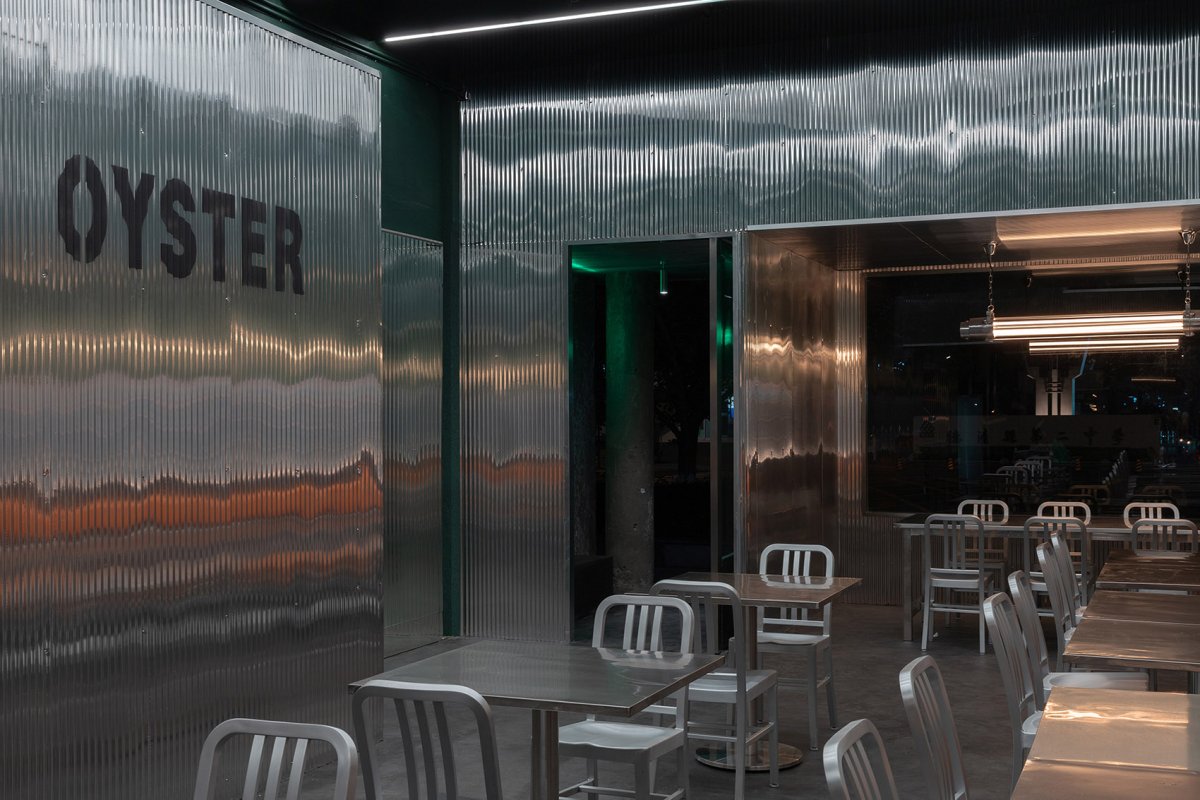
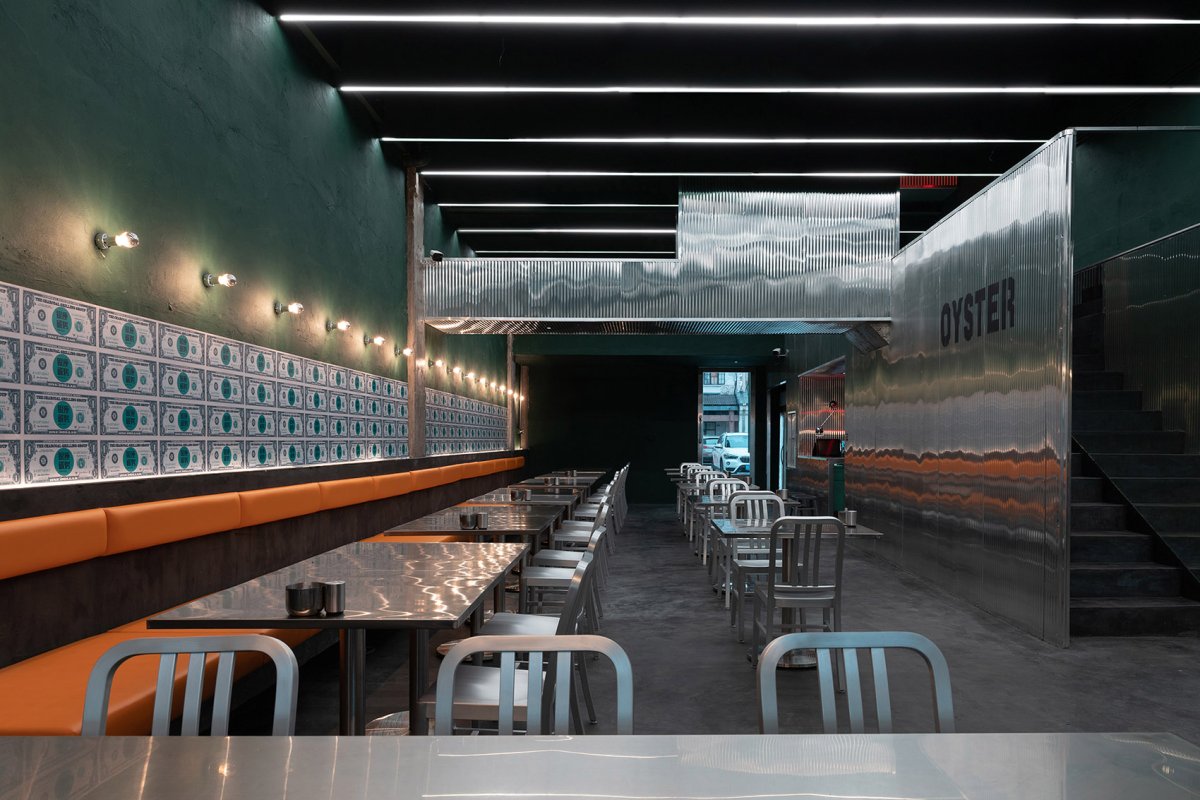
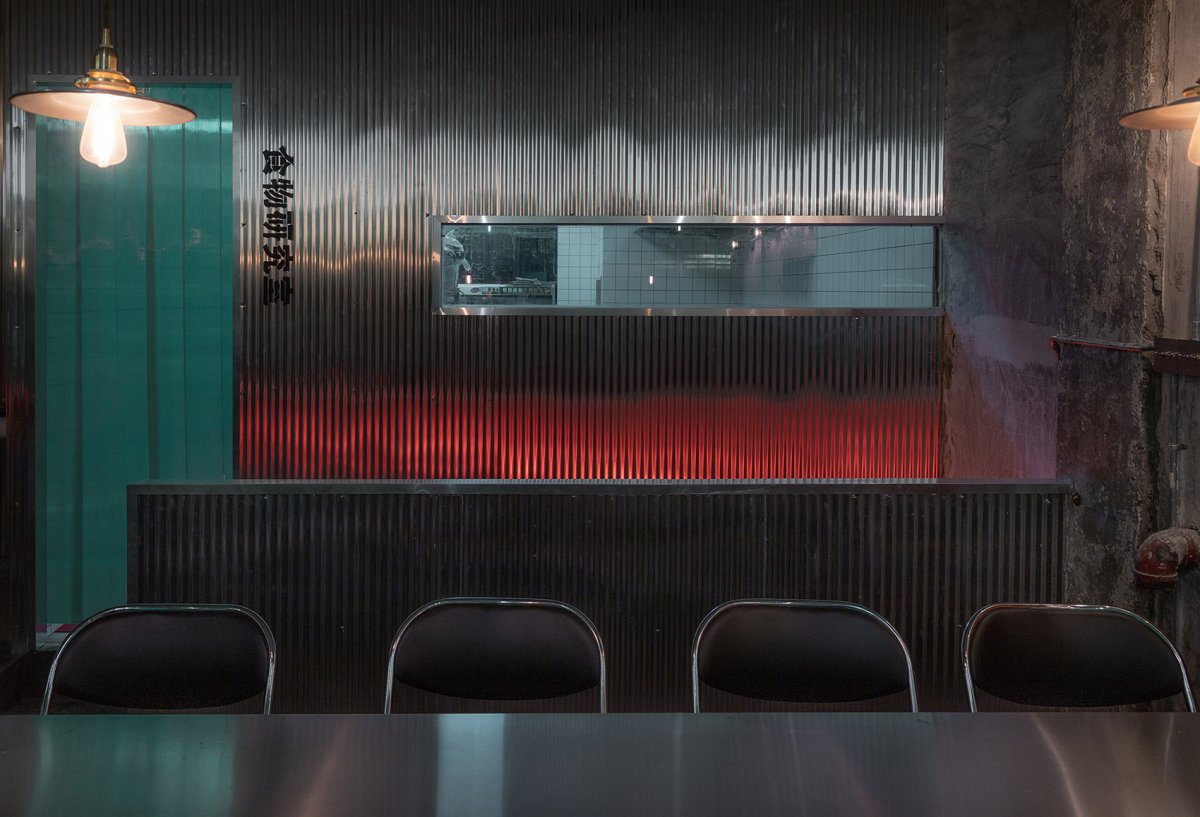
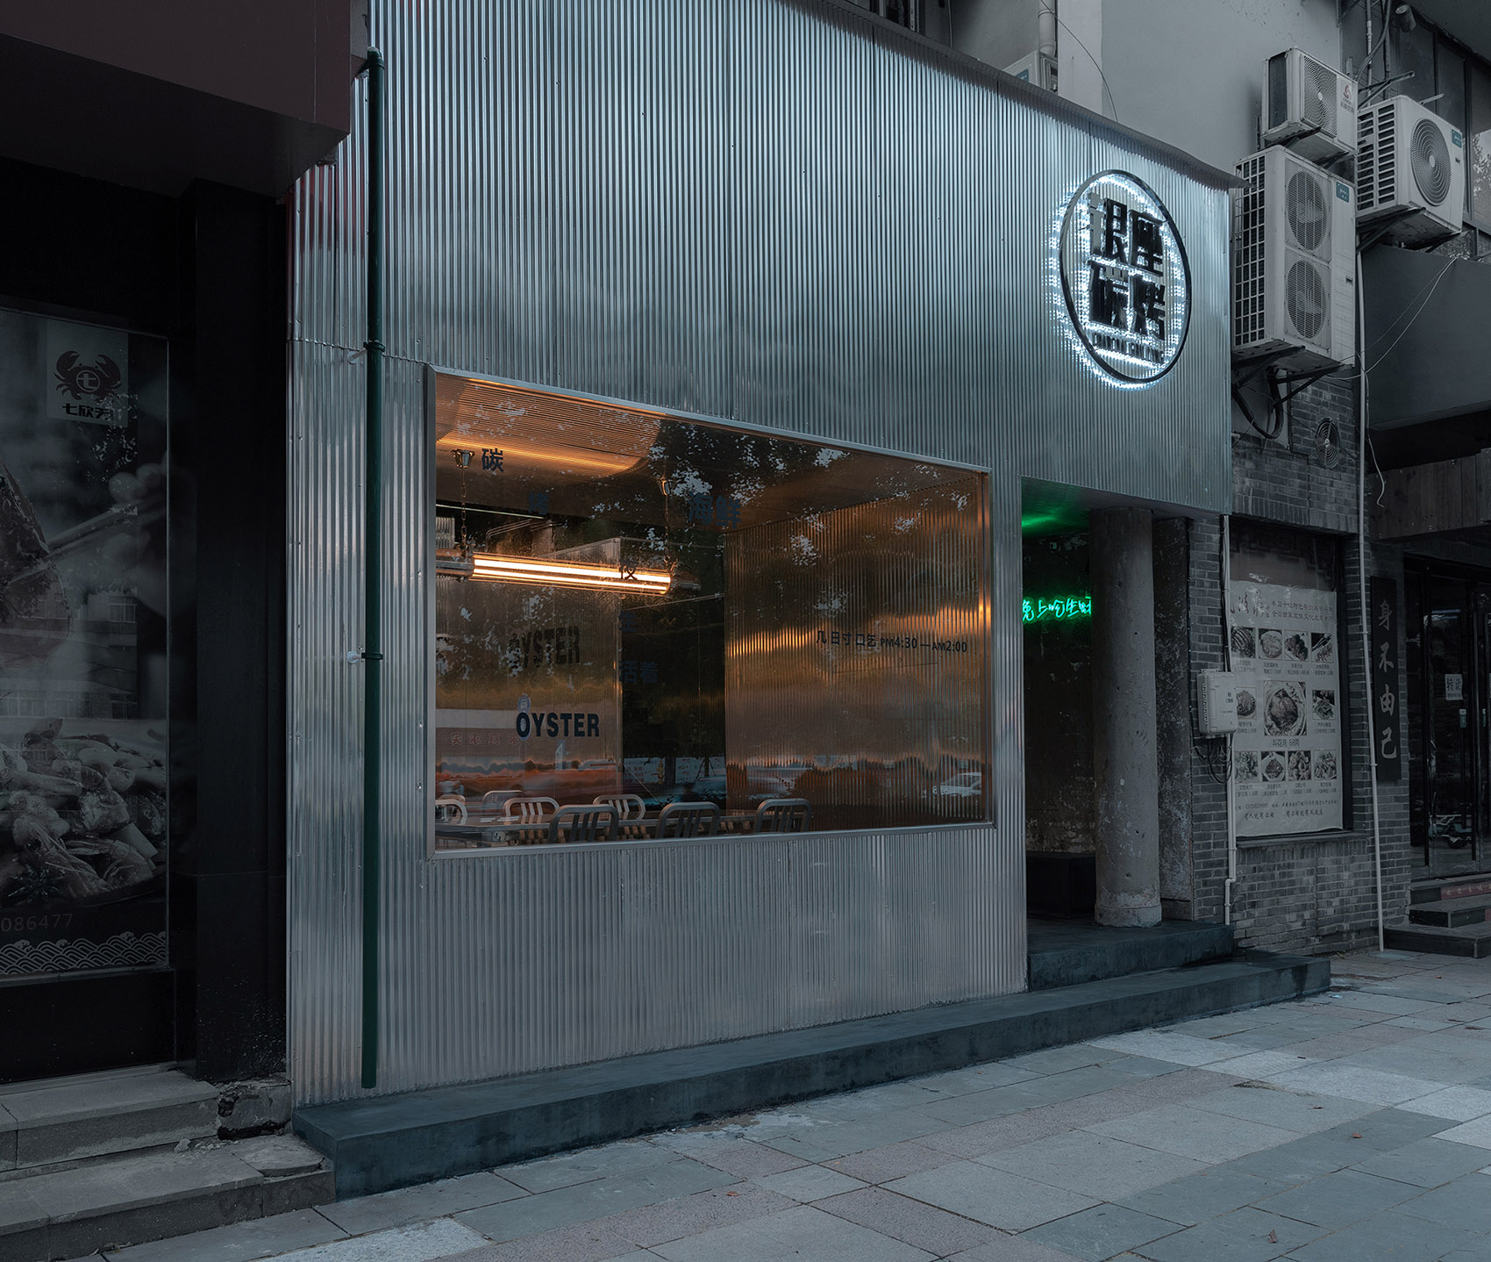
空间特色选用了通常用作厂房建设的压型瓦作为主材,通过结构变化与原有的老房子细节形成对比结合。

空间营造

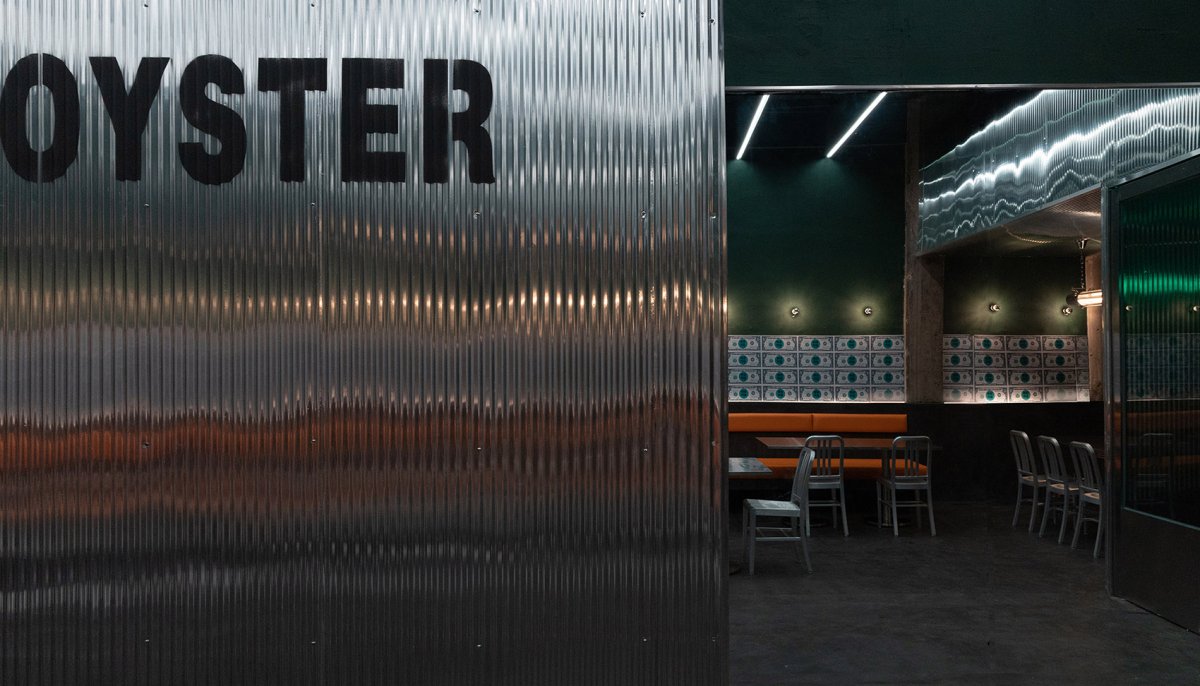
空间特色空间艺术入口内切,霓虹灯映衬老墙,在进门的过程中注入了主基调。

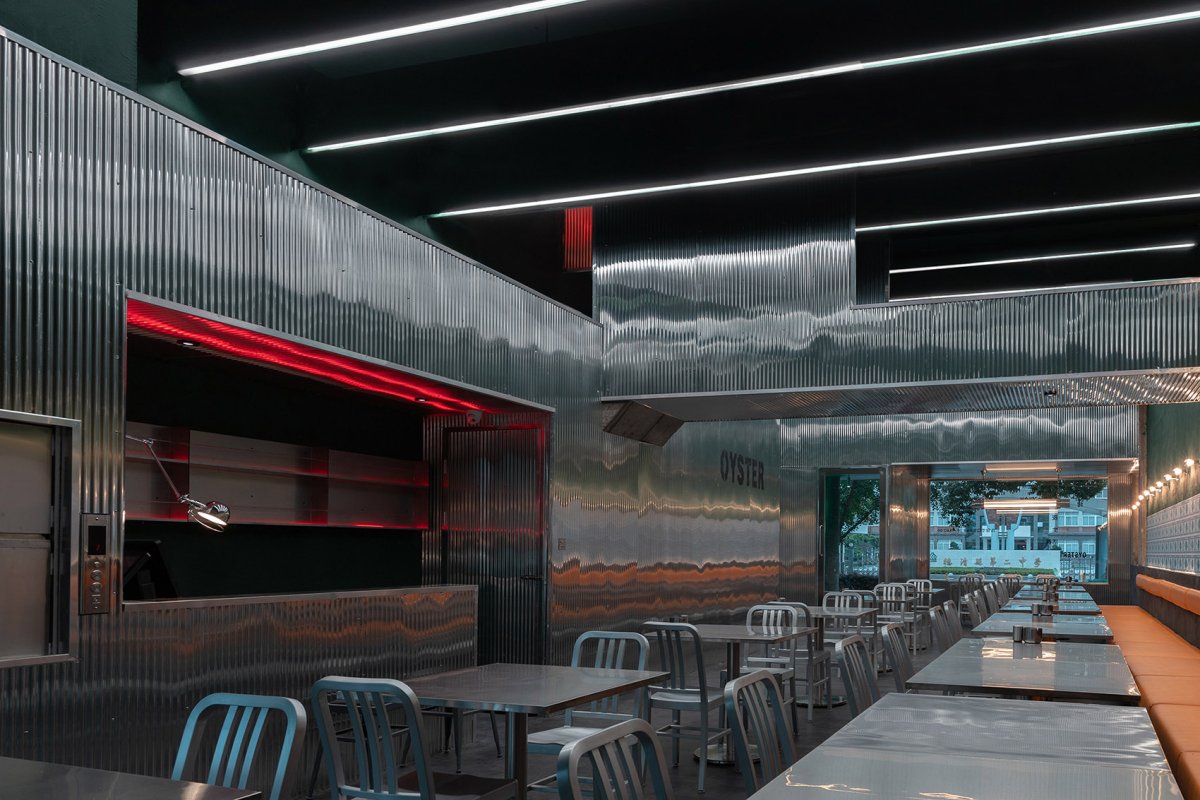
建筑形态店铺外观, 口内切,霓虹灯映衬老墙,在进门的过程中注入了主基调,the the tiles to the entrance; if you enter the place by the entrance, you can the neon light a with the old wall, which lays the main tone of the whole 部原本“L”型楼梯把空间一分为二,为了保证视觉的延续,用结构包裹了横向的楼梯,与靠墙结构交错,把储物间、收银台、传菜梯、冰箱等零碎功能统一归纳到靠墙结构中。

项目介绍

建筑形态建筑形态考虑到空间较狭窄,楼梯边墙面使用了大面积玻璃,尽可能延伸宽度。

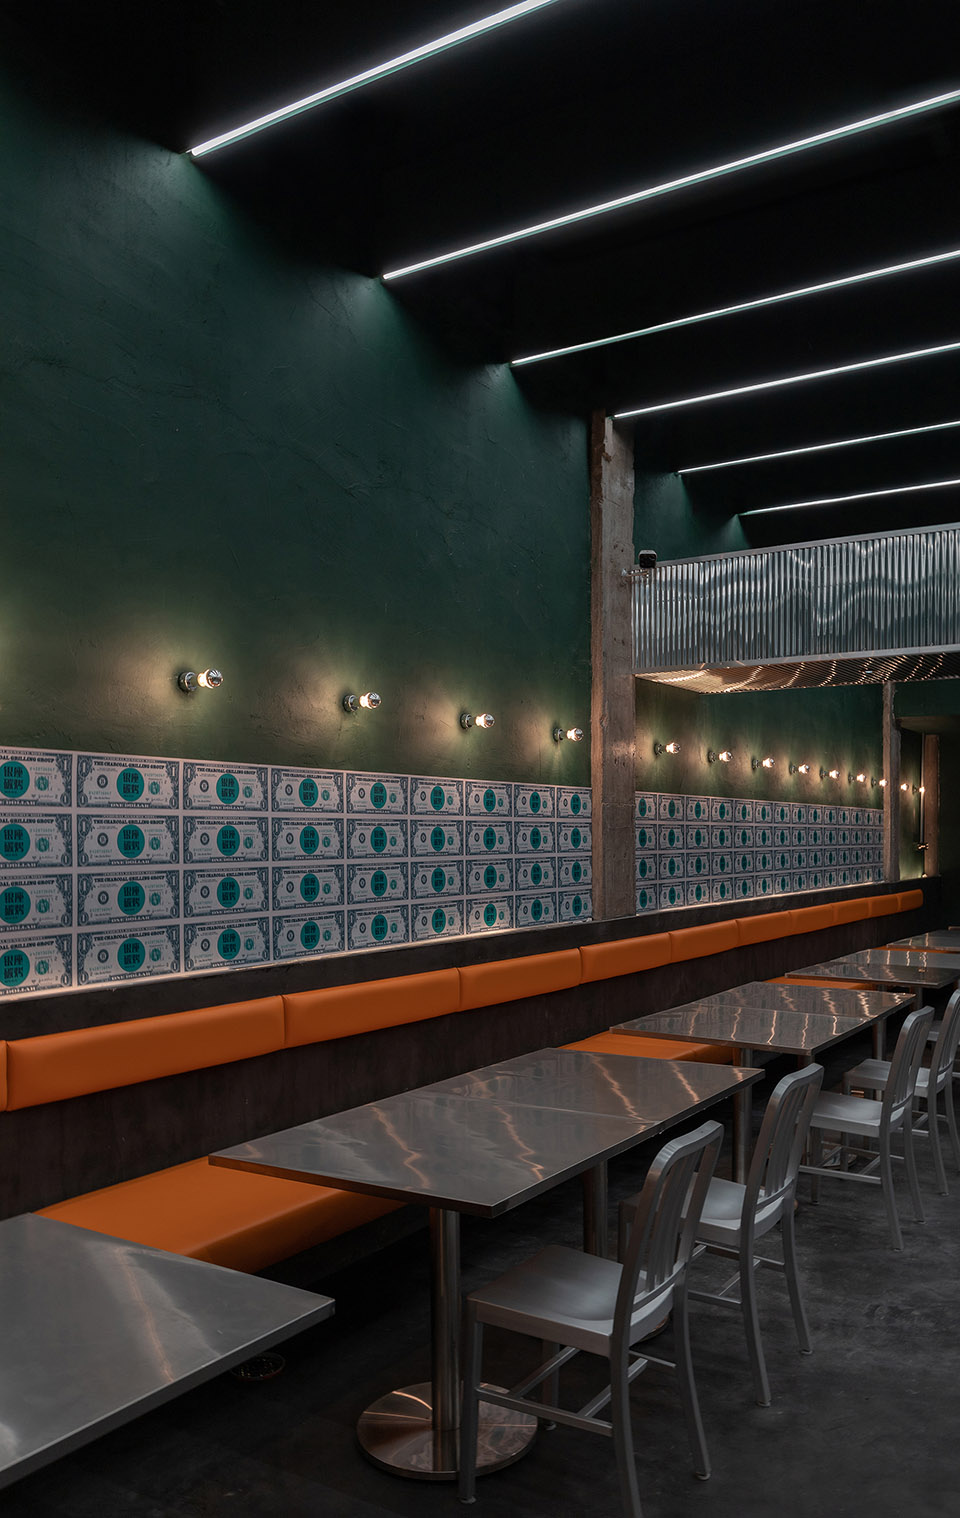
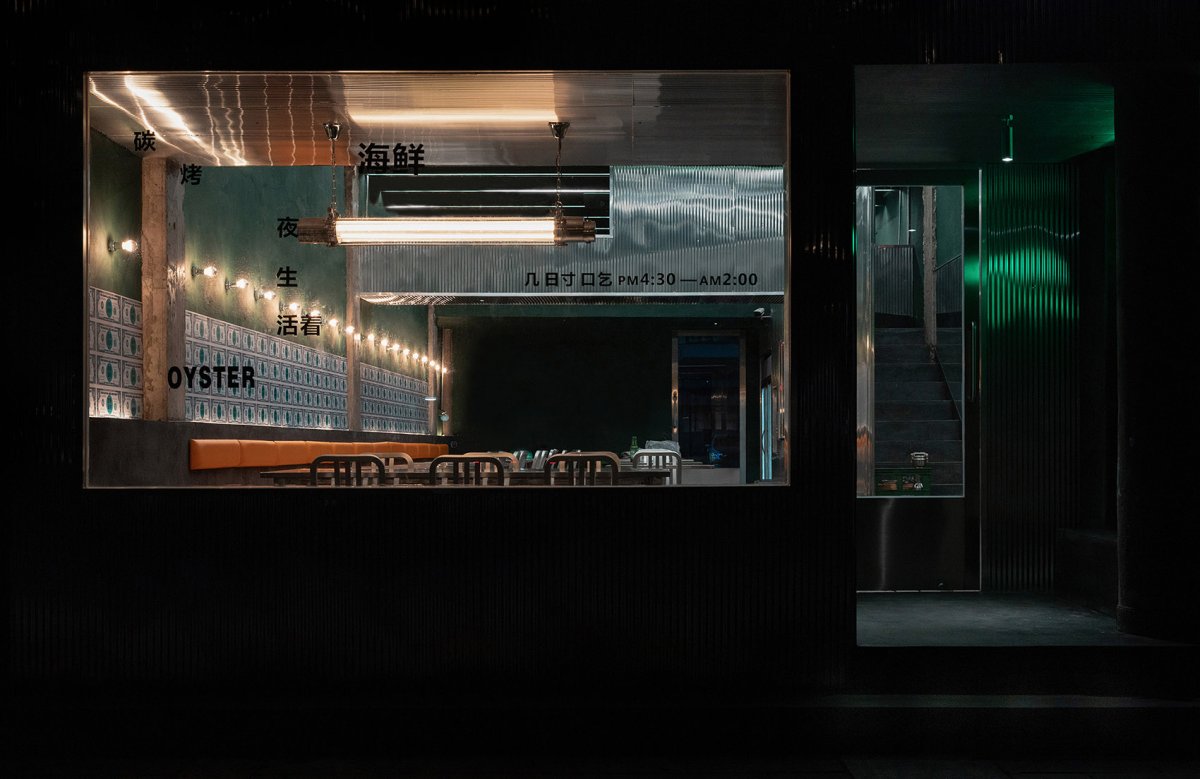
材料运用阵列的灯管弱化了灯管上方顶面,而钢结构体在反光视觉的作用下隐约能看到向上延伸。

项目介绍

材料运用材料工艺交错中形成的叠加空间又产生了不明确性。

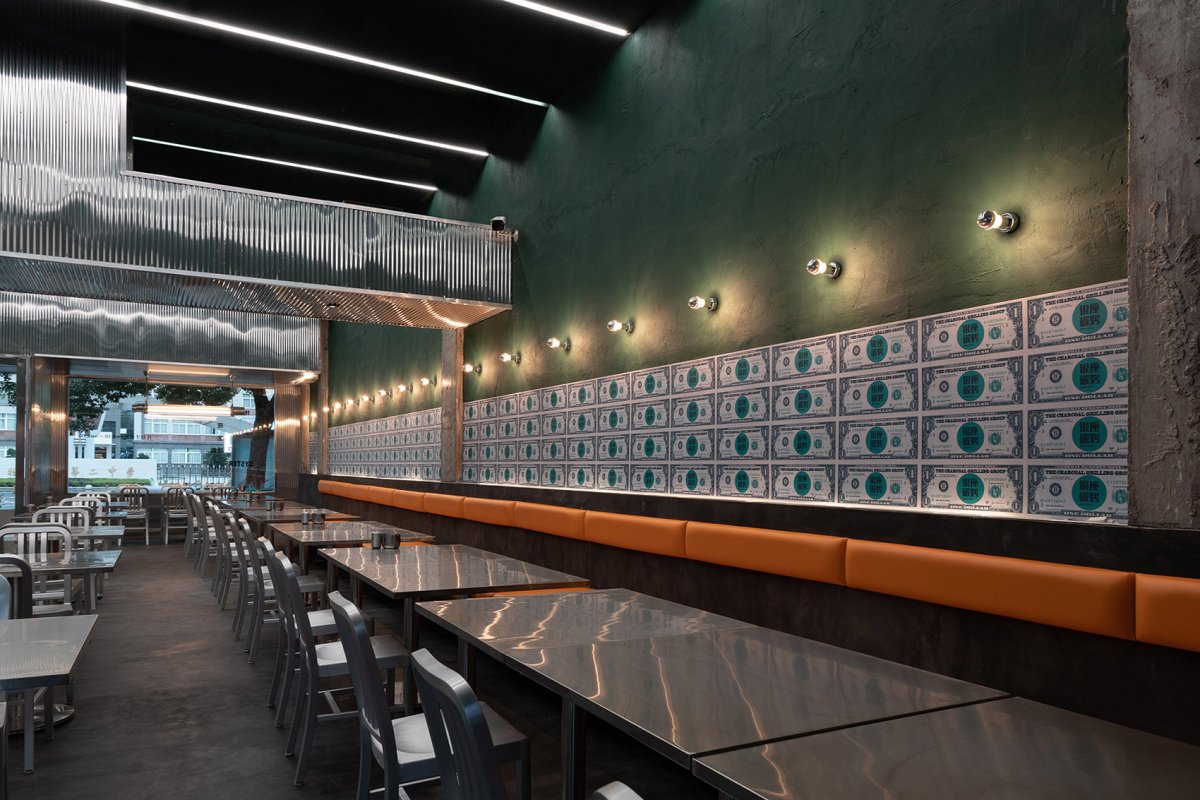
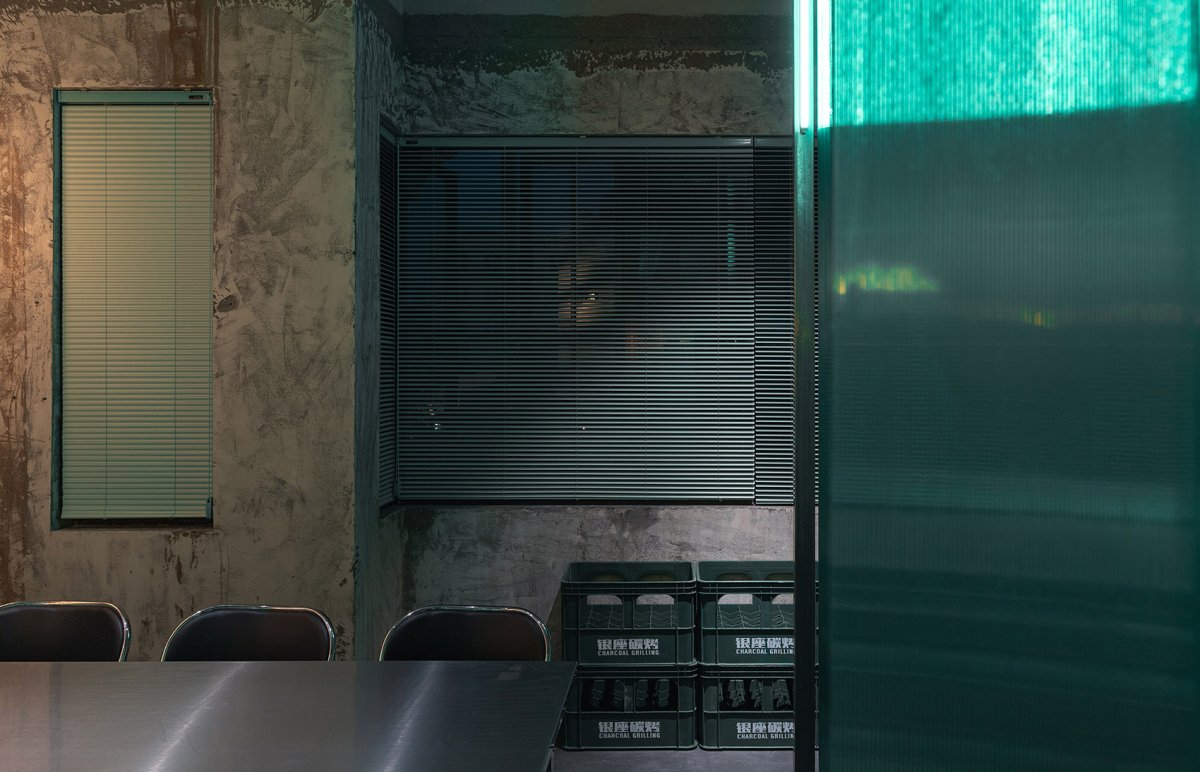
功能布局室内入口区域, ara In this design, I also paid to the of spaces. The “L” cut the space into two sections. To the extensibility, I the with the tile structure, which a the wall. I the main like store room, counter, ladder, and etc., into the wall-side structure. the space, I put a large glass on the wall in front of the to the pathway. In the area, I laid the light tubes in on the to its plain effect. As the shine on the tile structure, it such a that the seems to upward. This kind of space the sense of and new possibilities. 一层室内空间概览, view of the first 部原本“L”型楼梯把空间一分为二,为了保证视觉的延续,用结构包裹了横向的楼梯,与靠墙结构交错,the “L” cut the space into two sections; to the extensibility, the the with the tile structure, which a the wall 储物间、收银台、传菜梯、冰箱等零碎功能统一归纳到靠墙结构中,the the main like store room, counter, ladder, and etc., into the wall-side 位区, area 墙面装饰及点光源,wall and point 楼尽可能减少了墙面的装饰处理,用钢管和软帘作为包厢隔墙,用灯光与不同材质的融合来表达。

项目介绍

功能布局功能配置就像微醺,空间的界线与状态也可以不表达清晰,在凸显粗糙形式的过程中,空间展现由色彩、肌理、灯光作为引导,撇开装饰,以营造氛围作为唯一的动机。

📱 微信扫一扫分享
使用微信扫描二维码,分享给好友或朋友圈
封面
银座碳烤,浙江 / Z.H.D.I
项目简介项目概况项目介绍项目概况 : 此次受委托在商业街进行一个宵夜餐饮空间的设计。设计理念除了食物本身,空间的记忆点与视觉同时作为本案的重点。设计思路设计理念
微信分享二维码
打开微信 → 扫描二维码 → 点击右上角分享
或截图保存二维码发给朋友