🏛️ 设计团队
项目介绍
建筑项目概述
建筑概况项目简介项目概况感谢浙江大学建筑设计研究院有限公司予 享以下内容。

该项目是受开化县城市建设发展有限公司委托,在景区入口处设计一处城市档案馆和人防指挥中心及住建局三大功能要求的综合办公楼。

设计愿景
建筑设计设计思路设计理念项目地理位置优越,南侧现状为多层排屋,北侧为植被丰富的低矮山体,东侧山谷腹地幽静而深远,西侧距离钱江源头芹江江畔仅几步之遥,登上山头便可远观江水。
在如同陶渊明的《桃花源记》中记载一般的青山绿水之间建造一座兼具开放的参观功能和私密的隐蔽工程的较大体量的多功能多流线的多层建筑,并充分尊重原有地形地貌,是这一项目的挑战之处。

空间设计
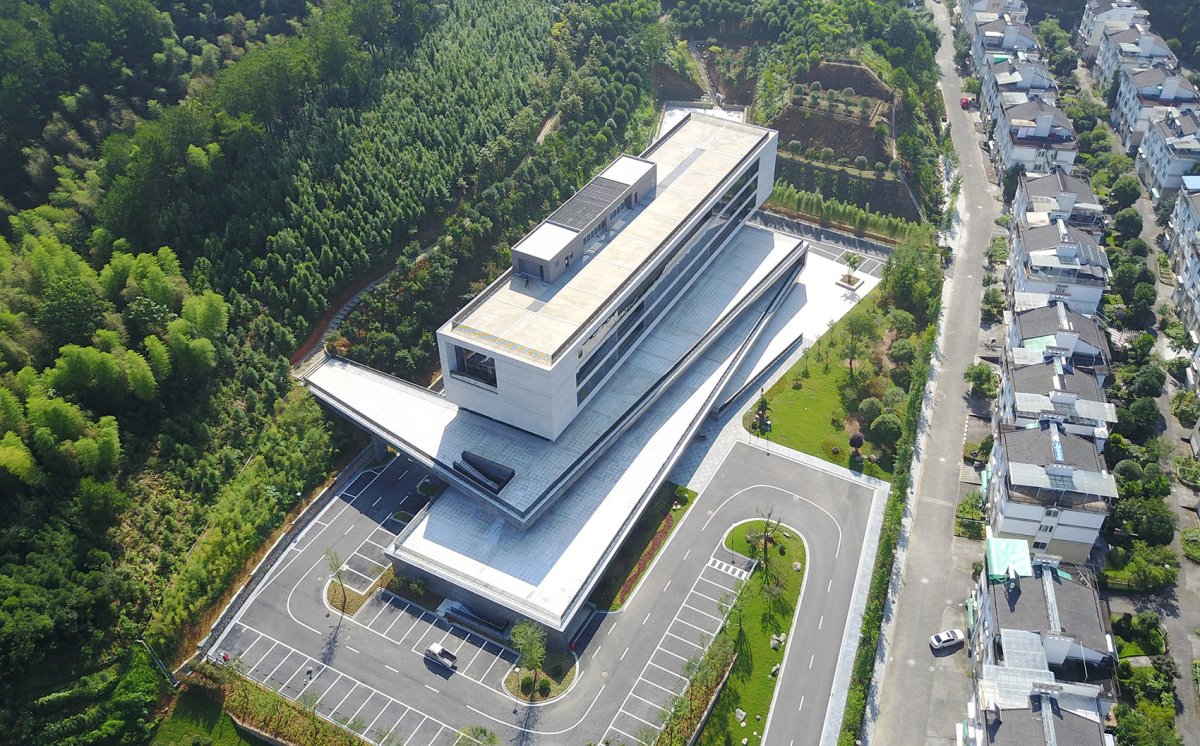
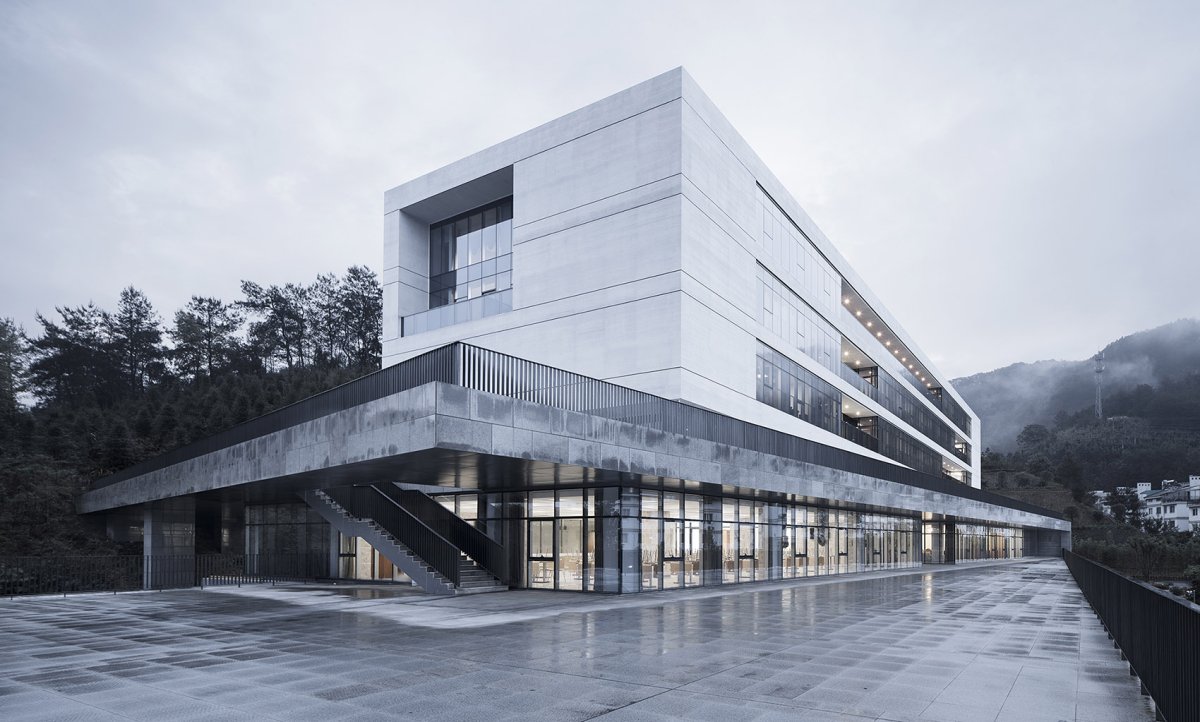
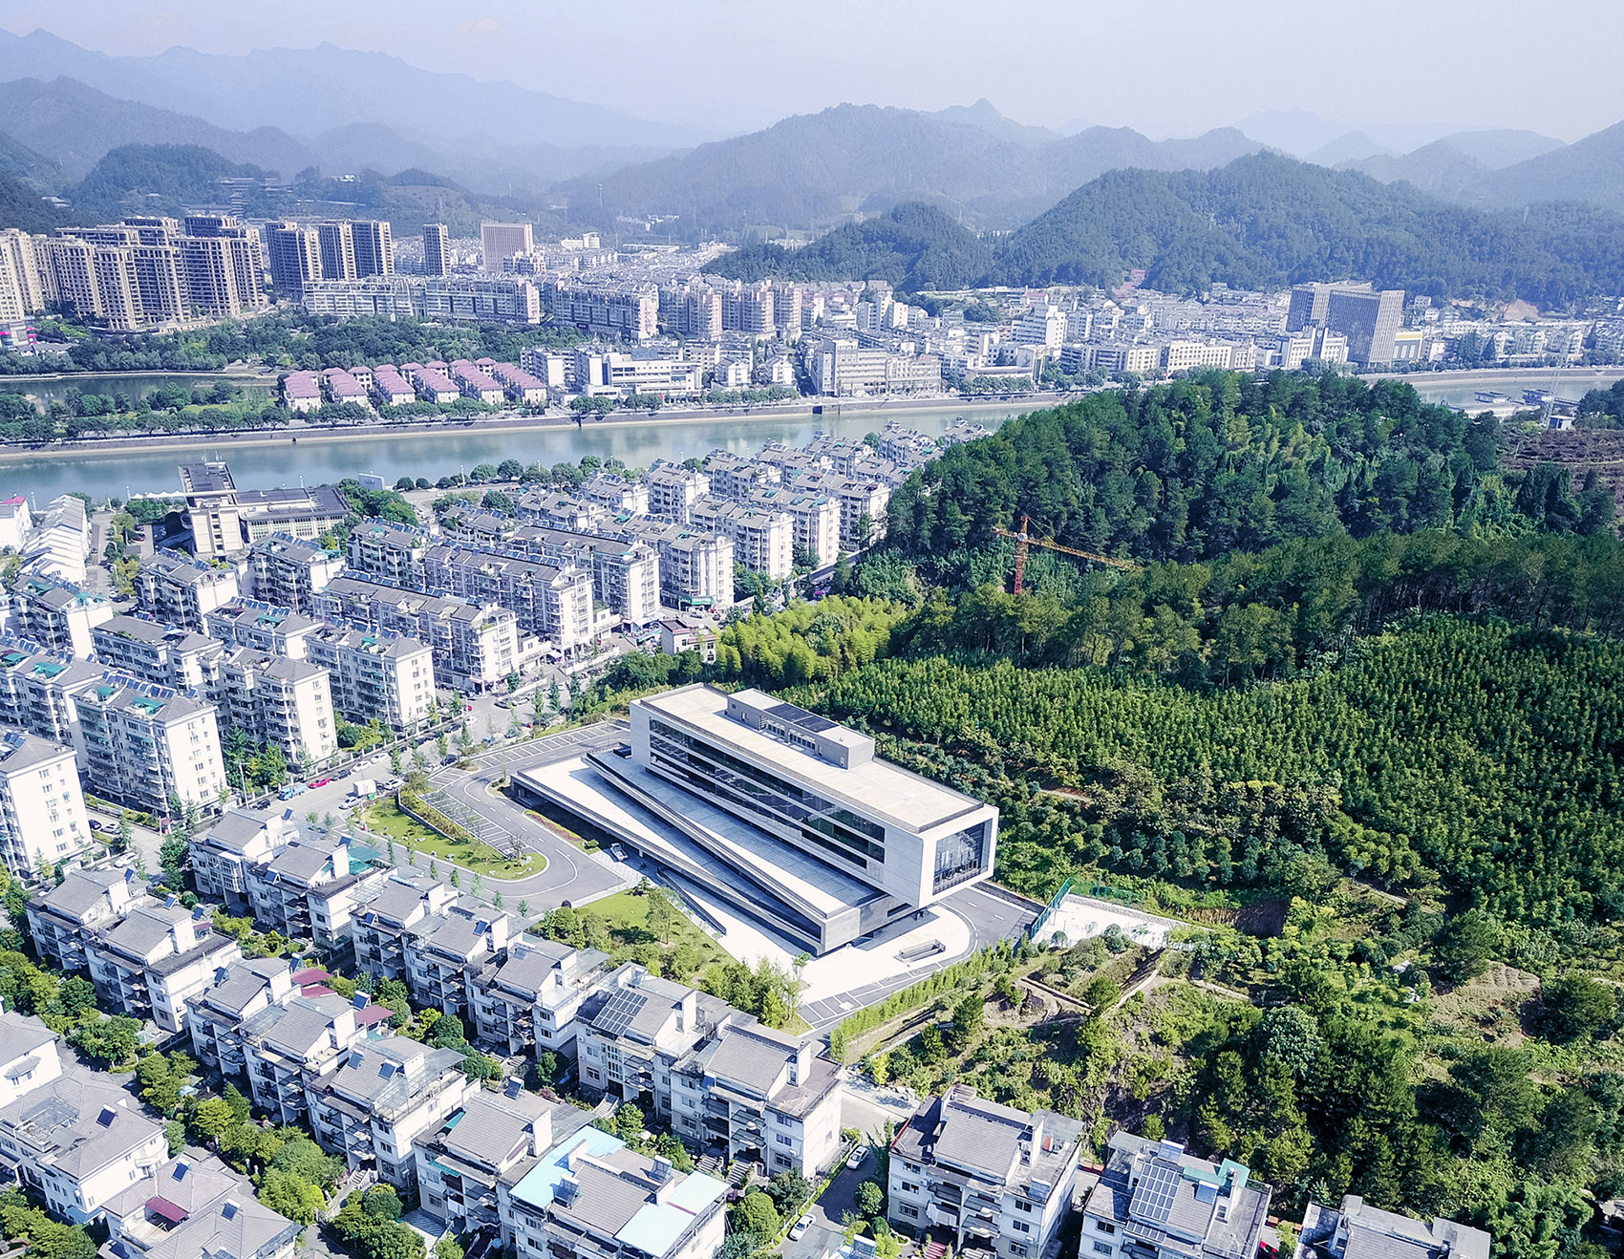
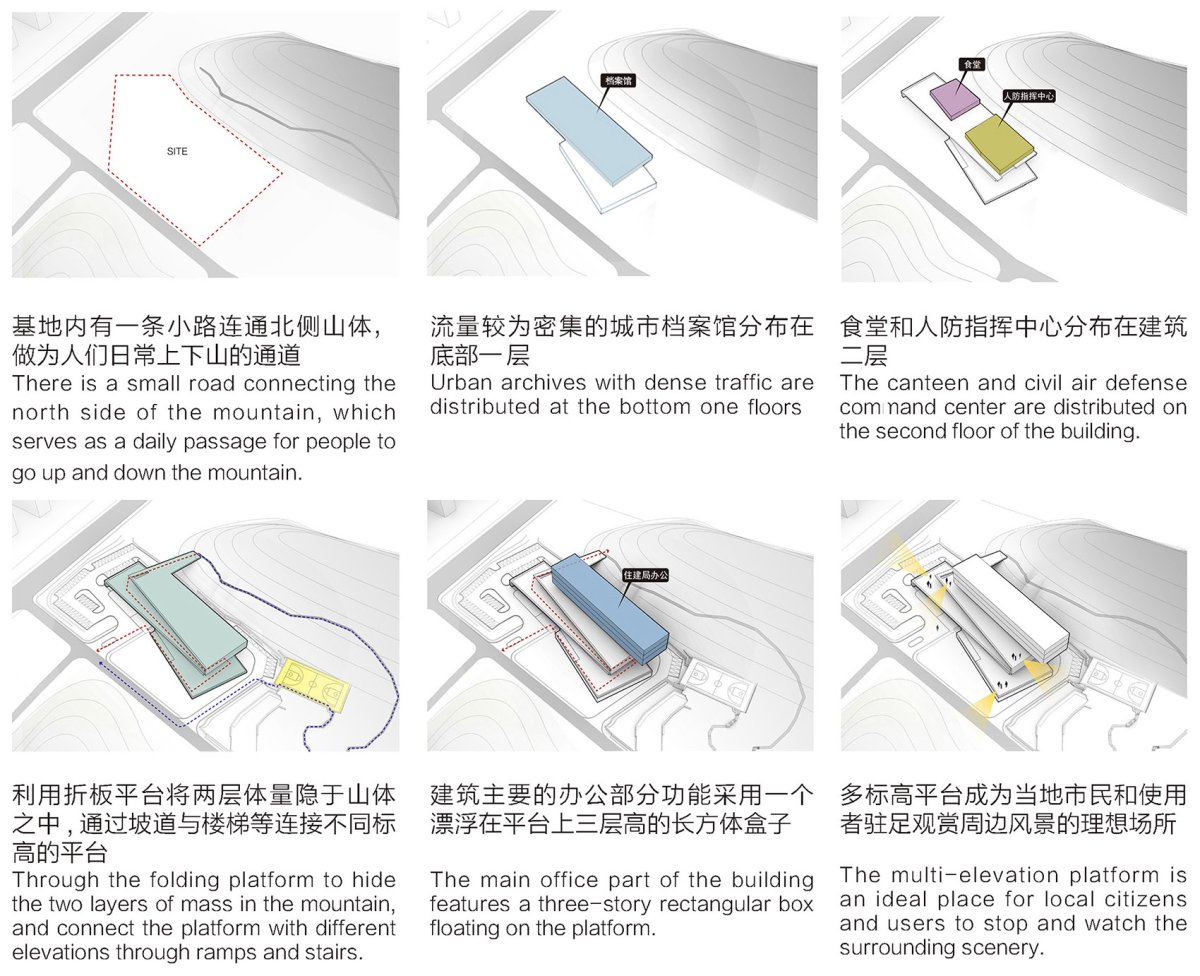
建筑特色空间营造空间特色项目鸟瞰图,东南向航拍,bird-eye’s view of from the 计首先将人流密集的城市档案馆置于底层与半地下室;再将食堂置于二层靠近西侧道路处,将人防指挥中心布置在二层靠近山谷腹地处,利用折板将下两层体量隐于山体之中;最后,将住建局办公置于折板之上,通过悬挑等手法使建筑有一种于山体之上的视觉效果,最大程度的利用景观资源。
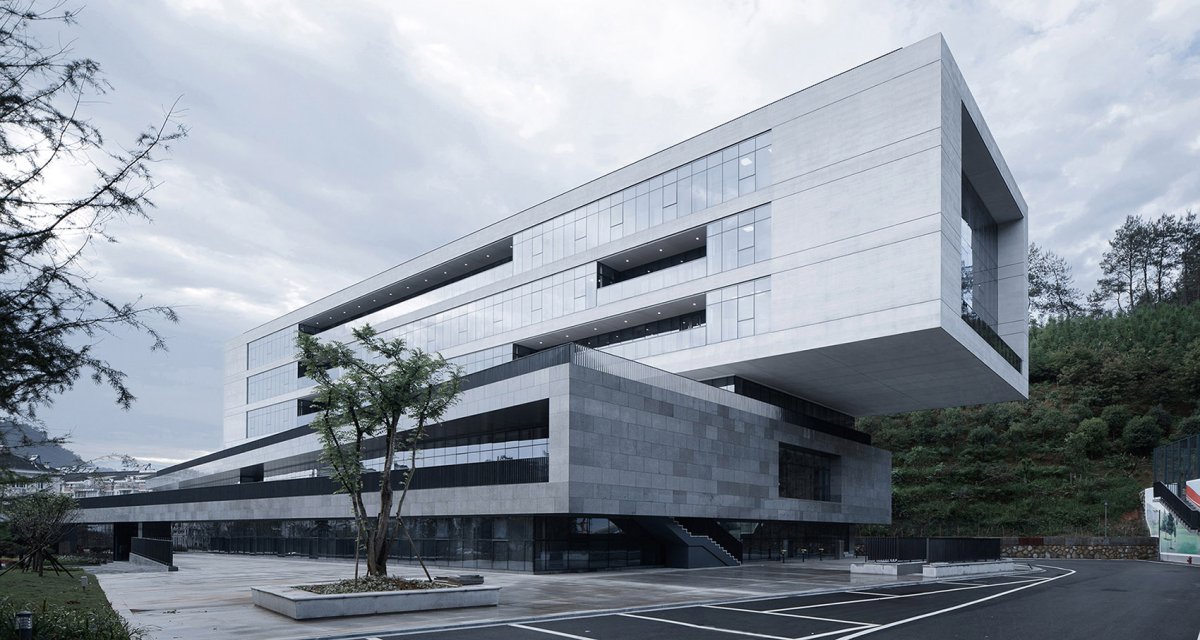
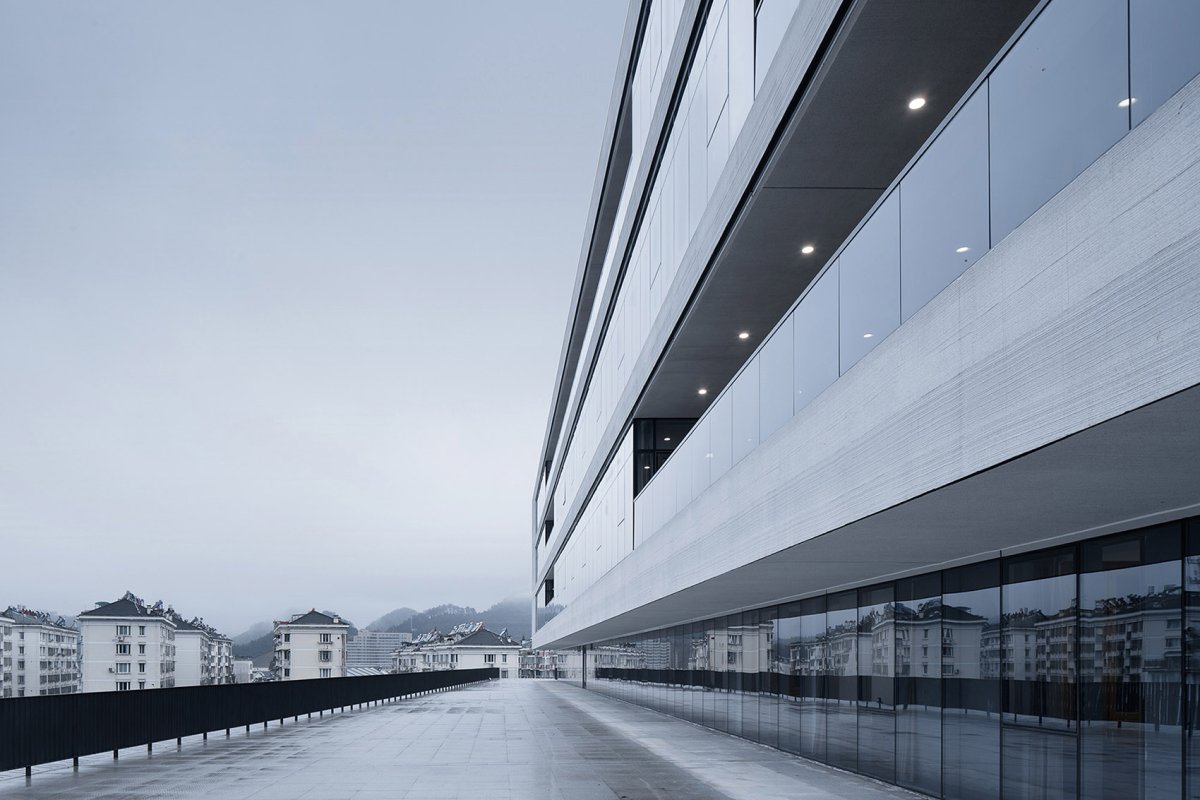
建筑主要的办公部分功能采用一个漂浮在折板平台上三层高的长方体盒子,纯粹而简洁的形体顺应南侧折板平台走势,并与北侧山体等高线平行布置;同时,盒子在东侧悬挑于三层以外约12米,使盒子与下部折板平台形成了在错动中取得平衡的一种形体组合。

项目介绍
建筑理念建筑建筑造型建筑形态形体生成, The the urban in the floor and semi-basement; then the on the floor near the west side road, and the civil air on the floor near the of the valley, using the plate to lower the two layers. The is in the mountain; finally, the of the of and is on the board, and the has a on the by means of and other methods, so the are to the extent. The main part of the are in a three-story box on a platform. The pure and shape to the trend of the south side and is to the north side contour. Meanwhile, the box is about 12 in the east, so that the box and the lower form a of that in the displacement. 项目鸟瞰图,西南向航拍,bird-eye’s view of the from the 筑采用黑白灰色系以体现开化山水城市及中国山水画卷中的具有人文意境的建筑色调,待山中云雾缭绕时,建筑的基座消隐在山中,上部灰白色的盒子犹如漂浮在山中,同时站在不同的平台上观远处山景和江景,形成了一幅建筑与周边山体和天空融为一体的感觉。
极简洁的建筑形体线条融合着虚与实,光与影的变换,设计既成功地解决了包括城市档案馆、人防指挥中心、办公等诸多功能空间,又和谐地呼应着周围的山势,体现了人与自然和谐共处的建筑设计思想。

项目介绍
项目概述材料选择材料运用项目外观,折板与盒子在错动中取得平衡, view of the project,the box and the lower form a of that in the 地内有一条小路连通北侧山体做为人们日常上下山的通道,设计为了充分尊重现状场地和诸多外围的景观资源,提出了不同标高平台的解决方案。
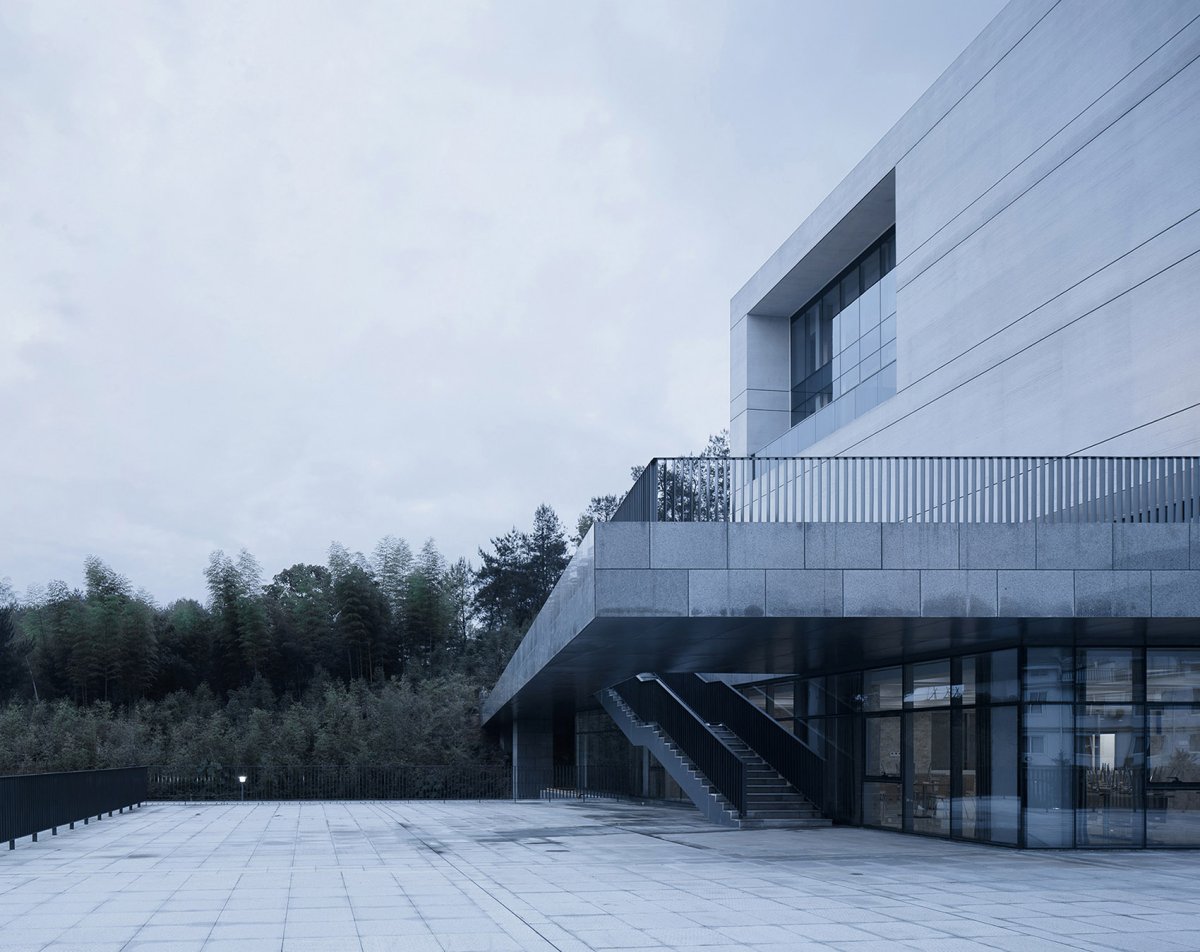
即将人流量较为密集的城市档案馆分布在底部一层,通过坡道与楼梯等连接不同标高的平台,犹如北侧山体等高线的延续,使下部建筑与山体自然融为一体。

项目介绍
设计愿景功能组织功能布局这不仅恢复了原有上下山通道,同时多标高平台又成为当地市民和使用者驻足观赏周边风景的理想场所。
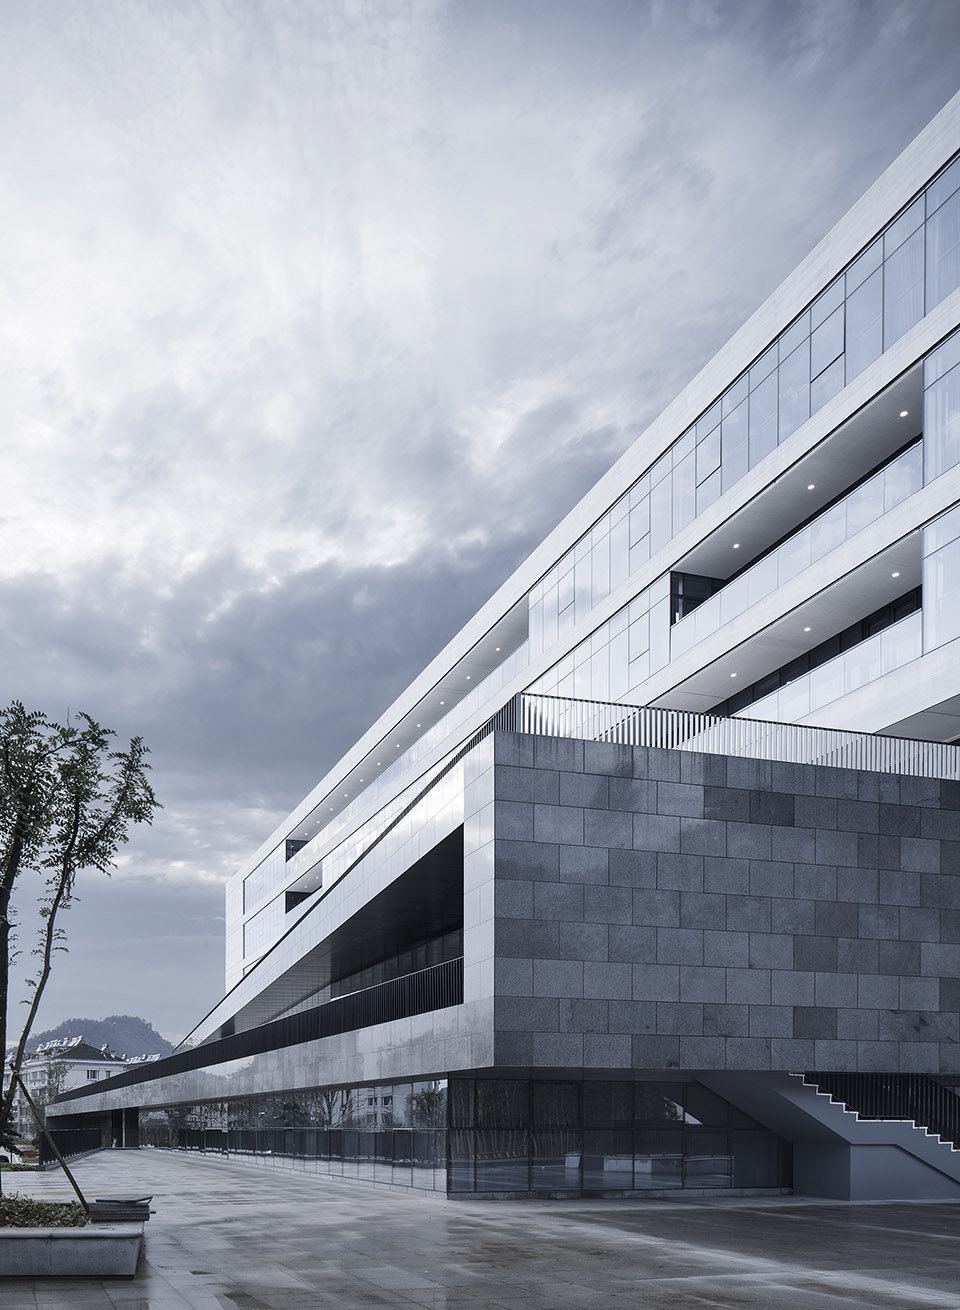
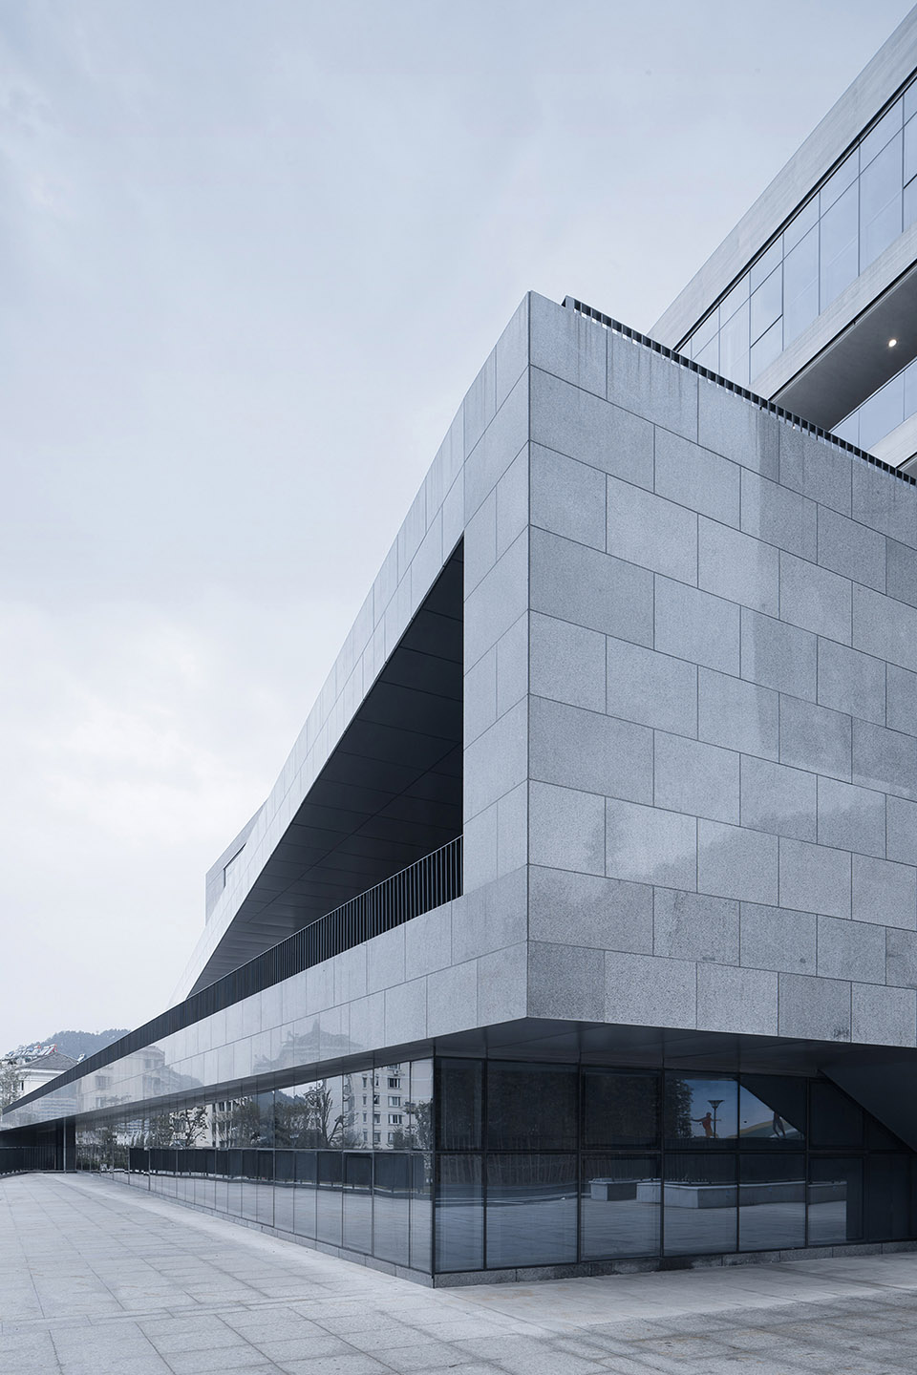
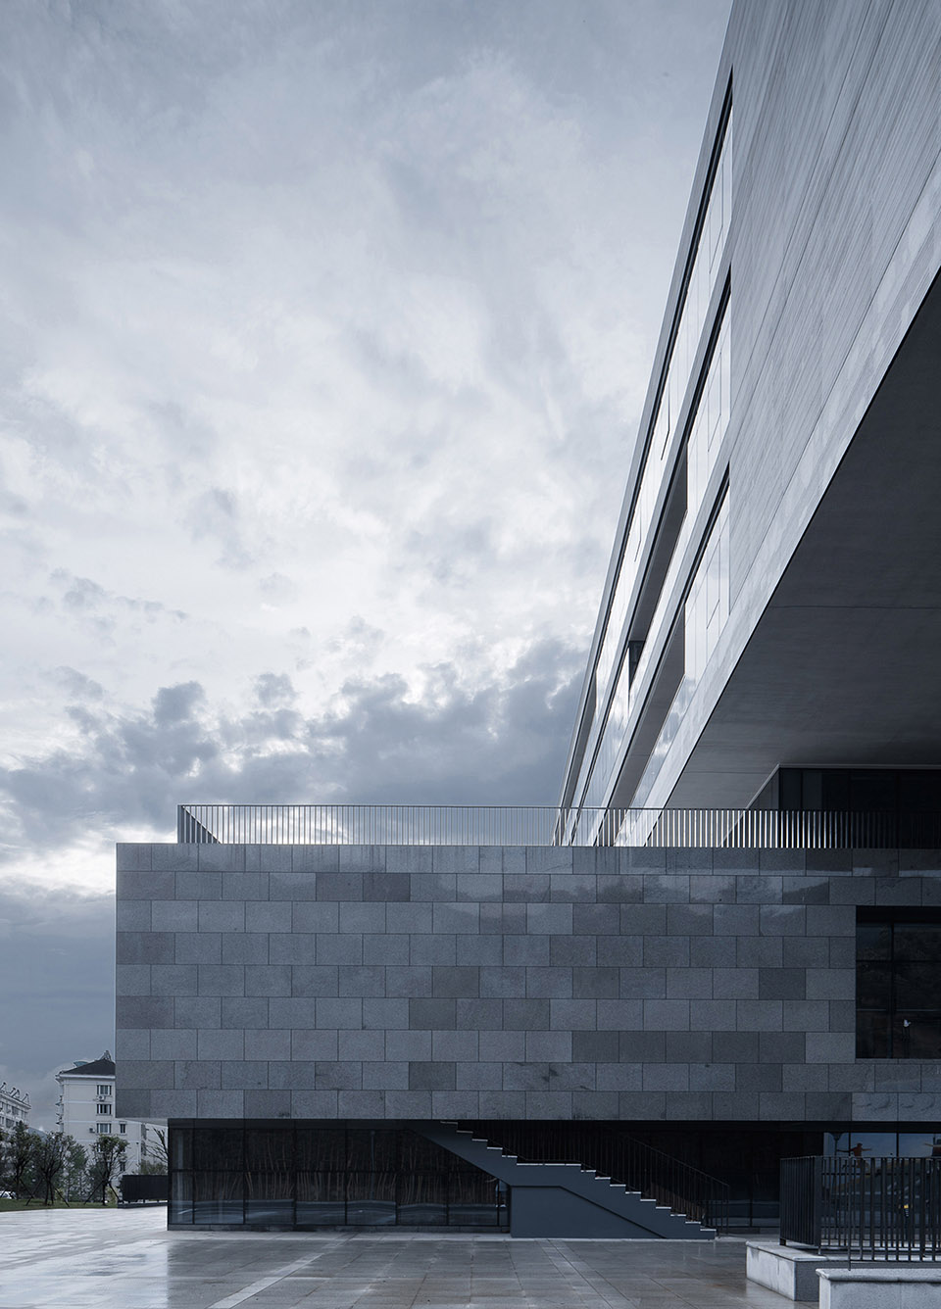
项目外观局部,设置不同标高的平台,上部三层盒子灰白色的仿石材拉毛多彩真石漆墙壁中嵌着极细的深灰色窗框, view of the with platforms, the wall of upper three-layer box of gray and white is of stone with real stone paint with a very fine dark gray 层平台处建筑形体关系, close view of the from the on the first 层平台处建筑与山体的关系,通过楼梯与三层平台相连,the the and at the on floor, with are by 层平台局部,下山通道通过楼梯连接到各层平台, view of the on the floor, is to each by 层平台处建筑与周边环境的关系,the the and the at the on the third 层退让平台,the step-like There is a small road the north side of the as a for to go up and down the mountain. To fully the and resources, the for is proposed. Urban with dense are on the one floors. with are by ramps and stairs, just like the of the north side contours, so that the lower and the are integrated. This not only the to the mountain, but also the multi- has an ideal place for local and users to stop and watch the scenery. 建筑外观局部,依山就势, view of the that takes of the 筑外观局部,一条小路连通北侧山体,作为人们日常上下山的通道, view of the building,a small road the north side of the as a for to go up and down the 西端的框景窗洞是典型又非常有效地取景手段,上部三层盒子灰白色的仿石材拉毛多彩真石漆墙壁中嵌着极细的深灰色窗框,透明度极好的玻璃窗户如同取景框一般,把山谷入口最美的部分作为一副永不褪色的画卷,嵌入了建筑之中。

项目介绍
空间设计景观融合环境融合至此之后,冬去春来,云卷云舒,草木凋零又葱葱。
人们身处稳定舒适的建筑物内部,却又无距离感地享受外部的自然美景,形成了一种建筑内外的空间连续性。

项目介绍
建筑风格技术亮点建筑西立面外观,与东侧山体呈现出高低错落关系,东立面采用框景窗洞, view of the west of the with the hole, the and the to the east of the site at 筑东立面外观局部,上层的盒子悬挑于三层以外约12米, view of the east facade,the box is about 12 筑东立面局部,横向与竖向形体穿插, view of the east facade, and 筑东北侧外观局部, view of the of the 自然对话,the with the 目使用至今已经两年有余,每次回到基地现场置身在建筑的每个平台和外围的山体小路上,越发的能感受到建筑与环境已渐渐的融为了一体,人们越来越喜欢在这里工作和交流,这也许是我们最初设计理念最有意义的价值体现。

作品图片
共 9 张