🏛️ 设计团队
项目介绍
项目简介
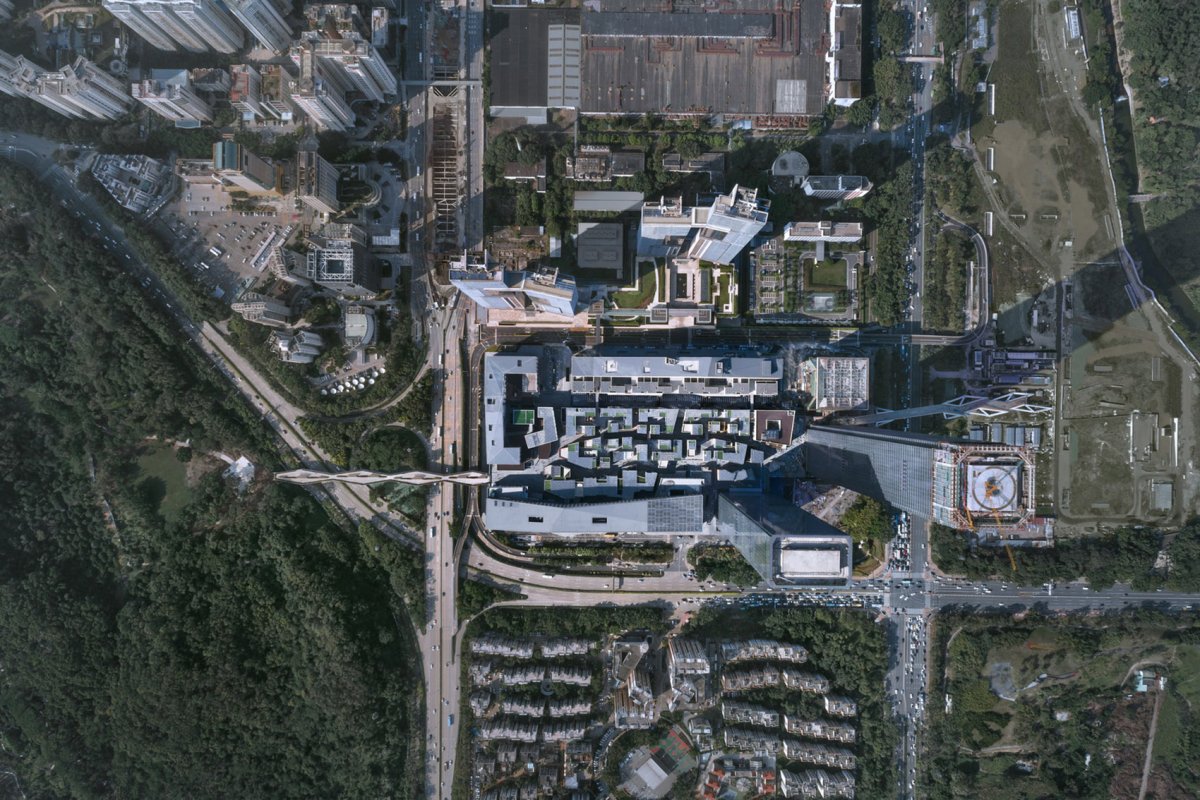
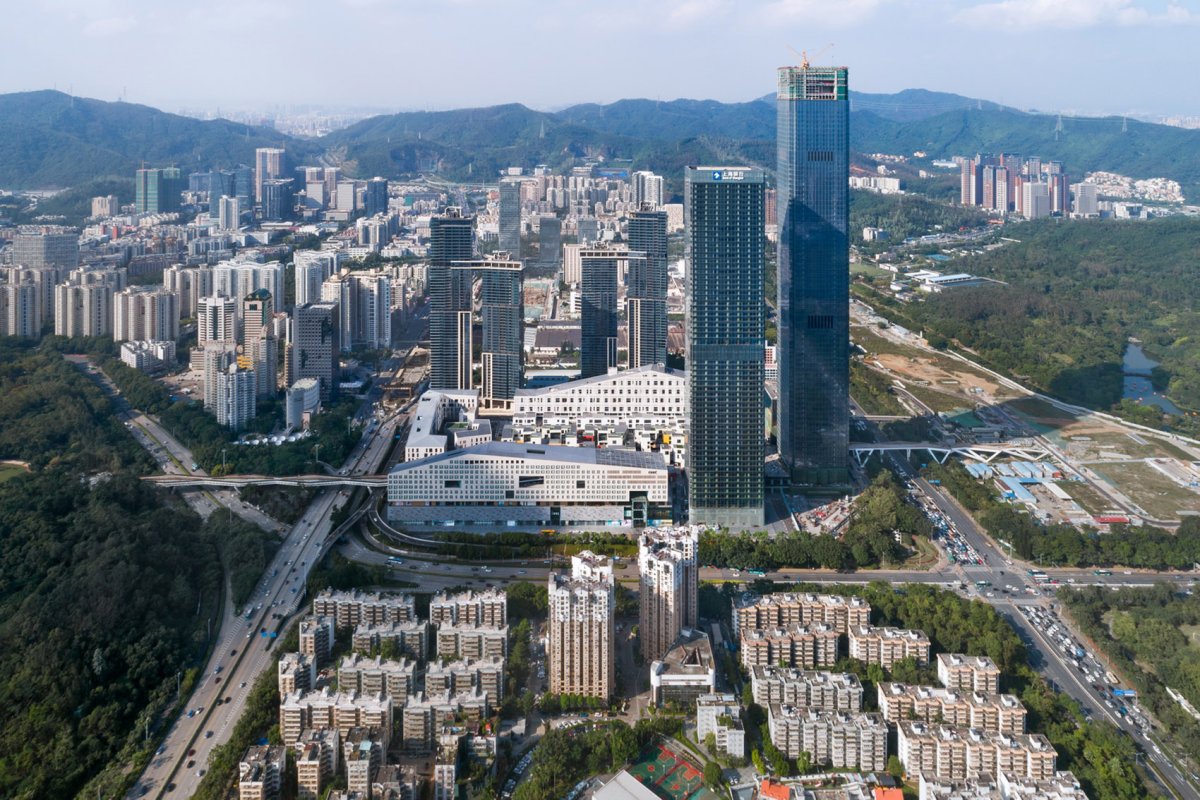
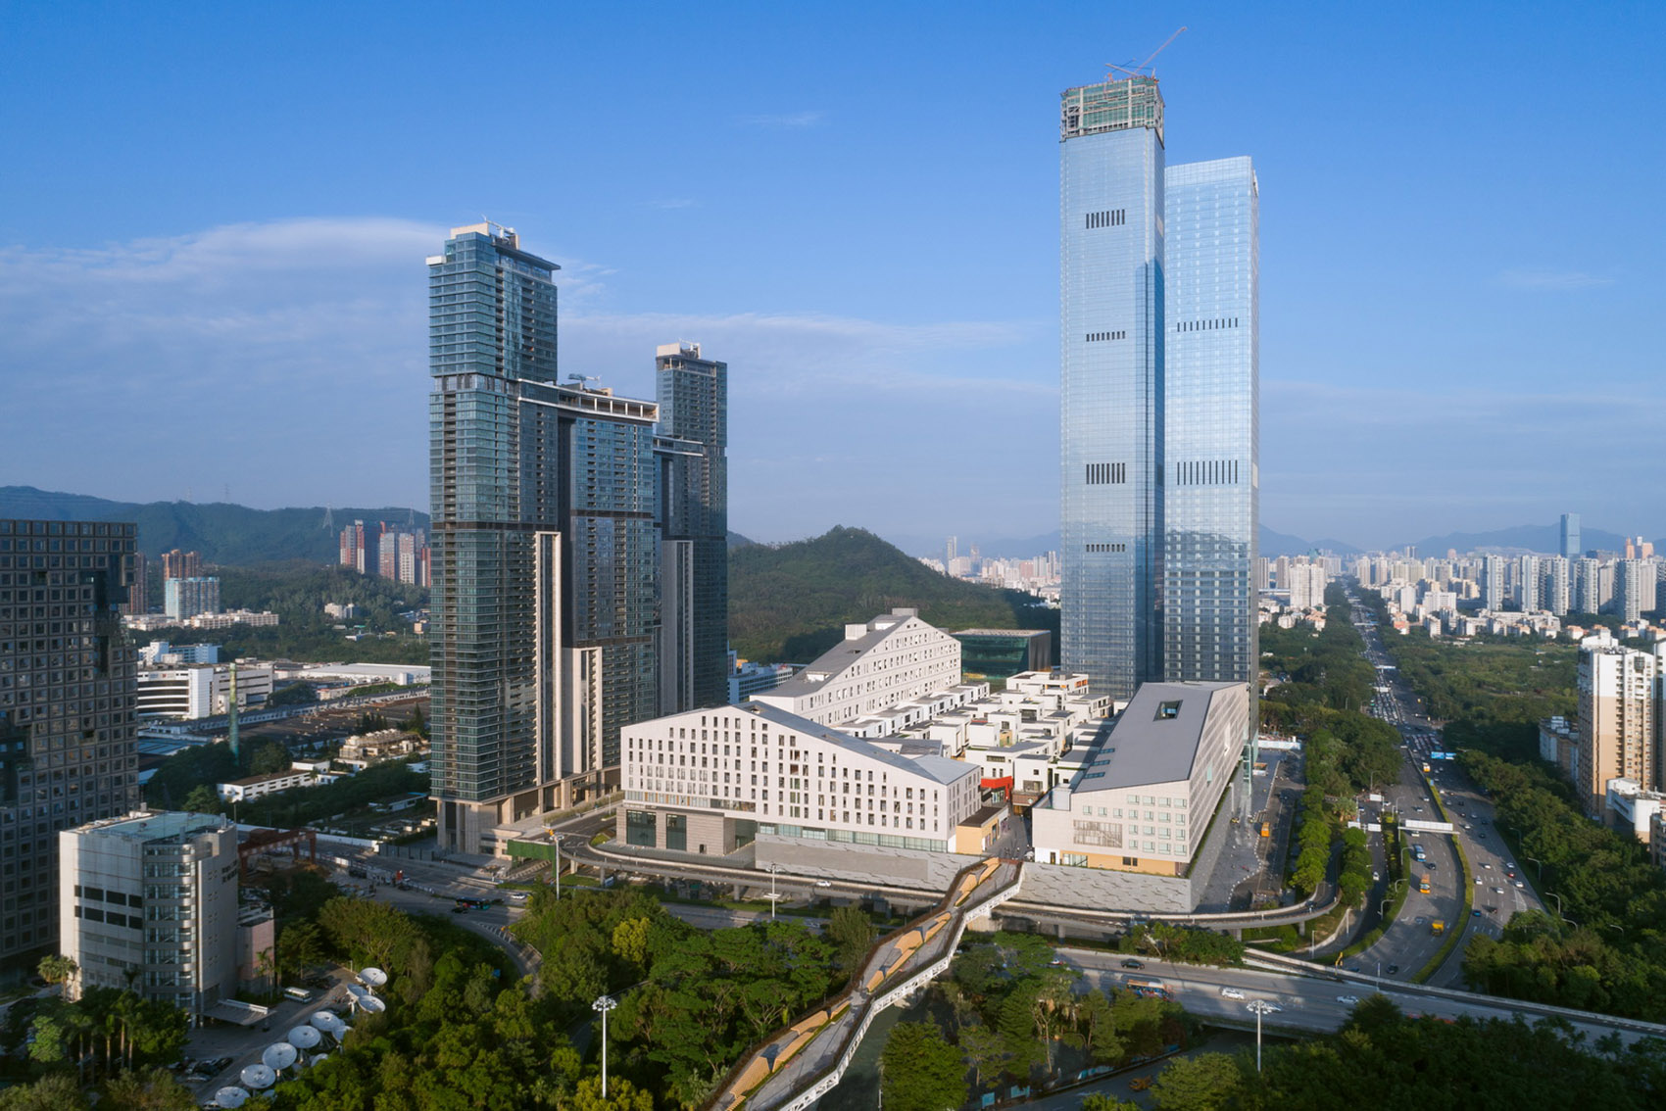
项目概况项目概况项目概况. : 基地为包含6栋超高层办公、酒店及商务公寓的高端综合体,毗邻深圳CBD核心圈,位于两大城市中心公园之间。

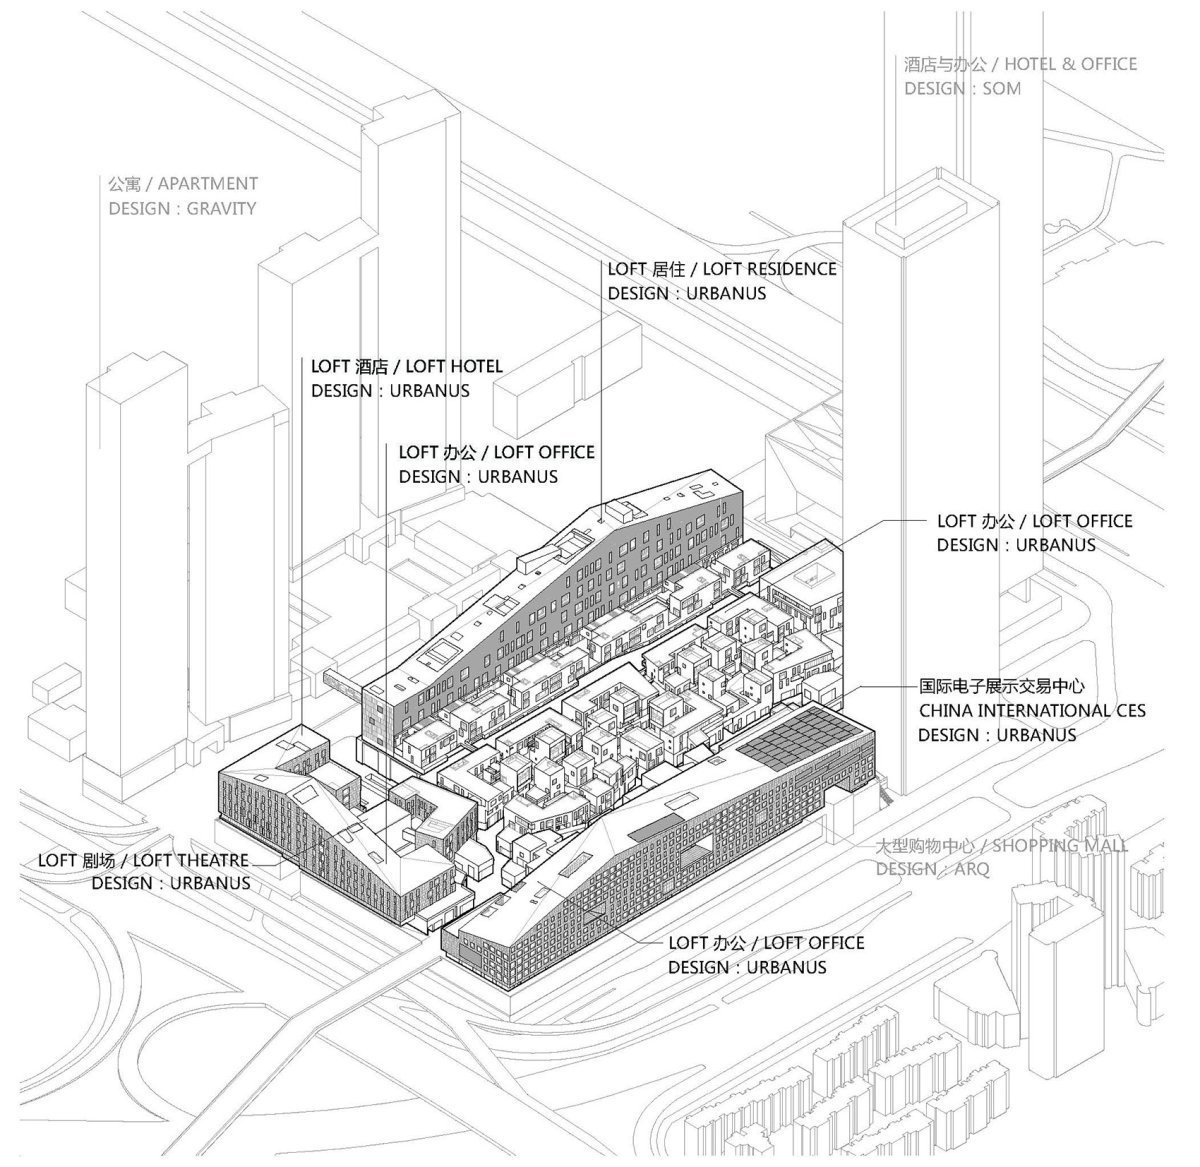
都市实践的设计任务是在其占地逾6万m2的大型购物中心顶部,建造10万m2的居住及办公 LOFT。

设计思路
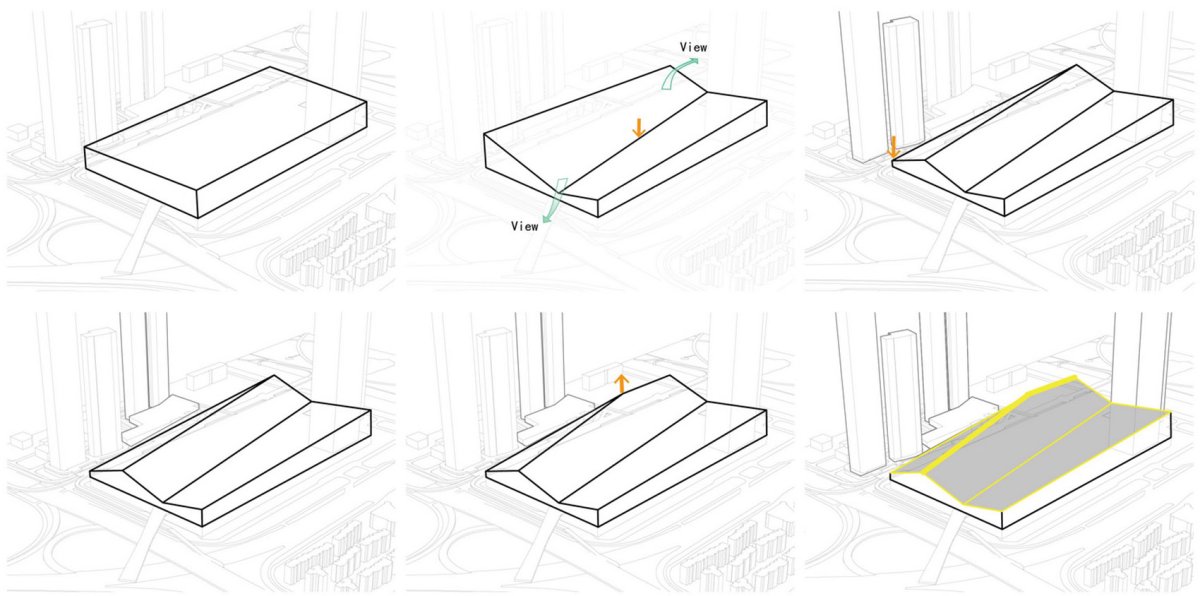
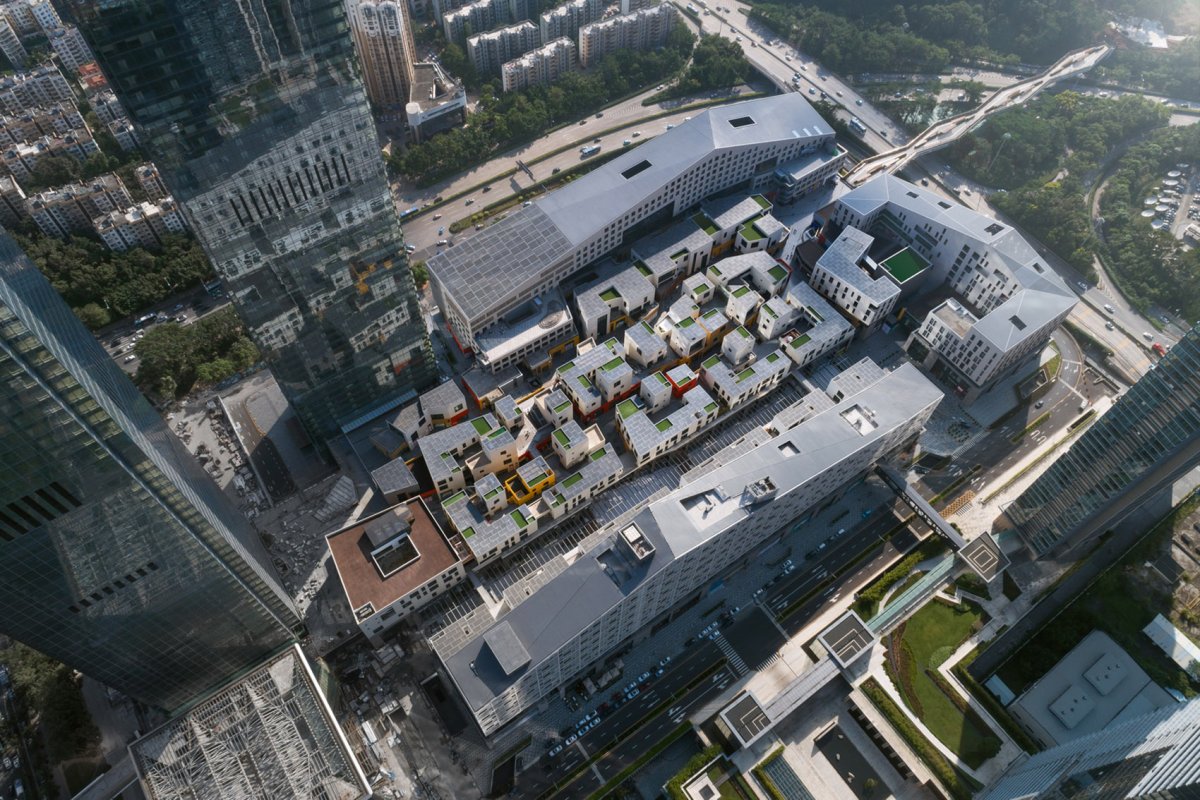
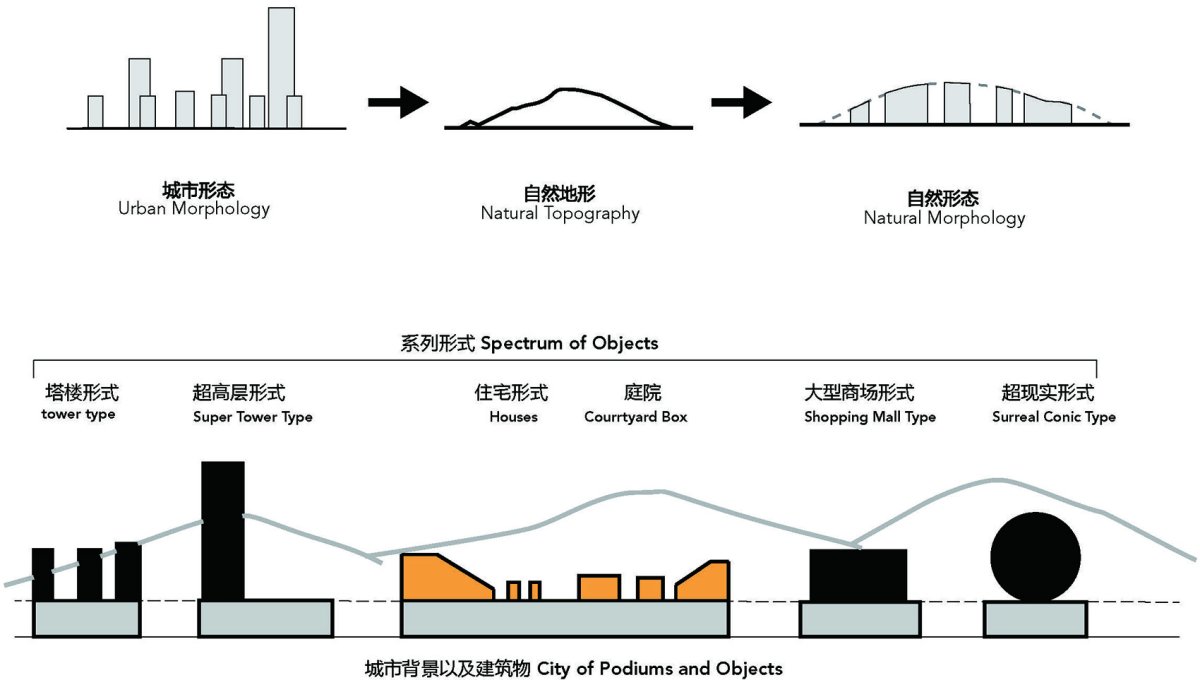
设计理念设计理念设计理念总体外观鸟瞰, bird-eye’s view of the 消解地块自身的超高层垂直向的巨大压力,我们利用面积较大的居住 LOFT和办公 LOFT营造出两座人工山形体量,回应超高层塔楼的巨大尺度,并呼应周边的莲花山和笔架山。
同时向内围合出一个安静的空间,以细致的步行街道联结3-4层的高密度的办公 LOFT,排列出一个高低错落,空间变化丰富的小镇,其中纳入 LOFT剧场、展示交易中心等公共活动空间,从外围的“大”和“实”逐渐过渡到内部“小”而“虚”非常有活力的区域。

空间营造
空间特色空间特色空间特色让商业、办公与住宅人流在同一街区活动,创造了一种居住、办公、商业与文化空间融合的聚落式街道生活新模式。
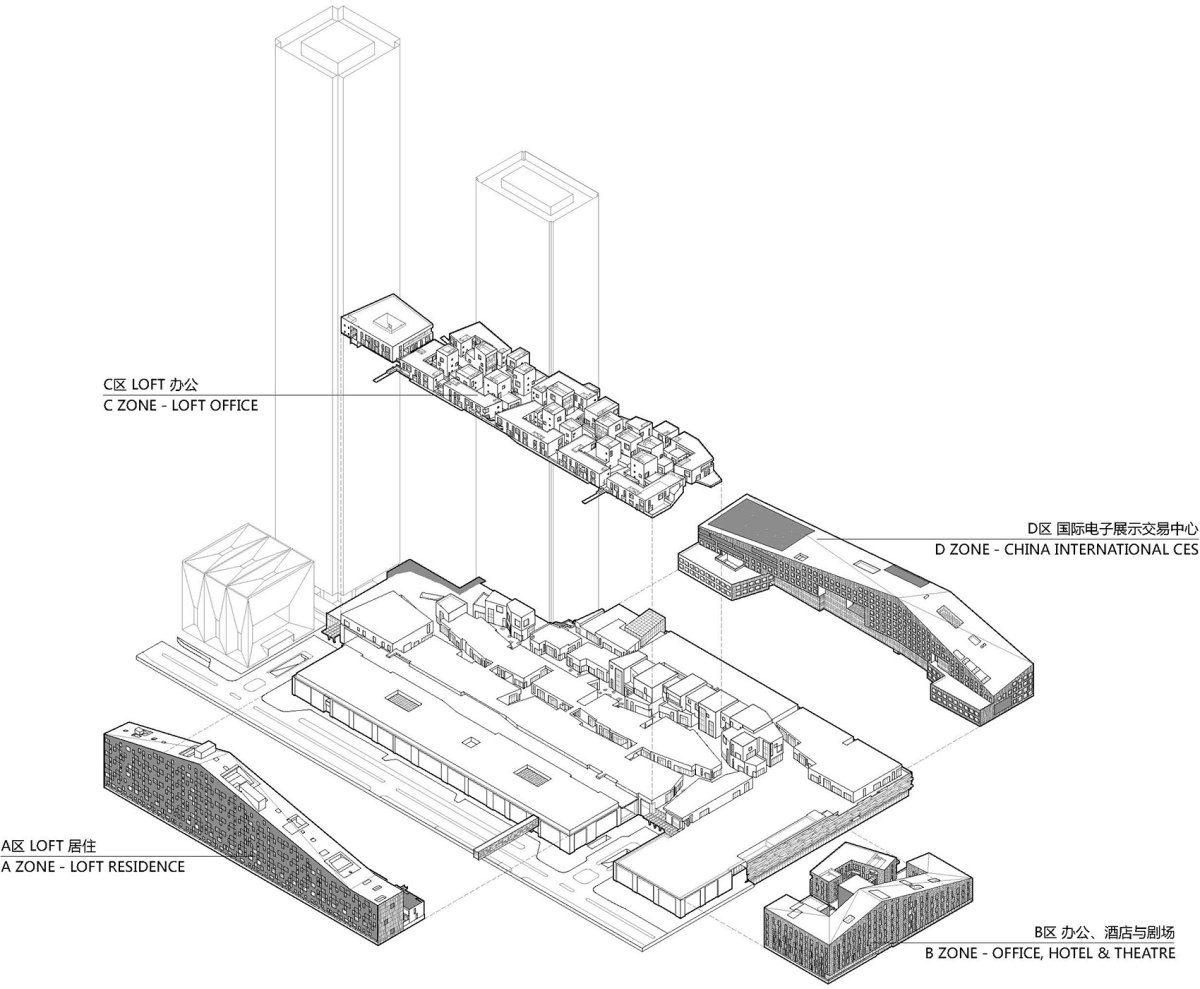
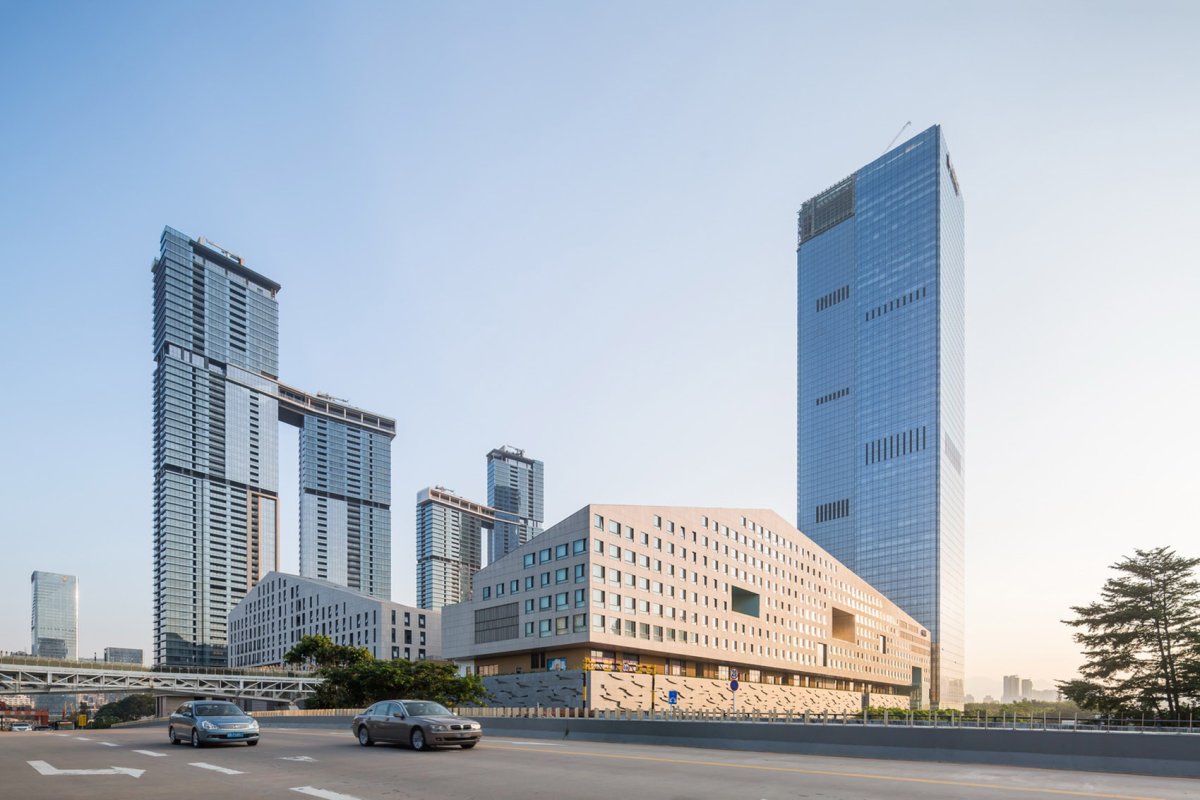
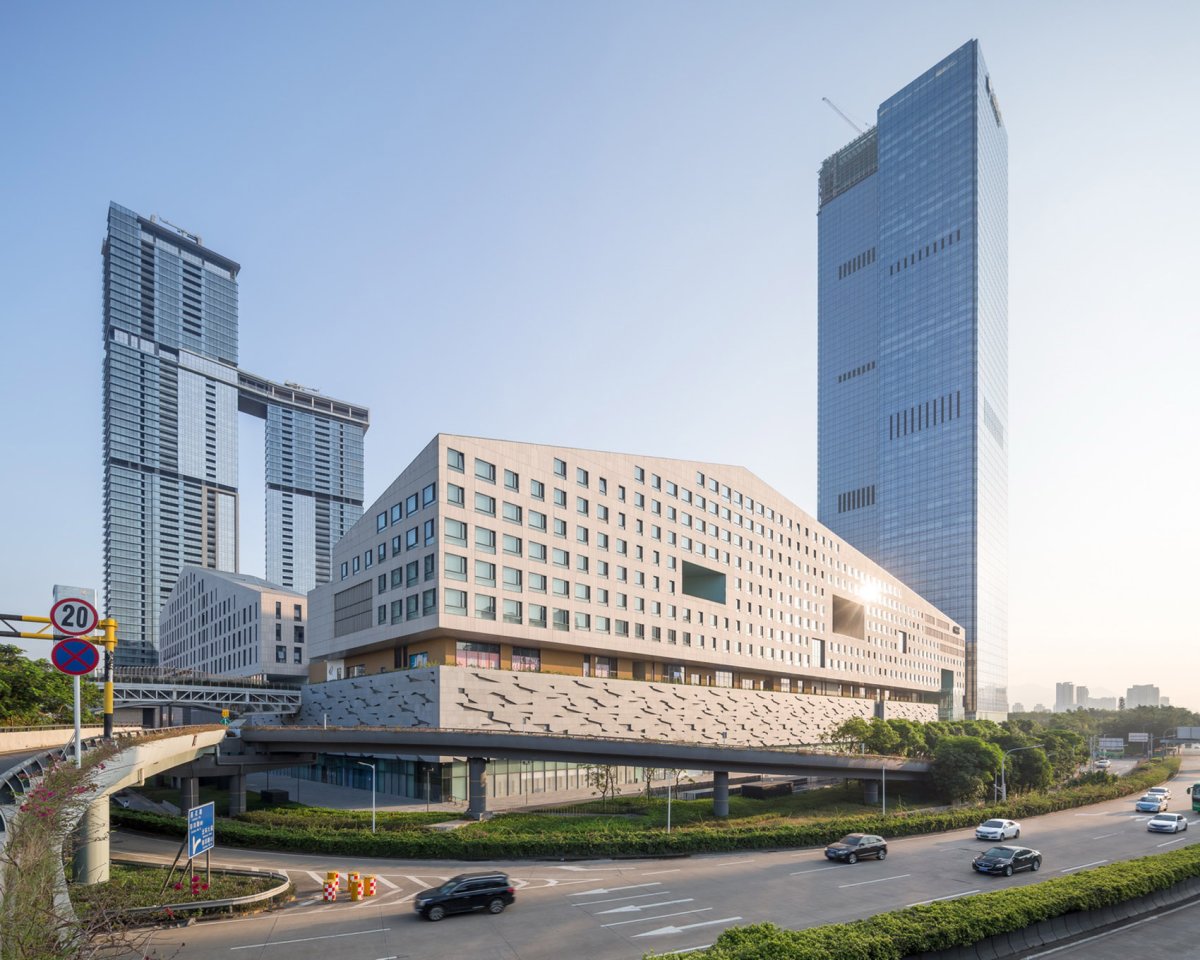
形式策略, 计生成, 测图, 解轴测图, To the from the of the high-rise tower, we take of the large area of the LOFTs, two volumes, in to the huge scale of the towers. At the same time, the the to the form of the and Bijia Mountains. This also a quiet space, by the 3-4 level high- LOFT sidewalks, a small town with rich variation. There are also some spaces, such as the LOFT and the & that the “big” and “solid” space to the “small” and “dynamic” inner region. The Loft Town has a mall, and apartments, a new model of which residents, offices, malls and spaces. 整体俯瞰图, view 东北向俯瞰图, view from 向鸟瞰图,两座人工山形体量回应超高层塔楼的巨大尺度和周边的莲花山和笔架山,bird’s-eye view from south,two to the huge scale of the the and Bijia 南侧(B区和D区)外观,基地南侧的D区(下图右侧的体量)采用“山体”的造型, view (the view of theB andD District) from southwest,D (the right in the image below) at the south is “mountain” 南侧(B区和D区)外观,D区(下图右侧的体量)在立面上设置贯通的大洞, view (the view of theB andD District) from southwest,D (the right in the image below)has holes the building’s 向街景, view from west A区居住LOFT主体标准层高9m,可灵活划分使用;于南北两侧设置外廊,通风防晒良好;户户拥有私家庭院,邻里之间既有交流,又保证了私密空间。

项目介绍
建筑形态建筑形态建筑形态立面以灰白色“拧麻花”的格栅样式力求将材料本身的性能发挥到极致。
区户型分解轴测图,A zone types A区南、北立面单元轴测图,于南北两侧设置外廊,south & north unit in the A zone, are set on the north and south sides A区南立面格栅详图,A zone south The floor of the loft in A is 9 meters, which can be and used; are set on the north and south sides, which the room with good and sun protection. Every has a courtyard, where can and socialize, while their own space. For the facade, we use a grid in order to the of the material. A区南立面局部, view of the south of A zone A区外走廊,立面采用灰白色“拧麻花”的格栅样式, in A zone, using a grid as the form of the B区酒店及办公 LOFT以两栋建筑围合出一个内院,中央设置“黑盒子”小剧场激活未来区域文化活动,外立面灰白色陶板,粗糙的质感,带给人返朴归真的感受。

项目介绍
材料运用材料运用材料运用区LOFT办公由二十多栋3~4层的小型建筑组合成“村落”,建筑呈组团式排列,每个组团自成院落,内部小巷宽4~6m,而组团之间为开放广场,街道宽度为8~15m,组团建筑体量穿插组合,形成架空通道、露台、庭院、阳台、过廊等丰富的空间形态。
办公与商业平台之间以竖向交通连接,办公人群下楼即可漫步商业街,上楼又可继续工作,往北A区可居住,往南去往D区可看展览,深业上城 LOFT以新的建筑空间模式创造了多维度的生活方式。

项目介绍
功能布局功能布局功能布局区LOFT办公鸟瞰图,由二十多栋3~4层的小型建筑组合成“村落”的形式,bird-eye’s view of theC District, there are over lofts with 3-4 stories, small “villages” C区LOFT办公鸟瞰图,建筑呈组团式排列,每个组团自成院落,bird-eye’s view of theC District, the by groups, each with a In B District, the hotel loft and loft an inner garden, where a black box is set to in this region. The are with white with rough texture, the of back to nature. In C District, there are over lofts with 3-4 stories, small “villages”. These lofts were by groups, each with a courtyard. The lanes have the width of 4-6m and these are open with of 8-15m in width. channels, terraces, courtyards, and are among them, structures. The and are by transports. can in the mall when they are downstairs, and go back to work very conveniently. In the north is a area, and in the south can see in D District. The LOFT Town in UpperHills, by using a new model, for its a multi- lifestyle. 内街,组团建筑体量形成架空通道、露台、庭院、阳台、过廊等丰富的空间形态,inner street, channels, terraces, courtyards, and are among the lofts, 街,下层是商业街,上层是办公空间,inner street, host themall,while host the work 街,办公与商业平台之间以竖向交通连接,inner street,the and are by D区是位于基地南侧与A区相望的另一座“山体”,作为还建政府的部分,它的功能最初被设定为总部办公。
建筑体量的进深较大,有26m至56m不等,通过在建筑立面设置贯通的大洞,在不同区域设置内天井,端头与商业结合的位置设置架空平台,极大的丰富了室内外空间的层次,建筑内中走道办公空间,串联了多个内院、休息厅,室外架空平台等多个不同层次的空间,形成丰富的空间体验。


作品图片
共 9 张