菜单
🏠首页 🏛️作品 👥建筑师 🏢建筑机构 📰新闻动态

J. Spot Imabari汽车展室及服务商店,日本 / YANOAOYAMA Architecture Design

项目地点 未知
建造年份 未知
浏览次数
👁️ 22141

🏛️ 设计团队

项目介绍

项目背景

项目背景项目简介项目概况感谢 享以下内容。

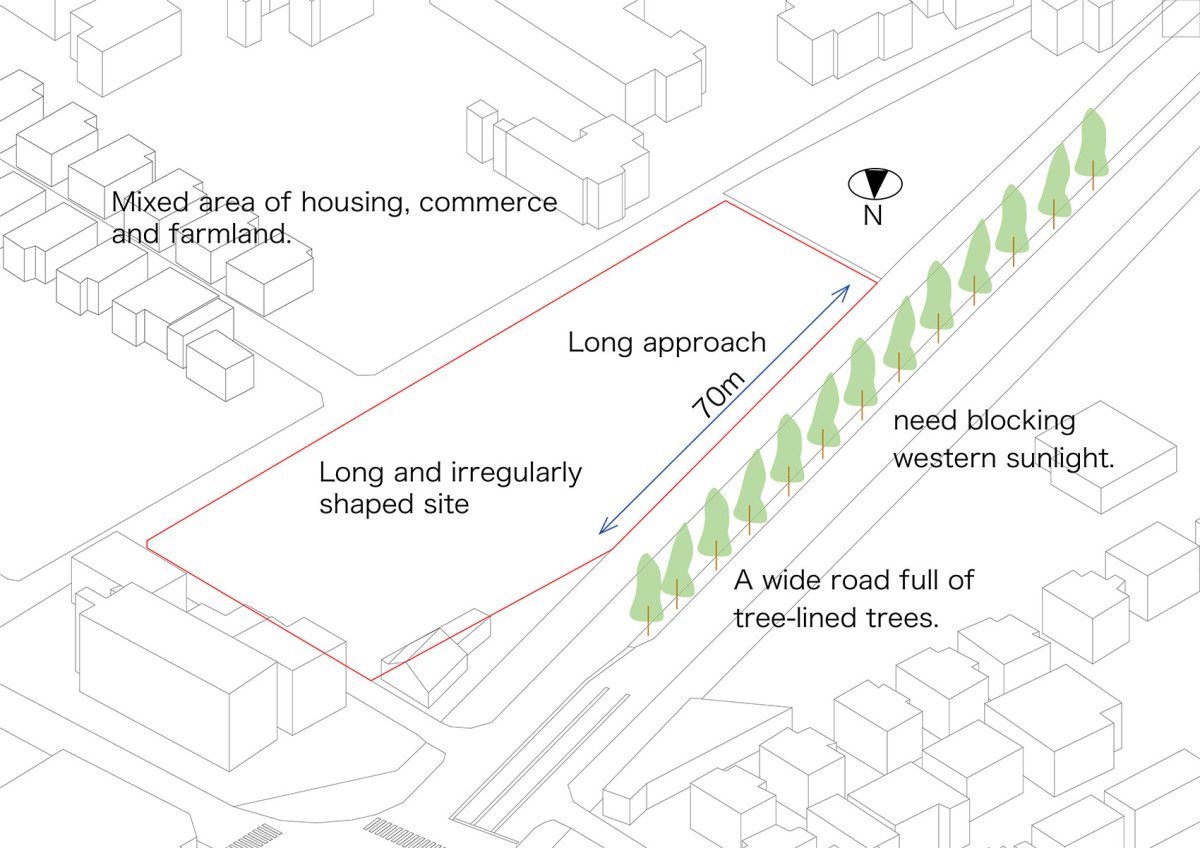
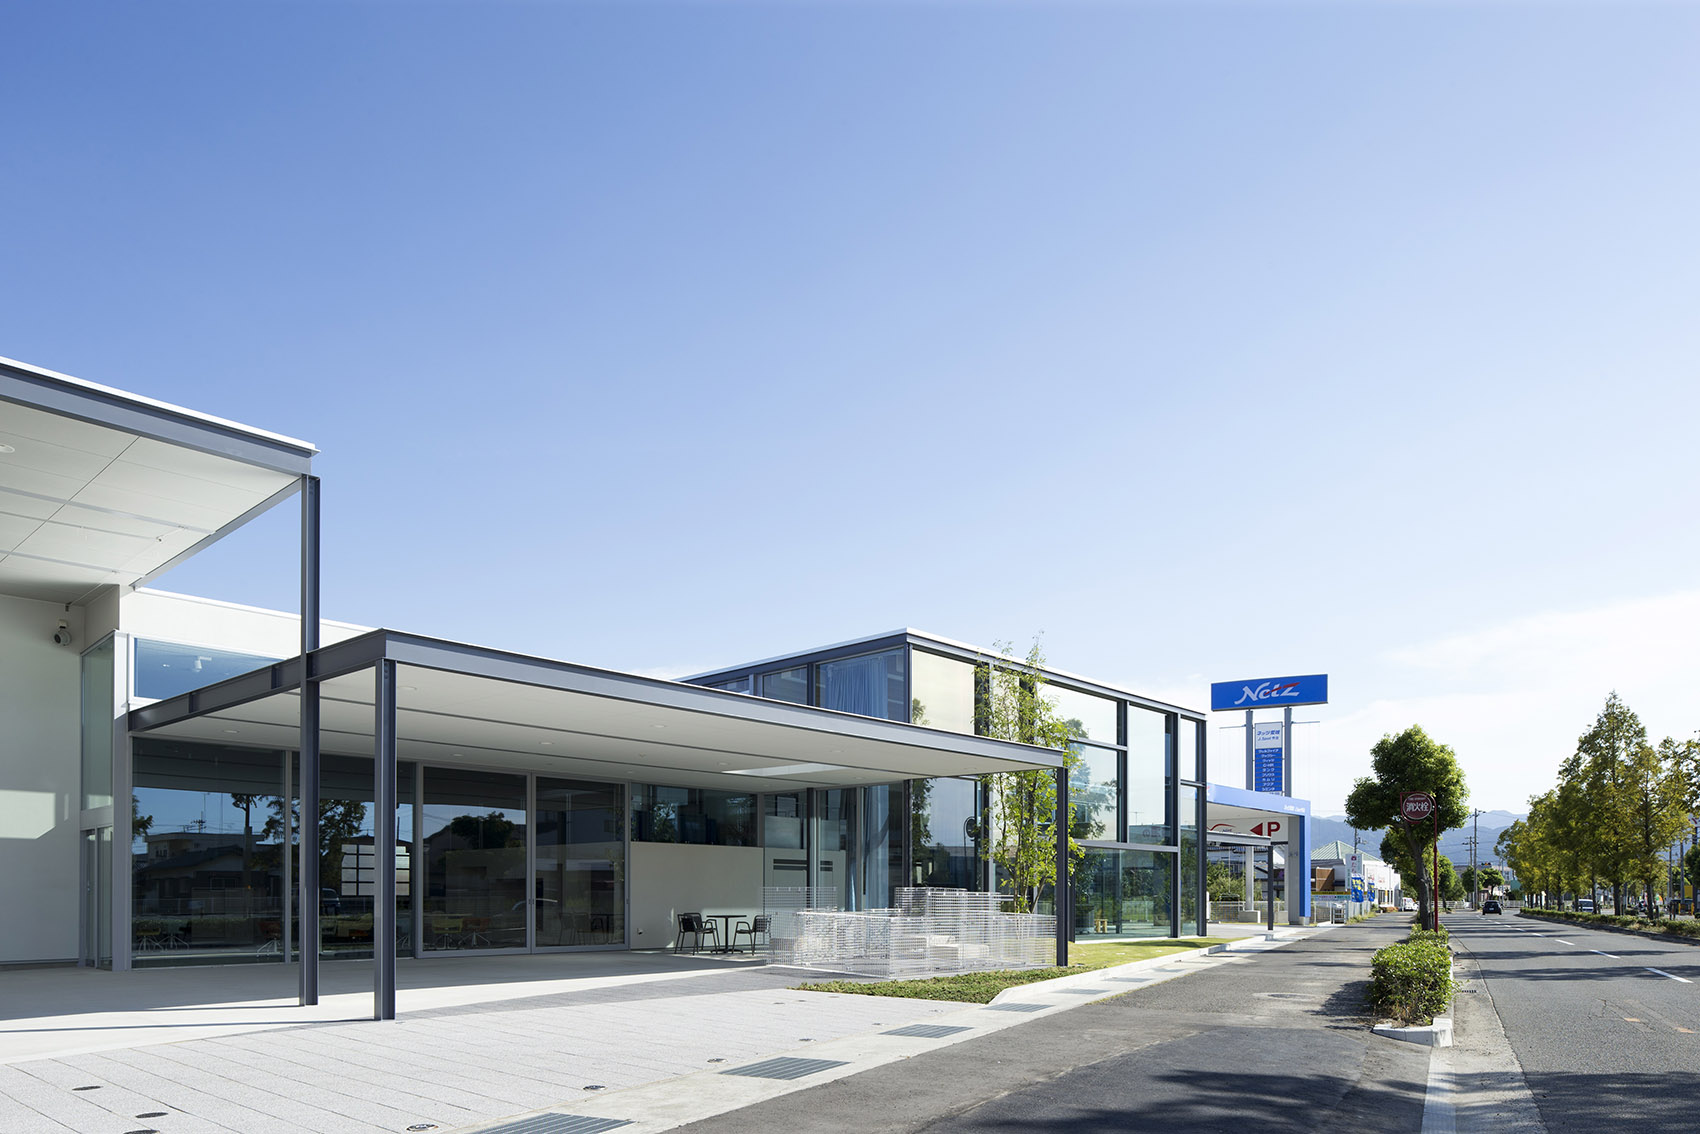
这个爱媛县丰田Netz汽车展室和服务商店位于爱媛县区的主干道旁。

设计策略

设计策略设计思路设计理念业主希望建筑与周围环境相互协调且充满吸引力。

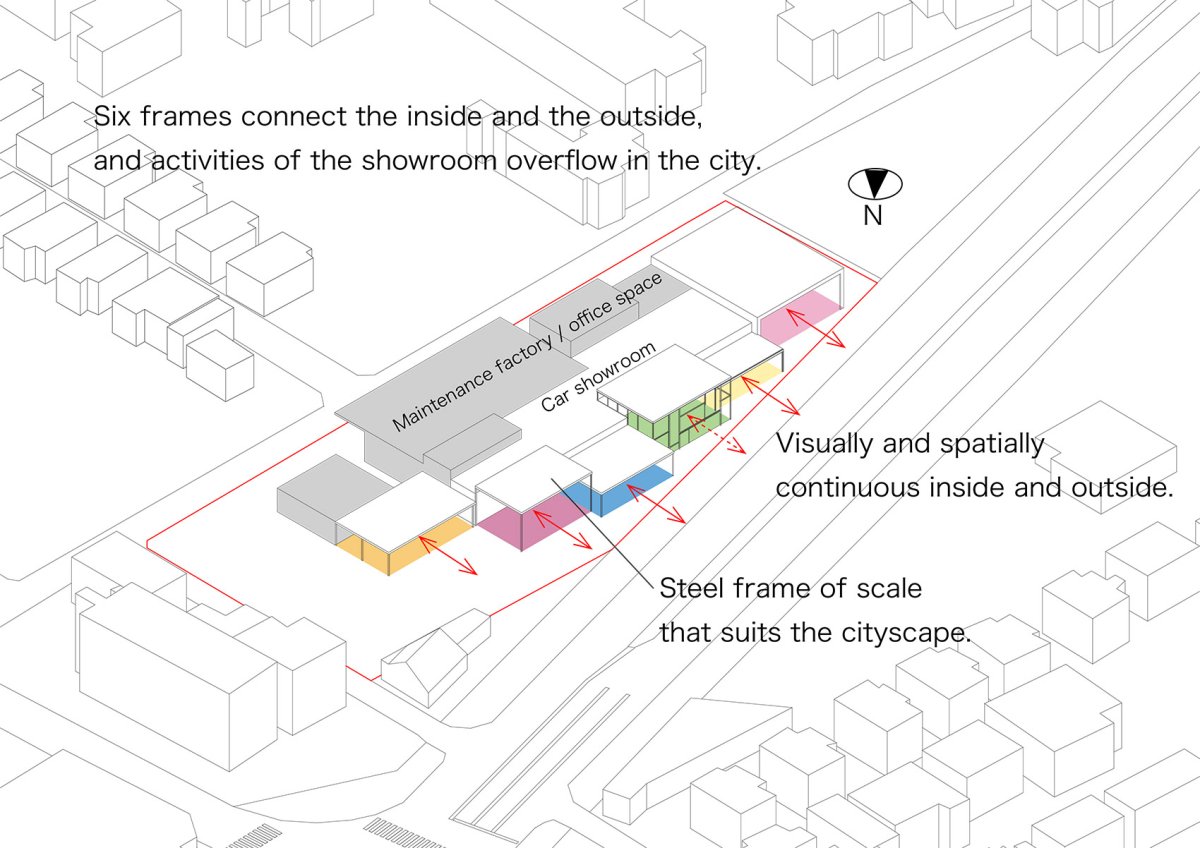
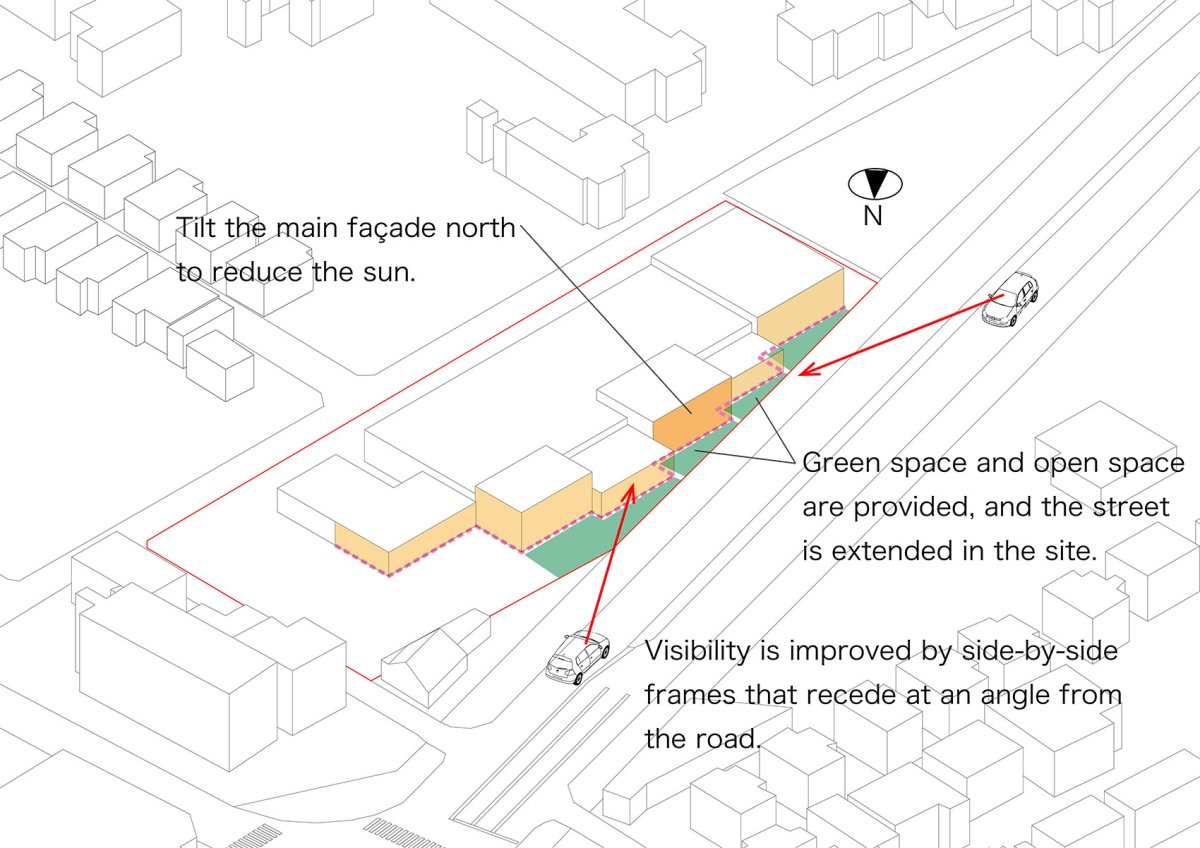
建筑外观, 筑师利用不规则的场地形状,建造了6个与道路呈一定角度后退的并排框架结构,既提高了可见性、阻挡了西晒又形成一片绿色空间。

空间体验

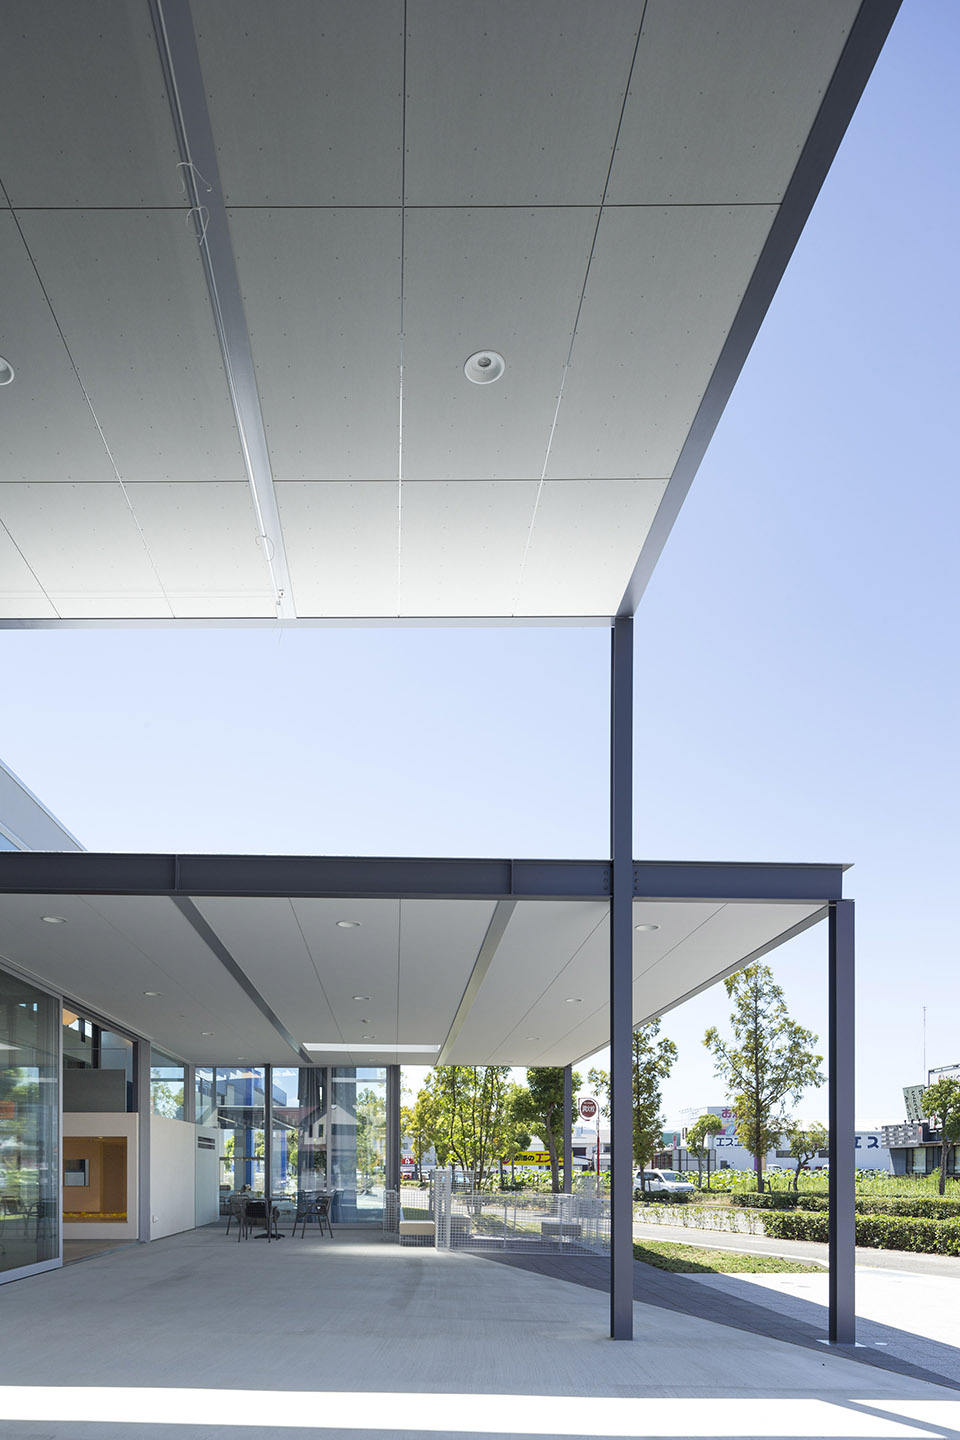
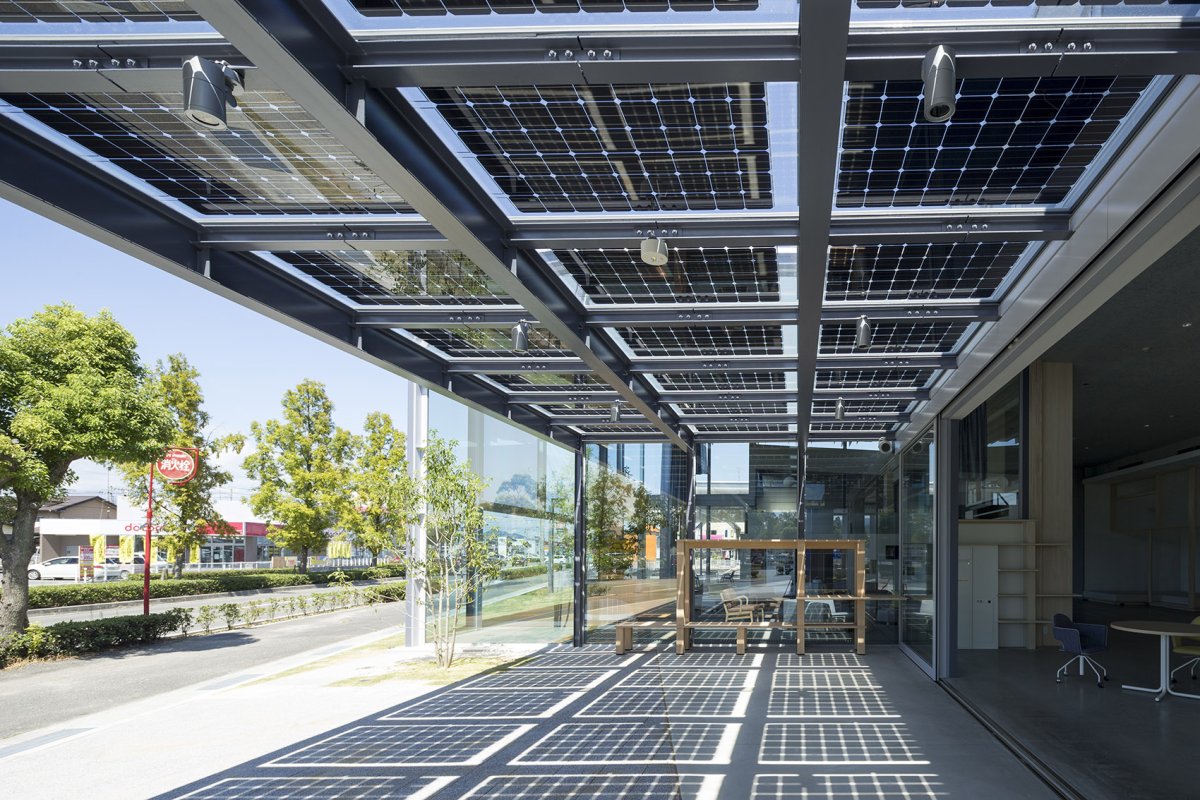
空间体验空间营造空间特色建筑师设计这些框架结构的目的是让结构与周边环境以轻松的方式衔接,结构作为半室外过渡区域从而塑造出一个丰富的路边空间,吸引路人前来。

同时,这些框架结构有助于提升临近区域的活力。

项目介绍

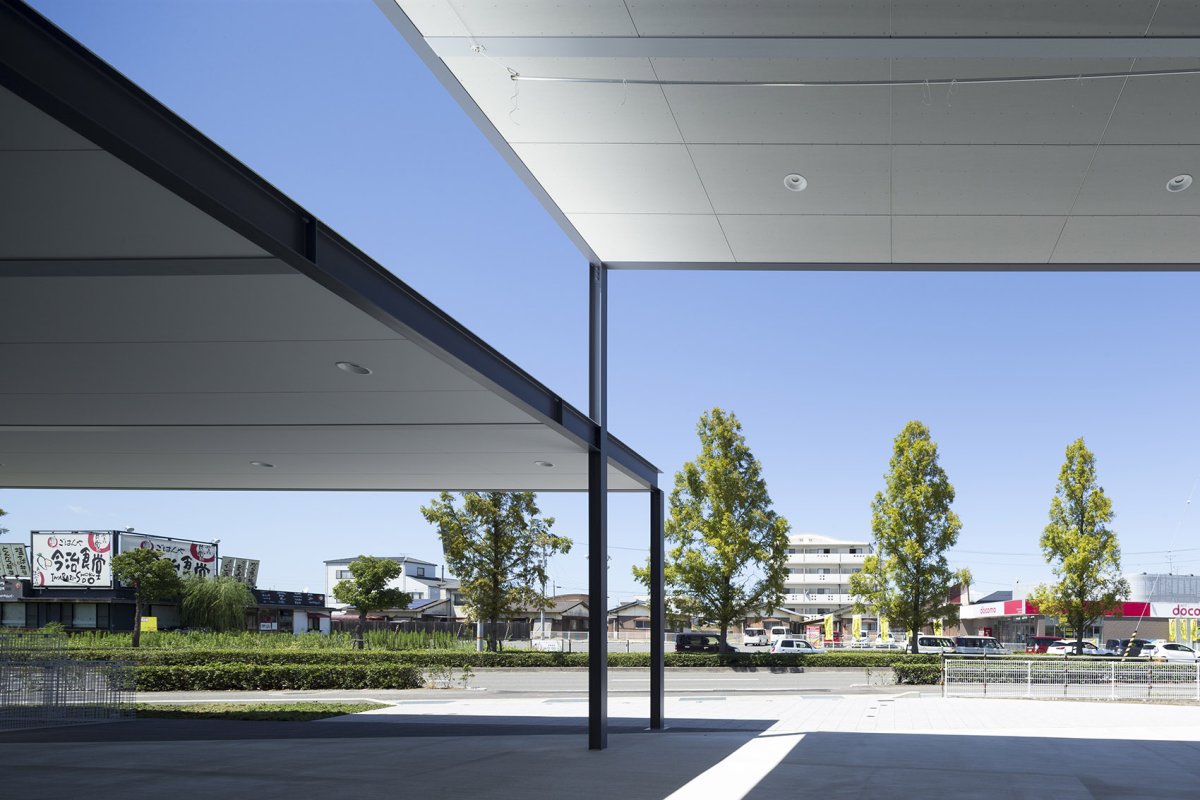
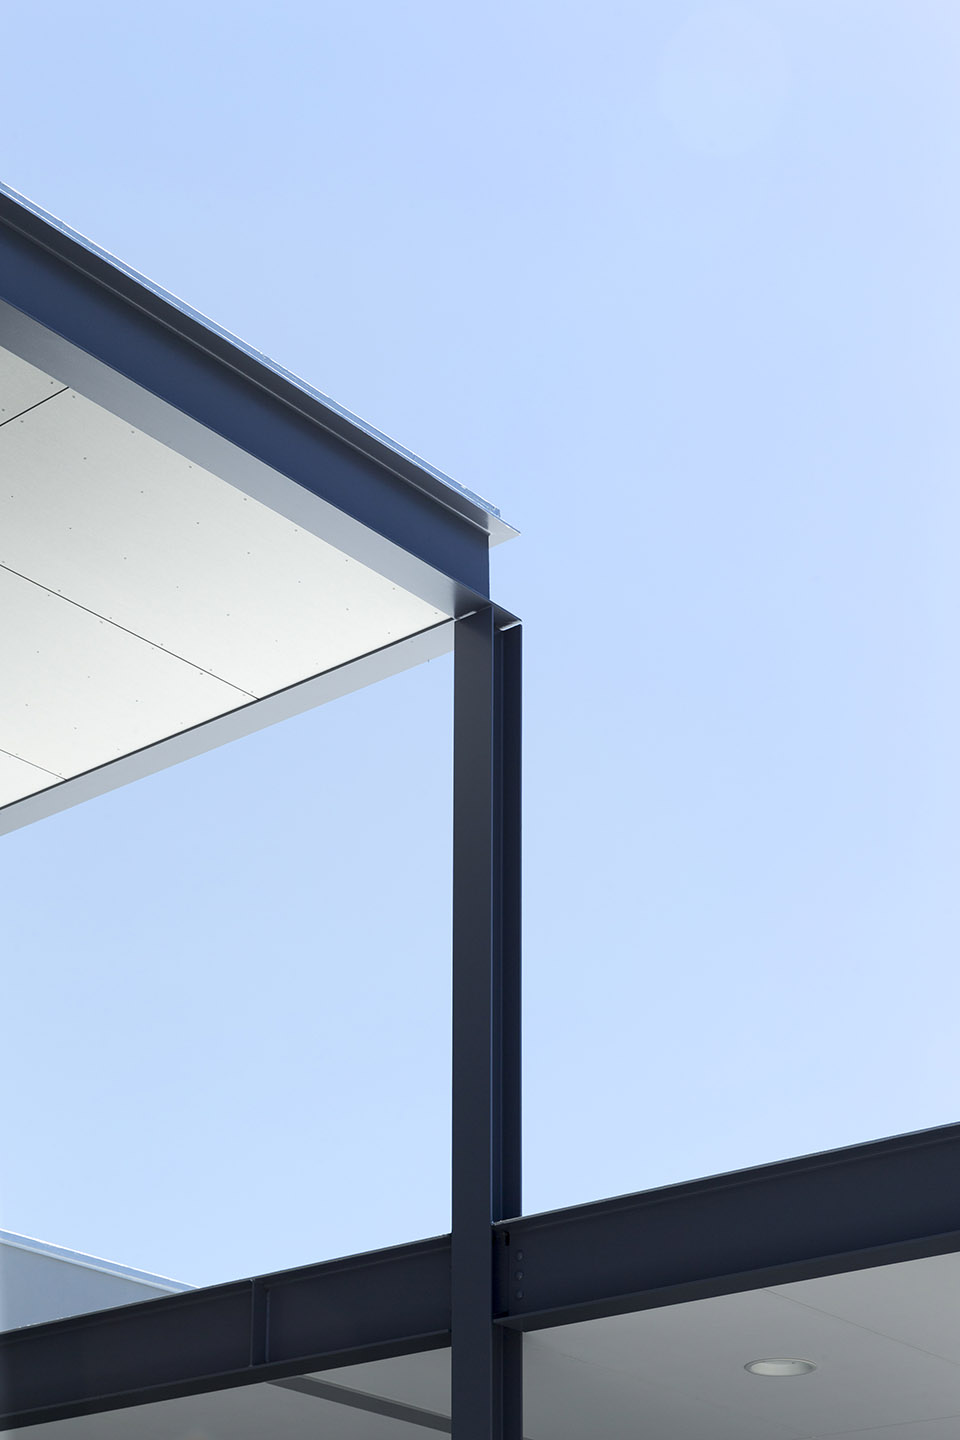
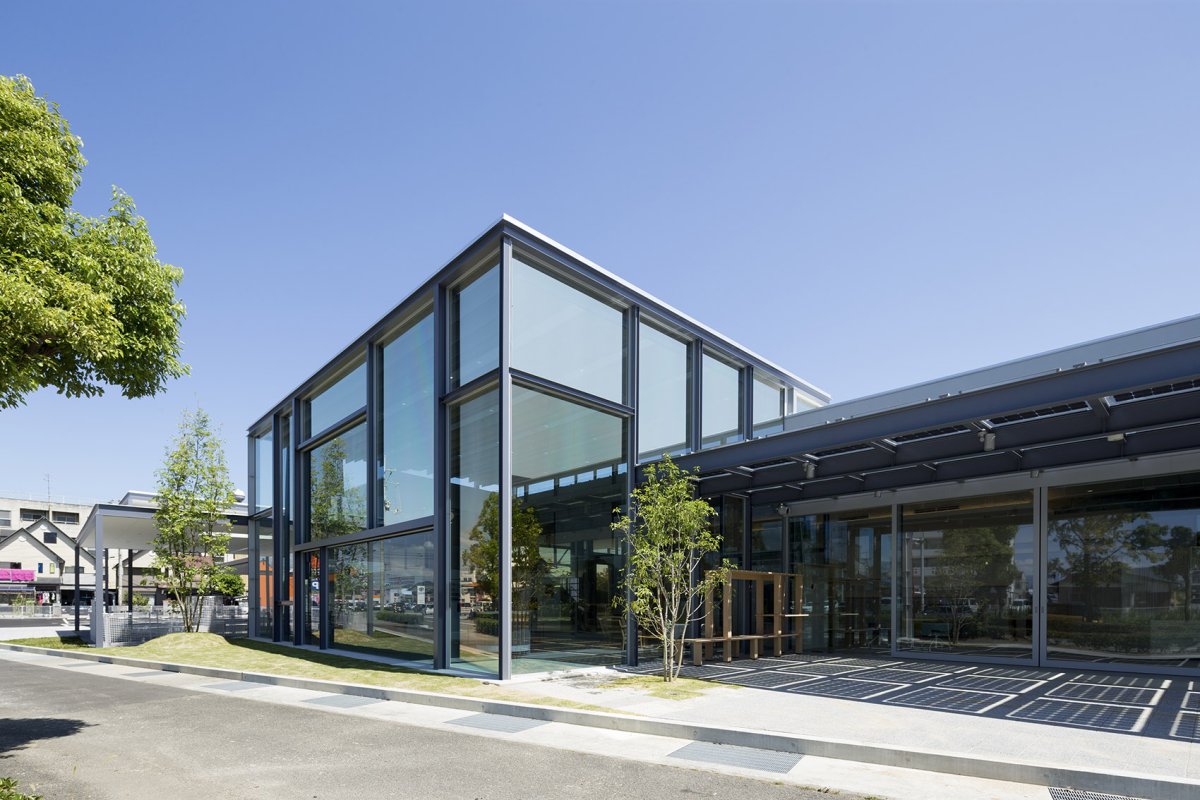
建筑特色建筑造型建筑形态铁制柱子和横梁裸露出来,极简的美感模糊了它们的存在,凸显了内部的展示和活动。

场地设计图解,site 筑设计图解, We took of the lot to erect six side-by-side that at an angle from the road, visibility, sunlight, and green space. Our in the such that they to the and serve as an intermediate, semi- zone was to a rich space that would be to and to the of the neighborhood. The iron posts and beams are exposed, but their mutes their presence, the and inside. 建筑师利用场地不规则的形状,建造了6个并排的框架, of the lot to erect six side-by-side that at an angle from the road 裸露出来的铁制柱子和横梁,the iron posts and beams are 央多用途空间高6米,可用于举办各类活动。

项目介绍

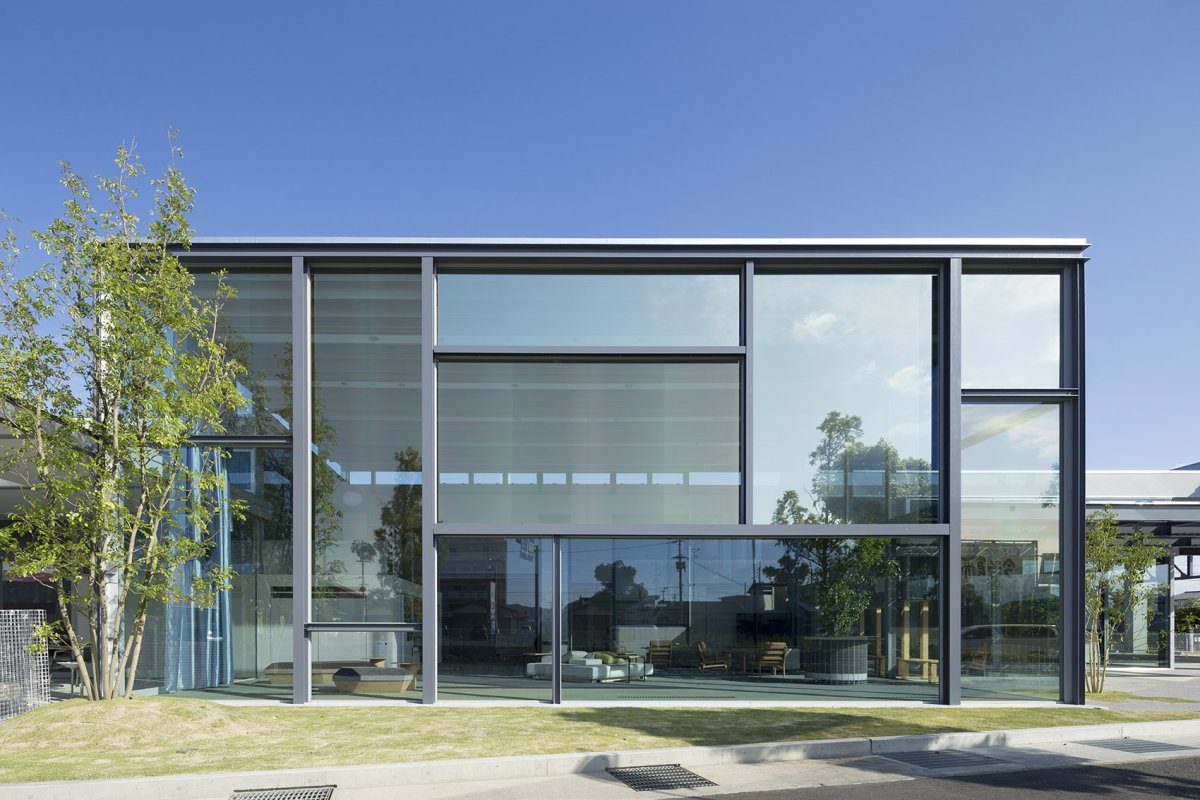
材料表达材料选择材料运用立面由大小不同的矩形拼接而成,其设计综合考虑了透明性、结构、入口通道和景观。

不同反射率的薄膜让玻璃在保持透明的情况下减少热负荷,窗帘图案主题以濑户内海为灵感,根据一天中天气和时间的变化,在街道上所呈现出的不同氛围。

项目介绍

功能规划功能组织功能布局结构部件与窗框相结合,内部没有柱子或加强肋,如此形成了令人印象深刻的开放空间。

幕墙外部框架与建筑整体框架连接,给人以轻盈感。

项目介绍

项目介绍景观融合环境融合立面设计图解, 面由大小不同的矩形拼接而成,faade is from of sizes The multi- space has six-meter-high and can be used for events. Its faade is from of sizes, a that takes into visibility, structure, access, and landscaping. Films with of allow the glass to but still heat load, while with a motif by the Seto Sea add to the moods the to the on the and time of day. The of with frames, as well as the of or ribs to an open space. The frame of the wall with the frame of the overall, it a light feeling. 入口区域,央多用途空间高6米,可用于举办各类活动,the multi- space has six-meter-high and can be used for 帘图案主题以濑户内海为灵感,根据一天中天气和时间的变化,在街道上所呈现出的不同氛围, with a motif by the Seto Sea add to the moods the to the on the and time of day 结构部件与窗框相结合,内部没有柱子或加强肋,如此形成了令人印象深刻的开放空间,the of with frames, as well as the of or ribs to an open 务台区域, desk area 通向夹层的楼梯, to the 层空间, area 商店内部设计让人们无论站在那里,都能够感觉到它面向周边地区的开放性。

天花板、地板和座位的高度及材料根据不同的用户群体而变化,形成丰富多样的空间。

项目介绍

项目介绍技术亮点各种各样的材料大多是本地生产的,这些材料不仅环保,还具有足够的耐久性。

📱 微信扫一扫分享
使用微信扫描二维码,分享给好友或朋友圈
封面
J. Spot Imabari汽车展室及服务商店,日本 / YANOAOYAMA Architecture Design
项目背景项目背景项目简介项目概况感谢 享以下内容。这个爱媛县丰田Netz汽车展室和服务商店位于爱媛县区的主干道旁。设计策略设计策略设计思路设计理念业主希望建筑与
微信分享二维码
打开微信 → 扫描二维码 → 点击右上角分享
或截图保存二维码发给朋友