菜单
🏠首页 🏛️作品 👥建筑师 🏢建筑机构 📰新闻动态

“北山栖鸢”- 深圳莲花山顶公共卫生间,广东 / 深圳华汇设计

项目地点 未知
建造年份 未知
浏览次数
👁️ 19419

🏛️ 设计团队

项目介绍

项目概述

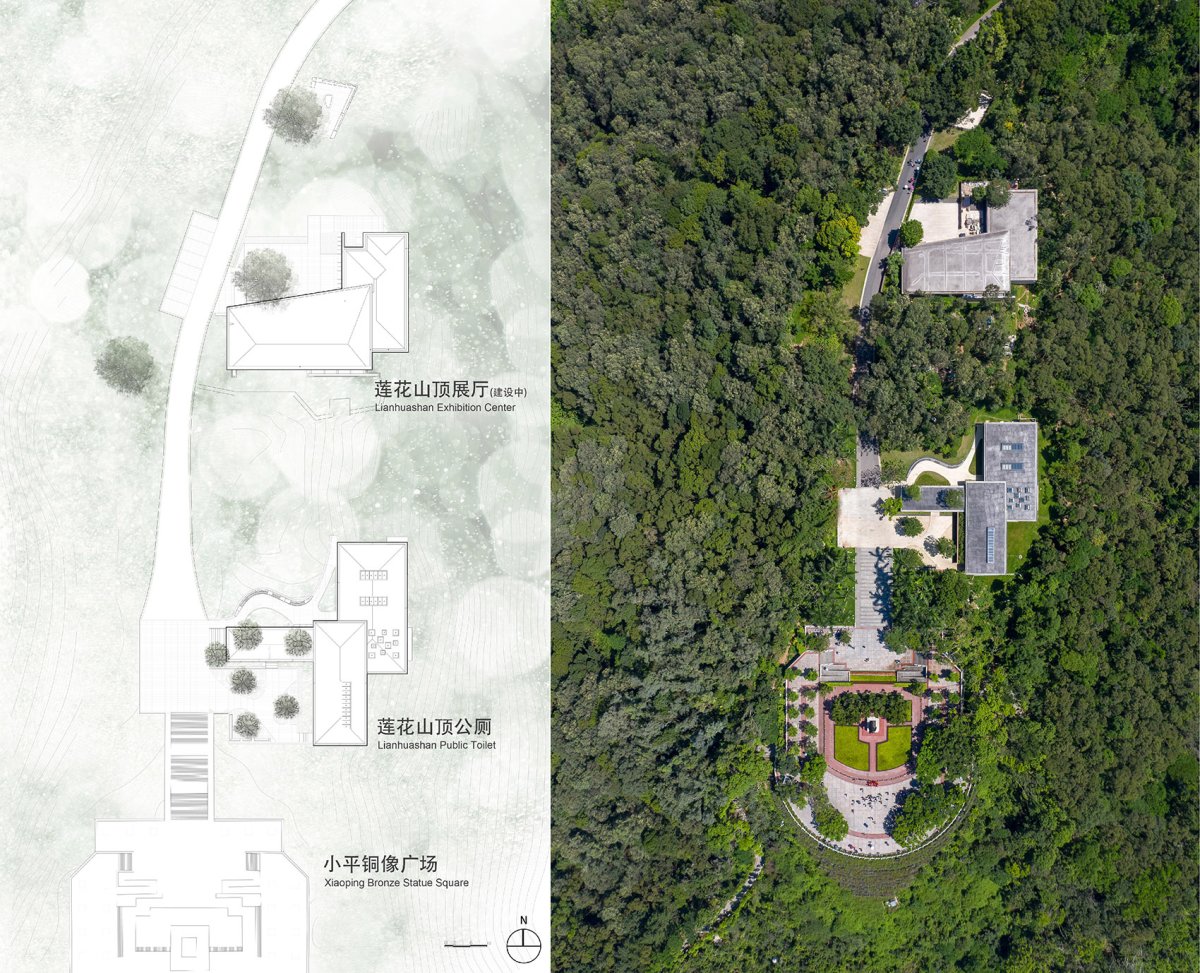
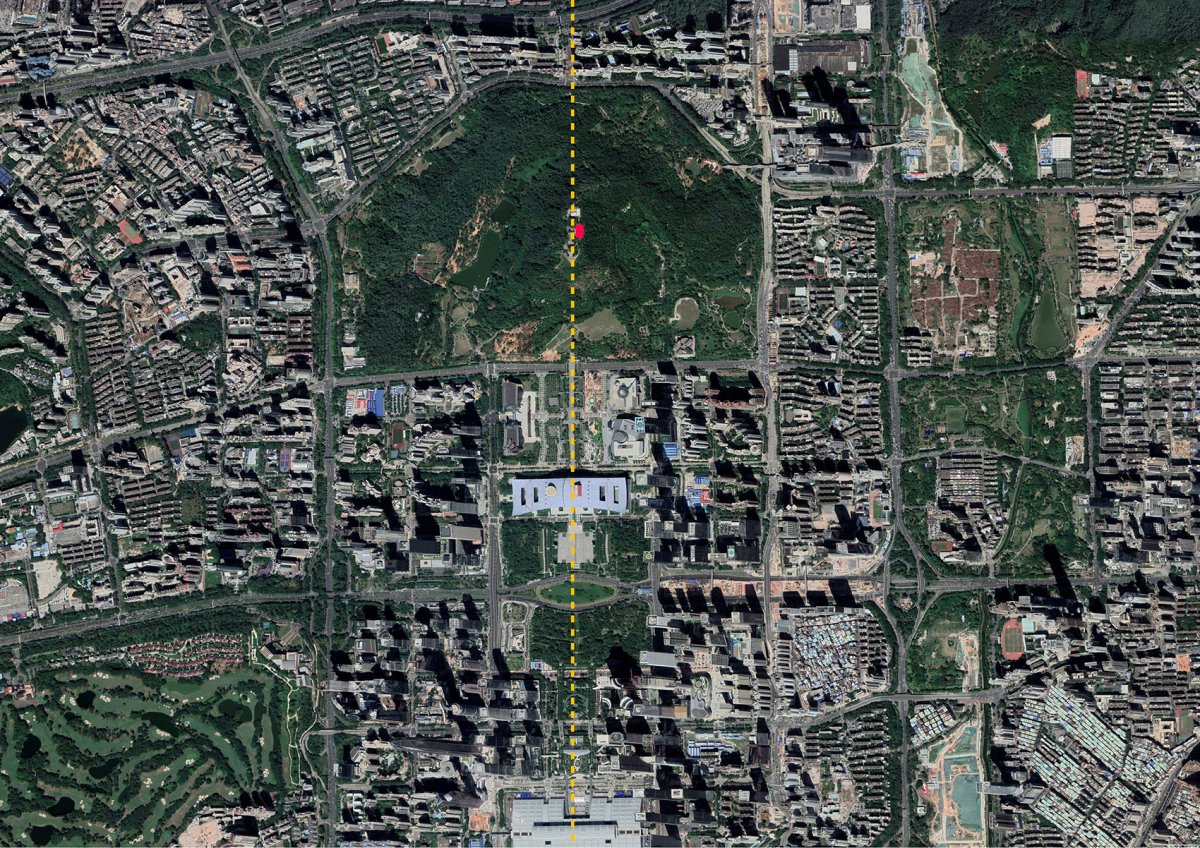
项目背景项目背景项目概况更多关于他们 : .: 基地解读 Site 花山顶公共卫生间升级项目位于莲花山顶,深圳福田中心区中轴线上,南侧为小平铜像广场,西侧临金桂路,人流量较大。

设计理念北侧与建设中的莲花山顶展厅相隔一座小山坡。

设计愿景

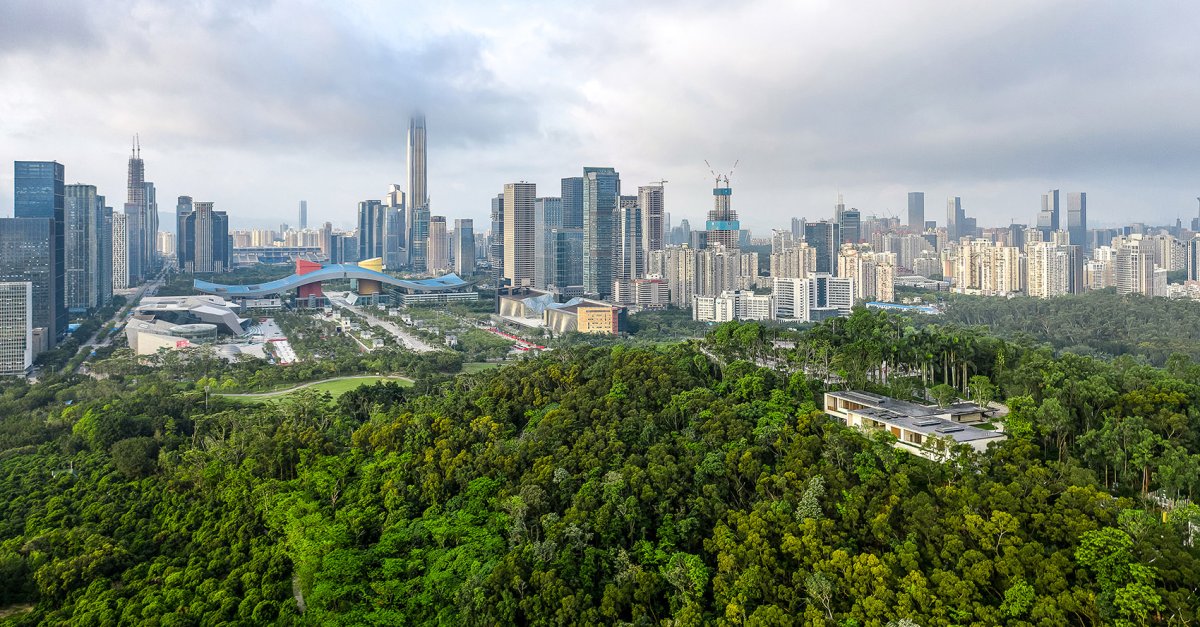
设计策略设计策略东侧植被茂密,景观极佳。

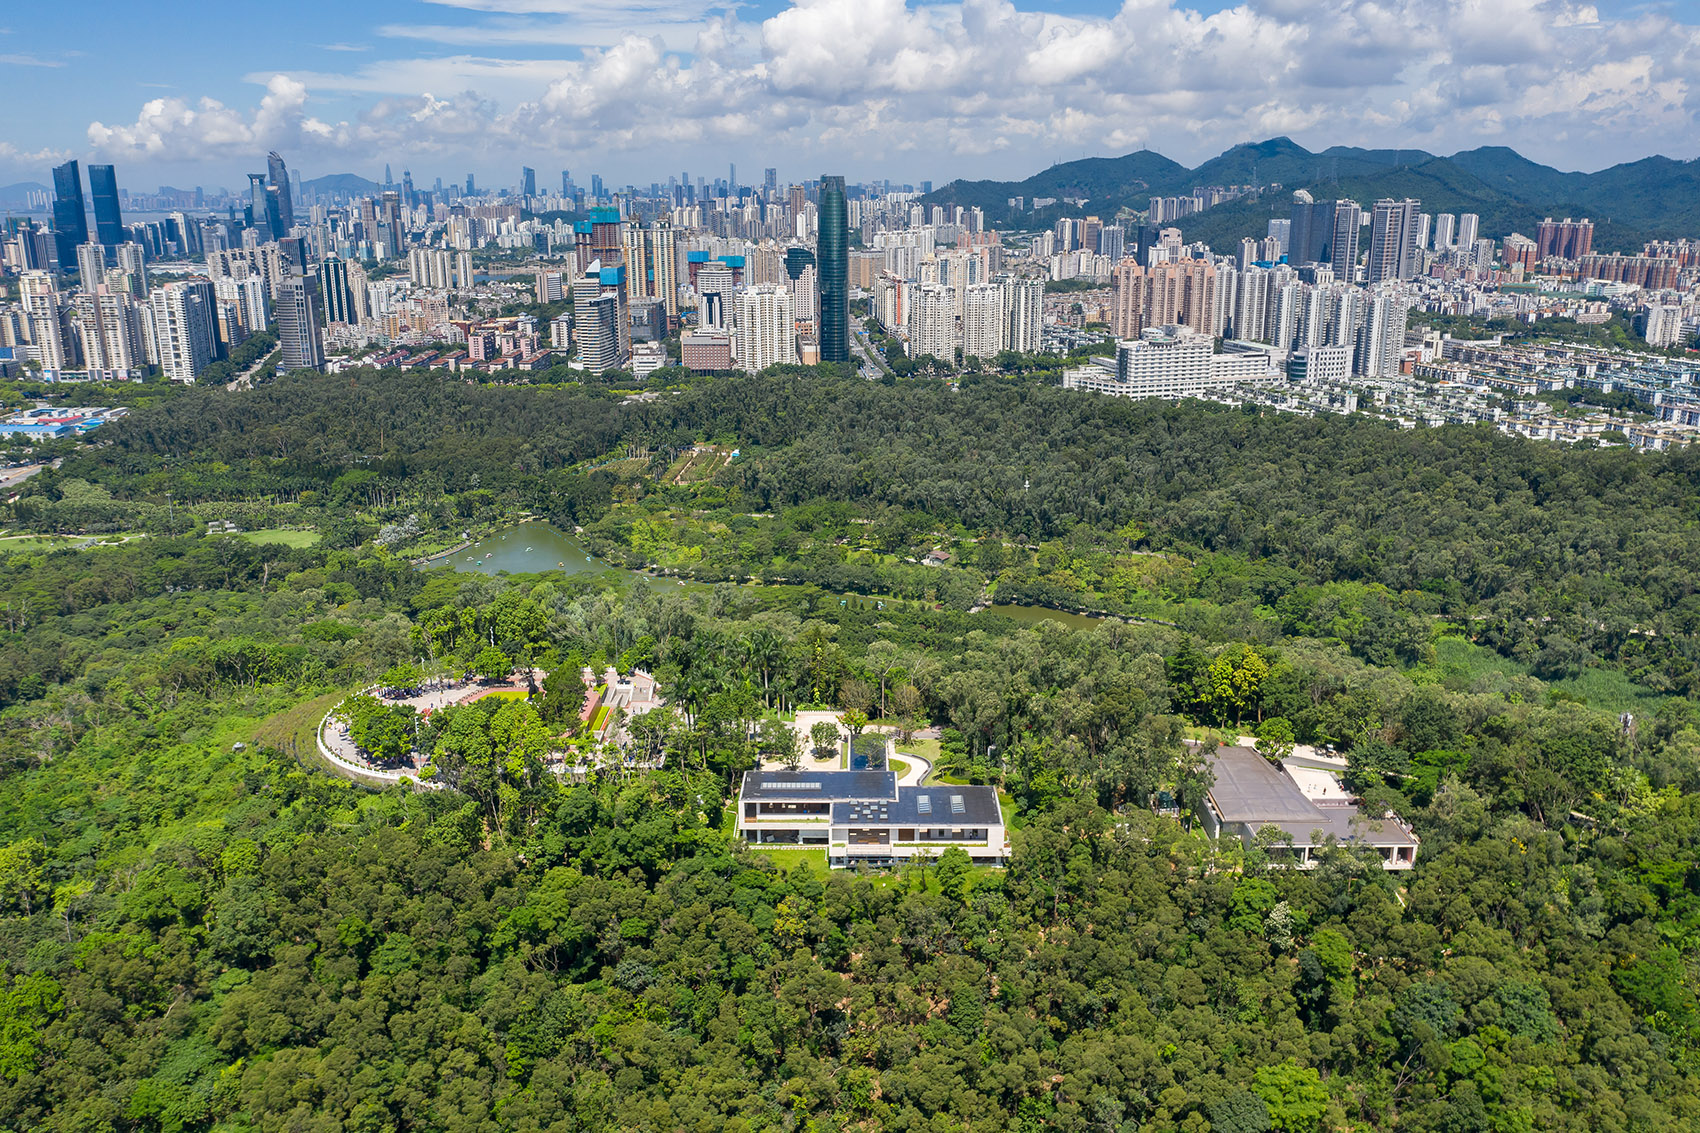
空间特色东侧鸟瞰,east side bird view The Peak is at the top of Hill, on the axis of District. The south side of the is “Xiao ping Plaza” and the west side is Road. The north side of the is from the building’s peak hall by a small hill. The side is and has a landscape. 项目区位, 花山顶公共卫生间作为深圳莲花山顶环境提升工程的重要组成部分,与展厅共同组成了山顶建筑群,为登山群众提供观展、休憩及如厕场所。

空间设计

空间体验莲花山顶公共卫生间紧邻小平像广场,位置重要而特殊;高峰时期,山顶广场单日游客量可达到五万多人次,年游客总数达千万人次,公共卫生间升级不仅要满足大人流下的如厕需求,还被寄予了深圳“公厕革命”示范项目的期望,建成后的公共卫生间将以先进的设计理念、人性化的设计细节、最高的选配标准、最优的建设水平成为打造代表深圳城市形象的新名片。

空间体验建筑形态莲花山顶公共卫生间紧邻小平像广场,与展厅共同组成了山顶建筑群,The Peak to “ Square”; with the hall, it forms the top of the The Peak is an part of the Peak Project. with the hall, it forms the top of the complex, with a gallery, place and toilet.The of Peak is to “ Square”, which is an and place. the peak period, the of to the Peak Plaza can reach more than 50,000. The total of is 10 per year. The of must not only meet the needs of adults. It has also been on the of the “ Revolution” project. After completion, the will be built to the image of City with concepts, details, the and the best level. 建成后的公共卫生间成为打造代表深圳城市形象的新名片, the the image of City 场所营造 the 于山林| in the 现建筑与自然的和谐相融,是我们设计的首要原则。

项目介绍

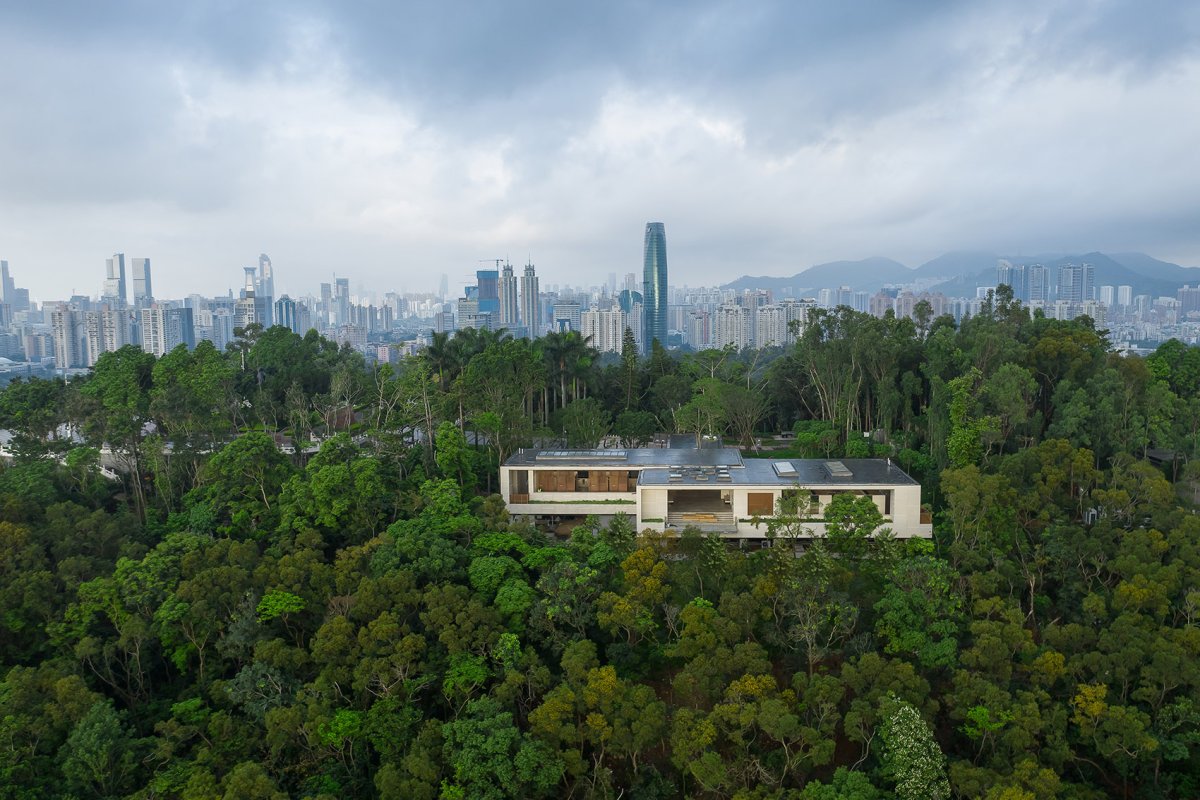
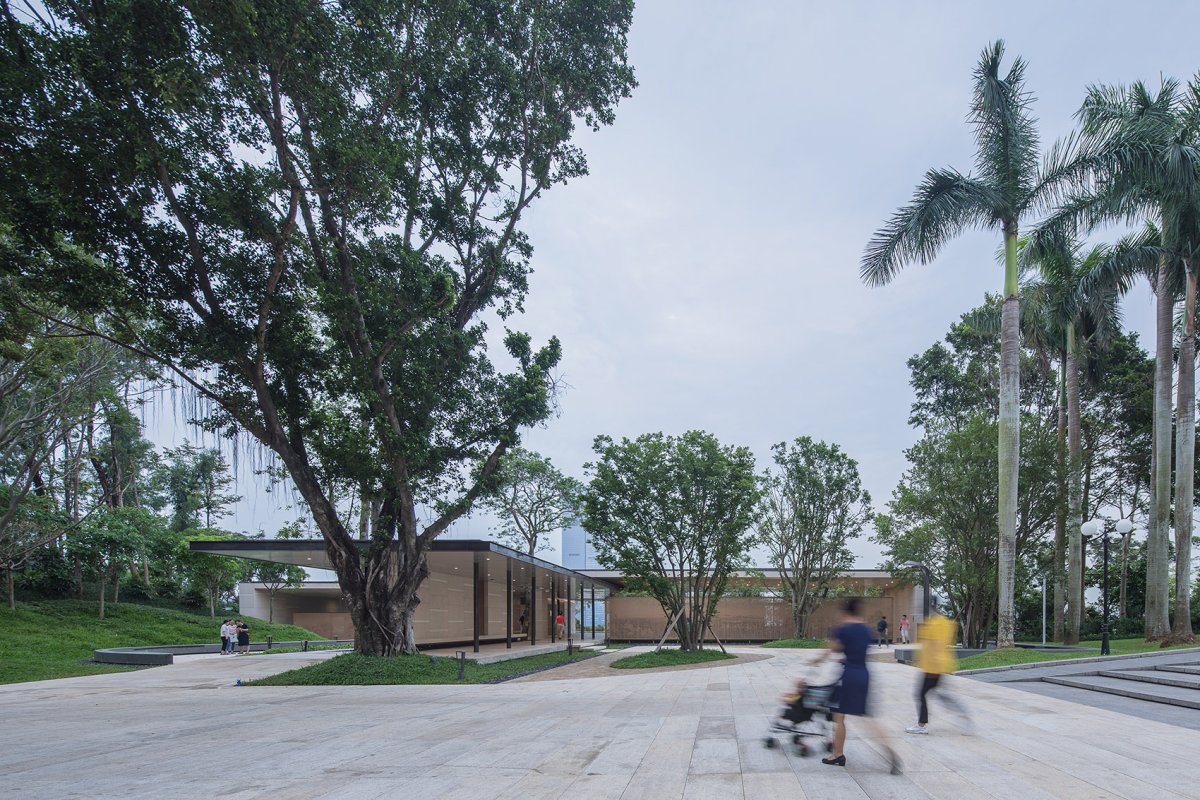
建筑特色在总体布局上,建筑以休息长廊串联南北两翼的男女卫生间,打通金桂路一侧广场与东侧山林的视觉通廊,东侧主体以吊脚楼的方式轻轻落在山坡之上,恰似一只鸢鸟栖息在山林之间。

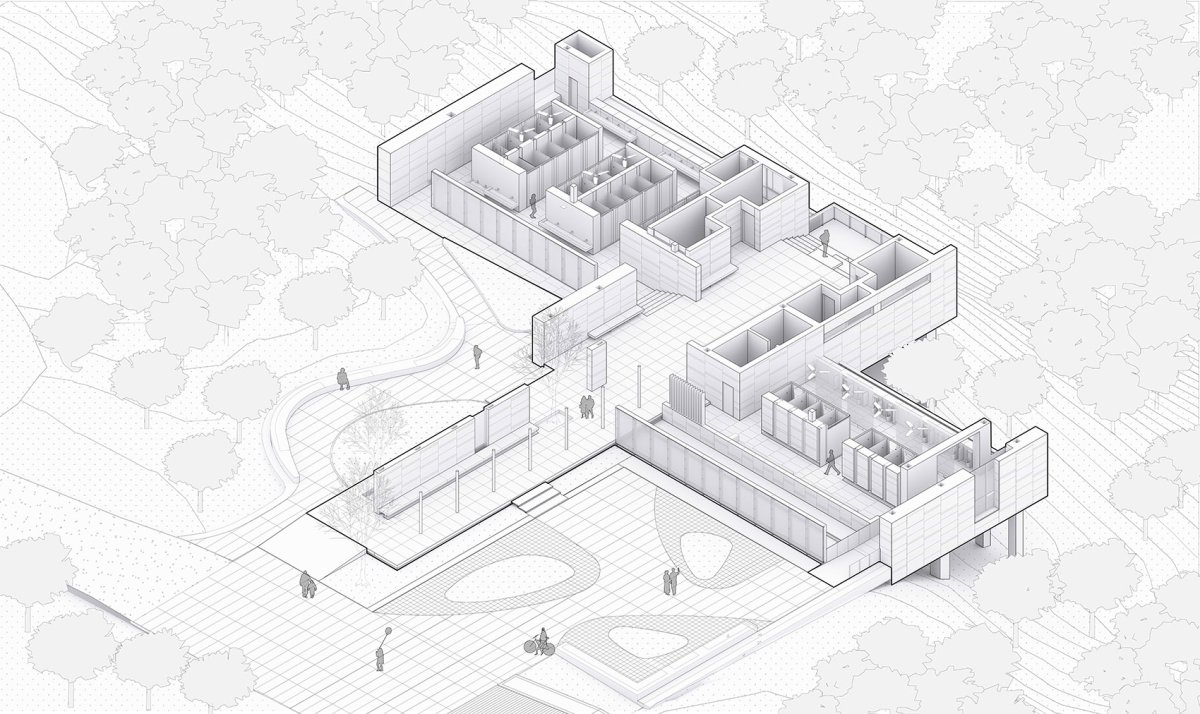
建筑特色材料运用建筑以休息长廊串联南北两翼的男女卫生间,东侧主体以吊脚楼的方式轻轻落在山坡之上,恰似一只鸢鸟栖息在山林之间, the uses a rest to the men and women on the north and south wings; the east side body falls on the in the form of a foot, just like a glede the 轴两翼|One axis and two 花山山顶公共卫生间的主体功能由四部分组成,休息长廊与观景平台作为空间主轴串联起北侧的女卫生间、南侧的男卫生间、中部的母婴室、残疾人卫生间及第三卫生间。

项目介绍

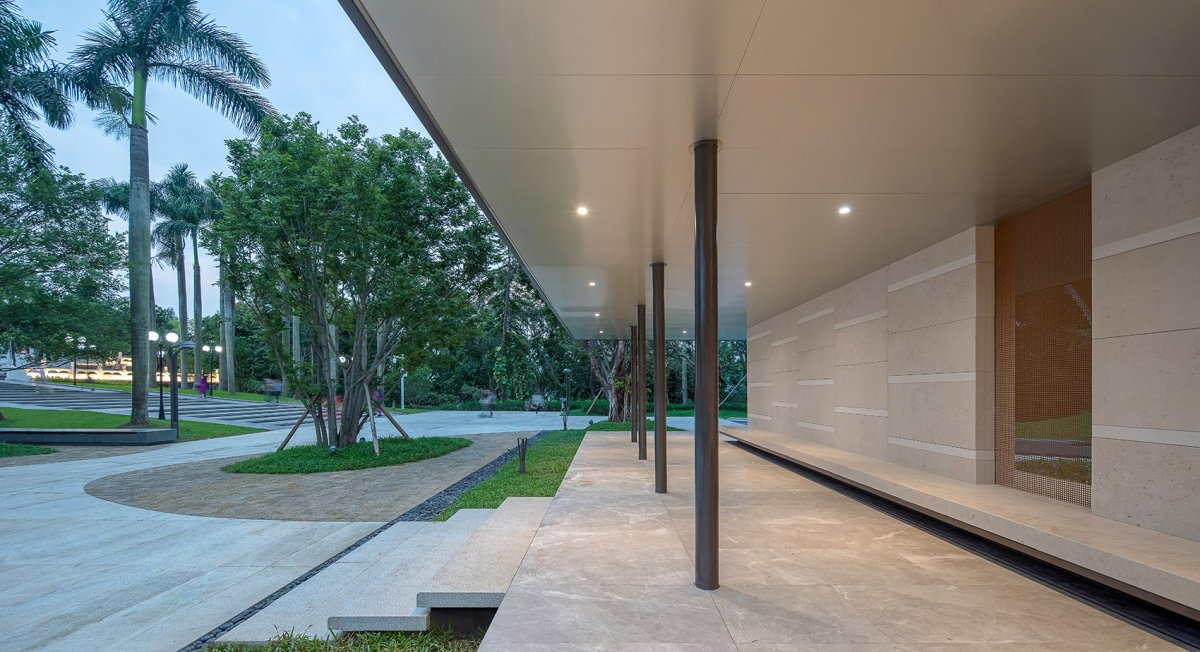
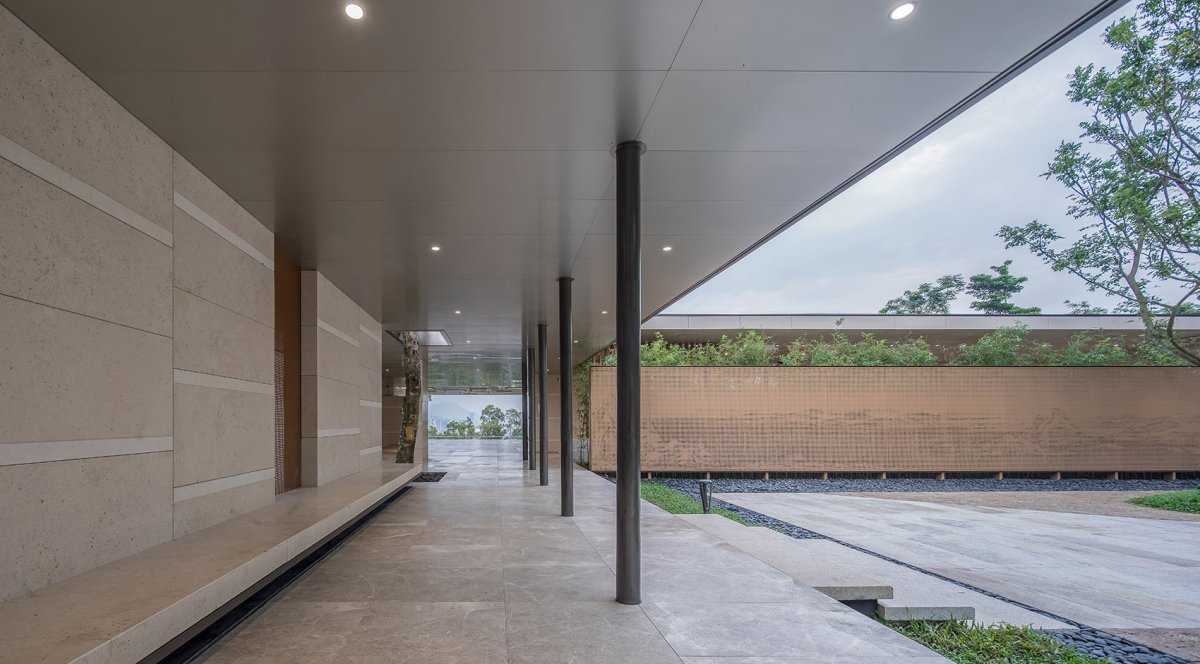
材料表达休息长廊对整个建筑具有统领作用,既是动线主轴也是景观主轴,兼有避雨及等候功能,沿南北主要景观面设置有宽敞的休息长椅,同时还设有自动售卖机、手机充电插座、分类垃圾回收等便民设施。

材料表达功能布局休息长廊与观景平台作为空间主轴串联起北侧的女卫生间、南侧的男卫生间、中部的母婴室、残疾人卫生间及第三卫生间,the rest and the vista serve as the main in the north side of the space main axis, the male on the south side, the and baby room in the middle, the and the third 借体宜| the 成曾在【园冶】中提到,园林巧于因、借,精在体、宜。

项目介绍

功能规划因”者:随基势之高下,体形之端正,碍木删桠,泉流石注,互相借资;宜亭斯亭,宜榭斯榭,不妨偏径,顿置婉转,斯谓“精而合宜”者也。

功能规划环境融合借”者:园虽别内外,得景则无拘远近,晴峦耸秀,绀宇凌空,极目所至,俗则屏之,嘉则收之,不分町疃,尽为烟景,斯所谓“巧而得体”者也。

项目介绍

项目介绍如何因借是我们在设计中反复思考的所在。

生态融合技术创新以休息长廊主导的流动空间中,通过实墙、柱廊、穿孔板、格栅等不同界面的限定和引导,实现空间的延展和转折、景致的层次和多变,从而获得流畅丰富的感官体验。

项目介绍

项目介绍剖轴测-如何因借是设计中思考的重点, diagram-how to“ the Landscape” is what about in 景营园|Bring into the 息长廊东西向布置,可充分释放其观景属性。

创新技术设计特色南向休息座椅正对小平像广场及南侧绿化小广场,视野开阔;北向座椅的对景为北侧小山丘,安静宜人;座椅的朝向避开了西侧人流较大的金桂路,东侧在母婴室和家庭卫生间门口设置休闲台阶等候区及观景平台,东侧郁郁葱葱的山林与鳞次栉比的城市远景尽收眼底。

项目介绍

项目介绍男女厕所的内部设计同样考虑了景观的利用,如女厕的厕格排布充分考虑了使用人群的排队习惯及心理需求,清晰便捷的同时也有景可赏。

项目介绍设计特色景观利用分析, The rest is in an east-west to fully its properties. The south rest seat is the small flat and the south side green small square, with a wide view; the north seat is the north side hill, quiet and pleasant; the seat the Road with a large flow of on the west side. On the east side, a step area and a vsita are set up at the of the Baby’s and Restroom. The lush on the east side and the row of city views are all in sight. The of the men’s and women’s also takes into the use of the landscape. For instance, the of the of the women’s fully the and needs of the in use, which the view while in queue. 建筑沿金桂路一侧外观,view from Road 南向休息座椅正对小平像广场及南侧绿化小广场,视野开阔,the south rest seat is the small flat and the south side green small square, with a wide view 休息长廊起始处, point of 息长廊东西向布置,可充分释放其观景属性,the rest is in an east-west to fully its 侧在母婴室和家庭卫生间门口设置休闲台阶等候区及观景平台,东侧郁郁葱葱的山林与鳞次栉比的城市远景尽收眼底,on the east side, a step area and a vsita are set up at the of the Baby’s and Restroom; the lush on the east side and the row of city views are all in 景入室|Bring into the 地不仅赋予建筑以强烈的“自然属性”,同时也提供了将其自然属性发挥到极致的有利条件:由于东侧登山路标高较低,并无视线干扰,男女卫生间的主体空间均可靠东侧布置并采用全开敞的处理,引景入室。

项目介绍

项目介绍居高远望,山林近景及城市远景如画卷般180徐徐展开,山海城融合的美景,令人身心放松,是山顶公卫的最奢华的配置。

项目介绍设计特色建筑基底东侧登山路标高较低,无视线干扰,提供了将其自然属性发挥到极致的有利条件,the east side road is lower and does not block the view, of its The site not only gives the a “ attribute”, but also the of its attributes: the east side road sign is low, there is no of the view from restroom, the main space of the men’s and women’s is east side and fully open, which the scene into the room. at the distance, the close-up view of the and the city’s are like a drawing. The of the and seas is and eased. The view is the most of the Peak. 男女卫生间的主体空间均靠东侧布置并采用全开敞的处理,引景入室,the main space of the men’s and women’s is along east side and fully opened, which the scene into the room 洗手间内的景观视野, view the 共与私密| and 敞的布局和流动的空间也给设计提出了一大挑战,即如何解决私密性与公众性的矛盾。

项目介绍

项目介绍以男厕为例,私密性从强到弱依次为小便斗区、厕格区、洗手区,其中洗手区具有一定公共性,设计以千里江山图、格栅、石材墙面依次遮挡,通过精准计算,刚好使得厕所内的私密区域避开了行人的视线。

项目介绍设计特色同时,小便斗区域也避免了东侧观景平台和南侧山顶小平像广场一侧的视线干扰。

项目介绍

项目介绍在此基础上以金属网帘进行区隔遮挡,进一步增强了小便斗区域的私密性,体现细致入微的人性关怀。

项目介绍设计特色视线遮挡分析,sight The open and the space also pose a major to the design, how to the and publicity. the men’s room as an example, the from to weak is the area, the area and the hand area. The hand area has publicity. The is to block the sight by metal, and stone walls. The just to make the area in the avoid the pedestrian’s sight. At the same time, the area also the sight on the east side and the side of the ‘Xiao Ping square’ on the south side. On this basis, the metal mesh is used to block the occlusion, which the of the area and the human care. 男厕入口-私密性从强到弱依次为小便斗区、厕格区、洗手区, of men’s room- the from to weak is the area, the area and the hand area 洗手区具有一定公共性,the hand area has 厕用金属网帘进行区隔遮挡,进一步增强了私密性,the metal mesh is used to block the occlusion, which the of the area 高差与尺度| and 厕主体较西侧广场标高下沉600-900mm,使其建筑体量于广场一侧获得宜人尺度,通过吊顶与厕格的空隙将东侧山林的绿意渗透进来,建筑以谦虚的姿态融入环境之中,成为自然的一部分。

项目介绍

项目介绍同时长廊与卫生间之间的高差也将公共区域与相对私密的男女厕所区域显著区分出来,起到提示作用。

项目介绍设计特色建筑尺度-建筑以谦虚的姿态融入环境之中,成为自然的一部分, scale-the is into the with a The main of the sinks 600-900mm lower than the the west side of the square, so that the can a scale on the side of the square. the gap the and the restroom, the of the east side of the is infiltrated, and the is into the with a attitude. Among them, part of nature. At the same time, the the and the also the area from the men’s and women’s area, which as a reminder. 高差处理-长廊与卫生间之间的高差也将公共区域与相对私密的男女厕所区域显著区分出来, solution-the the and the also the area from the men’s and women’s area 保留与重塑| and 重塑场所景观的过程中,基地上的杂木灌木被规整清理,树径较小的普通乔木被迁移至公园其他位置,三棵姿态优美的高大乔木得以保留。

项目介绍

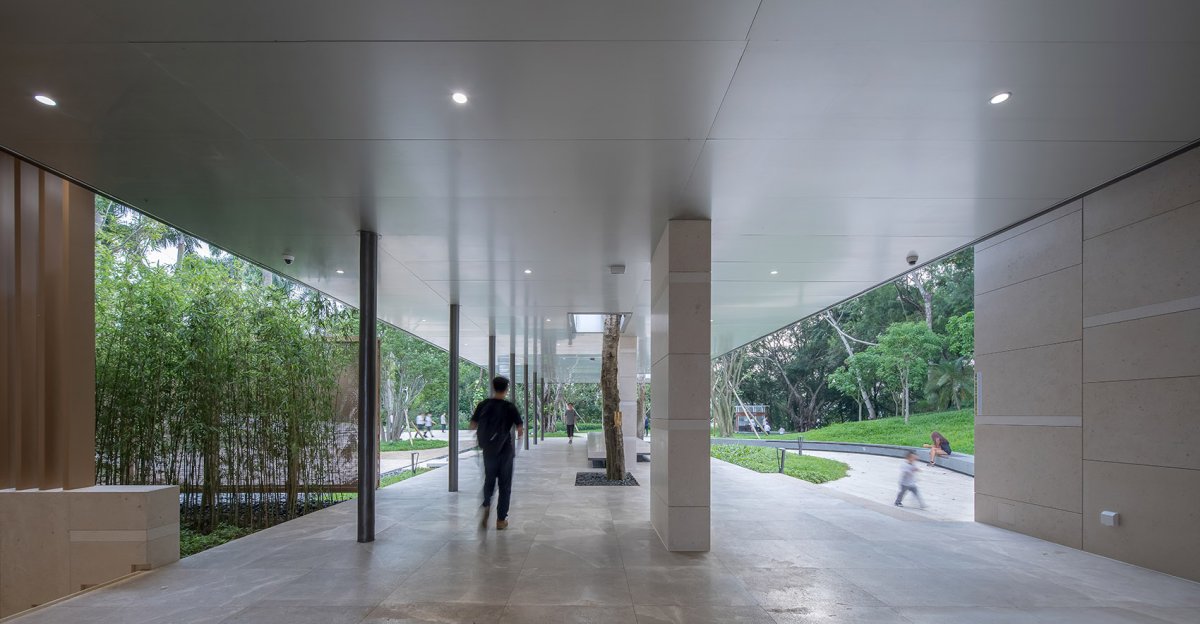
项目介绍在这里,自然是空间的主角,树与廊相依相生,一起见证光阴荏苒、岁月变迁。

项目介绍设计特色在重塑场所景观的过程中三棵姿态优美的高大乔木得以保留,in the of the landscape, three tall trees with were on site 保留树木与休息长廊, trees and 文提升 里江山 |”A Lis of and Mountain”- Metal 厕沿广场一侧人流较为密集,我们在此设置了两列穿孔金属板屏风作为保护私密性的视线屏障。

项目介绍

项目介绍同时,将北宋名画《千里江山图》以参数化的方式进行像素处理,对应穿孔板的孔洞排布,以艺术化的形式向市民重现这一千年名作的风采,赋予了休闲广场浓厚的人文气息。

项目介绍设计特色明暗关系提取, the light and shade from 数化对应孔洞, the with The are along the side of the square. We have two rows of metal as a barrier. At the same time, the Song ” A Lis of and ” is in a way, to the of the plate, to the style of this in an form, the a atmosphere. 男厕千里江山图,“A Lis of and Mountain” of men’s room 女厕千里江山图背面,back of “A Lis of and Mountain” of women’s room 女厕千里江山图光影,light and of “A Lis of and Mountain” of women’s room 女厕千里江山图夜景,“A Lis of and Mountain” of women’s room 设施 |城市文明不断进步的进程中,公厕的设计已由单一功能向艺术和服务综合提升。

项目介绍

项目介绍新建公共卫生间面积约950平米,男厕布置有16个卫生洁具,女厕布置有25个卫生洁具,男女厕卫洁具比例达到2:3,极大的提高了高峰期服务能力,切实解决了女厕排队等候时间过长的现实问题。

项目介绍设计特色平面设施布置, 此同时,设计在细节方面也充分考虑了多种使用需求:部分男女卫生间厕格设有助老助孕设施和折叠婴儿座椅,厕格外设有空置提示灯,除常规配置外,男女厕所内还设有吊扇、灭蚊灯、应急照明等设施。

项目介绍

项目介绍母婴室内设有纯净水机、温奶器、护理台、洁污分离双水池、儿童安全座椅等,第三卫生间的布置考虑了父亲带女童、母亲带男童及成年子女照顾行动不便的父母等多层面家庭如厕需求。

项目介绍设计特色母婴室、残卫及第三卫生间采用平移式自动门,方便推婴儿车、轮椅的人群使用。

项目介绍

项目介绍残疾人卫生间、第三卫生间入口空间-第三卫生间的布置考虑了父亲带女童、母亲带男童及成年子女照顾行动不便的父母等多层面家庭如厕需求, restroom& entrance-the takes daughters, with her sons and adult child care of the 格外设有空置提示灯,the are with 婴室室内, view of baby’s 间厕格内照明采用顶光结合U玻内壁灯的方式,照明设备选用4000k色温,保证照度均匀充足的同时,给人以温馨舒适之感。

项目介绍设计特色保证照度均匀充足,给人以温馨舒适之感,the and give a warm and 料与建造 and 用厕所主体的基础部分为钢筋混凝土结构,地上主体钢结构,以尽量缩短工期;主体外墙采用葡萄牙米黄砂岩,休息长廊吊顶采用阳极氧化铝板,男女卫生间吊顶采用石材蜂窝板。

项目介绍

项目介绍厕格采用耐久性较好的抗倍特板。

项目介绍设计特色公厕主体以吊脚楼的方式落柱于东侧山坡上,将建设对基地环境的破坏降到最低。

项目介绍

项目介绍建筑采用雨水回收装置等环保措施,提高水资源综合利用水平。

项目介绍设计特色结构分解图, The of the is built with and the main body is built with steel to the period; the outer wall of the main body beige sandstone, the of the rest uses plate, and the of men and women’s uses stone panel. The a board. The main body of the is on the east side of the in the of a foot building, which the to the of the building. The such as to the of water resources. 千里江山图节点, of“A Lis of and Mountain” 休息长廊檐口:以阳极氧化铝形成略带反射、平整光洁的吊顶面,营造出微妙的光影效果和活泼生动的公共场所氛围。

项目介绍

项目介绍休息长廊檐口节点, 生间檐口:以石材蜂窝板与檐口石材共同组成具有雕塑感的建筑檐口,石材蜂窝板吊顶与石材墙面浑然一体,仿佛整石雕琢而成。

项目介绍设计特色卫生间檐口节点, 息长廊檐口及卫生间交接细部, and with 态措施 计充分利用公厕位于山顶开阔地带的地理优势,实现最大程度的自然对流通风。

项目介绍

项目介绍通过平面均匀分布的开口设置,导入自然季风,通过屋顶下的遮阳空间的降温,形成舒适的低温气流。

项目介绍设计特色即使在最闷热的夏季,公厕及休息长廊内皆可保持舒爽的体感温度。

项目介绍

项目介绍通风分析, 共卫生间层高4.5米,上设天窗,室内空间高挑疏朗,明亮清爽,采光通风俱佳,解决了普通公厕阴暗潮湿、气味难闻的问题。

项目介绍设计特色厕格采用落地设计,在马桶后侧的墙内设有排气管井,可第一时间将厕格内的异味排除,保持整个公厕的空气质量。

项目介绍

项目介绍在洗手池区域的墙体内设送风管井,鼓风机抽取新鲜空气通过送风百叶吹干洗手池一侧地面,避免地面湿滑,排除不安全因素。

📱 微信扫一扫分享
使用微信扫描二维码,分享给好友或朋友圈
封面
“北山栖鸢”- 深圳莲花山顶公共卫生间,广东 / 深圳华汇设计
项目概述项目背景项目背景项目概况更多关于他们 : .: 基地解读 Site 花山顶公共卫生间升级项目位于莲花山顶,深圳福田中心区中轴线上,南侧为小平铜像广场,西
微信分享二维码
打开微信 → 扫描二维码 → 点击右上角分享
或截图保存二维码发给朋友