🏛️ 设计团队
项目介绍
历史项目简介
历史概况项目简介项目概况感谢都市实践予分享。

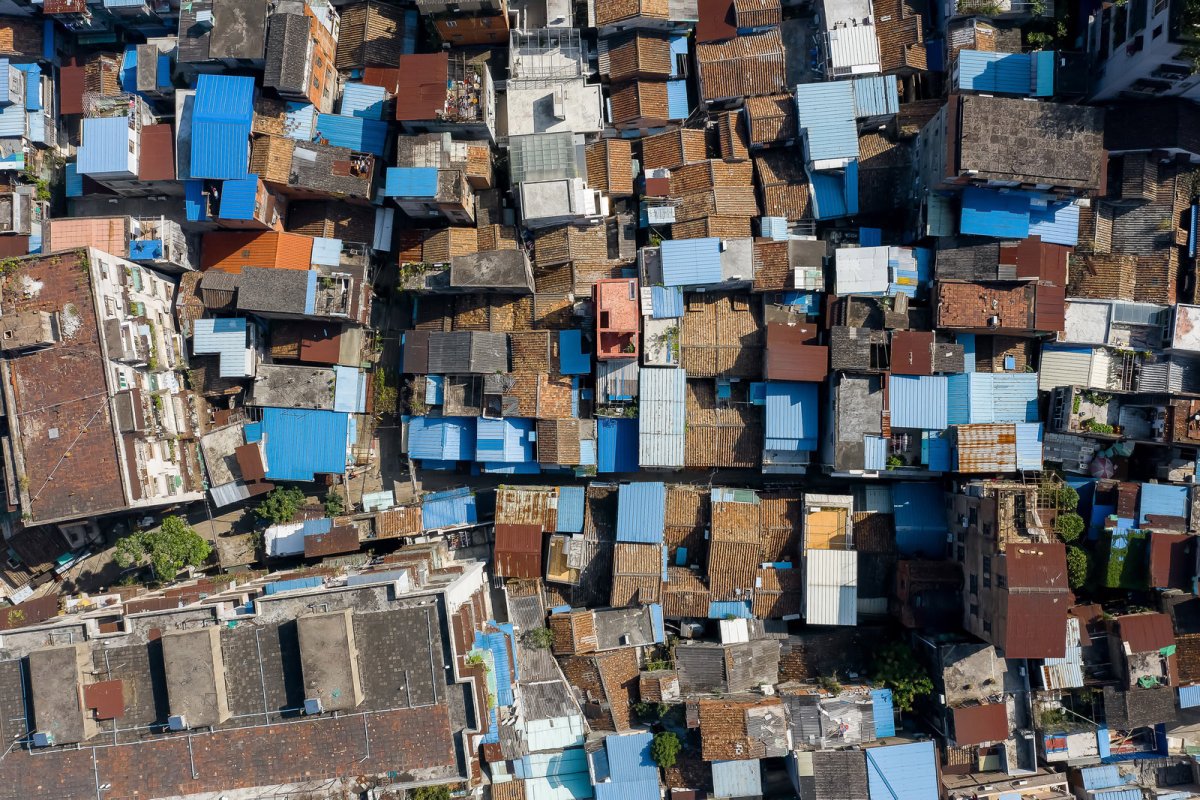
广州海珠区的蒙圣社区,因传说秦朝名将蒙恬后裔在此定居而得名。

设计思路
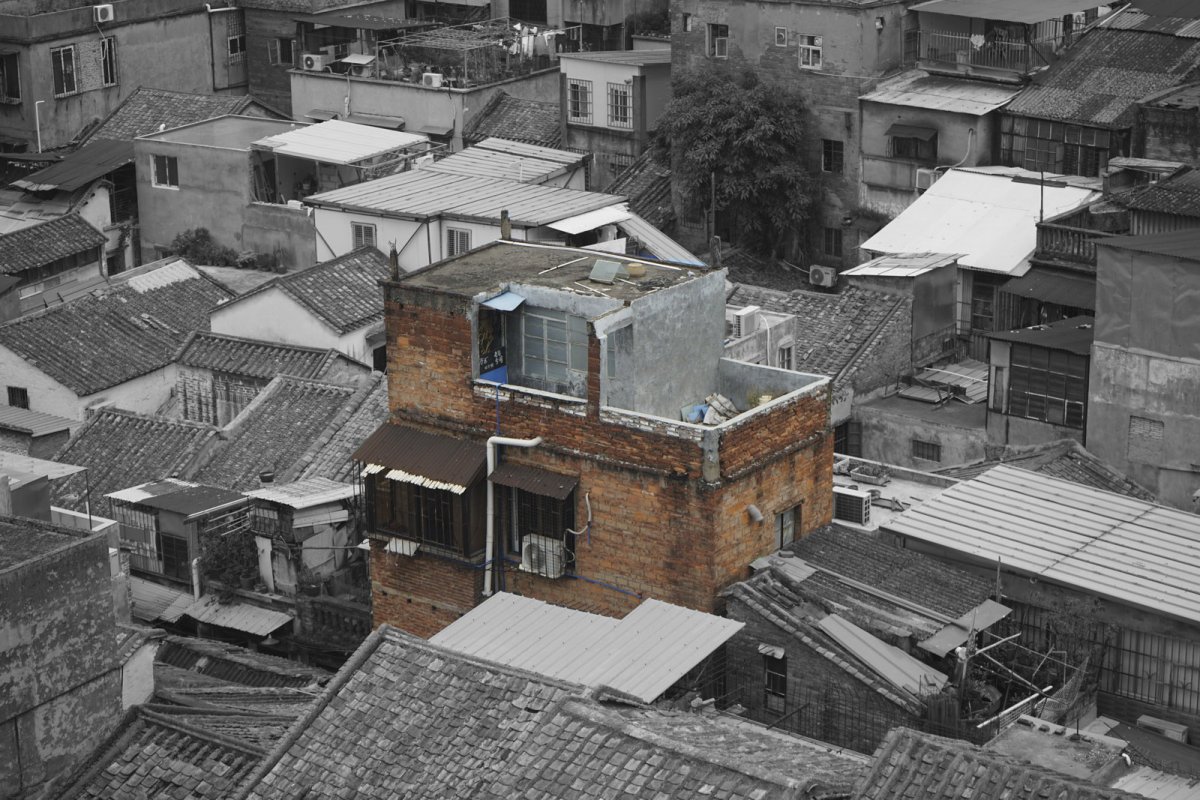
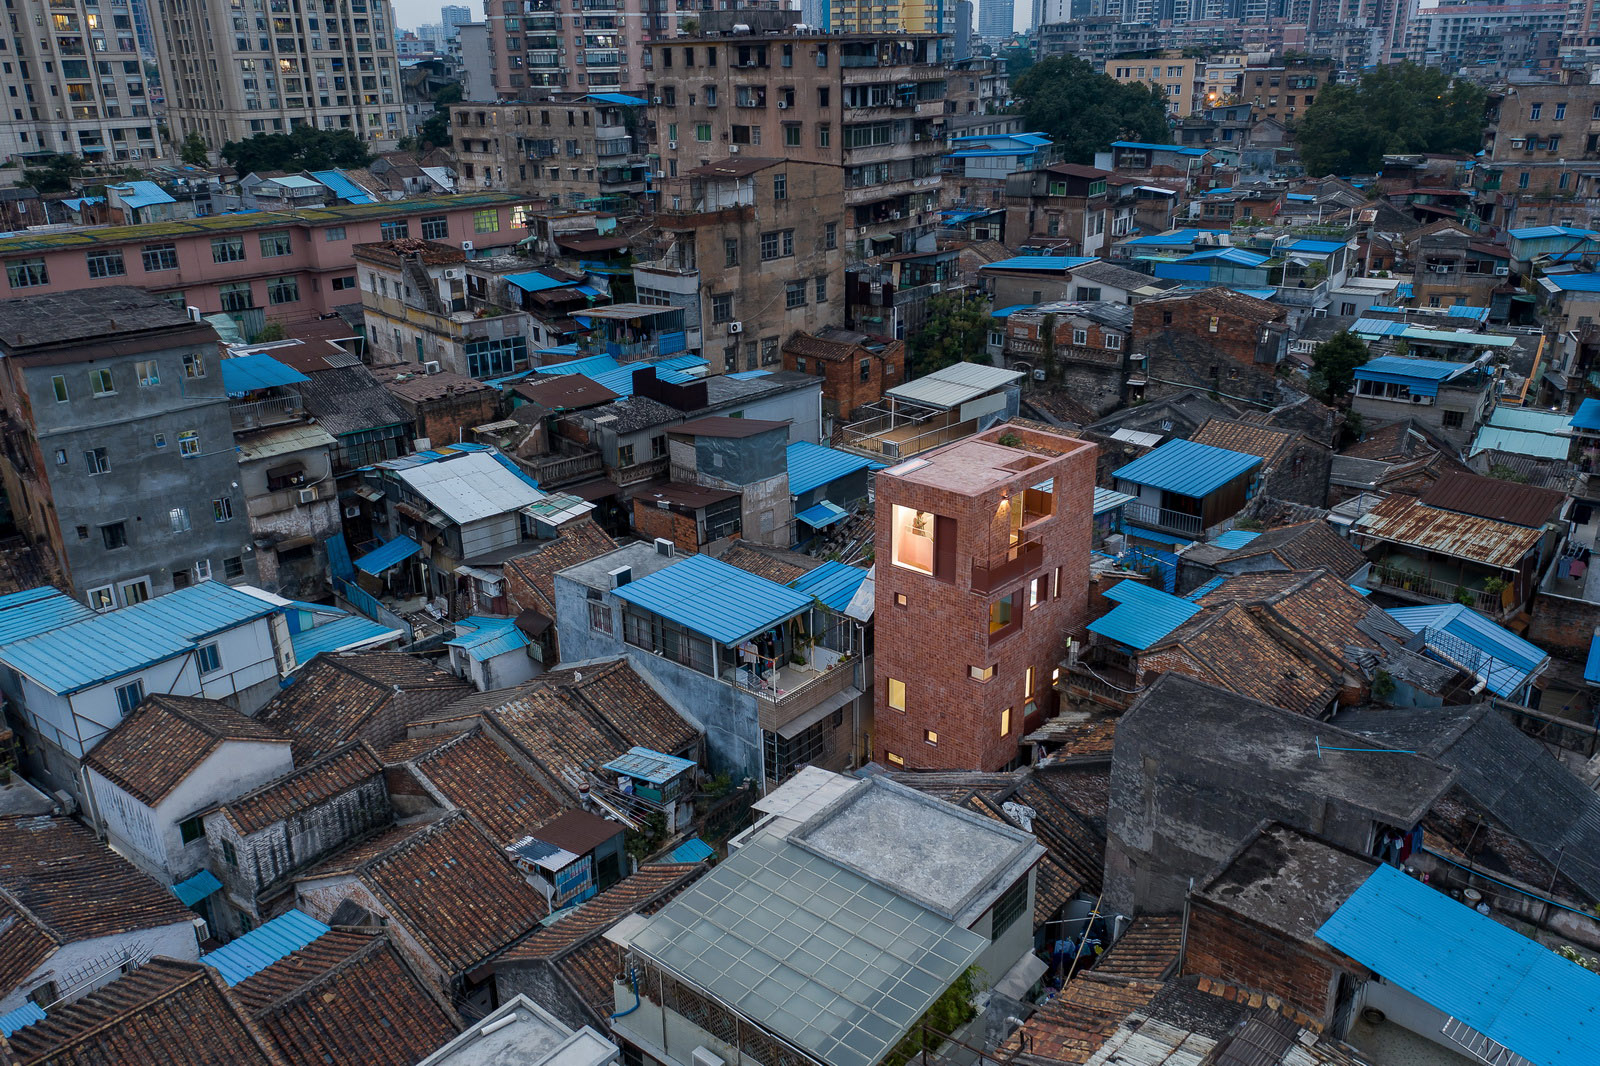
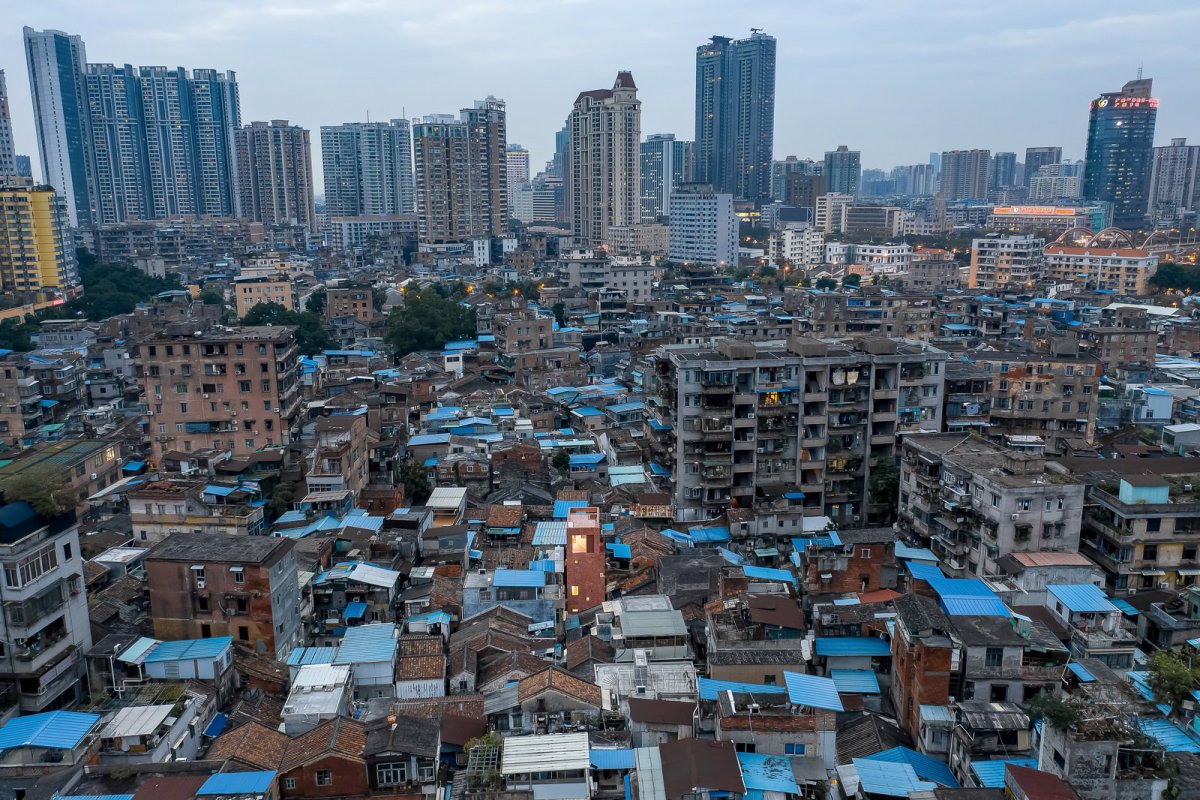
历史设计设计思路设计理念项目所在的上蒙圣街是一条幽深的小巷,原建筑是1985年屋主自建的三层半砖混结构小楼,单层建筑面积仅有22平方米,四周为密集的房屋所包围。
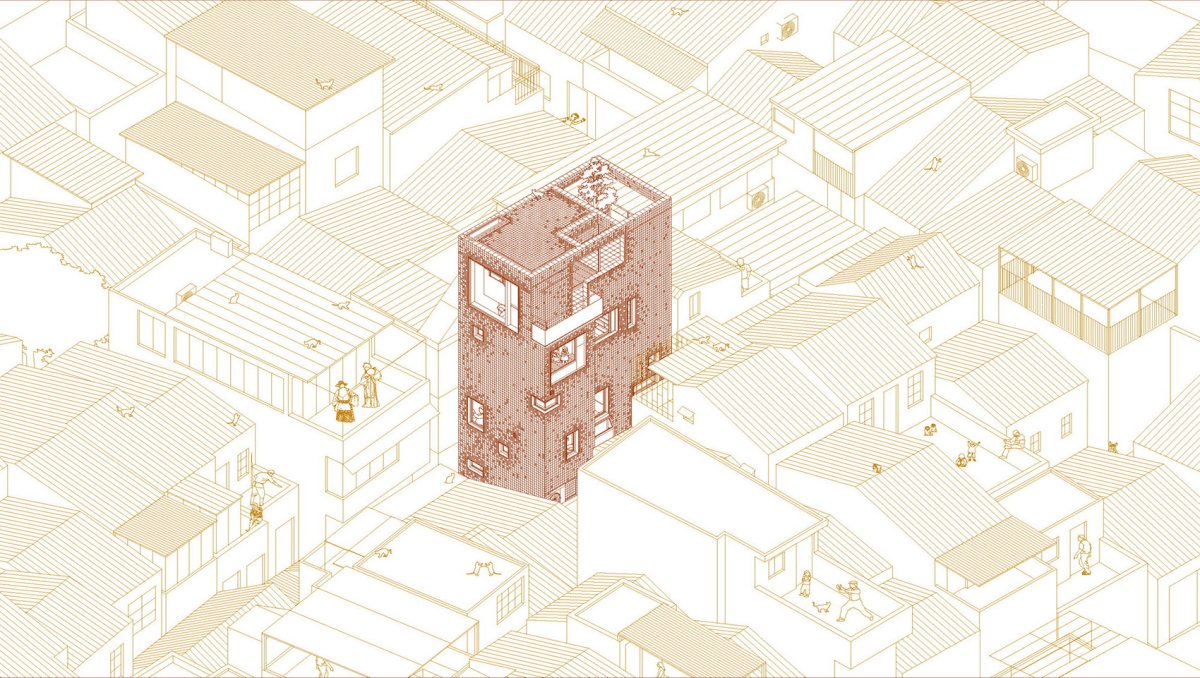
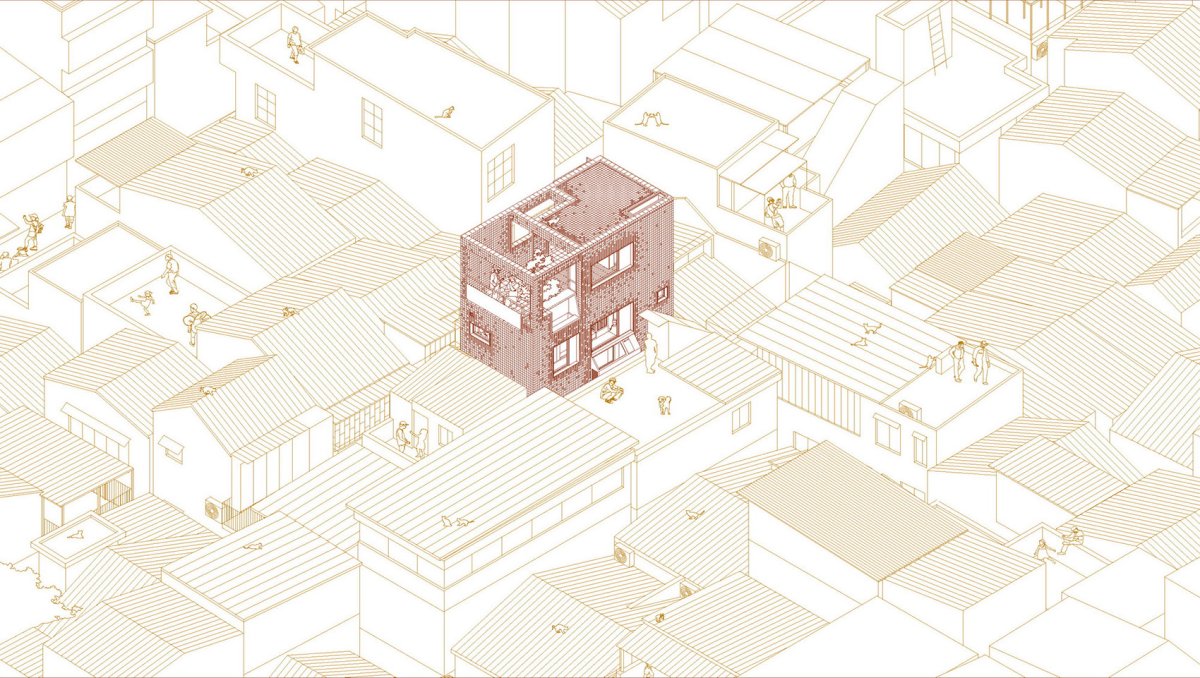
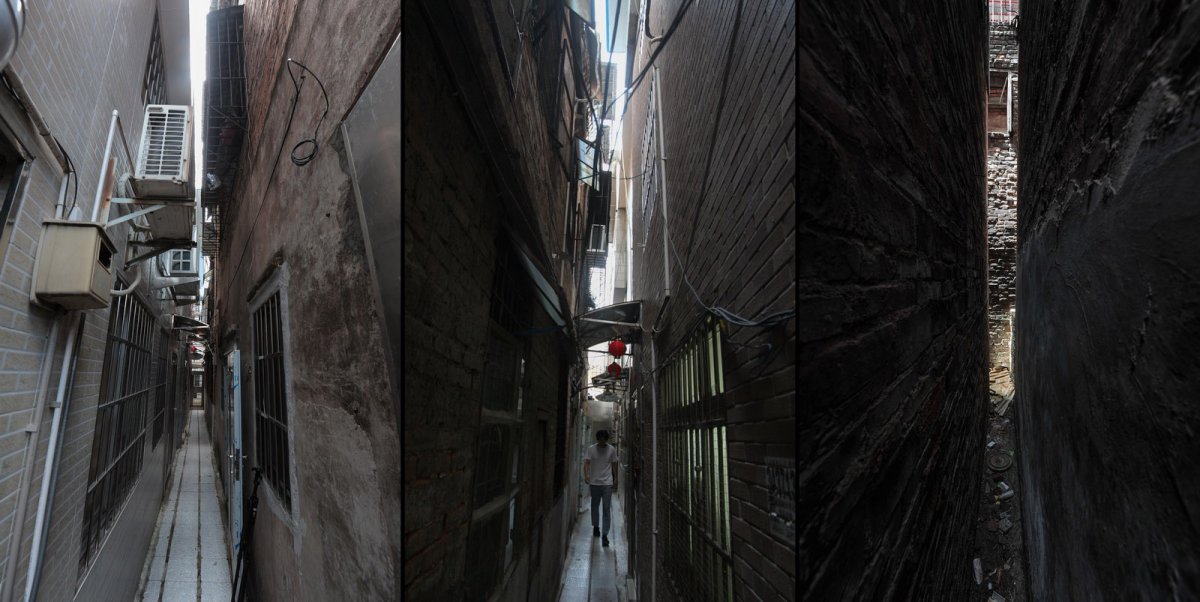
项目概览, of the The in the of got its name out of the that the of Mengtian, a of Qin Dynasty(221B.C-207B.C), here. The is on Upper- Street, a long and alleyway. The house was a three-story brick and that the owner built in 1985 with each story a floor area of 22 meters. It is by its buildings. 环境肌理,urban 侧紧贴临屋外墙,北侧和西侧距邻家只有90和30公分,南面一条80公分宽的幽暗窄巷是入户的唯一通道,仅容两人错身而过。

空间营造
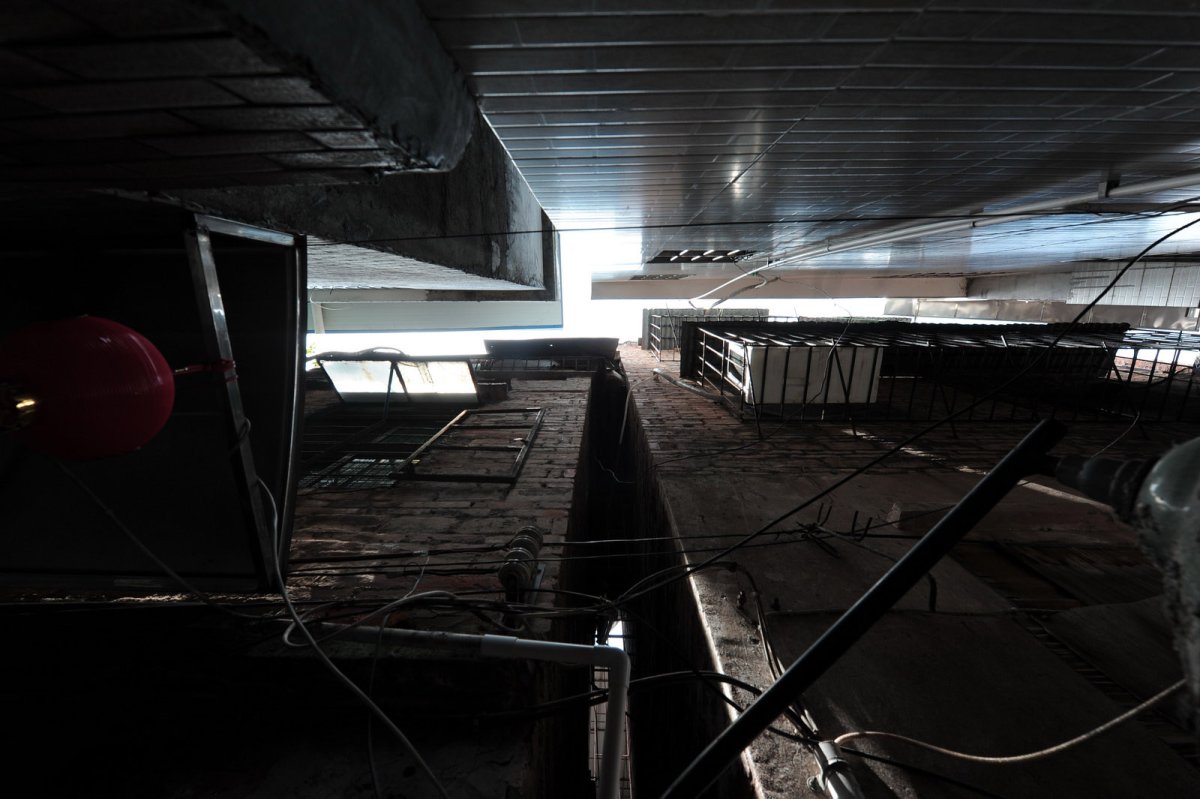
历史特色空间营造空间特色房子不仅小、挤、暗、与邻屋对视、热工性能差,还有结构隐患,是旧城改造中典型的疑难杂症。
东北轴测图,east-north 南轴测图,south-west The east side of the house the wall of the house, while the north and west sides have a of 90 and 30 with houses. The 80 -centimeter-wide alley in the south, which two to walk pass each other, is the only that leads to the entrance. In to being small, compressed, dark, and close to the houses, the also has poor with dangers. These are in the of in old city quarters. 东侧紧贴临屋外墙,北侧和西侧距邻家只有90和30公分,南面一条80公分宽的幽暗窄巷是入户的唯一通道,the east side of the house the wall of the house, while the north and west sides have a of 90 and 30 with houses; the 80-centimeter-wide alley in the south is the only that leads to the 边环境,筑外墙选用了褐红色天然纹理的小片石材,颜色与周边的老旧建筑相近,随着时间的流逝它细碎的纹理会与环境愈加融合。

项目介绍
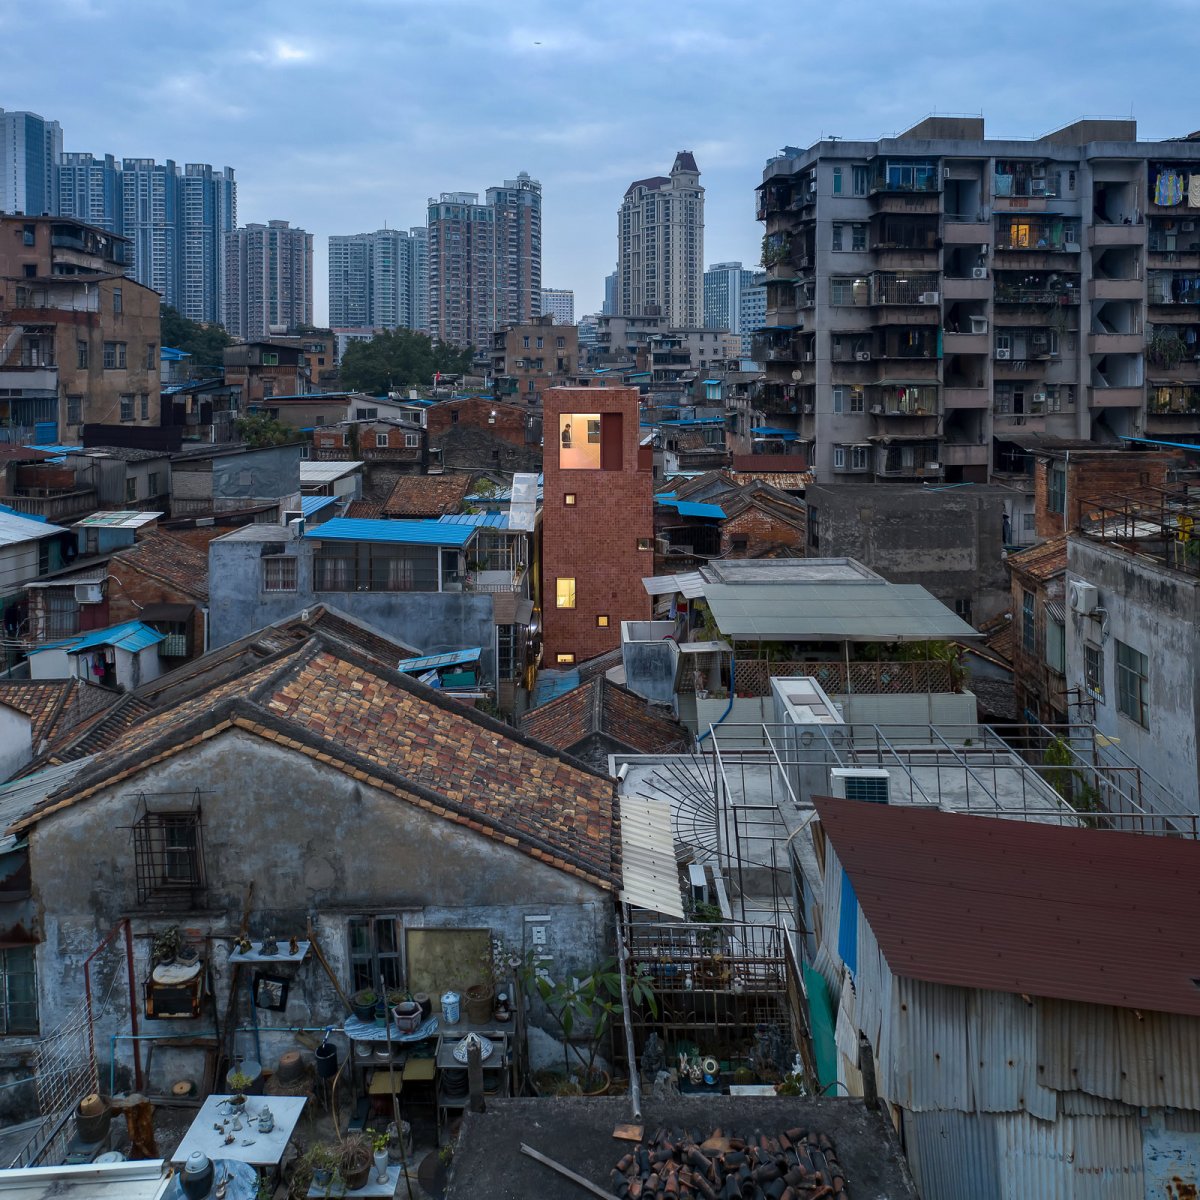
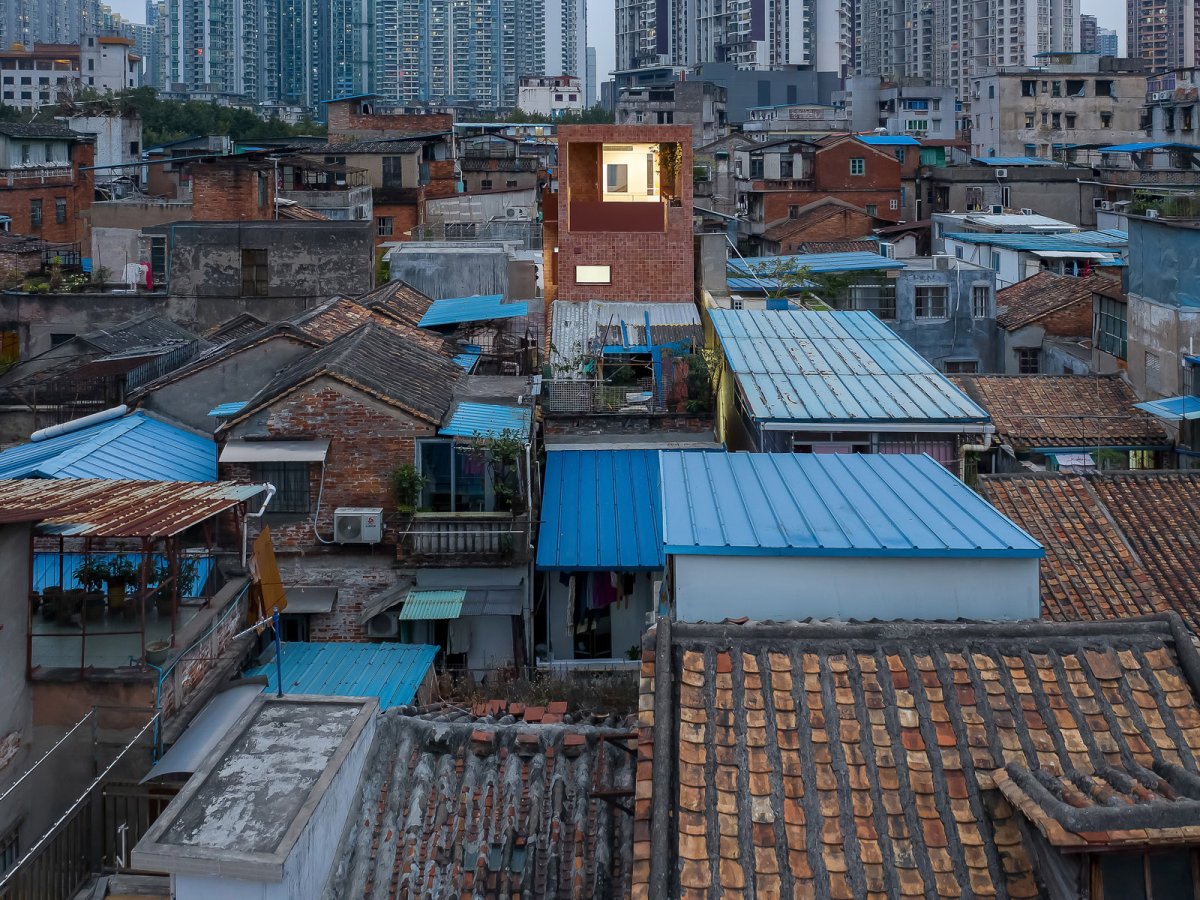
历史理念建筑造型建筑形态改造后的建筑低调地融入社区,坐享大都会中‘大隐于市’的一方精神天地。
外墙选用了褐红色天然纹理的小片石材,颜色与周边的老旧建筑相近,small of stone with are for the wall of the house, since their color with the old 造设计由内及外,在极小的空间内重新组织生活功能,用雕镂的方法使建筑内部上下贯通,房中有房,小中见大;顶层引入天光,明暗开合有度。

项目介绍
项目背景材料选择材料运用施工由整体结构加固着手,拆除原楼梯,将原先陡峻的单跑梯改为舒适的折返梯,形成新的垂直流线。
南北两侧外墙上特殊的采光斗将天光引入底层,墙面不同位置开辟出一系列独特的景窗,不仅为各层带来极佳的自然采光,也将周边风景借入斗室之中。

项目介绍
设计策略功能组织功能布局用雕镂的方法使建筑内部上下贯通,房中有房,小中见大,the of the floor the of the whole and The plan from the interior, to the vital of daily life the space. The of the floor the of the whole and spaces. are on the top floor to allow light in the building. Thus the dark and light spaces, and enclosures, are to make the tiny feel much more spacious. The with the of the structure. The steep, single-run stair was by a double- one as a to circulation. The light on the north and south walls bring to the dark floor. at on the walls not only usher in light to each floor, but also bring views inside. 一层入口空间, 居室、餐厅, room, area 可收纳起来的餐桌,the table can hide 房空间,向二层的楼梯空间, to the 除原楼梯,将原先陡峻的单跑梯改为舒适的折返梯,形成新的垂直流线,the steep, single-run stair was by a double- one as a to 层空间, floor area 二层紧邻楼梯的活动室, room near the on the 楼梯空间看二层活动室及后方儿童卧室,view from the to the room and children’s 童卧室,children’s 个房子,不仅需要容纳人的身体,还应该容纳人的精神和梦想。
整栋房子虽小,但足以承载大都会喧嚣之上的一份超然物外的恬静。

项目介绍
空间体验景观融合环境融合正如《桃花源记》中的“初极狭,才通人”,走过只有一线天光的窄巷,又“复行数十步,豁然开朗”,从下而上经历了一个从幽暗到明亮、从压抑到释放的过程,构建出一个垂直的桃花源式的居住体验。
二层通向三层的楼梯, from the to the third 窗与侧窗为垂直交通空间引入光线与风景, and side bring light and view into the A house not only people, but also their and dreams. this house is tiny, it a of over the and of the metropolis. The the dark and alley into the can be a of an from the classic, The Peach Colony, that tells a story of a fisherman’s of an “Arcadia” at the end of a grove of peach trees: “At first the was very narrow, wide for one to go in ”. After the alley that is by only a beam of skylight, “it into a flood of light ”. Here, while one from the floor of the to the top, he from into and his would rise from to a sense of release. This is akin to that of the fisherman, thus the can be seen as the of a “ Peach Colony”. 主卧室, 层顶楼有一个空灵剔透的小房间和一个可以四面环顾市景的露台,它没有固定的功能,适于赏月、饮茶和沉思。

项目介绍
建筑特色技术亮点三层通向四层的楼梯, from the third floor to the 梯临窗小空间,small area near the in the 窗框景,frame 层顶楼是一个空灵剔透的小房间,on the top floor, there is a small room 可四面环顾市景的露台,a the city 这个仅80余平方米的极小独栋住宅是构成广州旧城肌理的一个微小单元,作为一个城市微更新的样本,它对于历史传统深厚的旧城区,有着特殊的人文意义,也是对大拆大建的旧城更新模式的批判和抵抗。

作品图片
共 9 张