🏛️ 设计团队
项目介绍
项目概述
项目概述项目背景项目概况感谢 享以下内容。

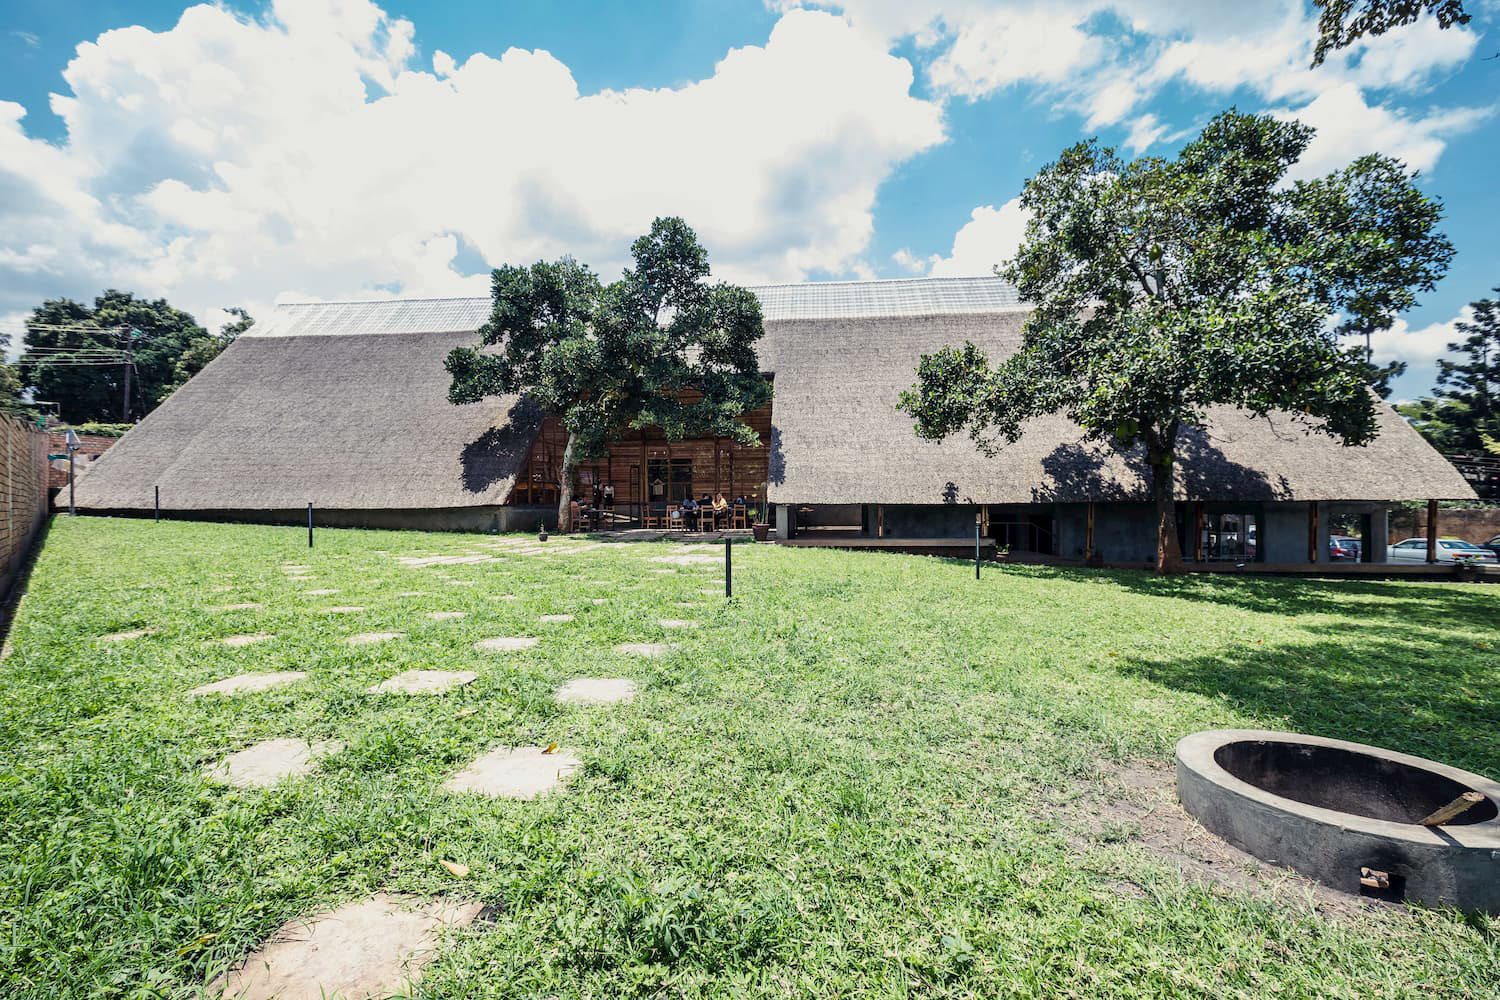
这座为一间日式餐厅、一间咖啡厅和几家小商店而建的商业建筑遵循提高当地食物与材料的同一理念而设计。

设计愿景
设计愿景设计策略设计理念它坐落于乌干达坎帕拉郊外城镇的一片住宅区域之中。
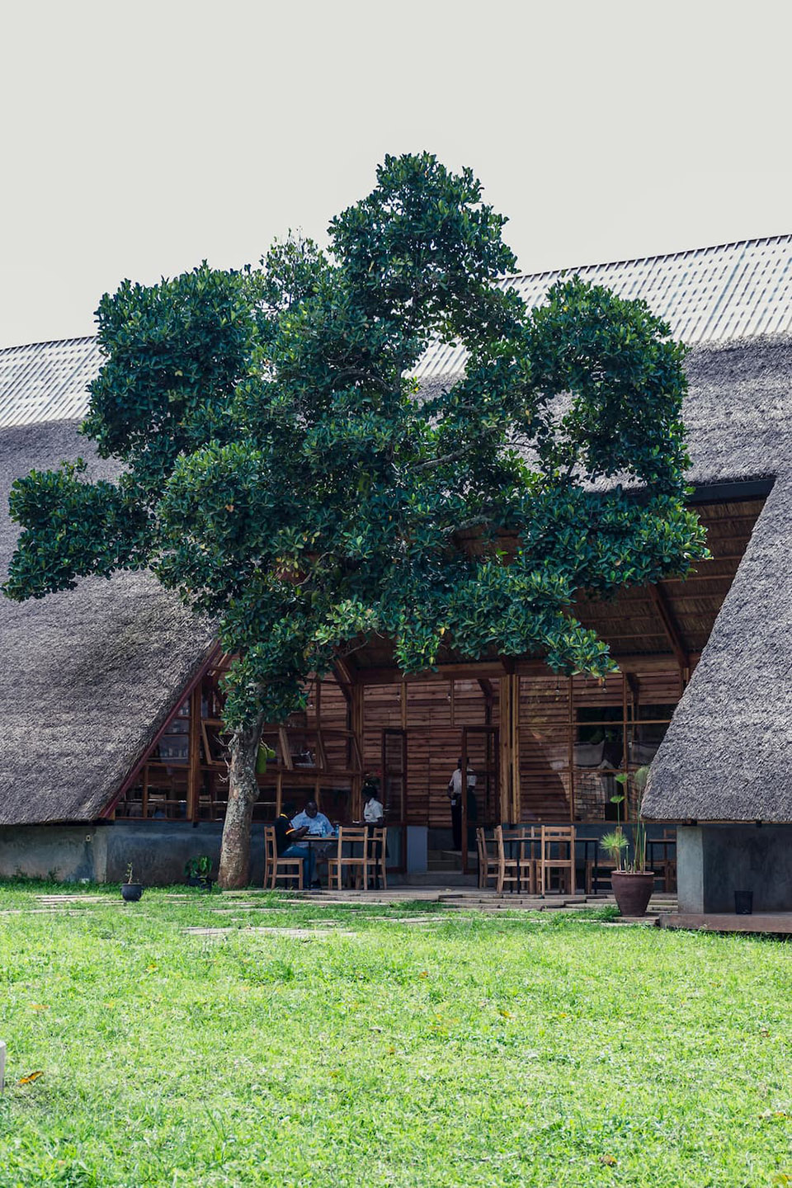
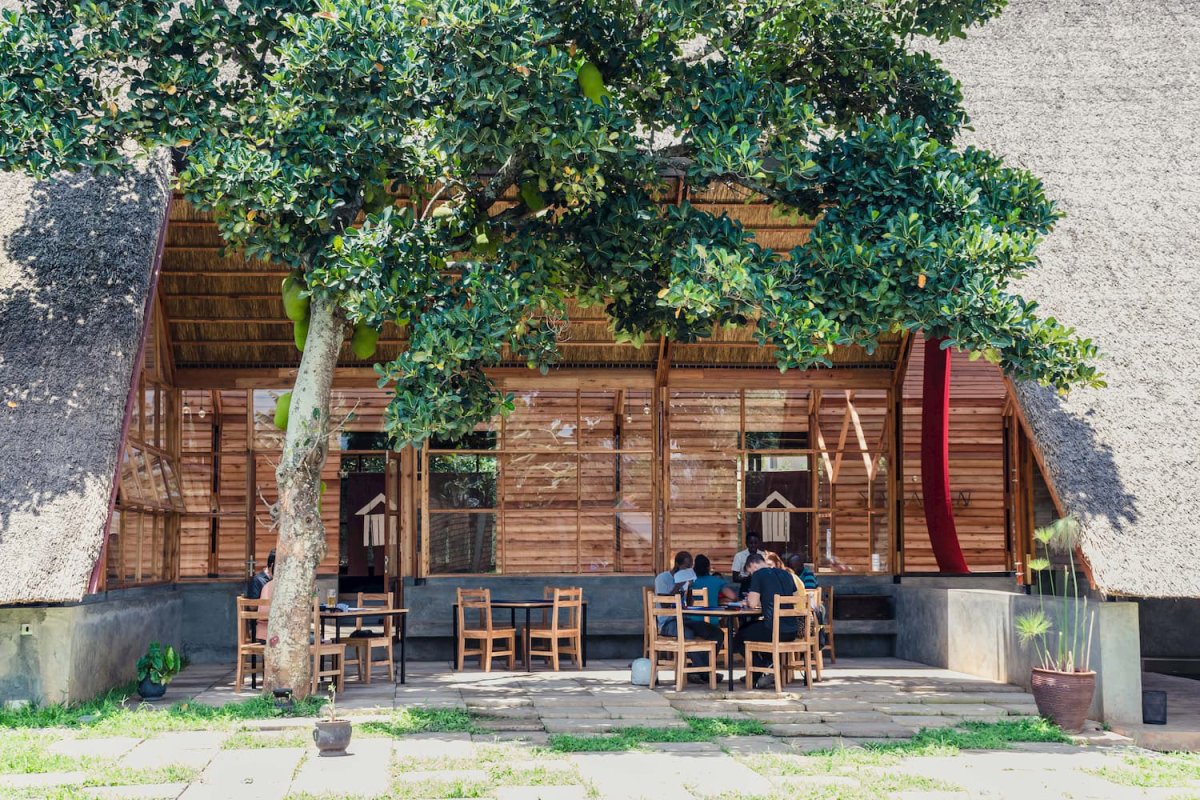
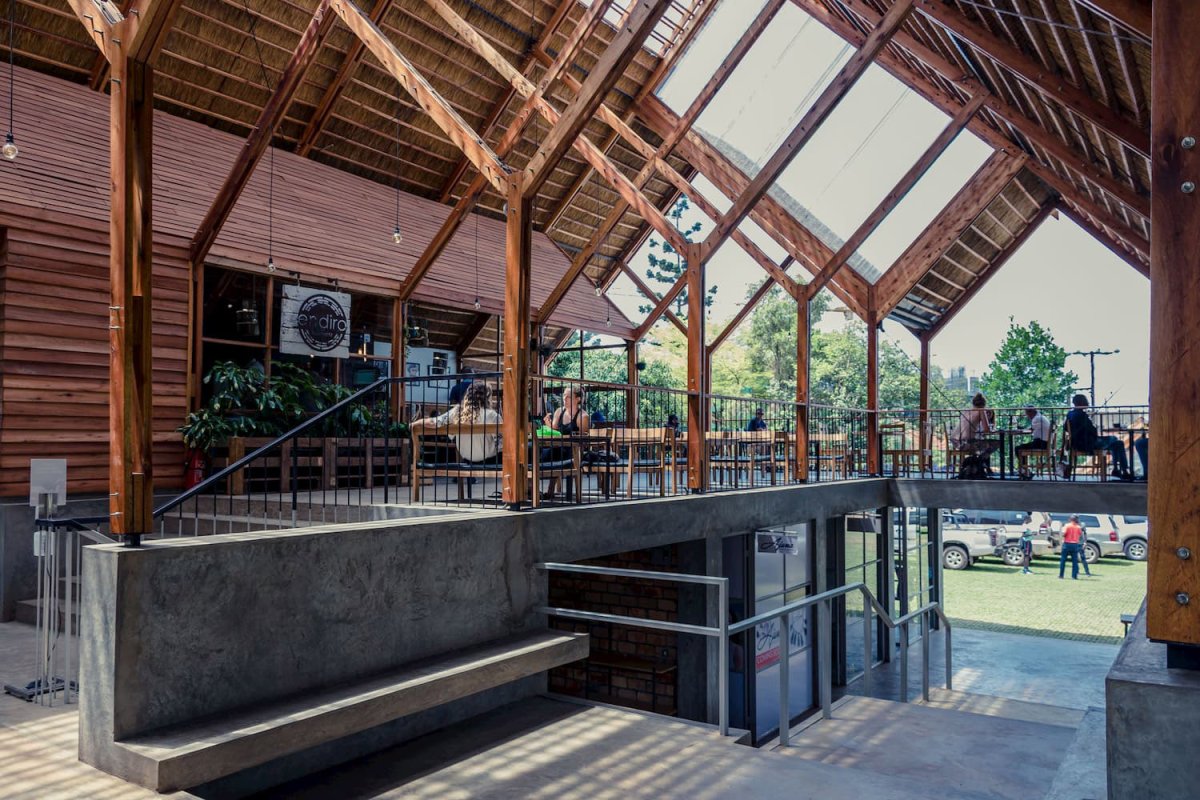
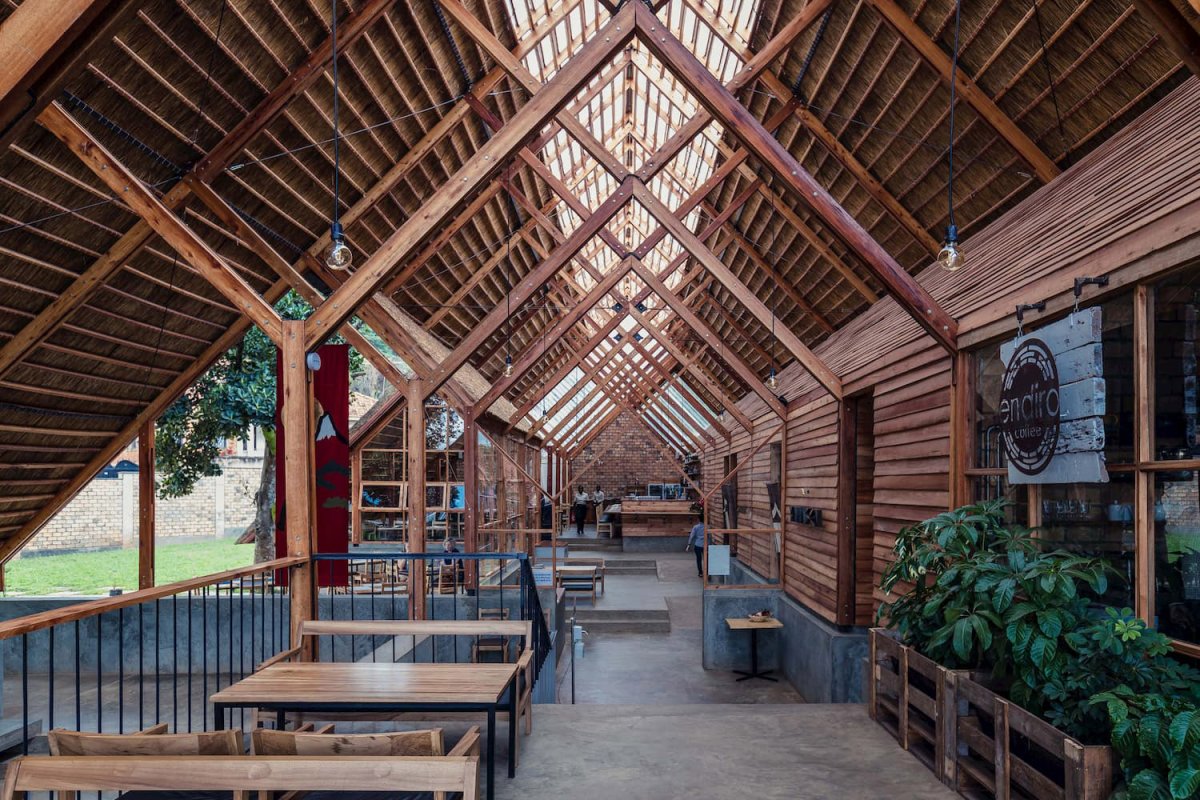
建筑师设计了一个带有巨大茅草屋顶的建筑,场地内保留了现存的五棵树木,屋顶轮廓与保护树木的缓坡场地呈直角相接的形态。

空间设计
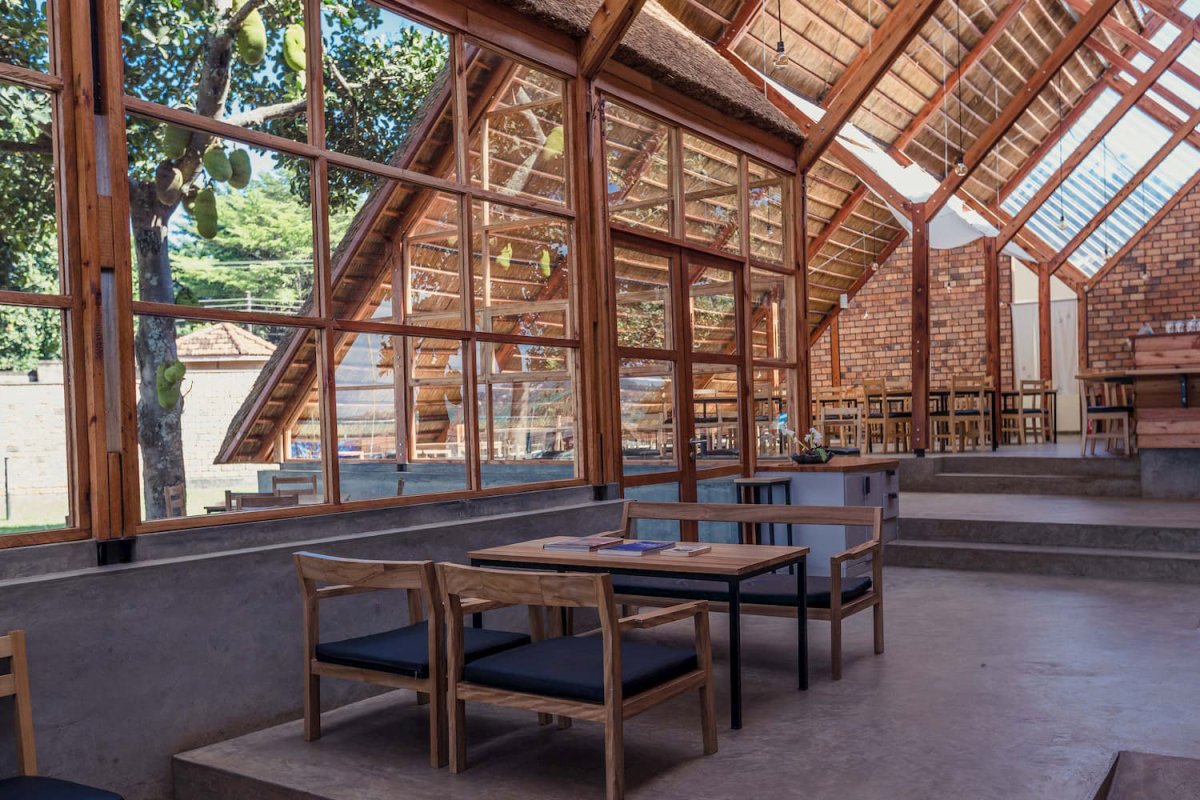
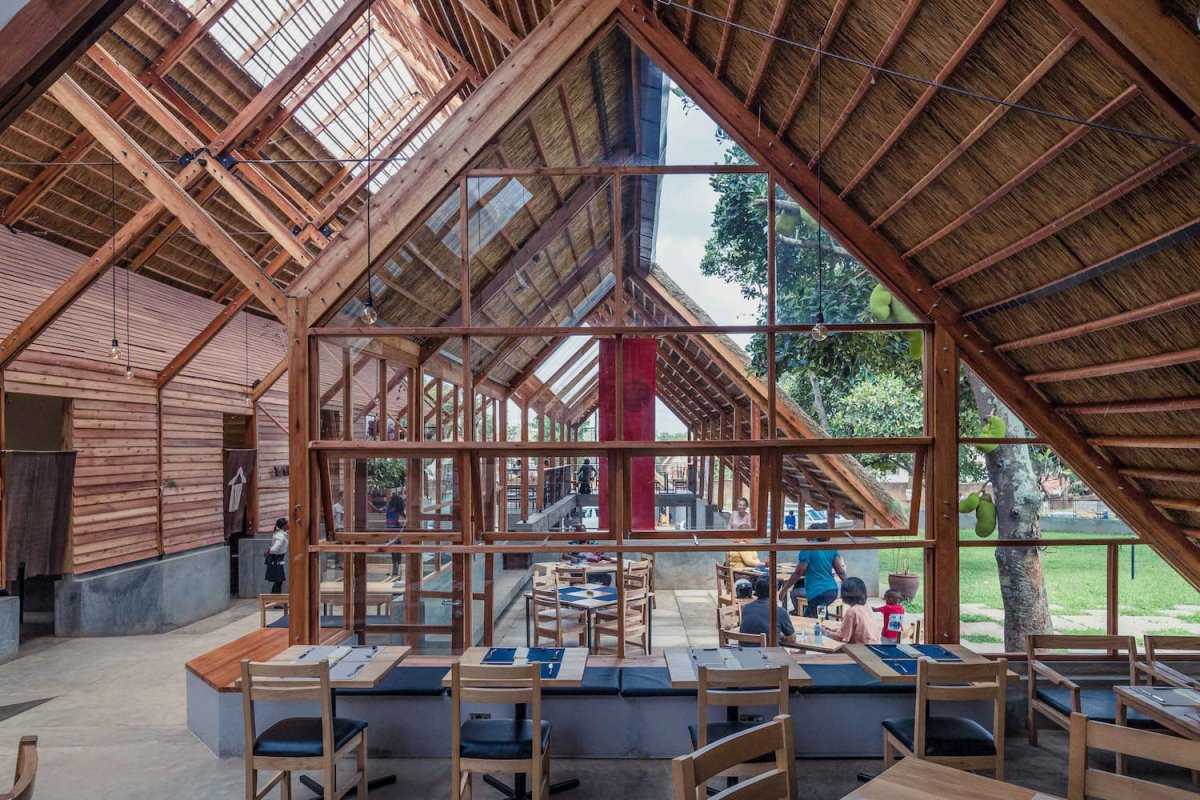
空间设计空间体验空间特色带有巨大坡屋顶的建筑, witha big roof 建筑另一侧外观, view on other side A was built for a restaurant, a cafe and small shops a that local of food and materials. It is in a area of a town in Kampala, Uganda. We the with a big roof that the land at right to the lines 5 trees. 屋顶轮廓线与保护树木的缓坡场地呈直角相接的形态, the land at right to the lines 护树木与屋顶形成的室外小空间,small space by tree and the roof 斜坡过于平缓以至于人们几乎无法察觉,所以建筑师试图在设计中利用这个特点。
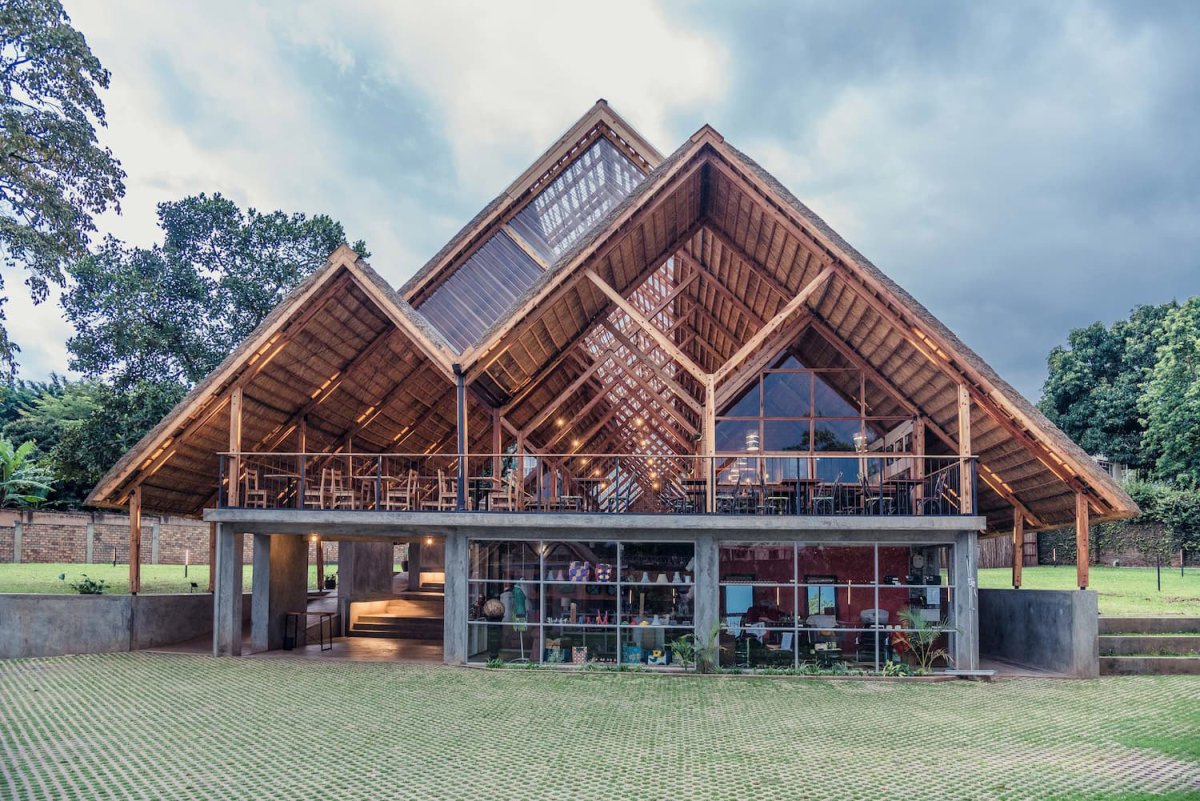
场地最低点的建筑部分高度为两层,位于中间的地下室沉入景观之中。

项目介绍
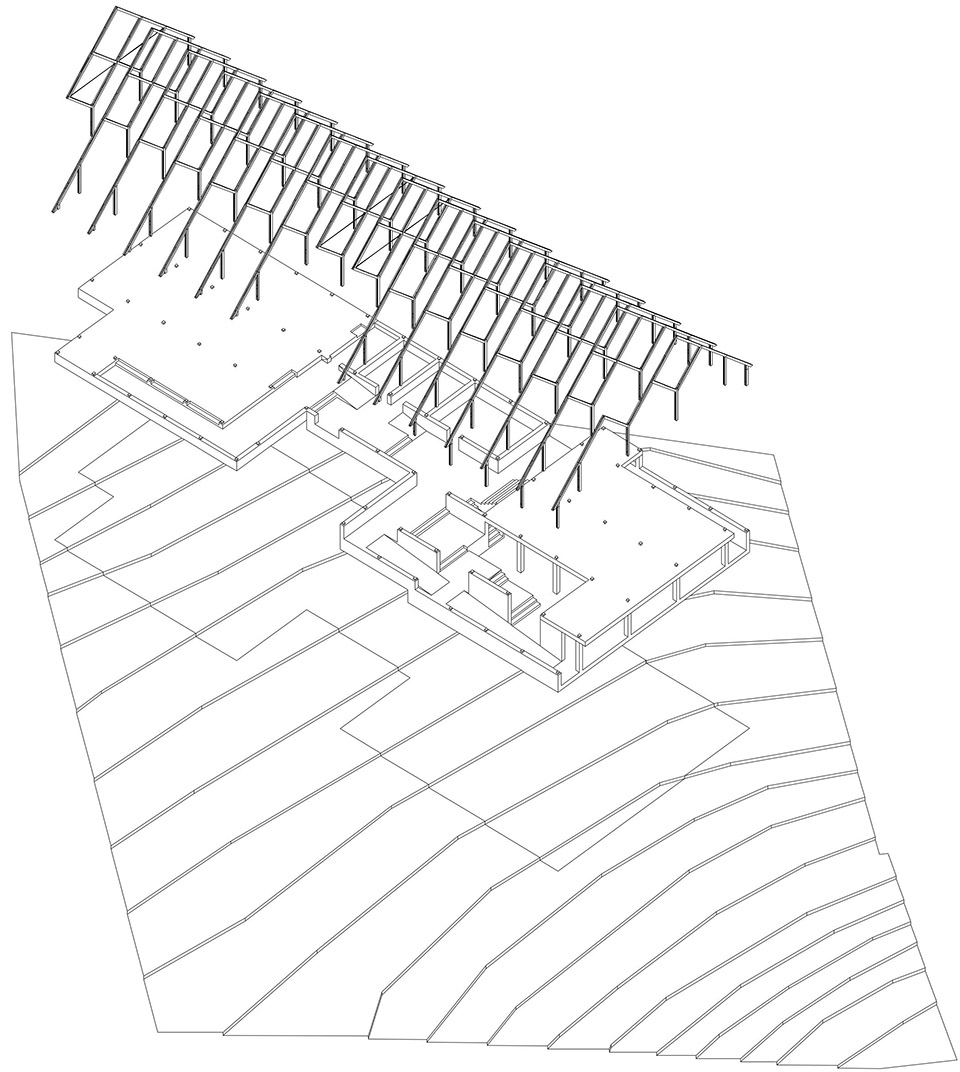
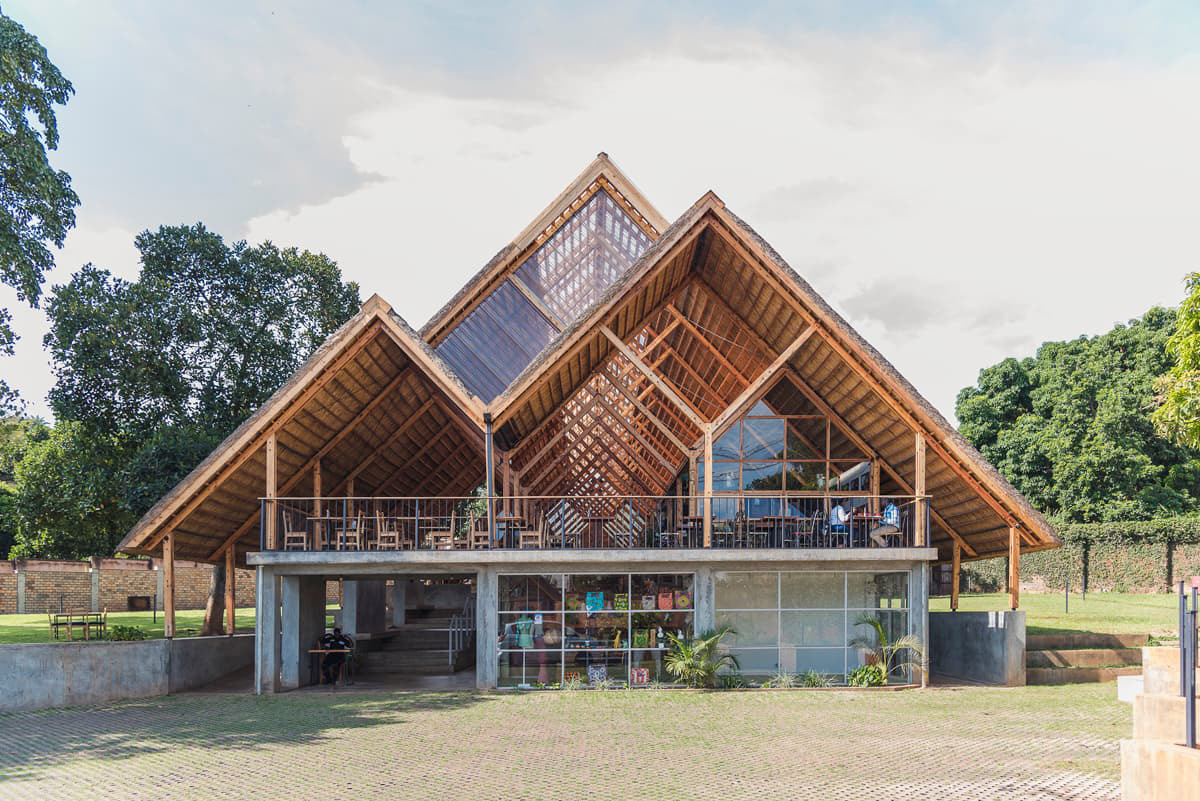
建筑风格建筑特色建筑形态首层空间带有停车场,高度在四米之内,使用混凝土和钢材构造,二层使用桉树木材结构。
空间图解,space 层空间带有停车场,高度在四米之内,使用混凝土和钢材构造,二层使用桉树木材结构,the floor, under the level of 4m plus a level, is made out of and steel, and 1st floor is made out of timber, 地最低点的建筑部分高度为两层,位于中间的地下室沉入景观之中,at its point, it is a two-story building, while in the middle, the sinks into the 树由于容易收缩、扭曲和开裂,通常只用作屋架和脚手架。

项目介绍
材料质感材料表达材料运用借助改良干燥和伐木工艺,建筑师成功的将桉树转变为一种可用作主要屋顶结构的坚固材料。
为了最大限度地使用当地工人技术,16个屋顶框架在不使用重型施工设备的情况下安装建造。

项目介绍
功能分区功能规划中部入口左侧空间概览, view of the space on the left of the 口右侧空间,space on the right of the 助改良干燥和伐木工艺,建筑师成功的将桉树转变为一种可用于主要屋顶结构的坚固材料,by the and process, we have to turn them into a to be used for the main roof 透性的屋顶设计塑造了一处开放空间,人们可以聚集此处,在艳阳之中寻求到一处惬意的庇护所。


作品图片
共 9 张