菜单
🏠首页 🏛️作品 👥建筑师 🏢建筑机构 📰新闻动态

等风来民宿设计,浙江 / 周鑫工作室

项目地点 未知
建造年份 未知
浏览次数
👁️ 18851

🏛️ 设计团队

项目介绍

项目简介

项目背景项目介绍项目概况更多关于他们,请至:ZX . : 限制和诉求 | and 目位于浙江省舟山市嵊山镇,当地民宿类项目有明确的执行手册,对总面积,每层面积,建筑高度均有限制,乃至对建筑风格也有所限制。

设计理念进而造成建筑造型以及空间打造均极其受限。

设计思路

设计策略设计理念民宿外观全景, view of the guest 山岛作为中国最东边的有人居住的岛屿,空气潮湿,时有大风乃至台风,建筑选材受限,运输成本以及人力成本均较岛外有大幅上升。

空间特色业主姐弟希望面积尽量用足,尽量每个客房要有不同的感受,并且每个房间都要有尽量多的看海界面;希望至少能打造成舟山地区排名前列的民宿项目,同时尽量控制造价。

空间营造

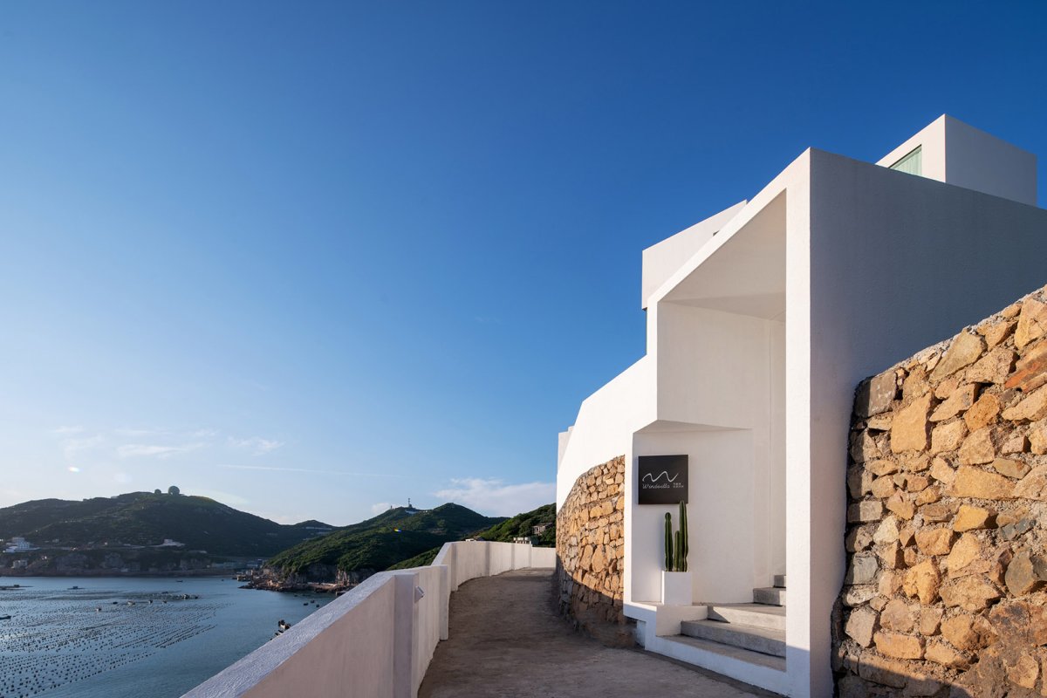
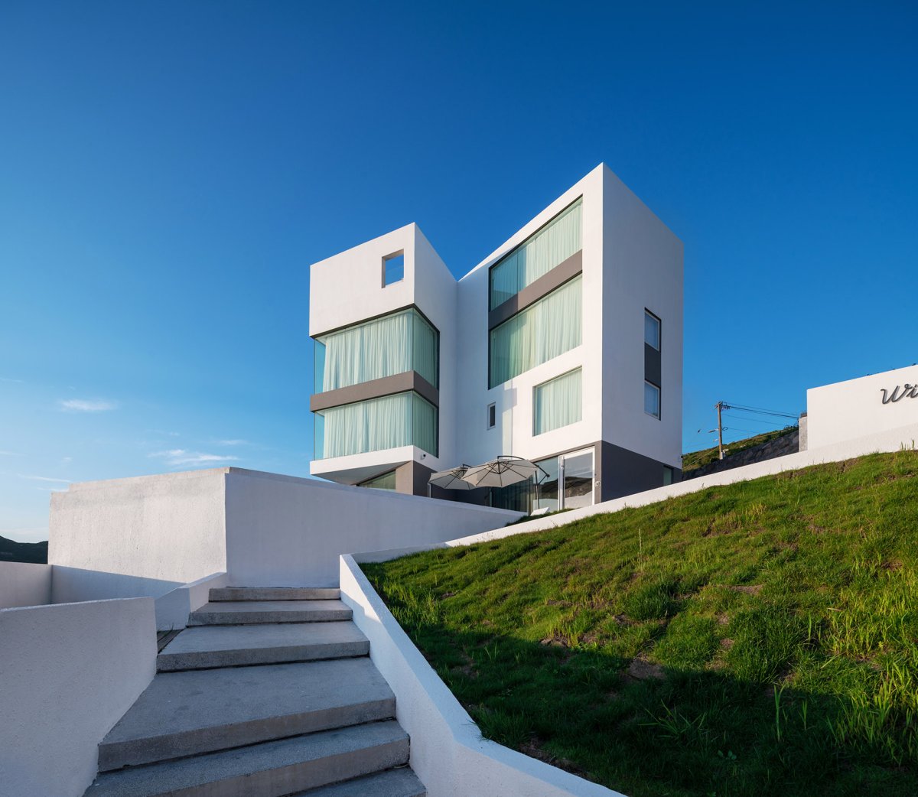
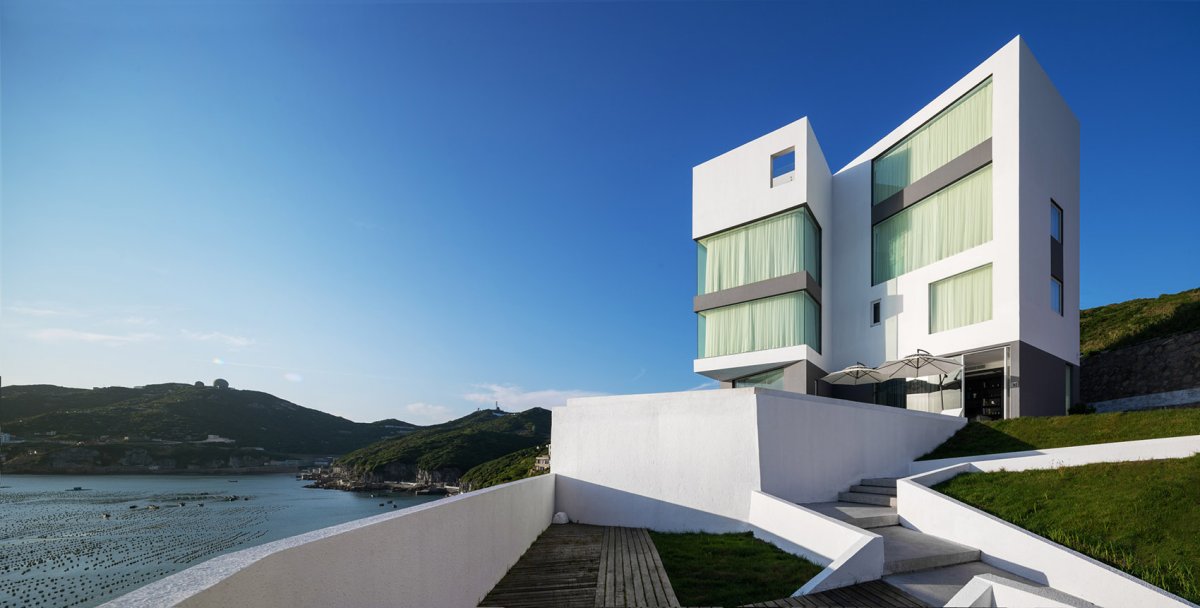
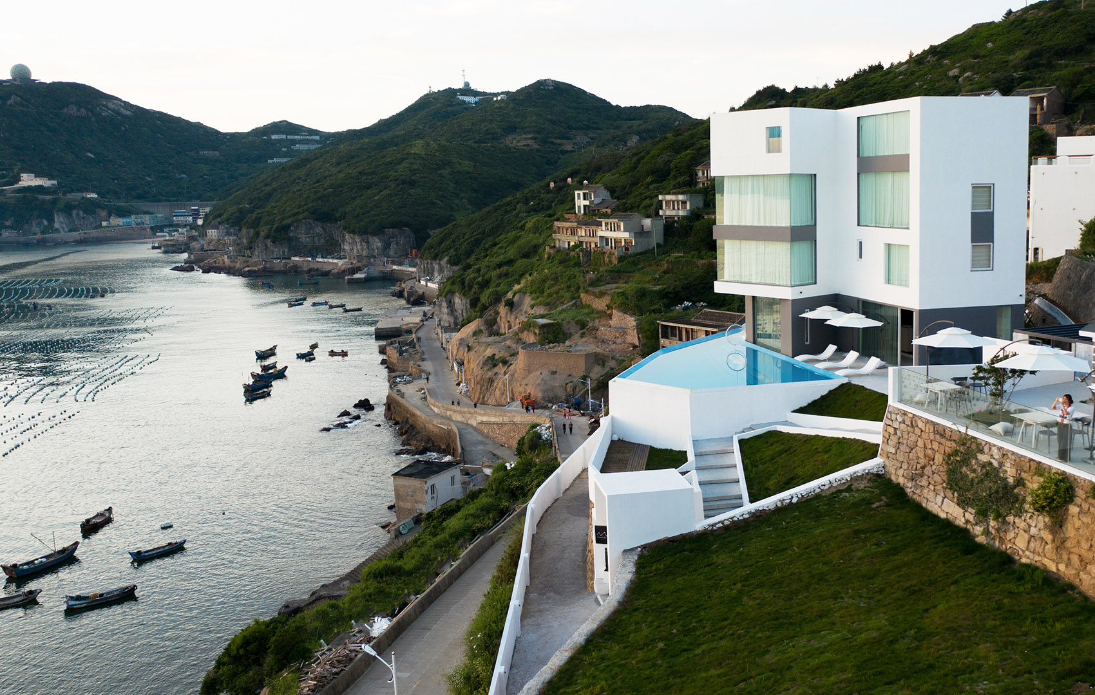
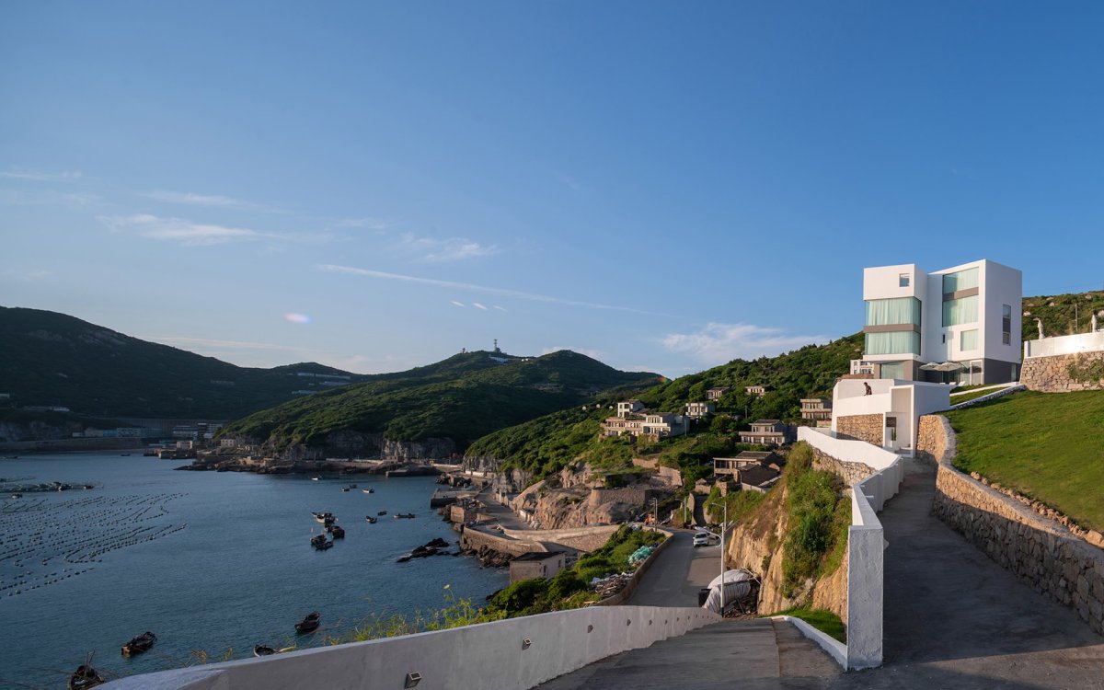
空间体验空间艺术民宿远景,上山坡道延续公路路径;拉长上山坡道,以放缓住客心境;到达山腰,方向弯折,让建筑突然完整呈现, view of the guest house, the route up to the guest room the road, the route to relax guests; the guest room shows when the route comes to the and 宿主入口,入口同样做了多稿比选,但这并不难,难的是业主对当地政策的掂量,以及对设计方案的支持,main of the guest house which is after about the and the local and clients’ into the 体与景观 | Form and 概念设计沟通方案方向阶段,提供了十余概念方案供讨论,业主最终选择了这个几个体块咬合的方案。

建筑形态一年多时间里,陆续上岛十余次,一次业主提及,是不是还没去过荒村(当地一旅游景点),于是一并前往,到后一边闲聊一边继续讨论方案,此时业主提起,他们老家原本就在这个村,由于生活不便,村里人陆续才陆续搬离。

项目介绍

建筑特色建筑形态她感觉实施方案里形体的错动咬合关系跟村落中散落错动的房子不无相似之处。

材料运用或许是巧合,或许是相似形式牵引出了记忆。

项目介绍

材料表达材料工艺但可以明确的是,本案形体设计平面布局的出发点其实都是基于业主的诉求以及场地景观资源。

功能布局民宿入院后场景,通过弯折放缓入户坡度,将绿地做成斜坡,减少压迫感,view after the courtyard, the slope of the by the route, the green space into the slope the sense of 内休息平台区,场地设计同样几经修改,受限于当地对绿化面积的控制,休息平台区被压缩,篝火区域被取消,the the courtyard, due to the local of the green space, after changes, the is and area is 目落成,七个房间各有不同,101有院有私享泳池区;201有画框海景,正对远处海中央岛屿;202有270度宽画幅海景;203有山色加海景;301是套房,客厅卧室均有宽画幅海景,卧室有整张床大小的星空天窗以及私家小院;302同样是复式套房,客厅270全景海面,卧室以及主卫均有星空天窗,另外还有海风露台以及宽敞独立小院。

项目介绍

功能规划功能配置躺在床上看山看海也能看星空。

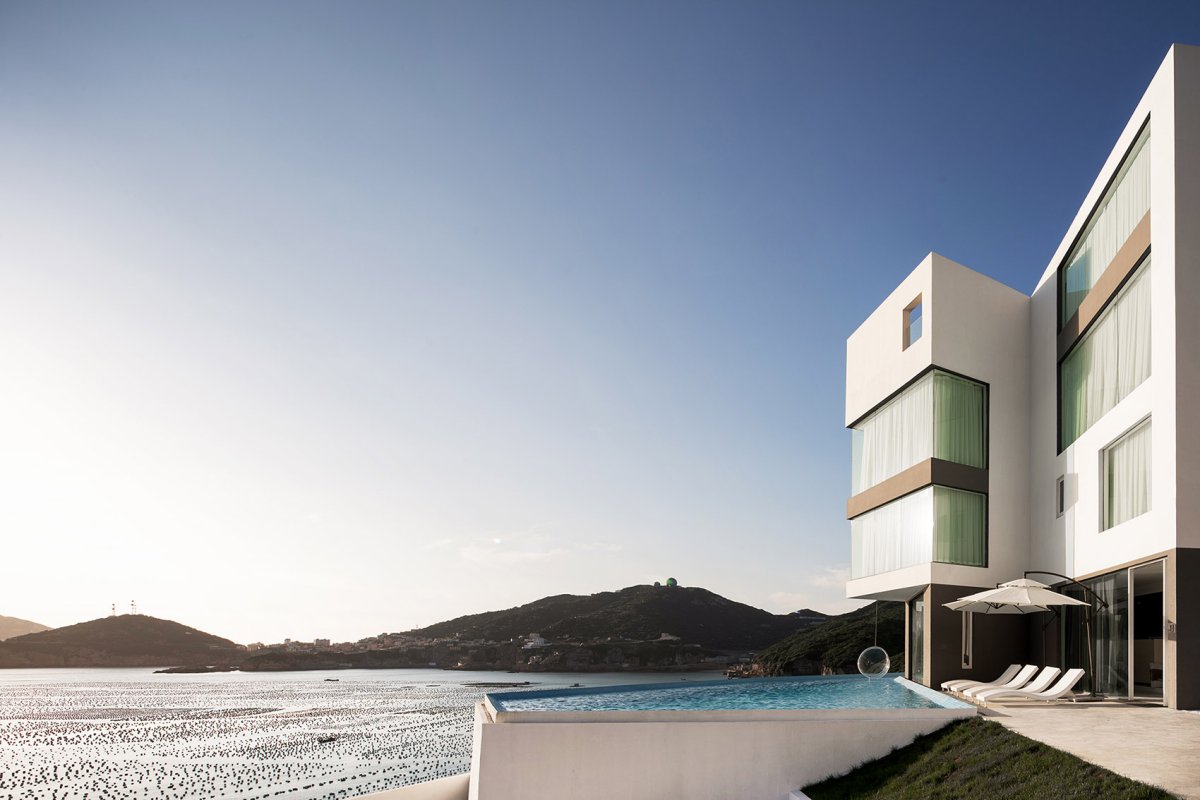
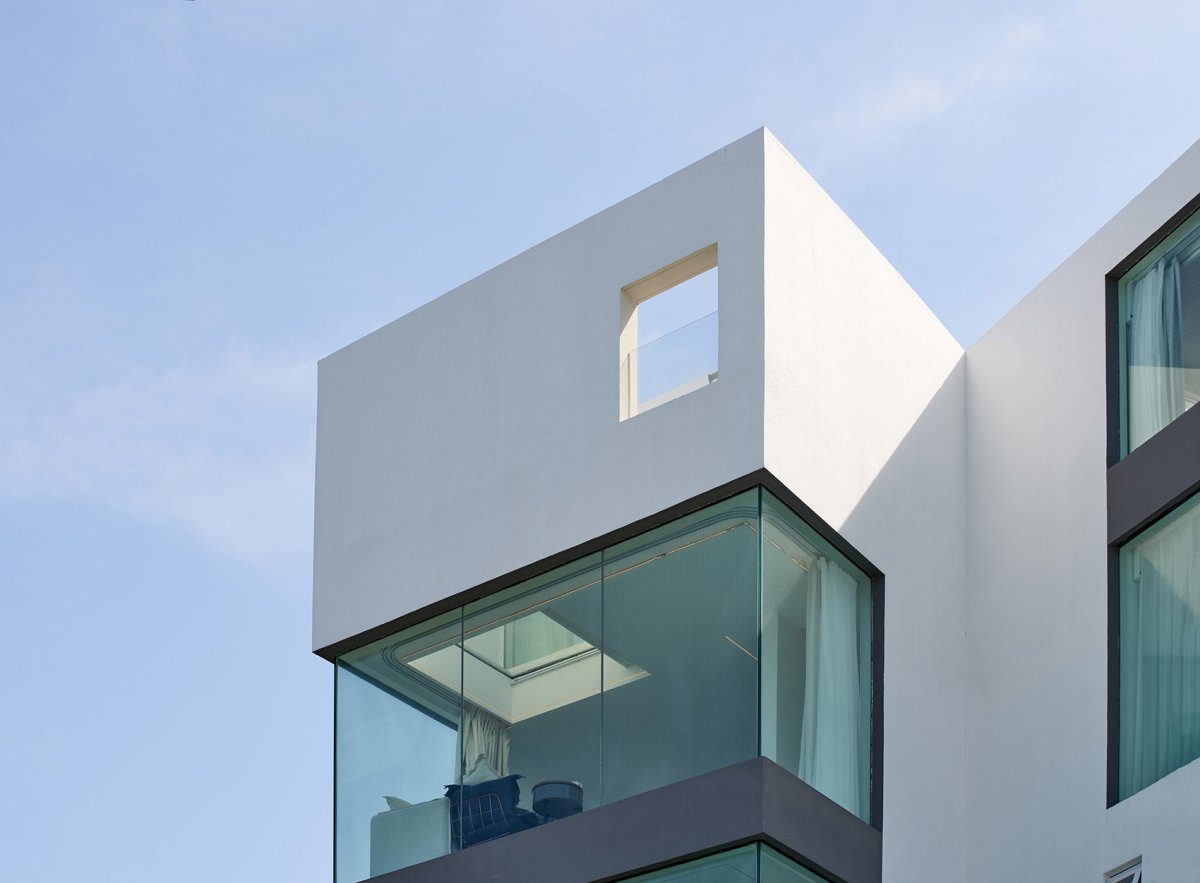
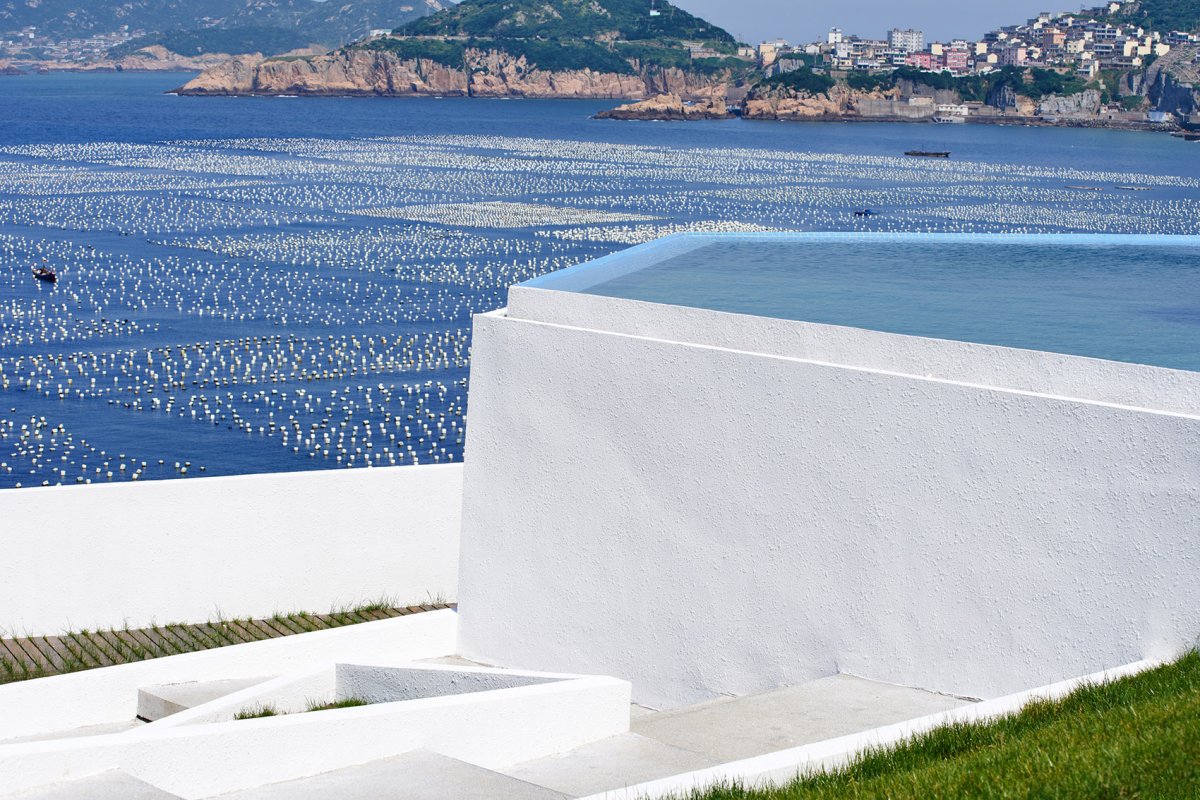
环境融合民宿外观局部,一层泳池顺应场地将建筑包裹, view of the guest house, the pool on the first floor the house the site 民宿外观局部,在面积严格限制的情况下,通过墙体楼板开洞,增加室内往外观看时的空间层次, view, the on the walls and floor slabs to the view under the of the area 路径与感受 | Path and 目本身其实面积不大,建筑只有四百平方左右,场地相对岛上其它民宿项目,用地会稍微宽松。

项目介绍

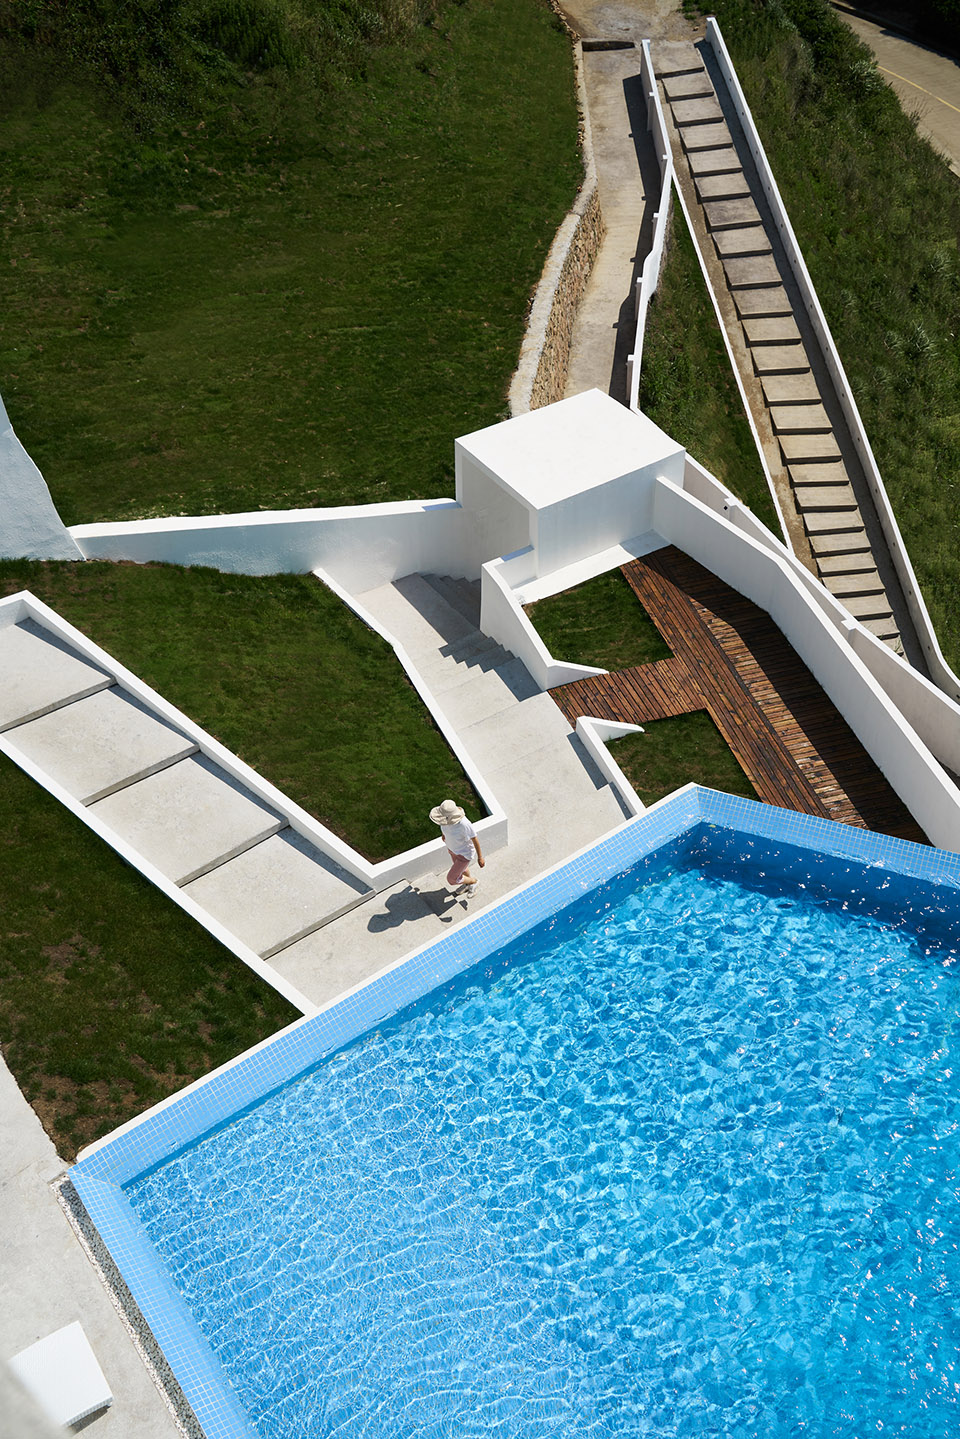
项目介绍自然融合方案通过拉长上山路径,以及将院内路径弯折,适当拉长客人入住的行走路线,沉淀心境,增加客人对入驻民宿的期许。

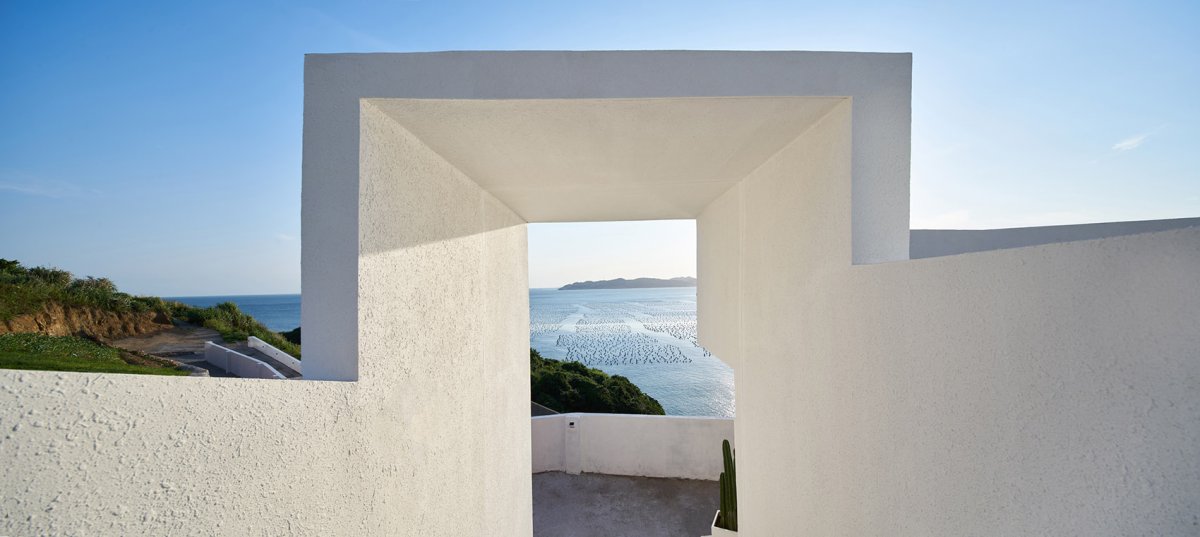
技术创新民宿室外交通流线局部,拉长上山路径,将院内路径弯折, view of the circulation, the path up the and the path The is not large in size, and the is only about 400 meters. The site will be than other on the island.The plan the path up the and bends the path the to the route of the guests, to the state of mind and the of the guests. 室外庭院局部,蓝色的泳池和大海与白色的墙体和地面交相辉映, view of the courtyard, the blue pool and ocean the white walls and 外庭院局部,采用白色混凝土片墙限定景观视野, view of the with white walls the view 室外庭院局部,部分步道采用木板铺地, view of the courtyard, some paths are paved with wood 间与时间 | Space and Time 通过空间水平向以及竖向的多层渗透,加上开窗位置的变化,让进入室内的光线有控制的出现,将视线无限拉长,让空间流动。

项目介绍

项目介绍科技创新希望在小空间里,通过设计手法,将感知空间放大,将时间放缓,将空间类型做丰富。

设计特色以期避免常规走廊串房间类型的项目里相对单调无趣的体验。

项目介绍

项目介绍项目介绍室外公共露台空间,the 内用餐区及室外露台区,享有极致的海景, area and with an ocean view 一层书吧区,等待民宿主及客人们,用生活,慢慢使空间丰满,the area for and to enjoy the life 室内公共休息区, rest area the and multi-layer of the space, with the of the of the window, the light the room is to appear, and the line of sight is elongated, the space to flow. I hope that in a small space, the method, the space will be enlarged, the time will be down, and the space type will be enriched. In order to avoid the and in the type of project. 从客房室内透过玻璃窗俯瞰室外景色, the from the guest room the glass 层客房局部,设有画框海景, view of the guest room on the floor witha frame sea view 二层客房局部,享有山景和海景, view of the guest room on the floor witha and sea view 二层客房局部,享有270度宽画幅海景, view of the guest room on the floor witha 270- wide- sea view 三层套房的起居室空间俯视图,top view of room of the suite on the third 层套房客房局部,享有270全景海面, view of the suite on the third floor witha 270- wide- sea vie 三层客房的卧室空间,具有极好的景观视野,the of the guest room on the third floor with a good view 三层客房的卧室空间,设有整张床大小的星空天窗, view of of the guest room on the third floor bed size 层的私人室外露台,the on the third 子与人 | A house with 主用了一年时间找地,半年时间寻找设计方,再经过一年时间,项目将近完工,为赶客流高峰,目前该项目已正常营业,但局部还在逐步完善,室内软装也在根据业主资金情况不断添置或优化。

房子因人而活,也因人而变,因人而不同。

📱 微信扫一扫分享
使用微信扫描二维码,分享给好友或朋友圈
封面
等风来民宿设计,浙江 / 周鑫工作室
项目简介项目背景项目介绍项目概况更多关于他们,请至:ZX . : 限制和诉求 | and 目位于浙江省舟山市嵊山镇,当地民宿类项目有明确的执行手册,对总面积,每
微信分享二维码
打开微信 → 扫描二维码 → 点击右上角分享
或截图保存二维码发给朋友