🏛️ 设计团队
项目介绍
建筑项目简介
建筑概况项目概况项目概况感谢墨照建筑设计事务所予 享以下内容。

更多关于他们,请至: : 加入墨照设计:(深圳)墨照建筑设计事务所 - 事务所助理 / 高级建筑师 / 助理建筑师 / 媒体编辑 / 实习生 借助地理优势,中国深圳沙井在过去二三十年蓬勃发展了低端制造产业。

设计思路
建筑设计设计理念设计理念大量工厂的建设吞噬原有优美的湿地和农田。
这些低端制造产业衍生的工厂园区粗暴迅猛地在城市边缘无序扩张。

空间营造
建筑特色空间特色空间特色工厂园区和外部的城市空间都形成消极的场所。
近几年,基地所在的工业园区的周边建设了许多住宅和配套的学校。

项目介绍
建筑理念建筑建筑形态建筑形态此项目希望通过绿色人文空间的重塑,为园区工作的人、周边的居民、学校里老师学生、以及种植爱好者提供一个有活力的公共活动交流的场所。
同时,通过组织各类体验式活动,沙井传统的种植文化以新的方式传承下去并成为社区营造的媒介。

项目介绍
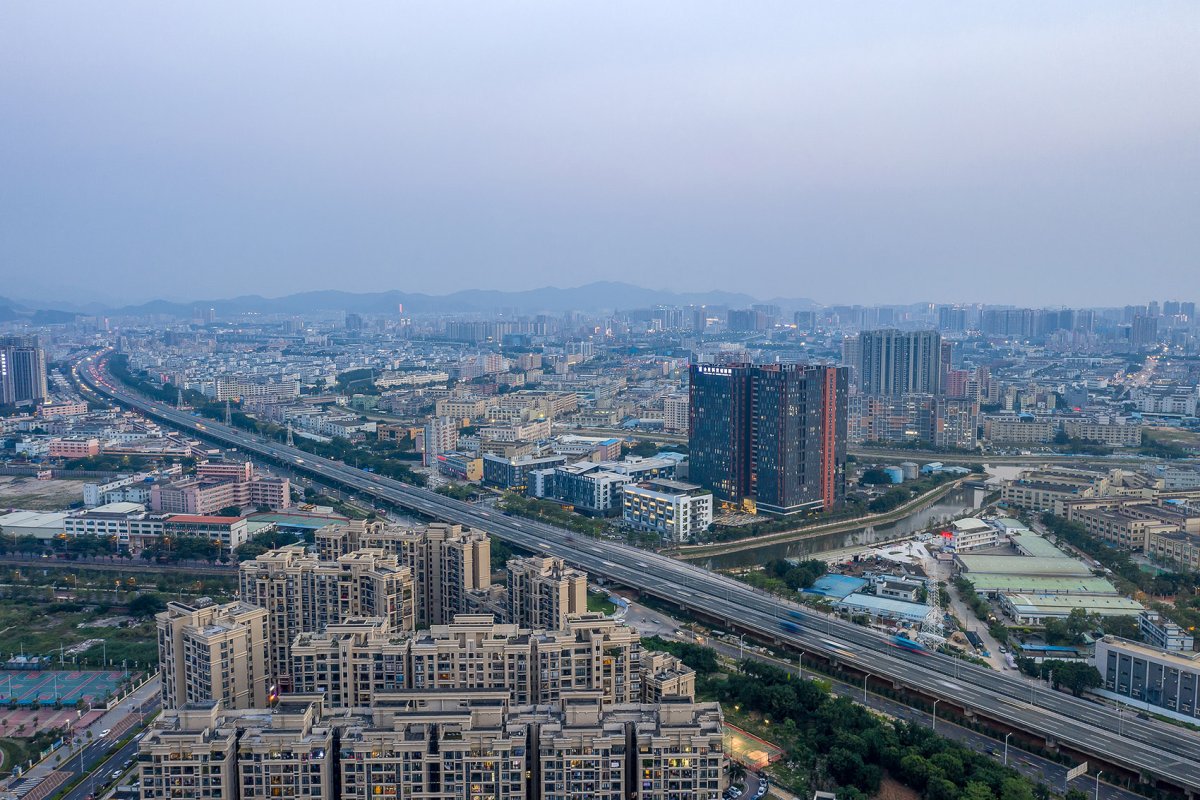
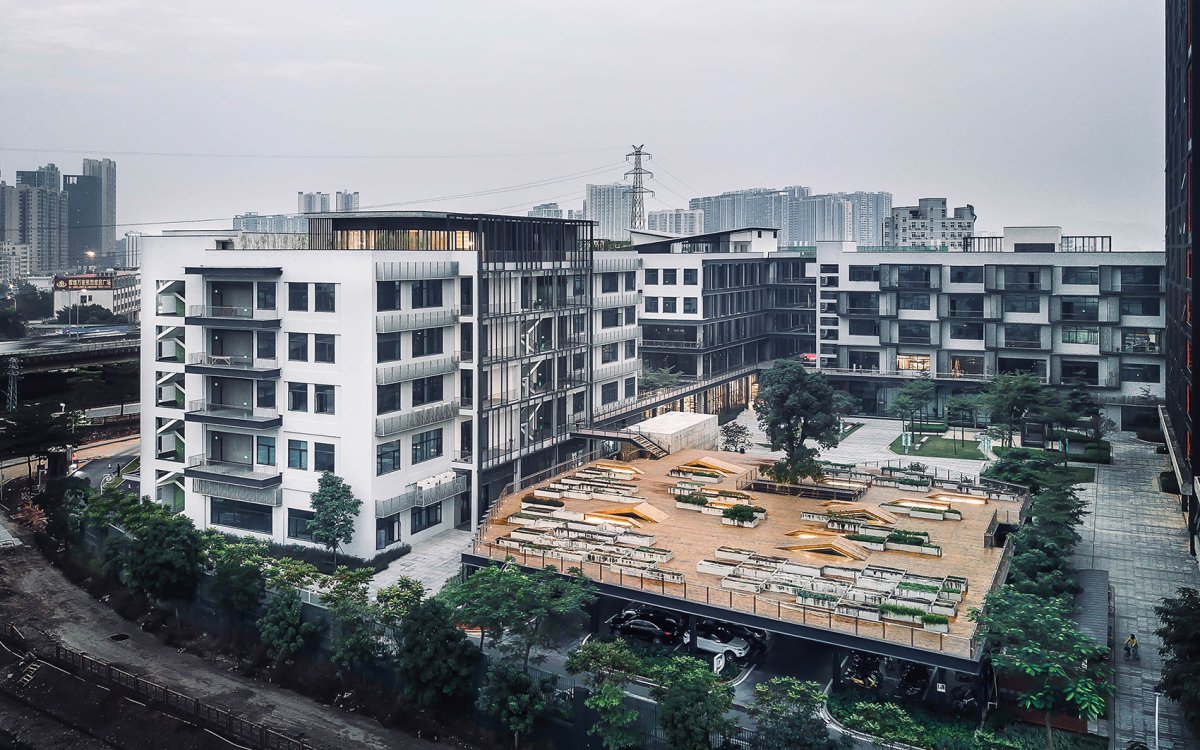
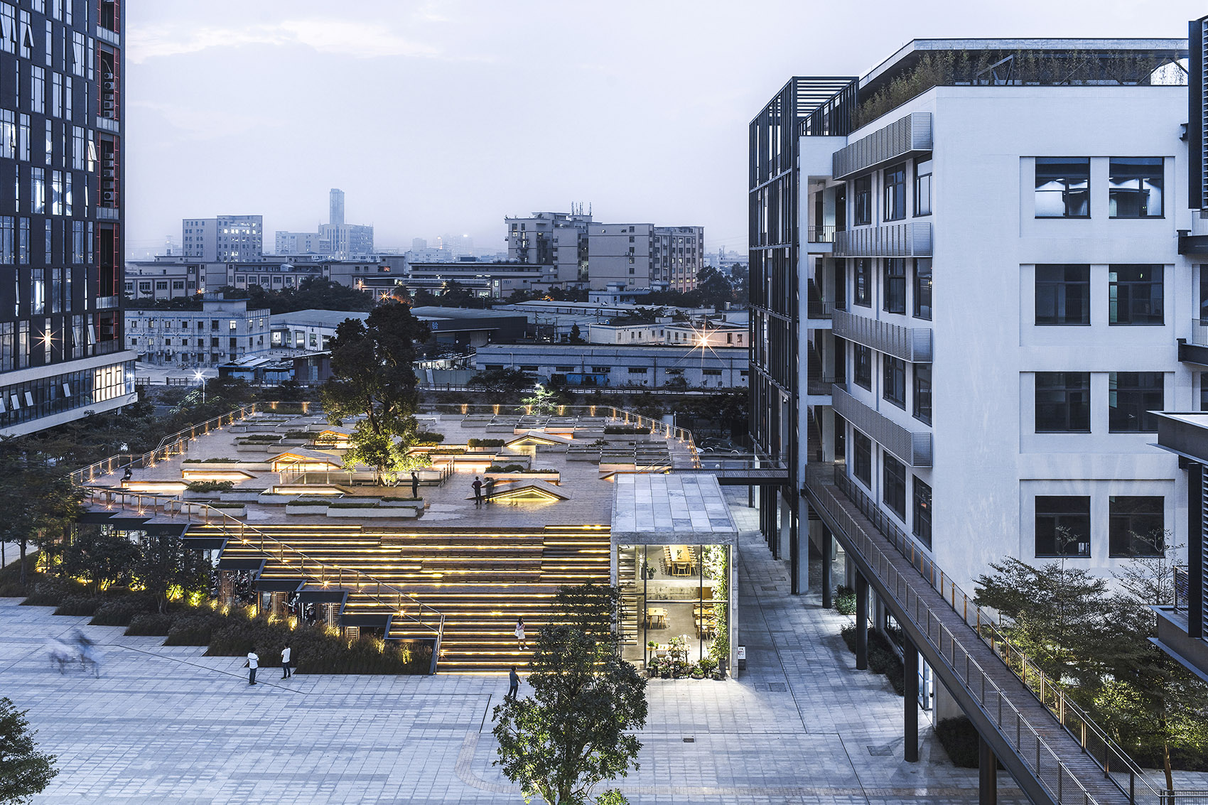
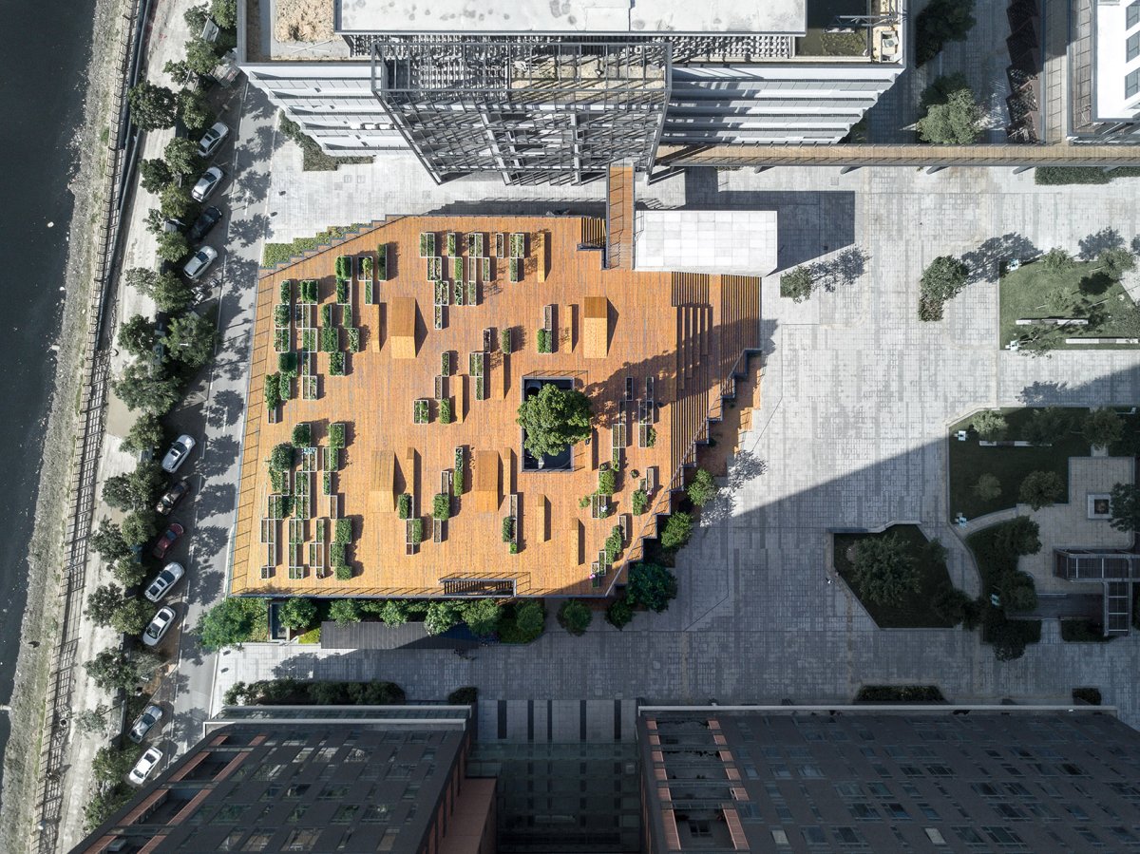
项目背景材料运用材料运用种植平台和体验馆概览, of the and the 体鸟瞰, view of the With the of geography, has the low-end in the past two or three decades. The mass of not only the and farmland, but also chaos to the suburb. parks and urban form places. In years, many and were built the park. This hopes to a space for workers, residents, teachers, and the plant by of the green space. With held in the space, the of is down in a new form, which is also a media for building. 园区周边大量的工厂及新住宅区,a large of and the 原有的园区整体布局中,内庭院的西侧是一个室外停车场。
为了改善庭院的空间效果和保留停车功能的需求,停车场的上方增添了景观大平台。

项目介绍
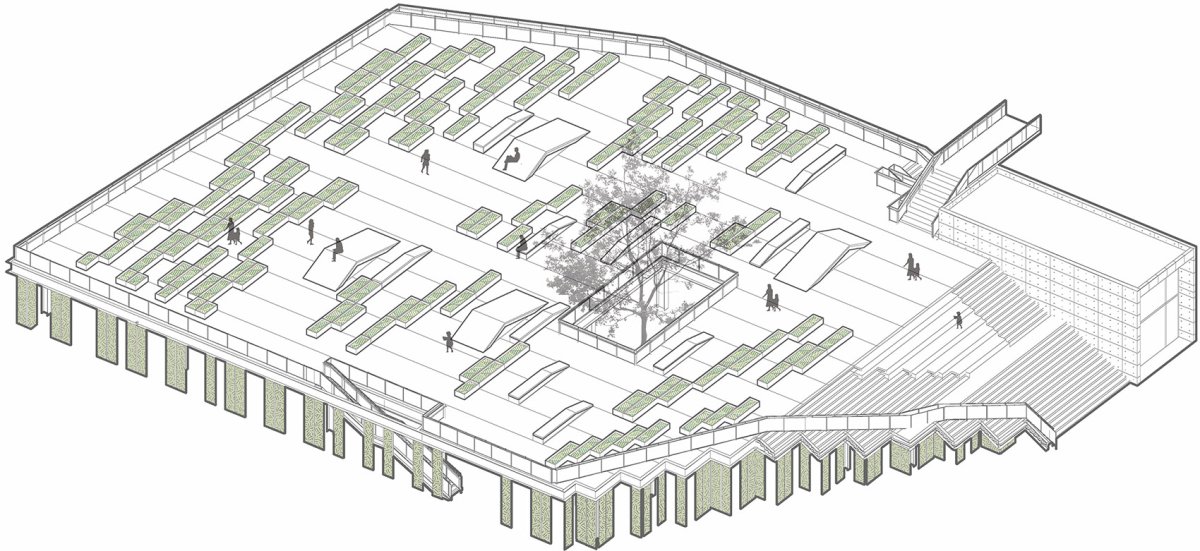
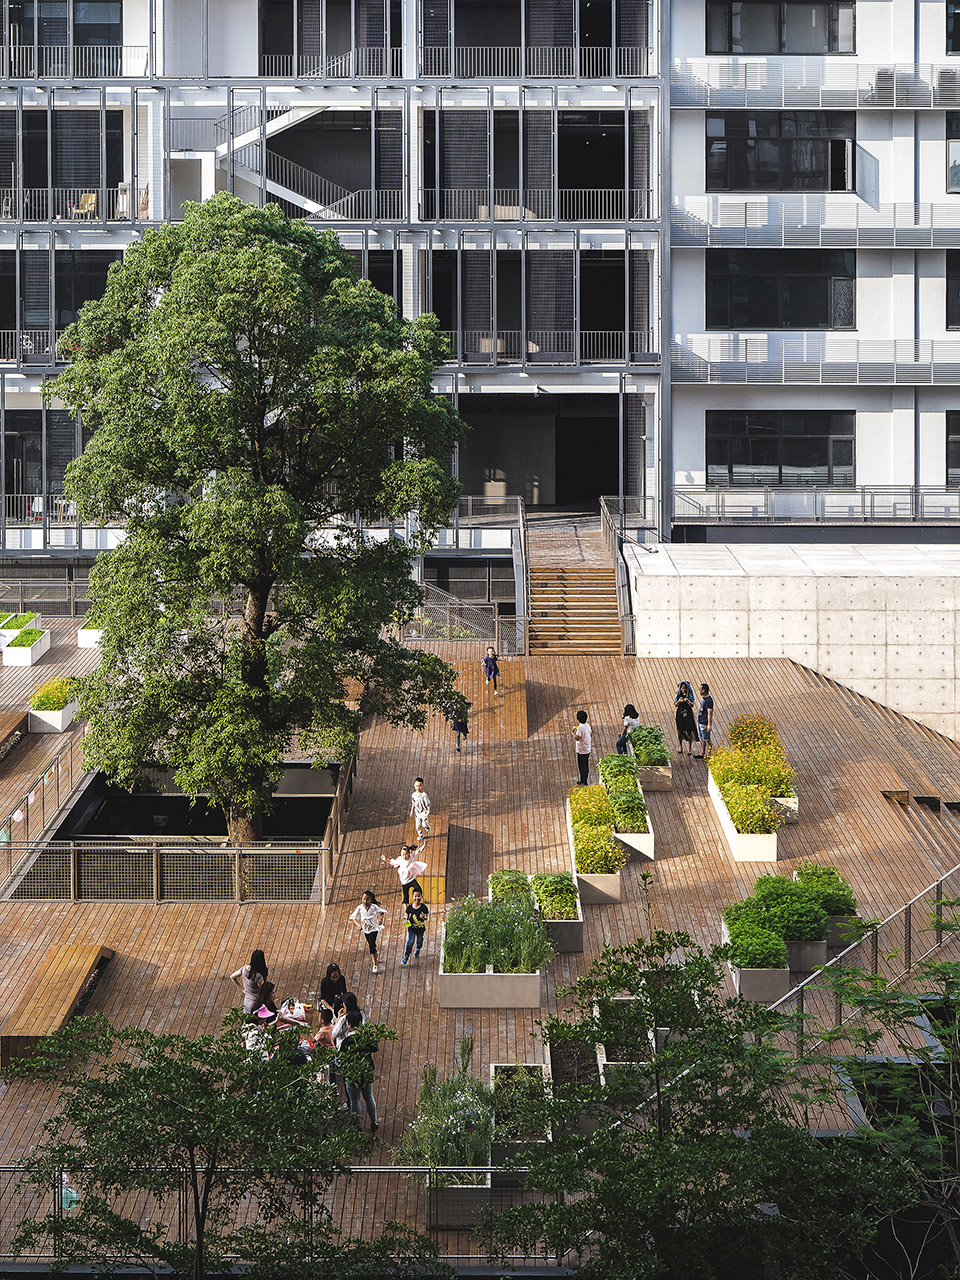
设计策略功能布局功能布局通过台阶的设置,大平台成为内庭院空间的延续,从而形成不同标高的公共空间体系,而台阶也成为内庭院举办户外活动时的观众座椅。
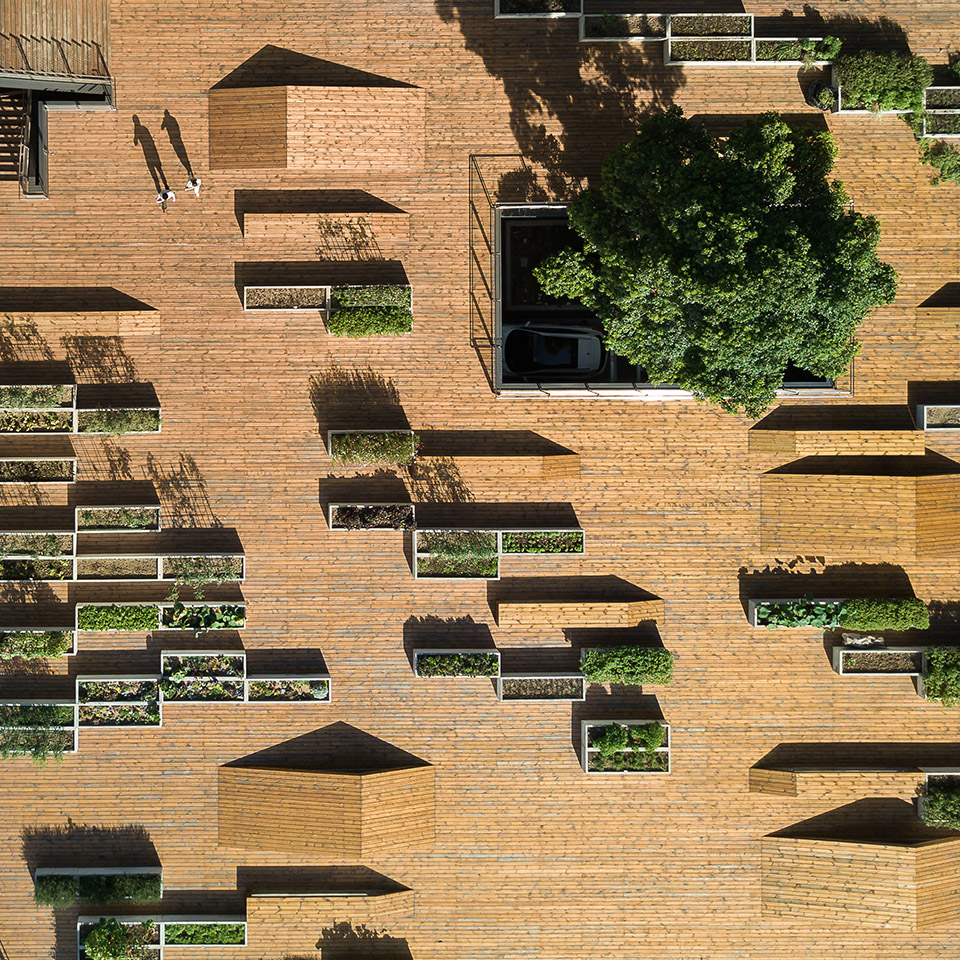
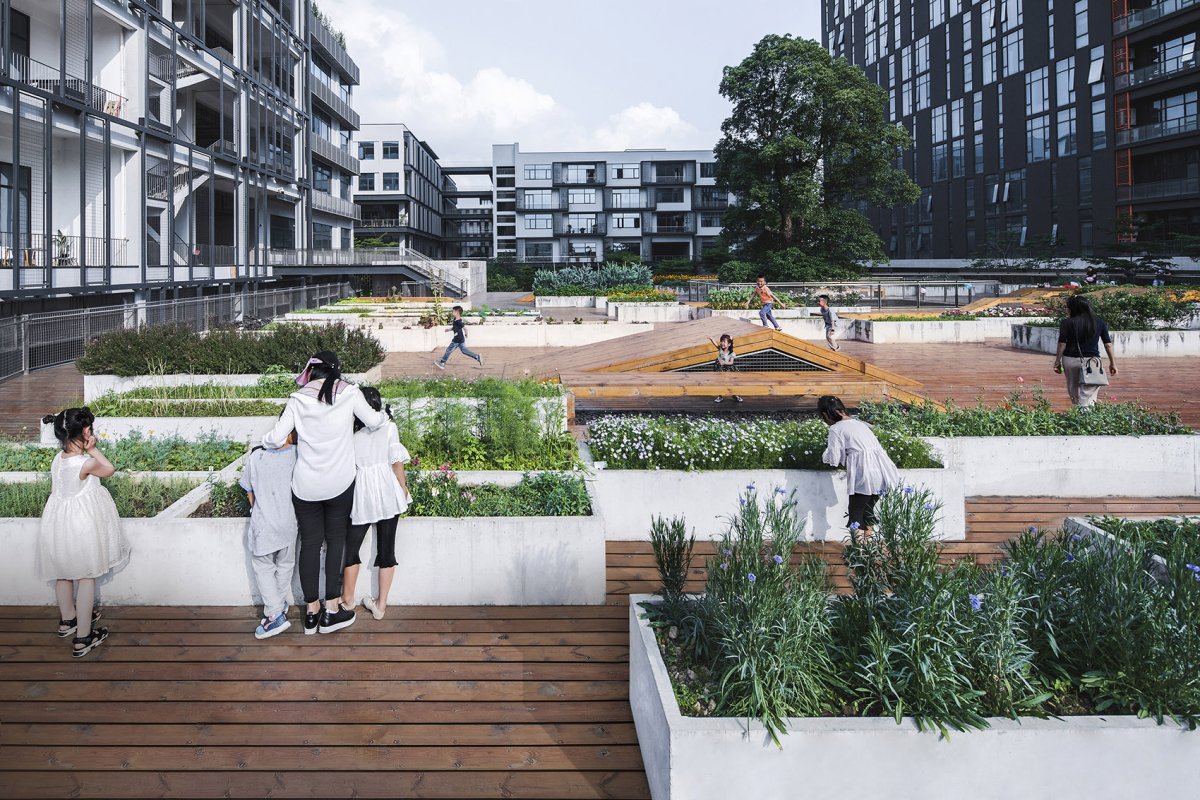
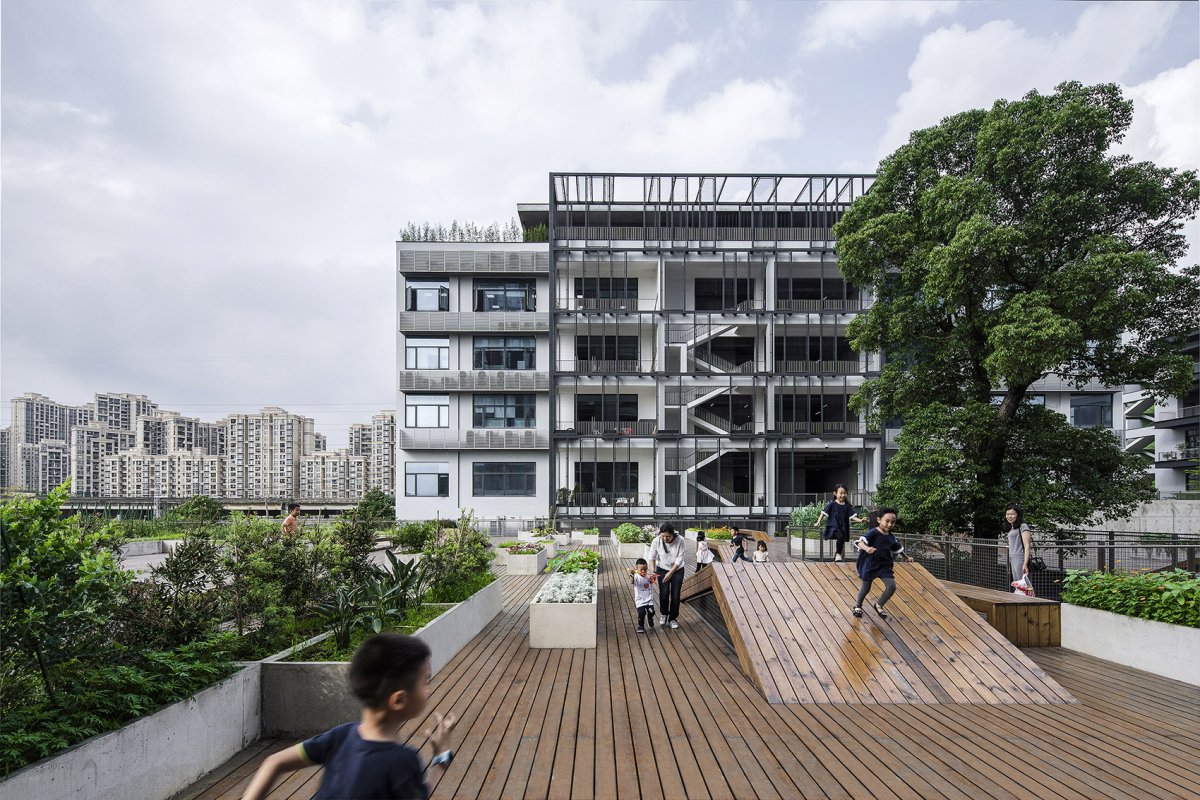
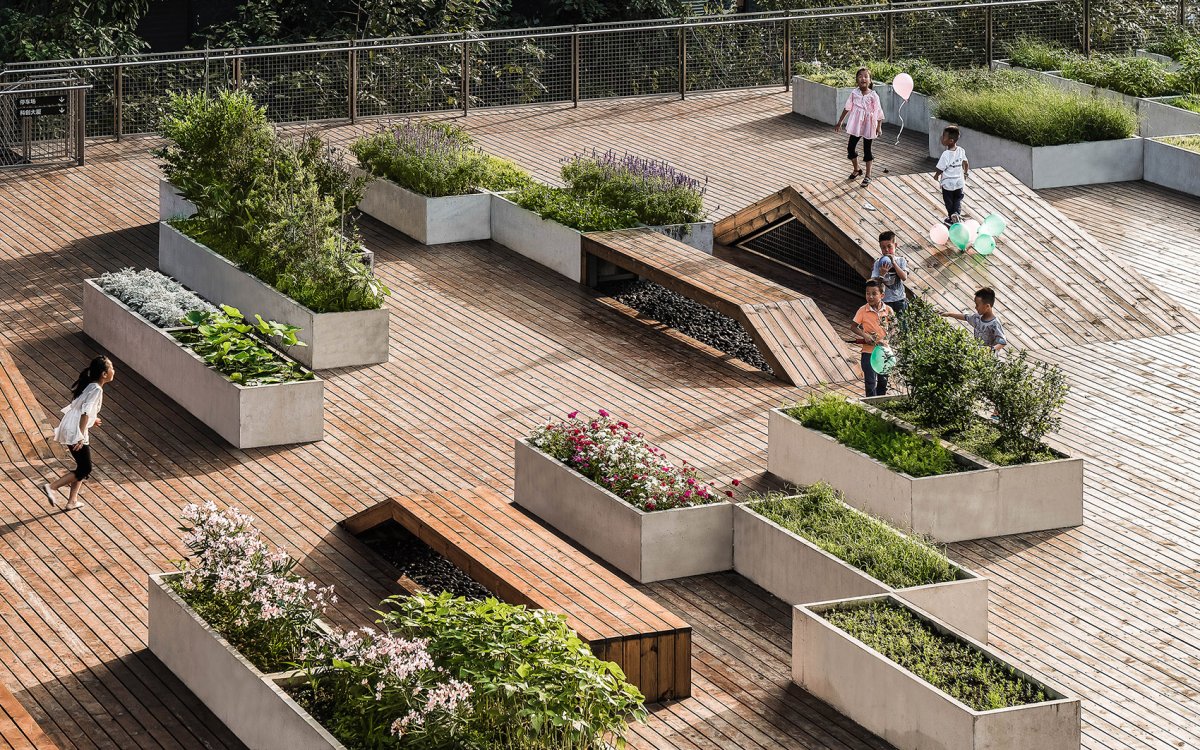
平台上布满了错落有致的混凝土种植槽,不同喜好的人栽种不一样的农作物和灌木花草,形成有趣生动的景观。

项目介绍
空间体验环境融合环境融合平台上的大洞口为下面的停车场提供良好的采光,而洞口中间的香樟大树也为停车空间提供绿意。
种植平台轴侧, of the In the site layout, there is an lot in the west next to the courtyard. In order to meet the for parking, and to the of the courtyard, a large was which the lot. by the steps, this large the of the courtyard, with which the the space of levels, and the steps could seats for when are held in the courtyard. are on the terrace, where can plant crops and shrubs, on their preferences, so that these crops and and vivid landscape. The big hole on the for the lot below, and the in the of the hole also for parking. 内庭院的西侧是一个室外停车场,为了改善庭院的空间效果和保留停车功能的需求,停车场的上方增添了景观大平台,there is an lot in the west next to the courtyard; in order to meet the for parking, and to the of the courtyard, a large was which the lot 通过台阶的设置,大平台成为内庭院空间的延续,形成不同标高的公共空间体系, by the steps, this large the of the courtyard, with which the the space of 台成为绿色的活力场所,the being a green and 种多样的活动, kinds of 台上奔跑的孩子, on the 阳下的种植平台,the under the 落的座椅、采光斜板和种植槽,benches, and 外,清水混凝土材质的种植体验馆坐落在大平台的东北角,它为种植爱好者提供学习交流的场所。

项目介绍
项目介绍技术创新技术创新一层作为公共功能包含了展示、交流和讲座的功能,二层则是种植操作空间和培训功能。
两层高的植物绿墙展示着各式各样的植物,小小的两层通高空间成为亲密而有互动的交流学习场所。

项目介绍
材料表达项目介绍设计特色内部悬空的楼梯与悬挂着的楼板让这小巧的建筑显得灵巧。
同时,建筑内不同标高的两个入口使大平台、室内空间和内庭院三者之间建立更紧密的联系。
作品图片
共 9 张