🏛️ 设计团队
项目介绍
项目概况
项目简介项目背景项目概况感谢 EMBT对 分享。

心是一个为癌症病人和他们身边的人提供情感、社交和实际支持的场所,它像是一个向所有人敞开怀抱的家,有资质的专业人士在此为人们提供帮助,这里也是一个遇见他人、探寻安静庇护空间或享受一杯茶的地方。

设计理念
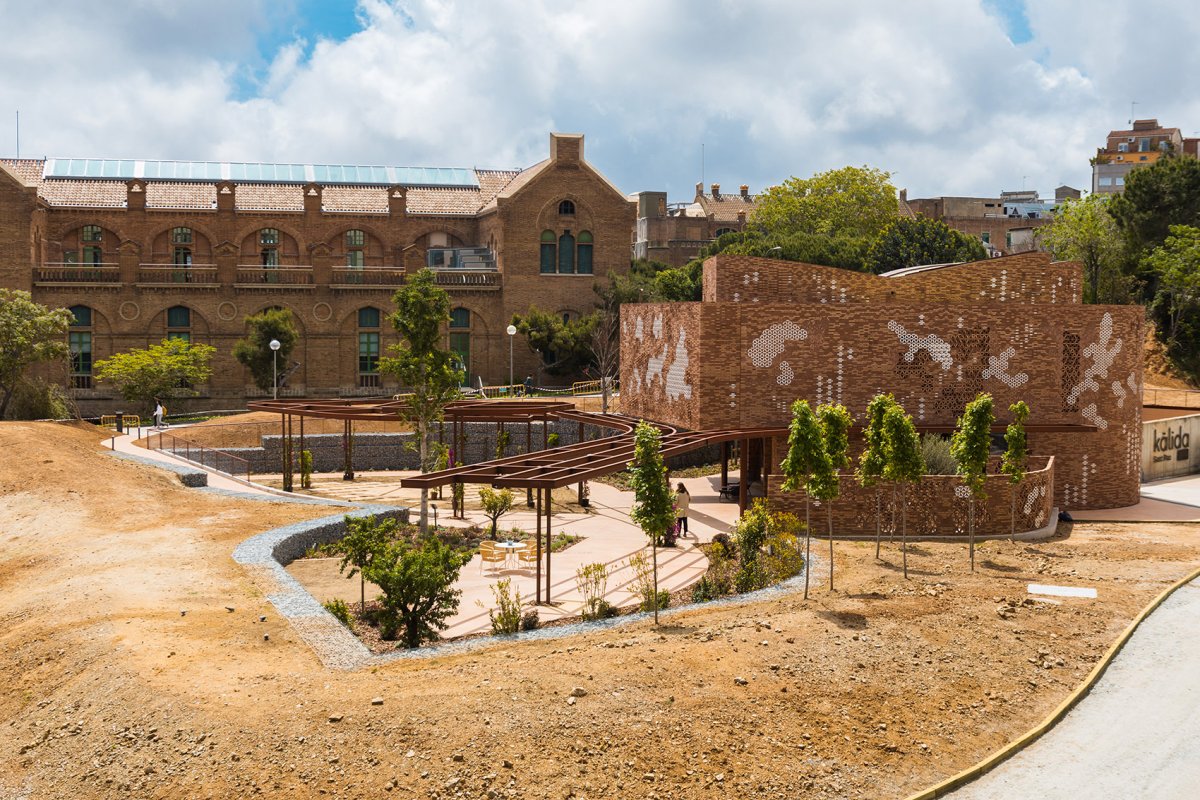
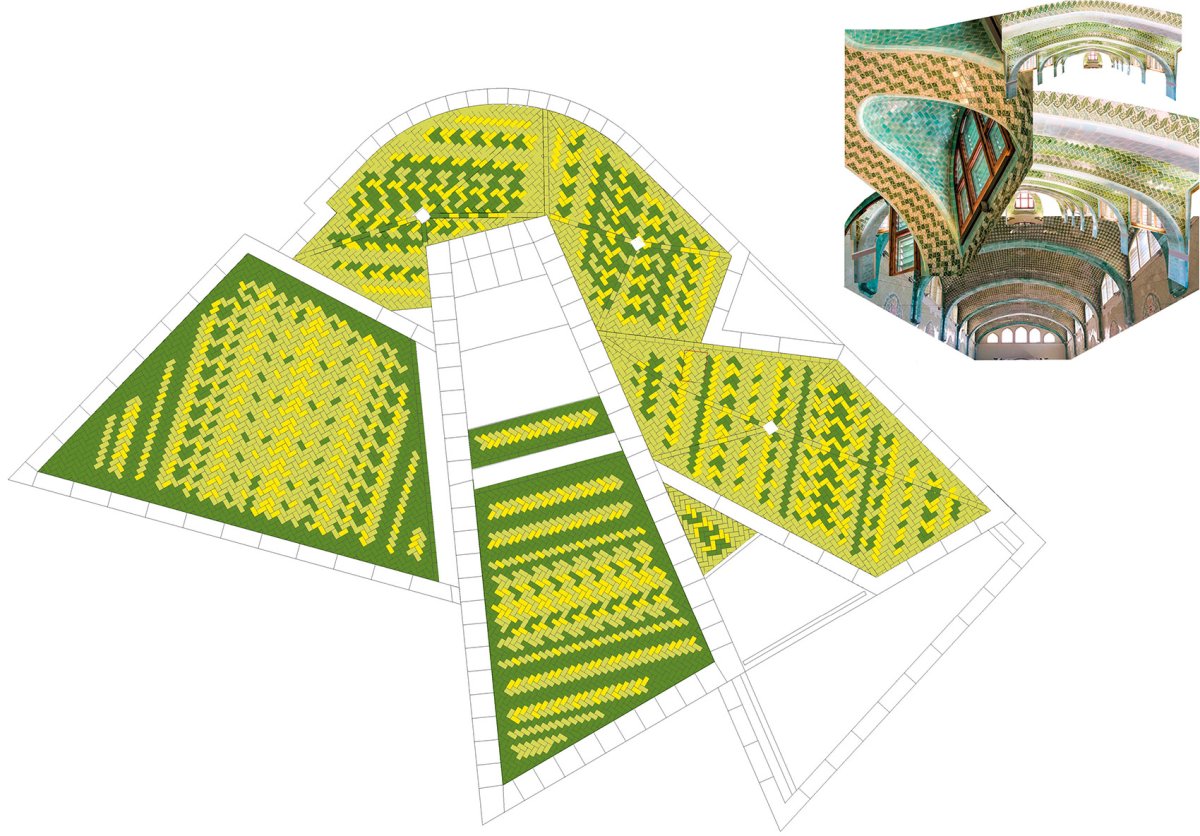
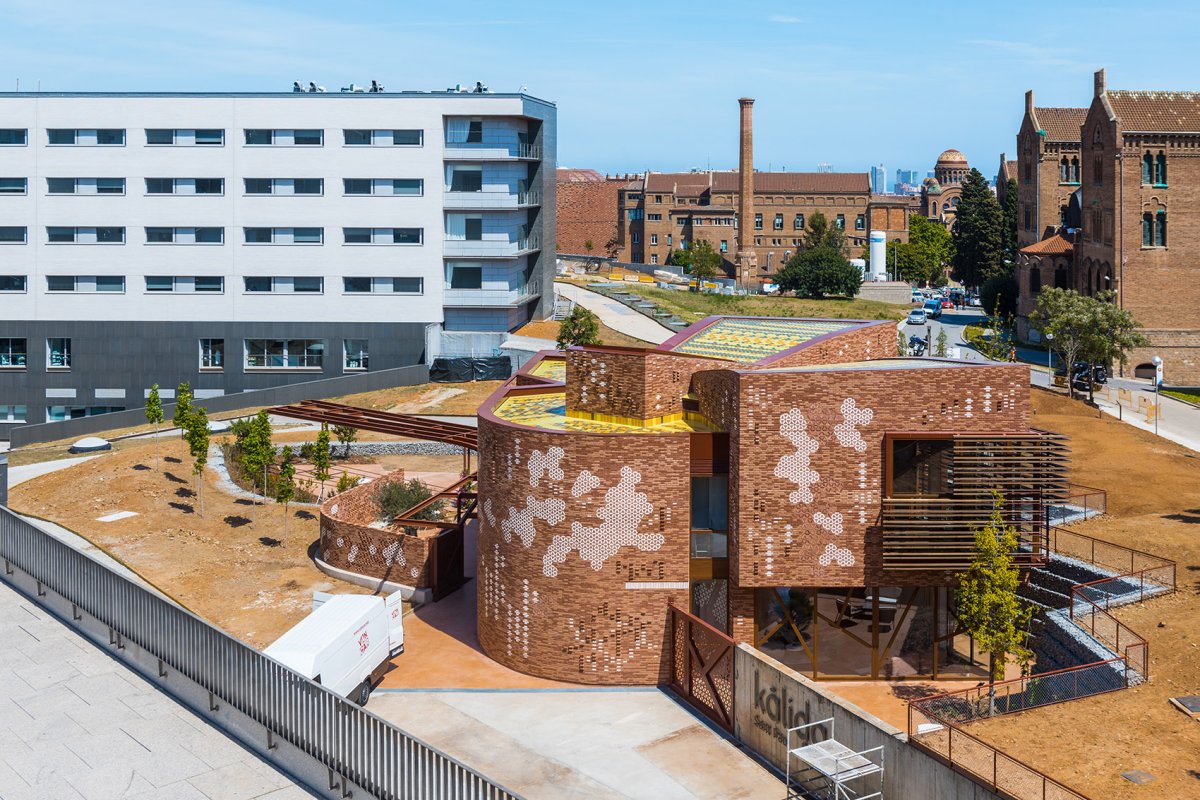
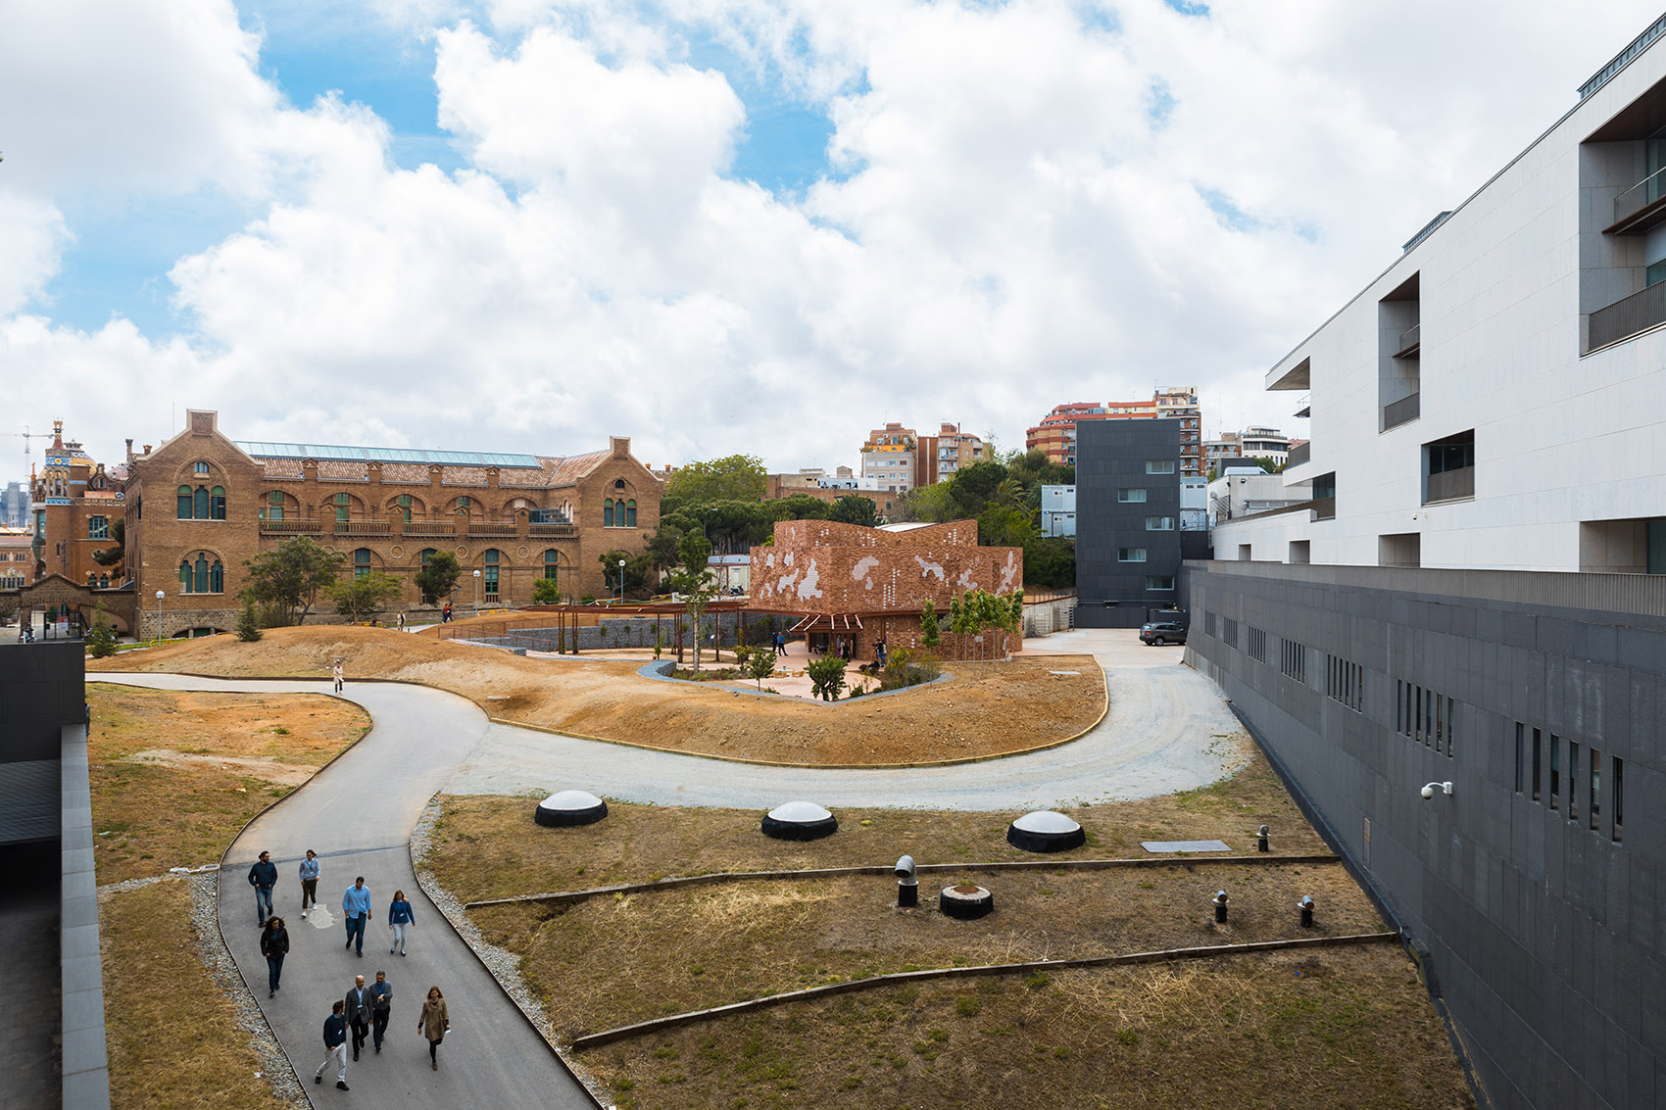
设计思路设计策略设计理念特殊地形场地之中的项目, in a site 目及花园外观, of the and its The Klida is a space of emotional, and for and them. It is a home to everyone, where offer their help. A house to meet other people, a house where to find a quiet or to have a cup of tea. 屋顶设计分析,roof 顶鸟瞰, view of the roof 地介于新建医院与原有的新艺术风格建筑群之间,平行于独特规划区域内的新修道路,遵循原有垂直衔接方式。
项目内包括一栋400平方米的小建筑和处于建筑综合体绿色区域内的宽敞花园。

空间特色
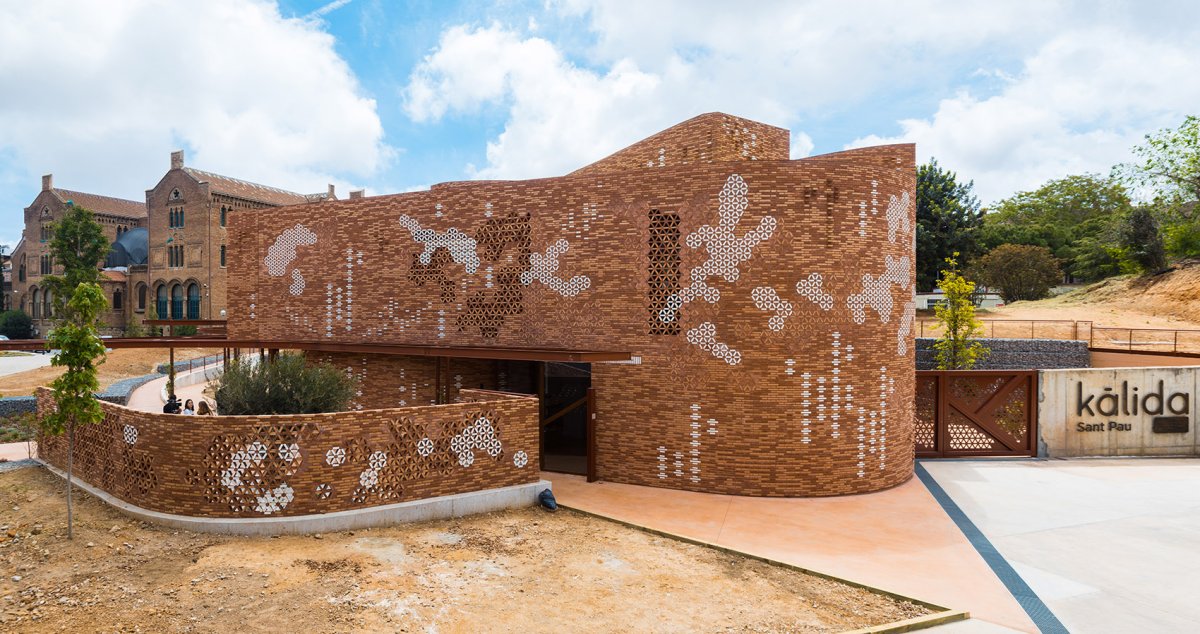
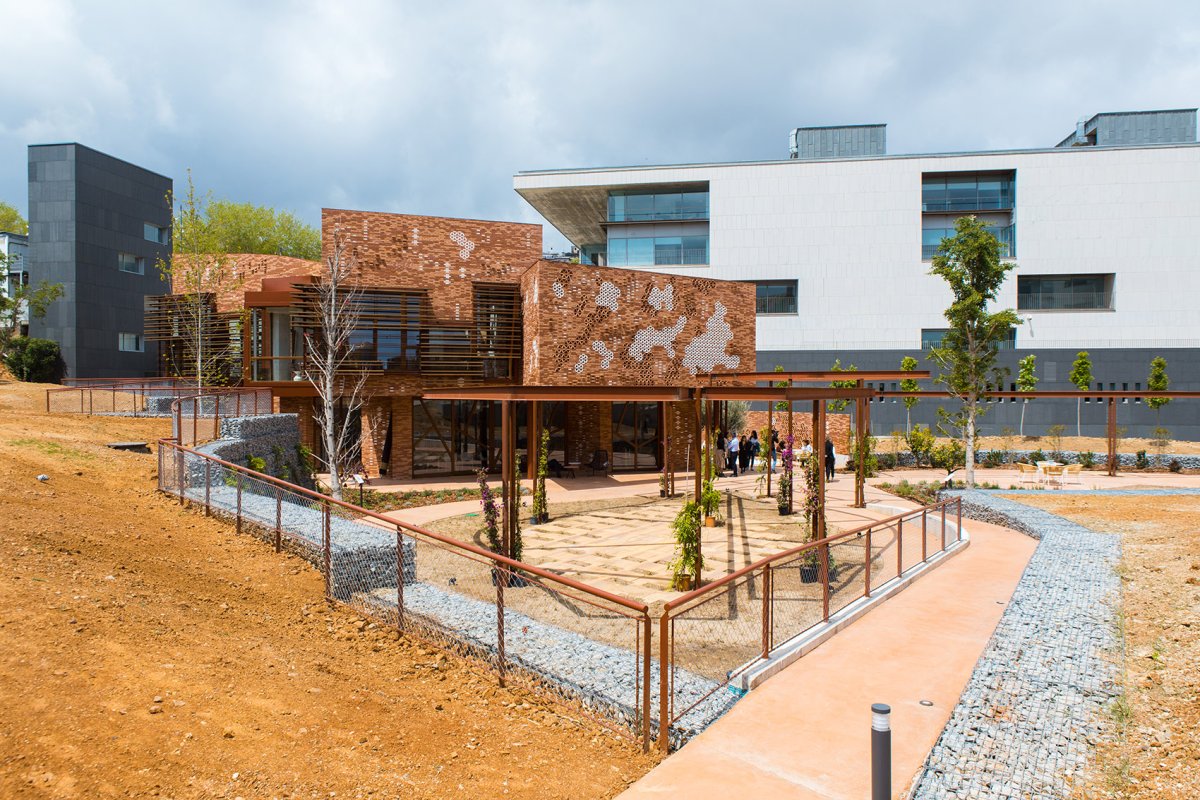
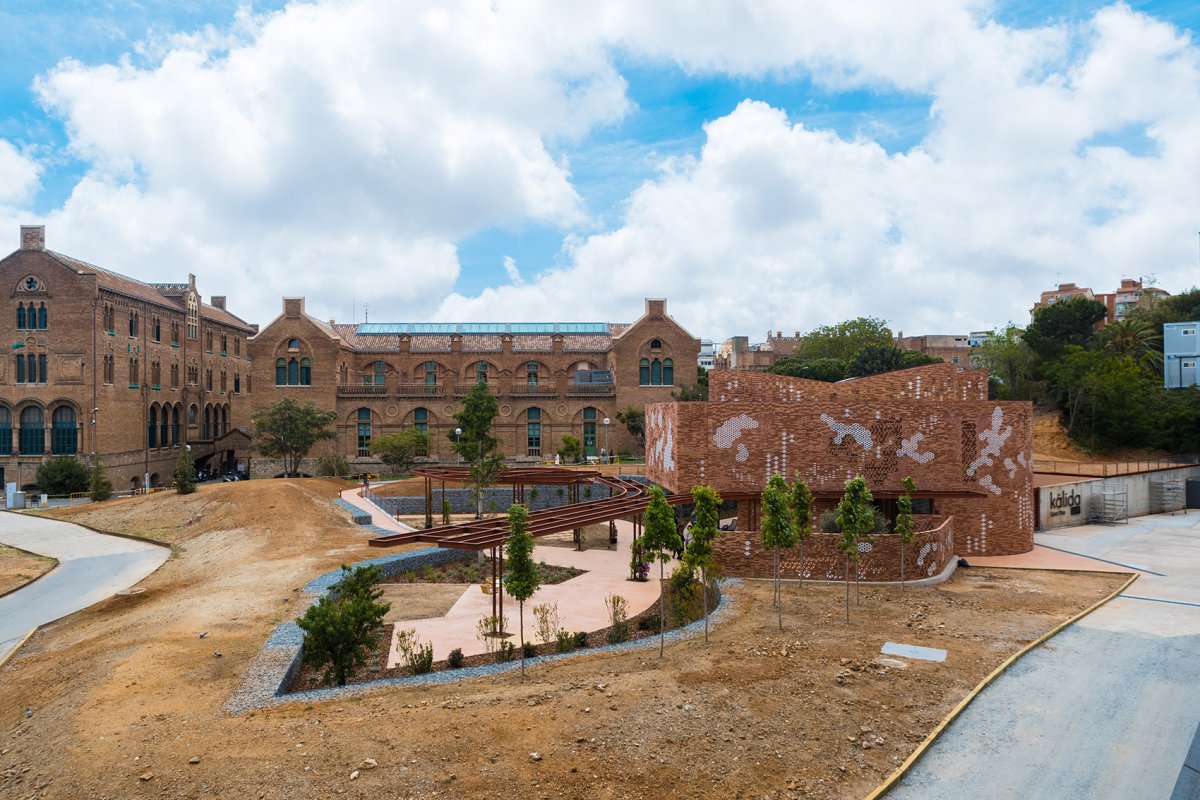
空间营造空间体验空间特色建筑师的基本理念是打造一处种植有色彩斑斓花朵的花园,因此疗养中心被设计为一个花园中的亭子,室内外边界模糊而多变。
建筑为使用者提供了隐私、充足的光线和围绕花园的庇护之地。

项目介绍
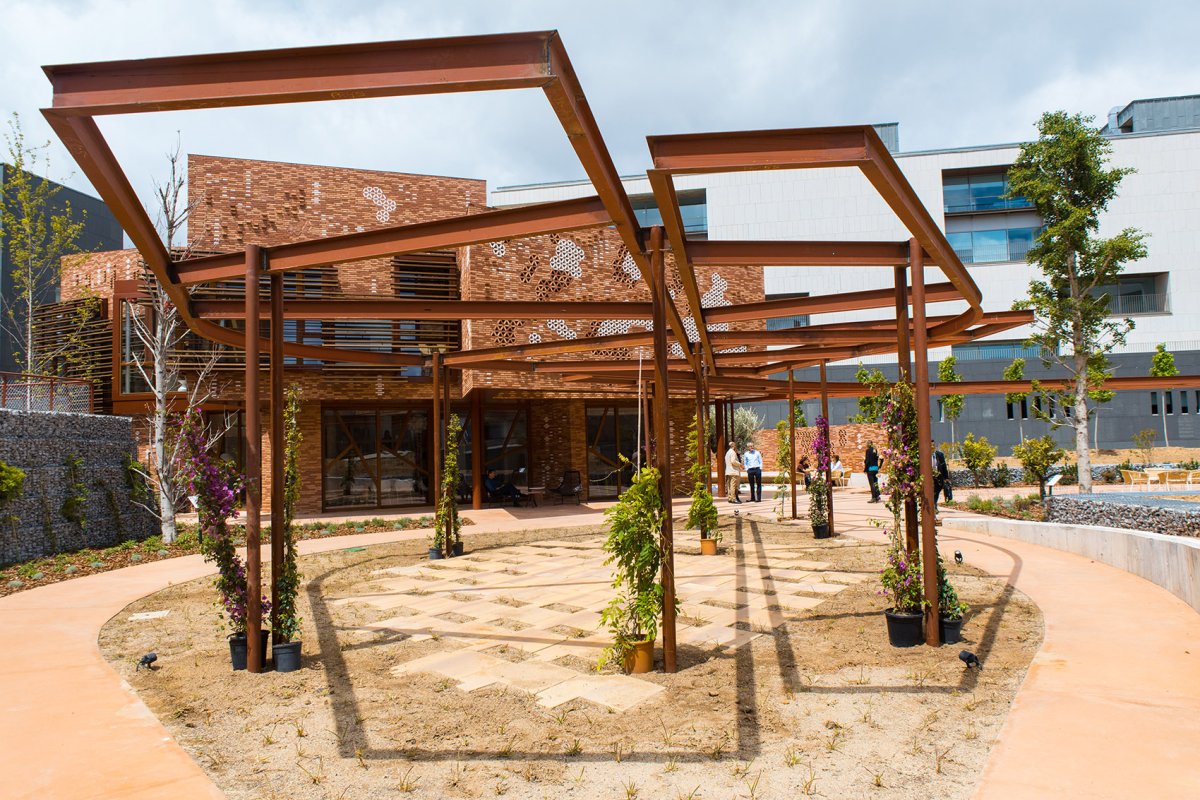
建筑造型建筑特色建筑形态建筑形式设计分析, form 园入口, The plot is the new and the Art buildings. It is to a new road by the urban plan of the area and the plan of the project. The a small 400 m2 and a wide the green area of the complex. The idea of the is to plant some new in the of the hospital, and so the is as a where the and blur and vary. The privacy, light, and the garden. 宽敞的花园与亭子般的建筑,wide and asa 属构架塑造花园空间,metal the in the 园另一角区域,the other part of the 层室外空间, space at the level 筑形式与户外空间形成互动关系, forms and space 筑分为2层,每层约200平方米,首层比周围综合体所处的地面更低,建筑师将这里构想为一系列向花园开放的灵活空间,花园被墙面、藤架和植被围绕,人们可以在这里举办一系列的活动。
首层布局有厨房、大厅、通高的餐厅、小图书馆和多功能室。

项目介绍
材料选择材料表达材料运用每一间房间都被绿色植被环绕,天井、树丛和藤架的位置隐藏周围建筑设施,尊重并保护心使用者的隐私。
建筑主要入口位于首层,通过一片铺装区域直接通向附近医院的肿瘤科区域。

项目介绍
功能组织功能规划功能布局在紧急情况下,这里也作为消防通道。
室内设计分析, of the The is in two of about 200 m2. The floor is in a lower level than the around. It is as a of spaces, to a by walls, and that can activities. In the floor we can find the kitchen, a hall and a high room, a small and a room. Every room is by greenery, and the of the patios, trees and is meant to hide the and to the of the Klida users. Here in the floor is the main of the building, which has to the area of the a paved area them. This area also the to in cases of emergency. 室内是一系列向花园开放的灵活空间, isa of spaces, to a 高的餐厅, room with 流休闲区域, and area 一间房间都被绿色植被环绕,every room is by 井、树丛和藤架的位置隐蔽周围建筑设施并保护内部隐私,patios, trees and is meant to hide the and to the of the Klida users 具细节, 层区域与综合体其它部分处于相同高度,围绕着通高的餐厅。

项目介绍
项目介绍生态融合环境融合朝向南侧新艺术风格建筑的立面更加通透,但也使用了木制百叶窗保护内部隐私。
通向二层的楼梯, to the floor 视楼梯上方, up from the 色调与白色调的楼梯空间和几何造型的墙面, space with wood and white tone & a style wall 部天窗, 筑立面砖墙上嵌入釉面陶瓷,两者共同形成多样的色彩和纹理。

项目介绍
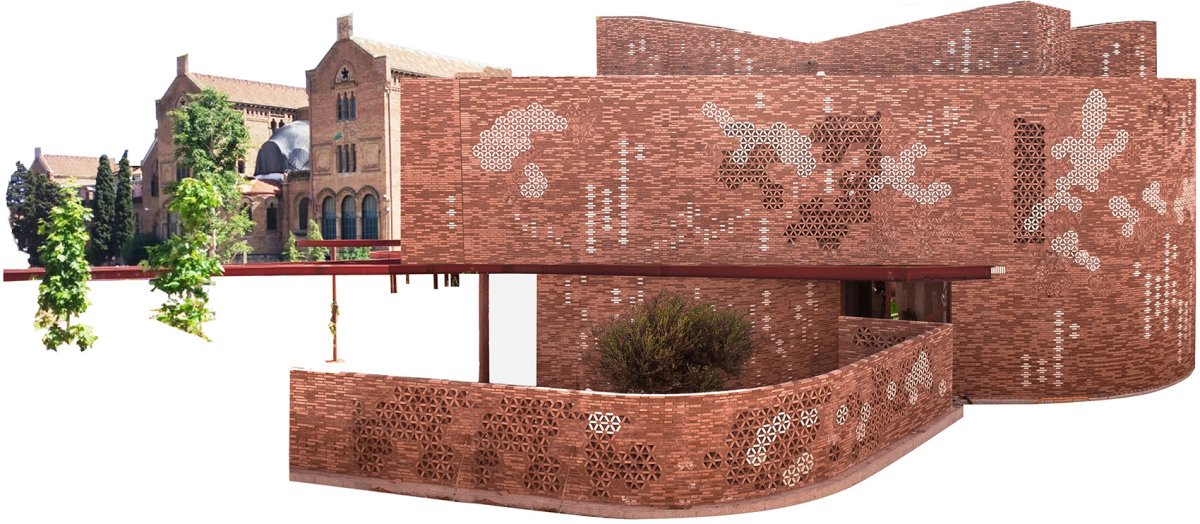
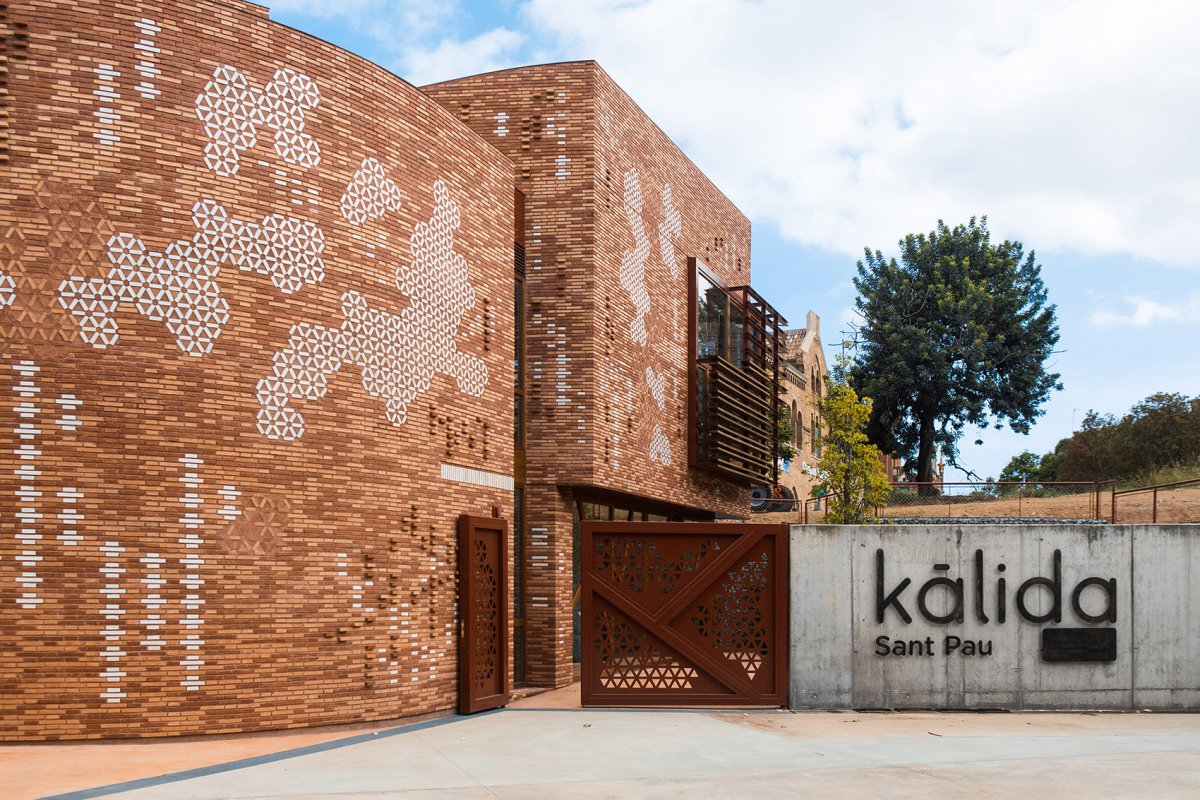
项目介绍创新技术技术创新墙面变成了一面陶瓷格栅,过滤地中海的阳光、聚焦环境视野、保持空气流通并保护内部隐私。
立面图案拼贴分析, of the 案及构造分析, of the and its 墙嵌入釉面陶瓷,共同形成多样的色彩和纹理, is a brick wall with insertions, put in a of and 面变成了一面陶瓷格栅,the wall turns into a 个项目灵感来源于丰富的材料、肌理、色彩、几何图形、图纸和原有医院综合体葱郁的植被。

项目介绍
项目介绍项目介绍建筑师希望完全保留 i 筑原有的建筑语言,这一想法体现在新花园、立面和屋顶的设计上。
作品图片
共 9 张