🏛️ 设计团队
项目介绍
项目概况
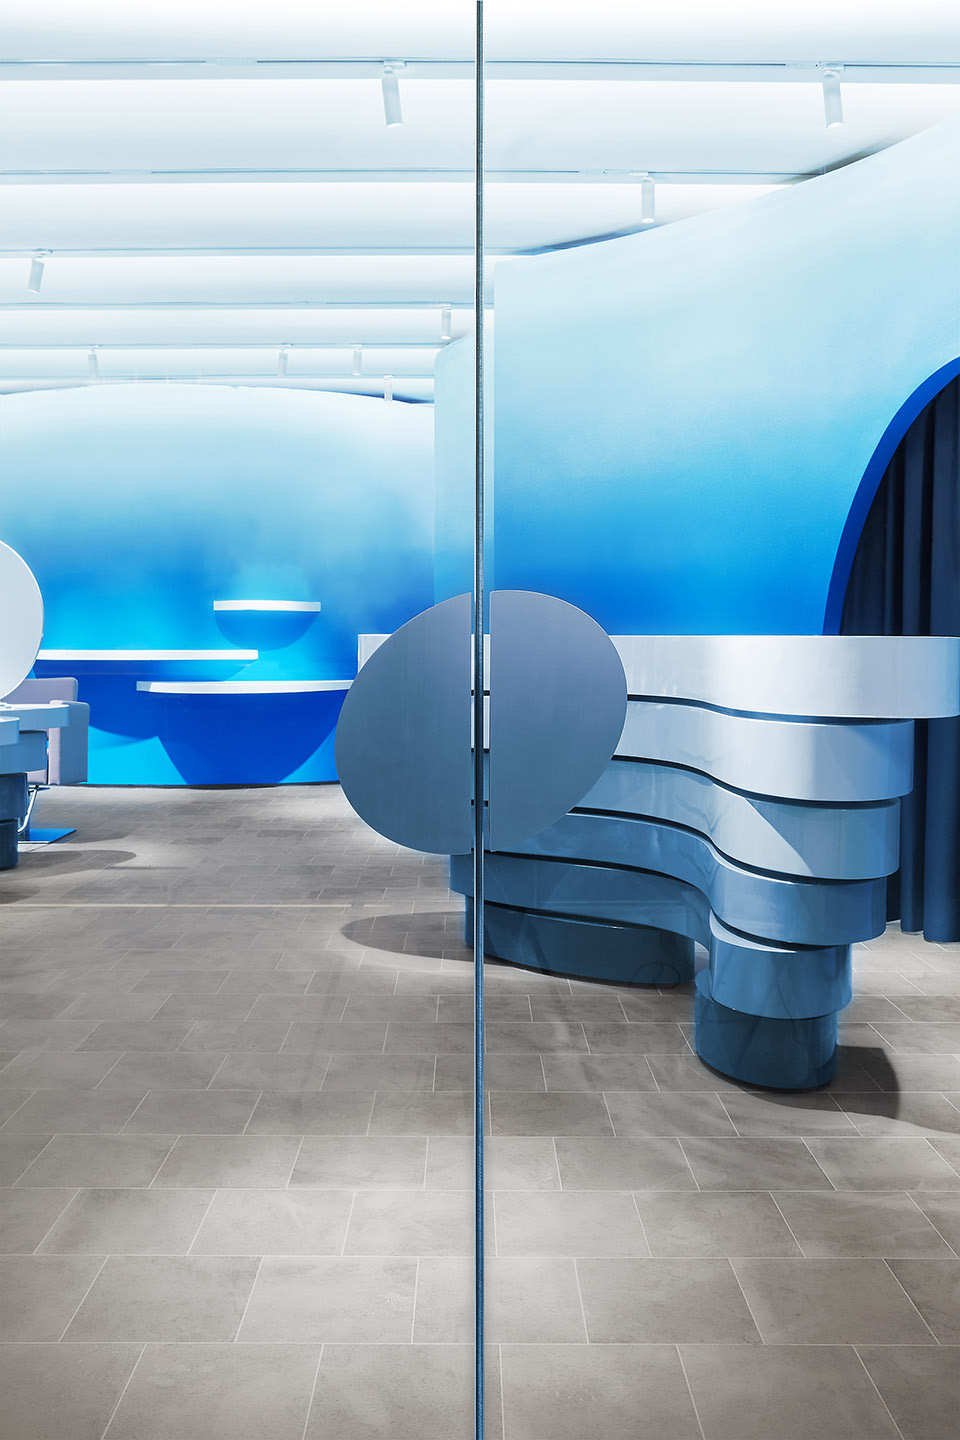
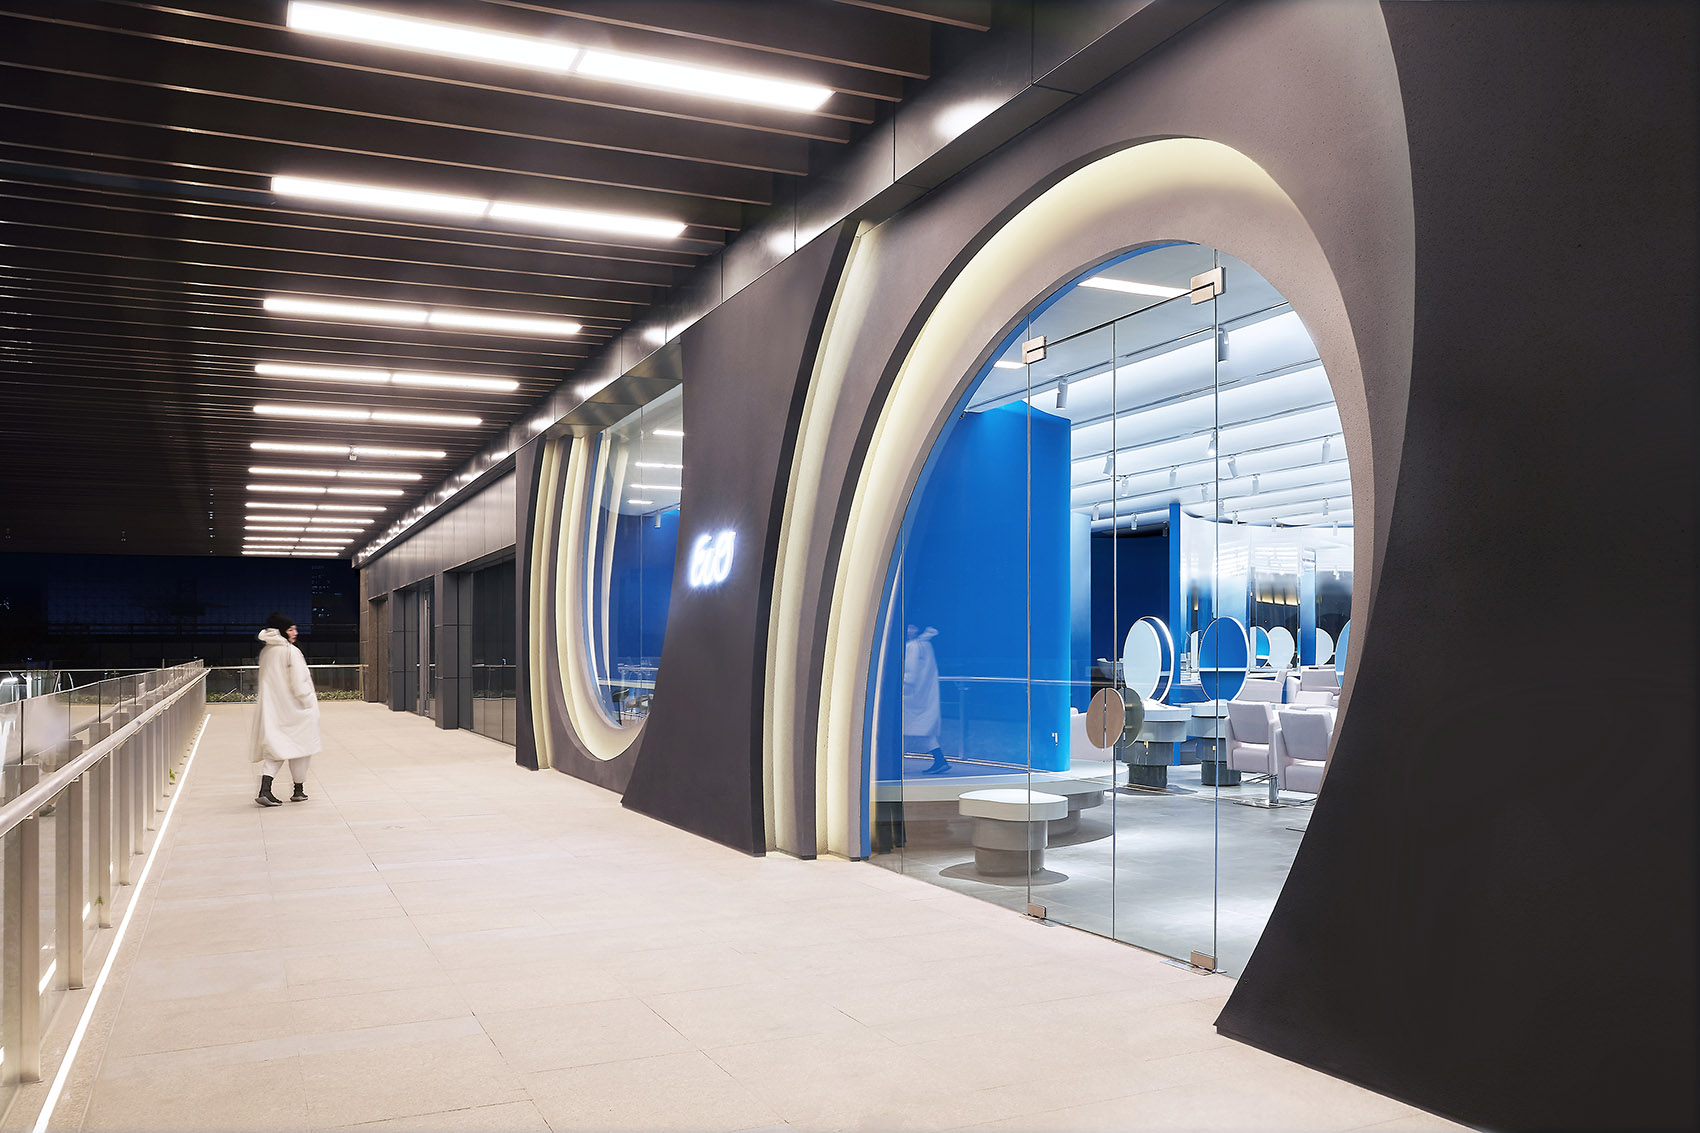
项目简介项目介绍项目概况非常感谢 : “蓝色迷雾(Blue Mist)”是位于北京的一家美发沙龙,通过将水面和海滨景观视觉化和形式化,营造出凉爽而平静的空间氛围。

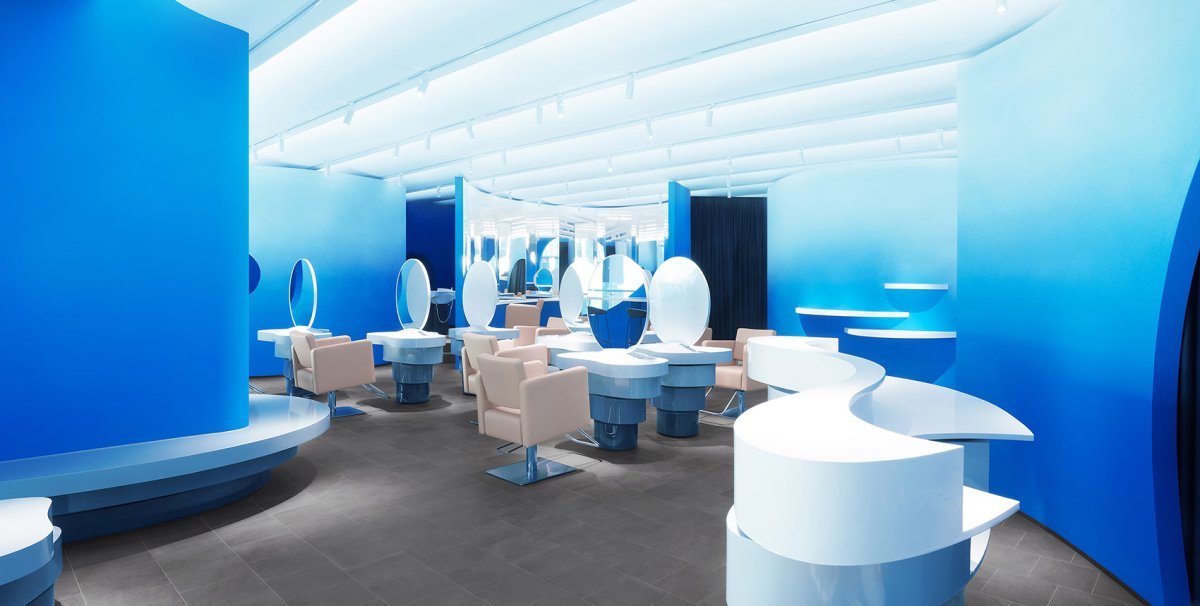
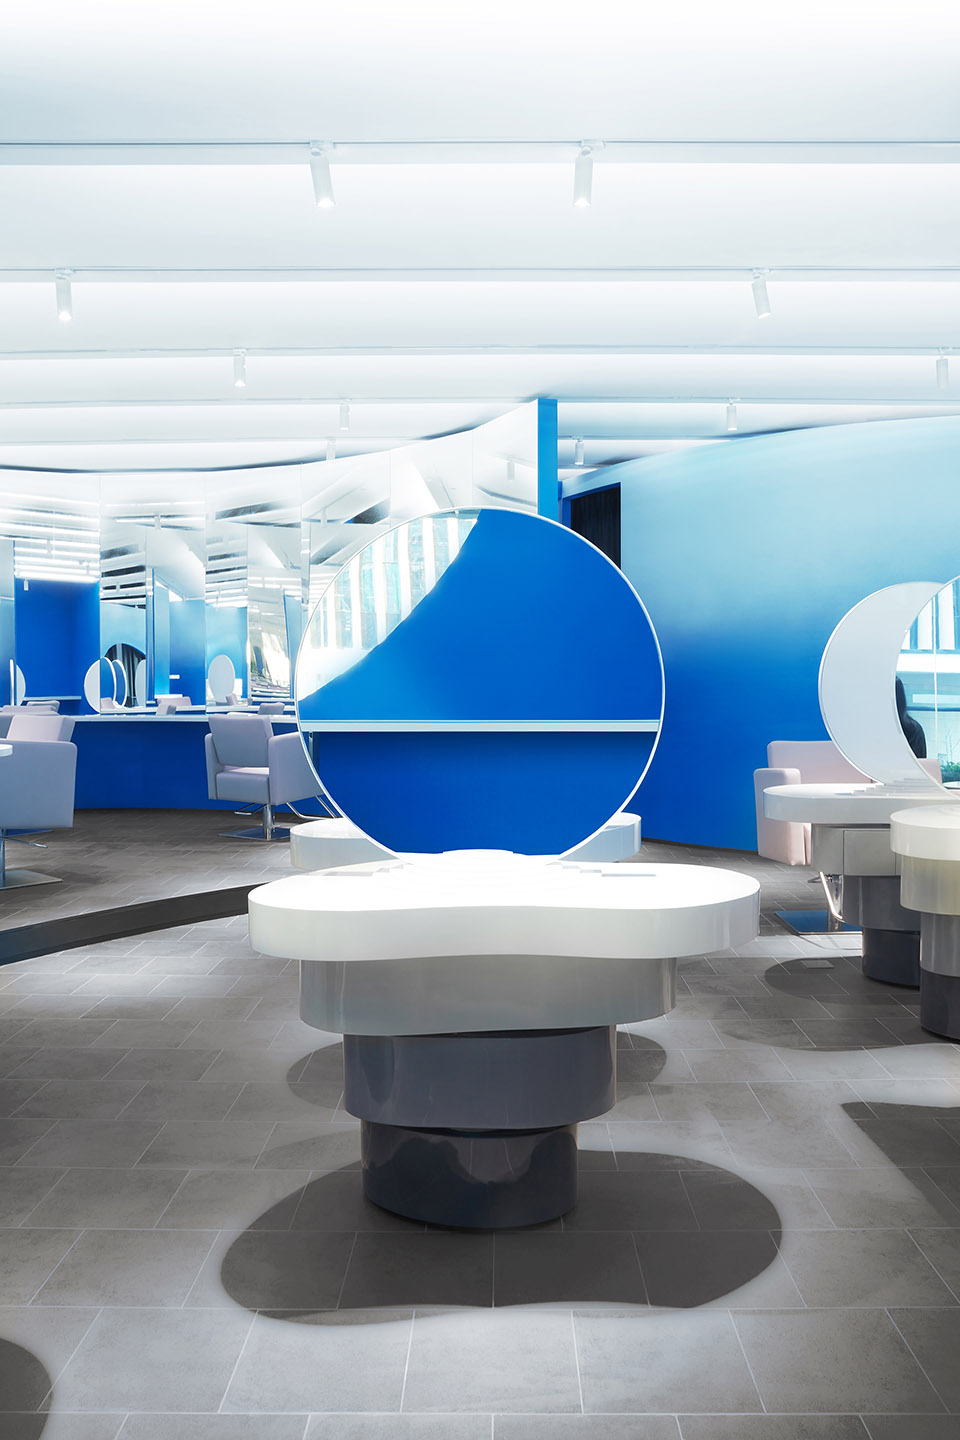
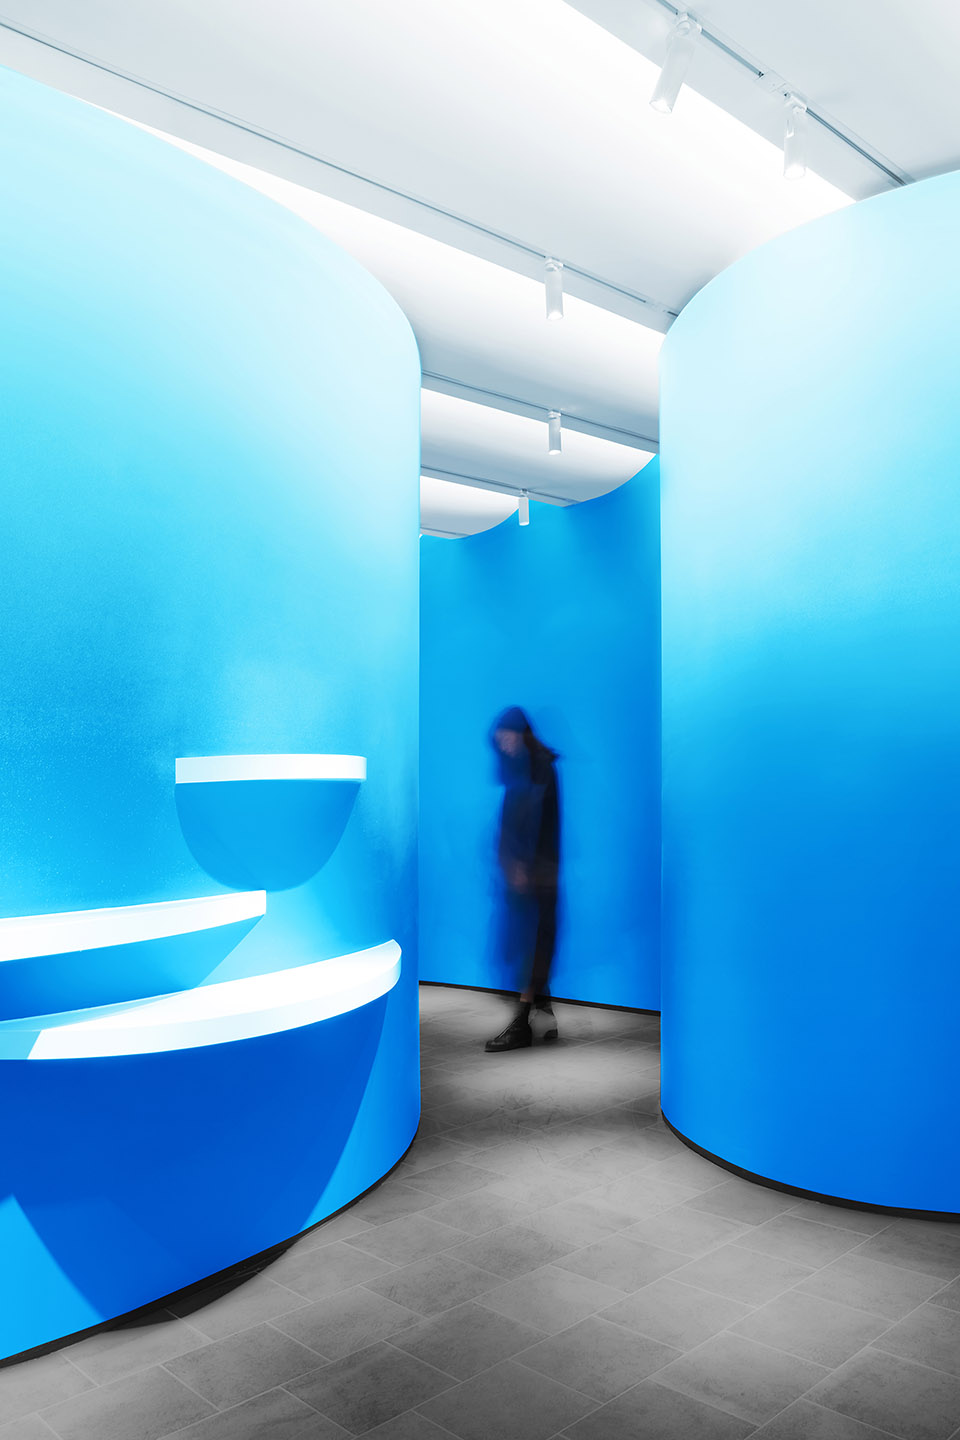
美发沙龙外观, view of the 发沙龙室内具有柔和的弧形墙面,覆以蓝白的渐变效果,身处其中,仿佛置身于海雾和海浪之中。

设计理念
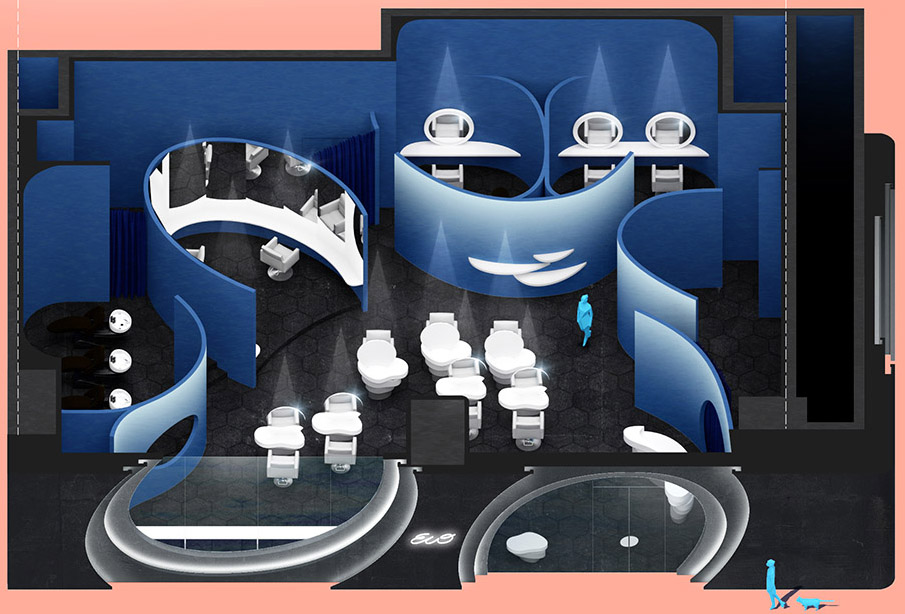
设计思路设计理念设计理念这些弧形墙面将整个空间以流畅的方式连接起来,并在确保空间开放性的前提下,将美发沙龙空间分成了不同的区域,以便在小区域内进行各种服务和活动。
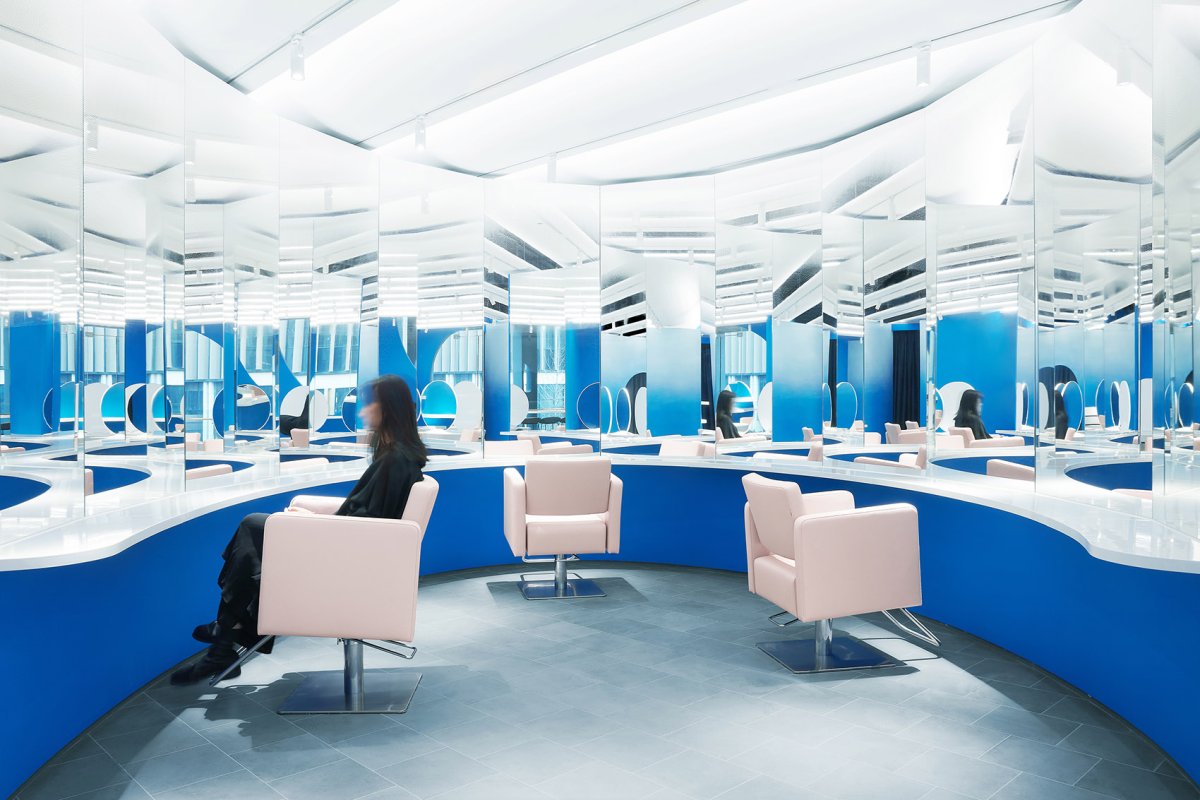
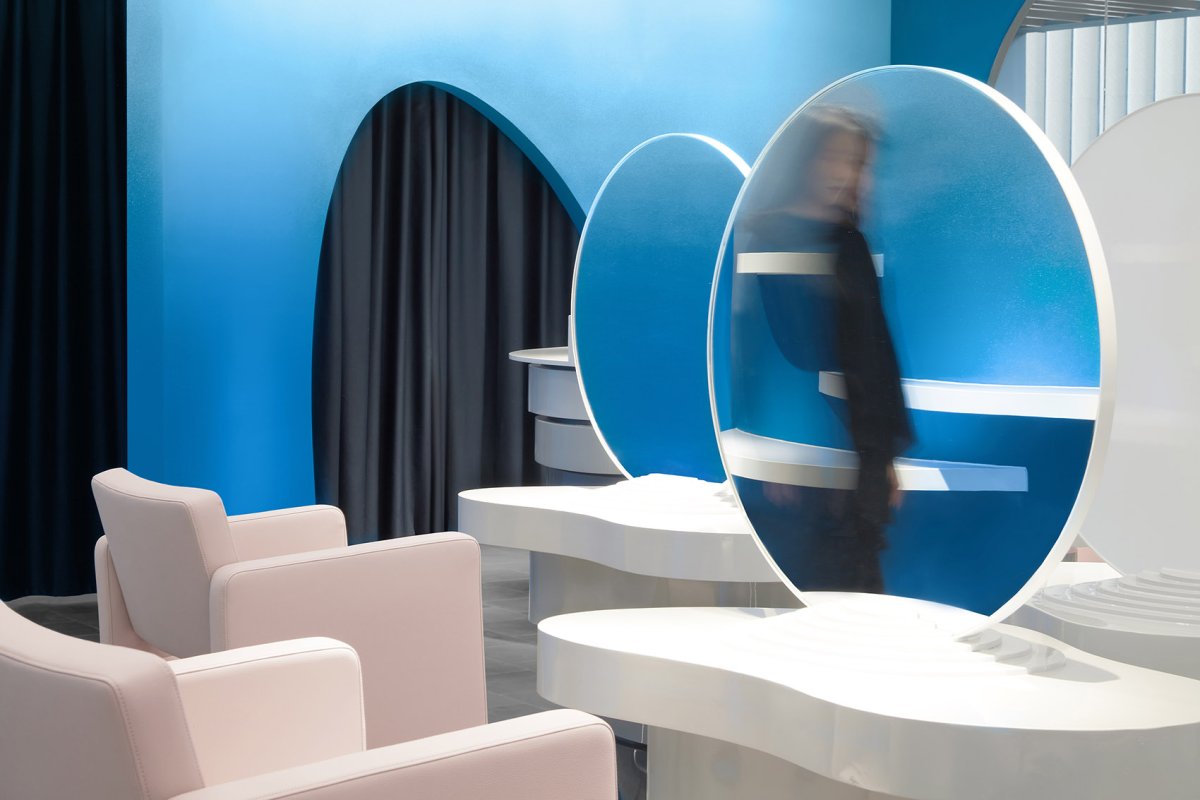
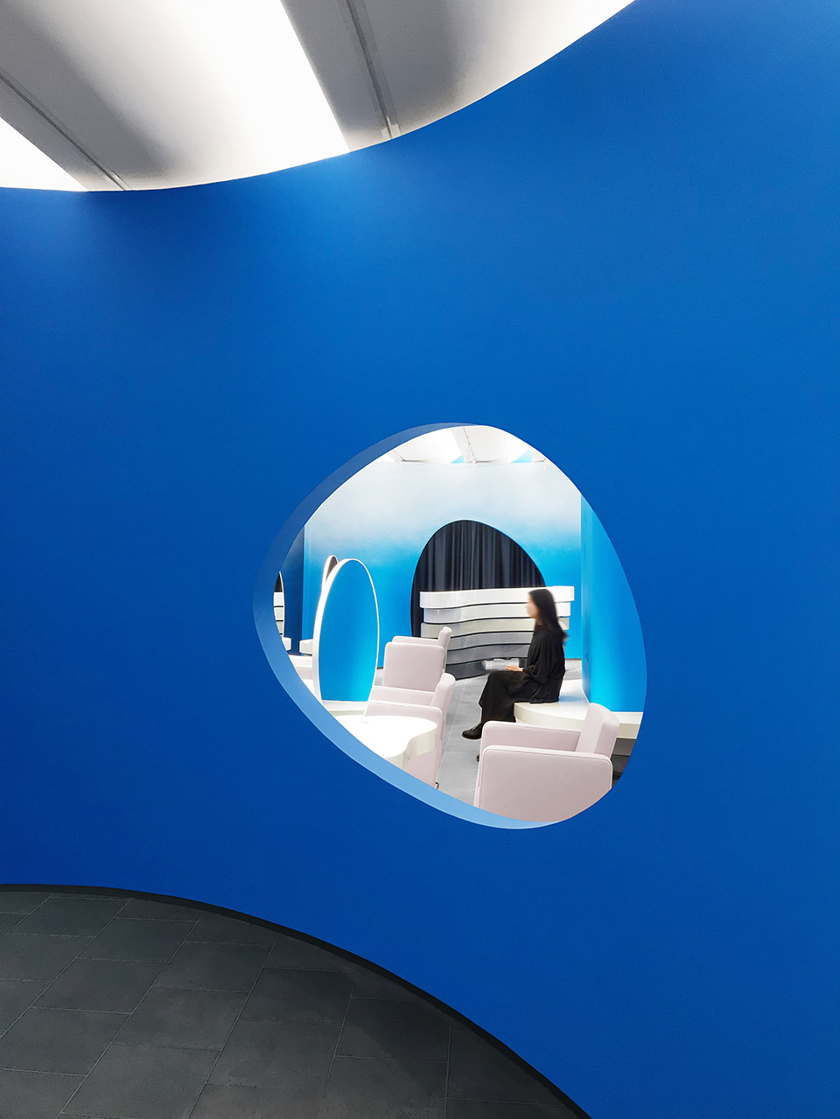
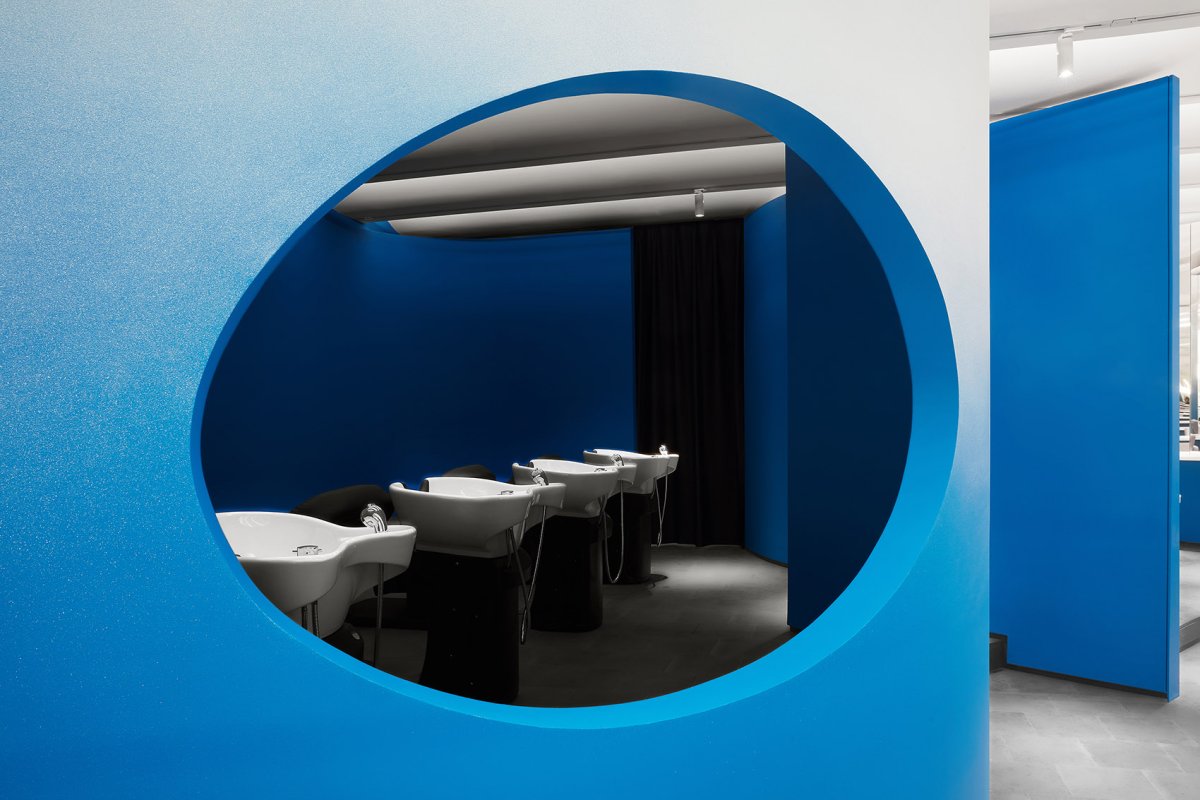
美发沙龙轴测图,the axon of salon The is by walls that are with a white-blue that ocean mist and waves. the space as a whole in a fluid way, they the salon into zones, while also it open to allow for a of and to in a small area. 透过玻璃外墙看接待处,室内设计将水面和海滨景观视觉化和形式化, the glass wall, the and from water and the 入口接待处看室内,具有柔和的弧形墙面,覆以蓝白的渐变效果, the space from the reception, the is by walls that are with a white-blue 发沙龙的舞台空间,the stage 央美发空间局部,弧形墙面上的弧形洞口使各个空间相联系, view of the salon space, the on the wall 央美发空间局部,每个美发单元也采用弧形的造型, view of salon space, the curve is to every salon unit 动态的弧形墙面也被用于组织整个空间中的功能流线,从而使得顾客们可以从多个方向进入各个区域。

空间特色
空间营造空间艺术随后,建筑师完成了有机造型家具和空间的布局,使得这个美发沙龙空间可以举办一些讲座和演出活动,也为顾客们提供了一种在美发沙龙中前所未有的体验。


作品图片
共 9 张