🏛️ 设计团队
项目介绍
项目背景
项目简介项目简介项目概况是位于加利福尼亚硅谷风投中心Menlo Park的一个充满现代感的空间,设计团队与创始人Greg 作,设想将曾经是美甲沙龙和亚洲食品超市的建筑空间转变为一个经过精心设计的、能够吸引通勤者和周边住户的咖啡馆。

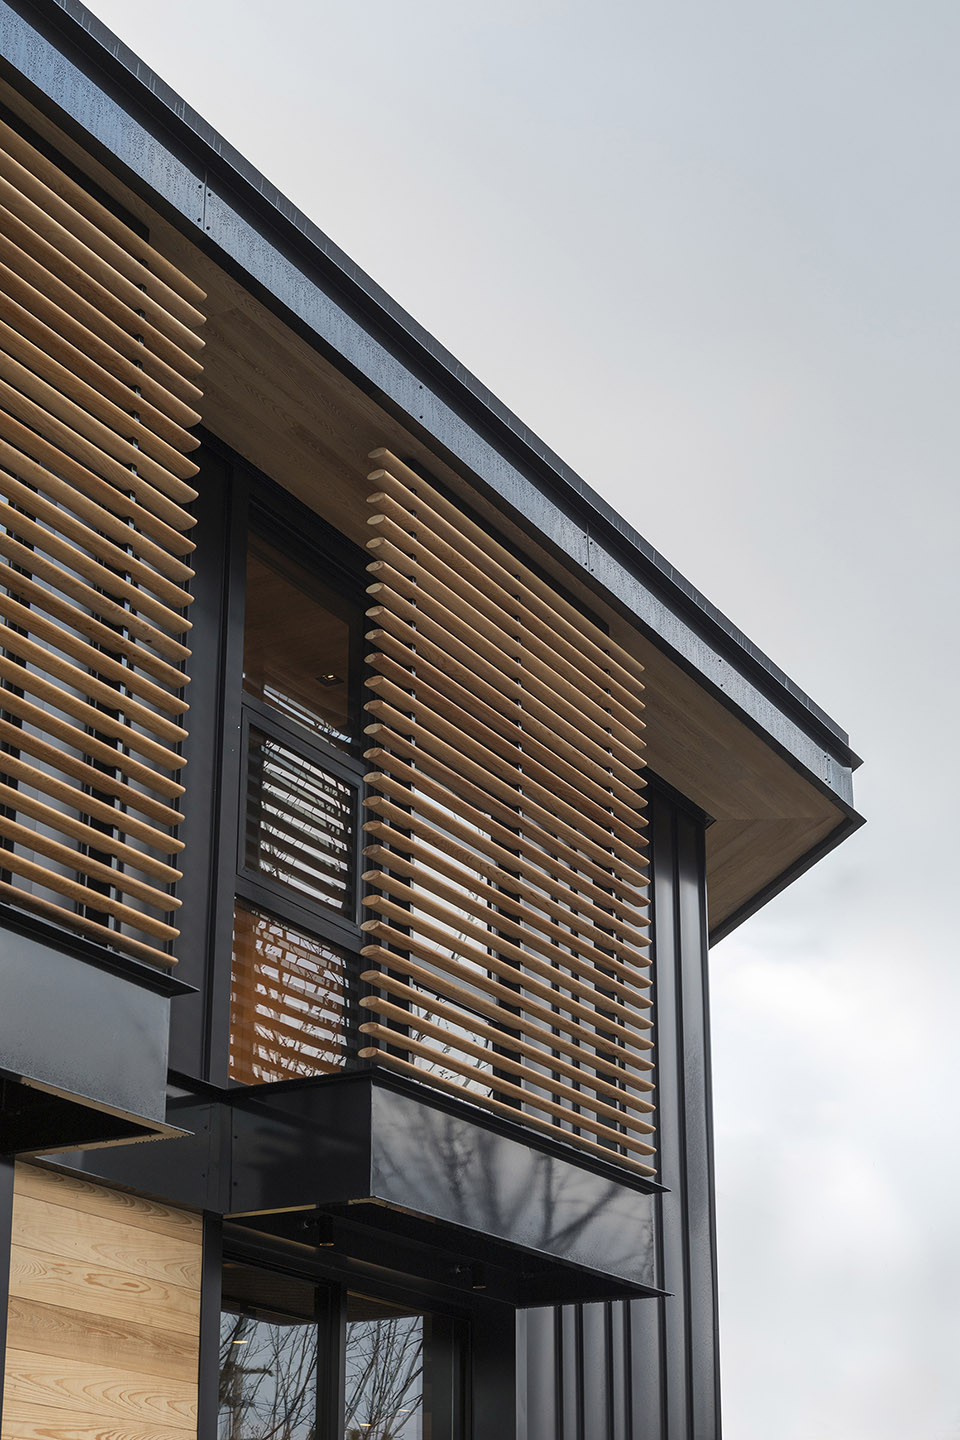
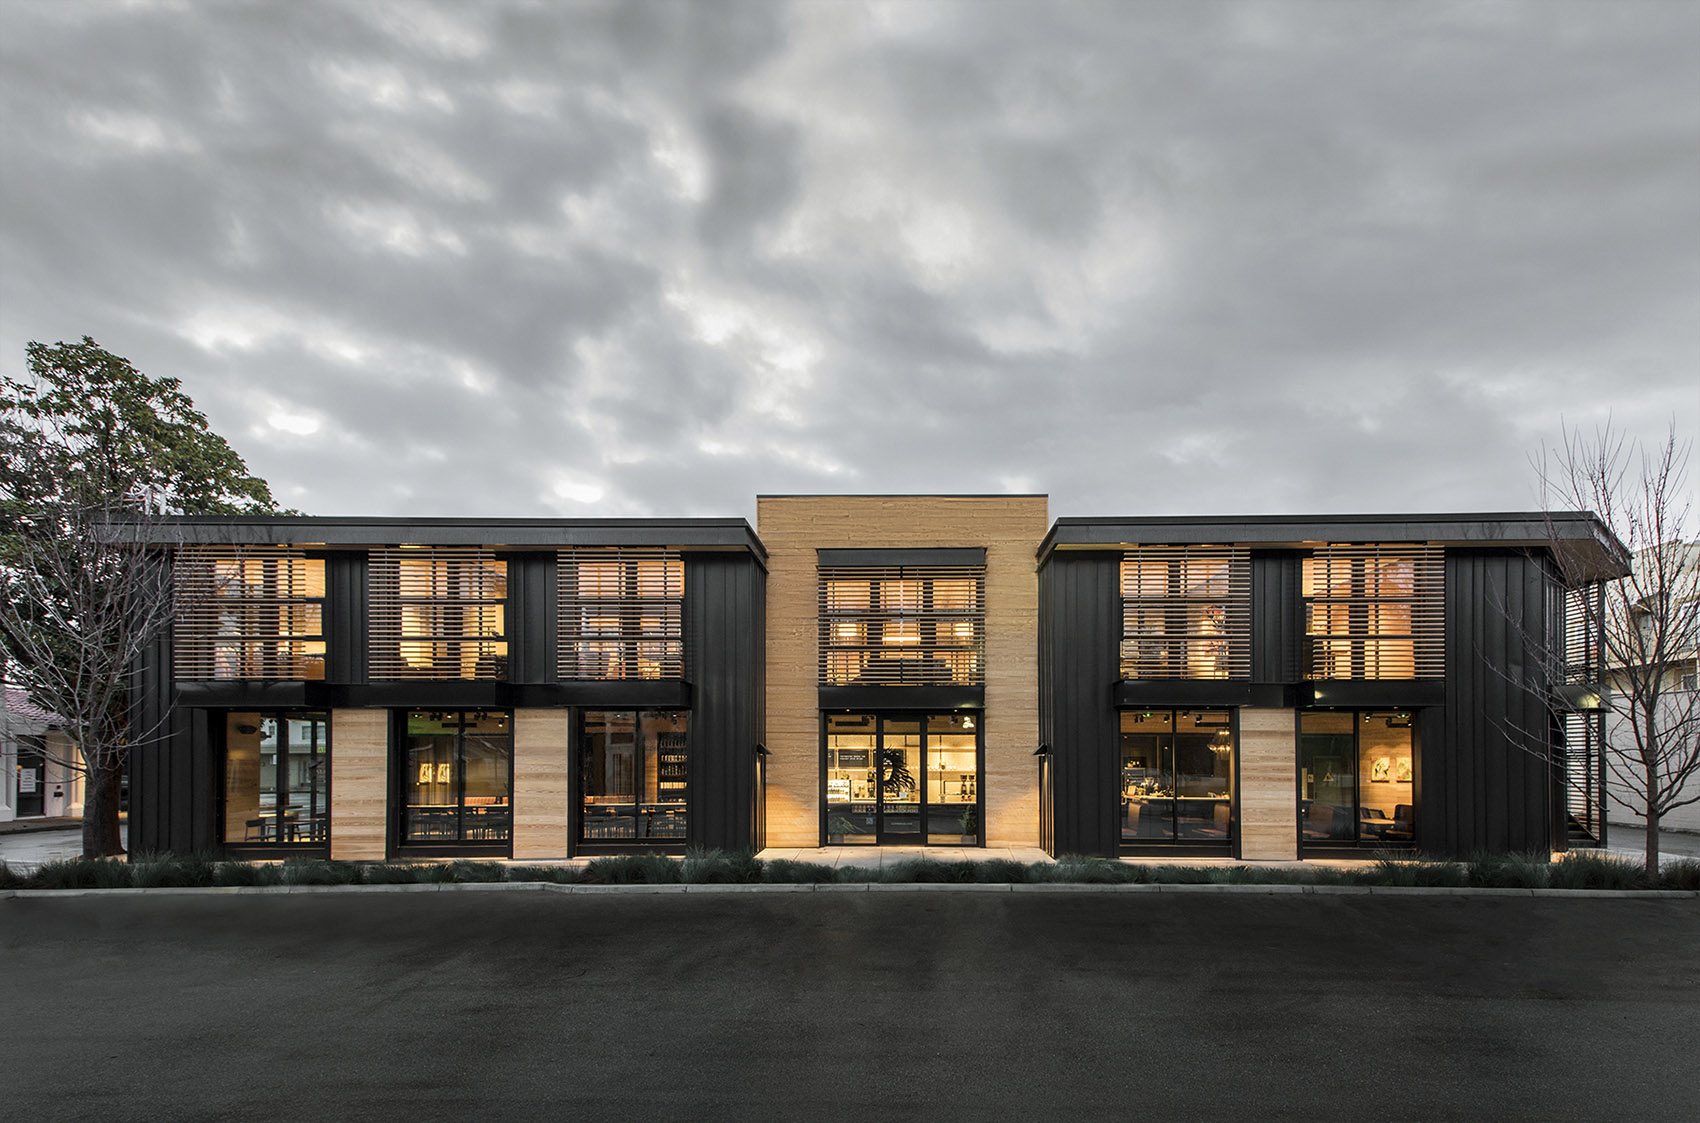
建筑外观从一个简单的商业建筑转变为一个为周边环境和人群量身打造的零售热门地点。

设计策略
设计思路设计思路设计理念钢、柏木、玻璃等简洁材料营造了内部现代风格的空间,同时让咖啡馆在这个交通繁忙环境之中能够具有足够的耐久性。
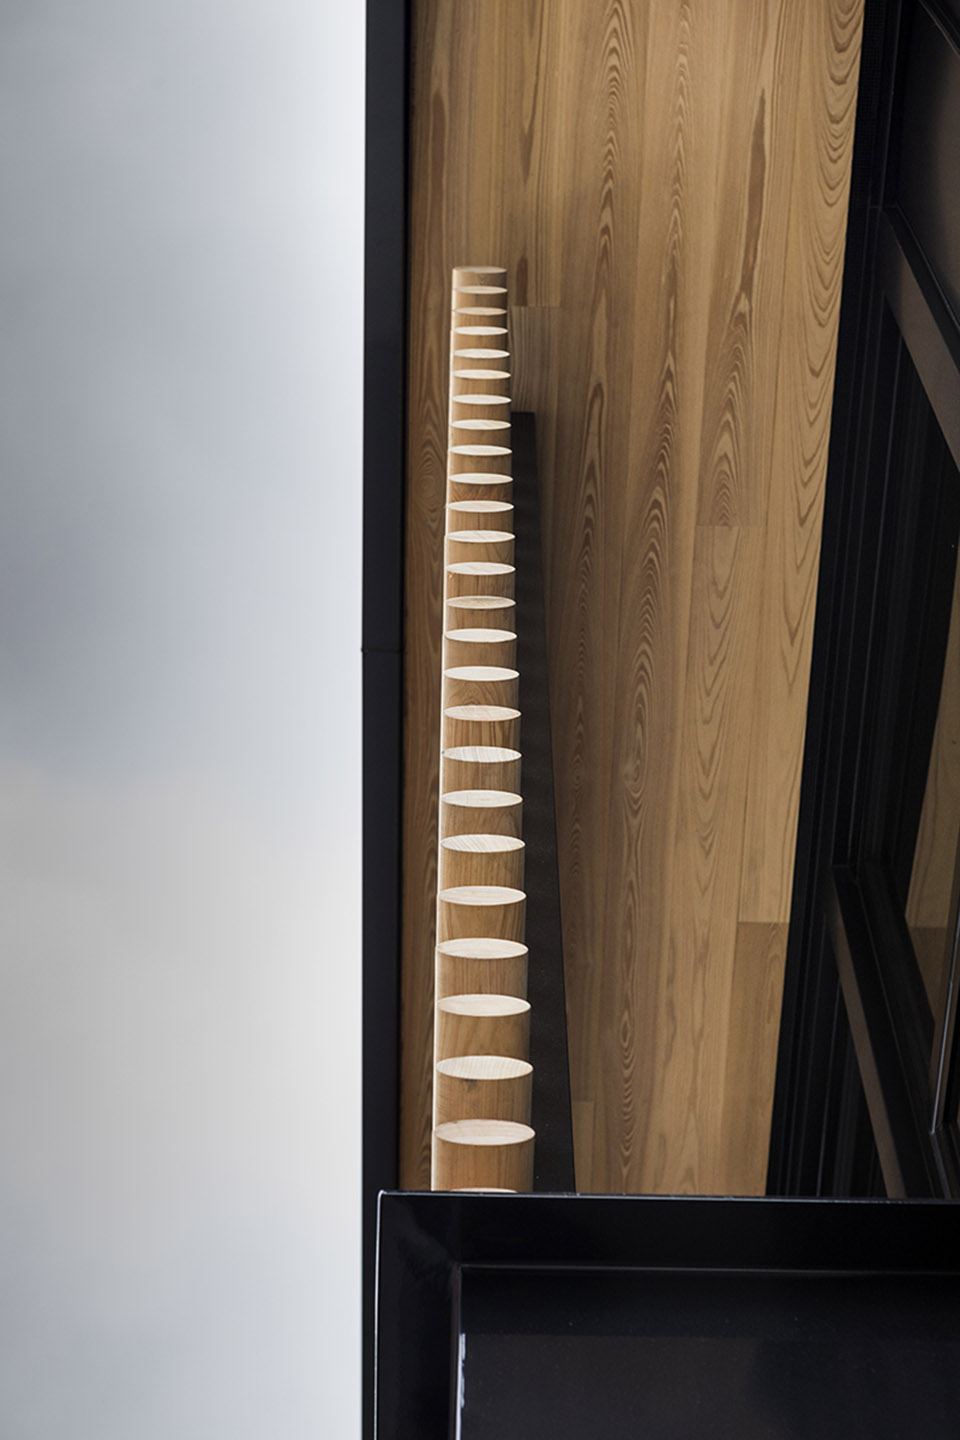
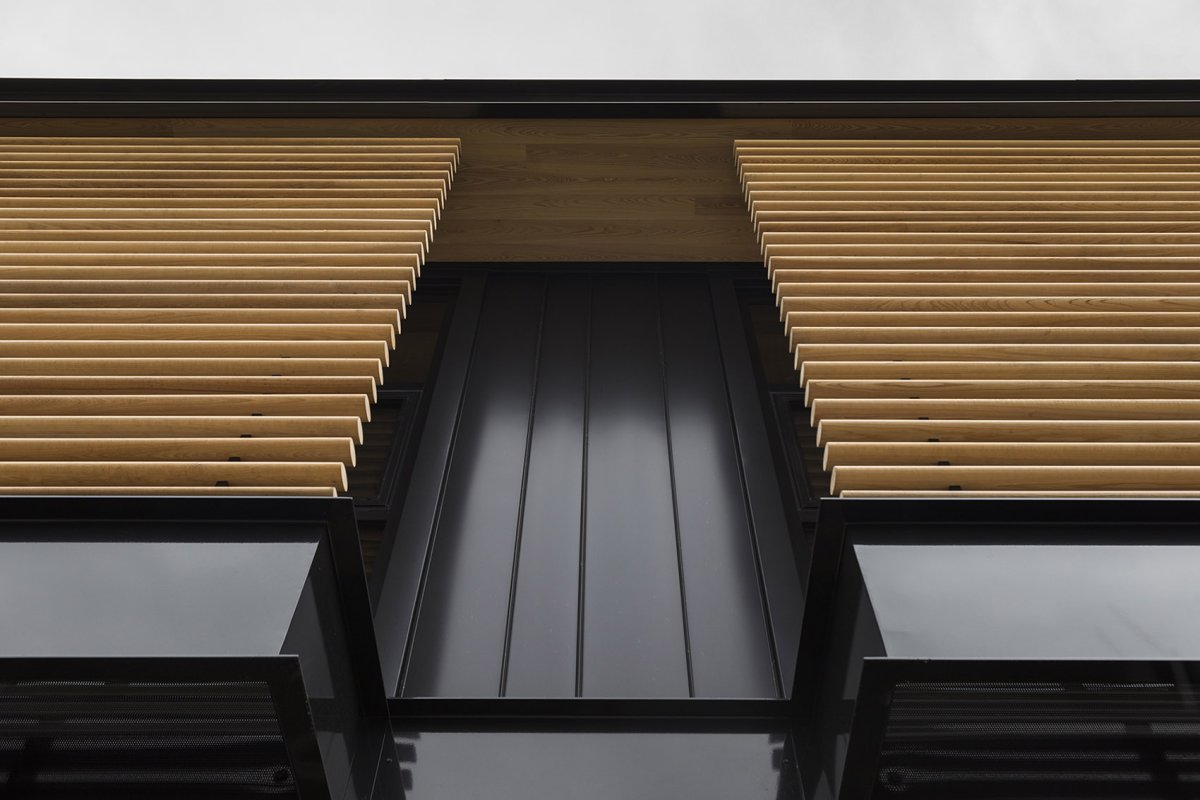
椭圆形木制百叶窗安装在超大的玻璃窗和门外部,为室内遮挡日晒并引入柔和的自然光线。

空间体验
空间营造空间营造空间特色钢材装饰物和黑色立缝金属板为空间带来一种丰富的、工业风格的质感。
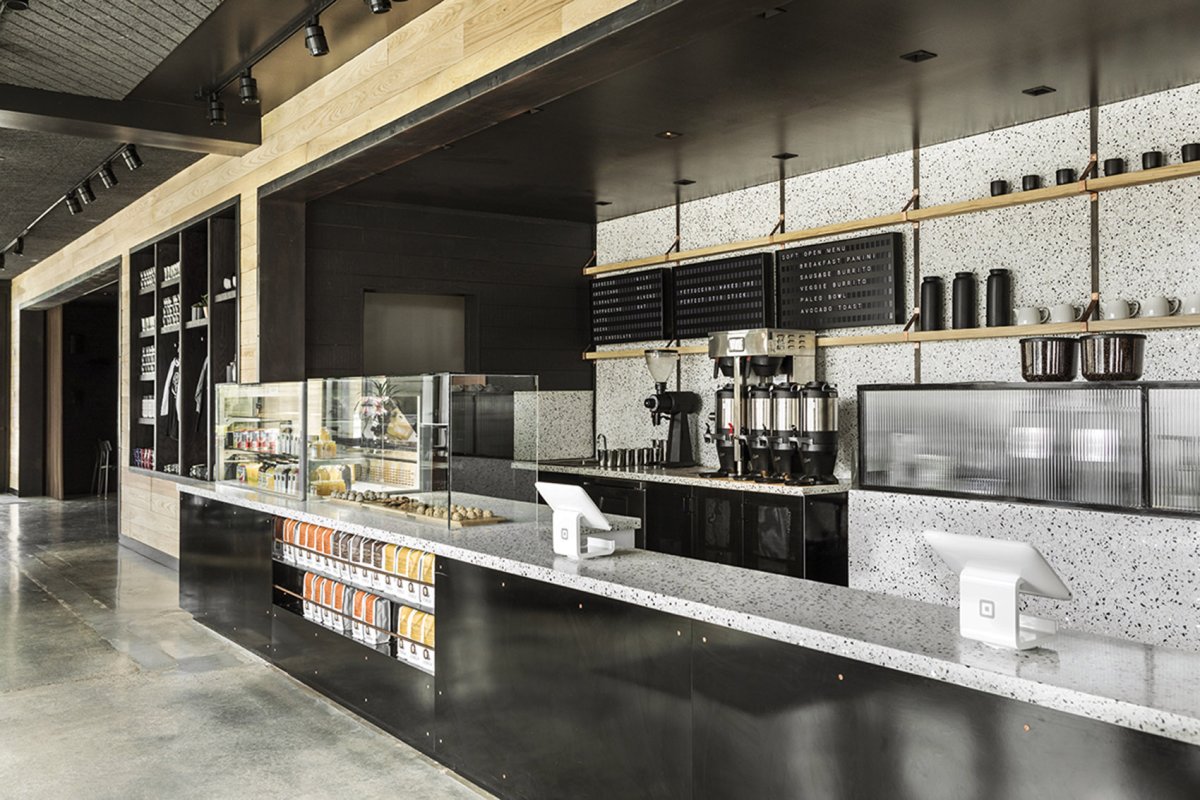
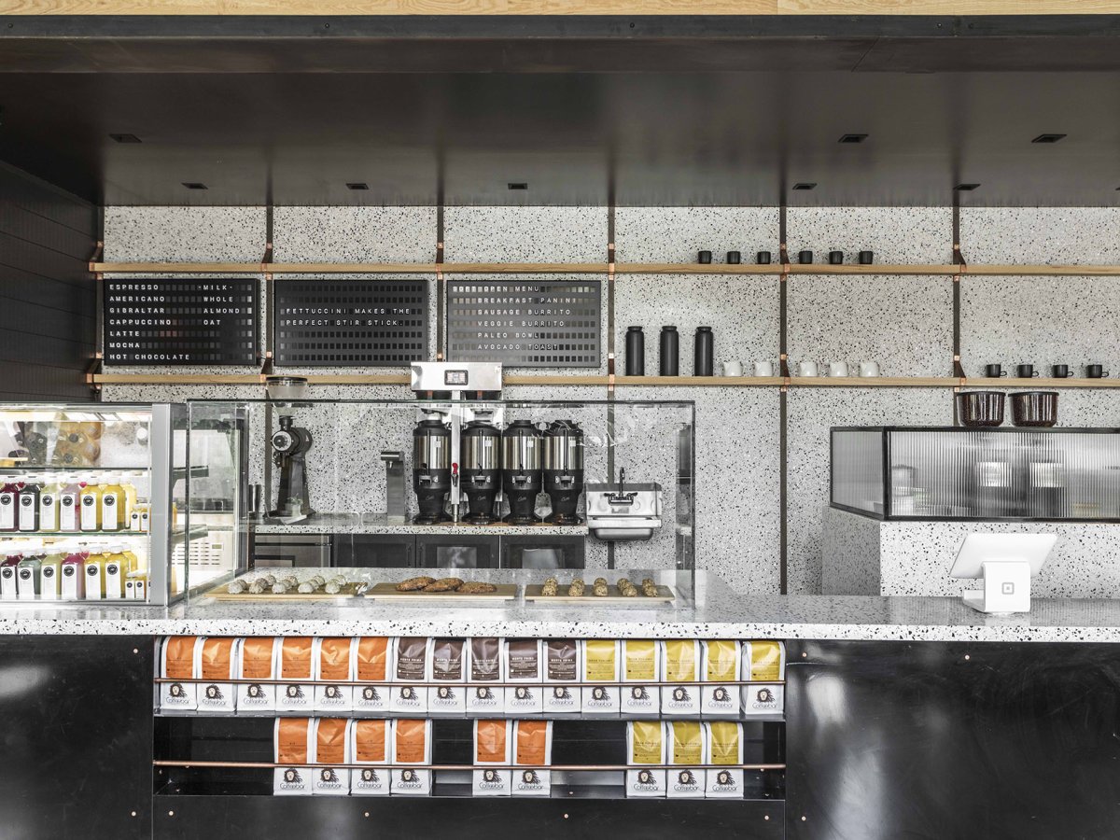
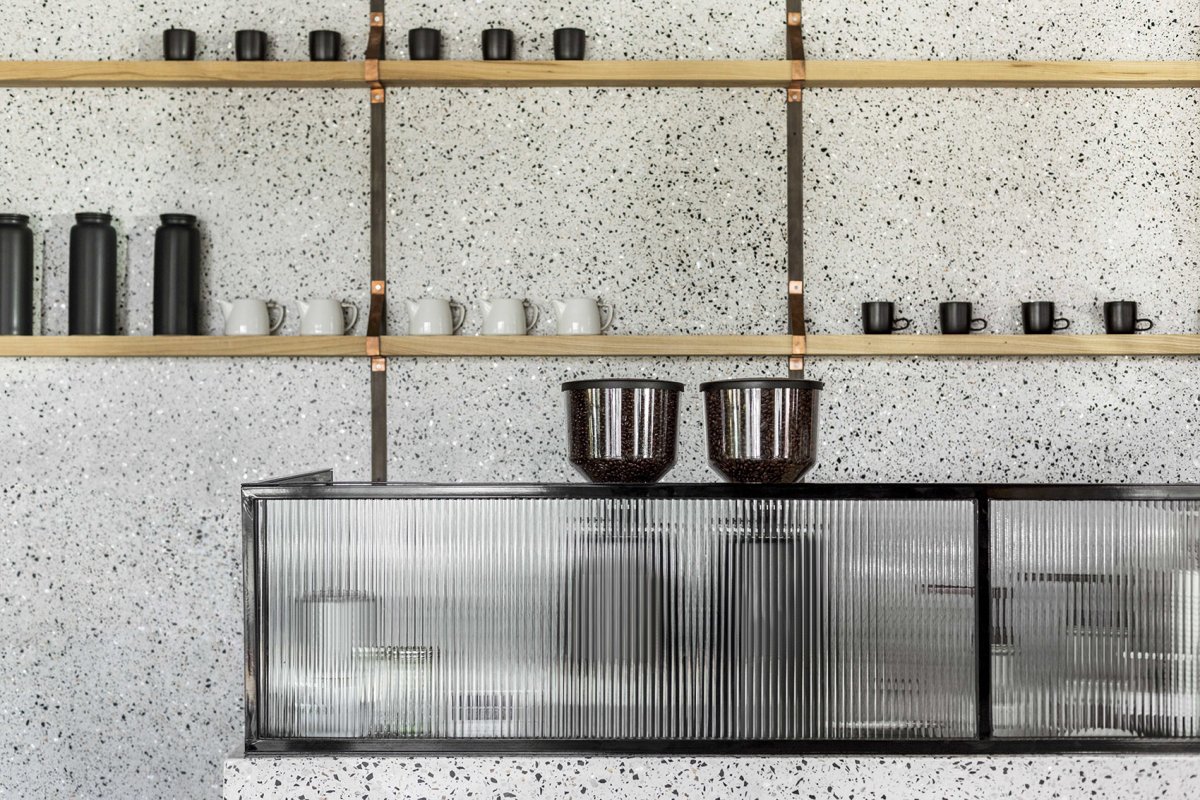
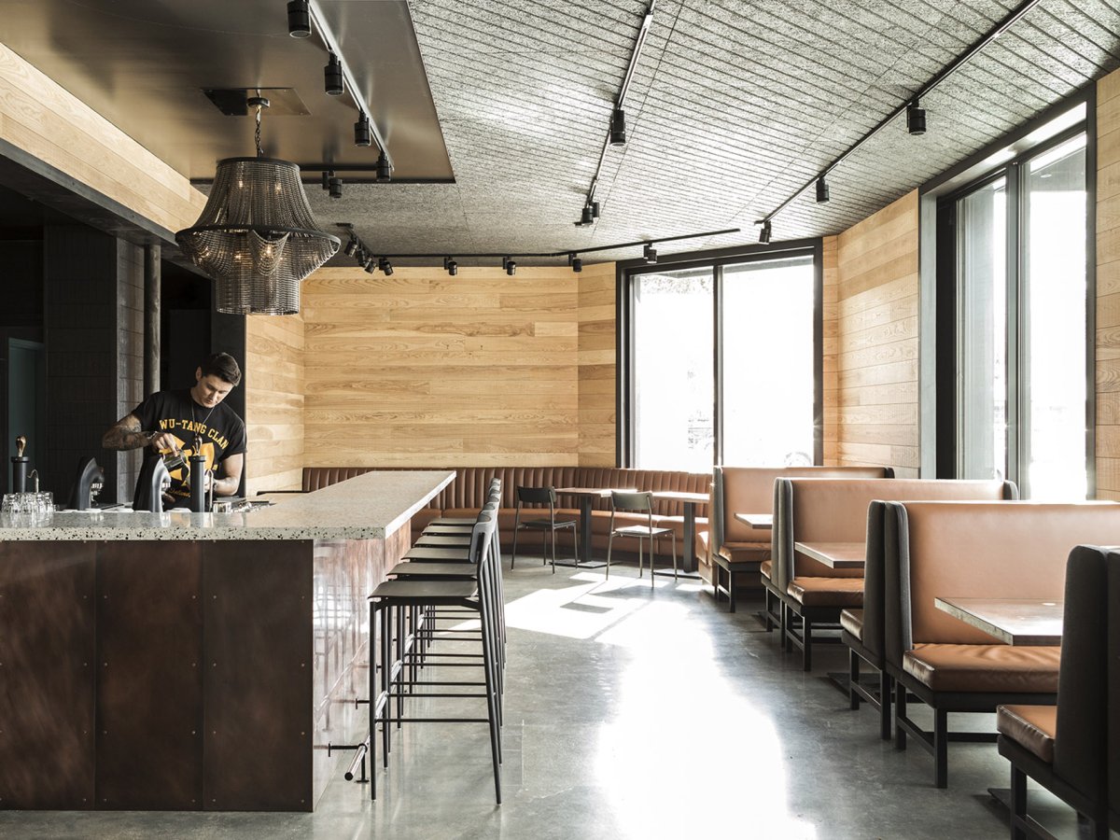
门窗上装有木制百叶窗的建筑外观, view of the with float in front of the glass and 啡馆室内空间概览, view of the is a space in the heart of Valley’s center, Menlo Park, California. The teams with Greg a that was once a nail salon and an Asian food into a curated, caf that would draw in and alike. The was from a to a destination. A of steel, cypress, and glass a while in a heavy environment. Elliptically-shaped, float in front of the glass and doors to sun and soft light into the interior. The steel trim and standing-seam metal a sophisticated, that the interiors. 充满现代感的建筑细节, of the style 制百叶窗细节, of the 计师从意大利咖啡馆设计中汲取灵感,内部台面和墙壁使用水磨石。

项目介绍
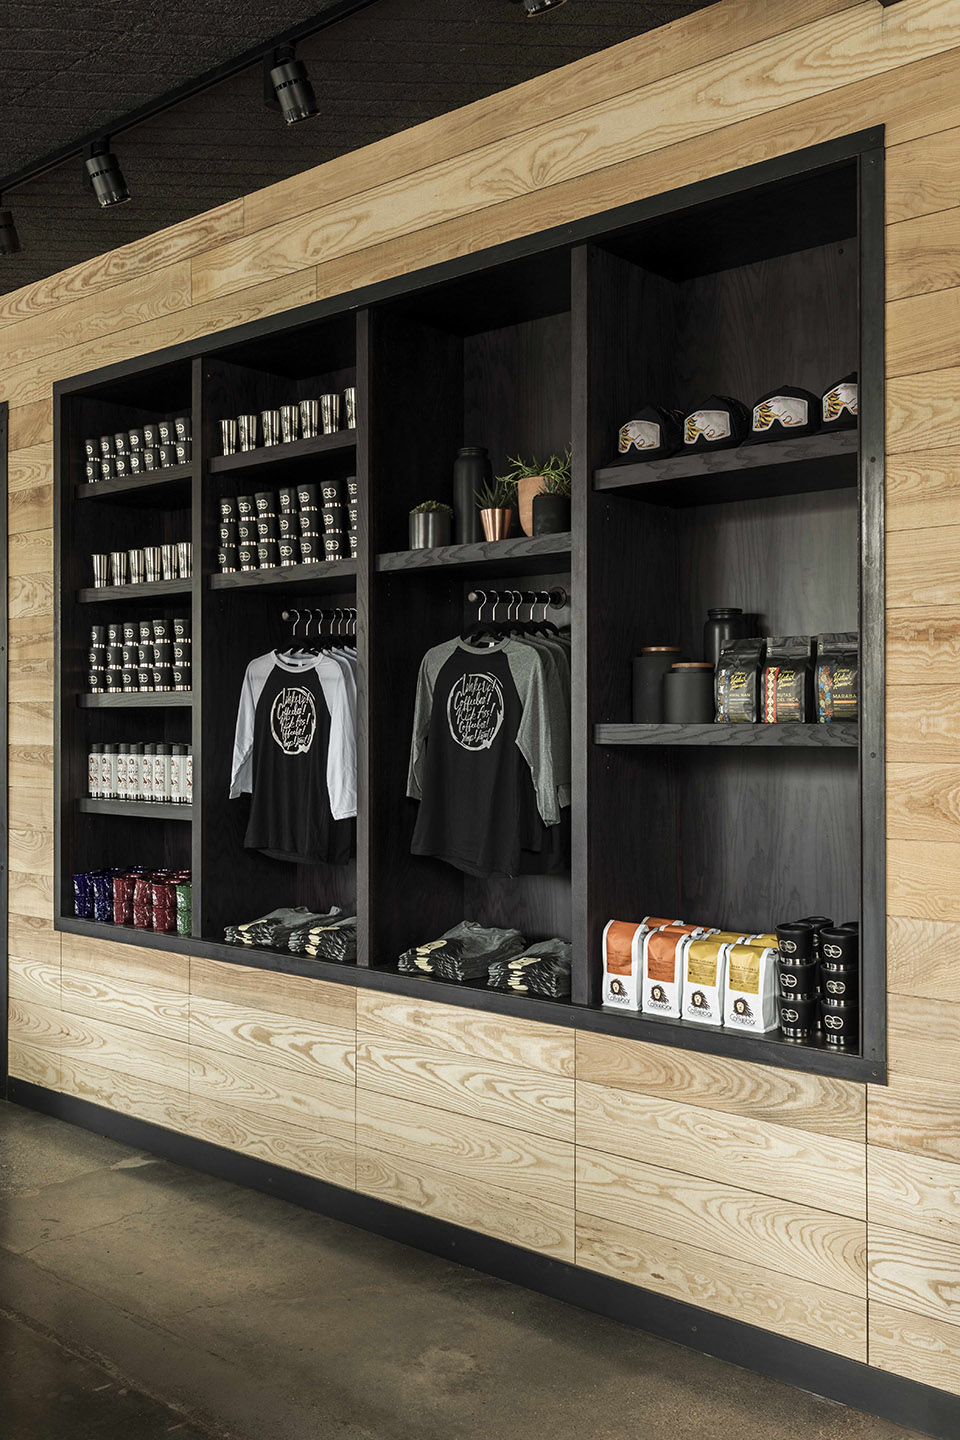
建筑造型建筑造型建筑形态定制设计的零售空间以高效的顾客流动率为前台营收提供支持。
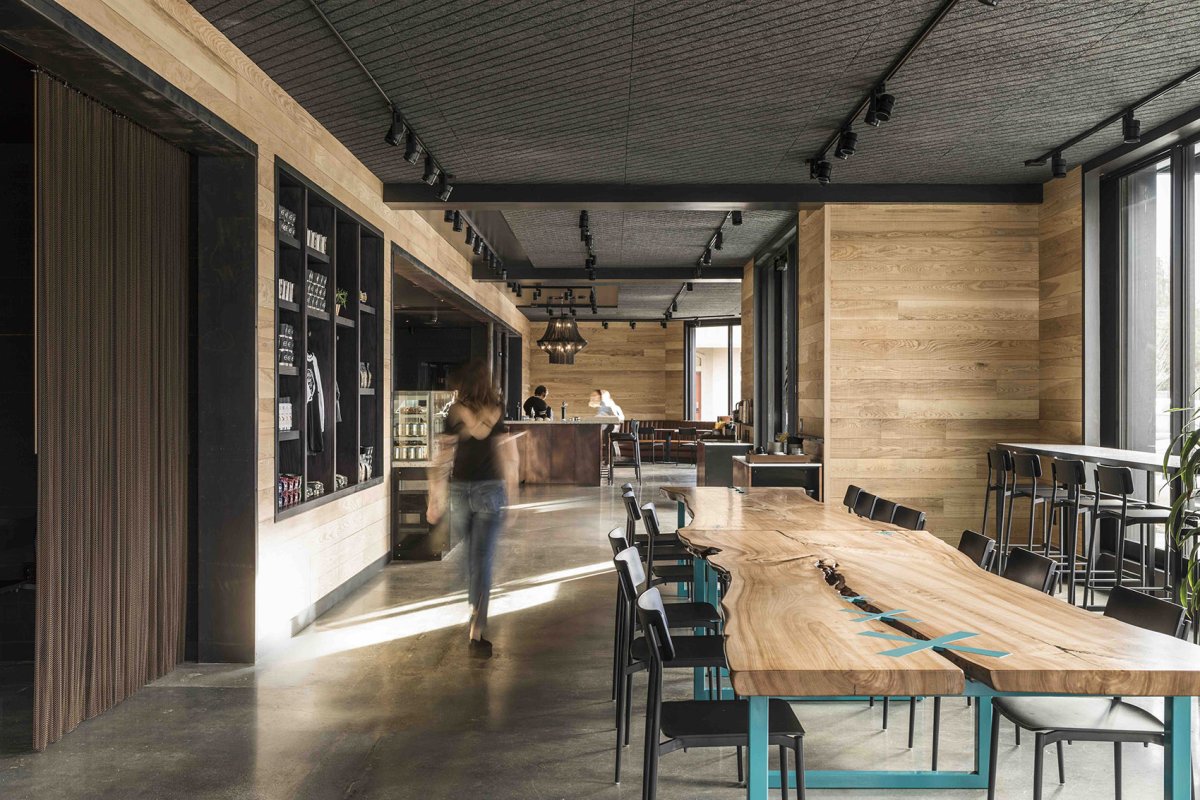
长条形软座、水磨石台面的高桌和铜面咖啡桌设置在室内边缘。

项目介绍
材料选择材料选择材料运用入口对面的咖啡吧台、零售及前台服务区, bar, area and at the 啡吧台区域, bar area 定制设计的零售空间以高效的顾客流动率为前台营收提供支持, area the front with its high 间右侧的吧台及座位区域,bar and area on the right of the 间尽端的休闲座位区, area at the end of the 面咖啡桌围绕着室内边缘布置,copper-top caf edge the 间通过一个自行车车链吊灯、使用自行车漆和一个金属链帘子隔开的凹室传达硅谷的自行车文化。
一个边界形态自由、带有青色蝴蝶形节点装饰的胡桃木公共桌子放置在空间中。

项目介绍
功能组织功能组织功能布局内部设计细节还包括铜制水台,装饰着裸露铆钉的铜制墙板和灰墙。
原有混凝土地板也经过了精心抛光打磨。


作品图片
共 9 张