菜单
🏠首页 🏛️作品 👥建筑师 🏢建筑机构 📰新闻动态

“仓阁”- 首钢工舍智选假日酒店,北京 / 中国建筑设计研究院有限公司

项目地点 未知
建造年份 未知
浏览次数
👁️ 18520

🏛️ 设计团队

项目介绍

建筑项目概况

建筑概况项目概况项目概况仓阁”——首钢工舍智选假日酒店设计始于2015年11月,2018年7月竣工。

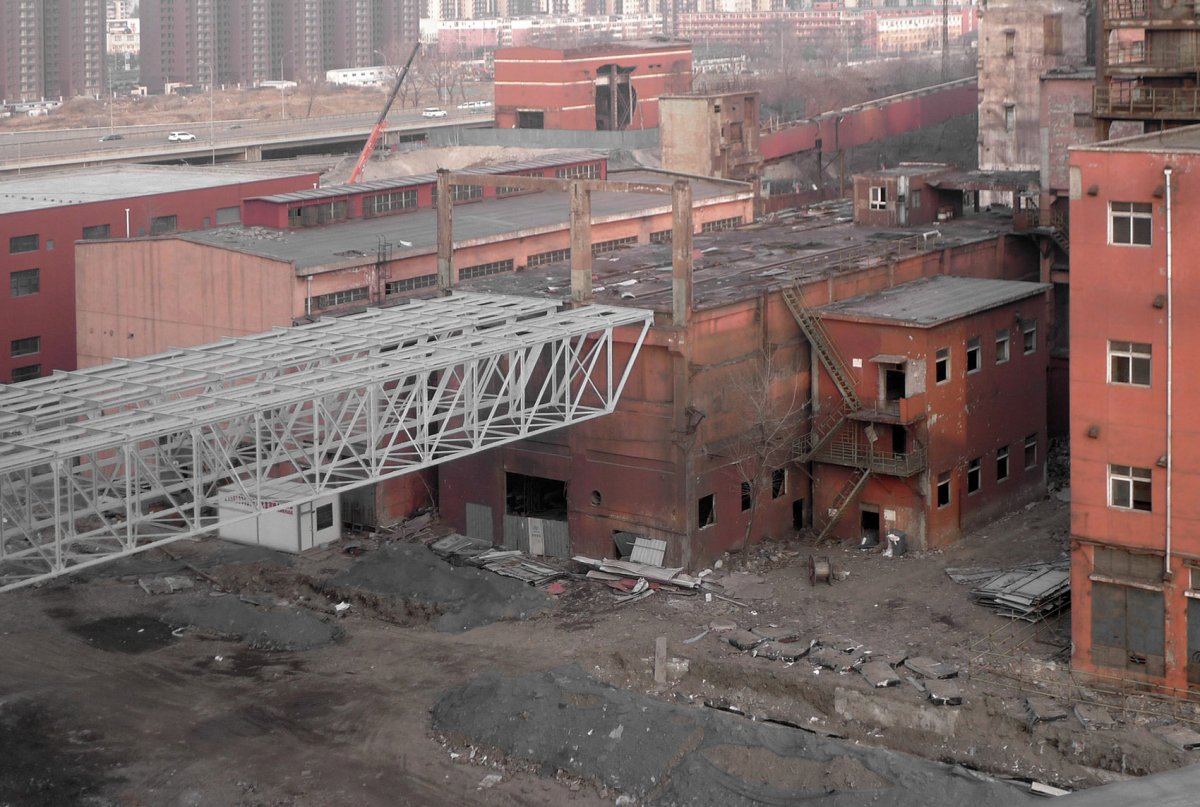
设计理念项目位于首钢老工业区北部,原为高炉空压机站、返焦返矿仓、低压配电室、N3-18转运站等4个工业建筑,改造后成为一座特色精品酒店,同时为紧邻的北京2022冬奥组委办公区员工提供倒班住宿服务。

设计理念

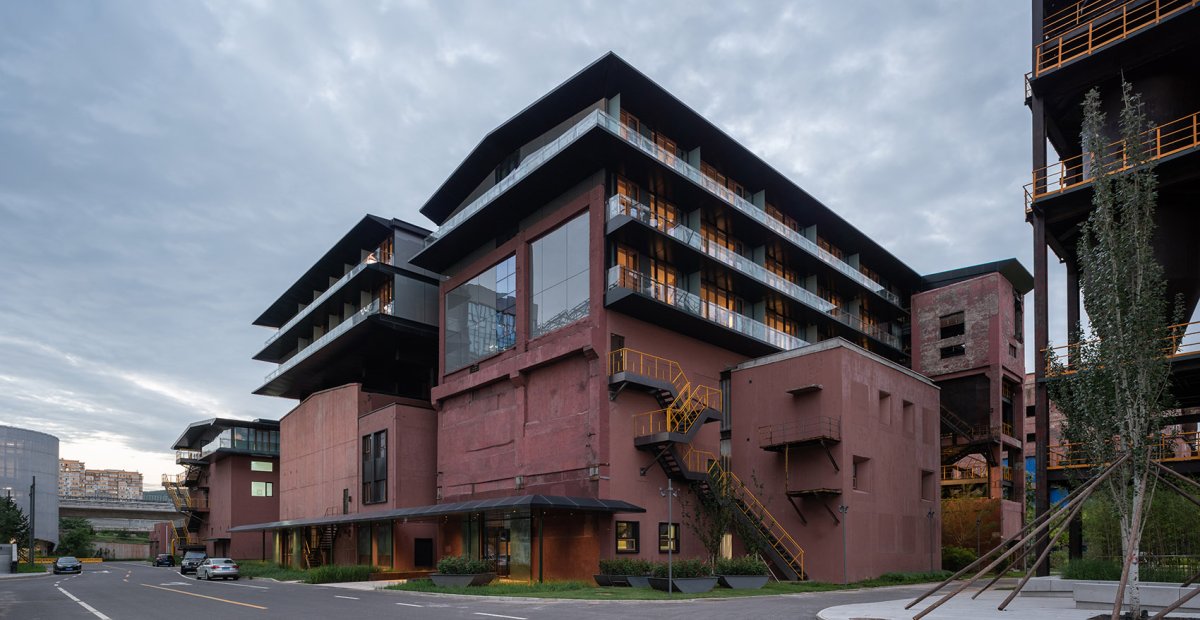
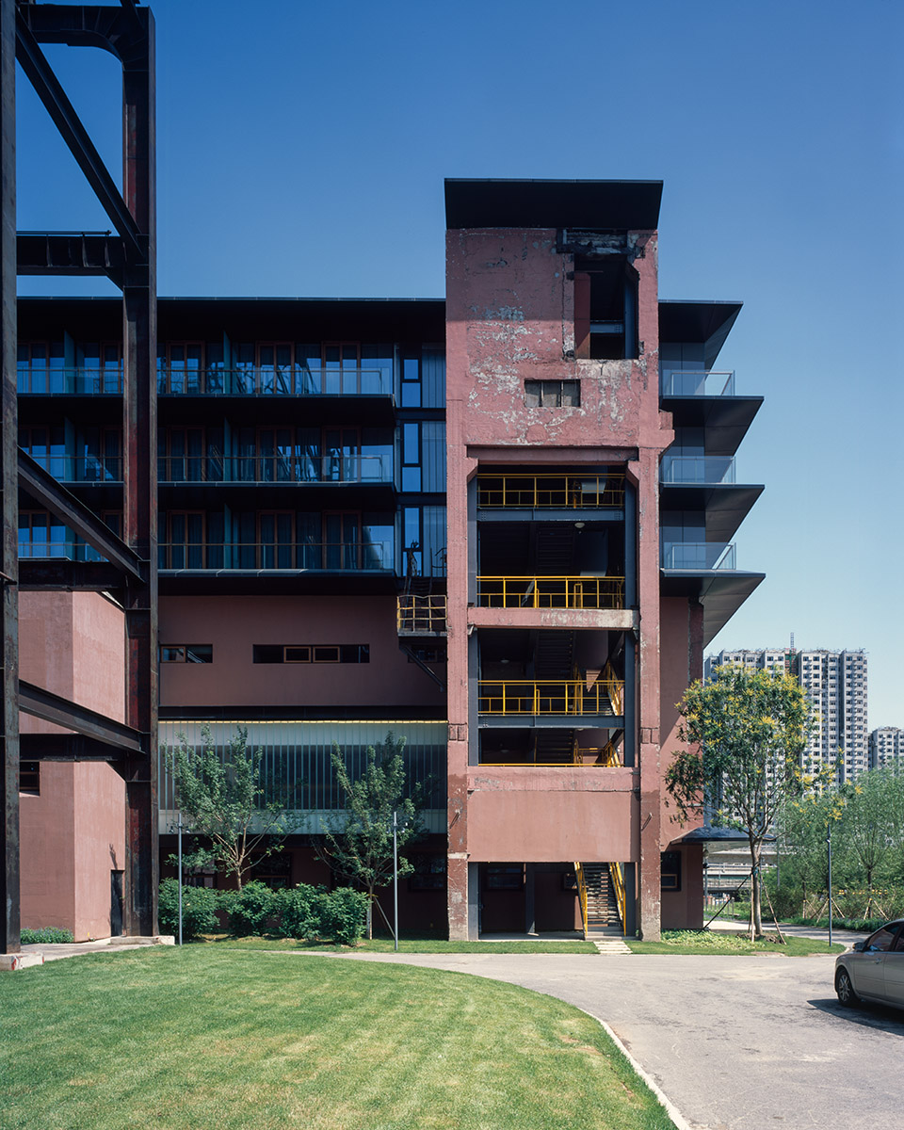
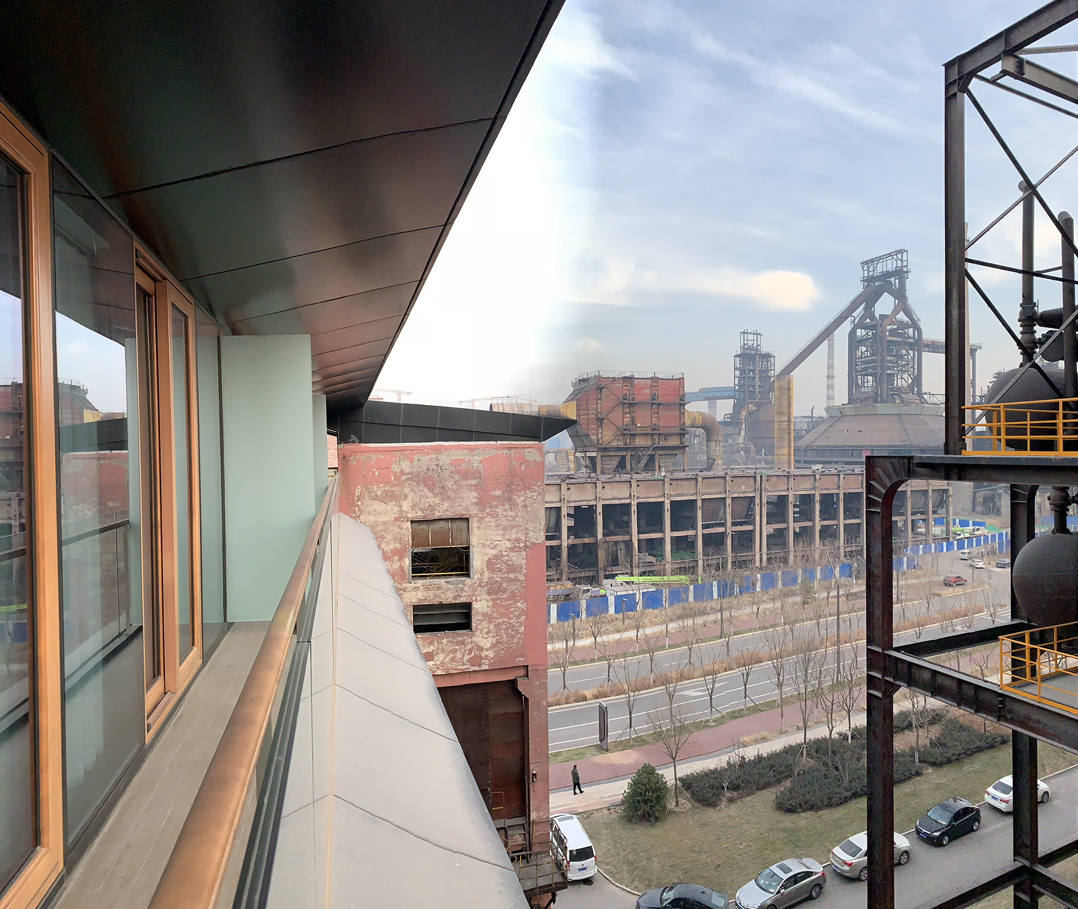
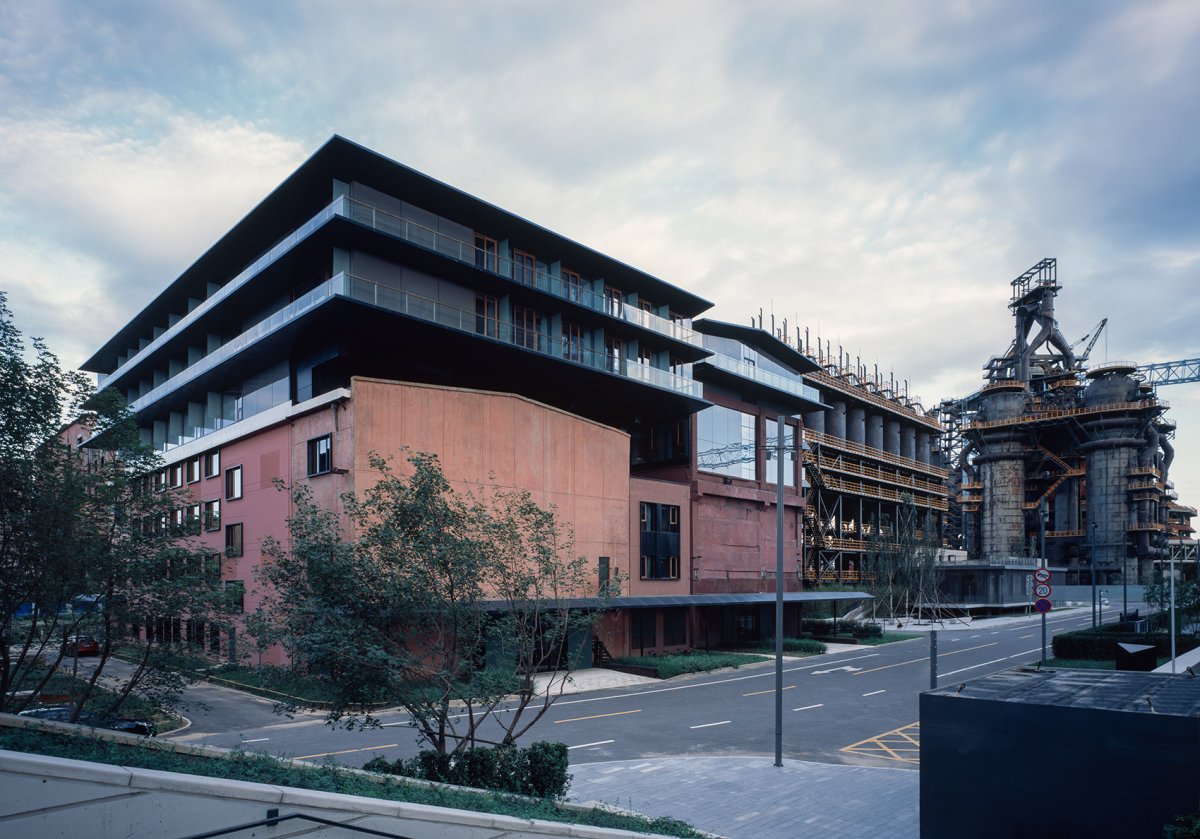
建筑设计设计理念由客房阳台远眺首钢工业景观,the from the hotel 计最大限度地保留了原来废弃和预备拆除的工业建筑及其空间、结构和外部形态特征,将新结构见缝插针地植入其中并叠加数层,以容纳未来的使用功能:下部的大跨度厂房——“仓”作为公共活动空间,上部的客房层——“阁”漂浮在厂房之上。

空间特色被保留的“仓”与叠加其上的“阁”并置,形成强烈的新旧对比。

空间特色

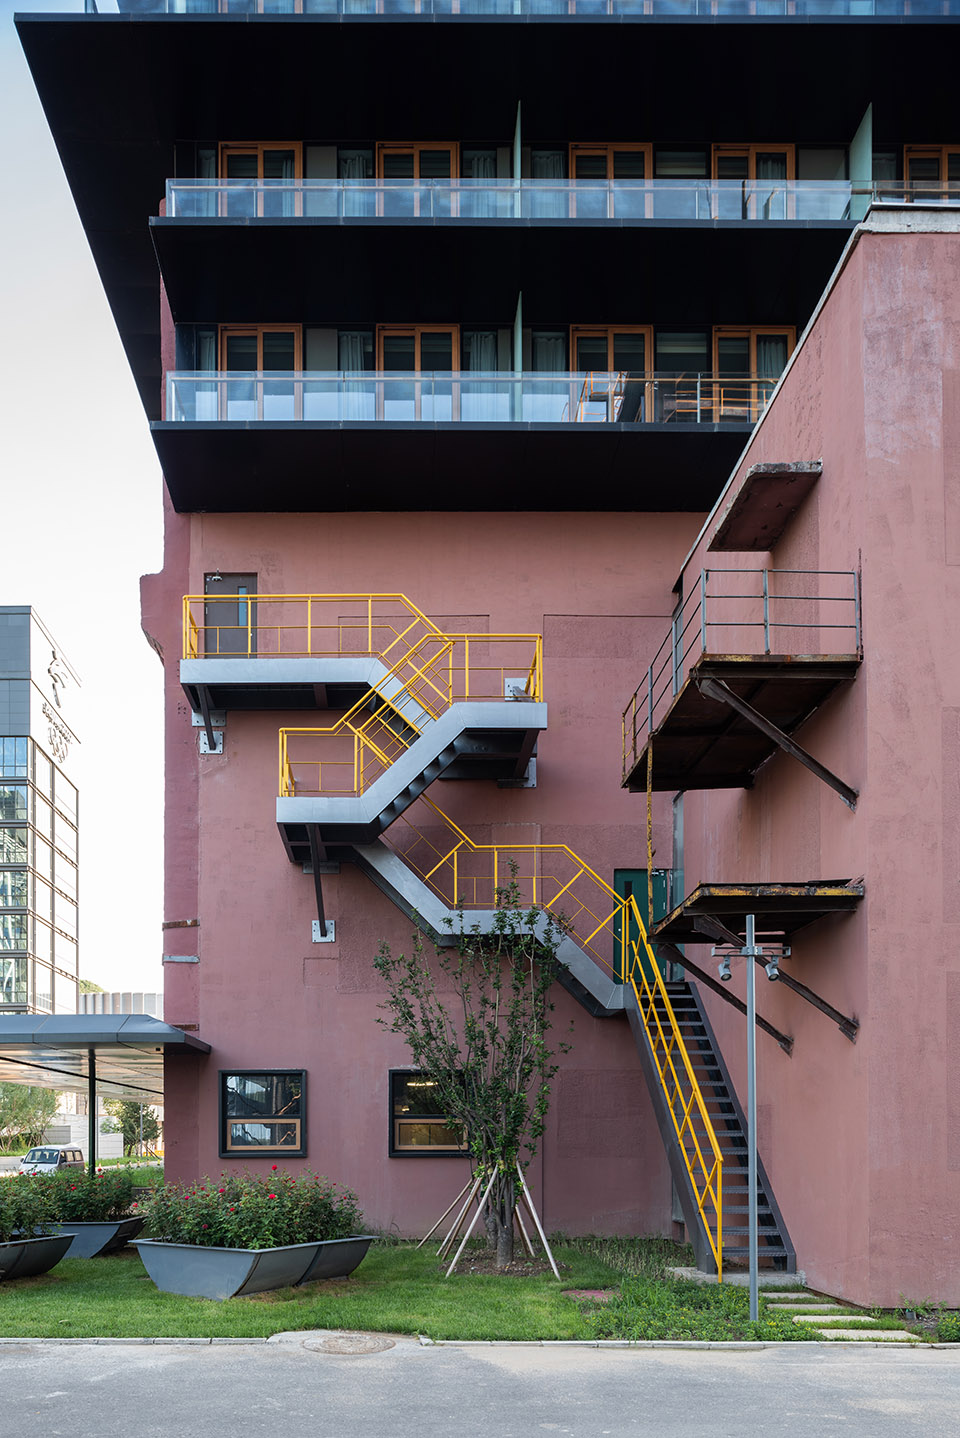
建筑特色空间特色同时,“仓”的局部增加了金属雨篷、室外楼梯等新构件,“阁”则在玻璃和金属的基础上局部使用木材等具有温暖感和生活气息的材料,使“仓阁”在人工与自然、工业与居住、历史与未来之间实现一种复杂微妙的平衡。

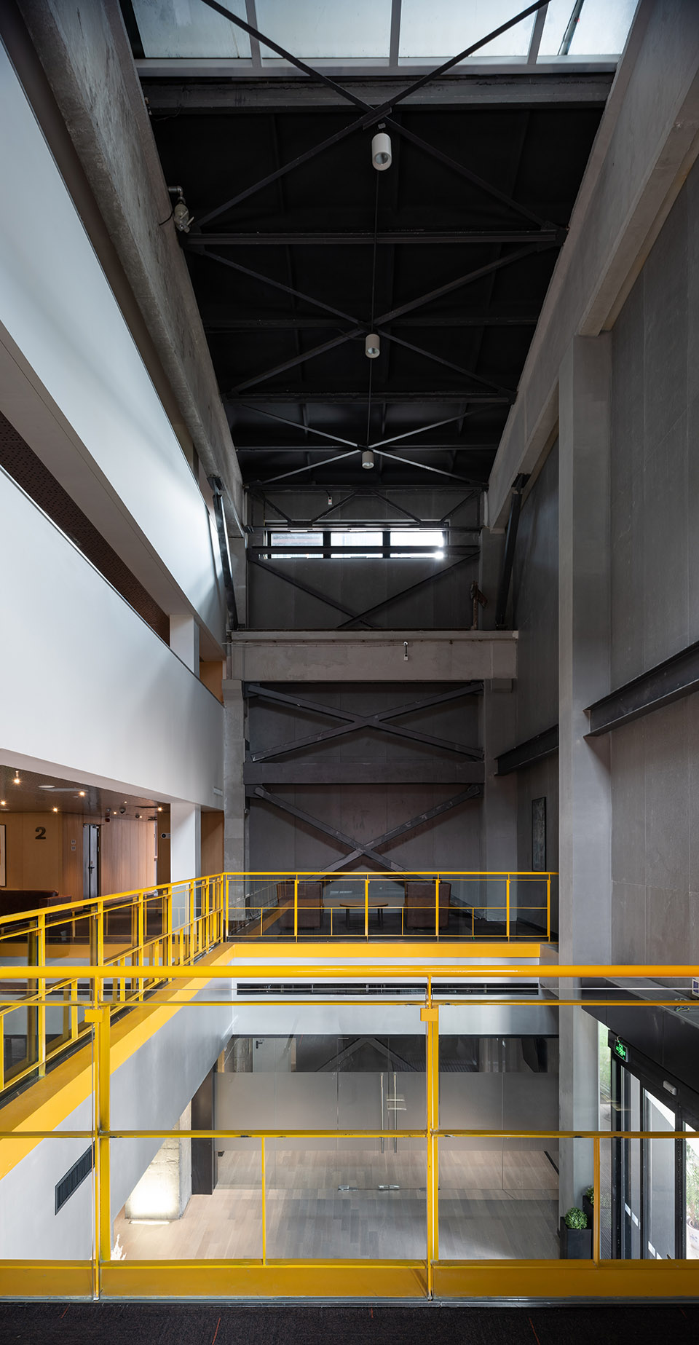
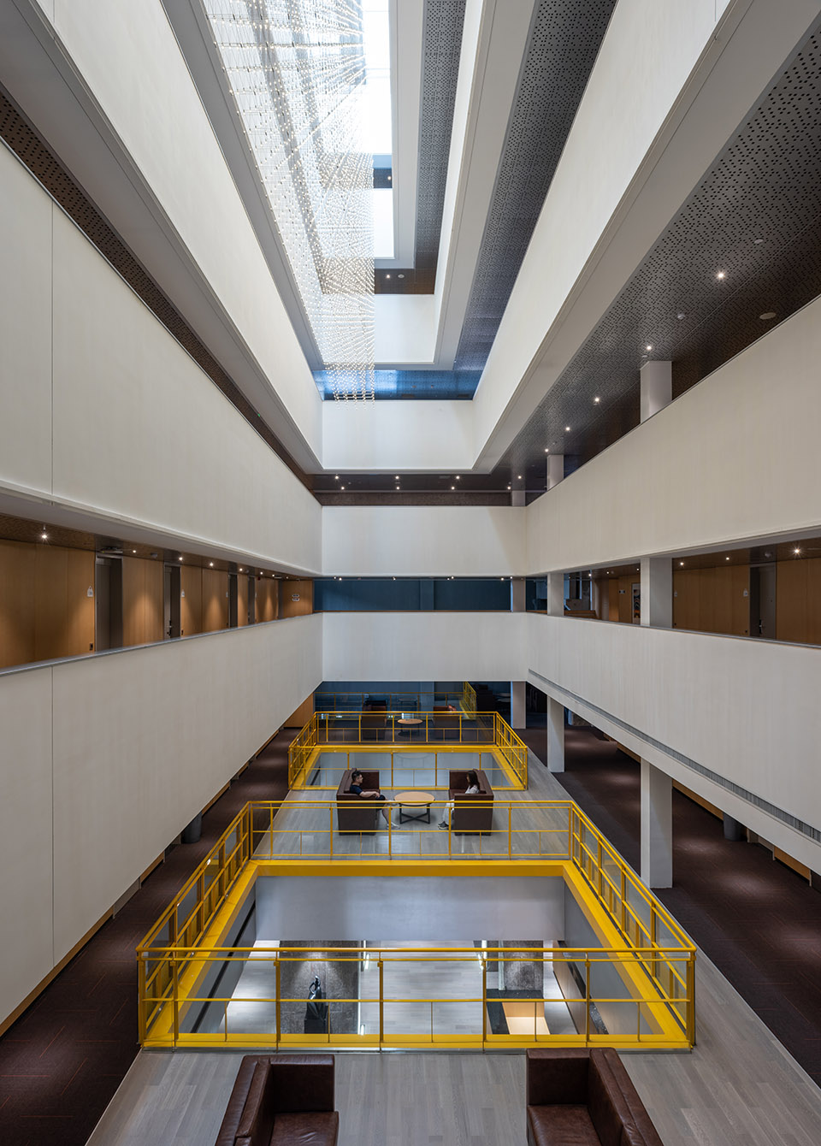
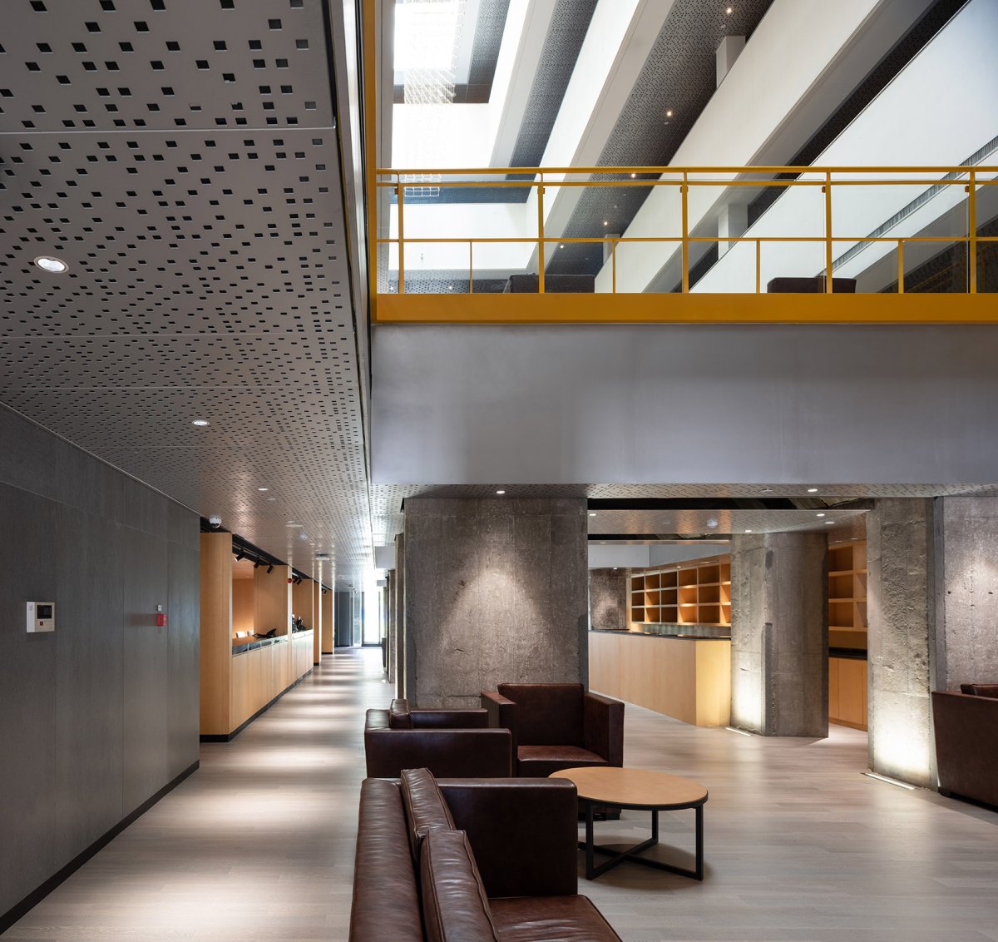
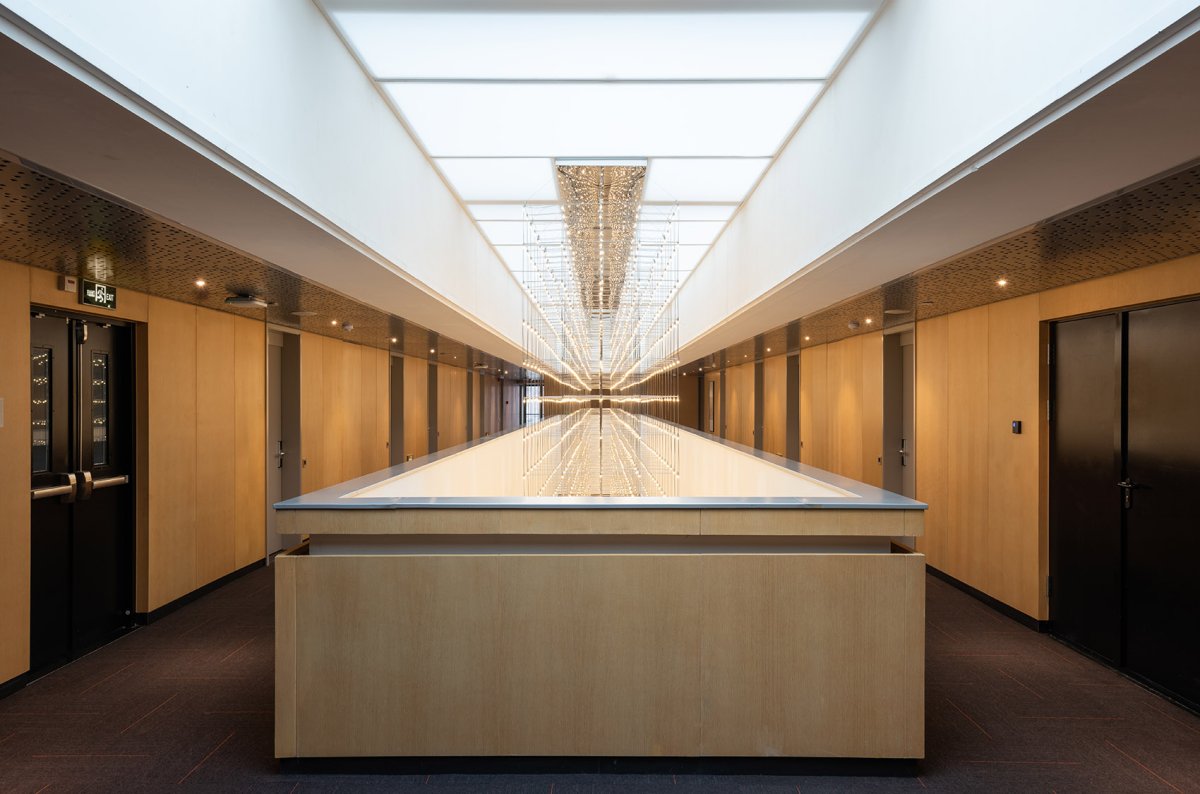
建筑形态改造示意图, The and ready-to-be- and their spatial, and are to the extent. And new are into them and to functions: the lower long span – “Cang” is used as a Lebensraum, and the upper guest room – “Ge” above the building. The “Cang” with the “Ge” on it, form a the old and new. At the same time, some parts of “Cang” have been added with new such as metal and stairs. On the basis of using glass and metal, “Ge” has used such as wood and other with and vitality. All of above help “Cangge” a and and nature, and dwelling, and future. 首钢工舍与远处的热风炉, Inn Silo- and the 西南望首钢工舍,view to the Silo- from 外楼梯, 旧建筑相互穿插创造出一个令人兴奋的内部世界:“仓阁”北区由一高炉空压机站改造而成,原建筑的东、西山墙及端跨结构得以保留,吊车梁、抗风柱、柱间支撑、空压机基础等极具工业特色的构件被戏剧性地暴露在大堂公共空间中,新结构则由下至上层层缩小,屋顶天光通过透光膜均匀漫射到环形走廊,使整个客房区域充满宁静氛围,错落高耸的采光中庭在“阁”内形成颇具仪式感的“塔”型内腔,艺术灯具从天窗向下垂落,宛如一片轻盈虚透的金属幔帐,柔化了宁静硬朗的空间形式,与原始粗犷的工业遗存形成鲜明对比。

项目介绍

建筑理念建筑建筑形态改造前西南鸟瞰照片, view of the site The old and new here an inner world. The “Cangge” North was from the 1st blast air station. The east and west as well as the end span of the were preserved. The of such as crane beam, wind- column, inter- support, air foundation, etc. are in the space of the lobby. The new is from the to the upper. The roof the film to the corridor, the guest room area full of tranquility, and the forms a “tower” type in “Ge”. The lamps hang down from the skylights, a light and empty metal canopy, the quiet and tough space form, and a vivid with the rough remains. 门厅完整保留原厂房结构,the of are in the space of the 庭,堂吧,裸露的混凝土构件为原空压机基础,lobby bar: the was used as the of 房层公共空间, space of the guest room level “仓阁”南区由原返焦返矿仓、低压配电室、N3-18转运站改造而成,3组巨大的返矿仓金属料斗与检修楼梯被完整保留在全日餐厅内部,料斗下部出料口改造为就餐空间的空调风口与照明光源,上方料斗的内部被别出心裁地改造为酒吧廊,客人穿行其间,获得独一无二的空间体验;客房层出檐深远,形成舒展的水平视野,在阳台上凭栏远眺,可俯瞰改造后的西十冬奥广场和远处石景山的自然风光。

材料运用原N3-18转运站被改造为楼梯间,the old N3-18 was as the stair well The “Cangge” South was from the coke and ore bunker, the low- power room and the N3-18 station. The three sets of huge metal of ore and are the all-day room. The hole of the is into the air vent and of the space. And the of the upper is into a bar, in which the enjoy a space the walk. The guest rooms have got deep eaves, which forms an field of view. on a at the distance, can the Xishi Plaza and the of the Mount Shijingshan. 全日餐厅,all-day room 料斗下部出料口改造为就餐空间的空调风口与照明光源,the hole of the is into the air vent and of the 用返矿仓改造成的酒吧,the bar was from ahuge metal of ore 过清理的金属料斗内部可供参观,the upper now as the bar for 计过程中,建筑师与结构工程师密切配合,对原建筑进行全面的结构检测,确定了“拆除、加固、保留”相结合的结构处理方案;使用粒子喷射技术对需保留的涂料外墙进行清洗,在清除污垢的同时保留了数十年形成的岁月痕迹和历史信息。

项目介绍

项目背景材料运用南北区之间的天井,the patio the north and south “仓阁”是西十冬奥广场各单体中旧建筑保存最完整的一座,设计尊重工业遗存的原真性,延续首钢老工业区的历史记忆,通过新与旧的碰撞、功能与形式的互动,使场所蕴含的诗意和张力得以呈现,它曾经是首钢厂区生产链条上不可或缺的一个节点,今天则是城市更新的一次生动实践,并与北京2022冬奥会的可持续理念高度契合。

📱 微信扫一扫分享
使用微信扫描二维码,分享给好友或朋友圈
封面
“仓阁”- 首钢工舍智选假日酒店,北京 / 中国建筑设计研究院有限公司
建筑项目概况建筑概况项目概况项目概况仓阁”——首钢工舍智选假日酒店设计始于2015年11月,2018年7月竣工。设计理念项目位于首钢老工业区北部,原为高炉空压机
微信分享二维码
打开微信 → 扫描二维码 → 点击右上角分享
或截图保存二维码发给朋友