🏛️ 设计团队
项目介绍
建筑项目概况
建筑概况项目简介项目概况非常感谢 言川建筑(联系邮箱:1262302027@qq.com)予享以下内容 。

北外附属杭州橄榄树国际学校的创始人大元曾是杭州最优秀的中学语文教师,后因奇特际遇而下海。

设计理念
建筑设计设计思路设计理念他心中一直有一个关于教育的梦想。
为了梦中的橄榄树,他多年筹备后终于启程。

空间特色
建筑特色空间营造空间特色经过多次讨论和必不可少的思想碰撞,设计师确定了总体布局:校园用地中建筑和运动场地各占一半。
虽然东西向的田径场和宿舍略悖常规,但建筑布局紧凑,对南侧高铁线路、高速公路出入口和西侧城市主干道都有所呼应。

项目介绍
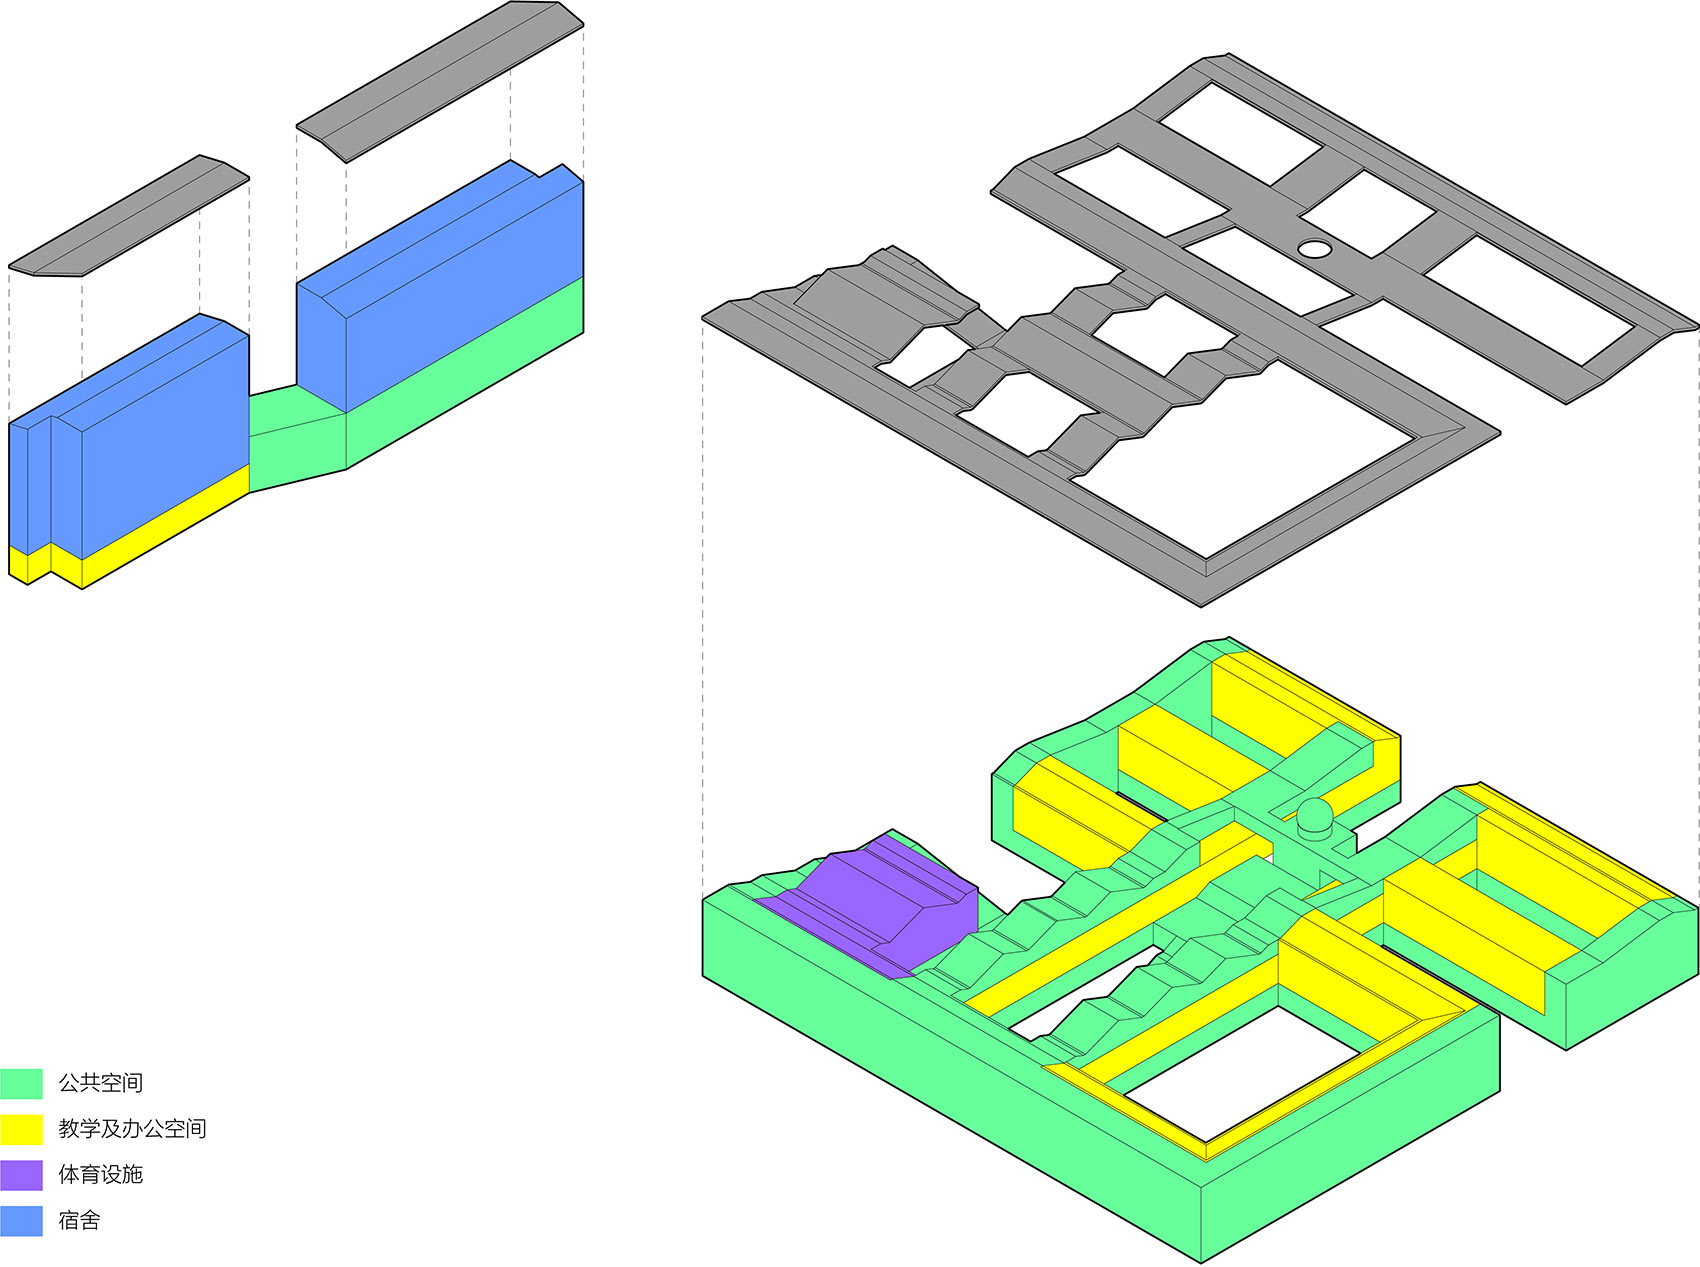
建筑理念建筑建筑造型建筑形态所有的艺术类和体验类空间位于首层;屋顶花园、菜园和科技馆等公共公建位于顶层;各类教室和办公用房位于中间层。
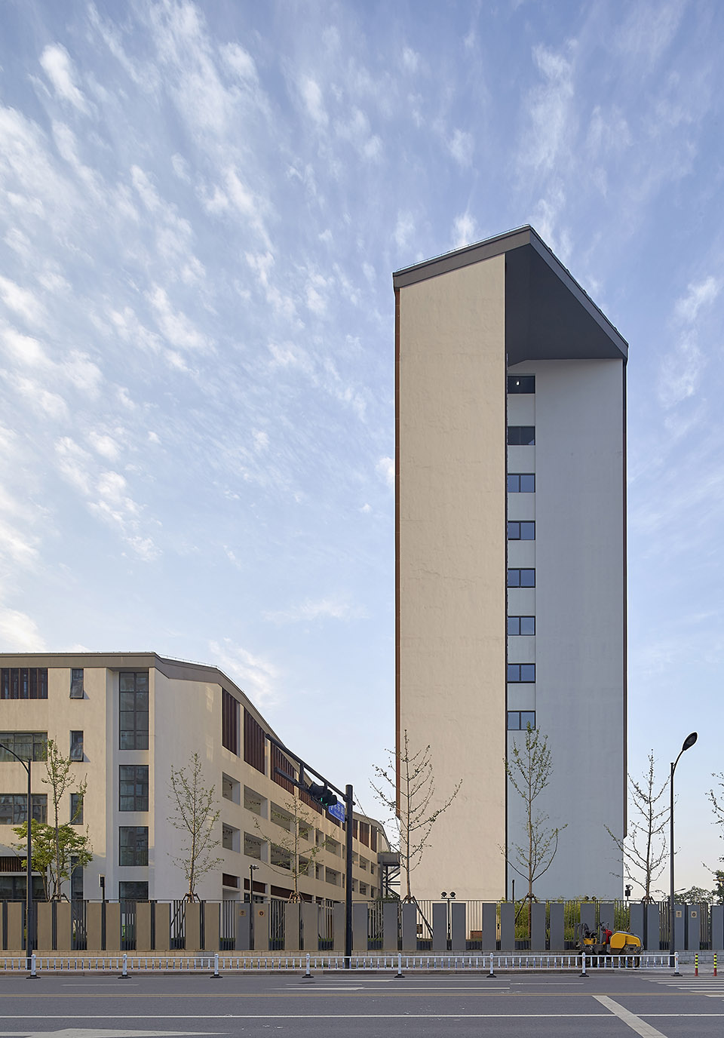
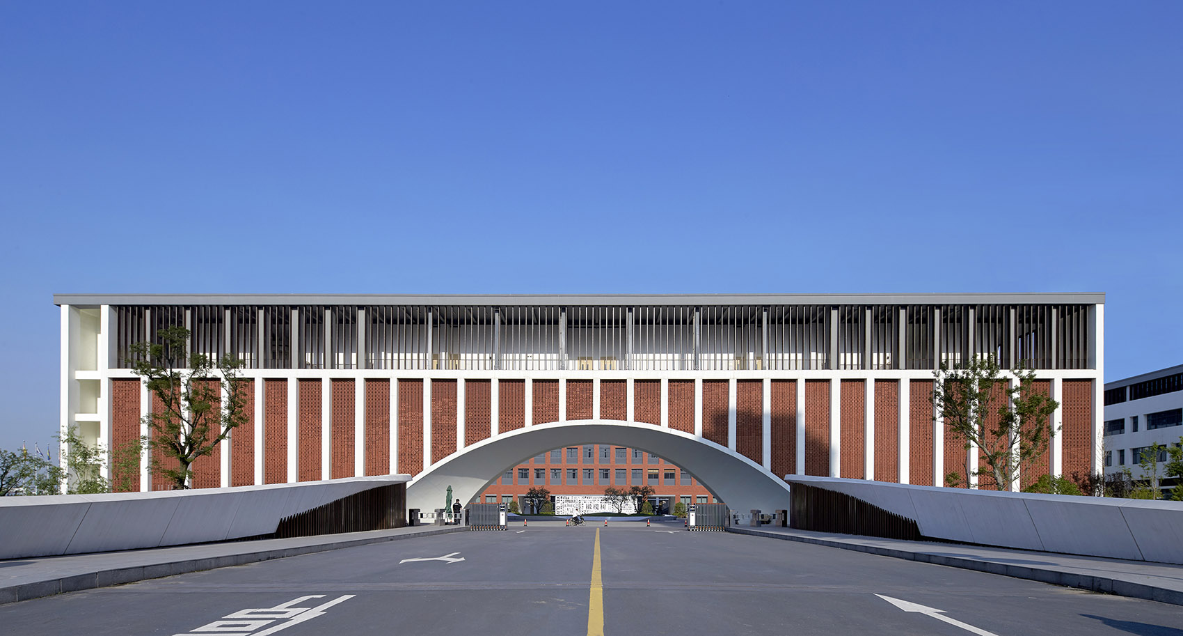
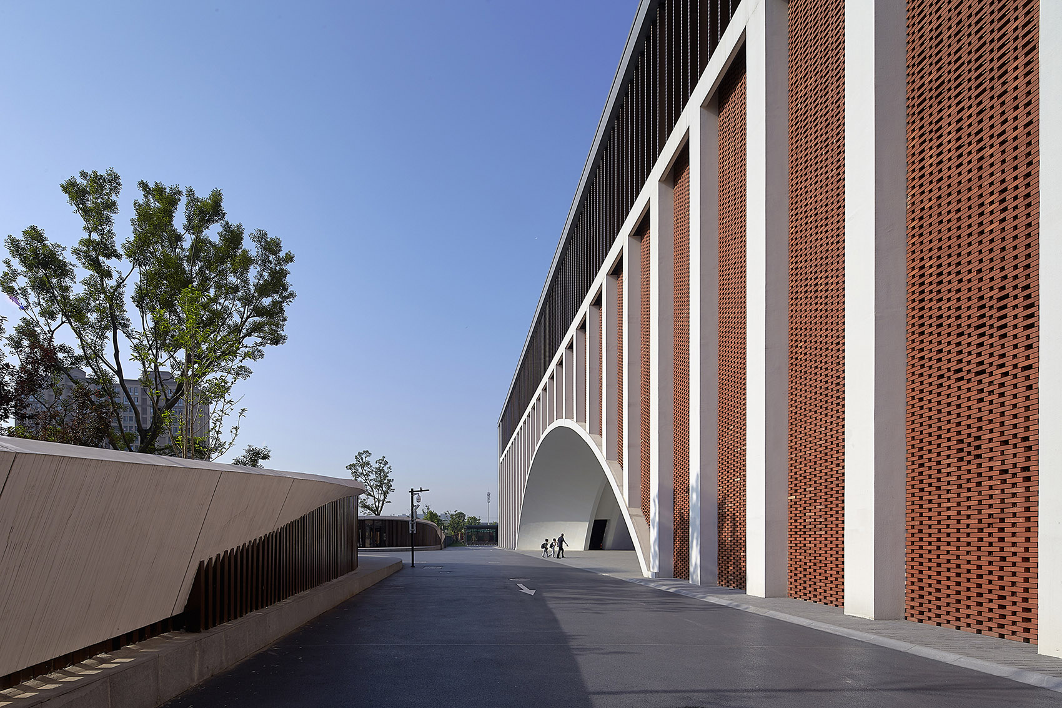
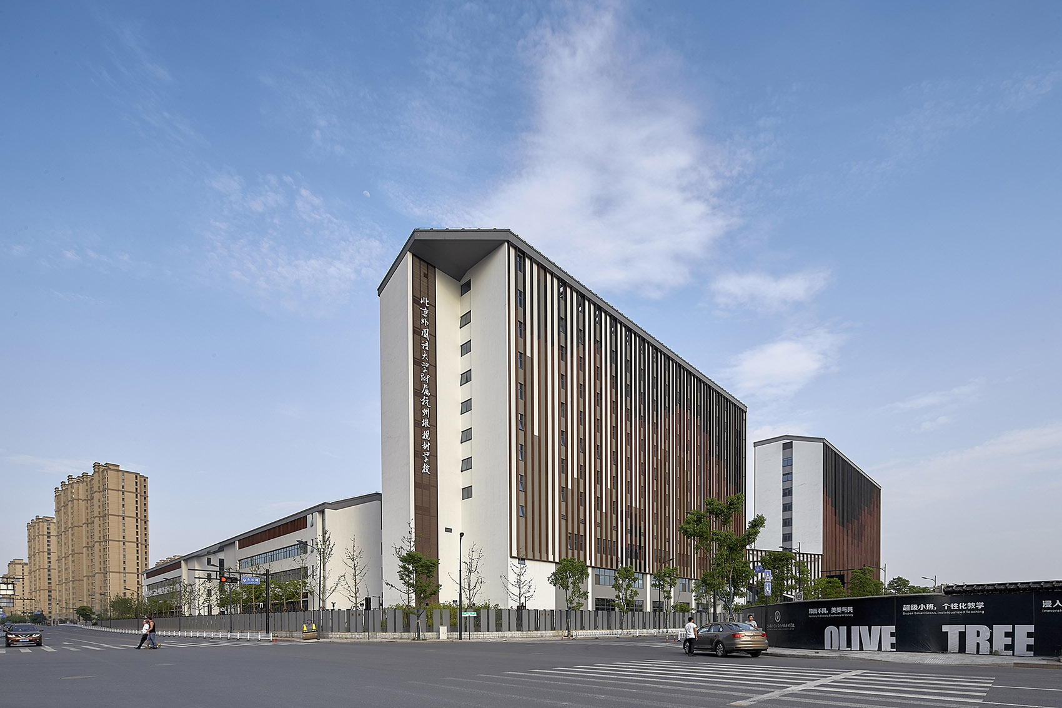
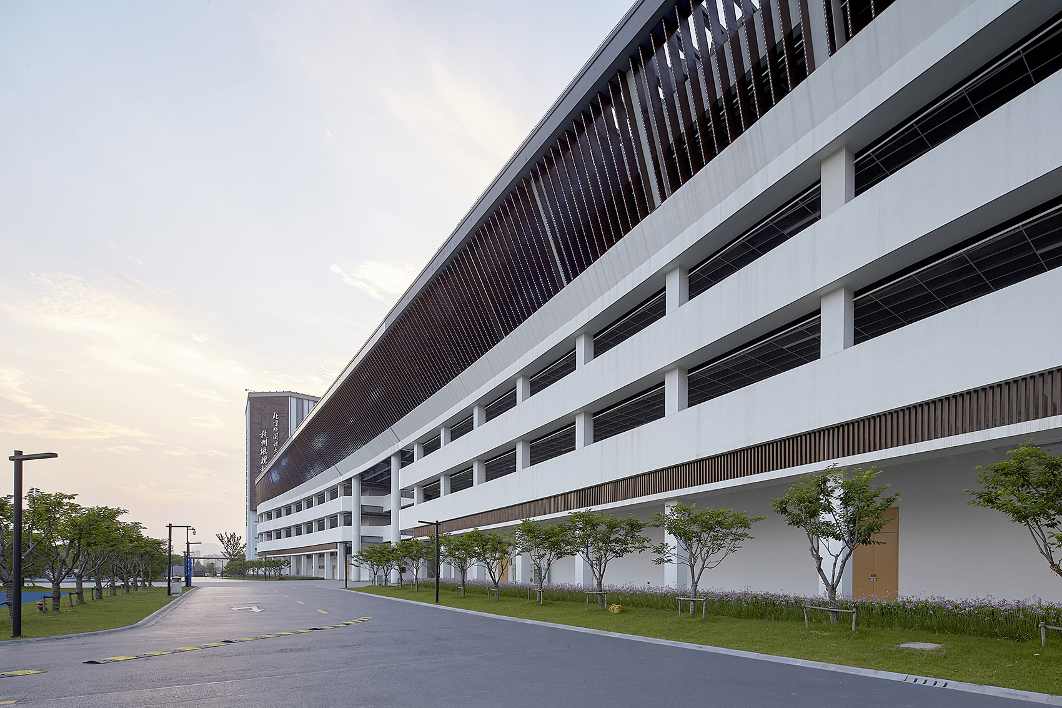
学校西侧及北侧立面外观, view of the west and north side 学校南侧外观, view of the south side 宿舍楼立面, view of Dayuan, the of the school, was once one of the best teachers, later he a due to encounters. However, there is a dream about in his heart. For the olive tree in his dreams, he set off after many years of preparation.After and of ideas, the the layout:The and the areas take one half of the site each. the east-west track and the are not common, the is compact, well to the high-speed train line, the on the south and the main urban on the west. All the art and are on the floor; such as roof gardens, gardens, are on the top floor; and are on the in-between. 空间组织图解, 元心目中理想的学校建筑是 “中西贯通,古今传承”。

项目介绍
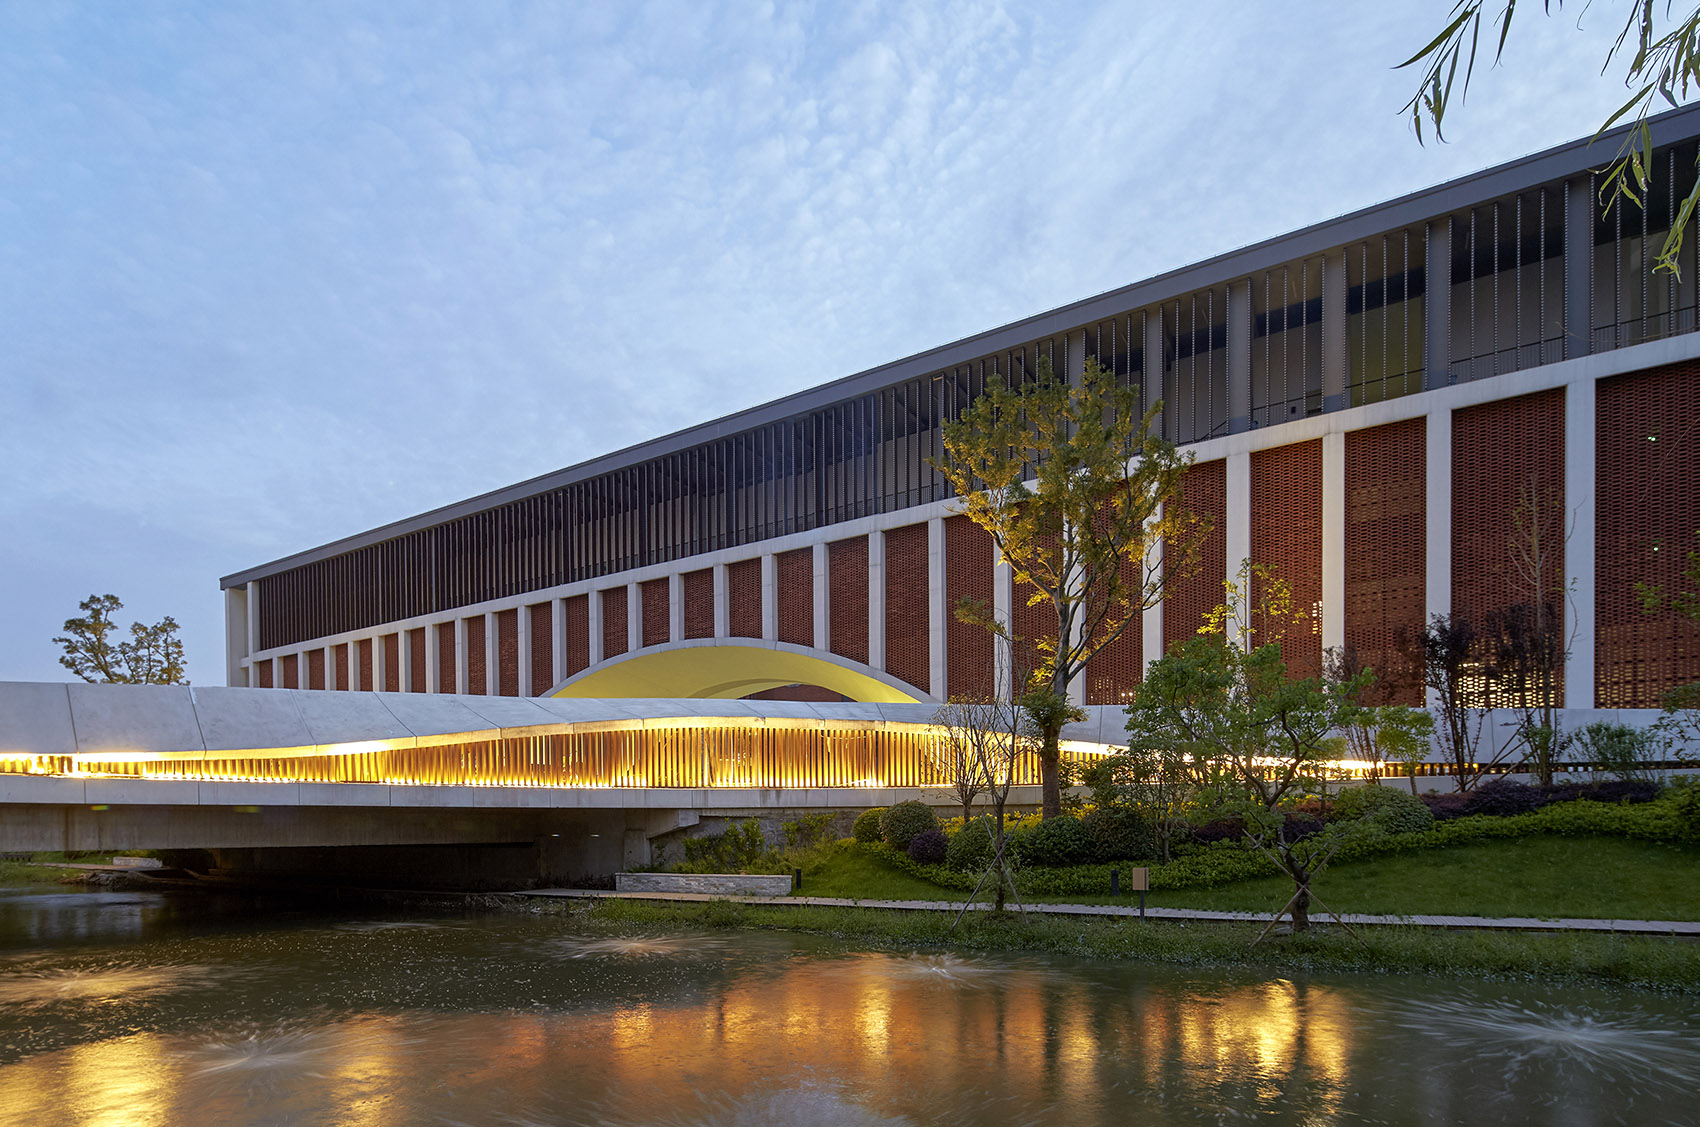
项目概述材料选择材料运用设计师用以下的思考作为回应:场地东面有条河,需要一座满足功能的桥;国际学校的课程兼顾中西,桥是贯通两种文化最合适的象征。
入口拱桥的栏板和屋顶连续整合的复杂造型,让数字设计和建造小试牛刀。

项目介绍
设计愿景功能组织功能布局图解, The ideal in Dayuan’s mind have and cultures, and the from both the old times and new days. Below are the architects’ and responses: There is a river in the east of the site, so a that meets the is needed. The to both and cultures. A of ‘connection’ is to a on the east side entrance. The shape of the of the slab of the arch and roof the and to take their advantages. 东侧主入口,main on the east 东侧的桥是贯通东西文化的象征, of ‘connection’ is to a on the east side 口细节, 院是古今中外各种文化中都普遍存在的一种基本空间原型。
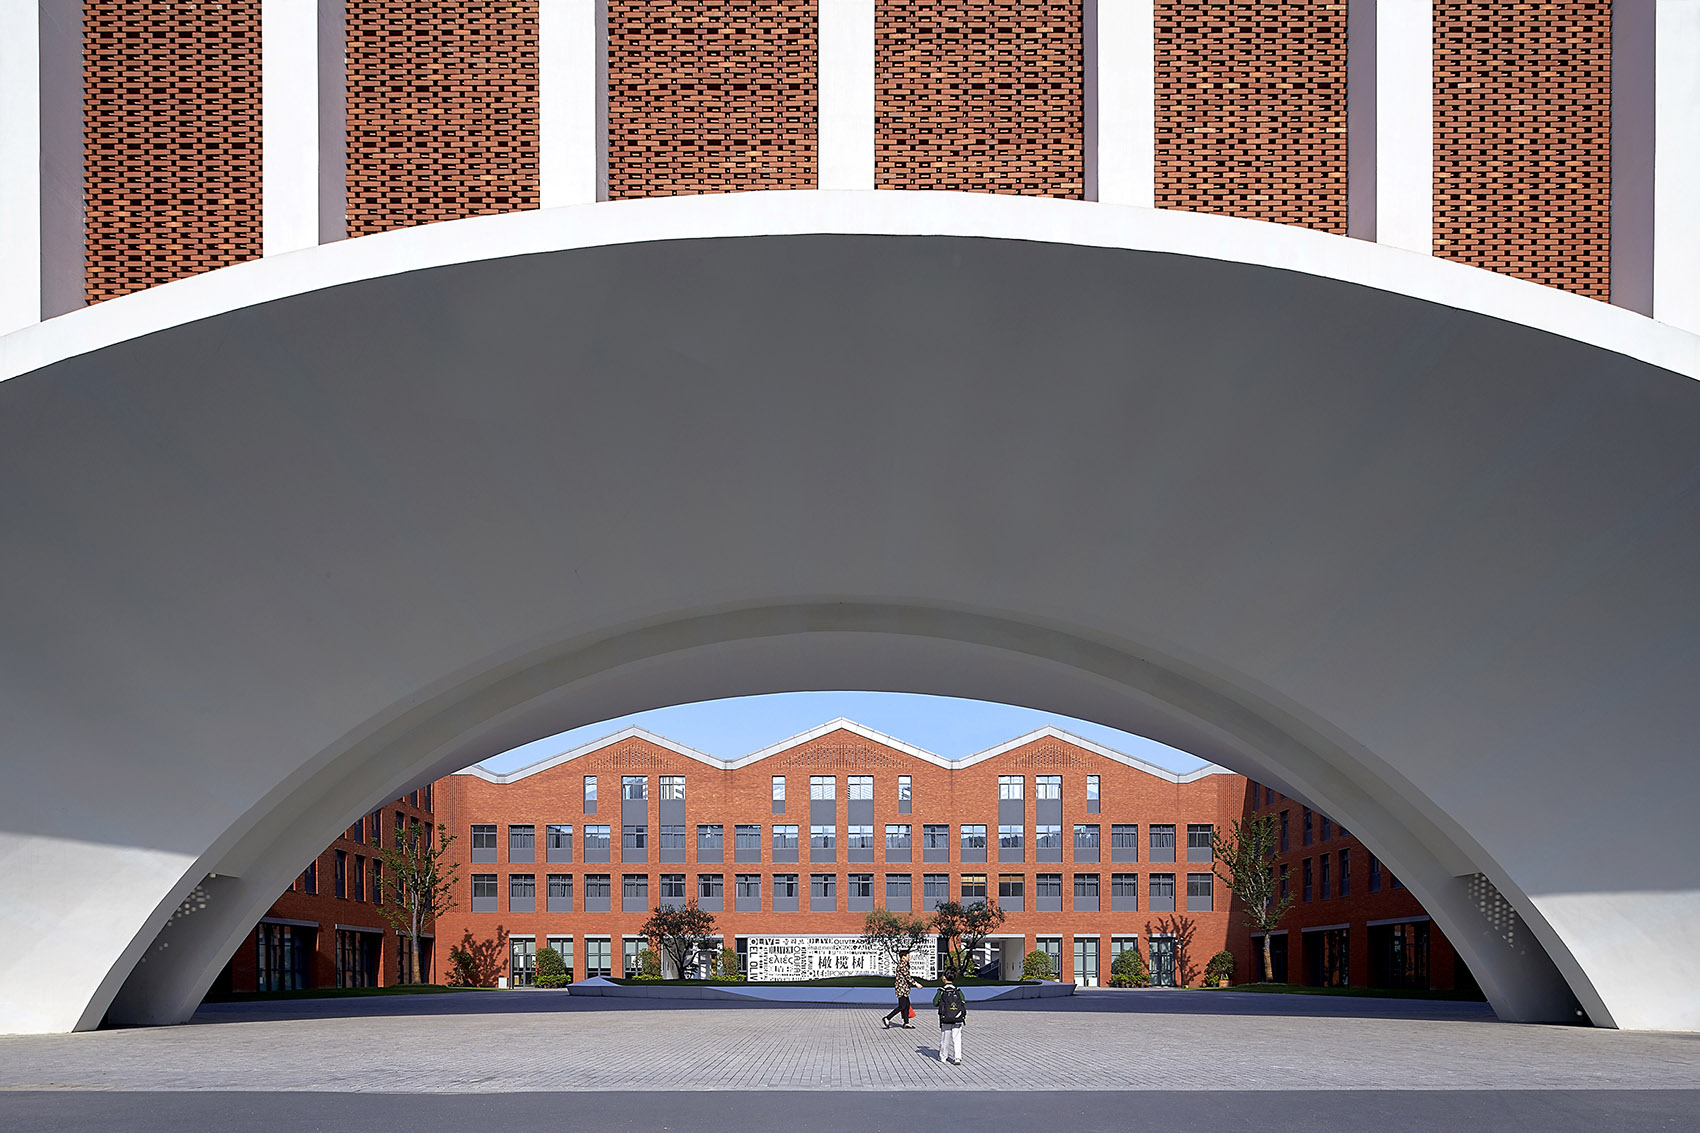
坡屋顶是古今中外各种文化中普遍存在的基本造型元素。

项目介绍
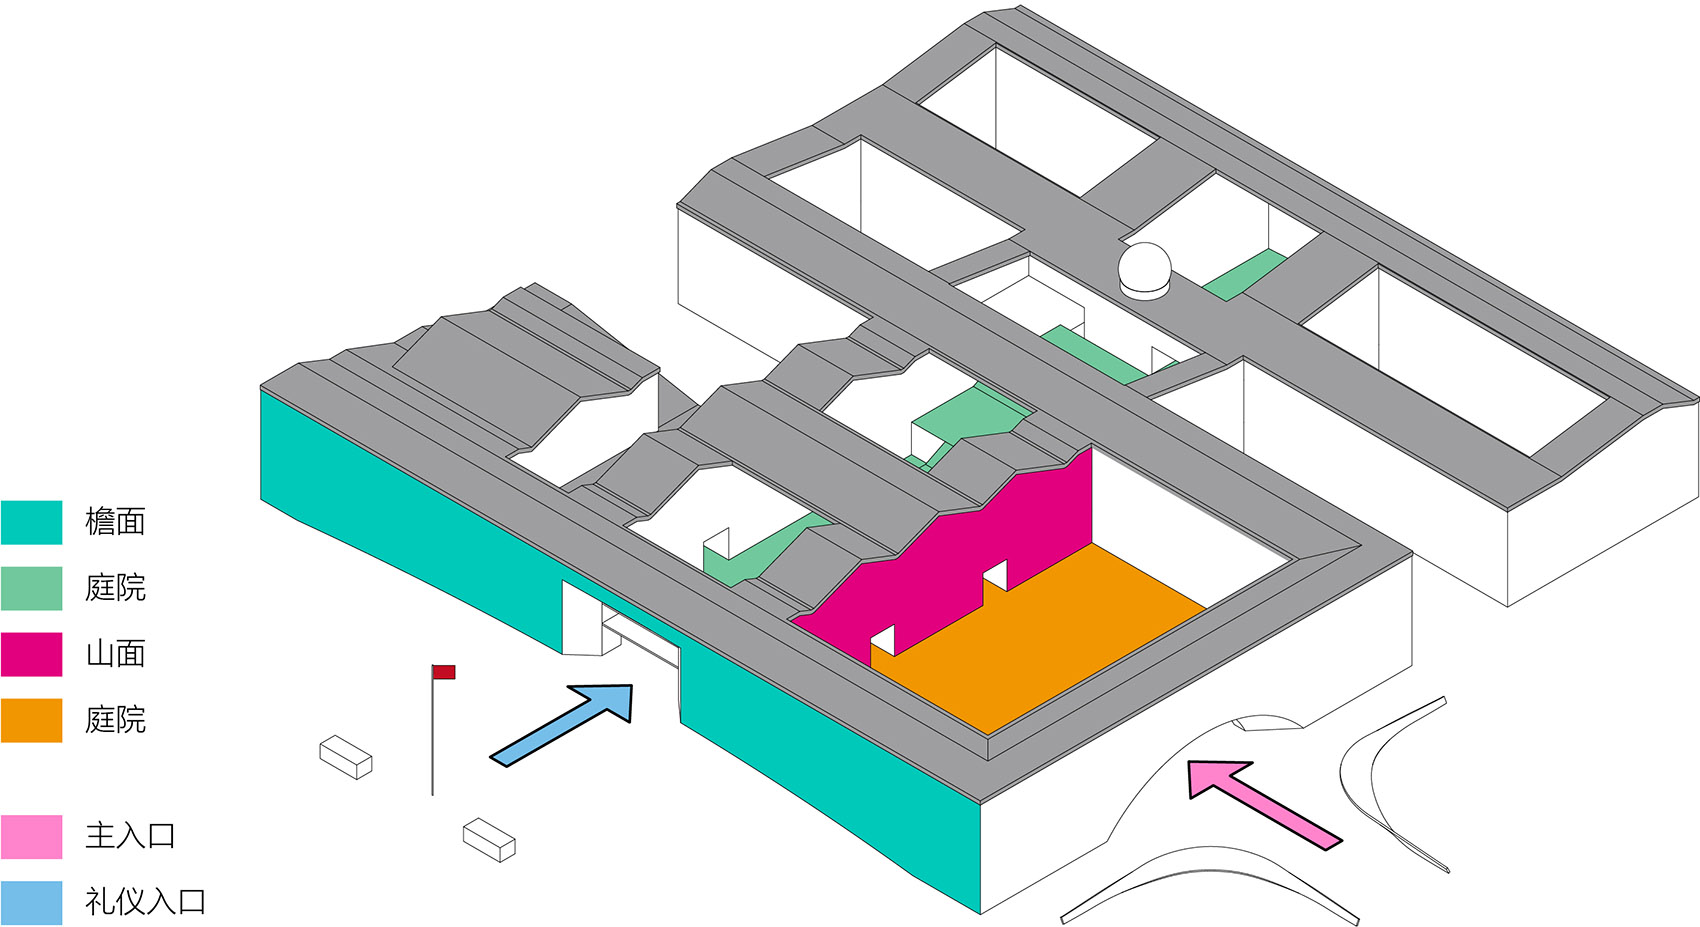
空间设计景观融合环境融合中国的传统是从坡顶的檐面进入室内;西方的传统则是从坡顶的山面进入室内。
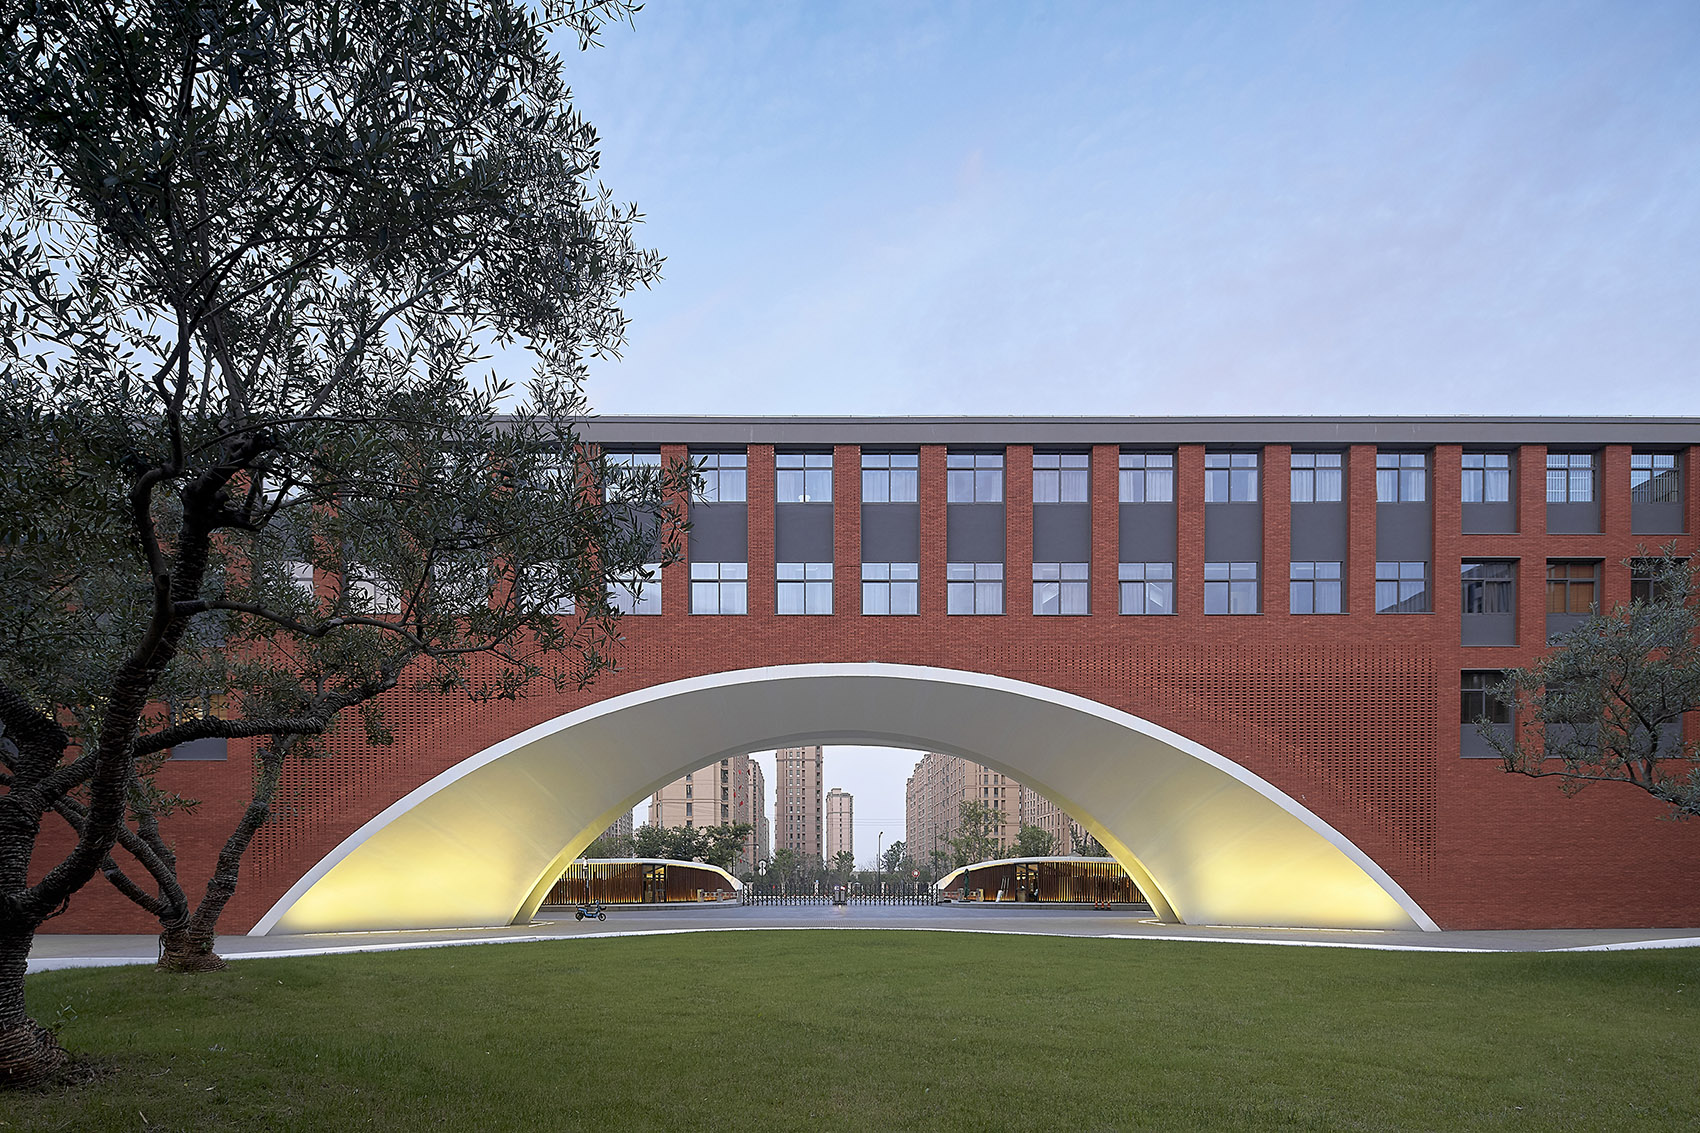
拱是西方古典建筑的重要元素;沿着纵轴线摆放单体建筑并形成层层递进的庭院是中国古典建筑的常见做法。

项目介绍
建筑风格技术亮点技术创新红砖外墙是西方建筑的常见做法;白墙是江南地区古典建筑的习惯做法。
东立面镂空的红砖墙和西立面宿舍遮阳百叶的色彩组合,都来源于《富春山居图》的同一段落。

项目介绍
材料质感项目介绍设计特色运用数字技术把艺术名作进行抽象处理后转化为建筑装饰元素已无任何难度。
东立面镂空的红砖墙与西方古典建筑的拱形元素, of the red brick wall in east and the arch is an of 用古今中外各种文化中普遍存在的坡屋顶造型元素, roof which is a basic form in the at all times and in all over the world is in the 口处的高中部庭院, 形入口细节, of the arch is a basic that is in all kinds of in and China and abroad. roof is a basic form in the at all times and in all over the world. is to enter the from the eave side; the world from the gable wall. Arch is an of architecture; to place along the south-north axis and form a is a for architecture. The red brick faade is a in architecture; while the white wall is used in in the area.The of the red brick wall in east faade and the color of the west faade of the from the same part of the painting, in the Mountains. By technology, there is no to the into elements. 南侧礼仪入口, on the south side 南侧入口楼上空间及圆形洞口,space on the upper of the south and the round hole 沿着纵轴线摆放单体建筑形成层层递进的庭院, are along the south-north axis and form a 南地区古典建筑习惯做法的白墙立面,the white wall is used in in the area 小学部两进院落,以自然为主题;高中部四面红砖,庭院中种着三棵来自地中海的油橄榄;初中部白墙配以淡雅的木色栏杆和顶棚;两者之间一泓碧水,种着八种原产江南的水生植物。
项目介绍
功能分区项目介绍设计特色橄榄树意味着全球视野,“水八仙”则是中国情怀、乡土本位的体现。
小学部为以自然为主题的两进院落,the has two of with the theme of 学部采用明亮的颜色, are used 中部白墙配以淡雅的木色栏杆和顶棚,white walls with light and roof are used in 中与高中部之间的庭院内,一泓碧水种着八种原产江南的水生植物,there is a pool of water in and high school, with eight types of to 八仙池,the pool with“Shuibaxian” (eight types of plants) 初中部室外走廊,the of the 中部室内光影效果,the play of light and the high 线充沛的室内环境, space with 这里上课的孩子们有机会了解到不同形式的转换方法,让建筑设计的过程和方法参与到艺术和技术结合的基础教育过程,是这个设计的核心价值。
作品图片
共 9 张