菜单
🏠首页 🏛️作品 👥建筑师 🏢建筑机构 📰新闻动态

Performative Brise-Soleil社会福利住房,维也纳 / StudioVlayStreeruwitz

项目地点 未知
建造年份 未知
浏览次数
👁️ 23039

🏛️ 设计团队

项目介绍

项目概述

项目概况项目背景项目概况建筑师将住房的制约因素转化为空间丰富性:社会福利住房的垂直自由空间。

设计理念中的建筑意图是将“不可能”的住房场地条件转化为令人兴奋的空间机遇,打破了福利住房缺乏丰富自由空间的限制。

设计愿景

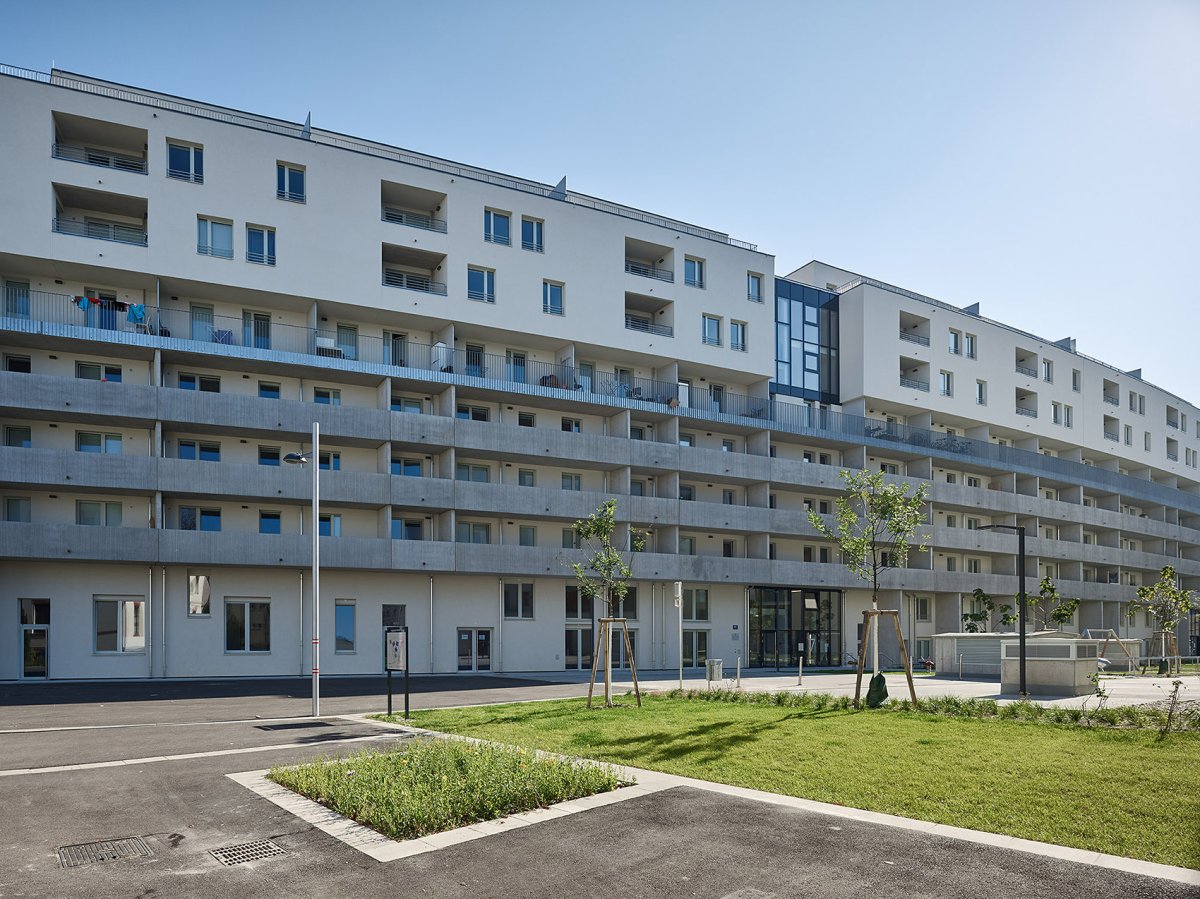
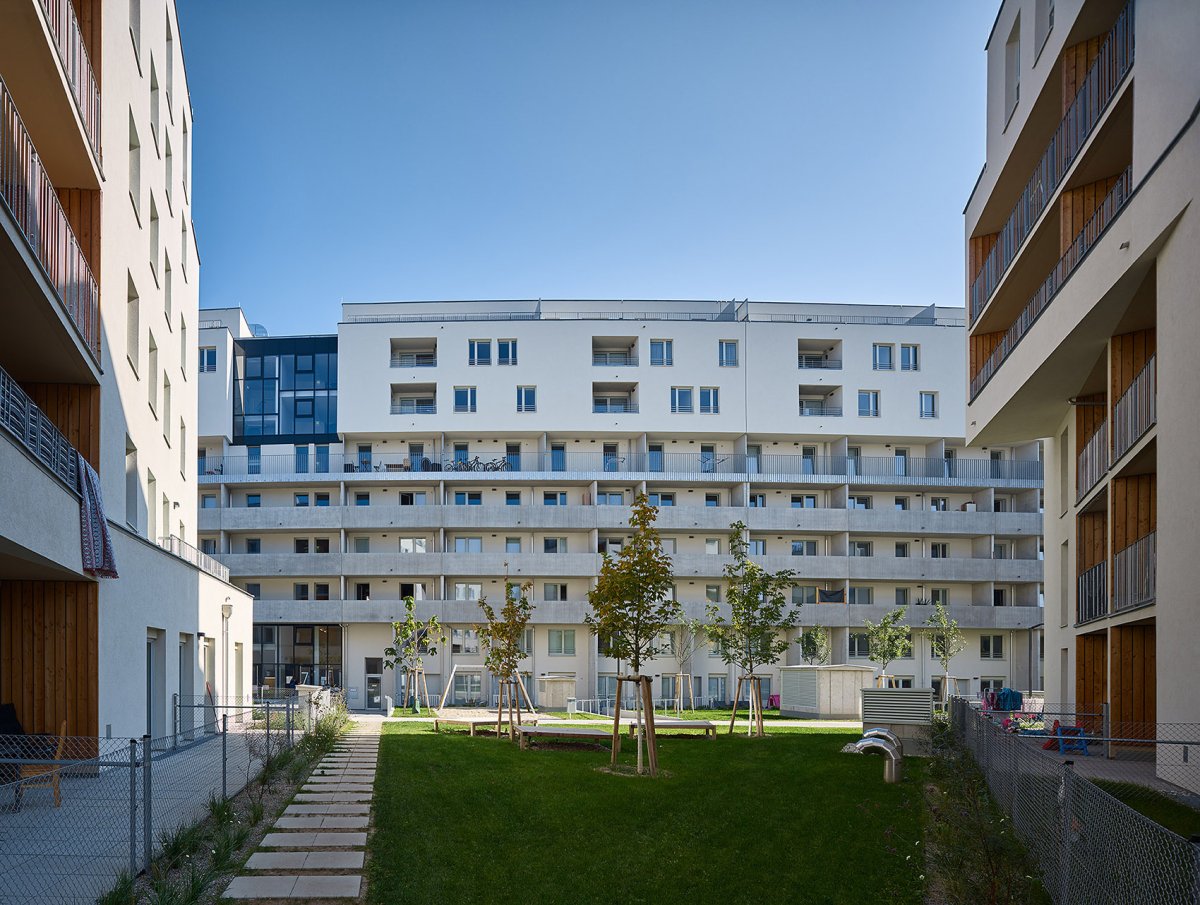
设计理念设计策略项目是新城市社区的一部分,为居民提供平价租赁住房(大约有600间出租公寓),首层还设置有社交、教育和商业用途的空间。

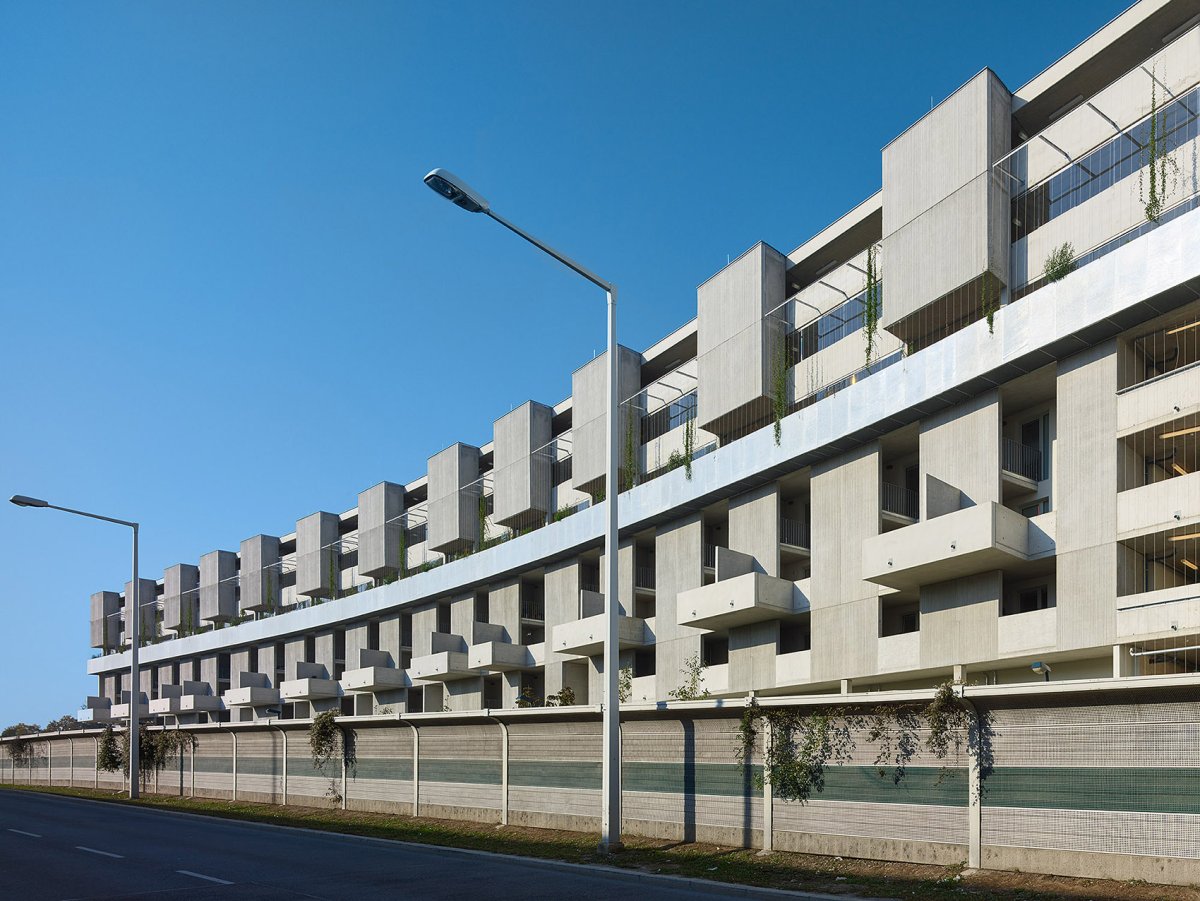
空间特色条形空间(156间)形成了区域的西侧边界,从内部屏蔽来自公路的噪音。

空间设计

空间特色空间体验底层还配备有幼儿园、残疾人工作坊、公共健身房、流浪者看护办公室。

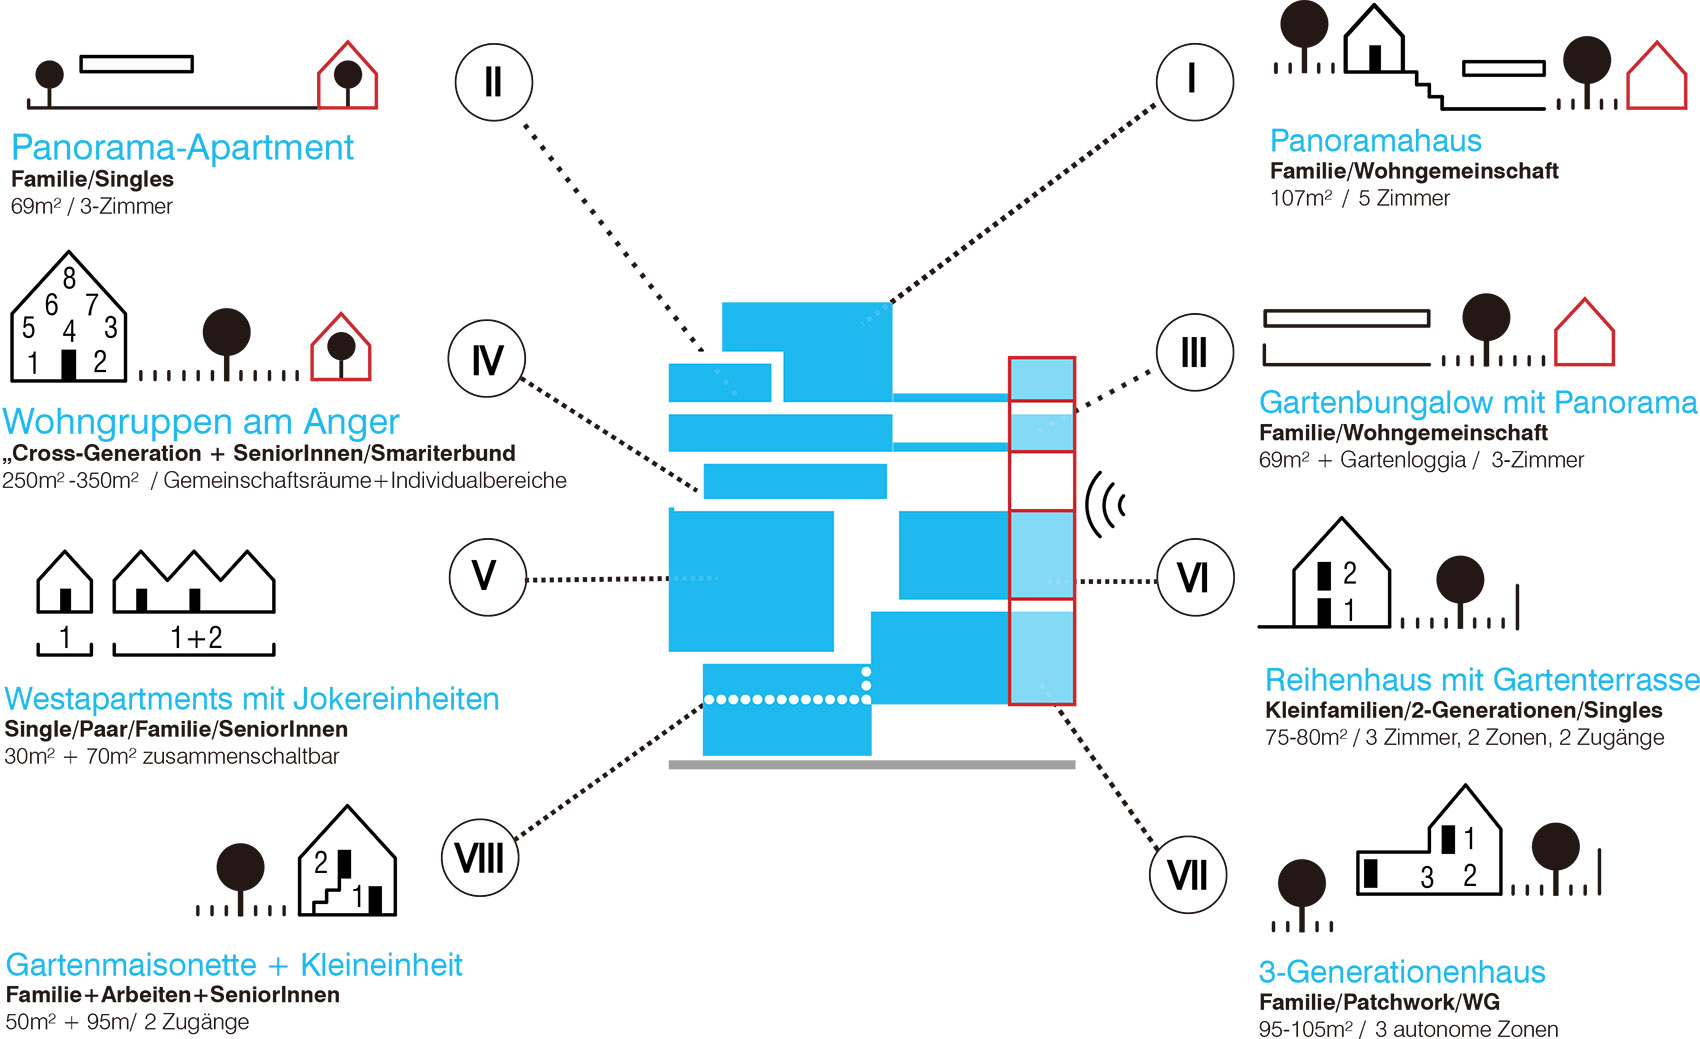
建筑形态住房综合体的垂直条形结构可以实现多种房型的叠加,形成多样的居住模式,其中包括集体住房和住房合作社。

项目介绍

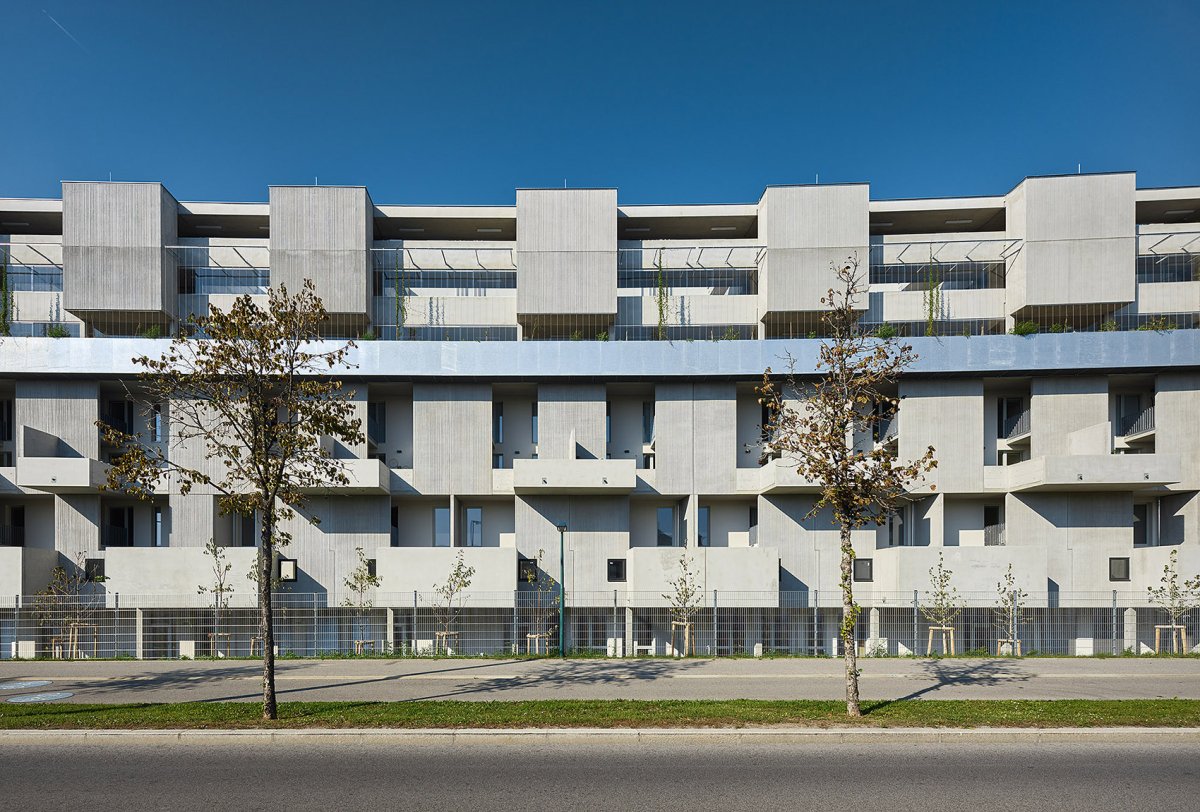
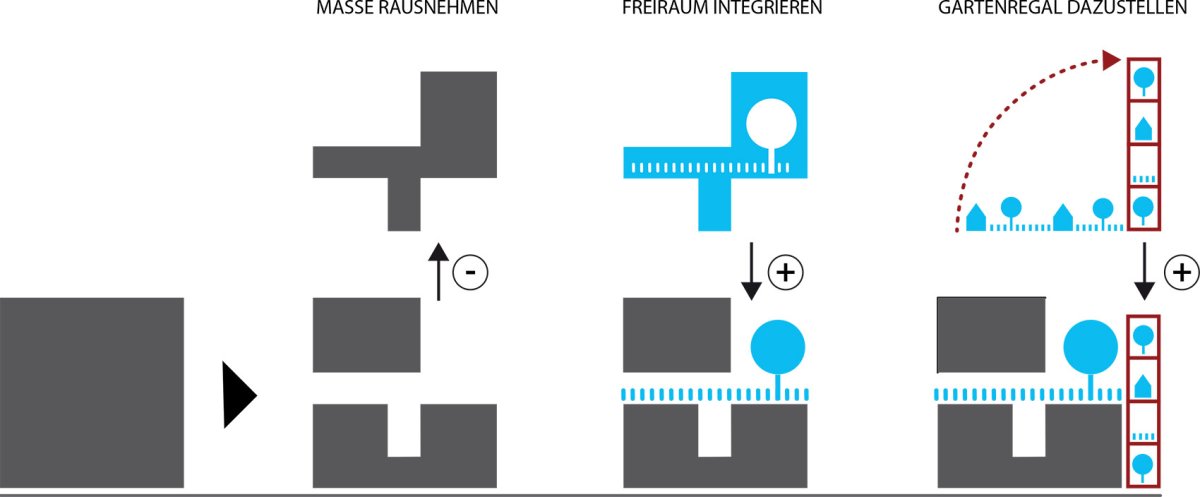
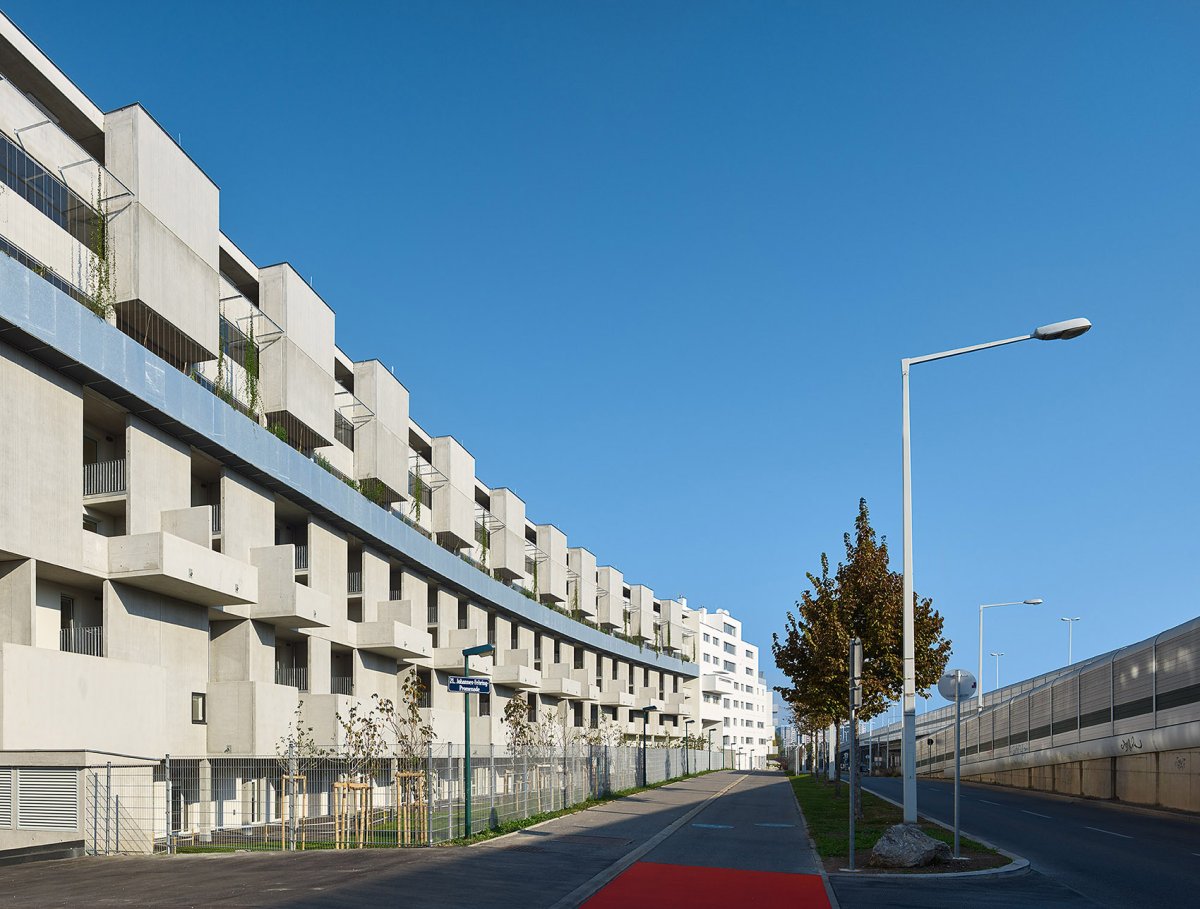
建筑形态建筑特色多样住房类型图解, of flat types into abundancy: free space for housing. The of the Brise- turns an “impossible” into opportunities, the realm of with free spaces.The is part of a new urban (about 600 apartments) with social, and uses in the floor. The bar-type (156 apts) forms the neighbourhood’s edge, off the highway-noise from the inner-area. Its floor a kindergarten, a people, a gym-space, and an for of people. The the bar for the of flat types, a wide range of living-models, cluster- and cooperatives. 社会福利住房外观, view of Brise-杂的共性表现在内部有一个垂直“花园架子”,它突出的混凝土结构将隔音层理念转化为一个立体的自由空间。

材料运用在设计上采用了精妙的策略,将保护噪音的防御设施转化为充满吸引力的公共生活空间:类型转化(垂直分化)、景观渗透、和居住多样性的整合,将阻隔噪音的条形空间转变为一个社会可持续性和拥有宽阔空间的垂直社区。

项目介绍

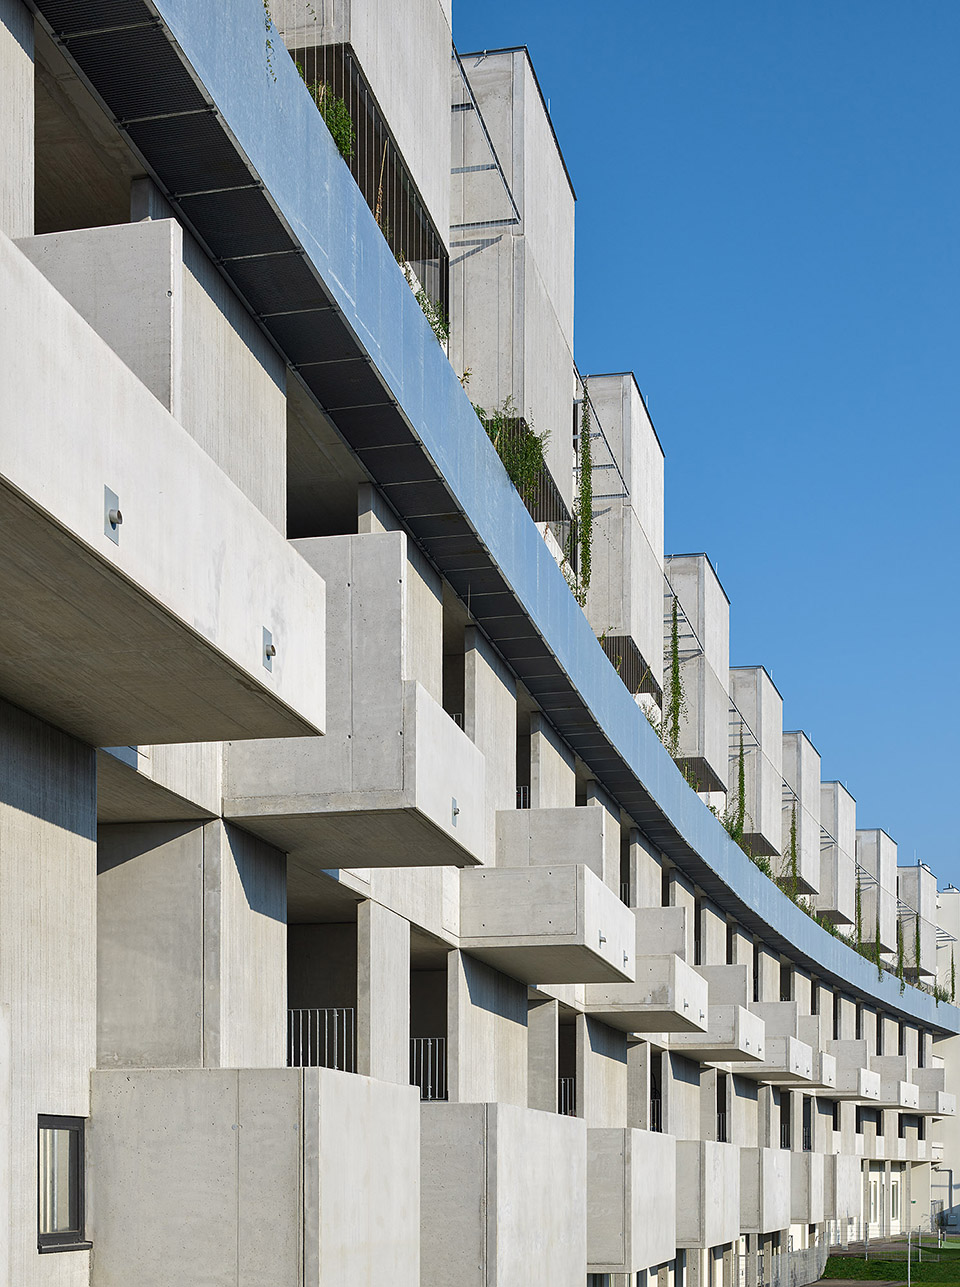
材料运用材料表达沿着公路的Brise-Soleil(这样设施)如同一个精心设计的参数化雕塑,精确地协调公路和居住空间之间的距离。

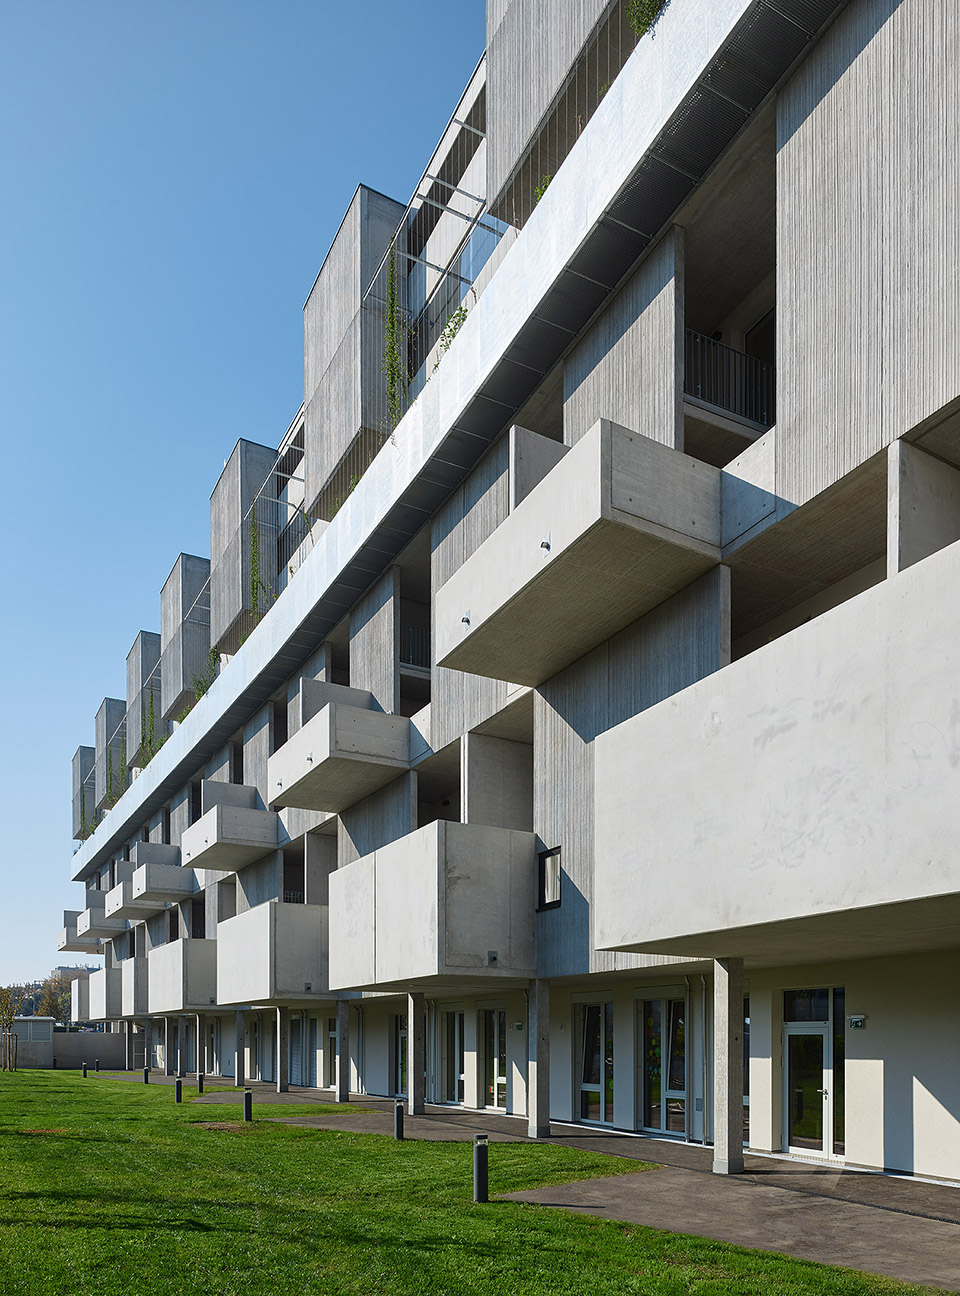
功能布局垂直“花园架子”概念, of vertical“garden- shelf” The complexity’s is the Brise-Soleil: a “garden- shelf”, whose the idea of a noise- into a 3- of free space.The Brise- is a design-coup, which the of noise- into an of co-living: the of type- ( differentiation), landscape-infiltration, and the noise- shield-bar into a and neighbourhood. Along the the Brise- as a for the and living. 东侧立面, on the east side 施工和材料强调房间类型的垂直多样性。

项目介绍

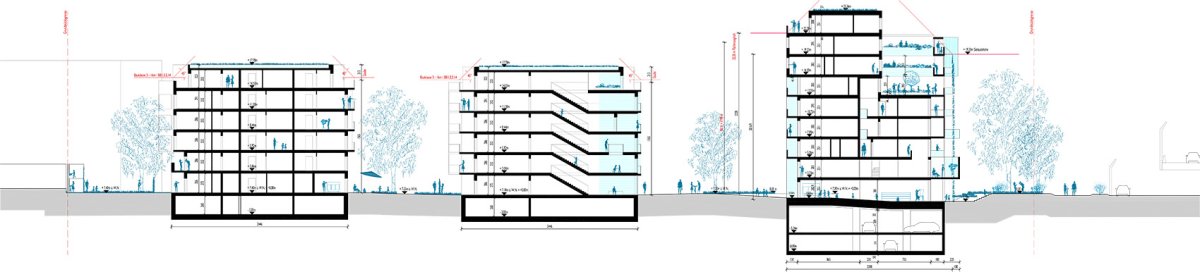
功能布局功能规划混凝土结构用于维护建筑的多样性:长条型空间的深度在13~23米之间。

环境融合建筑立面是 Brise-空间、结构和实体方面最具有表现力的元素,借助开放或封闭的表面肌理来隐藏或表达建筑内部的丰富性,突显为稀缺空间增添价值的观念。

项目介绍

项目介绍生态融合立面上混凝土粗糙/原始的变化是由施工团队无意识造成的,优雅/高贵的形象借助预制的垂直线性浮雕板展现。

技术创新单层玻璃应用在立面需要阻隔噪音的地方。

项目介绍

项目介绍创新技术沿着公共露台有一个镀锌钢板制成的植物槽,强调了建筑柔和的曲线。

设计特色攀援植物从这个槽中沿着垂直缆绳生长,在较低楼层的小庭院和露台上呈现出独特的绿化效果,攀援植物覆盖立面后能够为建筑增添第二层材料结构。

项目介绍

项目介绍项目介绍剖面-长条空间深度在13~23米之间,section-the bar type’s depth 13 and 23m and the of flat-types. The is used to diversity: the bar type’s depth 13 and 23m. Spatially, and physically, the face of the Brise- is the most element, and the building’s inner at the same time.Its of open and of as the main ingredient, the of value to a realm of scarcity. The concrete’s rough/raw, as by the of the construction-team, and elegant/noble, by a of lines. is for noise where necessary. Along the runs a plant- made of steel that the curve of the building. From this trough, grow along cables, the from the lower and patios, which in time will cover the with a layer of leaves, a materiality. 混凝土构造隐藏或突显建筑内部丰富性,the and the building’s inner at the same time 公共露台有一个镀锌钢板制成的植物槽,强化建筑柔和的曲线,along the runs a plant- made of steel that the curve of the 制的垂直线性浮雕板,a of 较低的几层空间中,特殊布置的小庭院和露台可以反射噪声。

设计特色在较高的楼层中,装有滑动玻璃窗和存储箱的开放走廊作为公寓的通道和自由空间,桥梁式走廊围合出“公共空间”上方一个个独立的中庭空间,这是一个位于六层的宽敞社区露台。

项目介绍

项目介绍项目介绍遮阳结构)展现出曲线建筑内部的复杂性:不同的住房类型和景观叠加,激发了综合性住房的协同效应,除了常见的居住方式外,还包括住房合作社、集体居住空间和特殊的几代人共同居住的空间。

📱 微信扫一扫分享
使用微信扫描二维码,分享给好友或朋友圈
封面
Performative Brise-Soleil社会福利住房,维也纳 / StudioVlayStreeruwitz
项目概述项目概况项目背景项目概况建筑师将住房的制约因素转化为空间丰富性:社会福利住房的垂直自由空间。设计理念中的建筑意图是将“不可能”的住房场地条件转化为令人兴
微信分享二维码
打开微信 → 扫描二维码 → 点击右上角分享
或截图保存二维码发给朋友