🏛️ 设计团队
项目介绍
项目概况
项目概况项目简介项目概况在一个由超商业主义和过剩所定义的时代里,建筑师越来越倾向于在空间中设计一些虚空间。

本项目便是以这个概念为基础进行发展的。

设计理念
设计理念设计思路设计理念本项目名为 Daniele,是一座拥有九间套房的酒店建筑,坐落于拥有着150年历史的艺术慈善家 家族宫殿旧址内。
酒店位于意大利东南部的加利亚诺德尔卡波( del Capo)小镇上,于4月15日正式对外营业。

空间特色
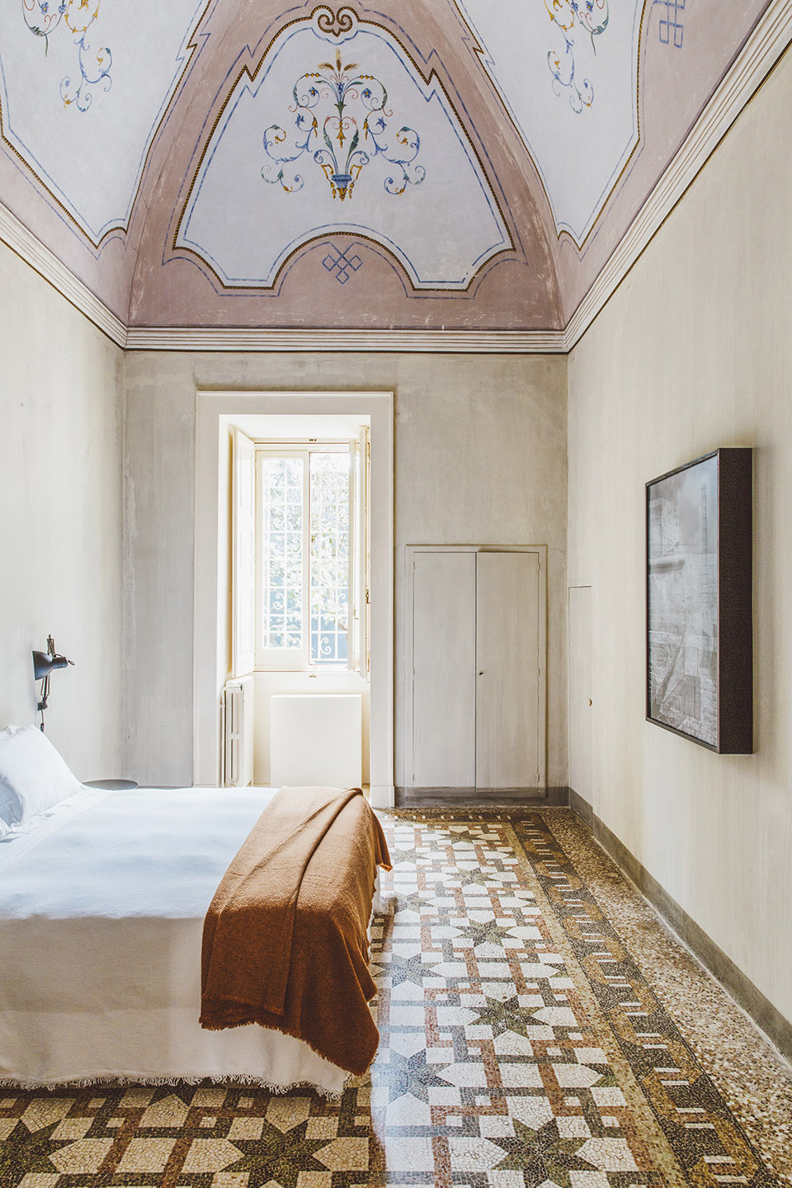
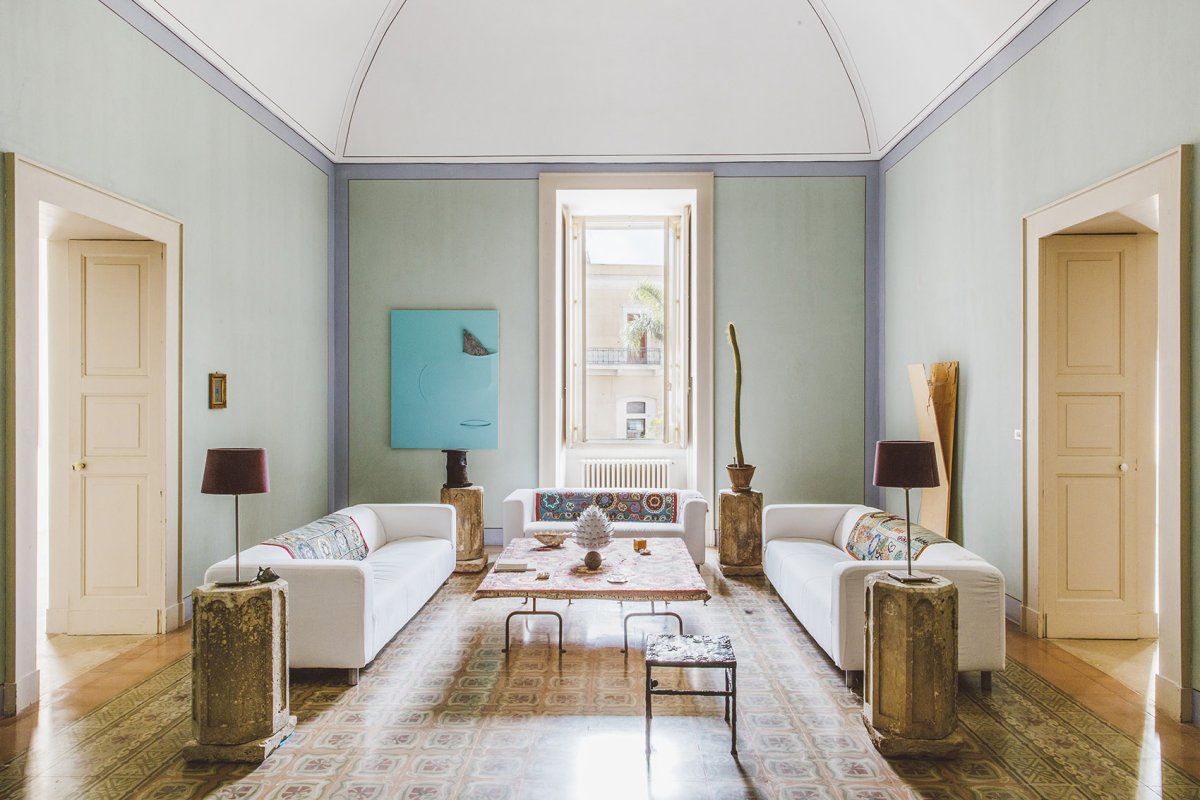
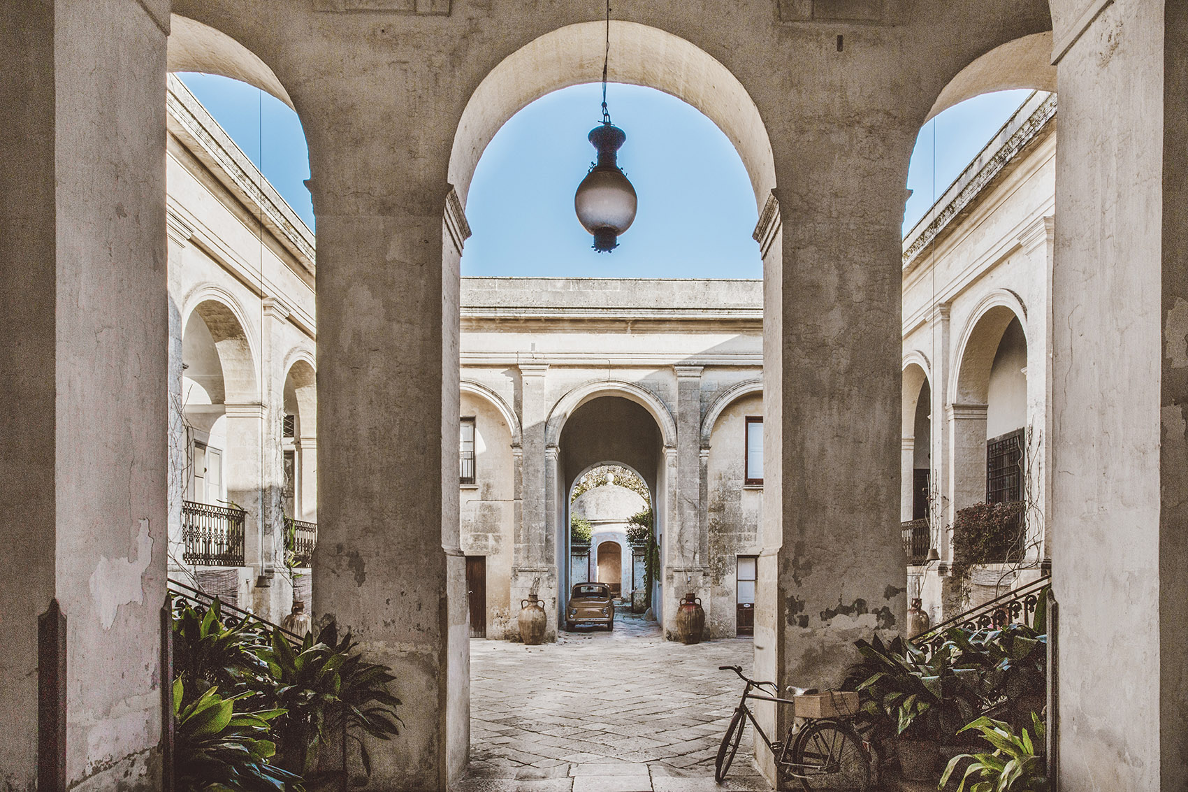
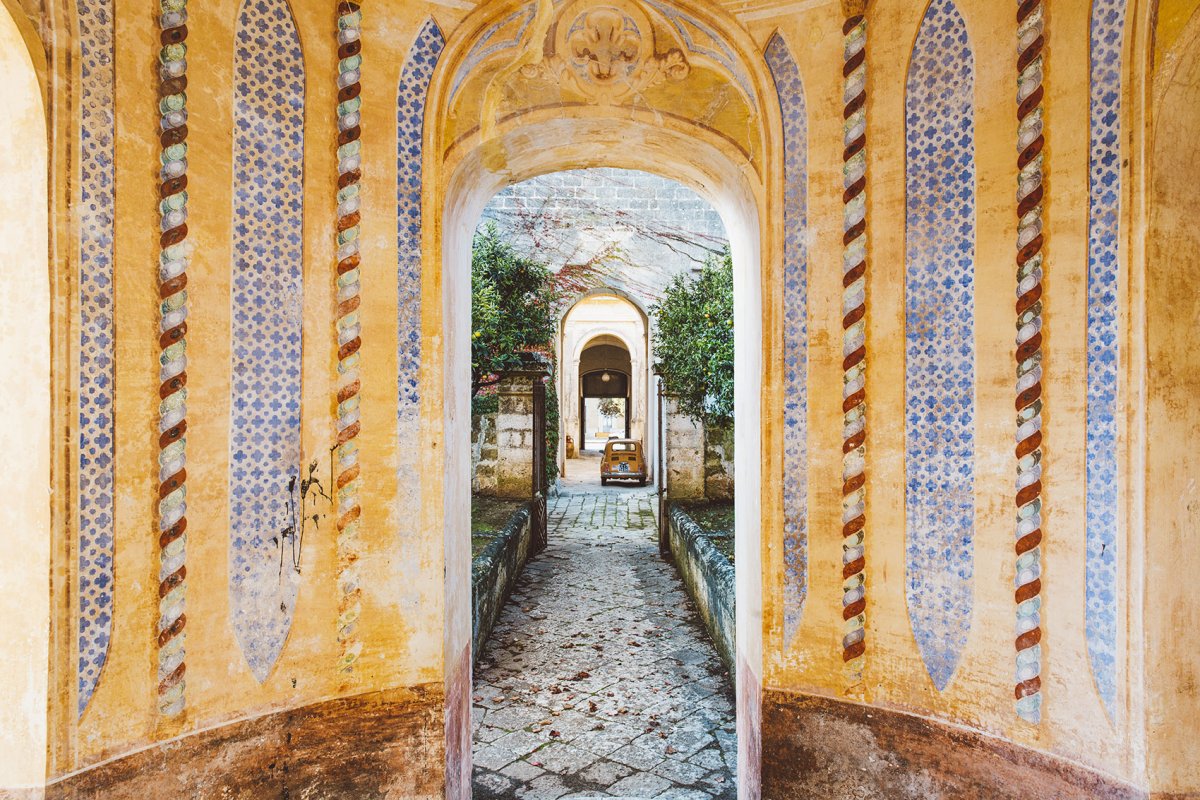
空间特色空间营造空间特色在外观上,建筑师保留了宫殿的原貌,裸露的墙壁上遍布着裂纹,仿佛时间的见证者, 宫殿的灰浆层位于空间的中心位置,配以原有天花板上的壁画和马赛格地砖,使建筑变得更加宏伟。
作为罗马G-店的姐妹酒店, 店是 下CS系列酒店的品牌精神的实体体现,它以一种真实且有机的方式,将意大利的艺术、设计和美食完美地融合在了一起。

项目介绍
建筑形态建筑造型建筑形态酒店外观局部,融合了新古典主义、巴洛克式和拜占庭式的建筑元素,裸露的墙壁上布满时间的印记, view with the blend of neoclassical, and architecture, and walls bear the of time 店位于普利亚(Puglia)优美的萨兰托(Salento)地区,坐落在安静低调却十分迷人的 del Capo村庄内,远离古老的旅行步道,在建筑风格上将新古典主义、巴洛克式和拜占庭式建筑元素完美的融合在了一起,并以此闻名于世。
作为通往亚得里亚海的岩石海岸线和爱奥尼亚海沙滩的通道,萨兰托也是一年一度的国际艺术展Capo d’Arte的举办场地。

项目介绍
材料运用材料选择材料运用这座庄严的宫殿最初建于意大利重新统一的1861年,采用新古典主义风格,拥有一系列庭院和郁郁葱葱的地中海式景观,由当地著名的建筑师 责设计建造。
随后,该宫殿由屡获殊荣的米兰建筑设计事务所 行改造,在卓越的极简主义和19世纪辉煌壮丽的建筑风格之间创造了一个和谐的对话。

项目介绍
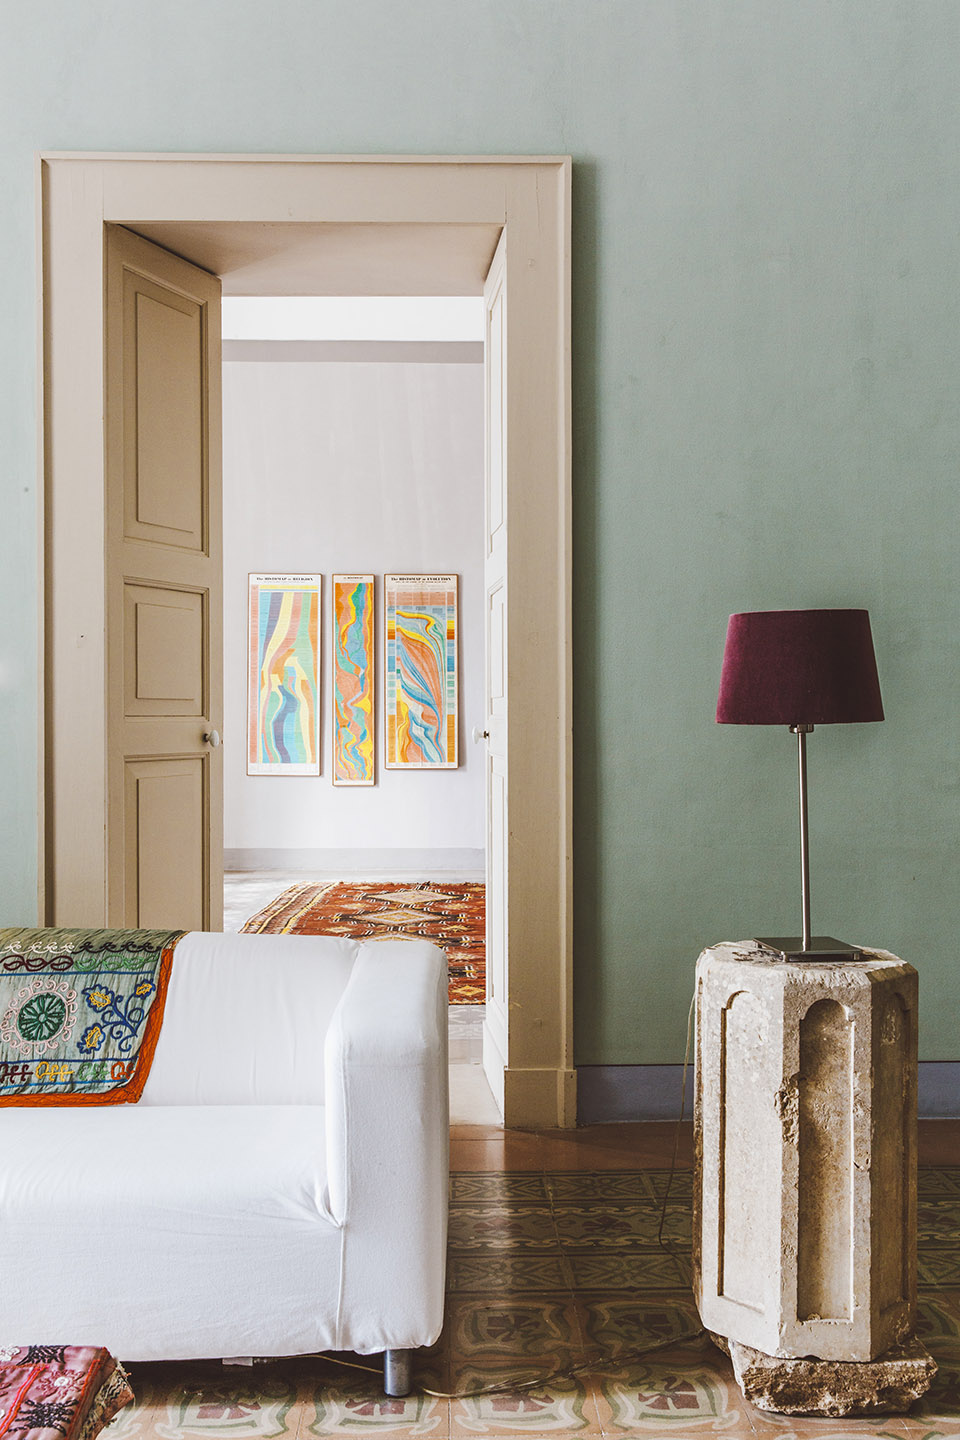
功能布局功能组织功能布局受虚空间概念的启发,通过修复华丽的壁画和宫殿原有的地板,离空间内饰,同时保留了建筑的完整性,为宫殿内精致的艺术藏品创造出一个独一无二的场地。
由托摆放的特定物件,如Luigi 具、 子、 塑作品和Carla 平版印刷作品等,都与先人们的肖像和新古典主义的设计图案并列布置。

项目介绍
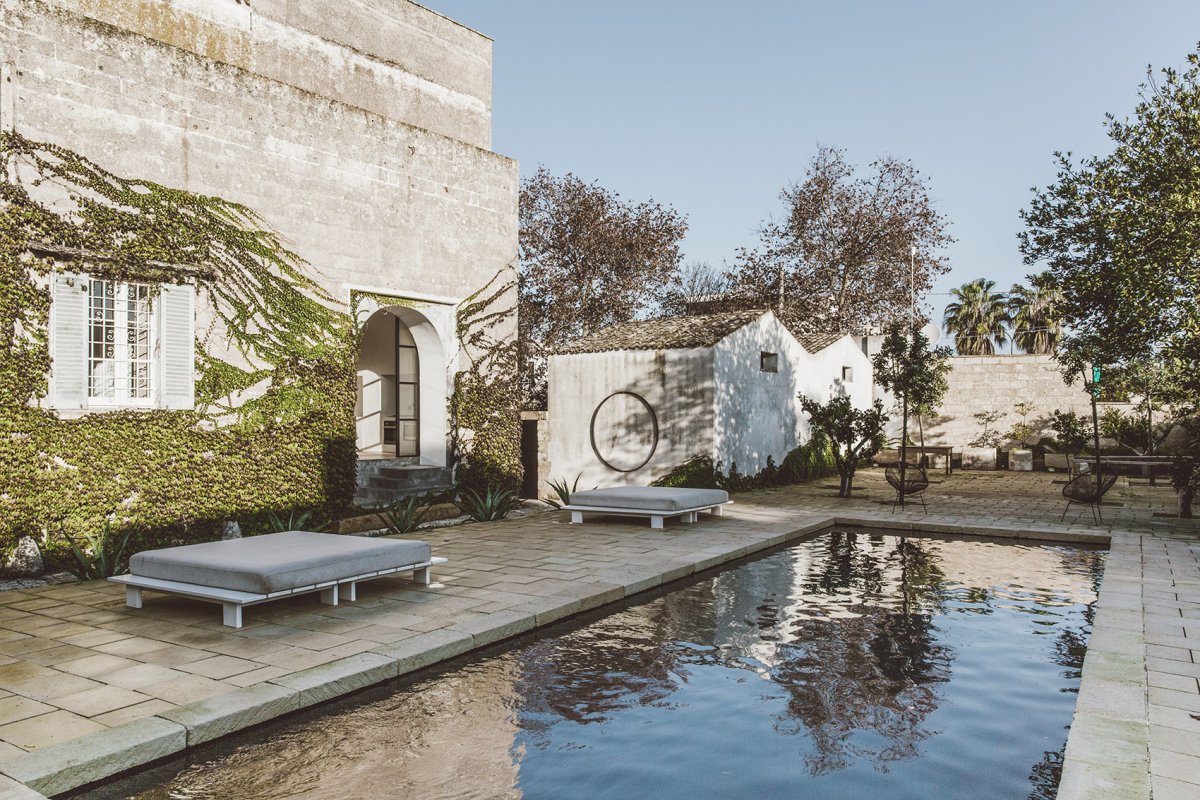
项目介绍景观融合环境融合酒店外观局部,墙壁上印有古老的壁画, view with the Far from the well- trails, is set in the sleepy, under-the-radar of del Capo in Puglia’s region, for its blend of neoclassical, and architecture. A to both the Adriatic’s rocky and the sandy of the Sea, is also the for the art show Capo d’Arte. in 1861, the year of Italy’s reunification, the was built by the in the style with a of and lush landscaping. and by and of award- Associati, as a and 19th- splendor. by the idea of absence, the back the while the structure’s the of and flooring, an for the palazzo’s carefully- art collection. Site- works by Petrucci, such a Luigi lamp, Party stools, sculpture, and Carla Accardi’s lithography, sit and motifs. 酒店后方光影斑驳的泳池,客人们可在此放松,thesun- pool at of the where can relax 店的改造过程也涉及到了建筑布局的改变。
建筑前侧豪华的生活区现在变成了宽敞壮观的展示空间,而套房则占据着极佳的位置,坐落于宫殿的后方,俯瞰着青翠的庭院、光影斑驳的泳池和 del Capo小镇的中央广场。

项目介绍
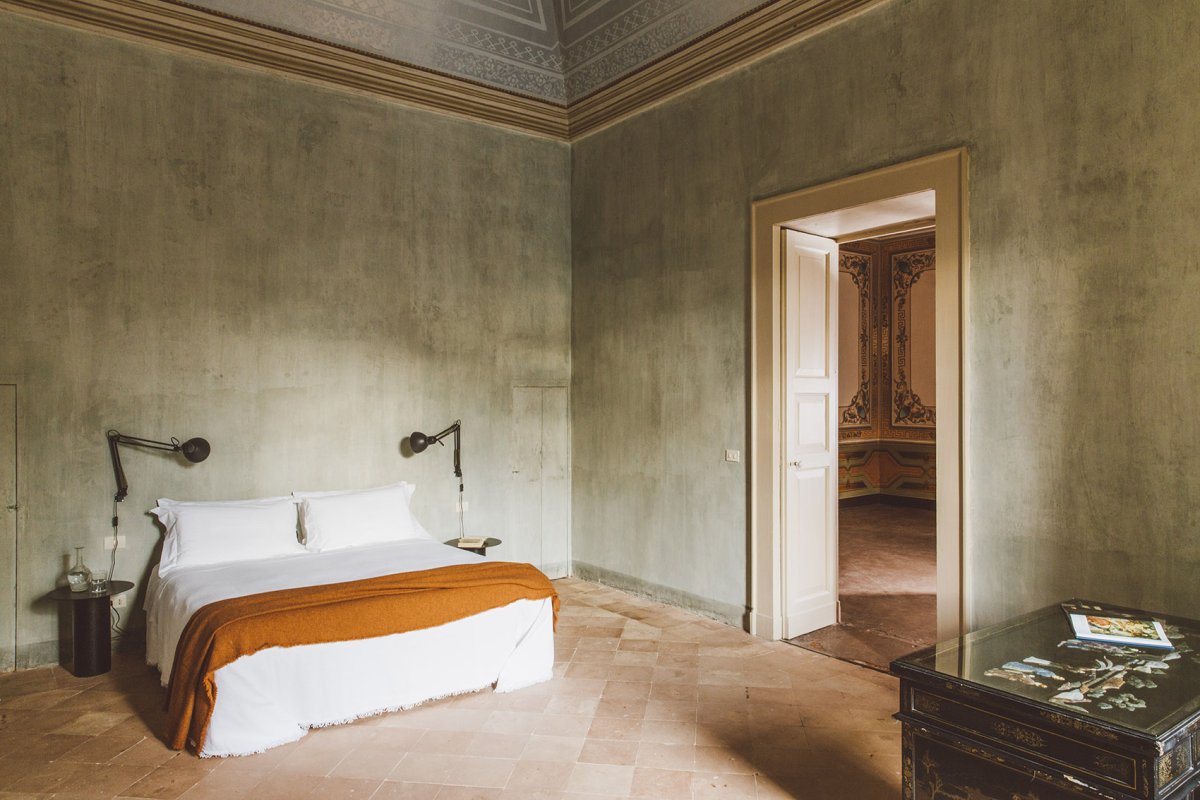
项目介绍技术亮点技术创新酒店套房由拱形的天花板构建而成,风格上酷似宫殿,空间中松散地布置着一些家具, 增加了设计作品对空间氛围的影响力,模糊了艺术与功能空间之间的边界。
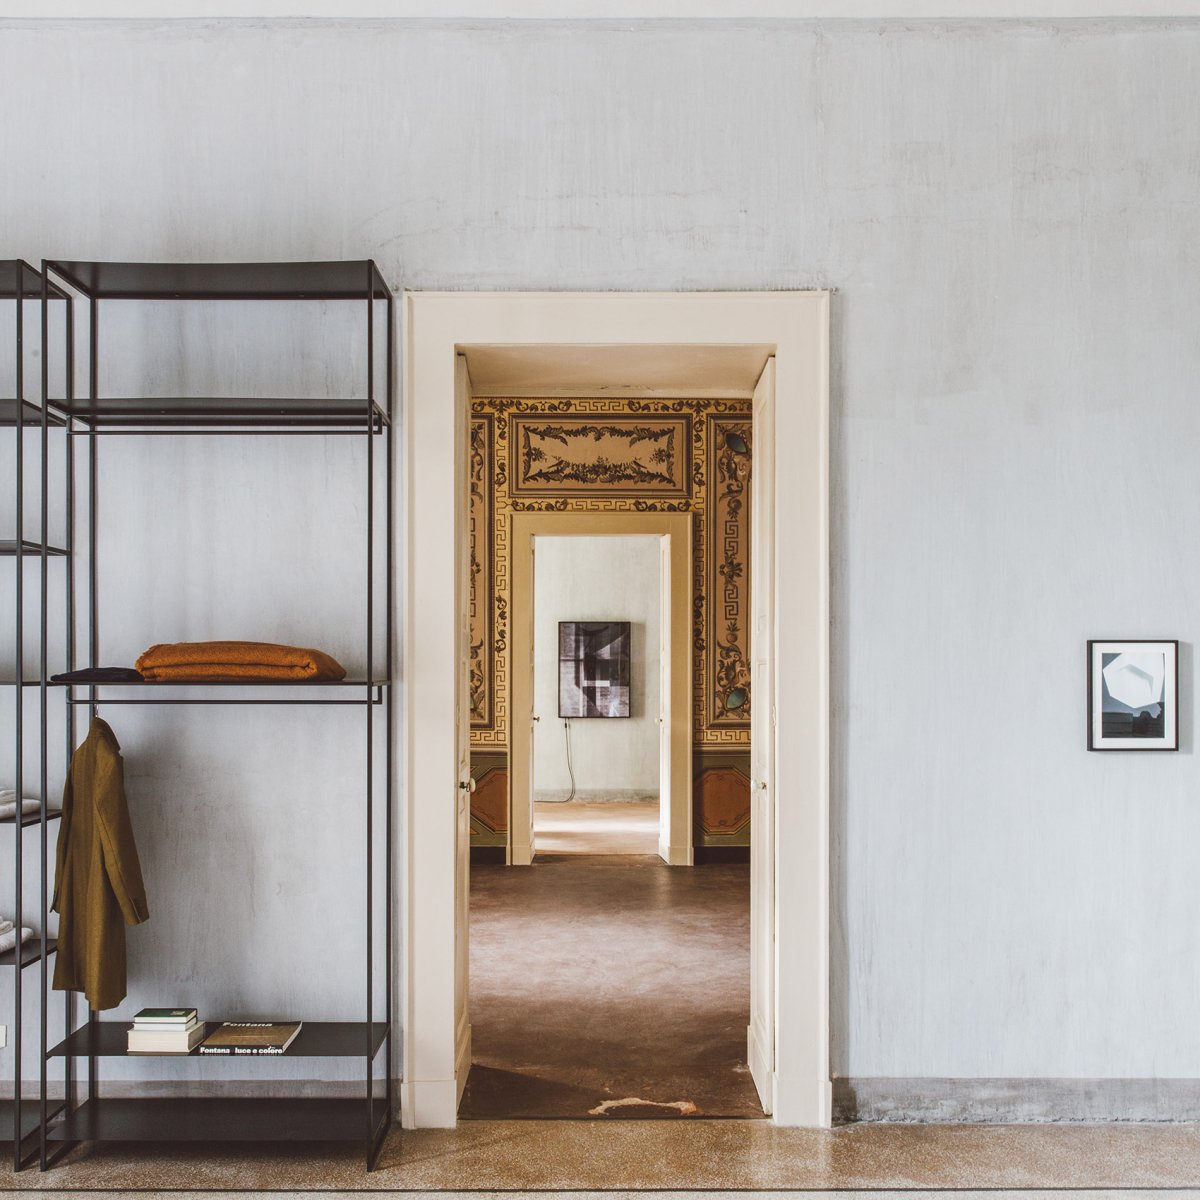
平方米的小型套房和45平方米的皇家小型套房配有加大的双人床和黑色钢架构成的开放式衣柜,该衣柜由制,使整个套房的标志性特色。

项目介绍
项目介绍项目介绍设计特色皇家小型套房的浴室被设计为一个生活艺术装置,花洒中的水从6米高的天花板落下,落到由意大利艺术家 Sala设计的水池上。
由Simon d’Exea设计的灯箱本身就是一个非凡的设计作品,它非常实用,可以照亮所有40平方米的套房。
项目介绍
项目介绍项目介绍设计特色此外,套房内还展示 Abbate、Eva 及 艺术家设计的当代艺术品。
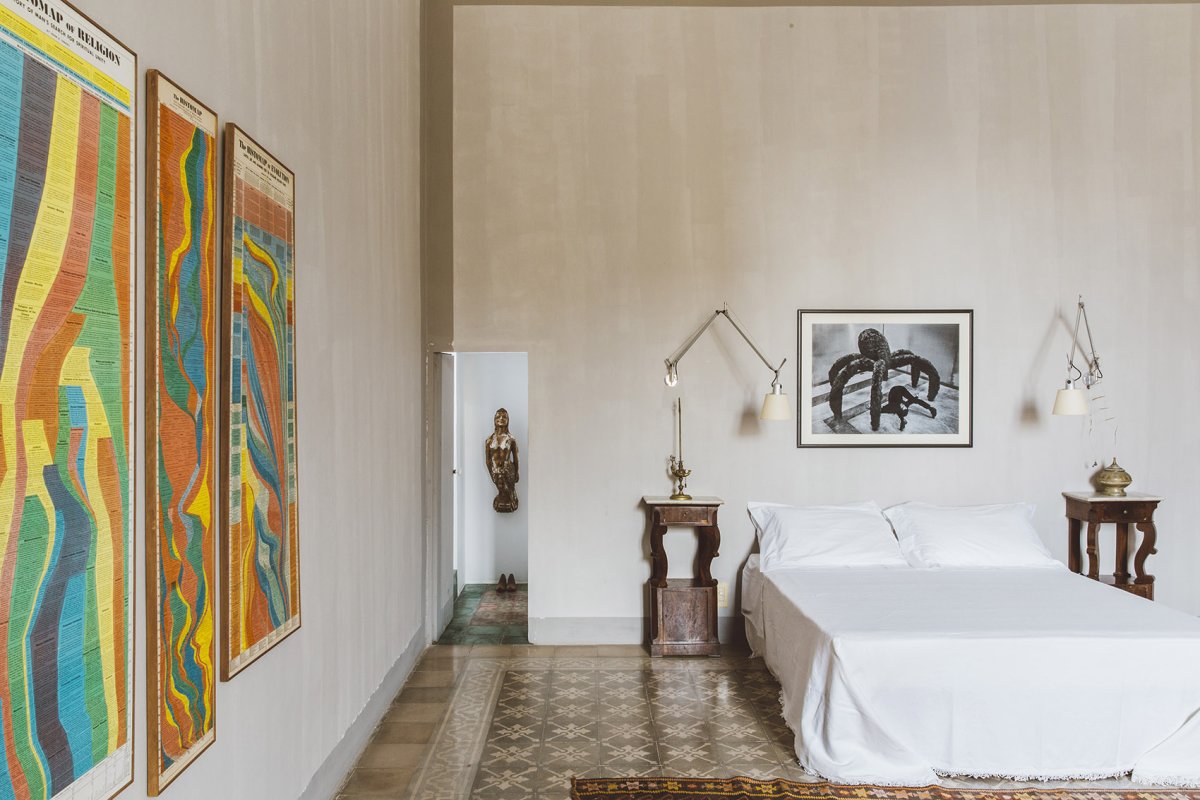
小型套房卧室,采用拱形屋顶,the of the 房局部,配有黑色钢架构成的开放式衣架, view of the Suite steel- open The of also to the building’s layout. The grand front areas now serve as spaces, while the boast a at the back of the palazzo, the courtyards, sun- pool or del Capo’s piazzetta. by ceilings, the are in spirit, with the of that blur the lines art and function. The 25-sqm and the 45-sqm Royal Suite have king size beds and black steel- open wardrobes—custom-made by the Palombas—a the suites. The of the has been as a art installation, in which a rain falls from a 6-meter-high onto a basin by Sala. An piece in its own right, a by Simon d’Exea as it to each of the 40-sqm Suites, which also by the likes of Abbate, Eva Jospin, and Frosi. 套房卧室,不过多设置家具,the of the Suite 套房非常宽敞,面积高达130平方米,中央是一间19世纪风格的宽敞明亮的起居室,周围还设有两间卧室、两间浴室以及 店内令人羡慕的艺术收藏品。
项目介绍
项目介绍项目介绍设计特色该酒店的重点是贵族套房公寓,它占据了宫殿的整座侧楼,设有独立的出入口、一间私人厨房、一间起居室、三间卧室、三间私人浴室和一间餐厅。
这套200平方米的公寓将建筑文物、简约化设计和包括 作的”Pocket”和 作的“ per la del Mondo”在内的令人叹为观止的艺术作品完美地结合在了一起。
项目介绍
项目介绍项目介绍设计特色套房公寓的起居室,the room a large, light- room from the 1800s, the 130-square-meter Suite has two bedrooms, two bathrooms, and, of course, a from Daniele’s art collection. The piece de is the Suite Apartment, which an wing of the with access, a kitchen, a room, three bedrooms, three and a room. This 200-sqm is by the of heritage, and breath- art, Namou’s “Pocket” and Breviario’s “ per la del Mondo”. 从套房起居室看卧室, from the room to the of the Suite 房卧室,墙壁上配有壁画般的装饰画,风格简约,the of the Suite with the fresco-like in 房公寓的餐厅,the room of the Suite GS系列酒店中的每座酒店都有一个统一的原则,那就是超地方主义,这也是 店设计的主要社会概念。
该酒店位于小镇的中心位置,在小镇中享有独特且持久的实体和情感地位,能够确保客人可以尽情地享受传统的普利亚式生活。
项目介绍
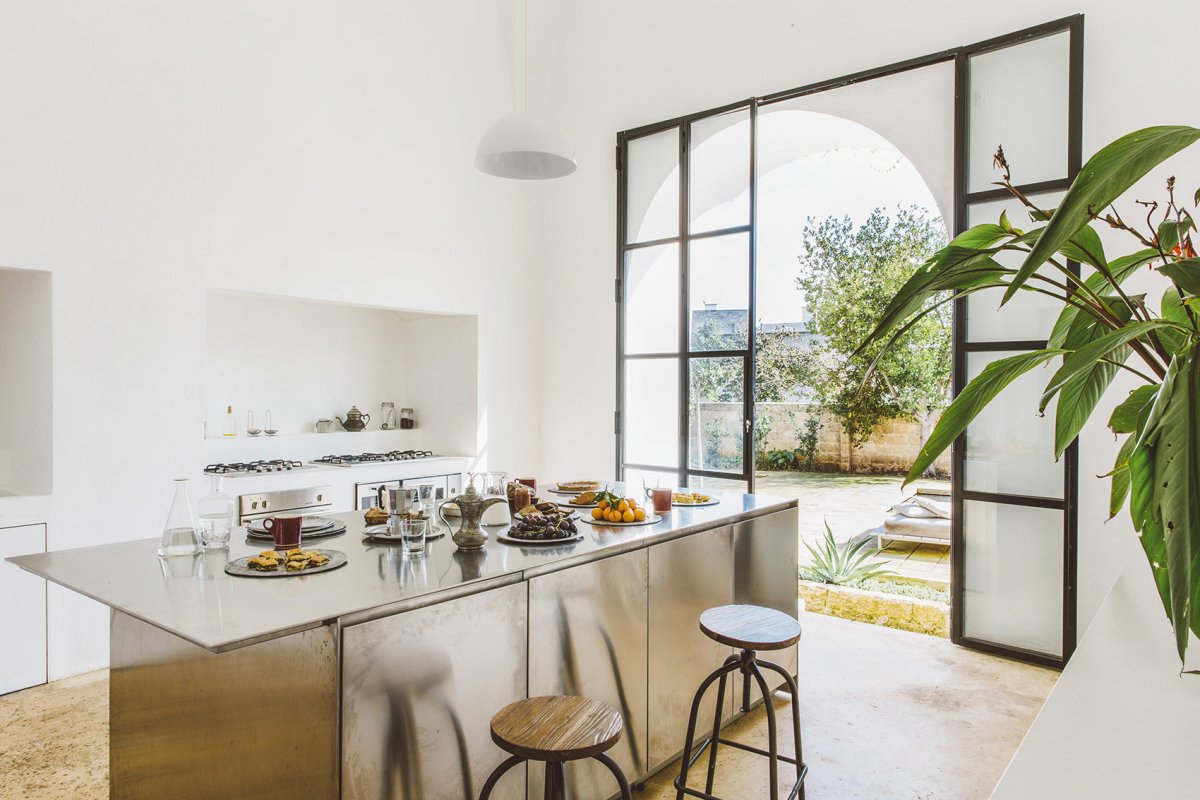
项目介绍项目介绍设计特色这种与周围环境的真实接触可以实现一种本地化的体验,例如与邻近的渔民一起钓鱼,然后将当天的收获交给当地的厨师Federica,然后就可以在酒店的公共区域享用一场家庭风格的晚餐。
厨师自 del Capo地区,他可以与客人分享传统的意大利面的制作技术,或者向客人推荐最好的马苏里拉奶酪。
作品图片
共 9 张