菜单
🏠首页 🏛️作品 👥建筑师 🏢建筑机构 📰新闻动态

晓 面馆,浙江 / 维乐邸设计

项目地点 未知
建造年份 未知
浏览次数
👁️ 24097

🏛️ 设计团队

项目介绍

项目概述

项目概述项目介绍项目概况晓 面馆,邻家小馆,一碗小面。

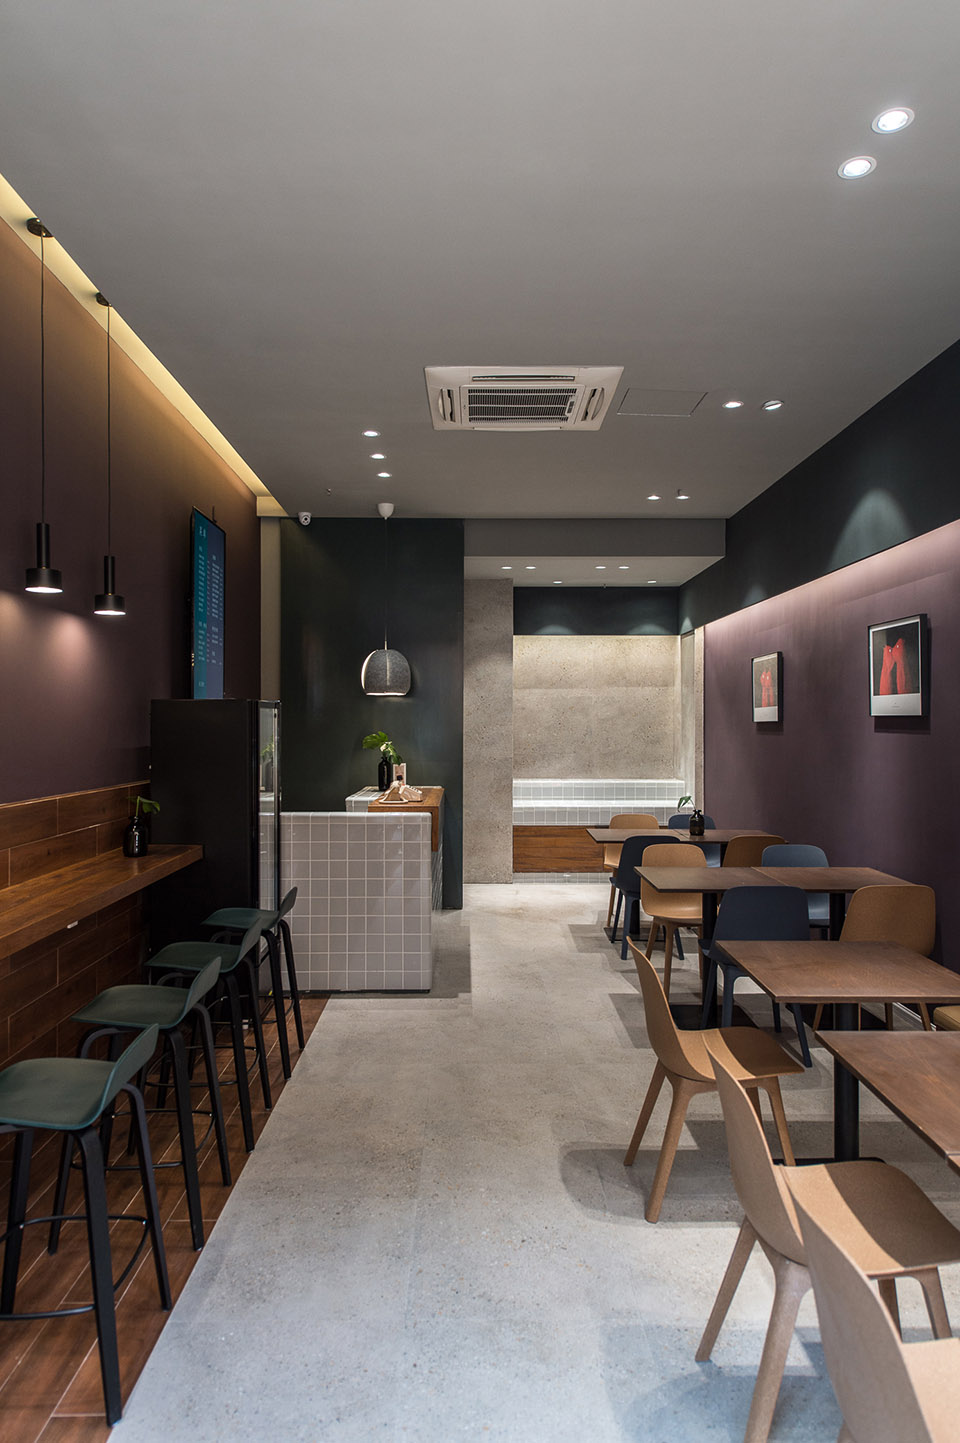
原本狭长型的店面进行了区块的划分,将使用区间控制在视线范围之内。

设计愿景

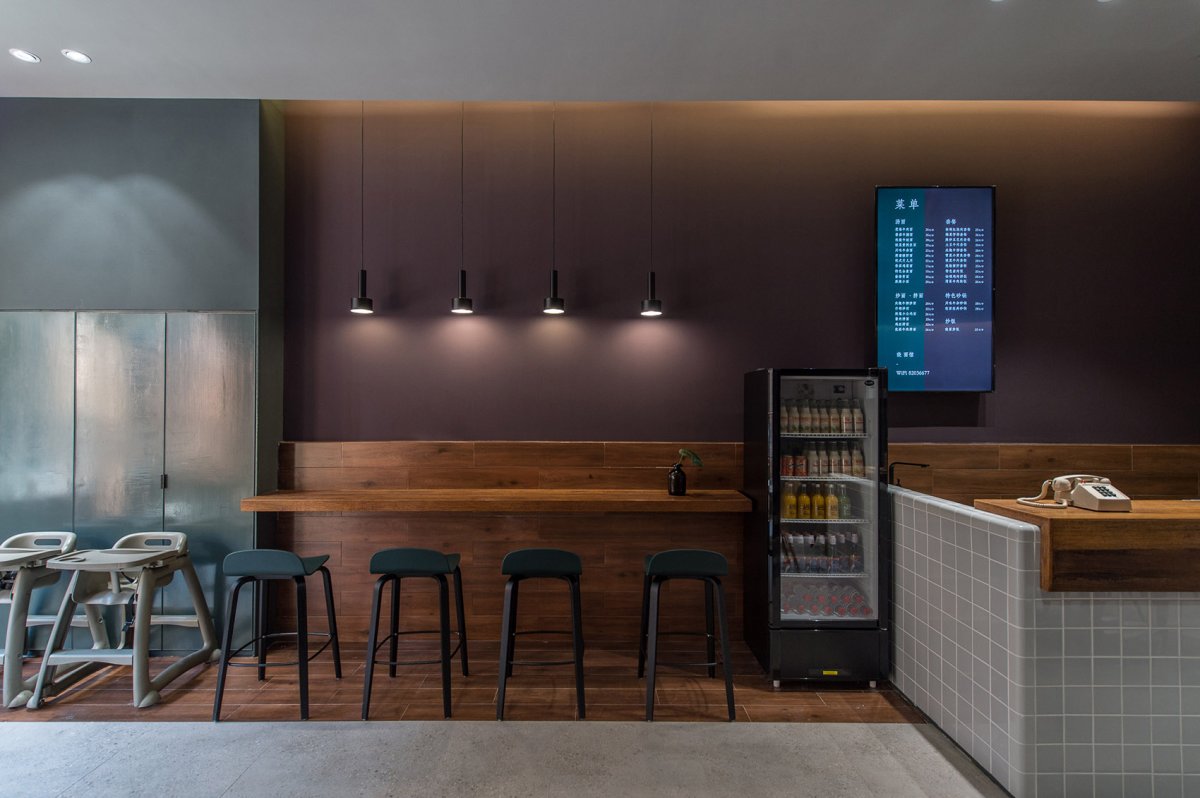
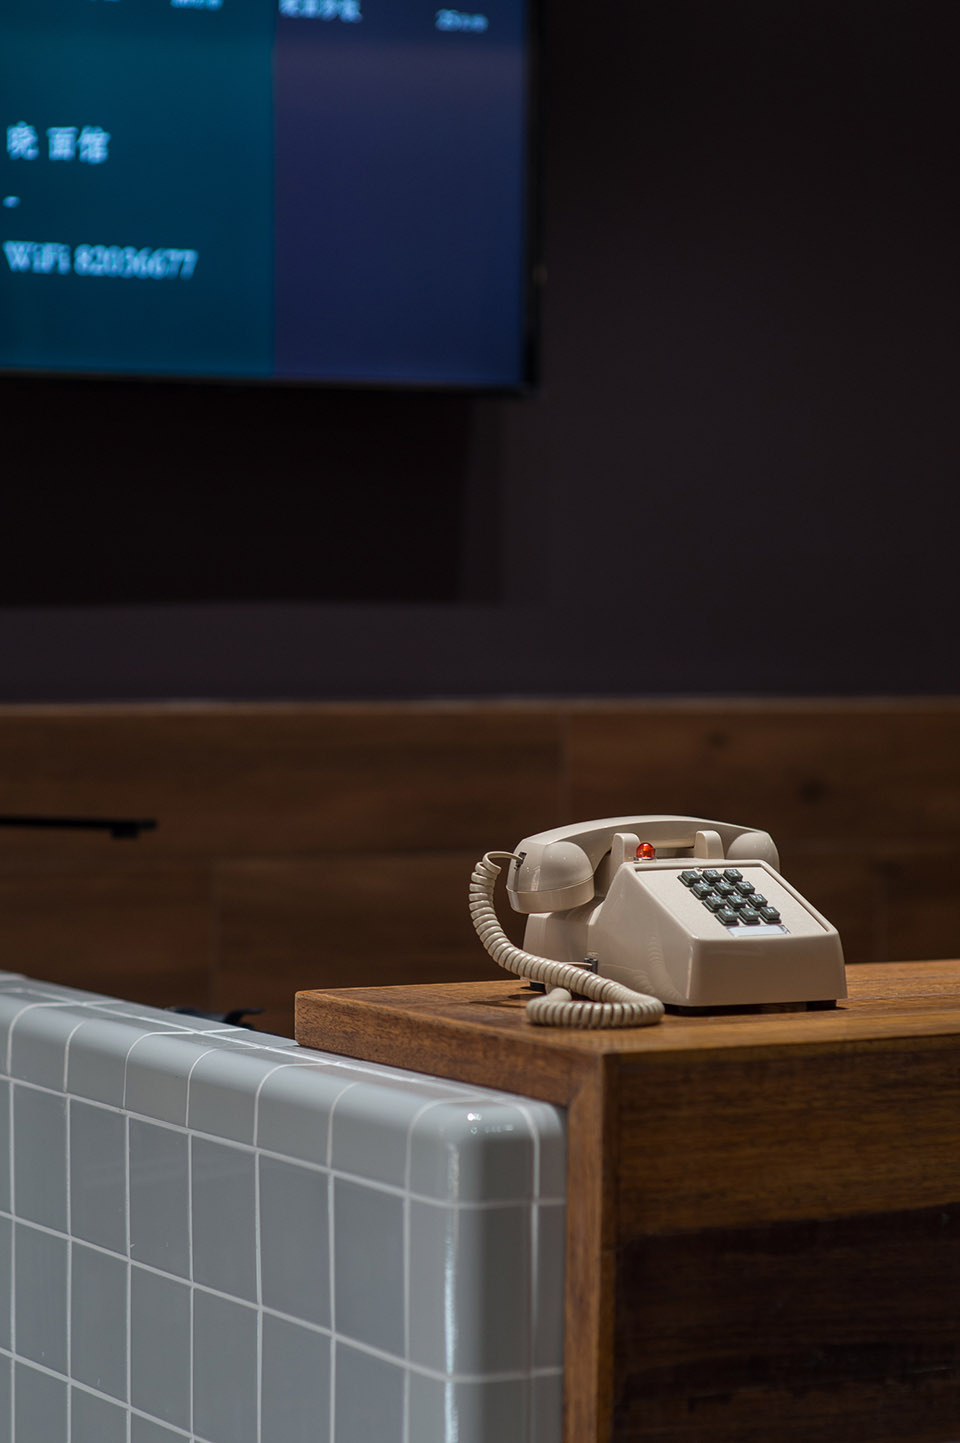
设计愿景设计理念设计理念采用一贯的设计理念,不受时间限制,晓面馆其实是一家开了十几年的小店,这次换了店面之后也一改之前的形象,将复古的元素和色调融入到店铺的设计当中。

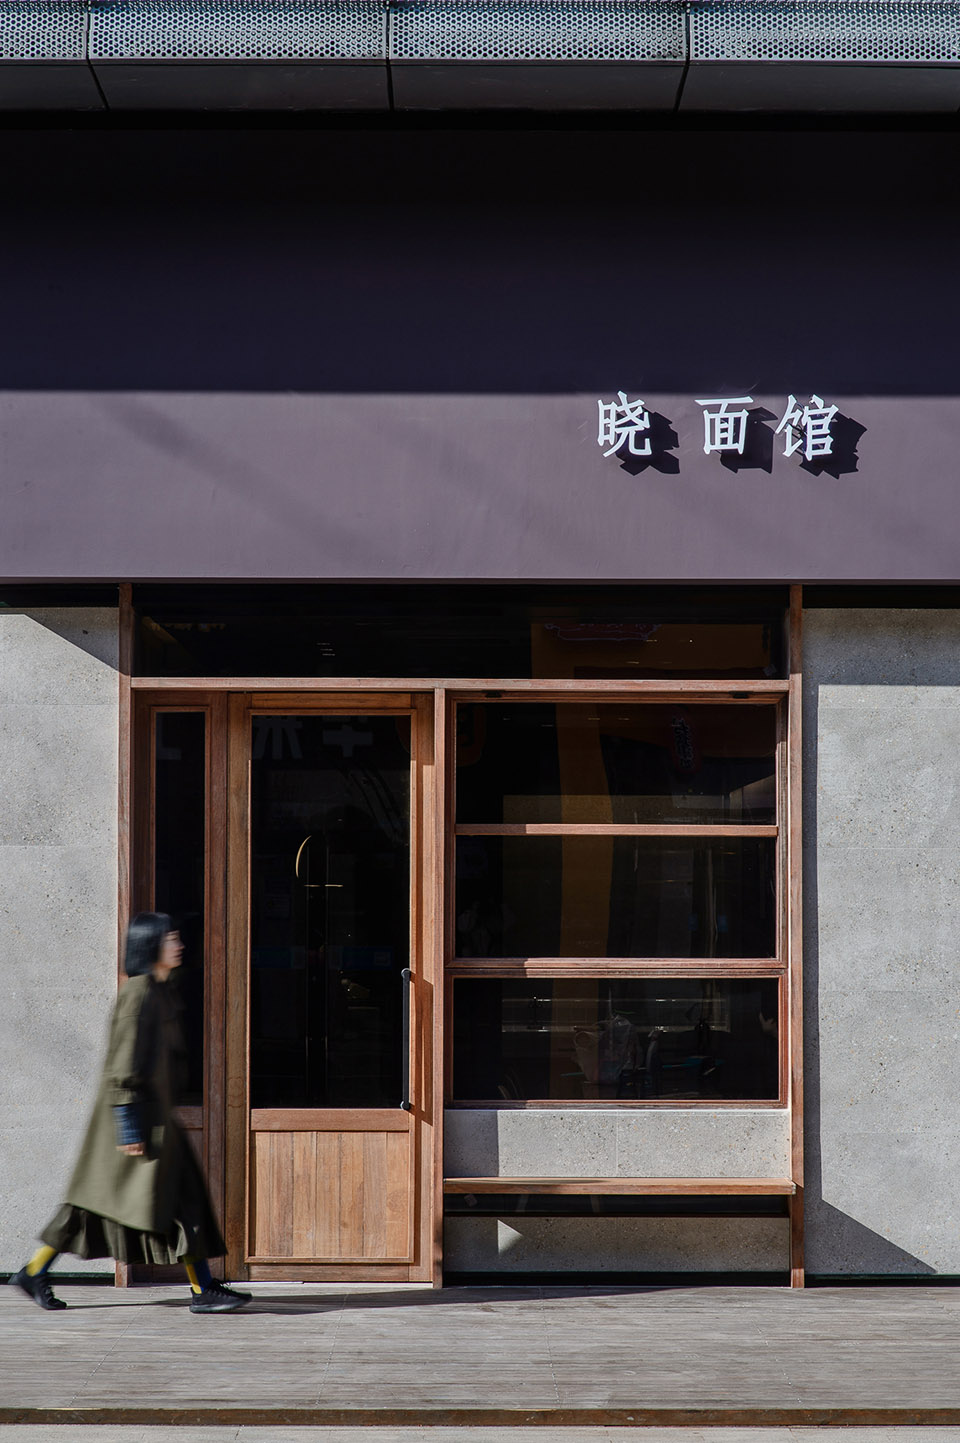
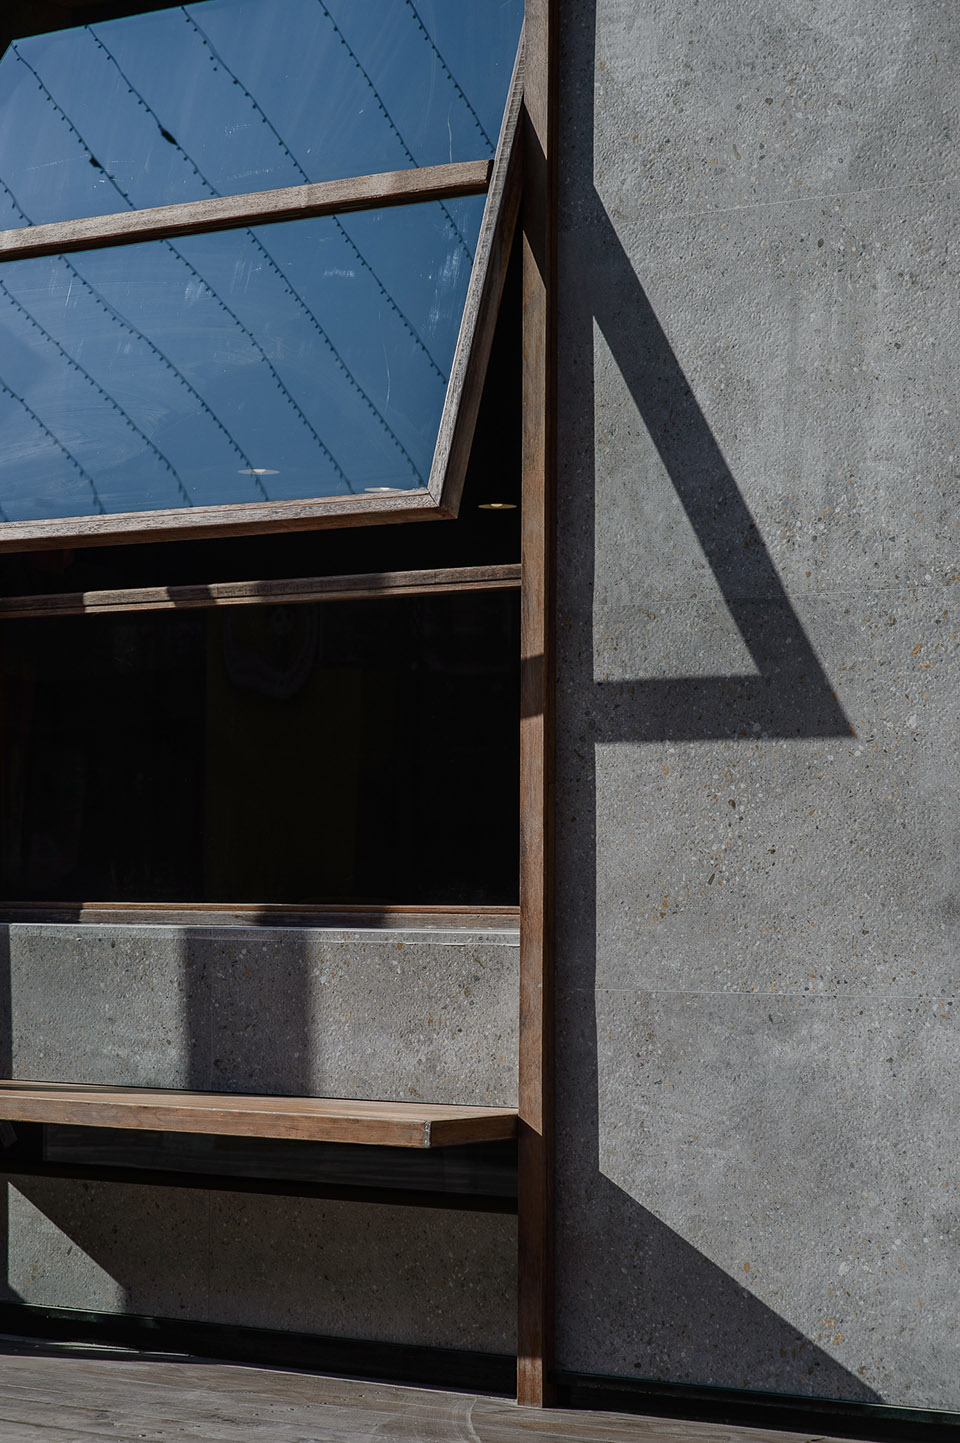
设计选择了比较复古的造型门窗,让开门开窗充满了仪式感。

空间设计

空间设计空间艺术空间特色等候桌是一块翻盖的台板,不用的时候翻面增加木材的铺面。

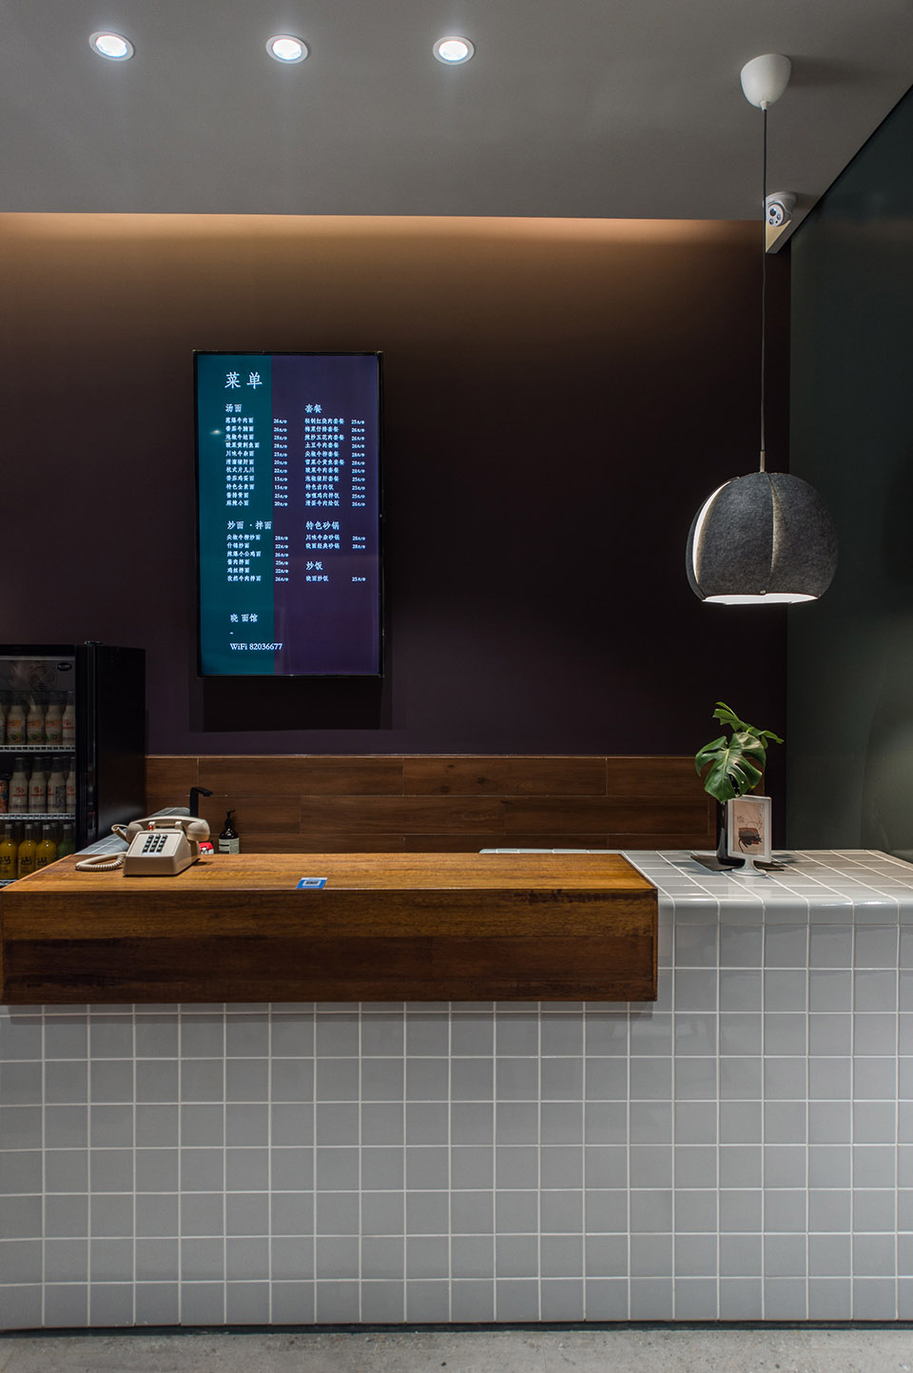
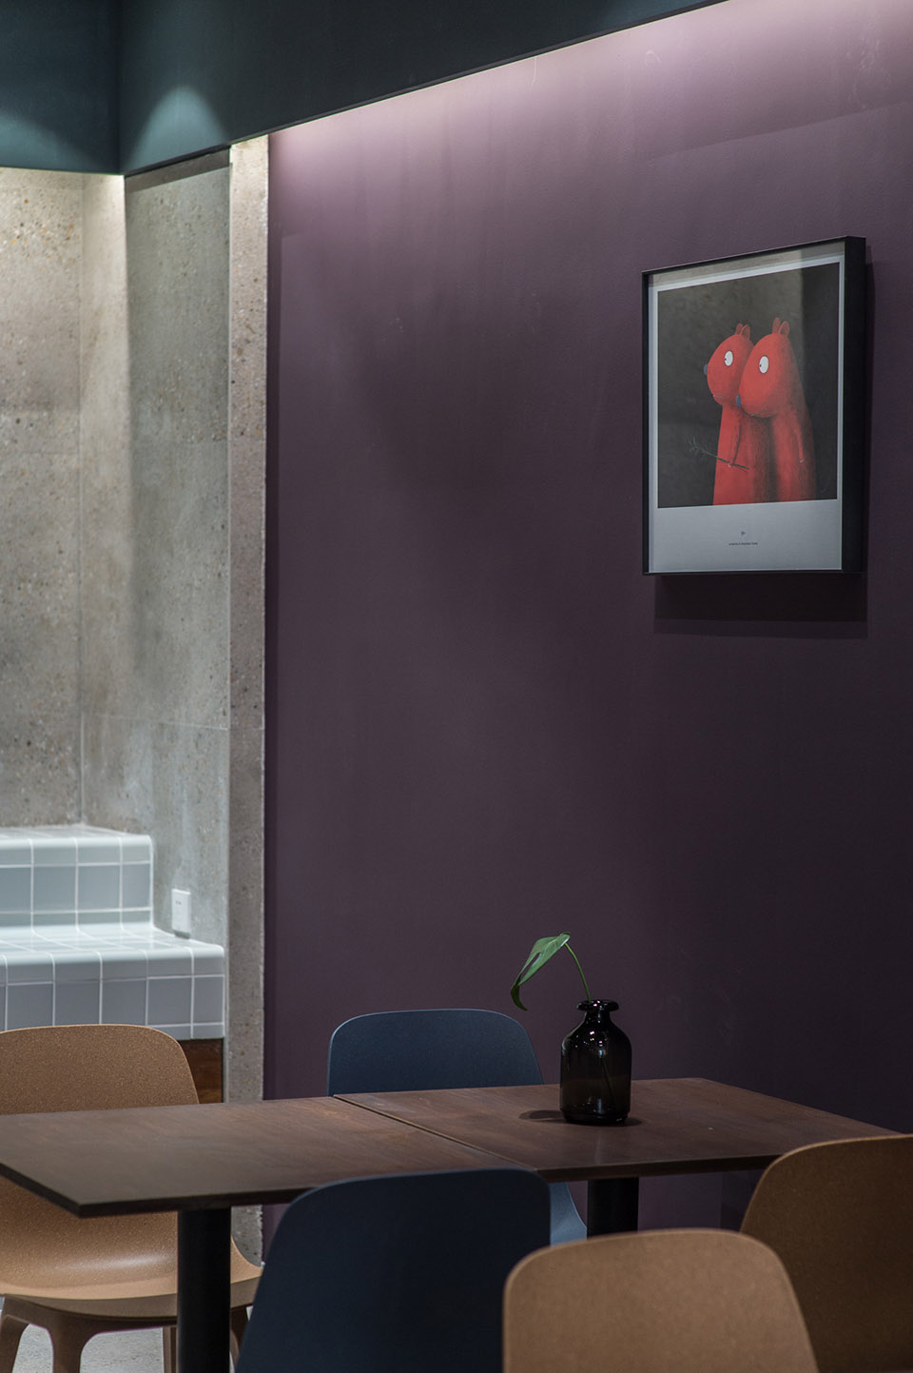
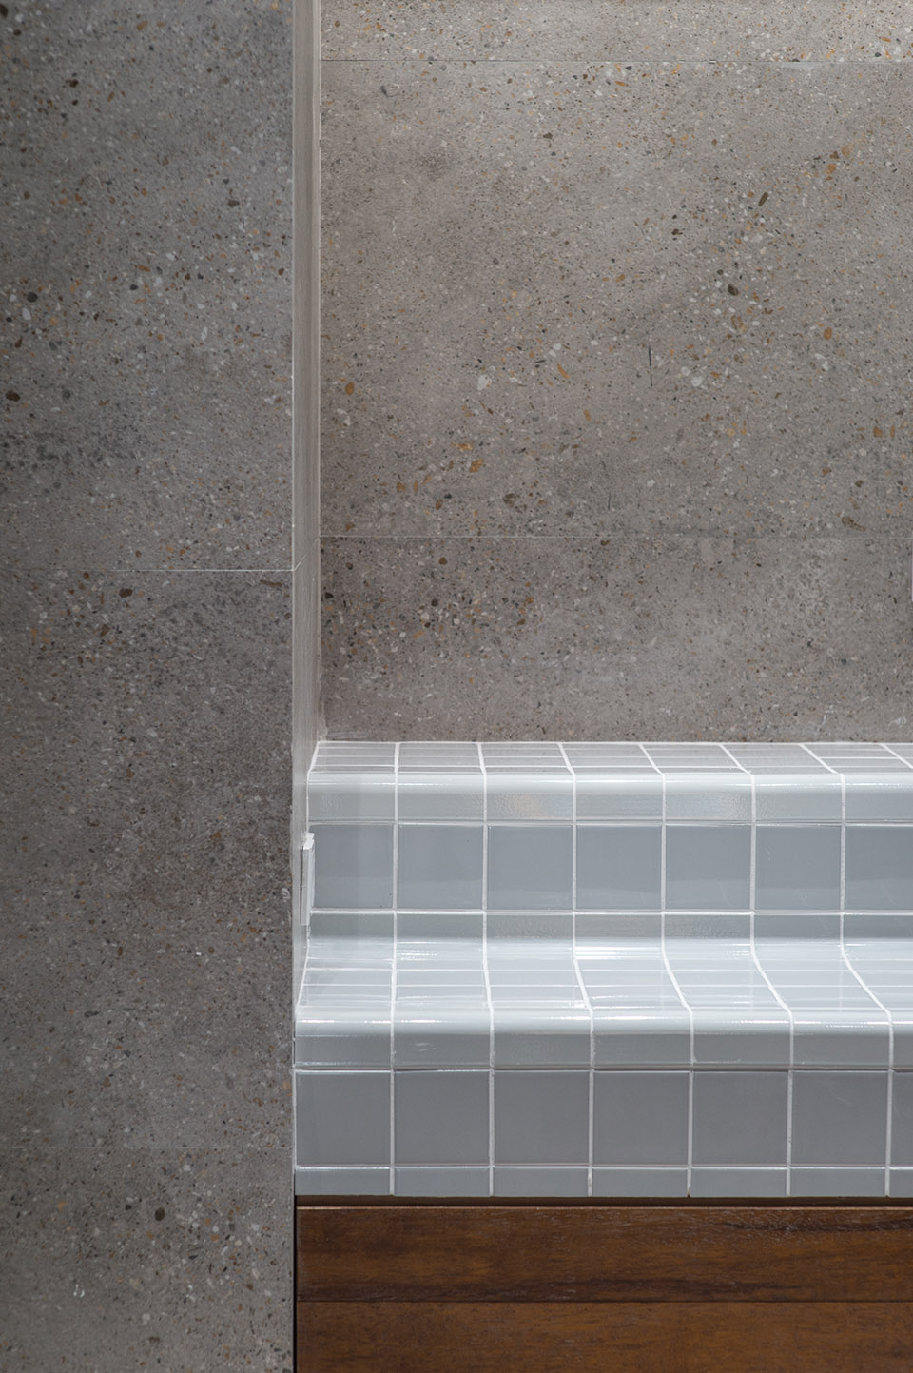
门店外观, view 复古的造型门窗和可以翻折的等候台,the door is full of feelingandflip-top table Xiao main restaurant, next to the small hall, a bowl of noodles.The has been into blocks, and the use is the line of sight. With a and no time limit, Xiao main is a small shop that has been in for more than ten years. After the storefront, it the image and the retro and into the of the .The chose a more retro style door and window, so that the door is full of feeling. The table is a flip-top that can be over to the of the wood when not in use. 复古的元素和色调融入到店铺的设计,the retro and into the of the 务区和用餐空间, area and 台选择用了小砖片铺面。

项目介绍

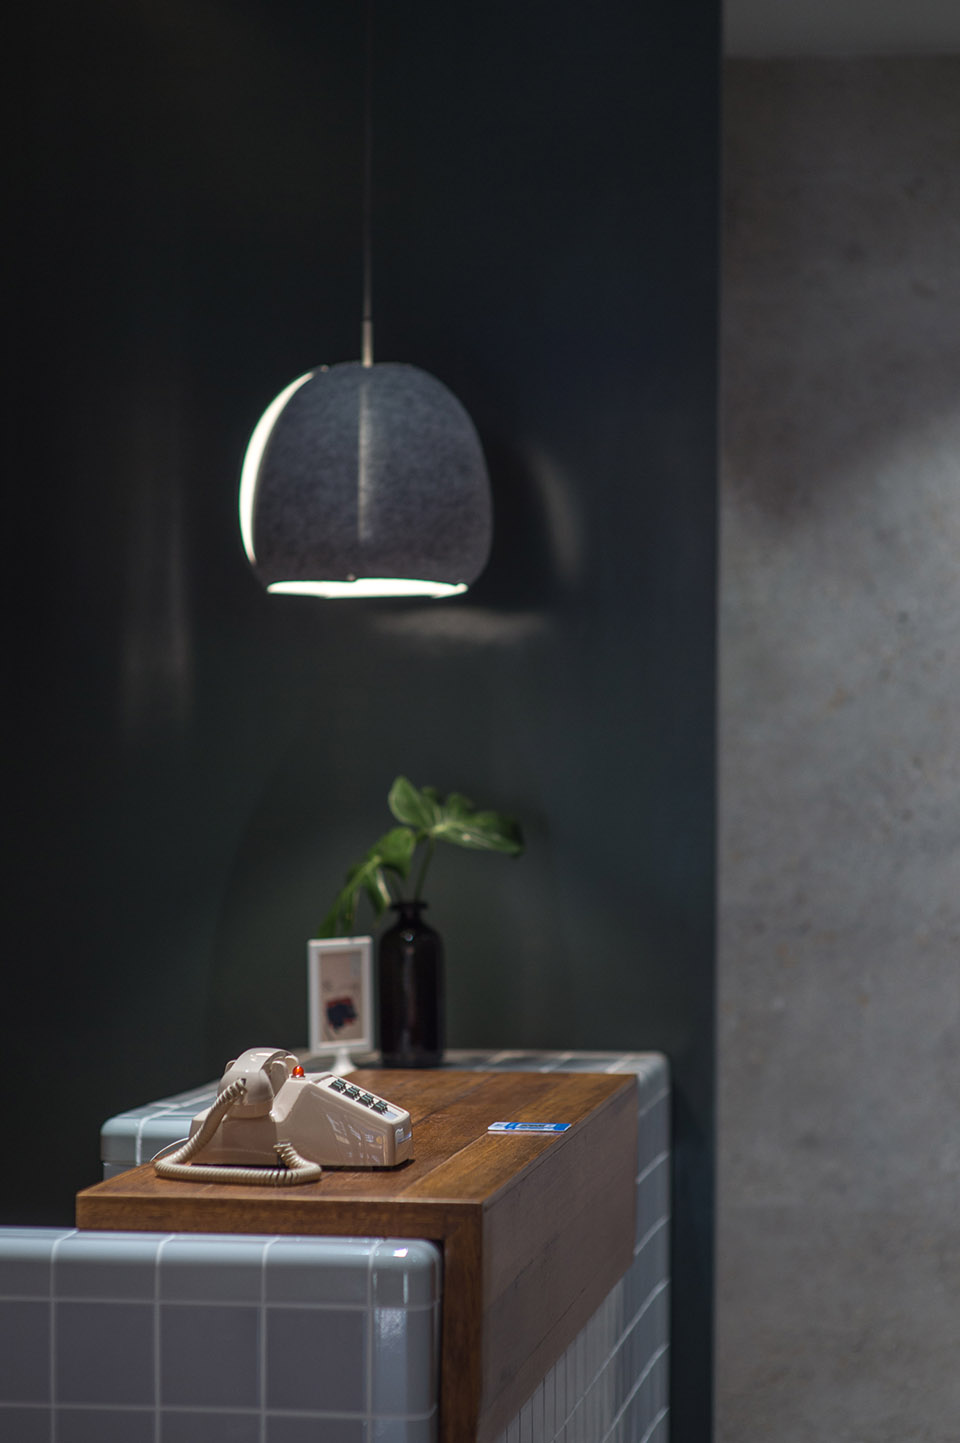
建筑风格建筑形态建筑形态墨绿色的墙面,用作隔断,其实也是一扇移门,遮挡后部通道。

小砖片铺面的吧台和用作隔断的墨绿色墙面,small brick paved bar green wall used as a 台细节,bar 料台选择同样的配色和材料,呼应吧台。

📱 微信扫一扫分享
使用微信扫描二维码,分享给好友或朋友圈
封面
晓 面馆,浙江 / 维乐邸设计
项目概述项目概述项目介绍项目概况晓 面馆,邻家小馆,一碗小面。原本狭长型的店面进行了区块的划分,将使用区间控制在视线范围之内。设计愿景设计愿景设计理念设计理念采
微信分享二维码
打开微信 → 扫描二维码 → 点击右上角分享
或截图保存二维码发给朋友