菜单
🏠首页 🏛️作品 👥建筑师 🏢建筑机构 📰新闻动态

Santa Lucia保护区住宅,加利福尼亚 / Richard Beard Architects

项目地点 未知
建造年份 未知
浏览次数
👁️ 24767

🏛️ 设计团队

项目介绍

住宅项目概述

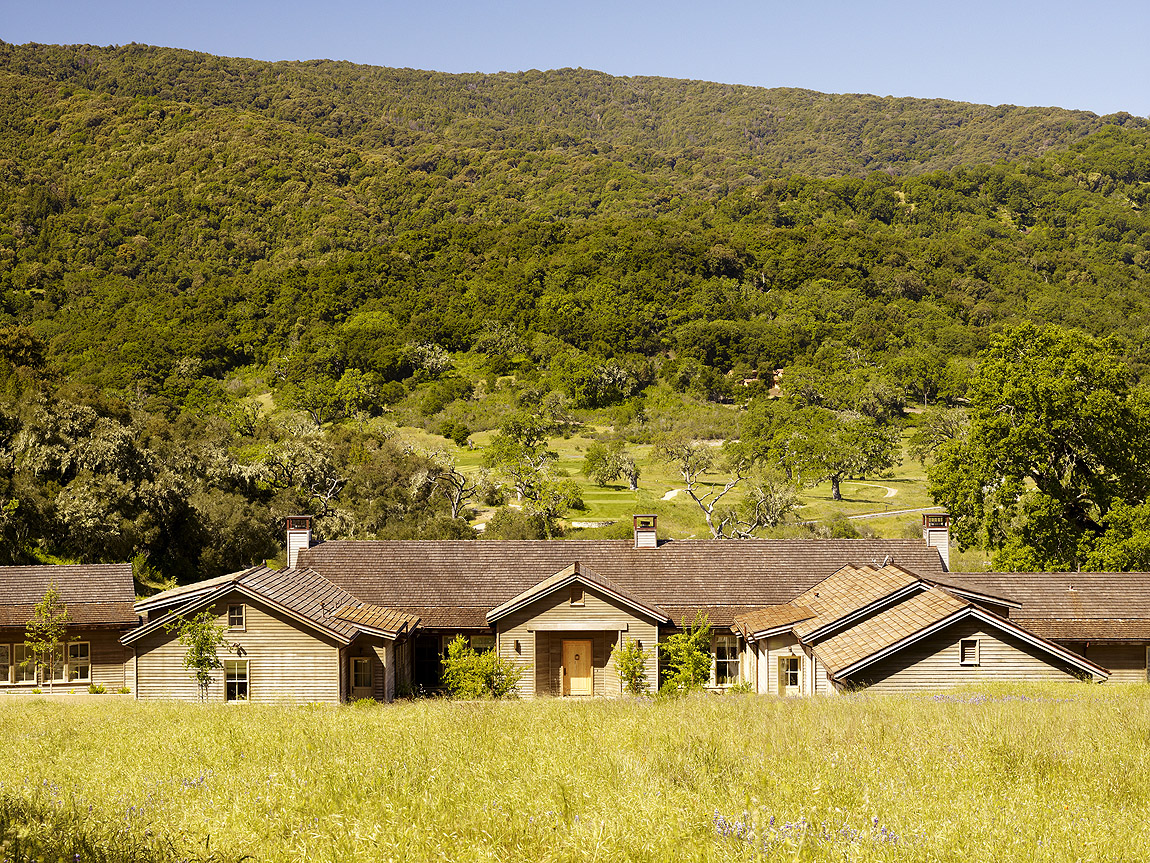
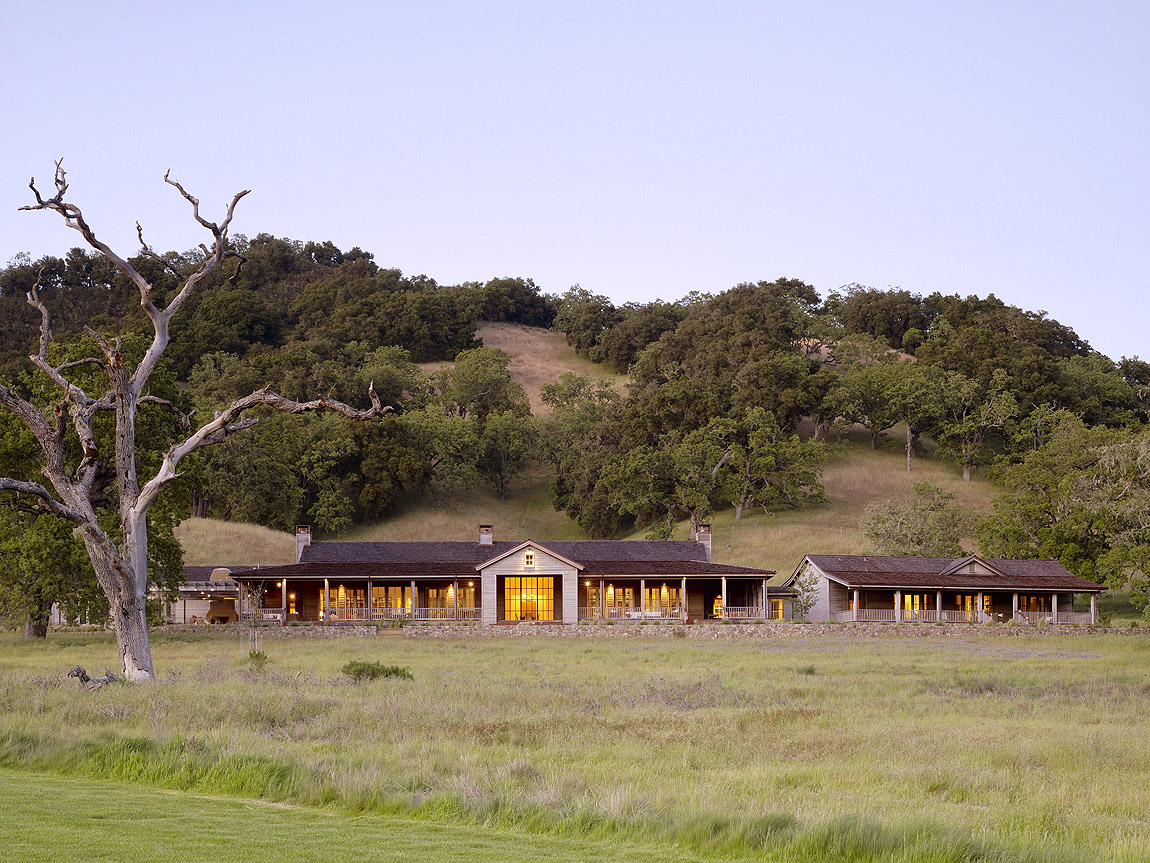
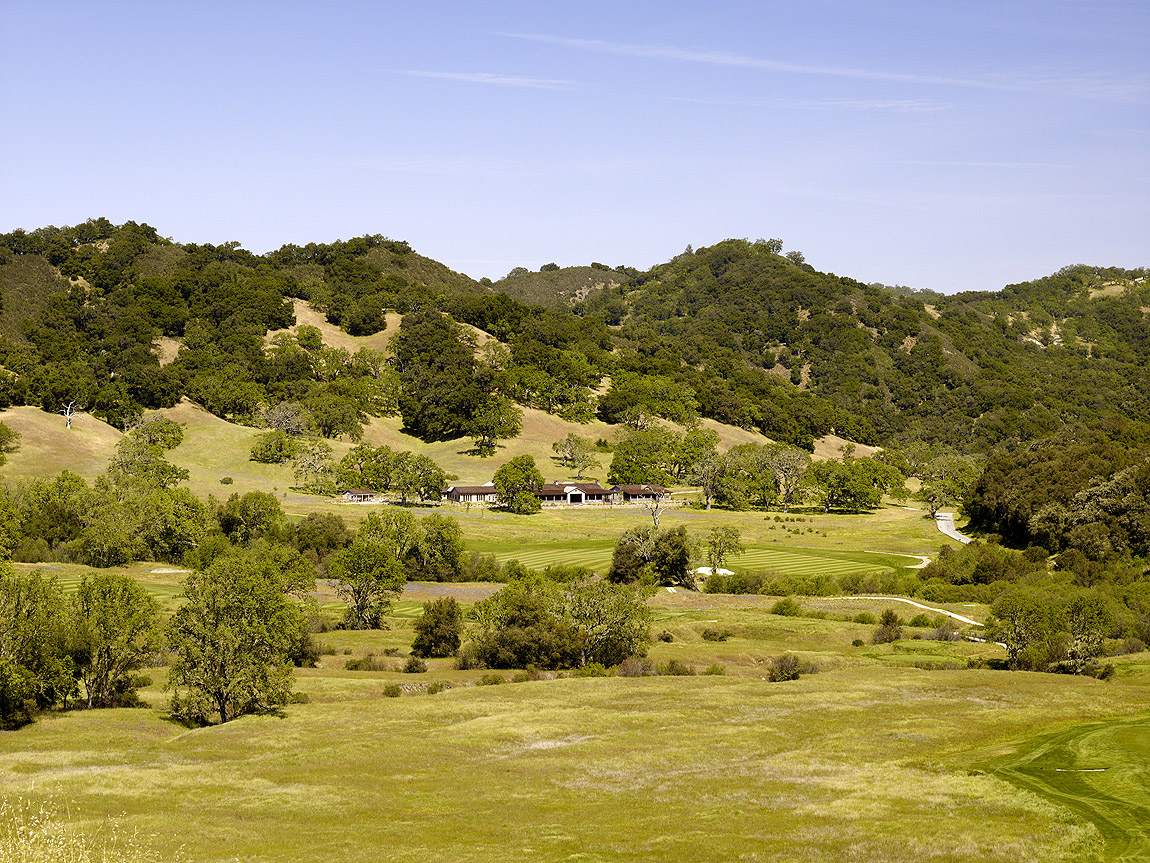
住宅概况项目概况项目概况住宅处于绵延起伏的山丘和原生态草地的交汇处,精妙的设计使它得以与周围景观融为一体。

这是为一对来自伦敦的夫妇设计的度假屋,坐落于19英亩的中央海岸景观中,建筑设计以传统的加利福尼亚牧场住宅为基础。

设计愿景

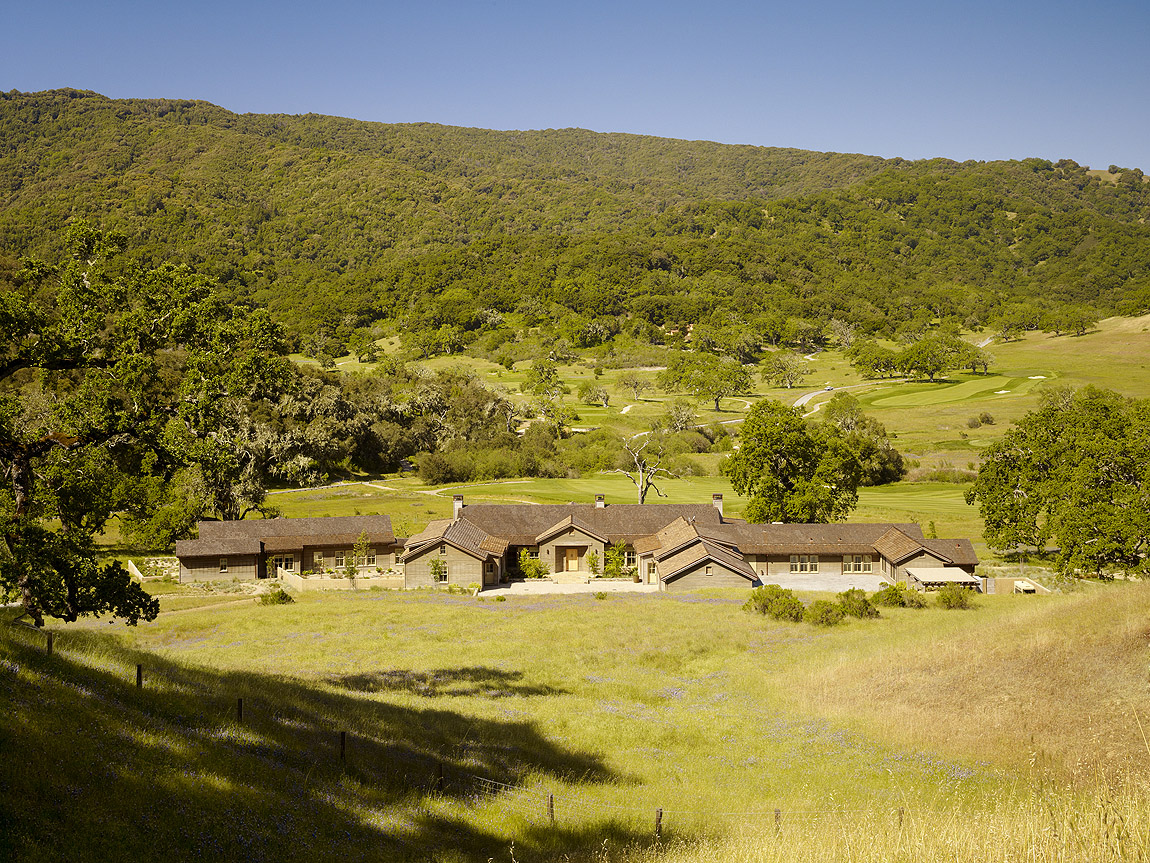
住宅设计设计理念设计理念橡树环绕的房子融入场地轮廓,与周边环境相得益彰。

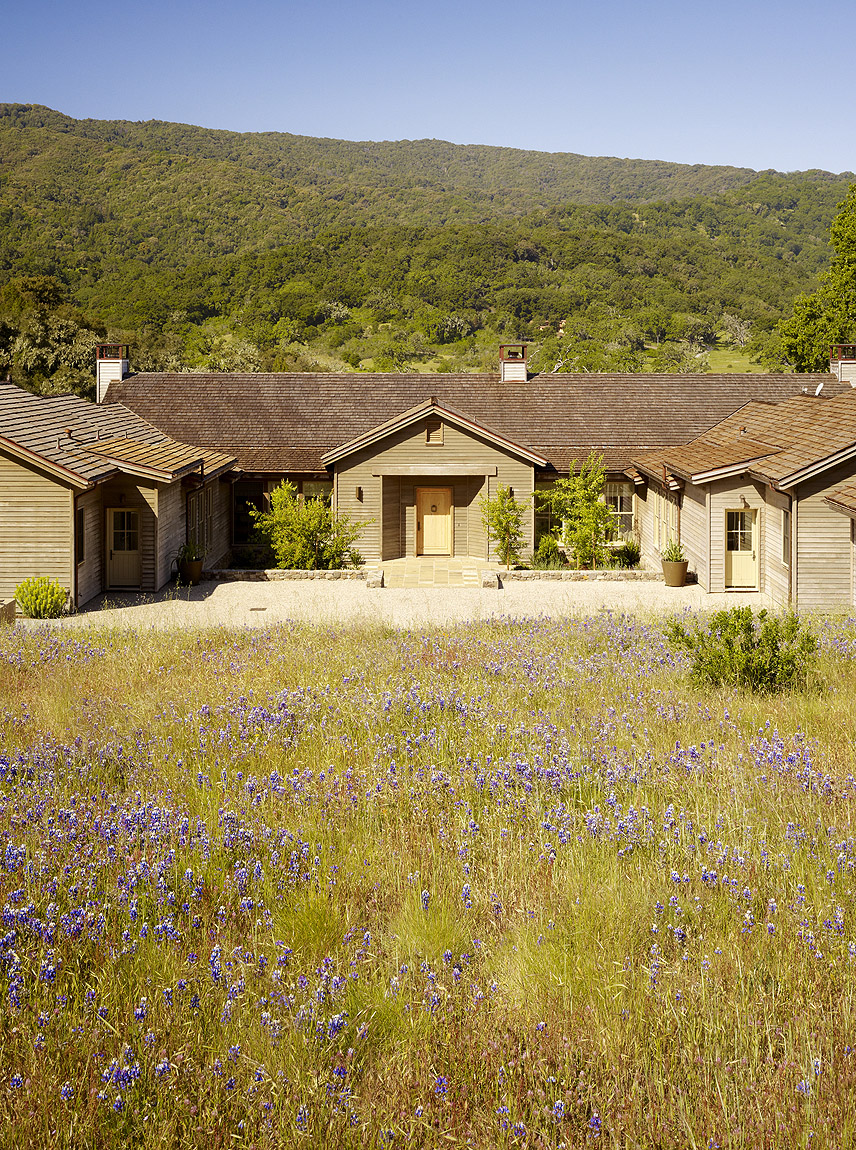
项目由两个主要部分组成:住宅和泳池小屋,低矮的屋檐形成了中央的私密庭院。

空间设计

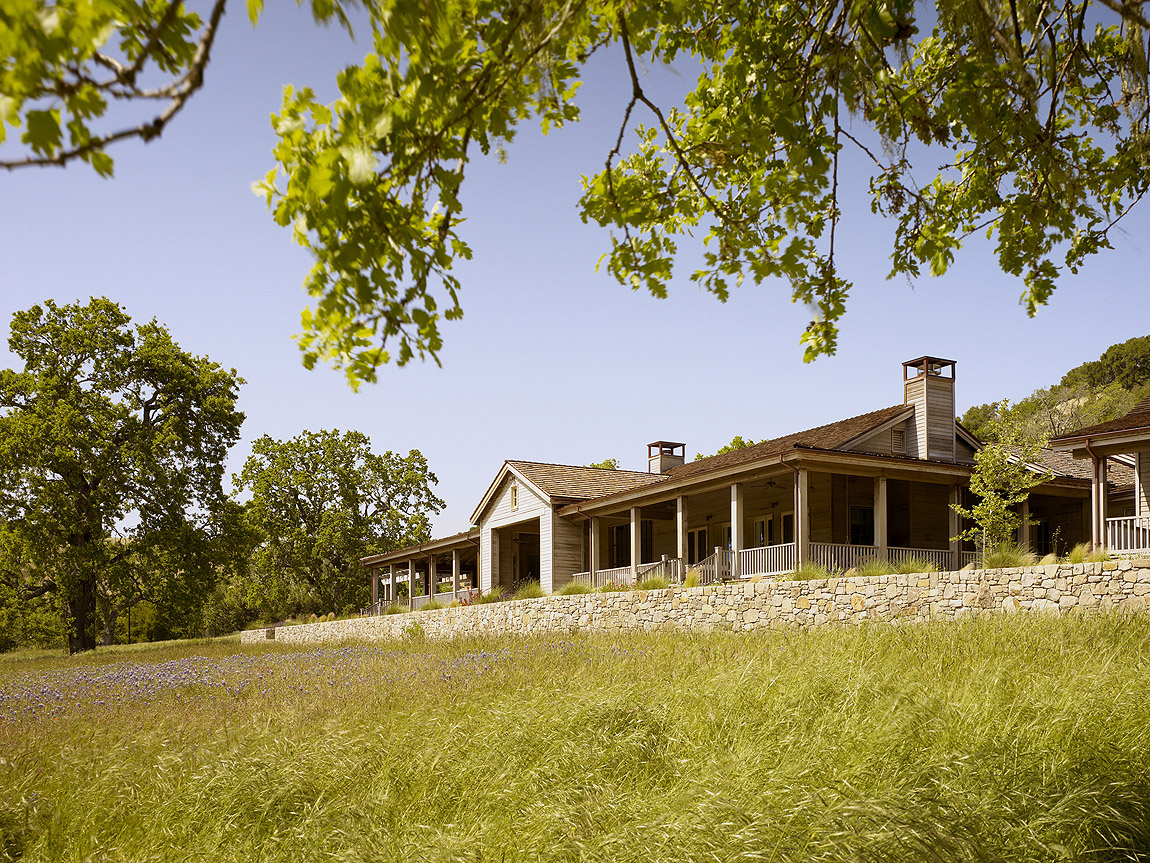
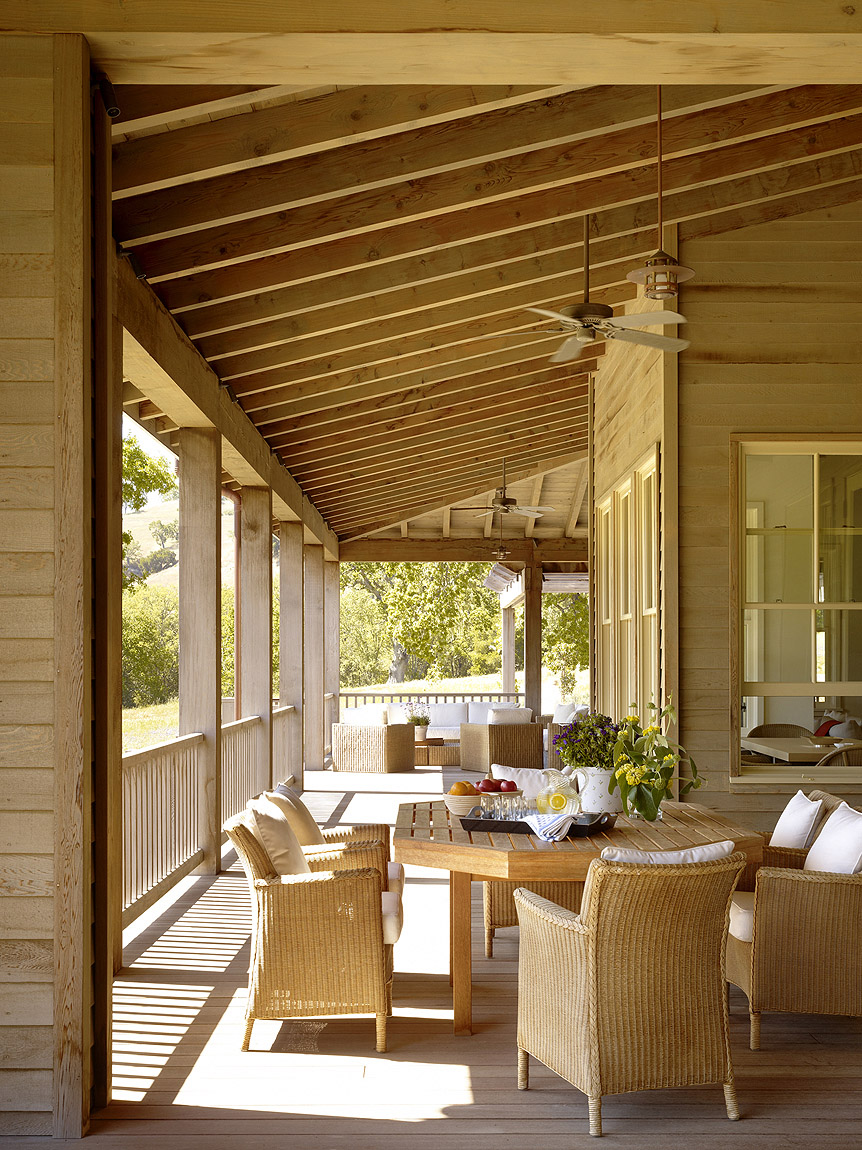
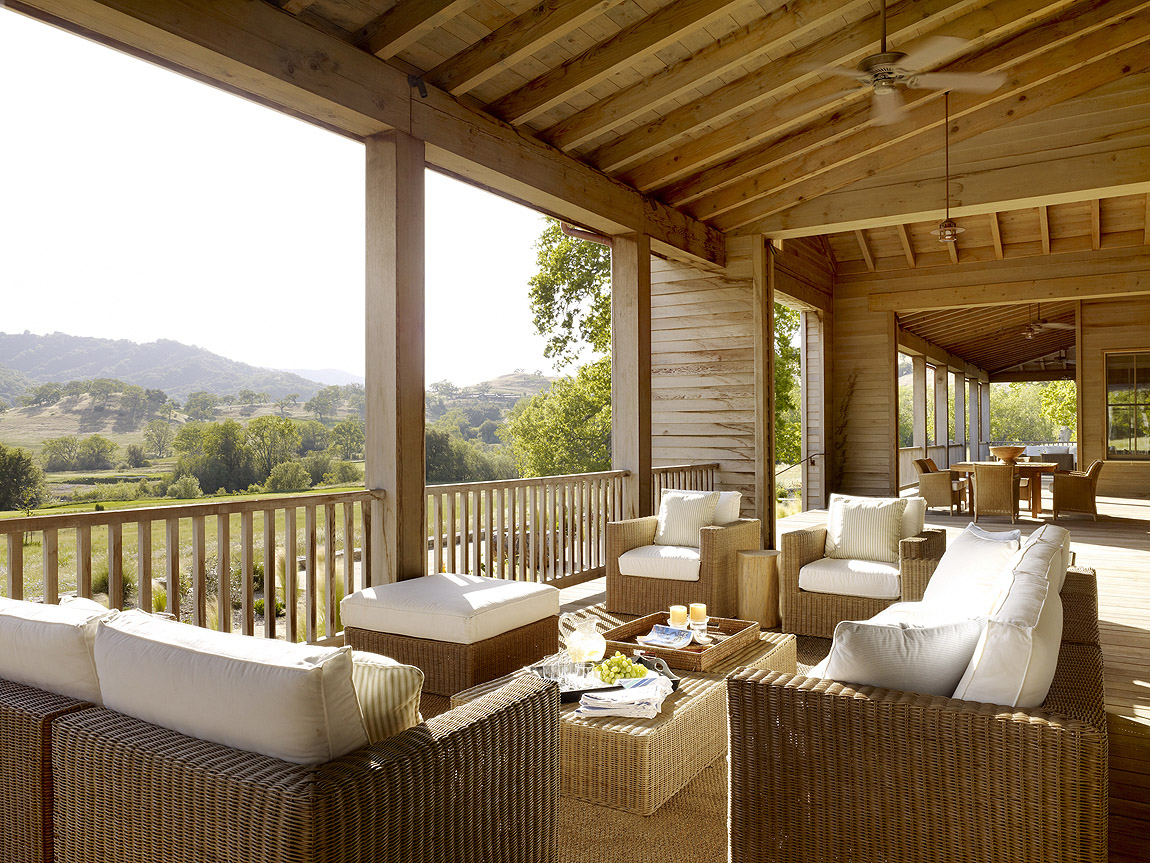
住宅特色空间特色空间特色一系列庭院与露台突显了建筑室内外关系,同时为身处广阔自然的住宅提供庇护,为相连的生活空间营造亲密的环境。

树木构成了从房子看向远景的框架。

项目介绍

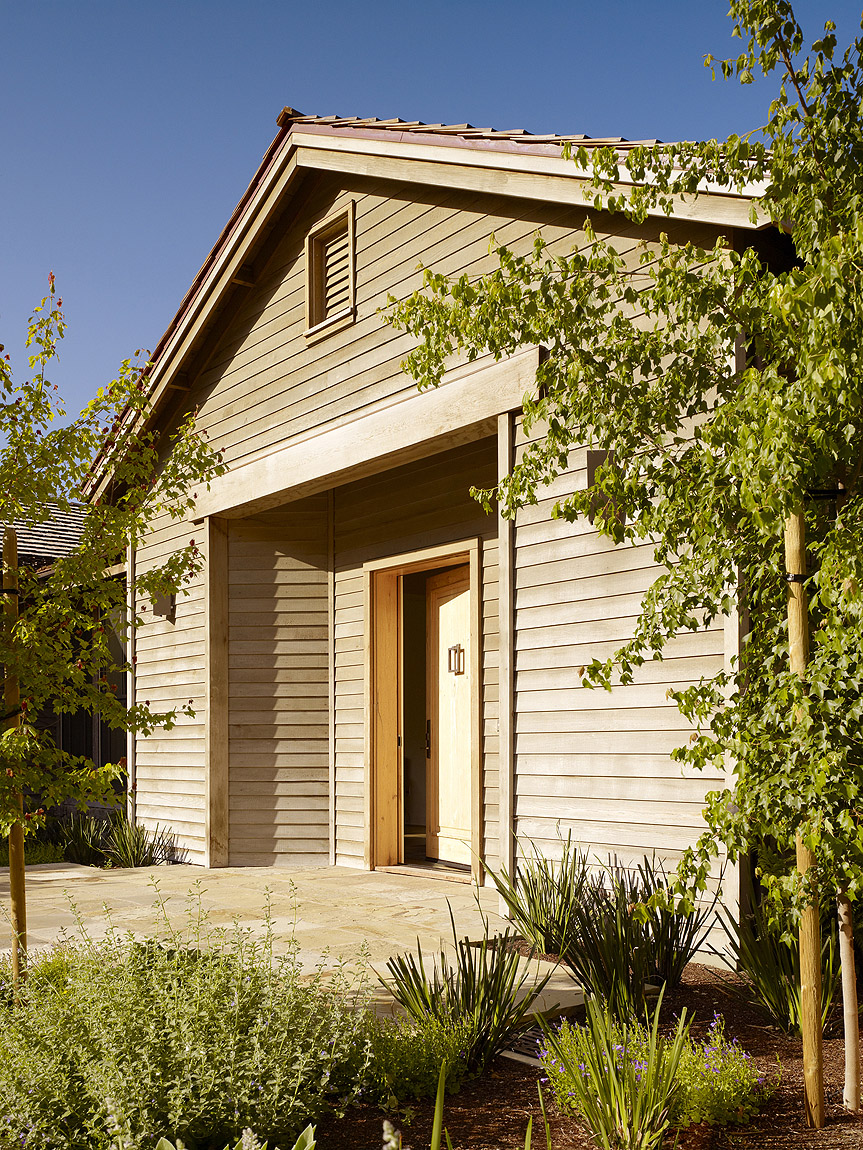
住宅理念建筑形态建筑形态住宅场地是一片绵延起伏的山丘和原生态草地,the house site is a point hills meet of at the point where hills meet of grassland, this house was to merge with its landscape. as a for a London-based and set a 19-acre of Coast landscape, the house is based on ranch houses. among oak trees and into the of the site, the house to its surrounding. of two elements— and pool house—the is by low-slung wings that form a central, within. A of and indoor- relationships. The and from the wide open spaces, for the areas. Trees frame views from the house to the beyond. 从一侧看住宅外观,the house view from the one side 设计以传统的加利福尼亚牧场住宅为基础,the house is based on ranch 宅一侧小庭院包围的入口空间, on one side by a small 目建筑师 :“当我们第一次接触到这个北加利福尼亚Santa 护区(以前是一片20,000英亩的牧场)住宅设计时,业主已经对住宅有了一个清晰的想法。

她在伦敦一座漂亮的房子,在伦敦北部有一座充满历史感的花园房子,但是她喜欢加利福尼亚,喜欢高尔夫,滑雪和与朋友一起旅游。

项目介绍

项目概述材料运用材料运用她的丈夫是一位在阿根廷长大的美国人,对建筑很感兴趣。

她说‘我想要一座加利福尼亚牧场房屋,它必须看起来就是属于北加利福尼亚的,是一个为朋友、艺术和欣赏周围美丽风景而设计的,此外我们还需要一个宽敞的门廊。

项目介绍

设计愿景功能布局功能布局我们将这个建筑诠释为一座低调的家庭住宅,内部拥有对比鲜明的现代装饰,现在这里成为业主为朋友、艺术而设计的家,同时也具有她所喜爱的牧场建筑狭长优雅的特征。

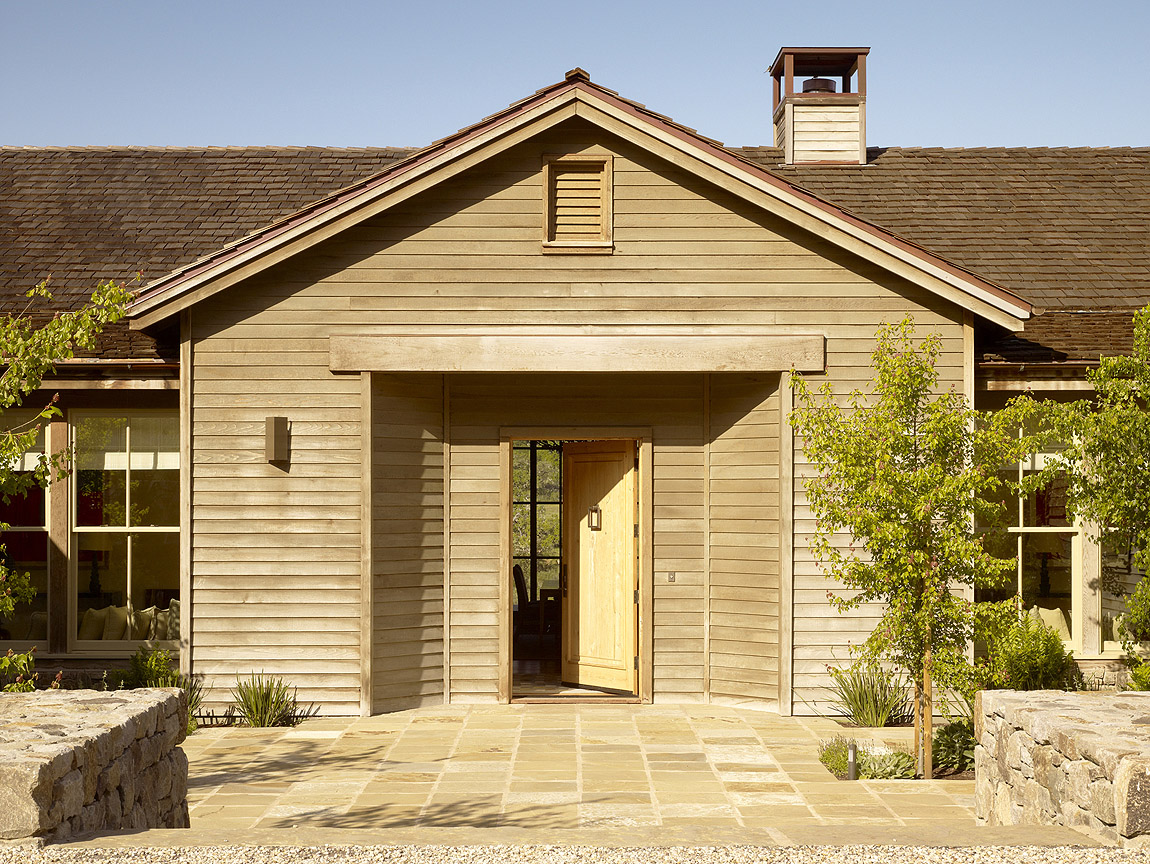
入口细节,the from this side “When first by this for the of a home in California’s Santa Lucia Preserve—a 20,000-acre ranch—the had a and point of view. She had a house in (London), and a home and in the just north of London, but loved California, golf, and with friends”, notes Beard, for the project. “Her husband, an who grew up in Argentina, was fond of architecture. She said, ‘I want a ranch house. It must look like it in California… that can be a home for friends, art, and where I can this site. And we need a broad veranda.’” Beard notes, “The is an home with a that is now home to her and art, and the for with their lanky elegance, is not either.” 住宅另一侧外观,view for the other side 低矮的屋檐顺应场地形态,low- roof forms step to the slope of the site 室内地板高度和低矮的屋檐形态顺应场地自然坡度,进一步将11,677平方英尺的房屋、泳池小屋与场地融合在一起。

项目介绍

空间设计环境融合环境融合宽阔的悬挑屋顶遮挡了南侧和西侧的日晒,为建筑的朝向环境的立面提供荫凉。

材料色调简单实用,与牧场房屋传统色调保持一致。

项目介绍

建筑风格技术创新技术创新深深出挑的屋檐内设置了铜排水沟,屋檐框架裸露。

墙面采用木质壁板,与场地颜色相融的挡土墙采用石材建造。

项目介绍

材料质感项目介绍设计特色出挑屋檐遮挡西侧与南侧的日晒, roof from the and sun floor and low- roof forms step to the slope of the site, the 11, 677-square-foot house and pool house, with it’s site. roof from the and sun and add on the building’s face. The is and practical, in with ranch house traditions. The walls are wood siding. Deep eaves and eave framing. walls, with the of the site, are of stone. 舒适宜人的观景空间,cozy place to view the 池, pool 室内设计以热情、轻松为特征,拥有大型聚会空间,住宅两翼是六间客房、主卧室和私人使用的起居室。

比例舒适的房间内部采用精致、丰富的家具,营造奢华感。

项目介绍

功能分区项目介绍明快现代风格的室内采用自然材料和中性色调,艺术品和装饰为室内增添明亮跳跃的色彩,突显设计风格。

📱 微信扫一扫分享
使用微信扫描二维码,分享给好友或朋友圈
封面
Santa Lucia保护区住宅,加利福尼亚 / Richard Beard Architects
住宅项目概述住宅概况项目概况项目概况住宅处于绵延起伏的山丘和原生态草地的交汇处,精妙的设计使它得以与周围景观融为一体。这是为一对来自伦敦的夫妇设计的度假屋,坐落
微信分享二维码
打开微信 → 扫描二维码 → 点击右上角分享
或截图保存二维码发给朋友