🏛️ 设计团队
项目介绍
项目概况
项目简介项目概述项目概况更多关于他们,请至: : 背景江西路社区活动中心改造隶属于上海静安区文化局灰引力改造工程的子项目,项目目标是通过空间微改造提升社区活力。

本案位于老旧社区中心,是典型的江南亭台楼阁园林,增加玻璃窗和墙体后成为建筑使用空间,且经过加建附属空间,已经失去原有园林空间该有的轻盈和路径体验,我们的改造范围涉及亭子间、景观长廊以及附属空间三大区域,与周边临时违章建筑相连接。

设计理念
设计思路设计愿景设计理念亭子间满足社区的特定文化活动:健康室、阅读室。
附属空间提供多功能文化活动。

空间特色
空间营造空间设计空间特色入口长廊局部提供给社区老匠人作为工作间使用:理发、修电器、修鞋。
由于原始空间观感杂乱且使用功能多,导致无序堆积和使用随意,体现旧社区改造前的普遍特征。

项目介绍
建筑造型建筑风格建筑形态本案为一层建筑,位于南北两排多层住宅楼间,建筑南北面采光较差。
由于老社区历史问题复杂,出入口不能随意改动。

项目介绍
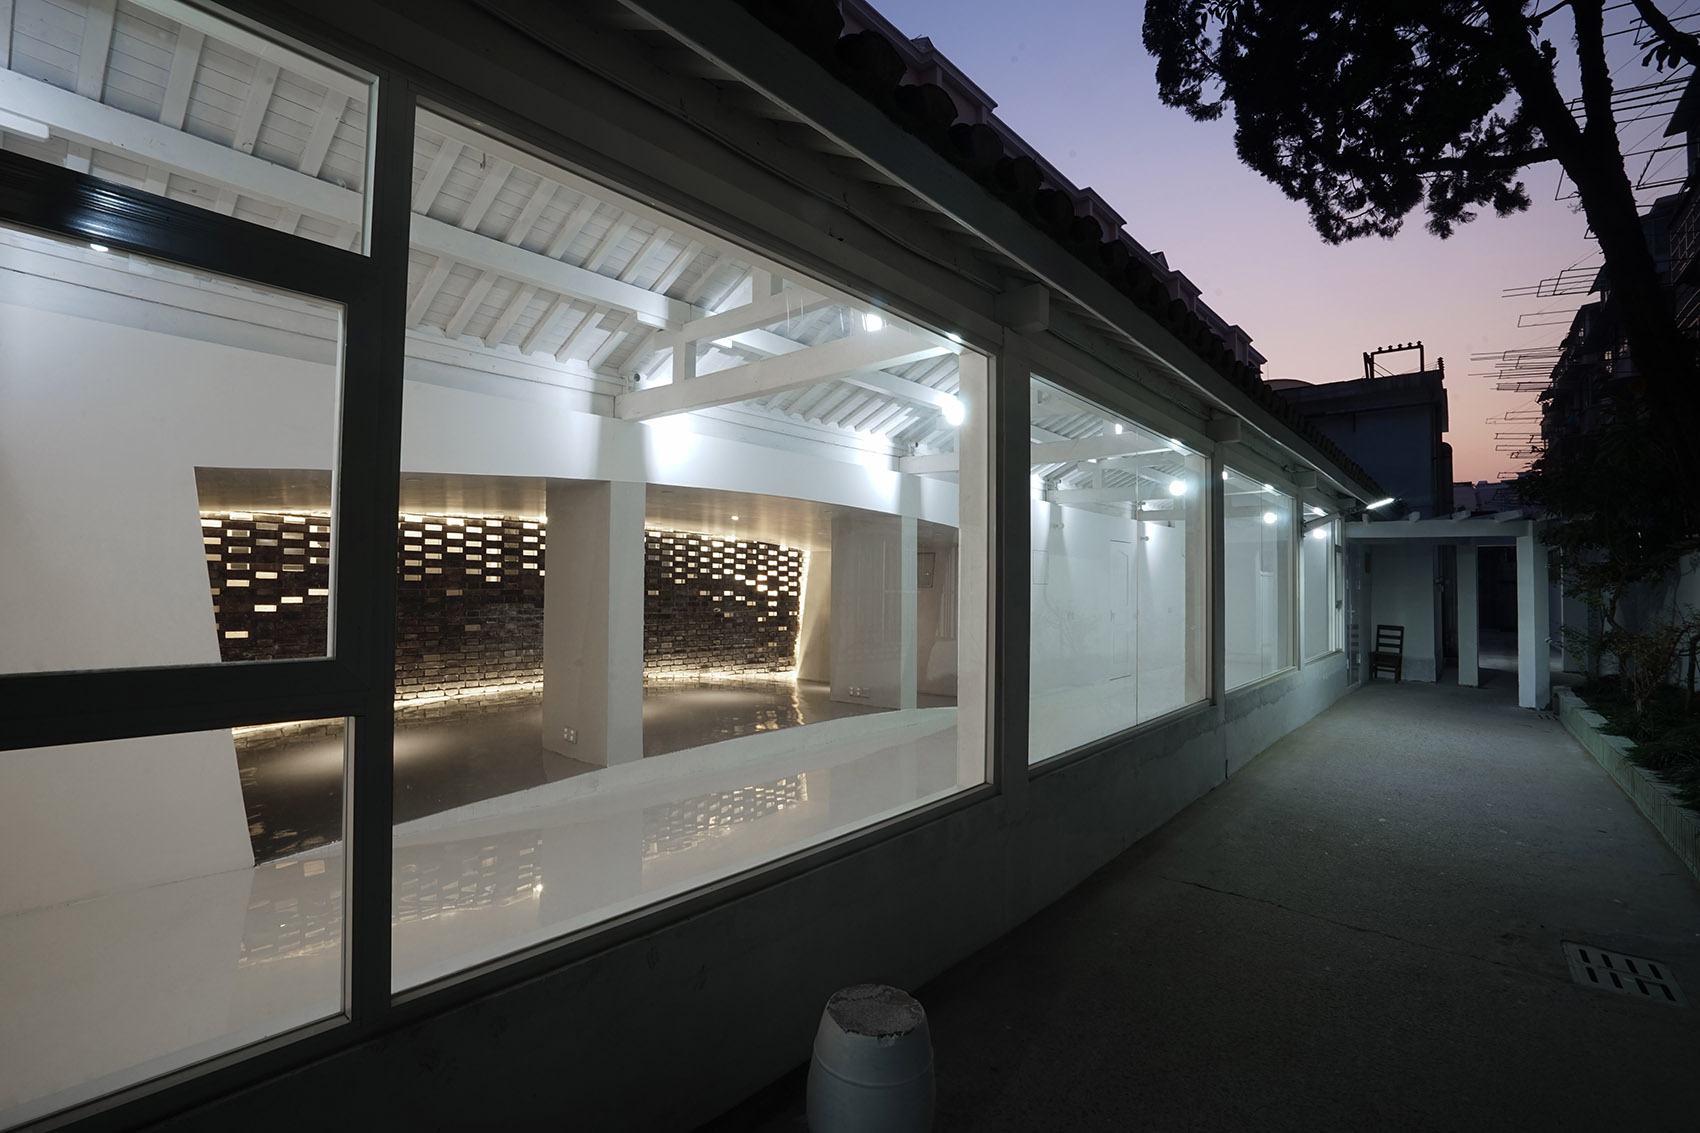
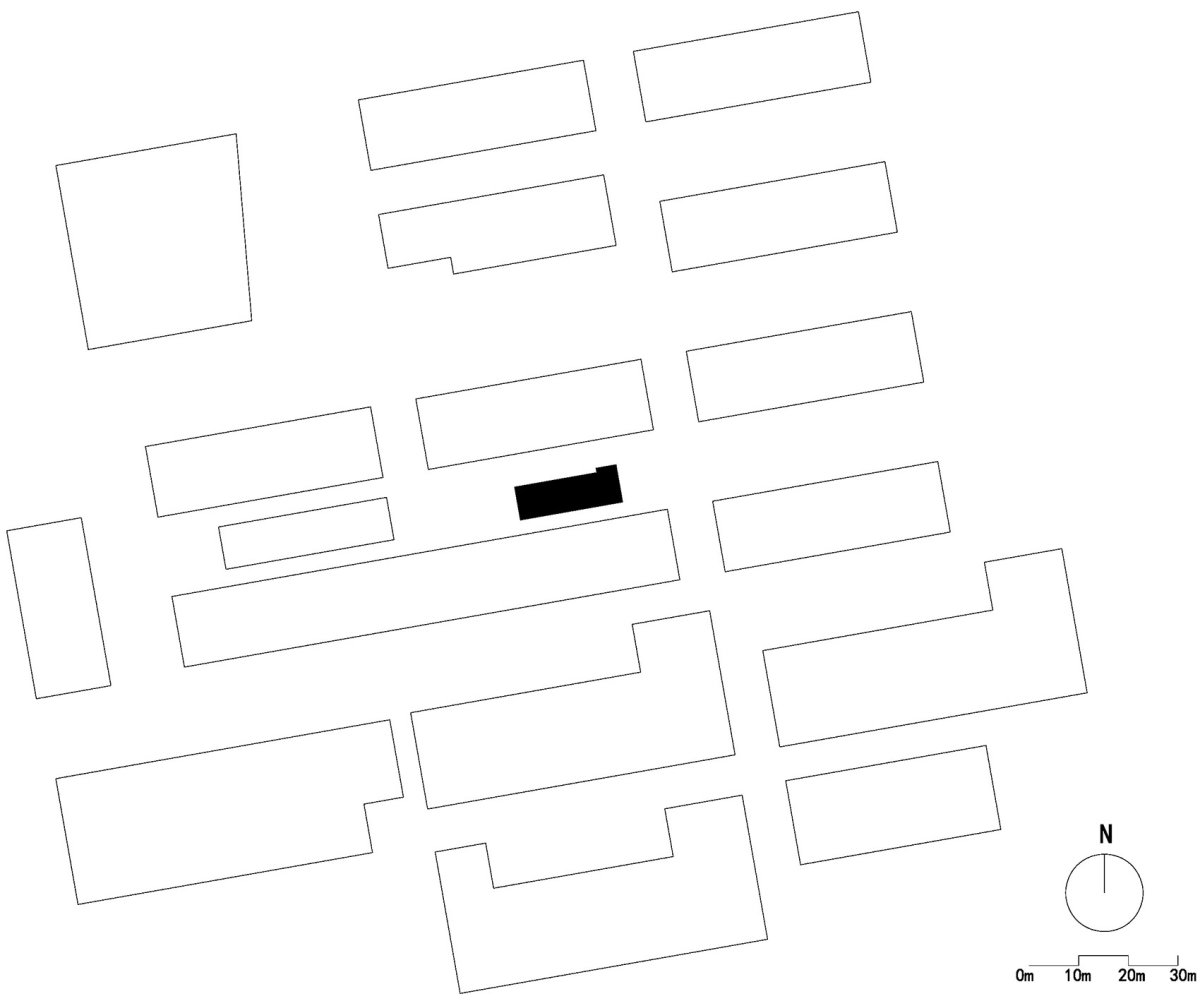
材料选择材料质感材料运用建筑北侧外观,户外走廊,north of the with The of the in West Road is a part of the Grey by Bureau, which aims to life by minor space alteration. The is the with and porch in south of the River, in the of an old area. the areas lost the and after more use by and walls. The three areas, the pavilion, porch and space, with building. The is for room and room, while space for multi- use. Part of the porch space will be for of some such as barber, and shoemaker. As a of the messy view and multi- use, you could see out-of-order up in the space. And this is the of old community. The is a ground-floor planning, two high-rise so that it is badly from south and north. And we can not the and exit due to of the old community. 区位图,建筑夹在住宅楼之间,the “复”园策略们梳理了现状空间,希望能首先恢复原有园林空间的灵动。
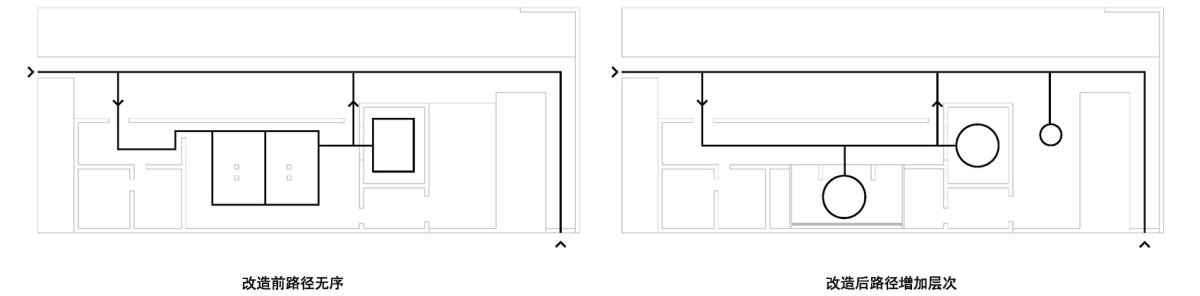
一条线索通过对空间的重设实现路径节点优化,“恢复”园林特质。

项目介绍
功能组织功能分区功能布局恢复”本身并没有对加建附属空间进行拆除或装饰,而是把加建处处理成一个园林元素——扇形舞台,使加建空间成为园林廊道天然的组成部分,我们称这是历史巧妙的归位。
清代李笠翁就发明过“扇面窗”:此窗安放于游艇之上,外面景色对于游艇上是一副移动的扇面画,室内的活动对于户外的游客同样是画,我们的扇形舞台不仅是双面景,同样是浸入式体验空间,使之成为儿童阅读或社区舞台表演的功能。

项目介绍
项目介绍环境设计环境融合儿童引入则进一步引发老年人照看关系的依附序列,由此引出第二条线索,既通过无隔断路径和镜面弧顶的运用打破空间封闭性,恢复空间的自由度,最大限度保证看护关系。
同时也使匠人工作间成为半开敞式状态。

项目介绍
项目介绍技术应用技术创新灵活动态的空间元素碰撞促进和推动匠人与环境发生良好的秩序关系,从使用关系上实现功能提升。
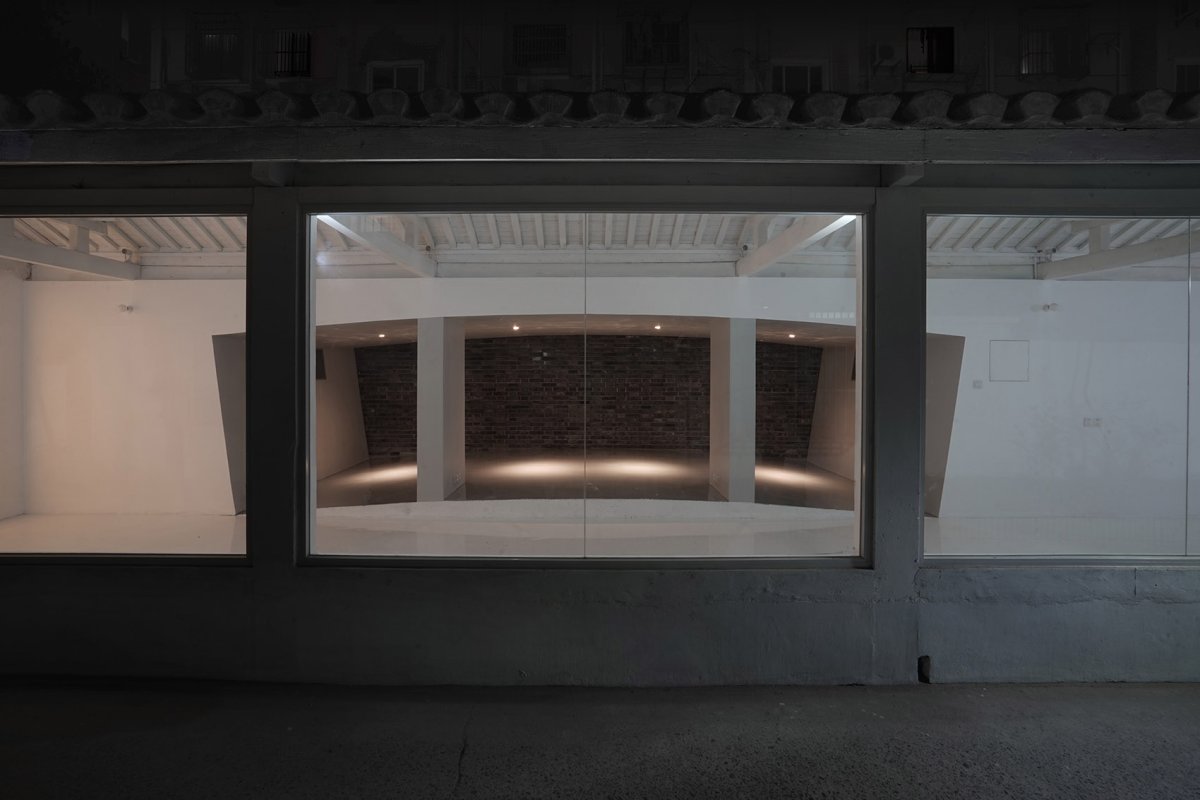
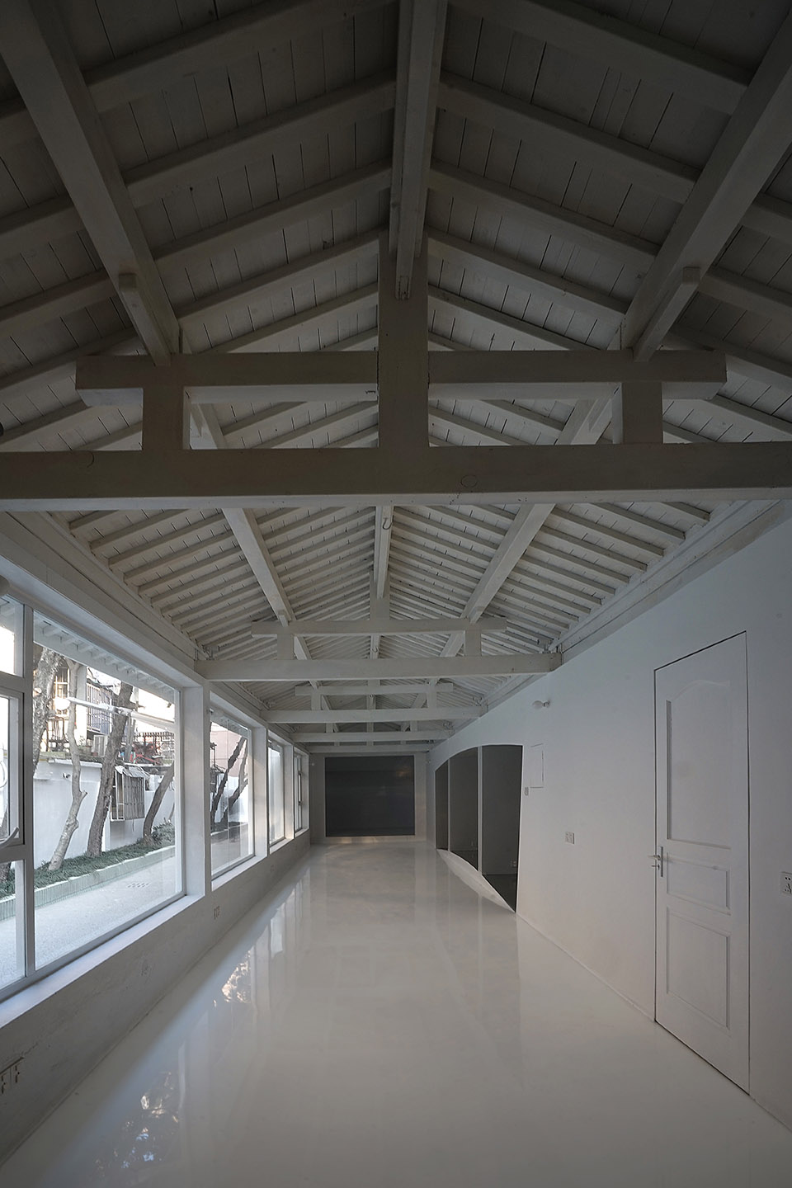
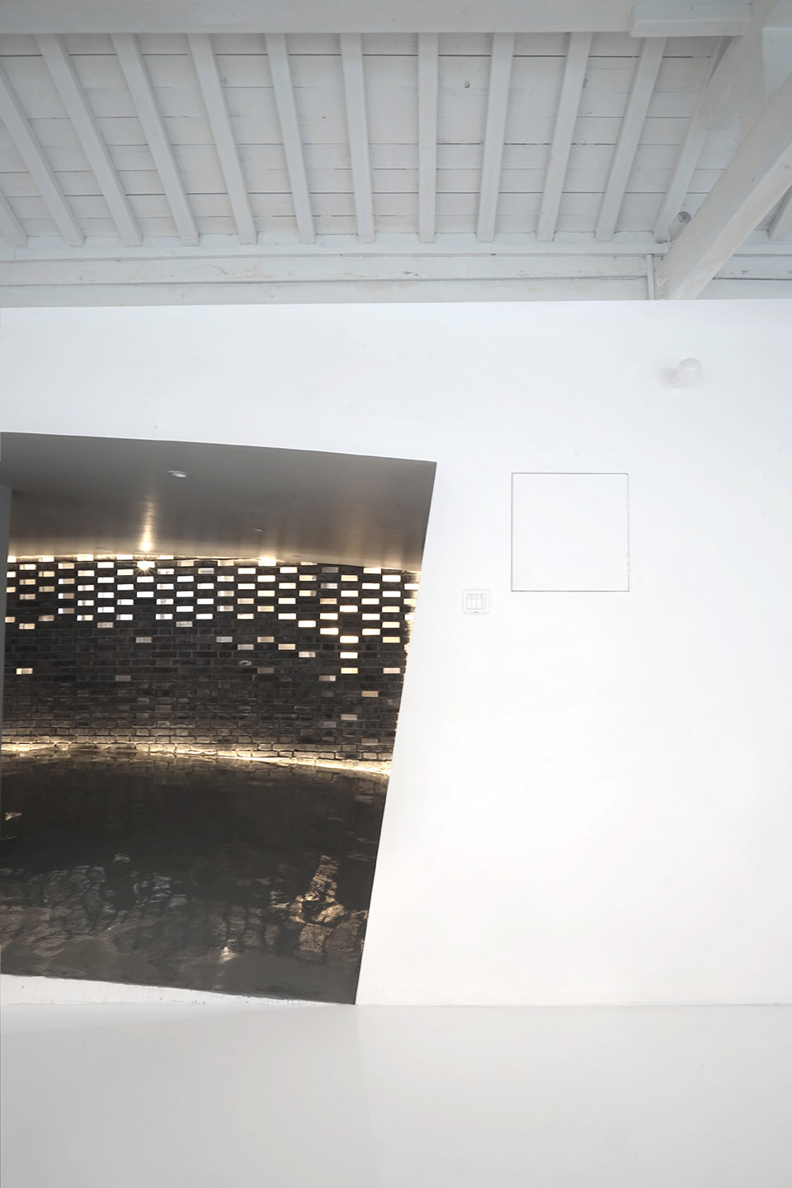
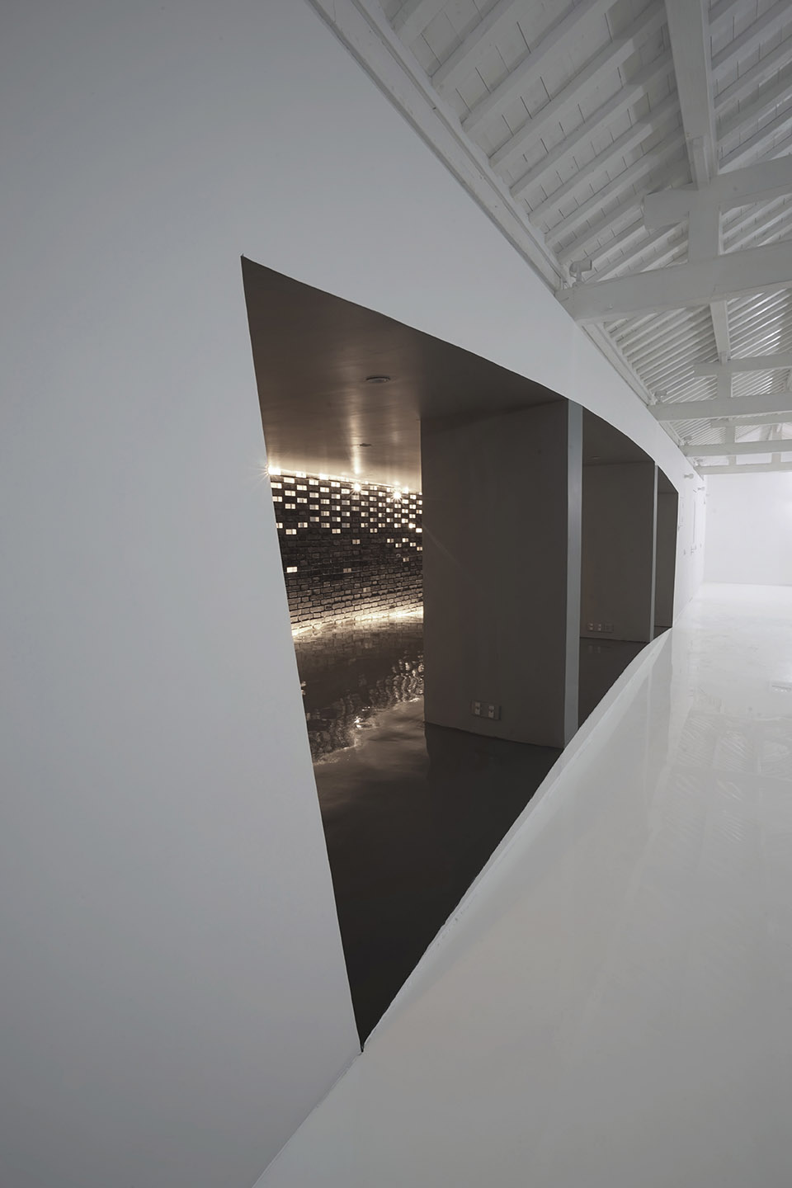
扇形舞台全景, view of the fan- 造优化室内流线, the the After about all the problems, first we’d like to the of the space. We hoped to make back by space and experience, this is the first clue. We didn’t or the space, but it into a fan- stage which could be an of the and a part of the porch. We can name it Once More. Li in Qing fan- in the boat so that the on board could enjoy the view as fan- when the boat was along. in our project, the could see those as too. The fan- stage is not only a double-faced view, but a space for like for or stage for the aged. The of and the aged the clue of the project. We freed this space by no area and mirror- arc to try best to the relation. In the meanwhile, the for were half open. We aimed to the and the by vivid and make use better. 入口连廊,连接扇形舞台, at the entrance, to the fan- 连廊看扇形舞台,view of the fan- stage from the 扇形舞台看向连廊及室外,view of the and space from the fan- 光策略 for 筑北面最大化增大窗户大小,实现采光优化,且实现户外路径人流与室内空间活动的视觉对话。

项目介绍
项目介绍项目介绍设计特色建筑南面由于结构限制,不能随意扩大窗户面积。
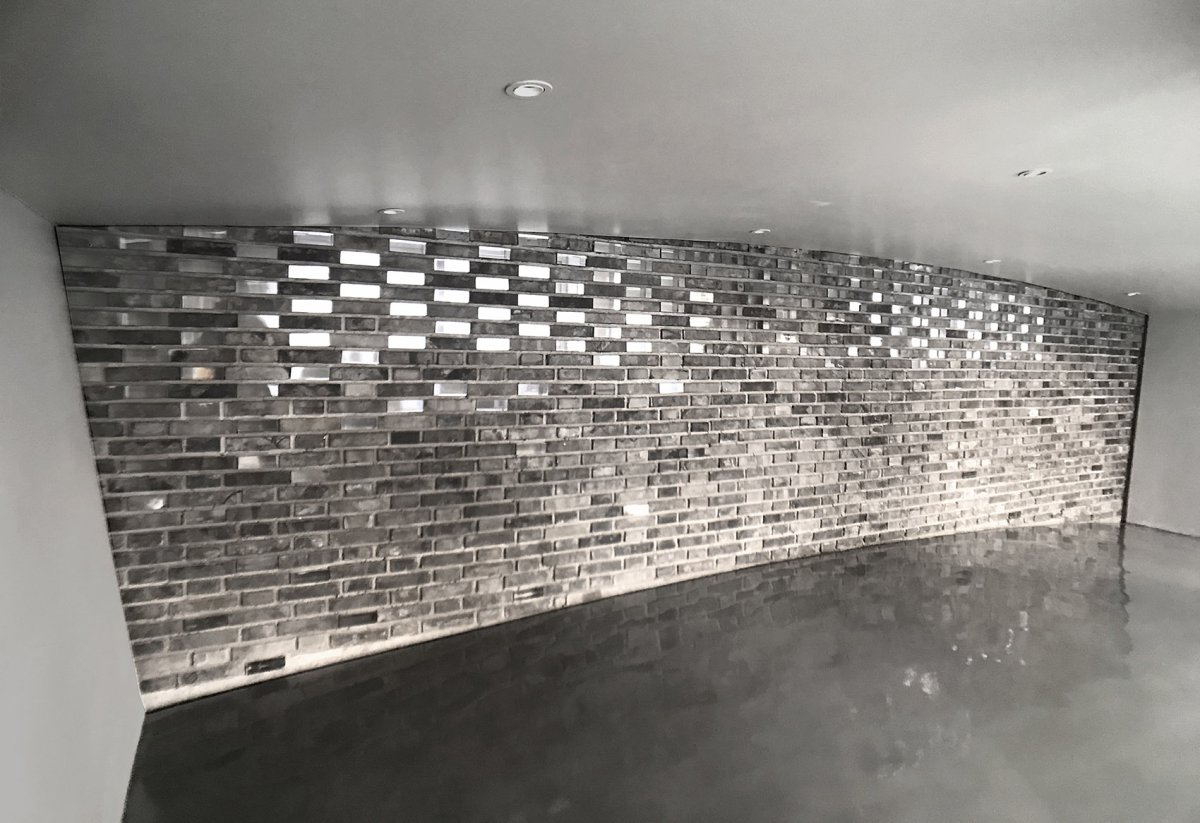
我们在扇形舞台的南面外墙构造柱内侧增加一层青砖与玻璃砖交错的墙体,两者之间形成空腔。
项目介绍
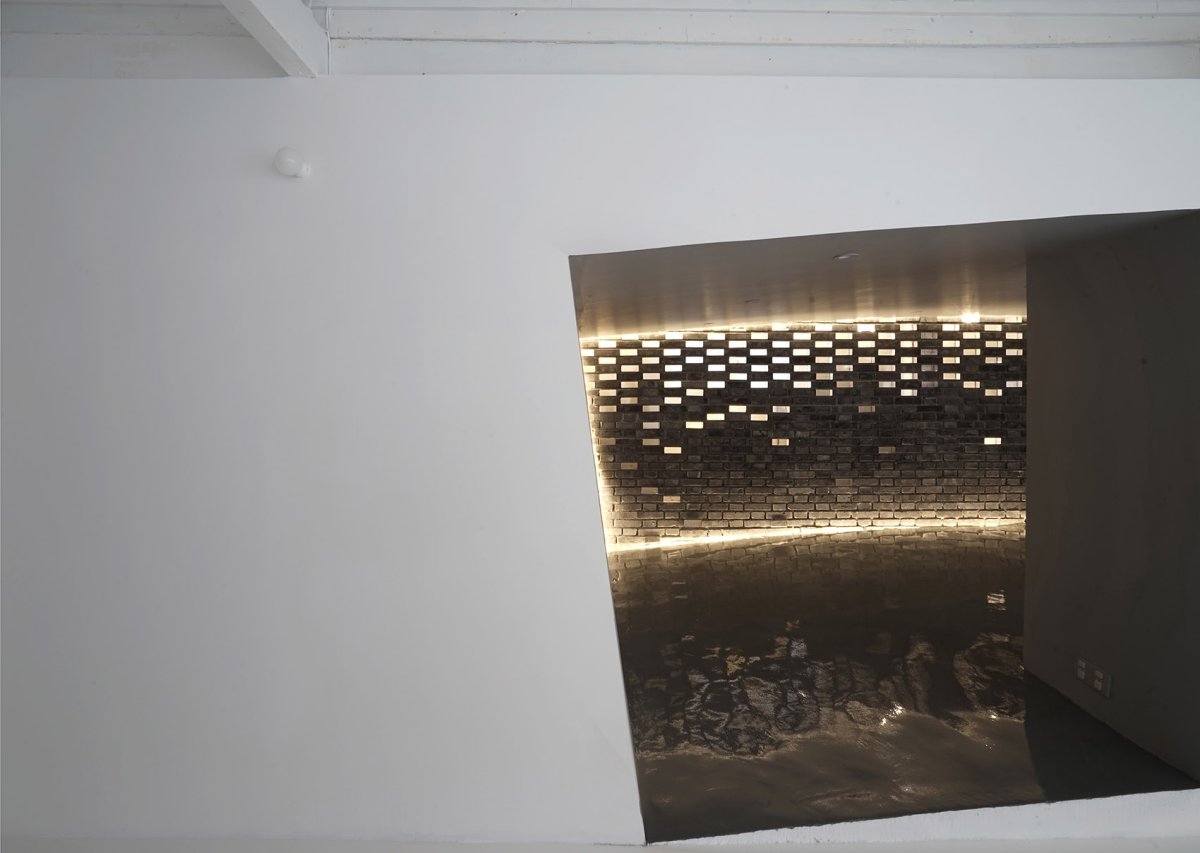
项目介绍项目介绍设计特色南面光线通过窗户和空腔经过均匀变化的玻璃砖散射后进入扇形舞台区,使白天舞台区域具备柔和的光线,与北侧光线结合,满足儿童阅读光线需求。
夜晚来临,在空腔中设置的均匀球泡灯光线穿过玻璃砖,与暗装灯带配合,形成富有韵律感的扇形舞台背景墙。
项目介绍
项目介绍项目介绍设计特色辅以弧顶设置的定点射灯,满足社区舞台不同艺术形式表演需求。
青砖与玻璃砖墙体在此成为光的介质。
项目介绍
项目介绍项目介绍设计特色扇形舞台南侧由青砖和玻璃砖交错形成的墙体,wall of brick and glass brick on the side of the fan- stage We the size in the north of the to and make and space, while size in the north can not be due to the limit. We added a layer of wall by black brick and glass brick in the in south wall of the fan- stage. It made a space wall and the bricks. The from south soft in stage area light comes and space and is by specially- glass bricks. It could the for children’s in to the light from north. As the night comes, you could see a wall for the fan- stage when the bulbs light in the space glows glass with lamp belt in position. We also spot light in fixed in to meet the multi- of a stage. The wall of black and glass the media of light. 舞台南侧墙体细部以及对不同光线的过滤, of the wall on the south side of the stage which could and 光透过玻璃砖散射入舞台区,light into the stage the glass 配材料 案舞台背景墙使用到了玻璃砖和青砖混砌,通过自然光和灯光的呈现匹配了不同时间的舞台使用功能。
亭子间运用弧形镜面不锈钢做为吊顶元素,扩大视线界面,提供舞台之外的第二个趣味点。
项目介绍
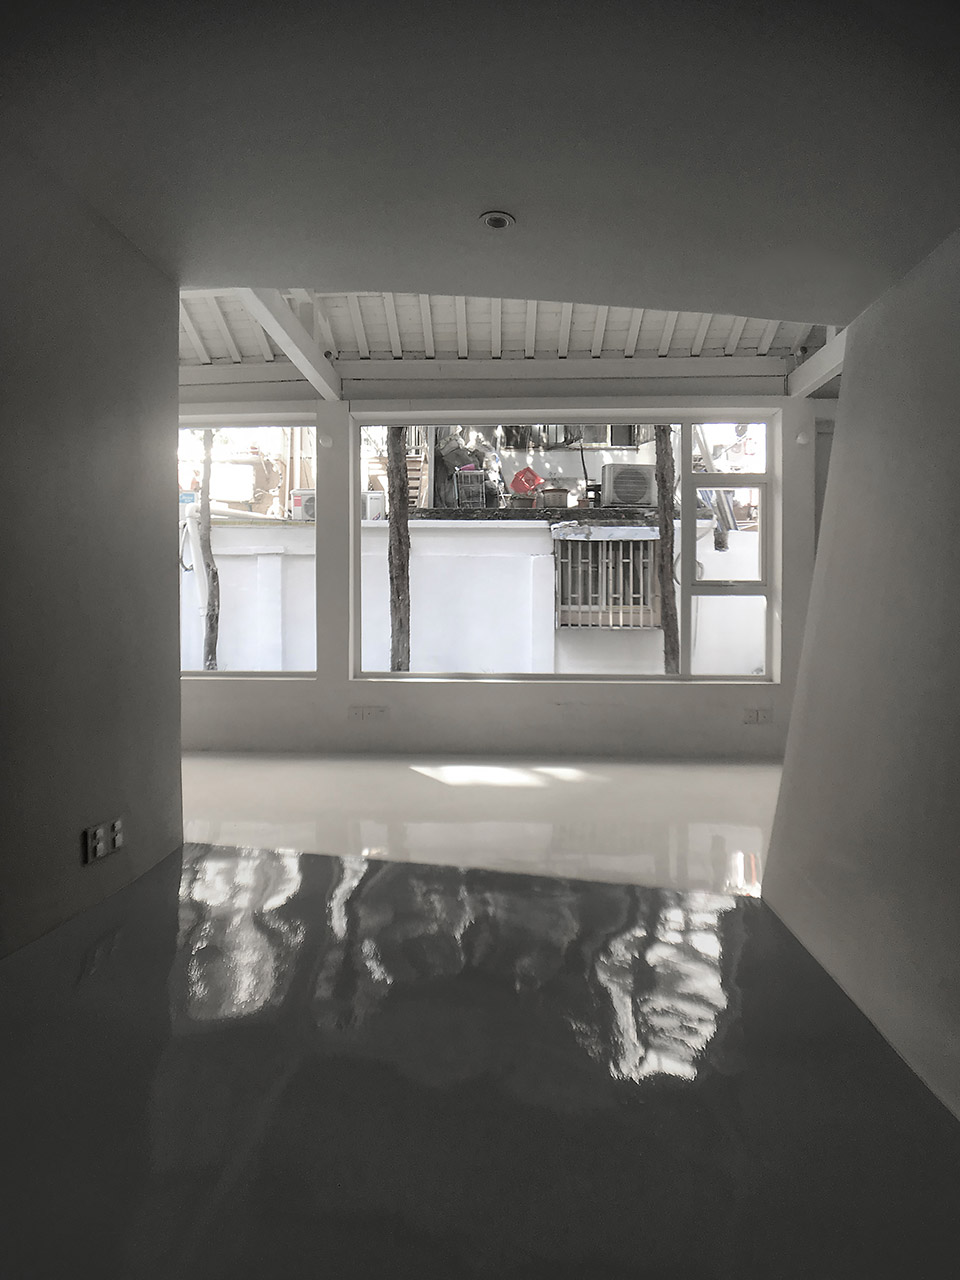
项目介绍项目介绍设计特色地面使用了白色环氧自流平,红色屋架进行着色处理,并保留木质机理,建筑墙体铲除原有老墙后,直接喷涂,洁白的自流平与白色手作质感的老墙和木屋架呈现细微差异,自然调和了舞台和弧形镜面顶的底色,使之呈现可变化和可持续的使用状态。
舞台背景墙倒映在地面上, wall fo the stage on the floor We used mixed glass and black for the wall of stage in order to meet the of multi- of the stage in time. And for the pavilion, we a mirror- arc to break the sight limit, which could also be the for the stage room. White epoxy self- was used for the floor and color for red roof truss while the wood was kept. The wall was after out old parts, you can feel a bit way among white epoxy self-leveling, old white wall and wood roof truss. It the color of the stage and arc ceiling, them and sustainable. 从亭子看向连廊,view of the from the 子弧顶细部, of the roof of the 色的屋架、墙面及门窗细部, of the white truss, walls and 话场地Site 本案施工过程中亭子间周边违建临时性拆除,设计并没有及时与违建场地发生关联,于是我们决定对场地微调:拆除了原有破损墙面宣传栏使之成为置物台,喷涂原有废弃石墩成为临时座椅,在户外厕所与亭子间之间发生了临时等候与置物的关系。
项目介绍
项目介绍项目介绍形成使用关系后让原有空间展现了自身活力。
作品图片
共 9 张