菜单
🏠首页 🏛️作品 👥建筑师 🏢建筑机构 📰新闻动态

Kauffman艺术表演中心,美国 / Safdie Architects

项目地点 未知
建造年份 未知
浏览次数
👁️ 19110

🏛️ 设计团队

项目介绍

艺术项目简介

艺术概况项目介绍项目概况感谢 享以下内容。

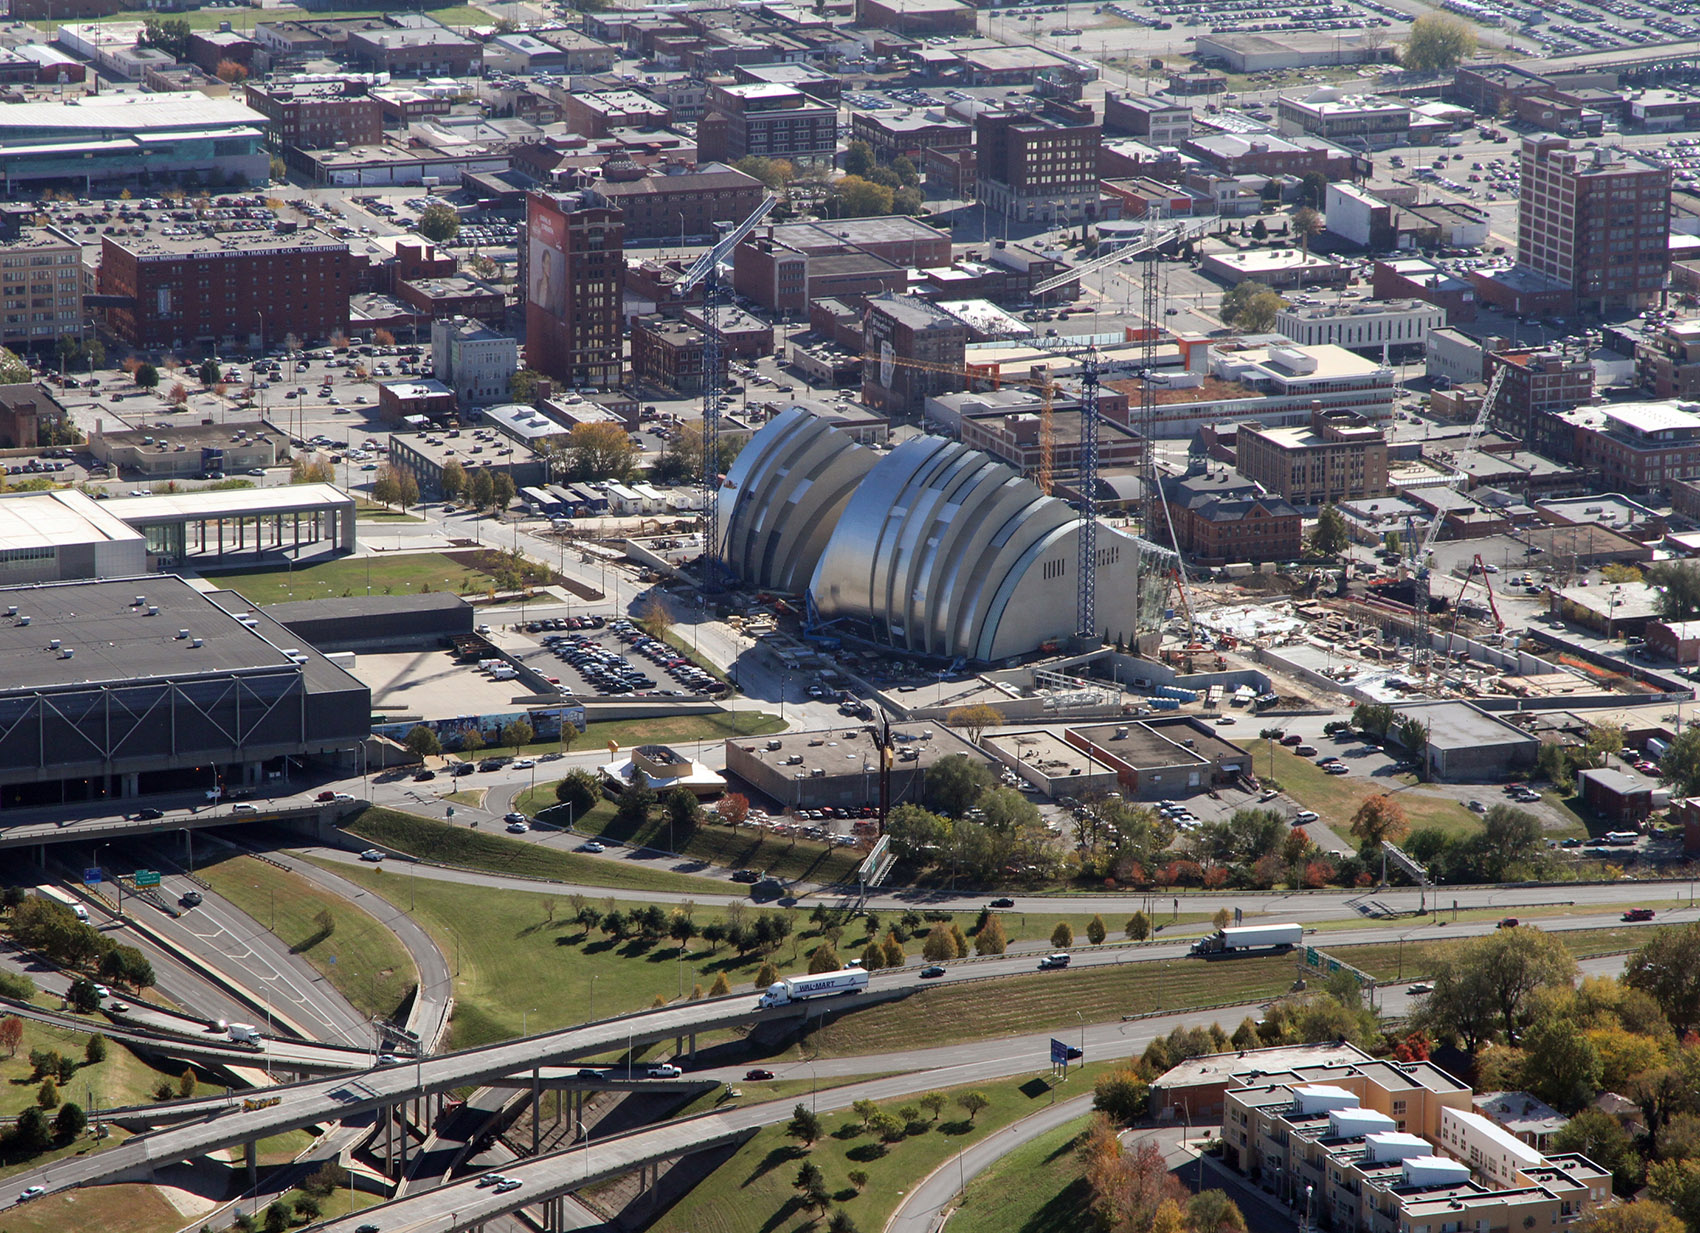
位于美国密苏里州中心的心由舞台剧院、音乐厅和宴会厅组成,是城市和区域社会、教育、经济活力的催化剂。

设计思路

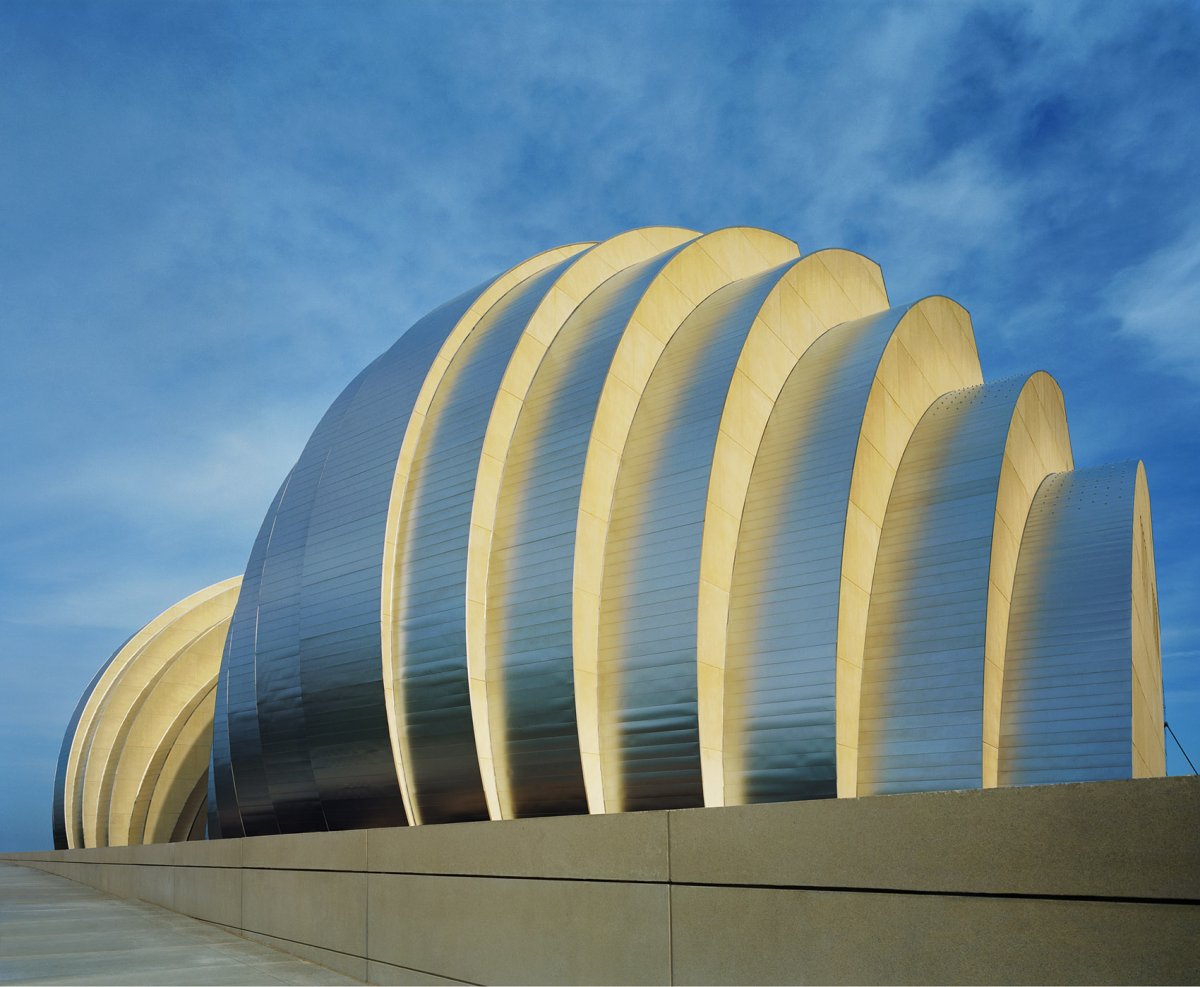
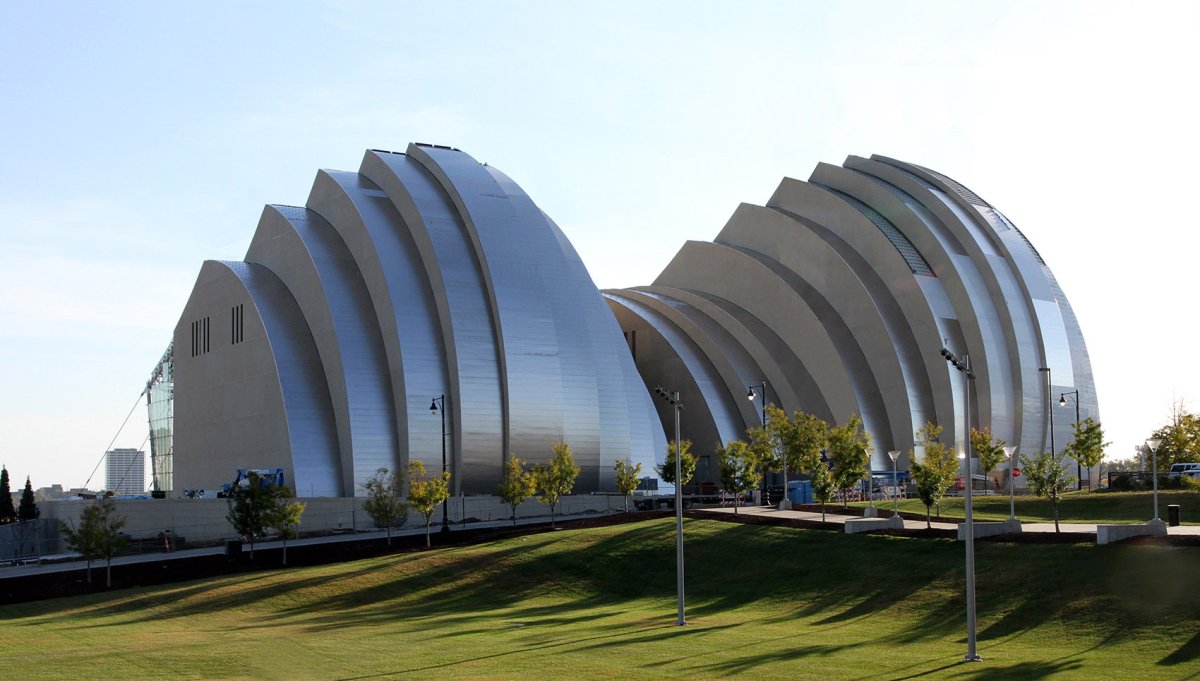
艺术设计设计理念设计理念正式开放式后的中心是美国技术和建筑最先进的表演艺术空间,中心能够让表演者和常驻公司进行更复杂的表演,鼓励跨学科合作并促进公众交流 of a theater, hall, and hall, and in City, MO, the will serve as a for social, educational, and in the city and the region. When it opens, the will be the most and arts space in the nation, and will its and to stage more work, collaboration, and the cross- of audiences. 城市肌理与心,urban 综合体的围护结构是由一系列起伏的垂直圆形部分组成的,建筑北部包含剧场舞台、音乐厅和实验剧场。

随着圆形结构的升高,它们为建筑创造了一个相互分离,略微弯曲的冠状形态。

空间营造

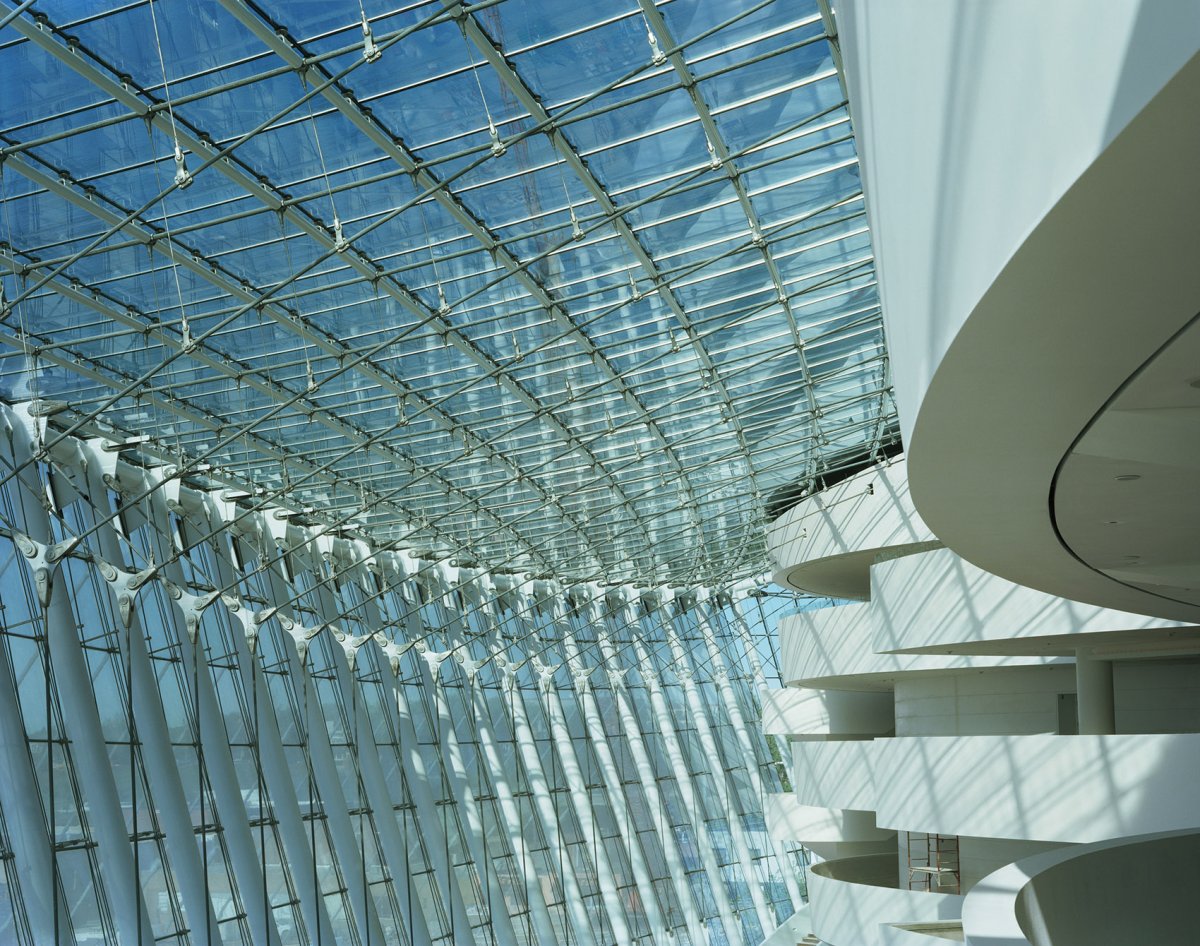
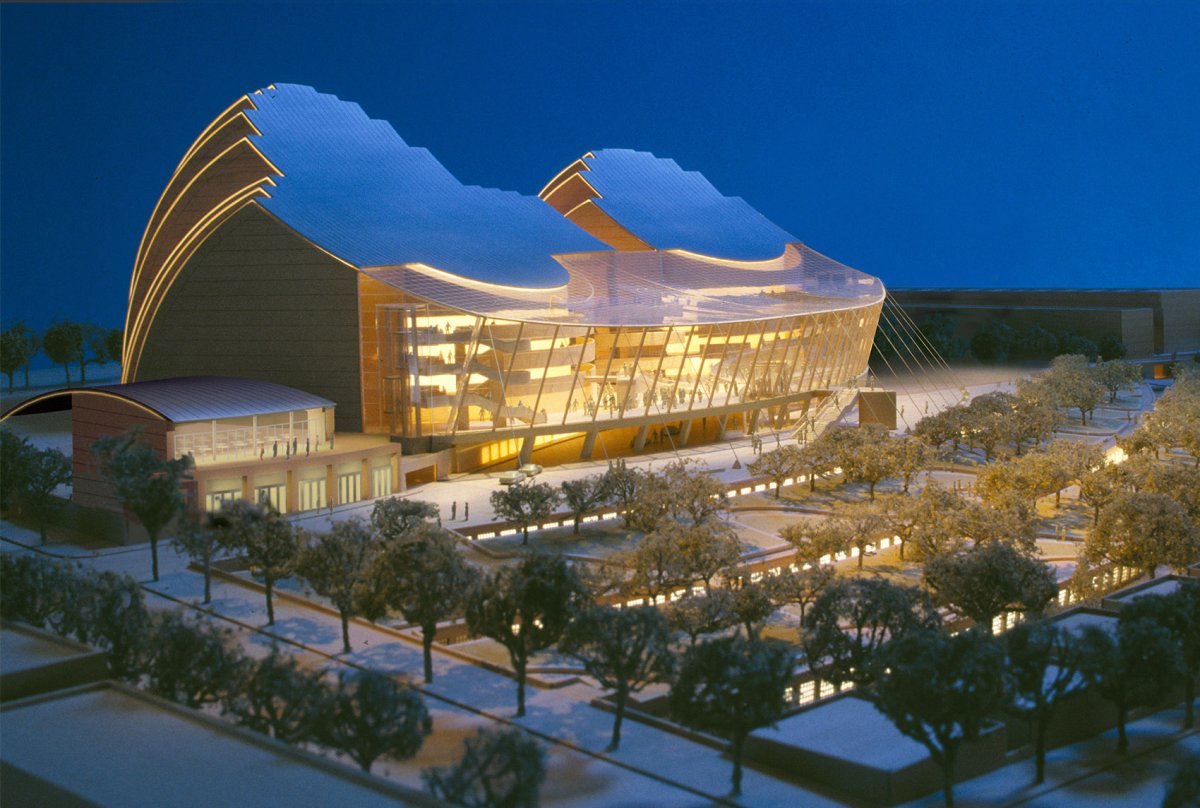
艺术特色艺术空间艺术空间特色从北部的顶峰开始,屋顶沿着光缆、金属和玻璃构成的弧线几何形体向南部下降。

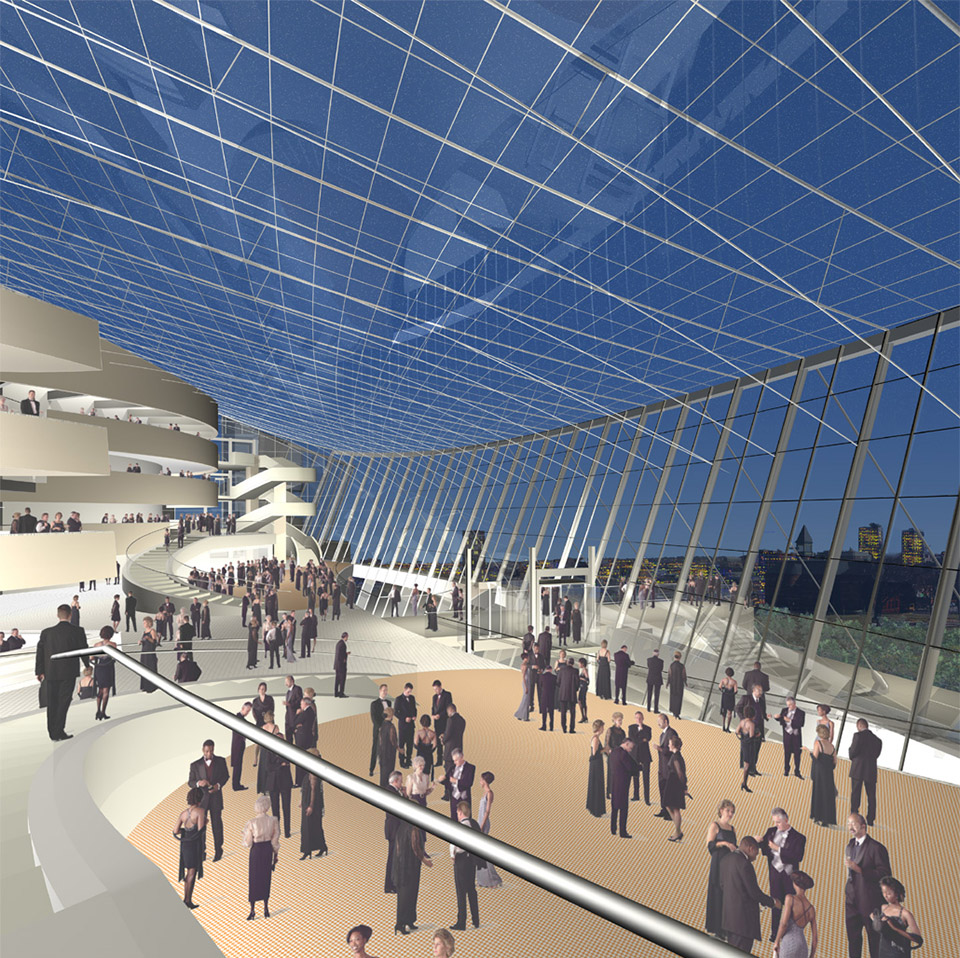
屋顶与向外倾斜的曲面玻璃幕墙相交,形成一个朝南的门厅。

项目介绍

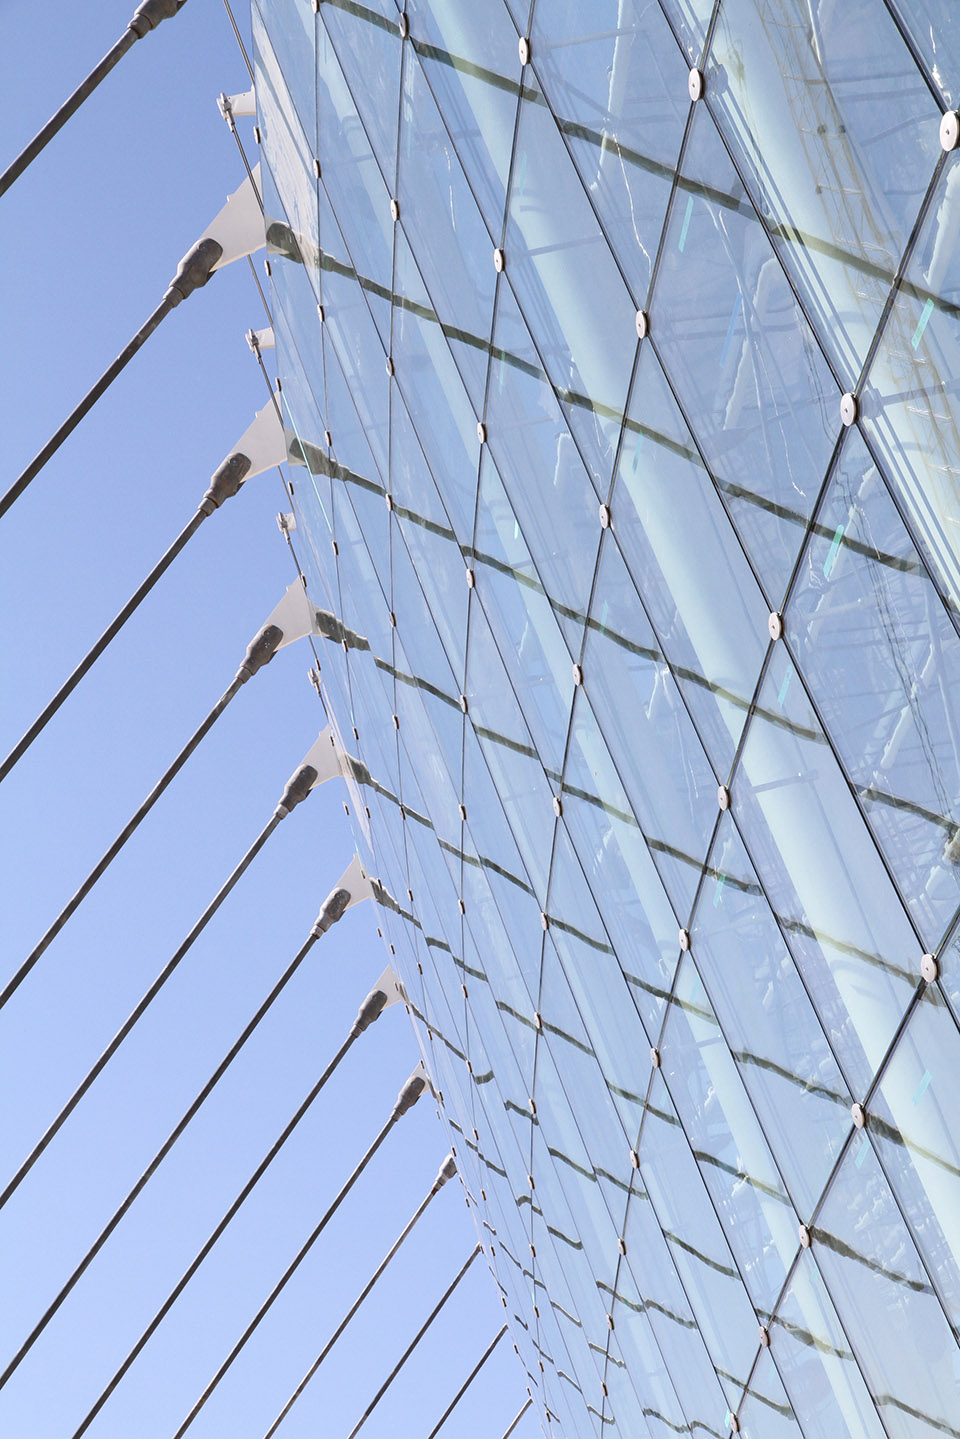
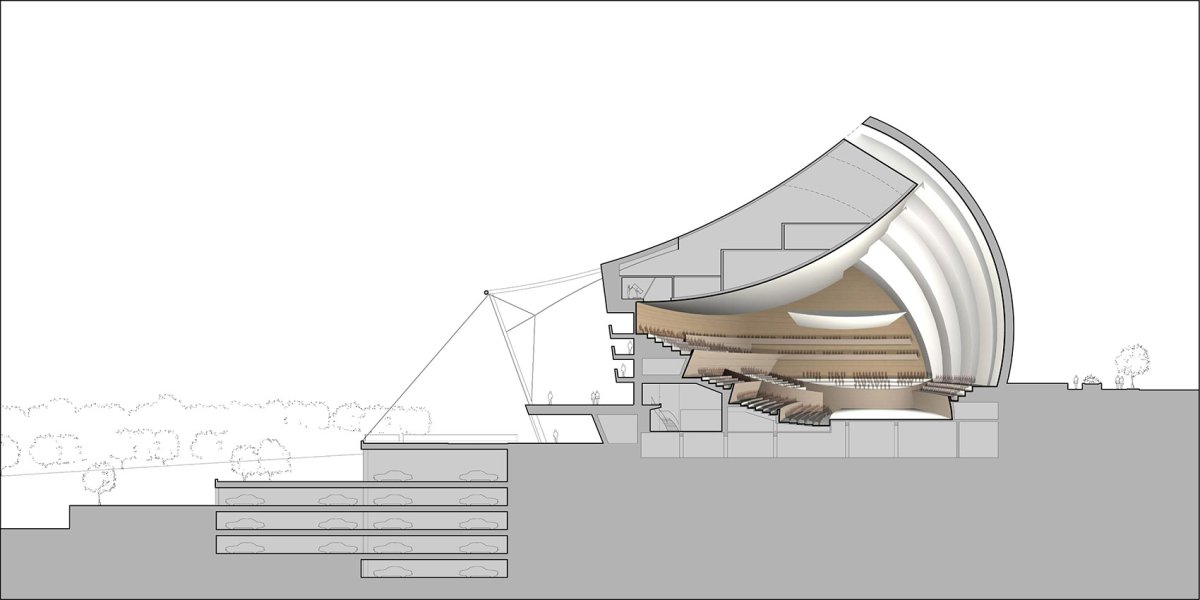
艺术理念建筑形态建筑形态玻璃门厅屋顶的拉力由一系列锚固在入口平台上的缆绳所抵消。

弯曲、分段的北部墙面被银色不锈钢覆盖,酸蚀处理过的石灰色预制混凝土垂直墙将它们间隔开。

项目介绍

项目概述材料工艺材料运用从西北方向看建筑外观, view from The of the is a of undulating, of a the of the theater’s stage, hall, and theater. As these ascend, they a segmented, crown to the building. From this crest, the roof in a curve the of light cables, metal and glass the south. The roof with an and glass wall, which the foyer with a view. The of the glass foyer roof are by a of tying down the to at the terrace. The curved, walls are in steel and by acid-etched, limestone-colored, walls. 覆盖银色不锈钢的北部立面, steel 于抵消玻璃门厅屋顶拉力的缆绳, the of the glass foyer roof 表演厅到门厅,屋顶由不锈钢变为玻璃。

玻璃外壳使人们能够看到天空和天际线。

项目介绍

设计愿景功能配置功能布局夜晚,从室外看,玻璃消失了,露出剧院戏剧性的立面和公共区域内的活动。

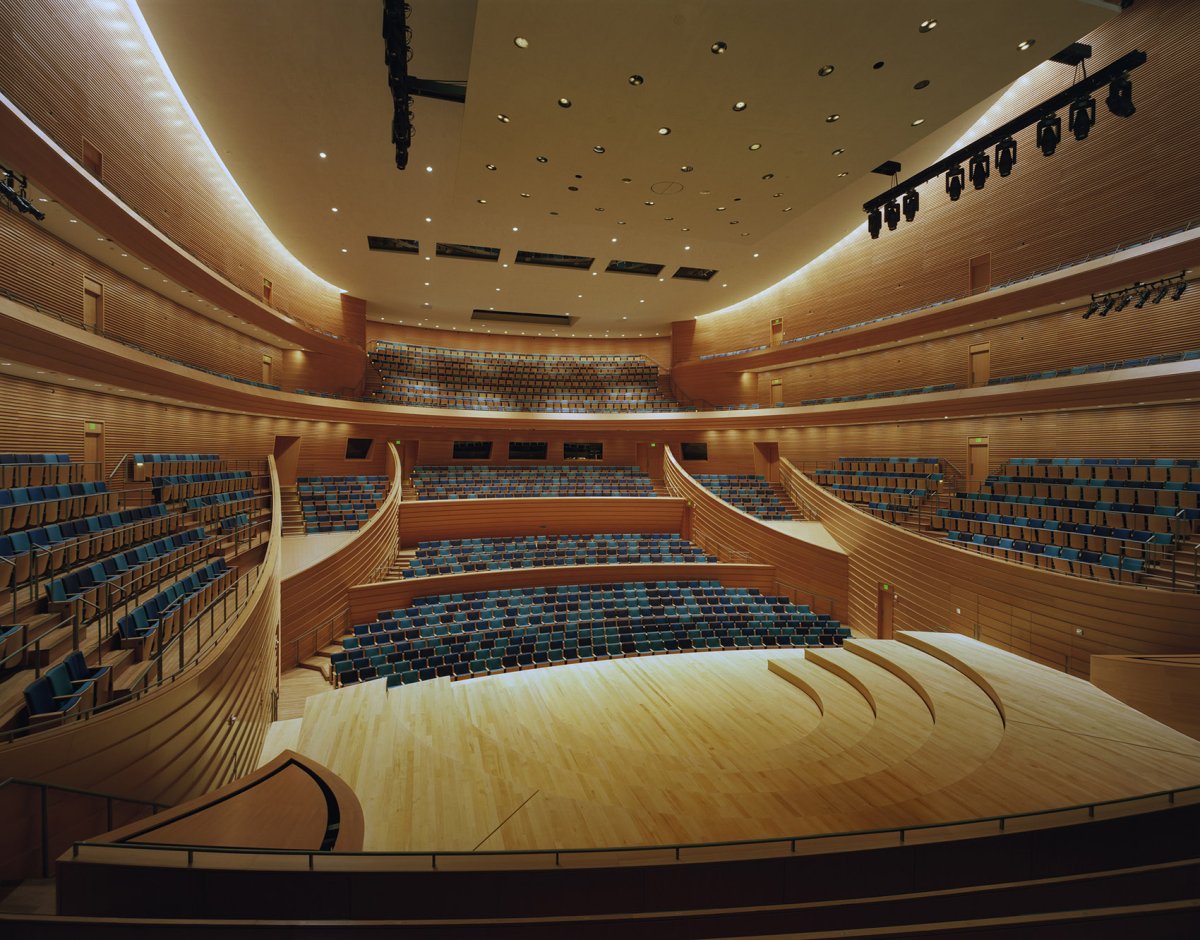
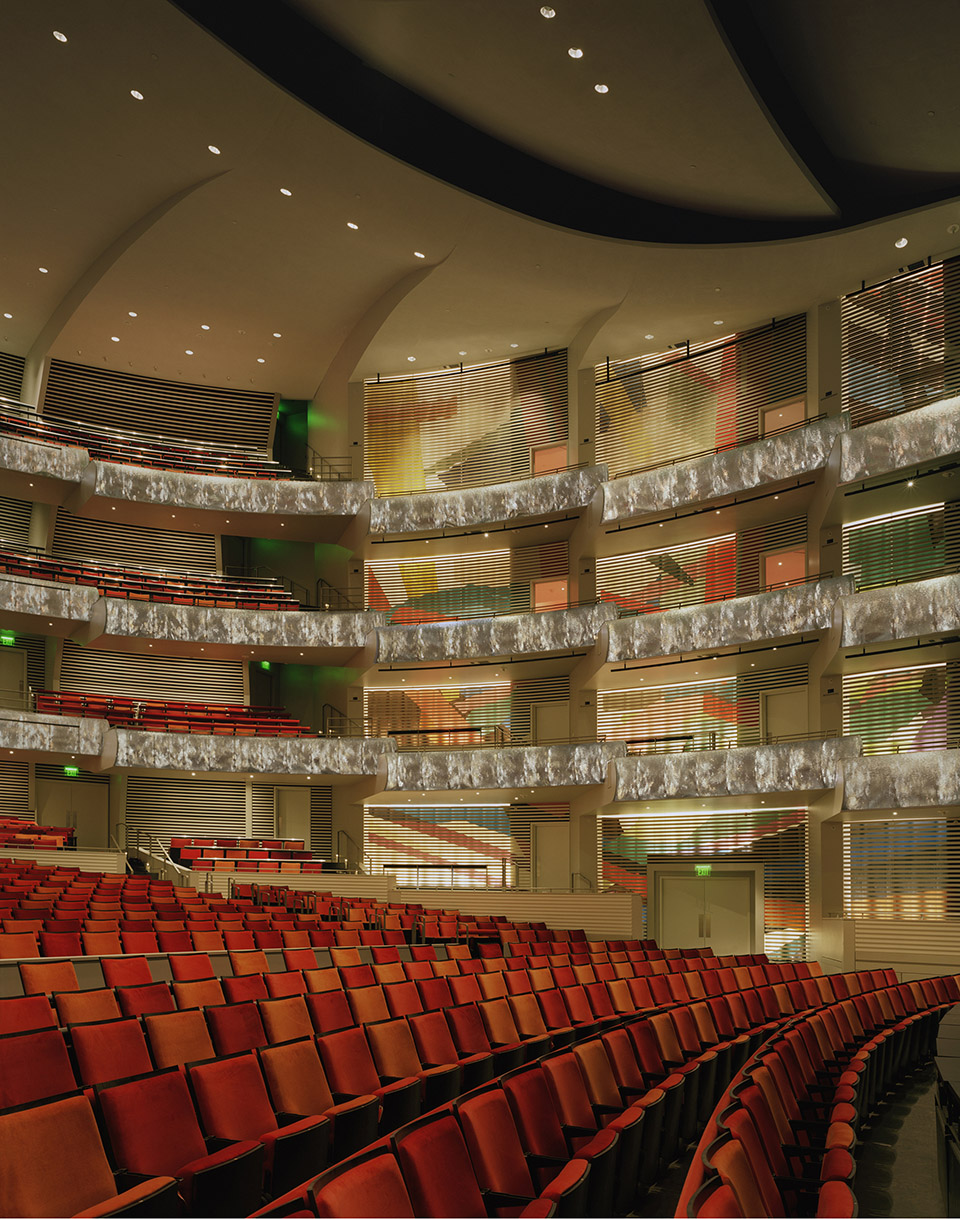
剧院墙面采用石膏板并形成了连续曲线堆叠的看台,大厅酒吧的雕塑外型在玻璃结构中清晰可见。

项目介绍

空间设计自然融合玻璃外壳的门厅,glass of foyer 璃屋顶、向外倾斜弧线玻璃幕与室内露台, glass roof、 and glass wall and 演大厅室内, of hall 型夜景,night view of the model 面图, 
: for the Architect: BNIM Opening: 2011
 Total Area: 356,000 feet – 1,800 seats Hall – 1,600 Cost: 
US $326 More: Architects。

📱 微信扫一扫分享
使用微信扫描二维码,分享给好友或朋友圈
封面
Kauffman艺术表演中心,美国 / Safdie Architects
艺术项目简介艺术概况项目介绍项目概况感谢 享以下内容。位于美国密苏里州中心的心由舞台剧院、音乐厅和宴会厅组成,是城市和区域社会、教育、经济活力的催化剂。设计思路
微信分享二维码
打开微信 → 扫描二维码 → 点击右上角分享
或截图保存二维码发给朋友