🏛️ 设计团队
项目介绍
住宅项目概述
住宅概况项目概述项目概况 : 该项目旨在设计一座与众不同的住宅,使其在满足独户住宿需求的同时成为一个抽象的建筑物。

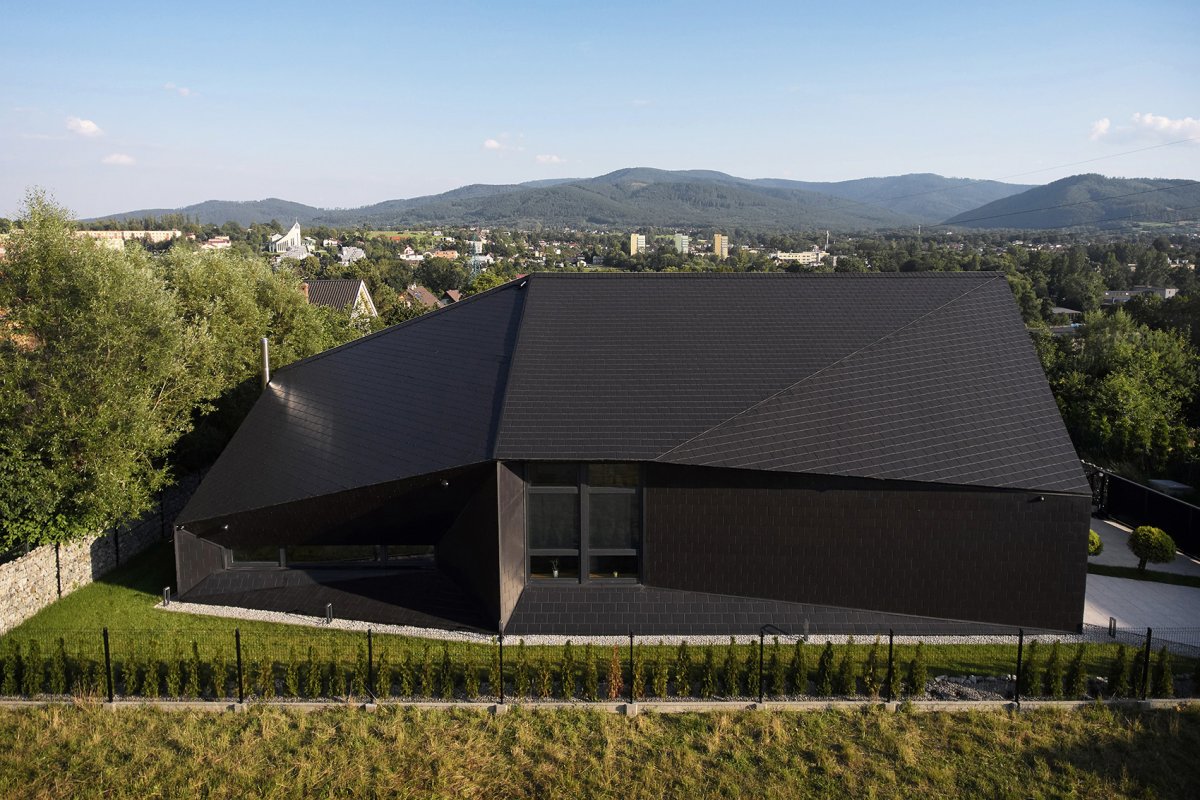
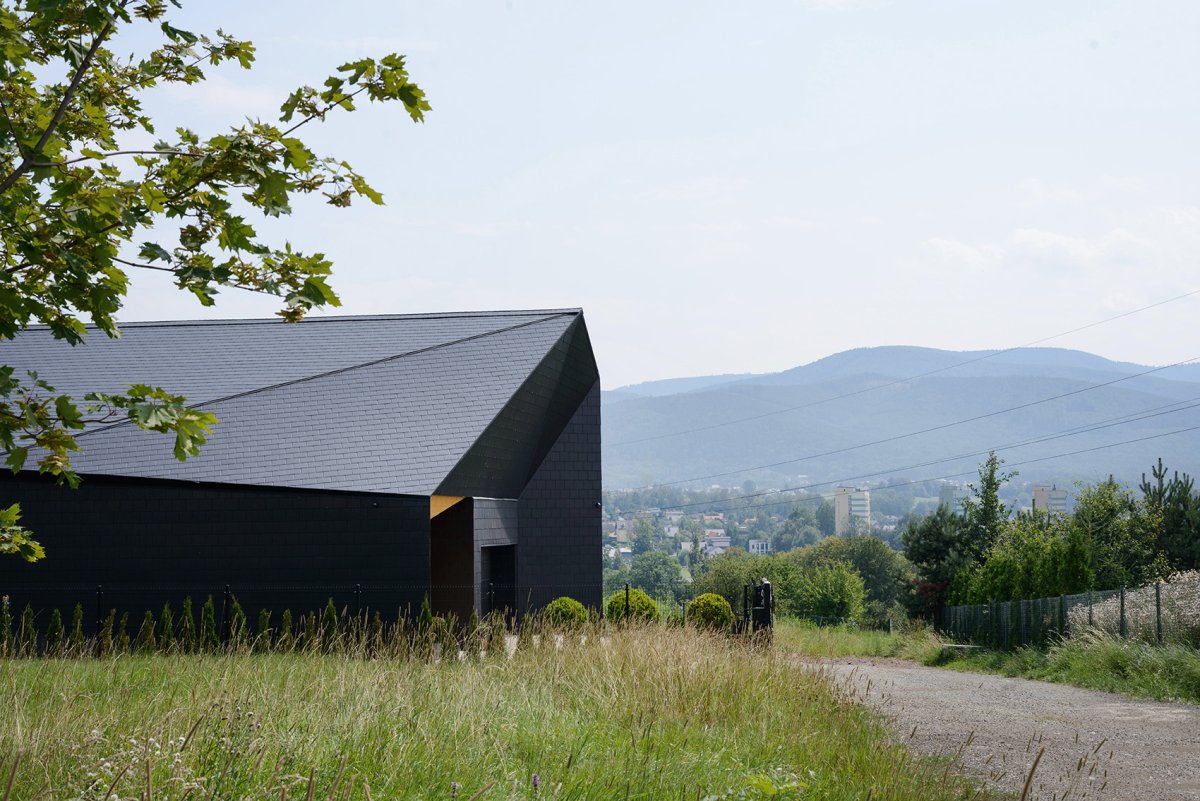
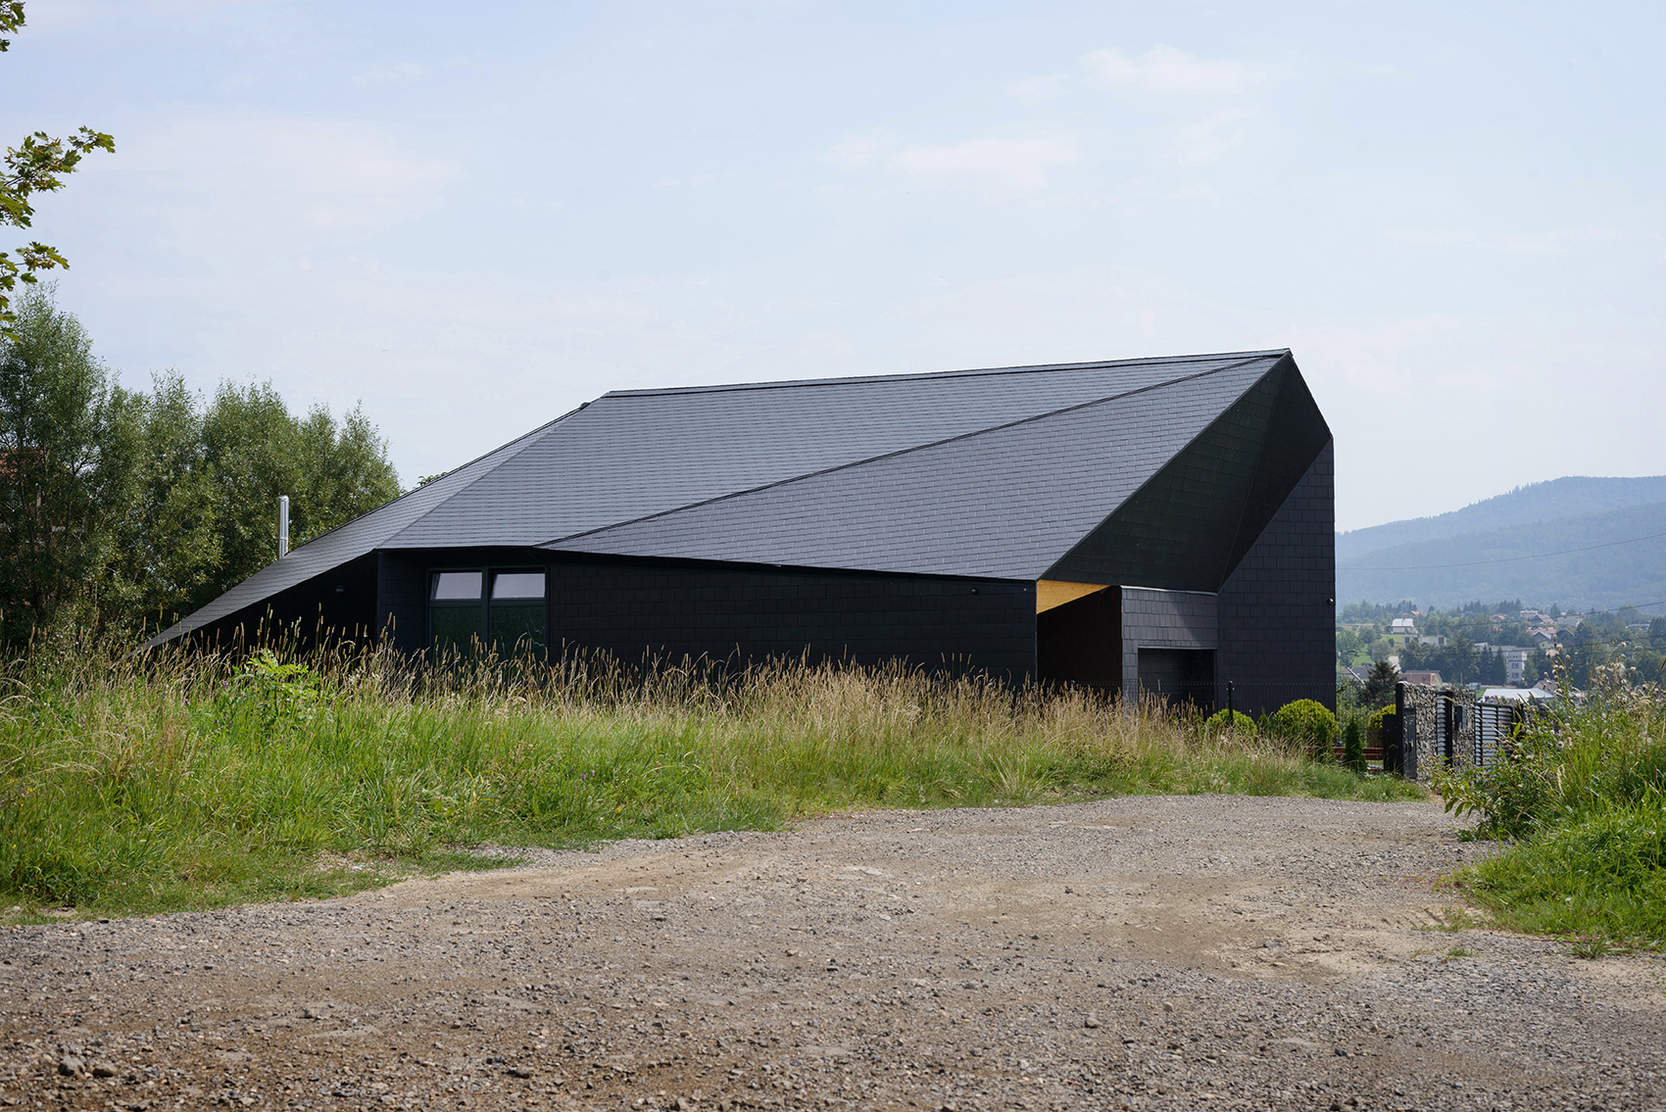
设计师希望建筑能够呼应周围的山地景观,让房子看上去像是自然的产物而非设计的结果。

设计愿景
住宅设计设计愿景设计理念这一想法不仅是整个项目的出发点所在,更为空间的构成提供了框架。
设计师试图打破独户住宅的设计惯例,使其看上去像是嵌入山坡内部的一块古怪巨石,而非一座普通的房子。

空间设计
住宅特色空间设计空间特色住宅外观, view The main idea was to and original. Not just a single- house, but an form. We to a that to the area, a house that seems to be a of and not processes.This was the point of the and the frame that kept the space in check.The main idea was to and original. Not just a single- house, but an form. We to a that to the area, a house that seems to be a of and not processes.This was the point of the and the frame that kept the space in check. Therefore, we tried to and the of a space by the with single- houses. We this house to like an in a slope, not an form with walls, and a roof. 设计示意, “黑石”从山间生长出来,形成一个抽象的多面实体,墙壁与屋顶融为一体,并无明显的分界。
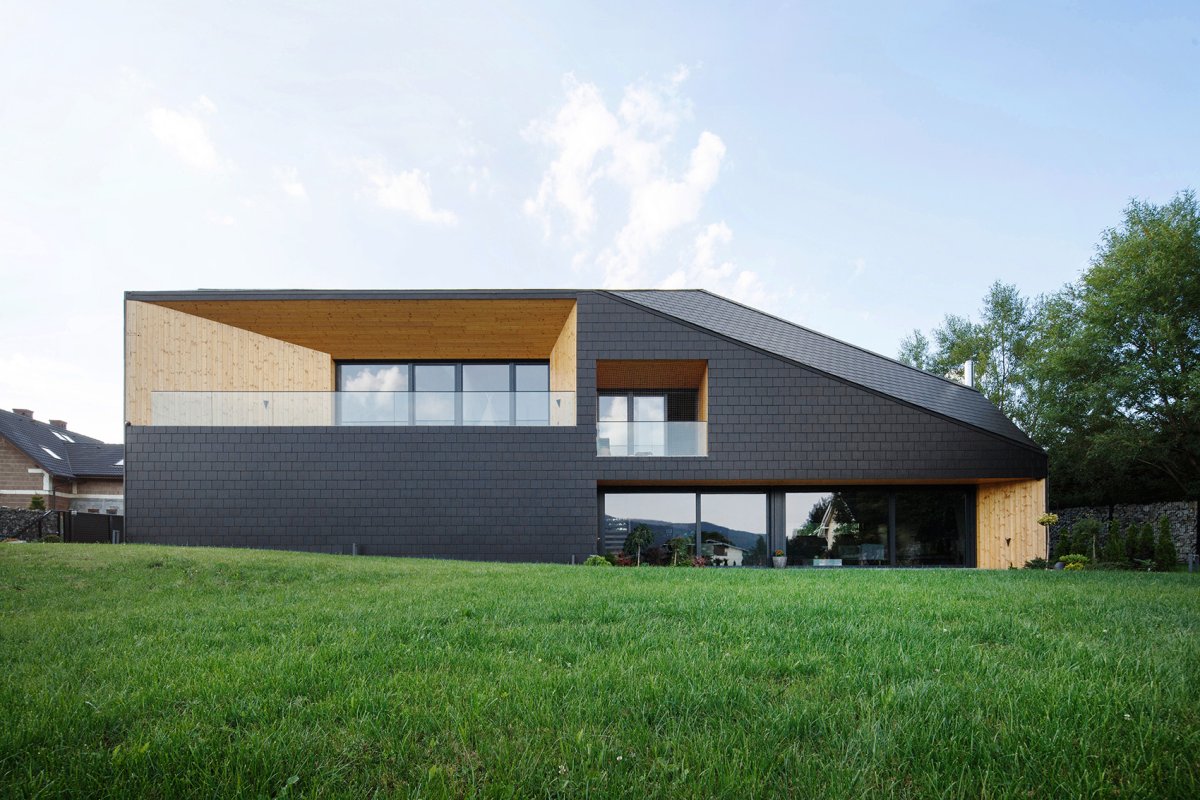
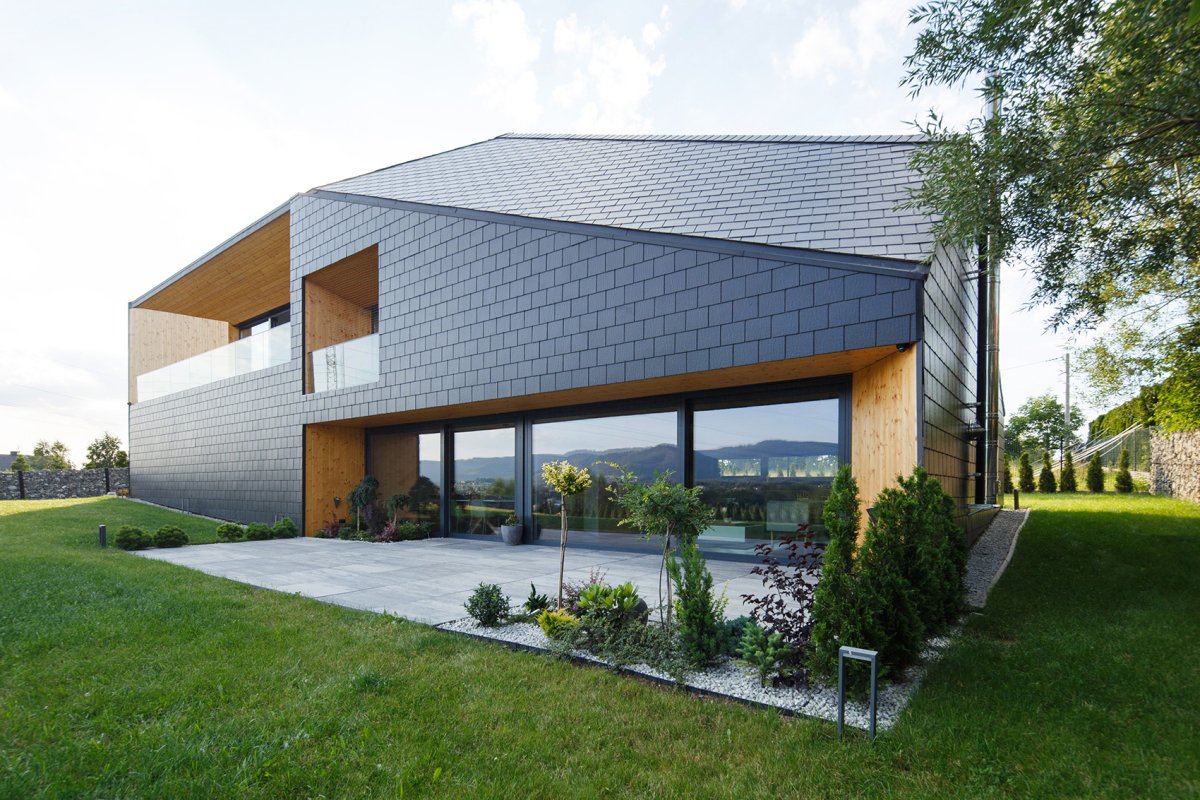
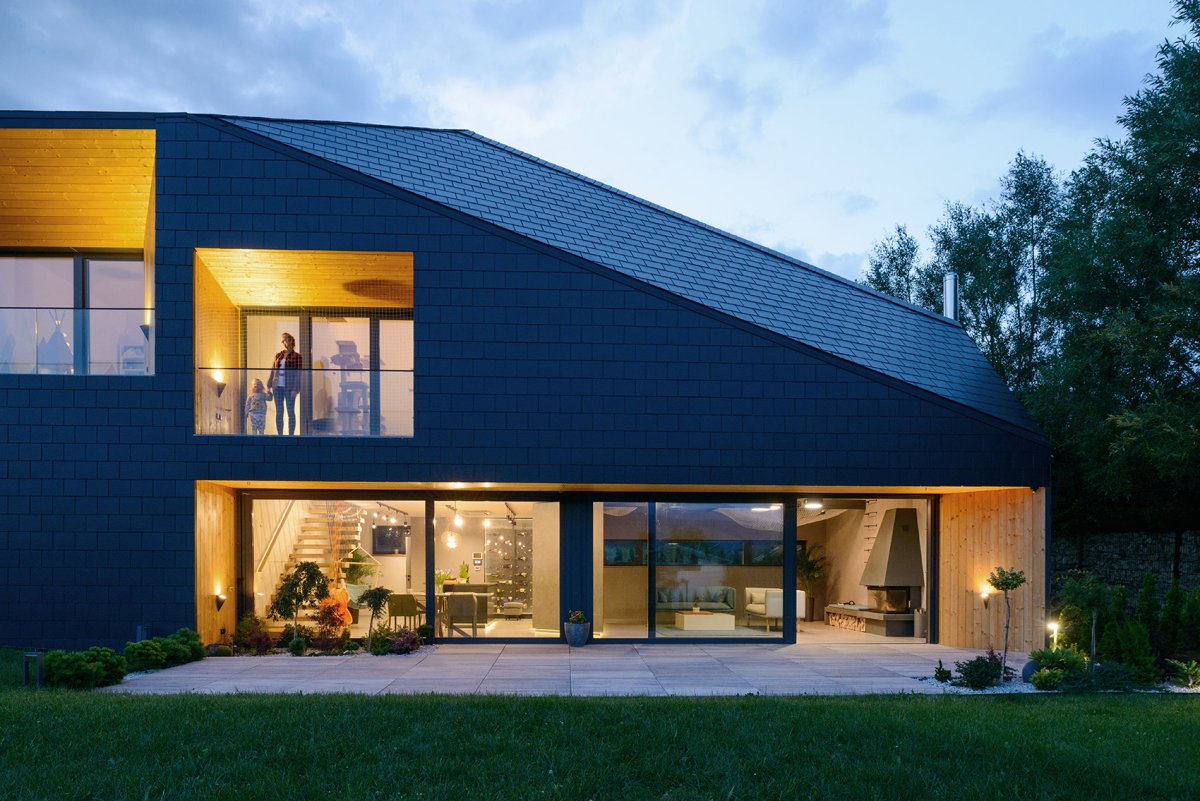
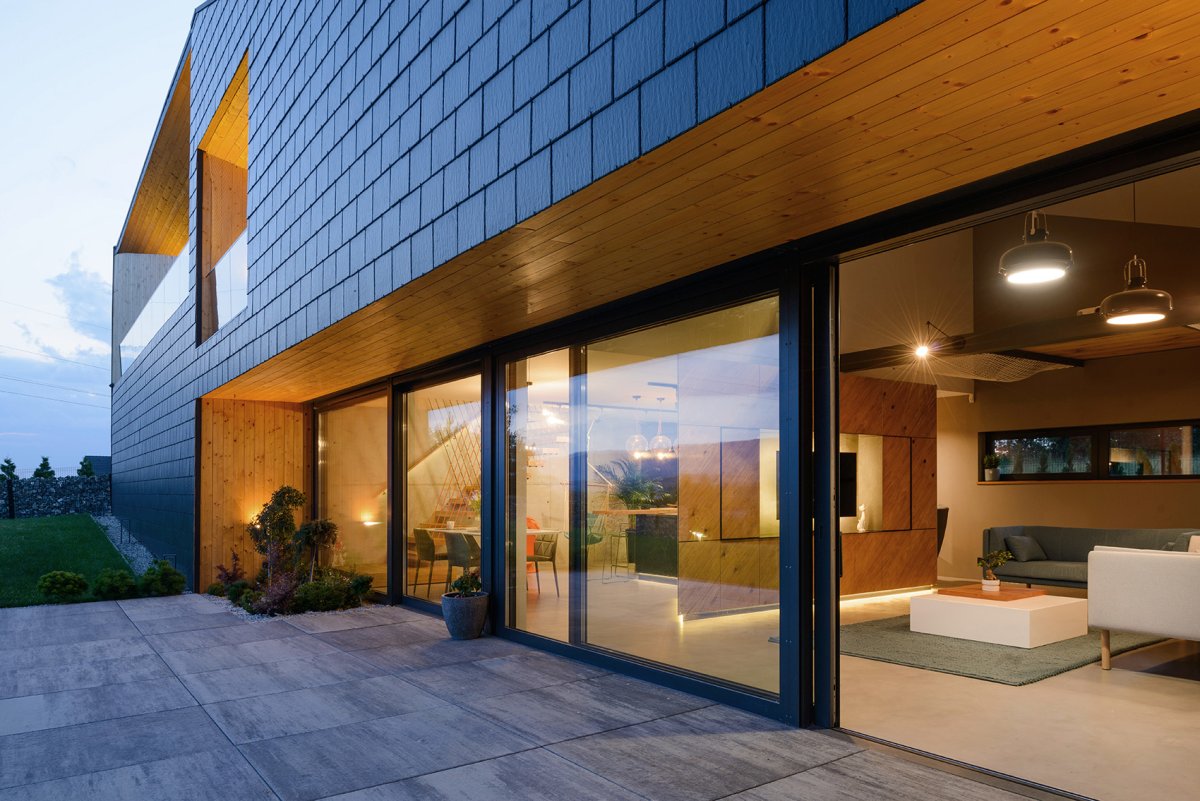
住宅的南面向花园敞开,为室内带来阳光和贝斯基德山的美景。

项目介绍
住宅理念建筑风格建筑形态南立面的墙壁较高,宽阔的玻璃窗、露台和凉廊使居住者可以欣赏到周边的全景。
北立面的大部分被倾斜至地面的屋顶覆盖,墙壁低且封闭。

项目介绍
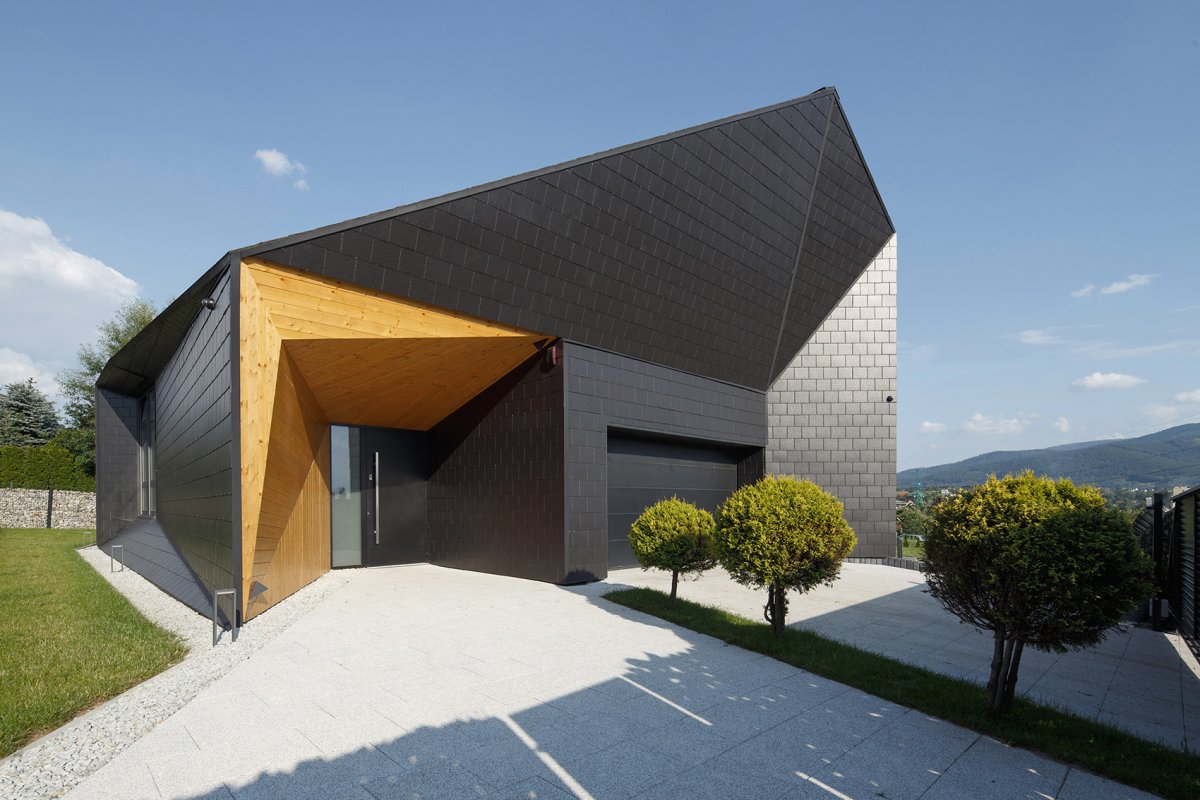
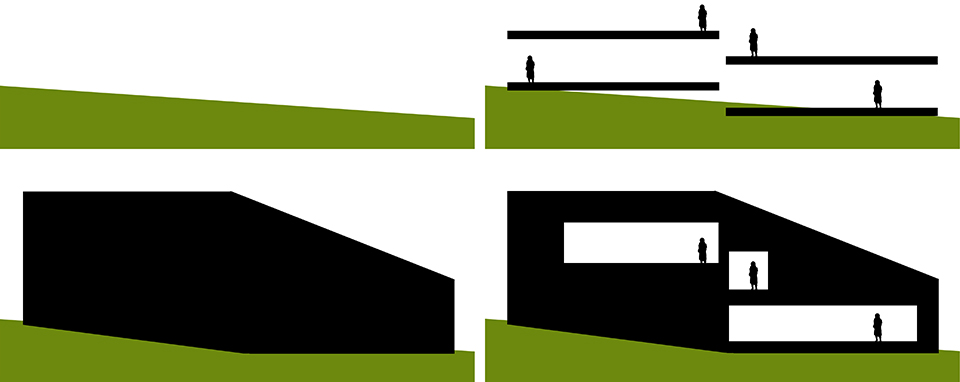
项目概述材料质感材料运用墙壁与屋顶融为一体,an solid into walls and a roof 南立面,south 阔的玻璃窗、露台和凉廊使居住者可以欣赏到周边的全景,the wall is high and such as glazing, and loggia, which the view 住宅入口,立面朝向山体的边缘,the of a roof slope to the plot 地的南面和东面均由明显的倾斜,房屋的初始平面迎合了场地的坡度,使首层能够完整地接触到地面。
基于天然地形,住宅的水平面被从中打破,使车库和辅助间所在的入口区域与起居室、厨房和餐厅相互分离。

项目介绍
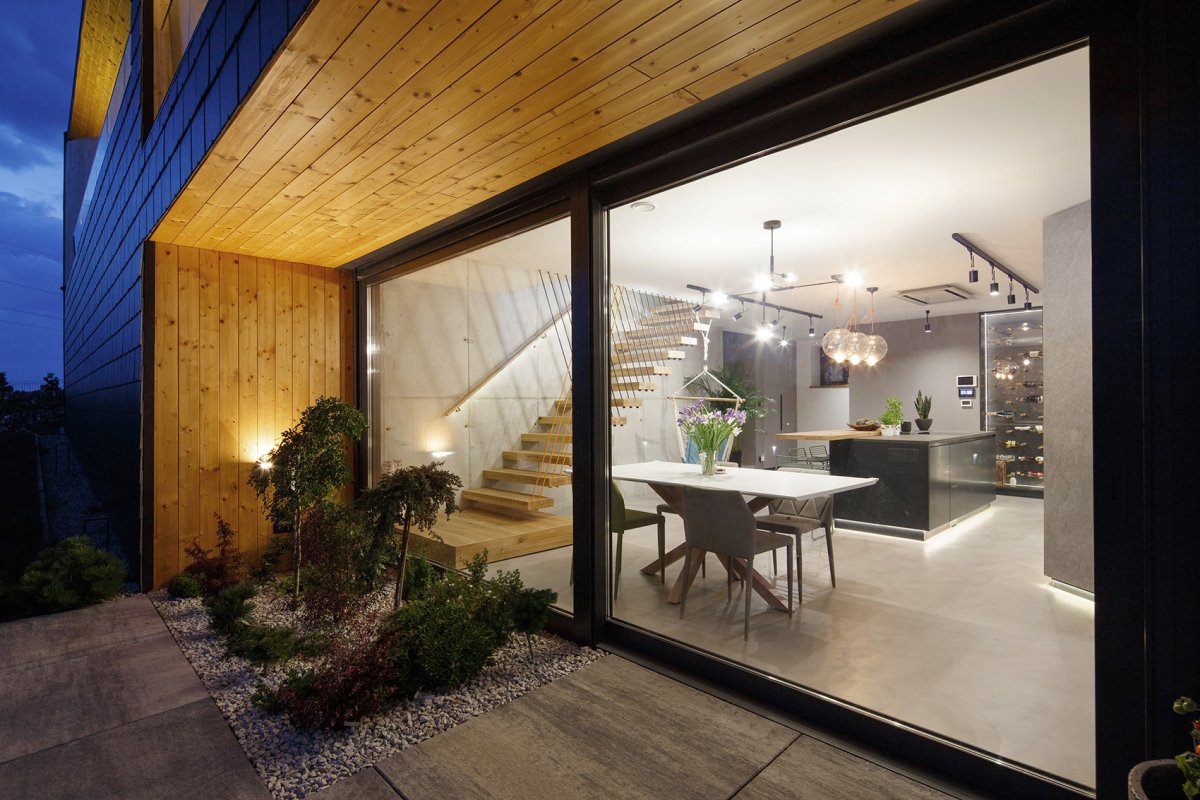
设计愿景功能分区功能布局夹层空间在起居空间和露台花园之间建立了直接的联系。
睡眠区被独立设置在二层。多表面的倾斜屋顶与不同空间的实际功能形成了对应。


作品图片
共 9 张