菜单
🏠首页 🏛️作品 👥建筑师 🏢建筑机构 📰新闻动态

南头古城+双年展展场改造,深圳 / 都市实践

项目地点 未知
建造年份 未知
浏览次数
👁️ 24465

🏛️ 设计团队

项目介绍

项目背景

项目概况项目概况项目概况: 深圳长期以来被演绎为奇迹般从一个“小渔村” 40年间演变成现代大城市的神话,然而深圳从来也不曾是“小渔村”。

位于深圳中心区域的南头古城始于晋代,直至新中国建国初期,历代都是深港地区的政治、军事和经济中心,下辖包括今天的深圳、珠海、香港和澳门等广大地区。

设计策略

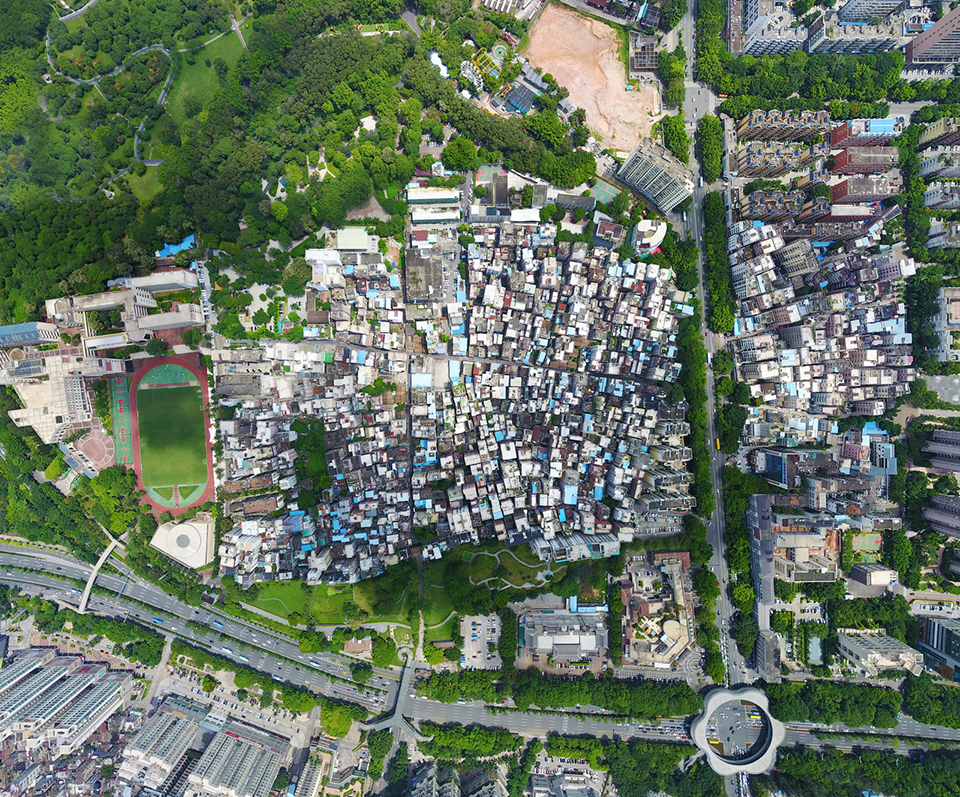
设计理念设计理念设计理念南头古城有1700余年建城史,近百年间古城不断消退而村庄不断膨胀,随着深圳城市化的加剧,最终形成城市包围村庄,而村庄又包含古城的复杂格局。

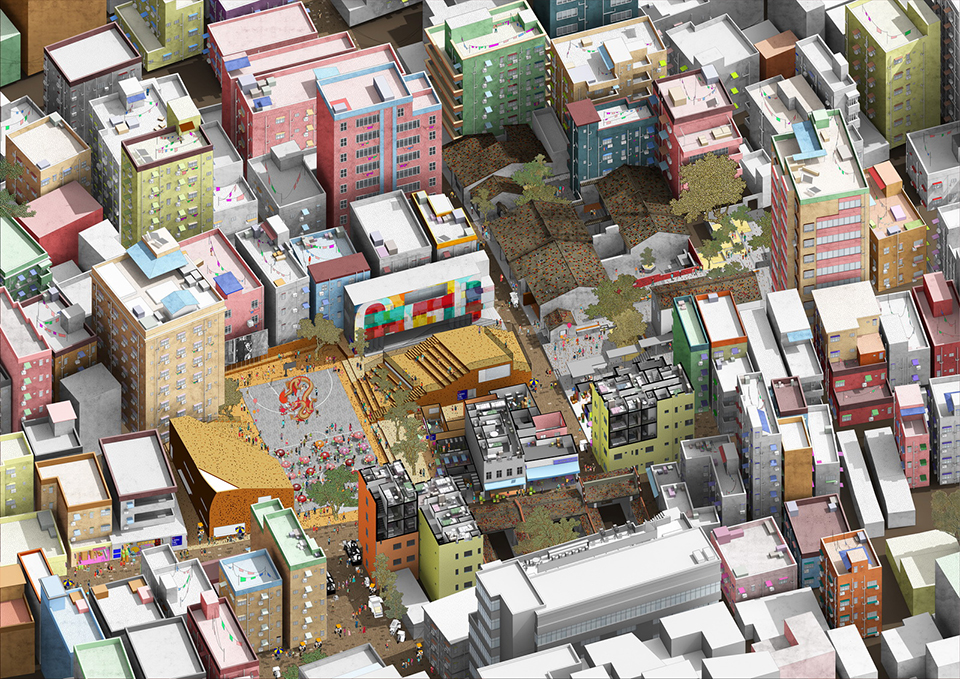
南头古城鸟瞰, view of Old Town 2016年初,都市实践介入南头保护与更新项目,我们认为只有尊重和保护历史原真性,才能塑造一个本土文化历久弥新的城市历史文化街区。

空间体验

空间特色空间特色空间特色我们提出今日的南头是承载着千年古城历史、且沉淀了深圳各个发展时期的空间、社会和文化遗产的“南头故城”,是深圳仅有的能将千年文化传承谱系与30余年中国高速城市化的过程全光谱式并置呈现的珍贵的城市文化样本。

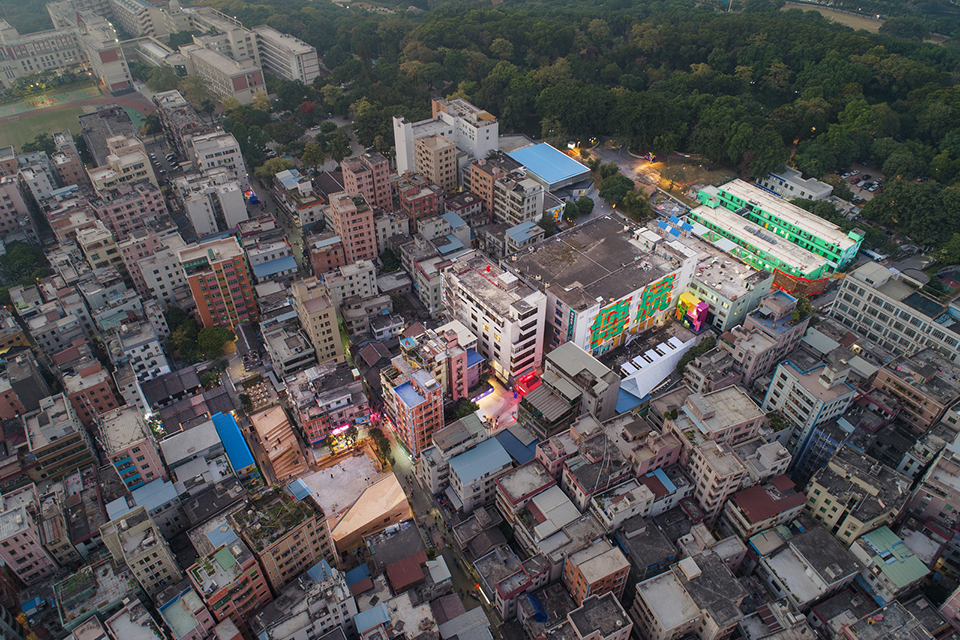
深双主展场-南头古城鸟瞰图, view of Old Town – venue of2017 UABB 我们首先提出了以介入实施为导向、由点及面渐进式激活、以文化活动促进古城复兴的发展模式,之后又以策展人的身份适时引介“深港城市\建筑双城双年展”将主展场选址于南头古城。

项目介绍

建筑形态建筑形态建筑形态结合双年展展场空间遴选,经过深入的历史文献和现场研究,我们梳理出一条空间改造和展览植入高度吻合的叙事主线,尝试重建南头十分匮乏的公共开放空间系统。

深双作为一次实质性的城市介入与古城再生计划深度合体,量身定制并巧妙衔接。

项目介绍

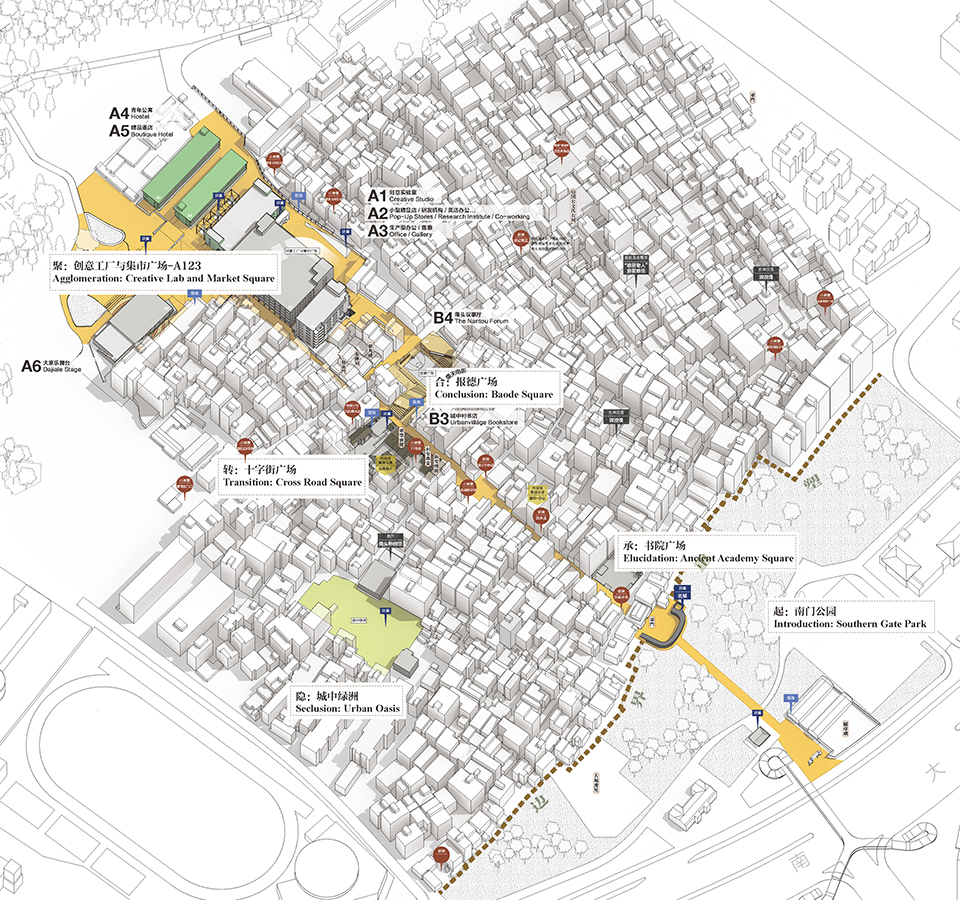
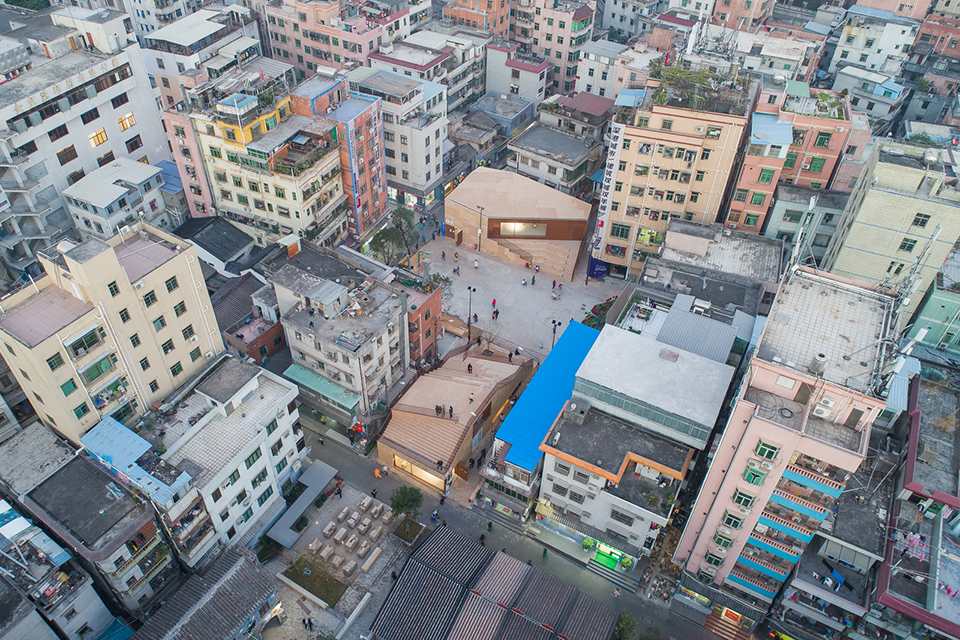
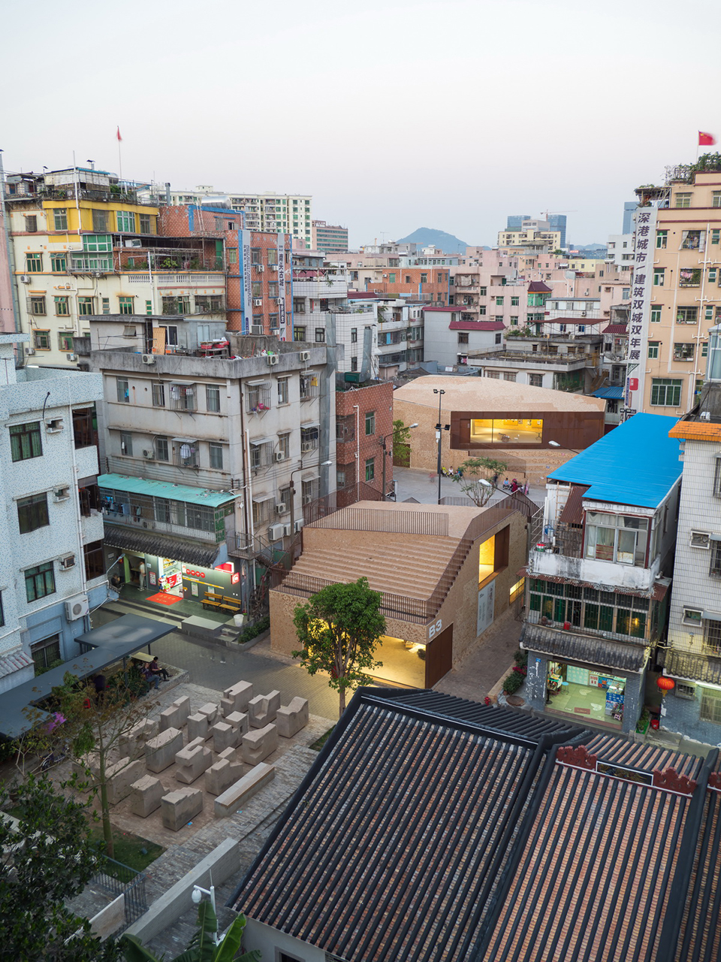
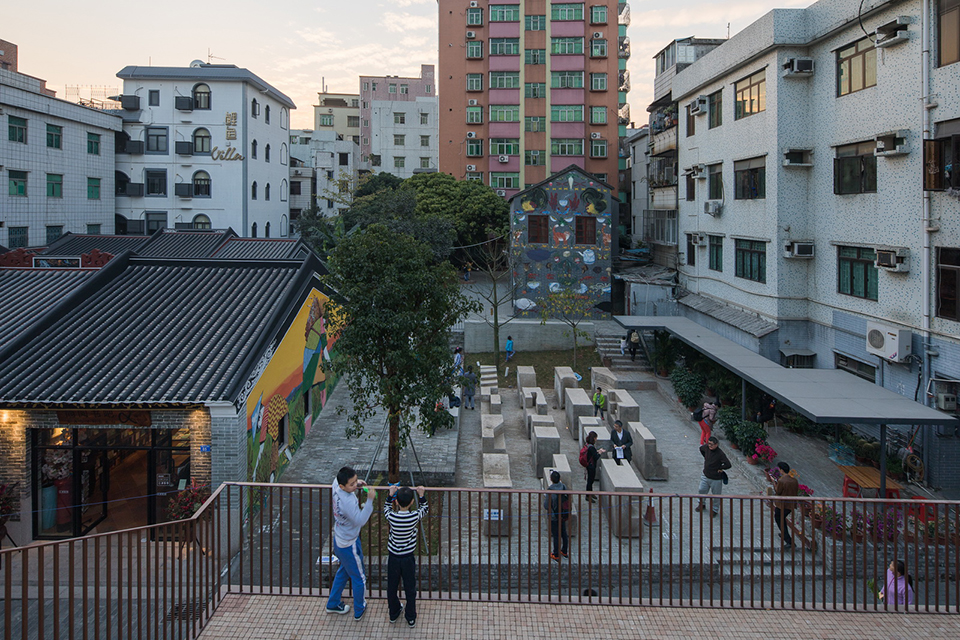
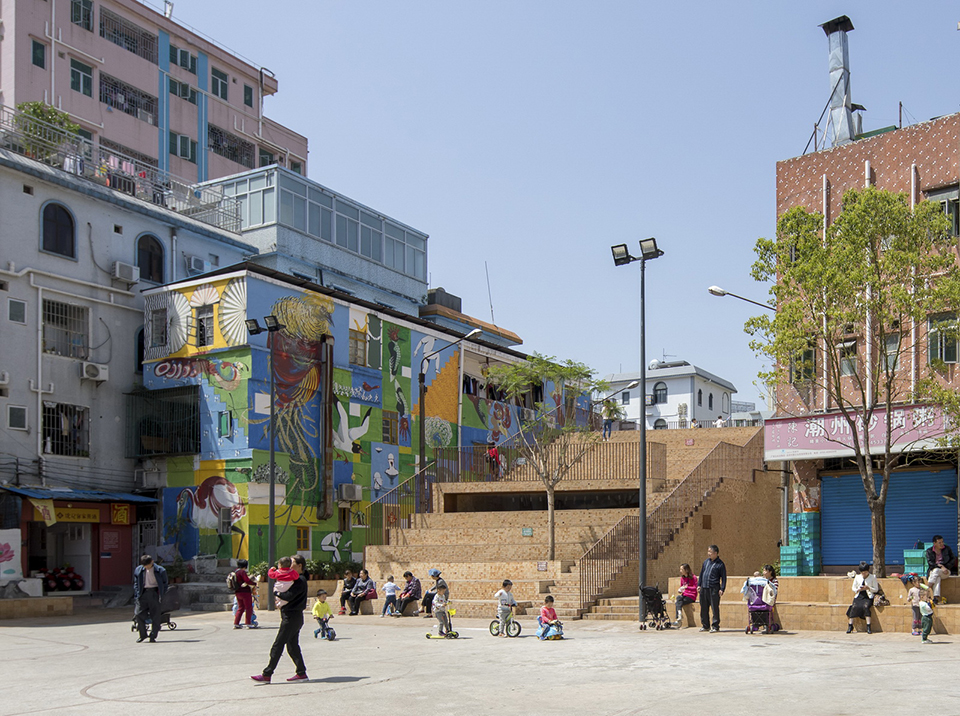
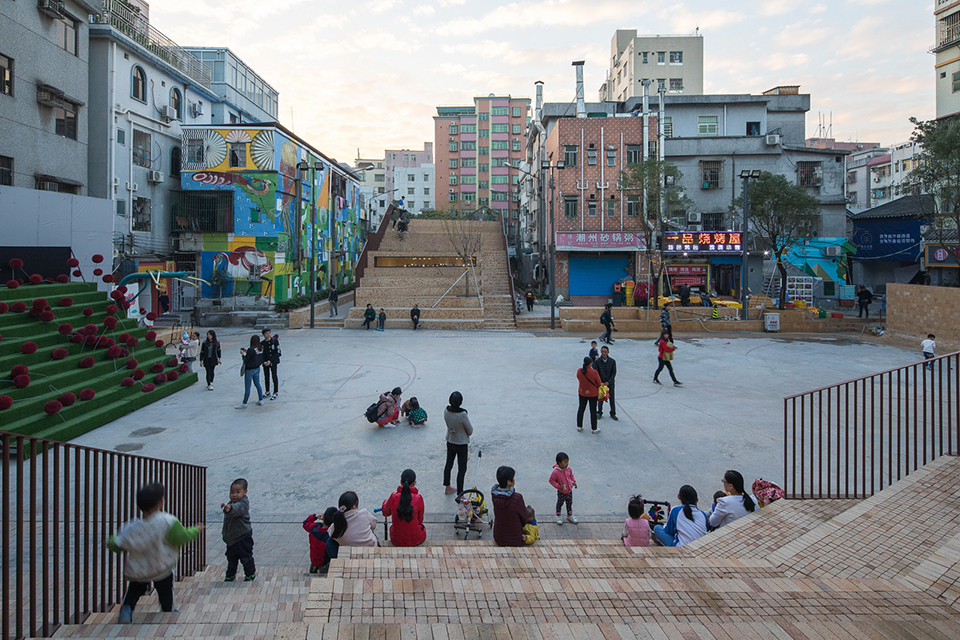
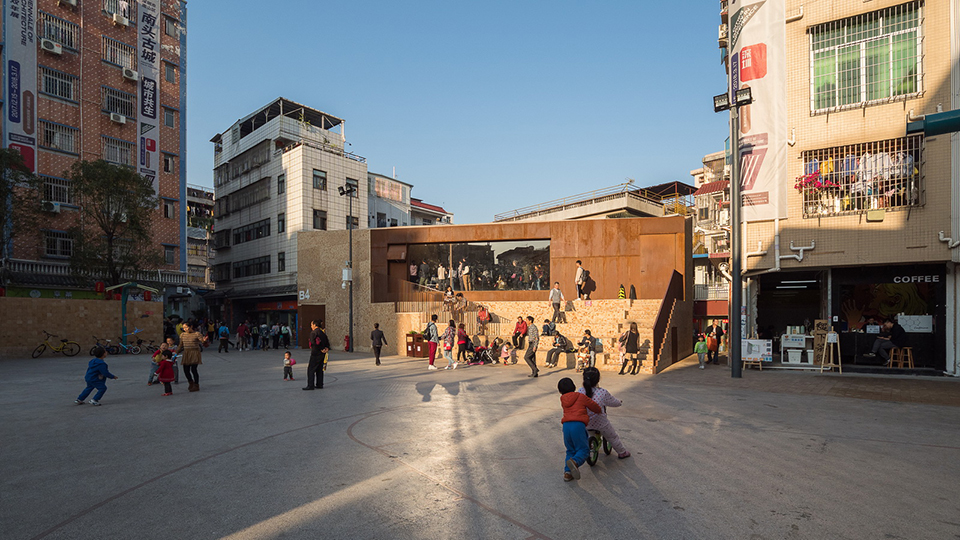
材料运用材料运用材料运用南头古城概念轴测图, We first a model of the of the city with the of an intervention, the with and the from a point to the area. Then as the curator, we as the main venue of the “2017 Shenzhen-Hong Kong Bi-city of / Architecture” (UABB) . field and into Nantou’s us to find a line on which and the could coincide. We to a open space system, very rare in Nantou. The urban of 2017 UABB is with the old town plan, a from one to the other. 改造后的十字街片区鸟瞰, view of Cross Zone after 共广场, “报德广场”:重塑古城中心 Baode Square: of the of the old town “报德广场”处于古城十字街中心,广场水磨石地面的篮球场曾是上世纪七十年代南头公社的打谷场,我们说服村里同意改建广场边上两栋临时商用铁皮屋作为社区公共活动空间。

两栋新建筑屋面演化为观景台阶,缓缓降至球场边,试图与周边建筑生长一处,又呈现微妙的差异。

项目介绍

功能布局功能布局功能布局它们和周边居民楼的无数窗口、阳台和屋顶共同营造出立体围合的城市剧场,人们拾级而坐,演绎出一幕幕活色生香、众声喧哗的城市戏剧。

十字街片区轴测图, of Cross Zone “Baode Square” is at the of the old town’s main intersection. The plaza’s court floor was once the venue of the in the 1970s. We the to agree to have the two tin by the plaza into a area for activities. The two buildings’ new roofs will steps that to the sides of the plaza, the with its surroundings, yet still differences. with the windows, and roofs of the building, the new a three- urban which to sit and hang out, the daily of colorful, urban drama. 改造后的报德广场,Baode after 场如今成为了充满活力的社区公共活动场所, the plaza was into a area for 室内望向报德广场,view of Baode from the of 德广场周边街巷, Baode 幕下的报德广场和其周边建筑,night view and the it 创意工厂与集市广场 Lab and 世纪八十年代深圳农村大量兴建工厂出租,村民收入提高的同时也带来就业机会。

项目介绍

项目介绍环境融合环境融合南头工厂建筑面积1.4万余平米,是本届双年展主展区。

建筑外墙的水平带形窗、茶色玻璃、干粘石,白色瓷砖和彩色马赛克等都是上世纪八、九十年代典型材料样本尽量保留,仅以大幅壁画在原有旧厂房墙面叠加一层新的时间痕迹。

项目介绍

项目介绍技术创新技术创新厂房东侧广场上拆除一个临时铁皮棚架,代之以一个轻盈的透光天棚装置(计)。

中部厂房首层打通,部分围墙拆除连通西侧街巷、大家乐舞台和中山公园。

项目介绍

项目介绍项目介绍设计特色厂房底层连接户外广场形成开放街市,远期将成为新型创意生活区。

主展场轴测图, of the main venue In the 1980s, a large of in rural were built and out, the of as well as more jobs. has a area of over 14,000 and was thus as the main space of the Biennale. The strips, glass, dry clay, white tiles, as well as on the of the are classic, from the 1980s and 90s; these are with only one layer of in the form of a mural on the wall of the old factory. A metal was from the plaza on the east side of the and the replacement, by NADAAA, is a with a ceiling. On the interior, the first floor of the part of the plant is made open, with also a of the fence to the west alleyway, Stage, and Park. Lastly, the very of the plant is then to with the plaza to an open street, which would a new, area in the long run. 改造后的厂房区, Zone after 房区室内, the Zone “大家乐舞台” – 开放式小剧场 From Stage to Open 随深圳快速工业化,为满足年轻人业余文化生活, 举城兴建的 “大家乐舞台”,见证了深圳早期打工文化。

项目介绍

项目介绍项目介绍设计特色现有钢屋架下方置入三座坡起的观众席,提升观演设施及环境同时,如散落的巨石构建出非正式的戏剧性空间。

屋架四周为可升降织物幕帘系统,幕帘起落之间,种种正式非正式、室内室外、演出集会的活动在同一场所上演。

项目介绍

项目介绍项目介绍设计特色作为双年展实质性介入城市改造的成果,大家乐舞台新的多种使用方式也将延至展览结束后居民日常生活之中。

大家乐舞台轴测图, of Stage With the rapid of Shenzhen, the “ Stages” were built the city of in order to the needs of young people’s spare time in the early stage of Shenzhen’s culture. Under the steel roof truss, three areas are in the to not only the and of the performance, but also to an and space. the roof truss is a which for all kinds of or informal, or to take place at the same venue. As a of the the had in urban transformation, the use of this multi- “ Stage” shall be and into the daily life of local after the exhibition. 改造前的A6大家乐舞台, Stage 造后的舞台, Stage after 2017双年展为南头古城再生和城中村改造提供了一次另类实验的契机,都市实践以“城市策展”的方式介入城市更新,希望通过重塑古城文化和空间脉络唤起当地居民的归属感和环境自觉,为深圳的城中村改造提供不同的样本。

📱 微信扫一扫分享
使用微信扫描二维码,分享给好友或朋友圈
封面
南头古城+双年展展场改造,深圳 / 都市实践
项目背景项目概况项目概况项目概况: 深圳长期以来被演绎为奇迹般从一个“小渔村” 40年间演变成现代大城市的神话,然而深圳从来也不曾是“小渔村”。位于深圳中心区域
微信分享二维码
打开微信 → 扫描二维码 → 点击右上角分享
或截图保存二维码发给朋友